
Property
Beds
4
Full Baths
3
1/2 Baths
None
Year Built
2002
Sq.Footage
3,127
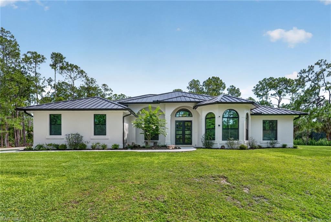
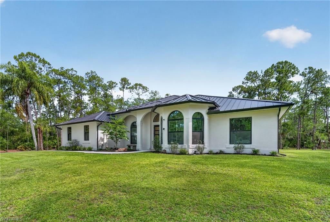
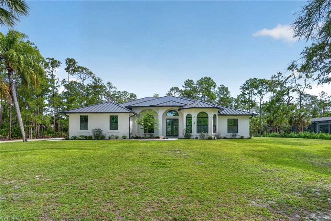
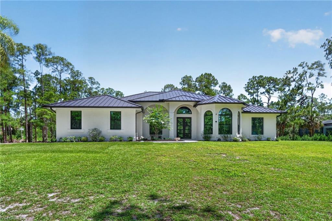
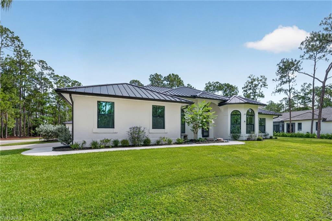
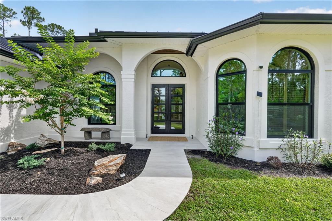
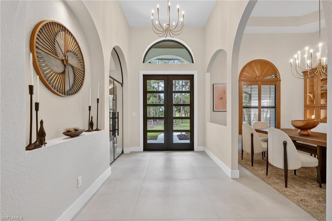
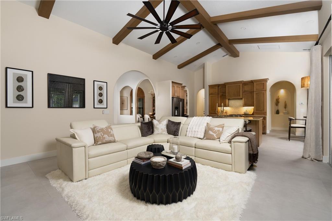
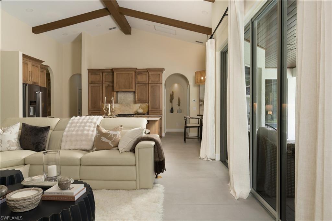
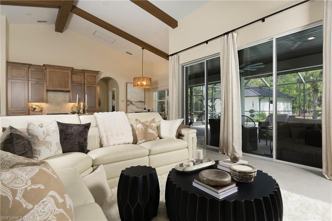
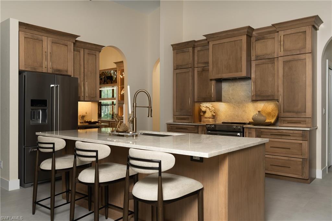
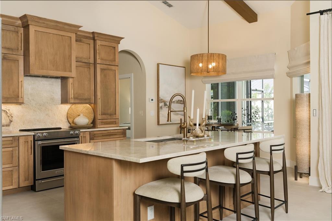
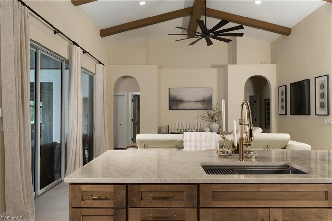
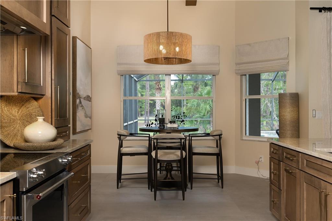
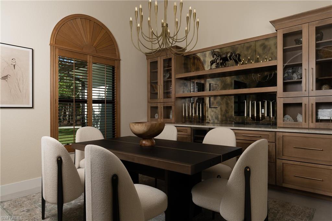
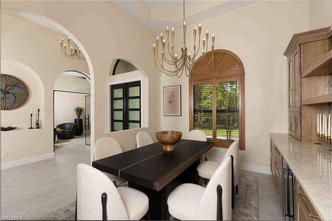
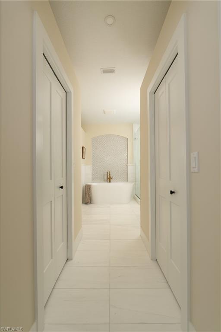
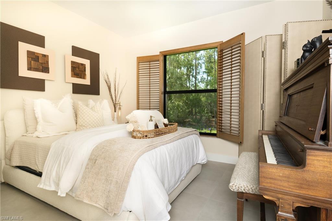
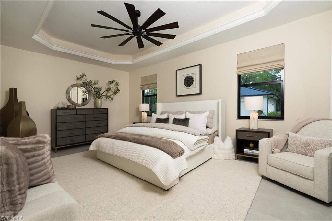
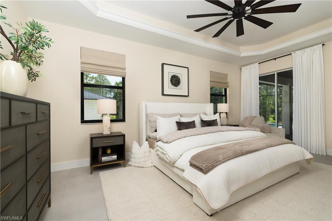
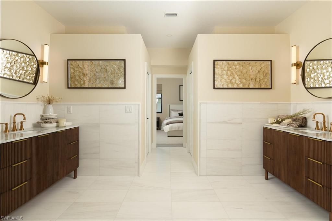
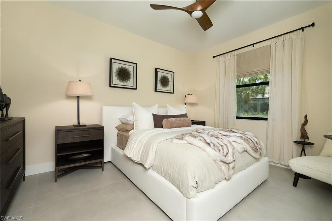
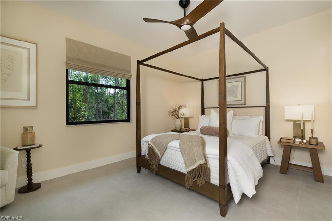
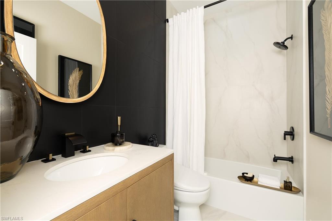
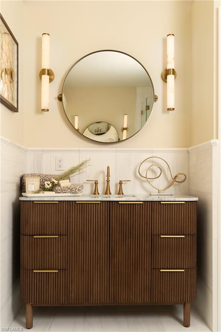
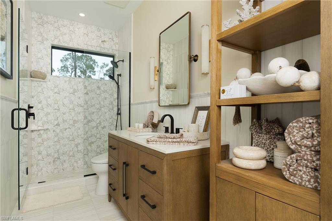
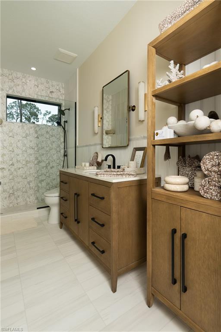
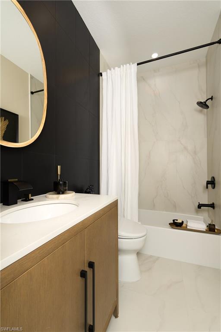
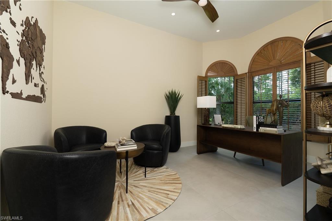
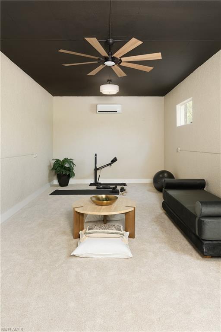
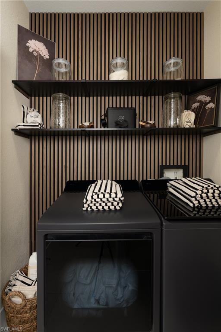
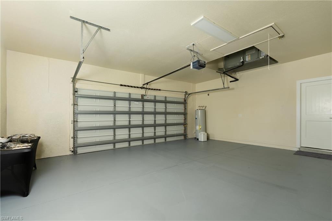
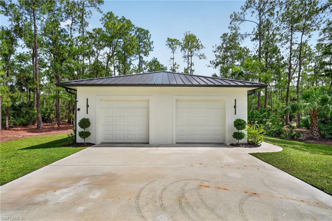
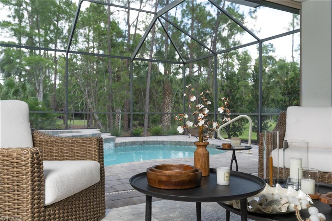
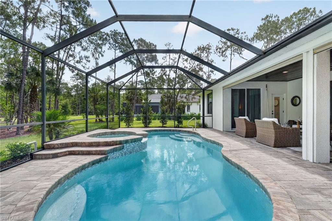
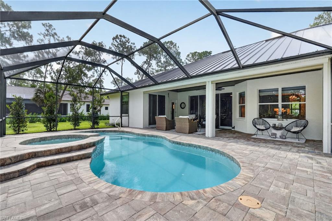
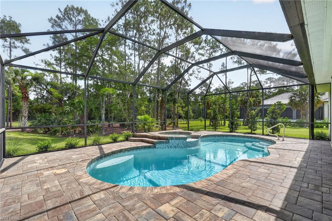
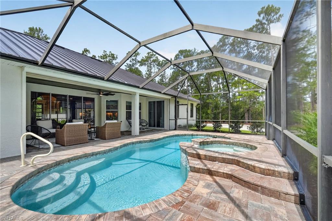
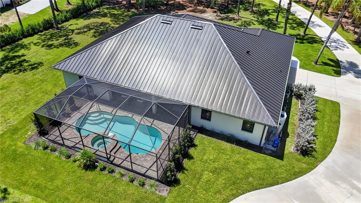
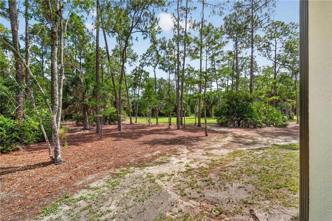
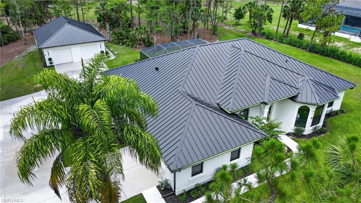
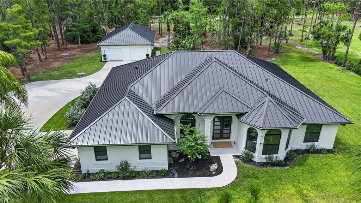
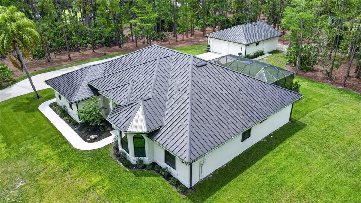
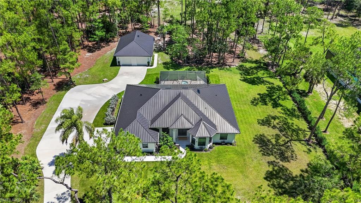
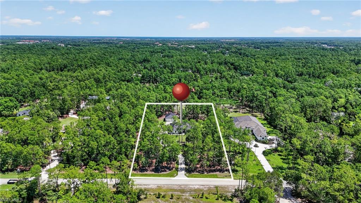
Nestled on a serene 2.73-acre lot in the sought-after Weber Woods neighborhood, this fully renovated estate perfectly blends timeless elegance with modern luxury. Every detail reimagined, every upgrade intentional. A sanctuary where craftsmanship, tranquility, and privacy unite. COMPLETE interior & exterior renovation Throughout: All new ie: Doors trim & baseboards New 40x40 tile New lighting, fans & fixtures New interior & exterior paint (walls, ceilings, doors, trim & baseboards) New Reverse Osmosis water system New metal roof (Fall 2025) New hurricane impact windows (Fall 2025) A top-to-bottom transformation where every detail has been replaced and upgraded - from roof to floors, inside and out. Move-in ready with modern upgrades and lasting quality. A "MUST SEE" of craftsmanship & luxury-level upgrades. Concrete filled block, air conditioned hurricane shelter on property - that doubles for living space with endless possibilities for customization. Exceptional attached 2 car and unattached 2 car garage with an expansive driveway boasting room for numerous vehicles, Pool & Spa includes the following of ALL NEW EQUIPMENT ie: saltwater chlorination system energy efficient heat pump high efficiency variable speed filter pump automation system (in-house & phone app) LED pool & spa lights Pebble crete finish glass tile wood tongue & groove ceiling 4 bedrooms plus office and 3 bathrooms renewed top to bottom with new luxurious finishes New Chefs kitchen with attached dinette, walk in pantry, and an adjacent formal dining room. Ideally situated minutes away - from dining and shopping to beaches and the interstate From the moment you step through the grand foyer to the serene views of mature trees from every window, this home offers something truly rare - a completely renovated estate on nearly 3 private acres in one of Naples' most coveted neighborhoods. Every detail has been thoughtfully reimagined with premium materials, from Taj Mahal stone, Dolomite and Calcutta marble bathrooms to custom and wood cabinetry and upgrades throughout. Safety meets sophistication with a new metal roof, new Hurricane Impact windows and double doors, electric hurricane shutters, and an on-site dedicated Hurricane shelter - every layer of protection already in place. Whether you're entertaining poolside, relaxing on the front porch, working from your private office, or retreating to the spa-inspired primary suite, this property delivers an elevated lifestyle at every turn. Homes like this don't come along often. This is your opportunity to own a one-of-a-kind estate where luxury, privacy, and modern living come together in perfect harmony.
Features & Amenities
Interior
-
Other Interior Features
Entrance Foyer, Eat-in Kitchen, Pantry, Walk-In Closet(s)
-
Total Bedrooms
4
-
Bathrooms
3
-
Cooling YN
YES
-
Cooling
Ceiling Fan(s)
-
Fireplace YN
NO
-
Heating YN
YES
-
Heating
Central, Electric
-
Pet friendly
Yes
Exterior
-
Garage
Yes
-
Garage spaces
4
-
Construction Materials
Block, Brick
-
Parking
Attached
-
Patio and Porch Features
Deck
-
Pool
Yes
-
Pool Features
Private
-
Waterfront YN
NO
Area & Lot
-
Lot Size(acres)
2.73
-
Lot Size(square feet)
118919.0
-
Property Type
Residential
-
Property Sub Type
Single Family Residence
-
Architectural Style
Ranch, Single Family
Price
-
Sales Price
$2,599,000
-
Tax Amount
$4,041.62
-
Sq. Footage
3, 127
-
Price/SqFt
$831
HOA
-
Association
No
School District
-
Elementary School
N/A
-
Middle School
N/A
-
High School
N/A
Property Features
-
Stories
1
-
New Construction
NO
-
Association Amenities
Fitness Center
-
Ownership
Single Family
-
Senior Community YN
NO
Schedule a Showing
Showing scheduled successfully.
Mortgage calculator
Estimate your monthly mortgage payment, including the principal and interest, property taxes, and HOA. Adjust the values to generate a more accurate rate.
Your payment
Principal and Interest:
$
Property taxes:
$
HOA fees:
$
Total loan payment:
$
Total interest amount:
$
Location
County
Collier
Elementary School
Middle School
High School
Listing Courtesy of Candace Garber , Trudeals Realty Corp
RealHub Information is provided exclusively for consumers' personal, non-commercial use, and it may not be used for any purpose other than to identify prospective properties consumers may be interested in purchasing. All information deemed reliable but not guaranteed and should be independently verified. All properties are subject to prior sale, change or withdrawal. RealHub website owner shall not be responsible for any typographical errors, misinformation, misprints and shall be held totally harmless.

Agent | Realtor®
Julia McCabe
Call Julia today to schedule a private showing.

* Listings on this website come from the FMLS IDX Compilation and may be held by brokerage firms other than the owner of this website. The listing brokerage is identified in any listing details. Information is deemed reliable but is not guaranteed. If you believe any FMLS listing contains material that infringes your copyrighted work please click here to review our DMCA policy and learn how to submit a takedown request.© 2024 FMLS.
Related Properties

NAPLES
606 Park Shore DR
3 Beds
3 Baths
2,262 Sq.Ft.
$2,250,000
MLS#: 226007561
NAPLES
875 6th AVE S 304
3 Beds
3 Baths
2,365 Sq.Ft.
$2,775,000
MLS#: 226025430
NAPLES
379 25th ST NW
4 Beds
3 Baths
4,279 Sq.Ft.
$2,350,000
MLS#: 226024496
NAPLES
6348 Lyford Isle DR
3 Beds
3 Baths
2,741 Sq.Ft.
$2,275,000
MLS#: 226025109
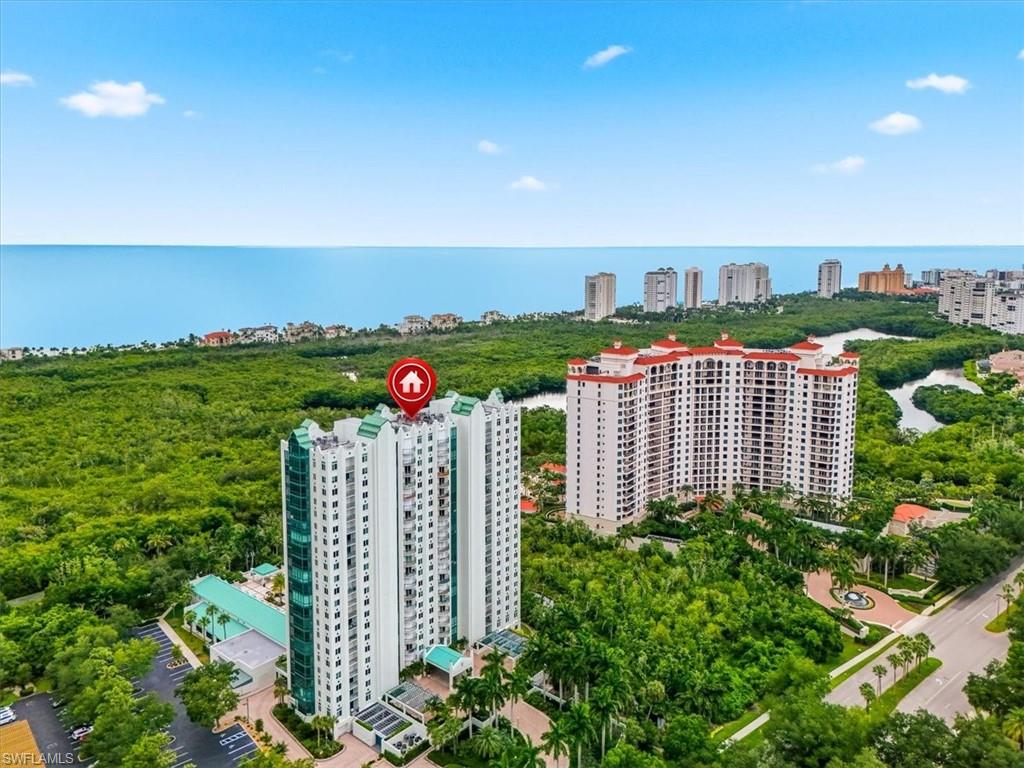
NAPLES
7515 Pelican Bay BLVD 5C
3 Beds
2 Baths
2,153 Sq.Ft.
$2,350,000
MLS#: 226024932
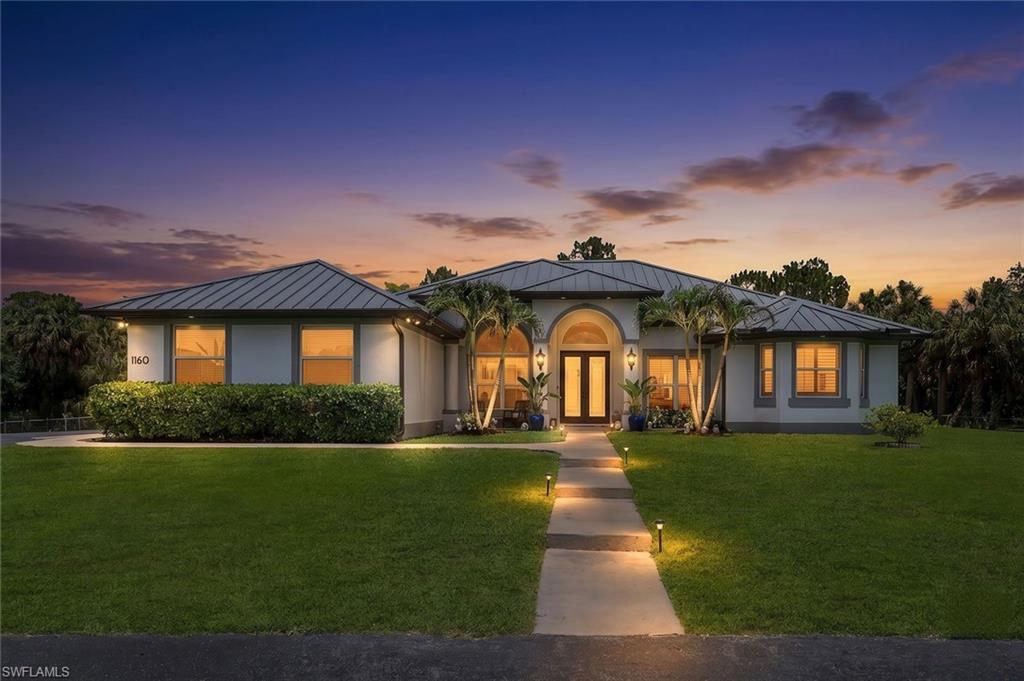
NAPLES
1160 13th ST SW
6 Beds
5 Baths
2,775 Sq.Ft.
$2,249,000
MLS#: 226024570
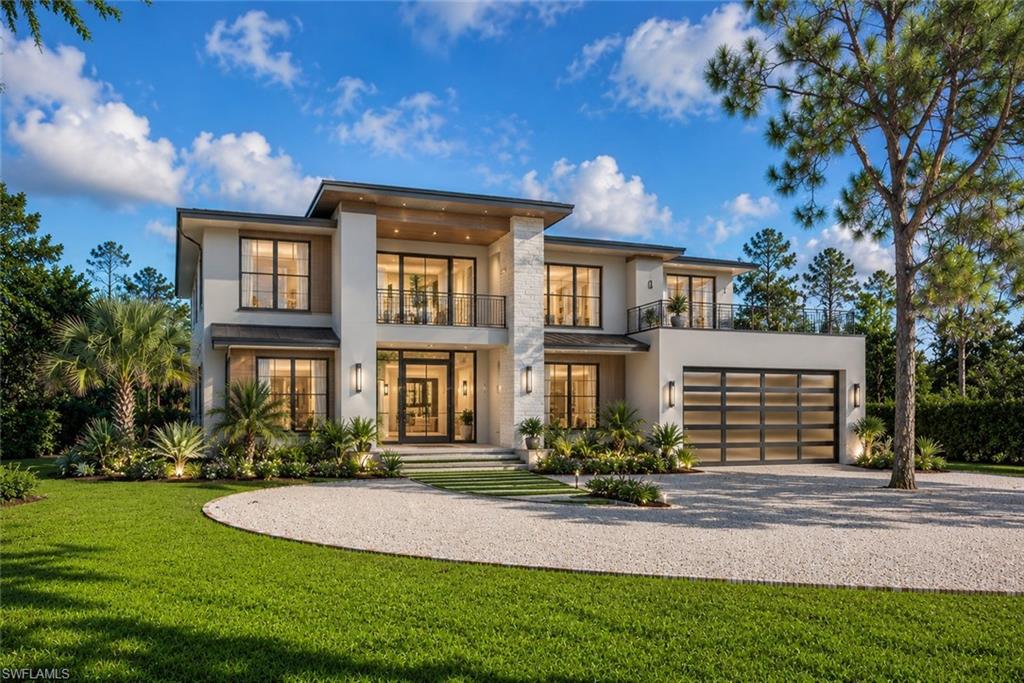
NAPLES
29 Caribbean RD
4 Beds
3 Baths
2,421 Sq.Ft.
$2,999,000
MLS#: 226024780
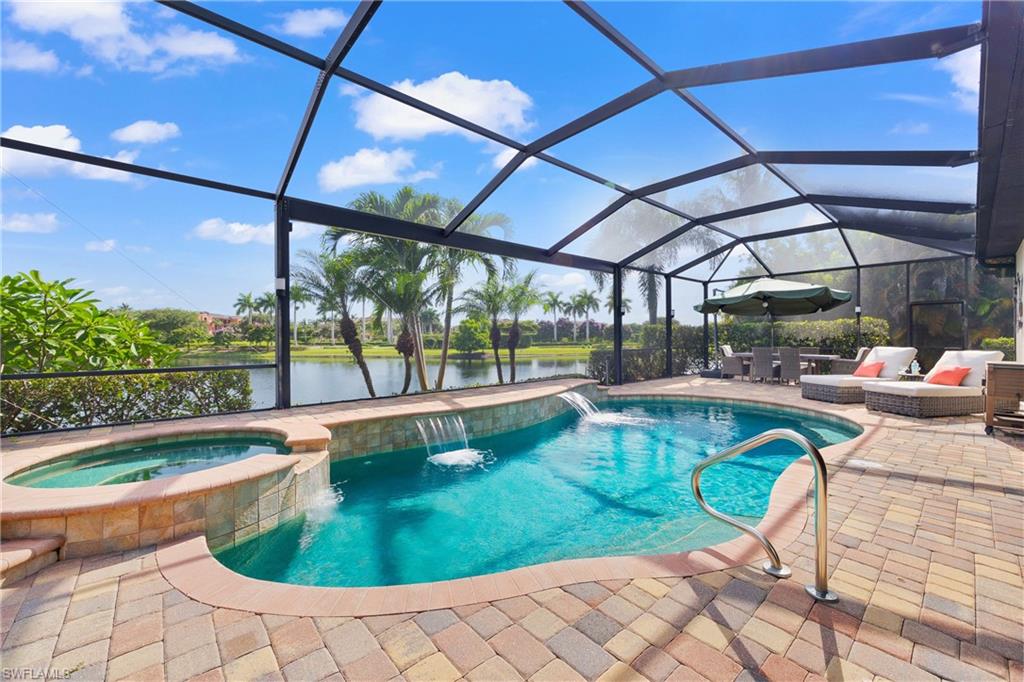
NAPLES
9630 Firenze CIR
4 Beds
3 Baths
2,983 Sq.Ft.
$2,295,000
MLS#: 226024105
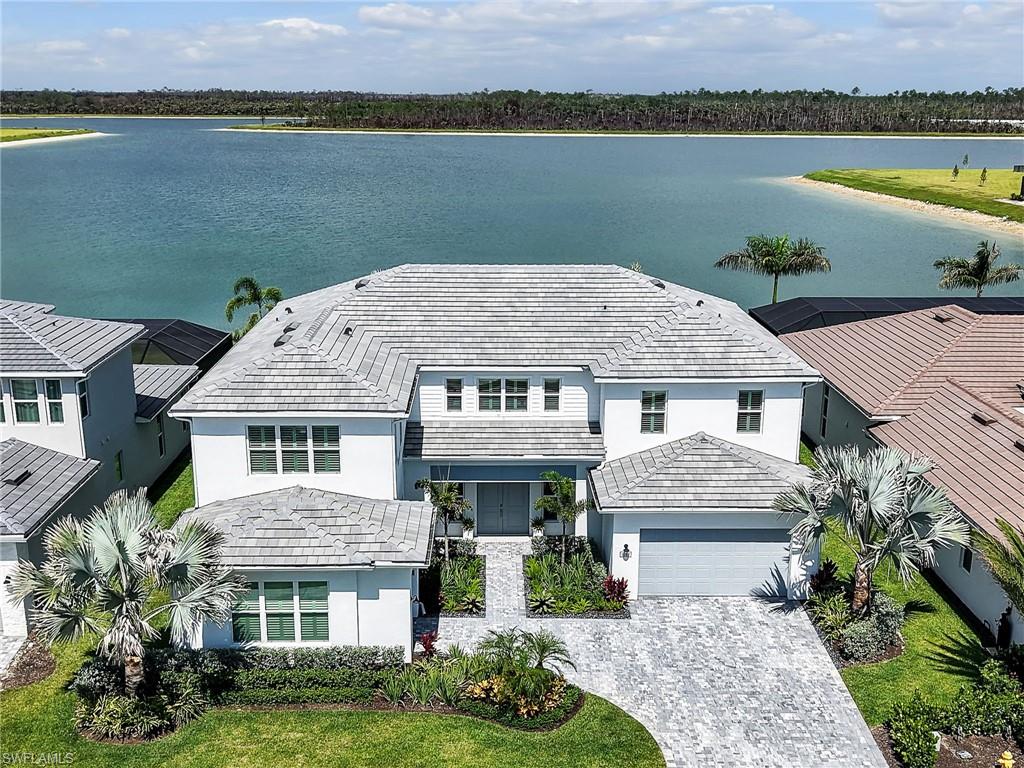
NAPLES
9167 Wisteria WAY
5 Beds
5 Baths
5,408 Sq.Ft.
$2,749,999
MLS#: 226024081
