Features & Amenities

Interior

  • Other Interior Features

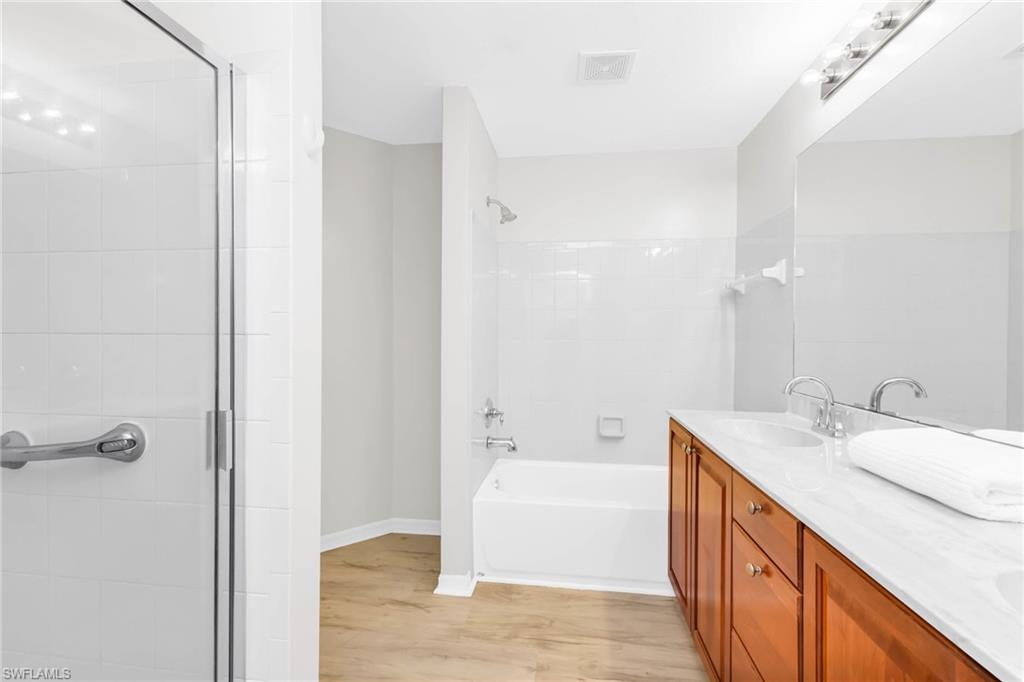
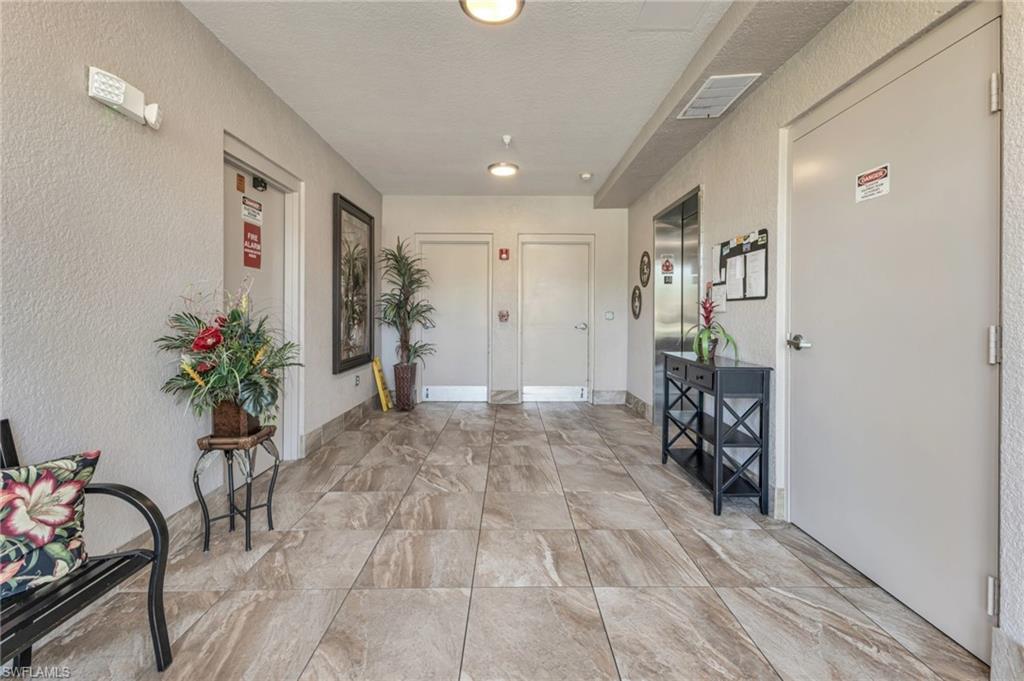
    Elevator, Tray Ceiling(s)

  • Total Bedrooms

    2

  • Bathrooms

    2

  • Cooling YN

    YES

  • Cooling

    Ceiling Fan(s)

  • Fireplace YN

    NO

  • Heating YN

    YES

  • Heating

    Central, Electric

  • Pet friendly

    N/A

Exterior

  • Garage

    No

  • Construction Materials

    Block, Stucco

  • Other Exterior Features

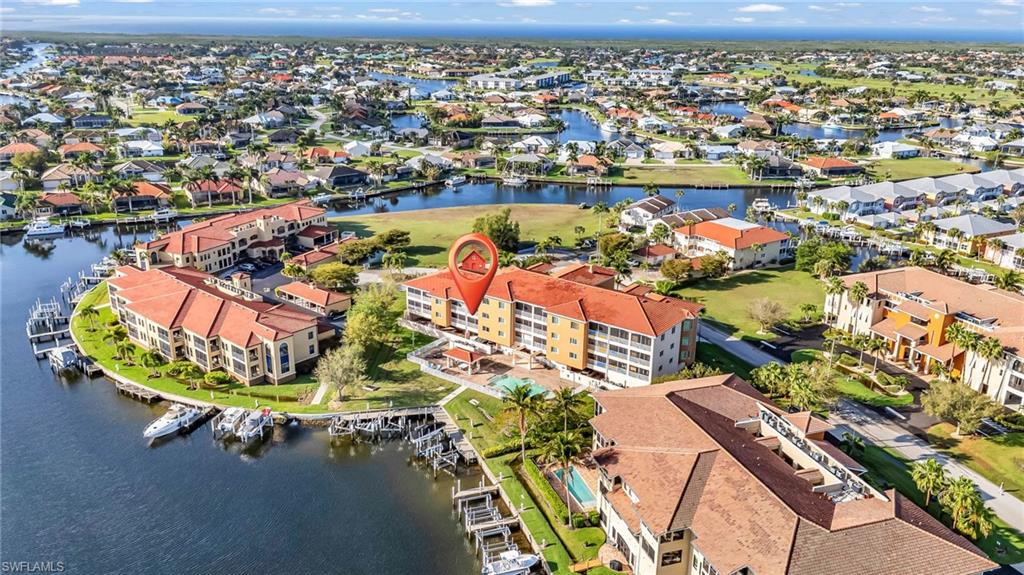
    Gas Grill, Dock

  • Parking

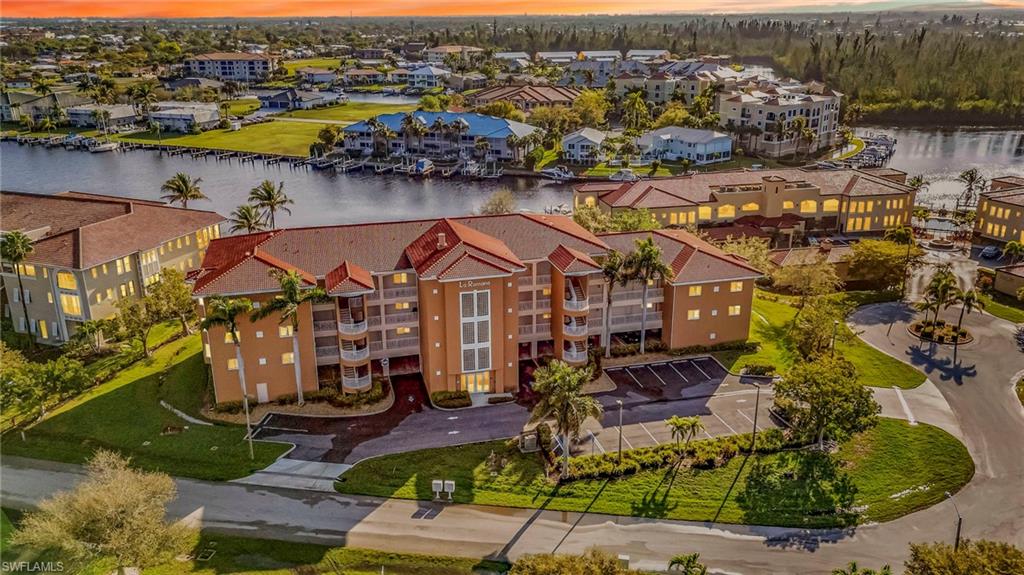
    Detached Carport

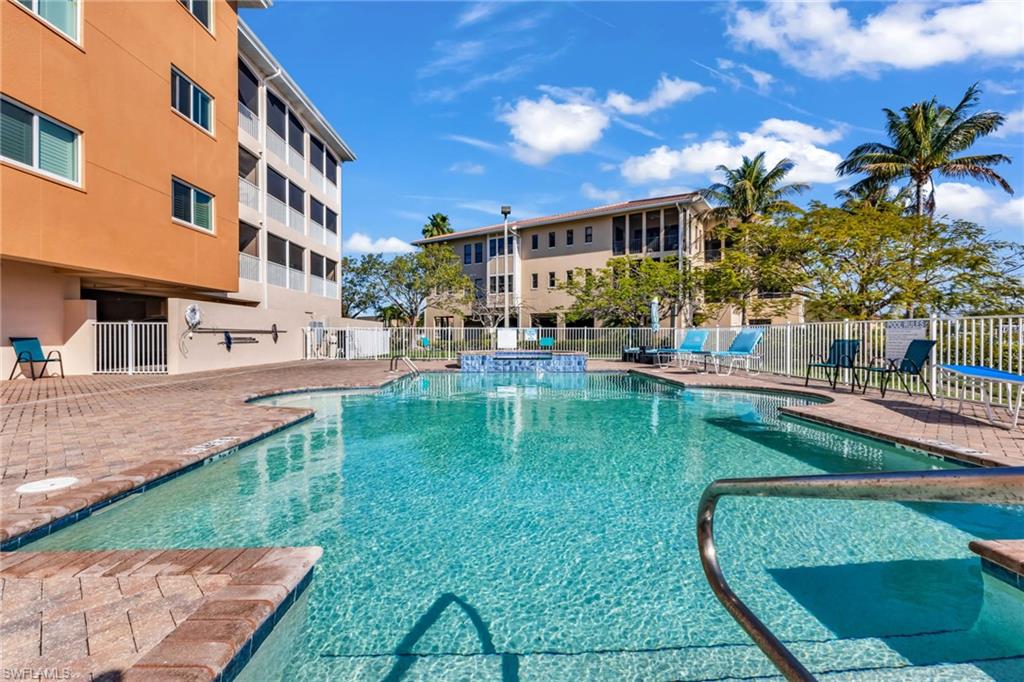
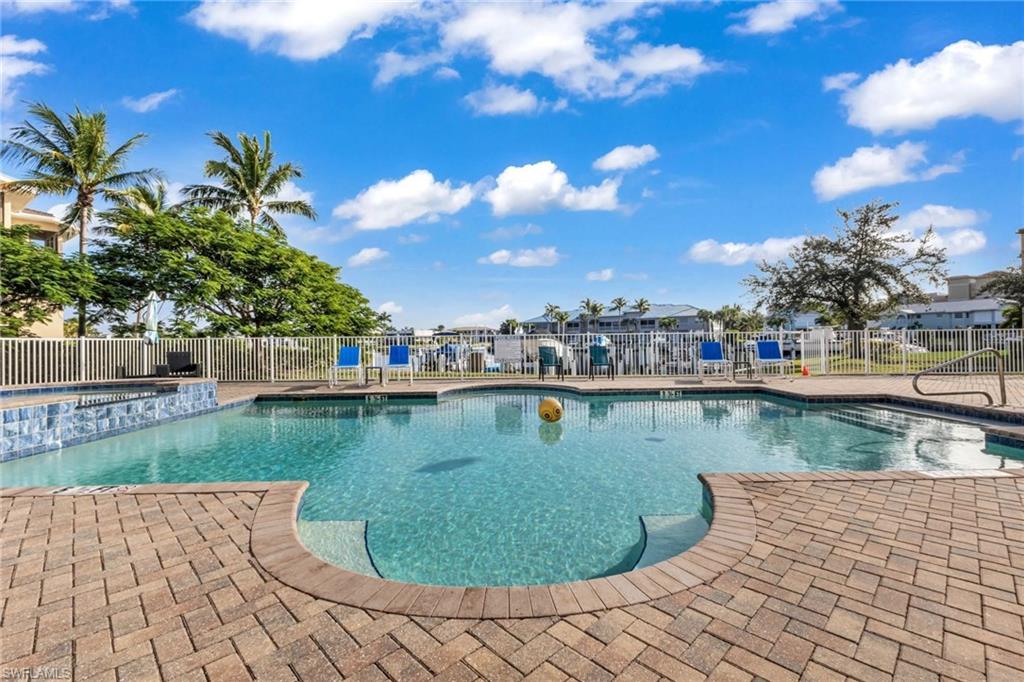
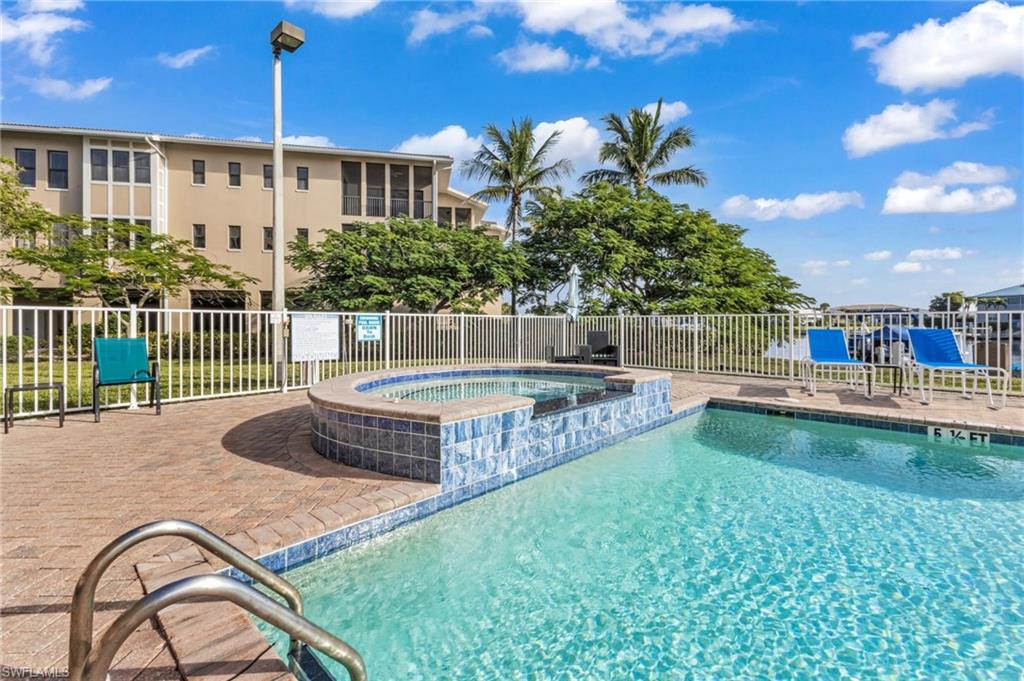
  • Pool

    Yes

  • Pool Features

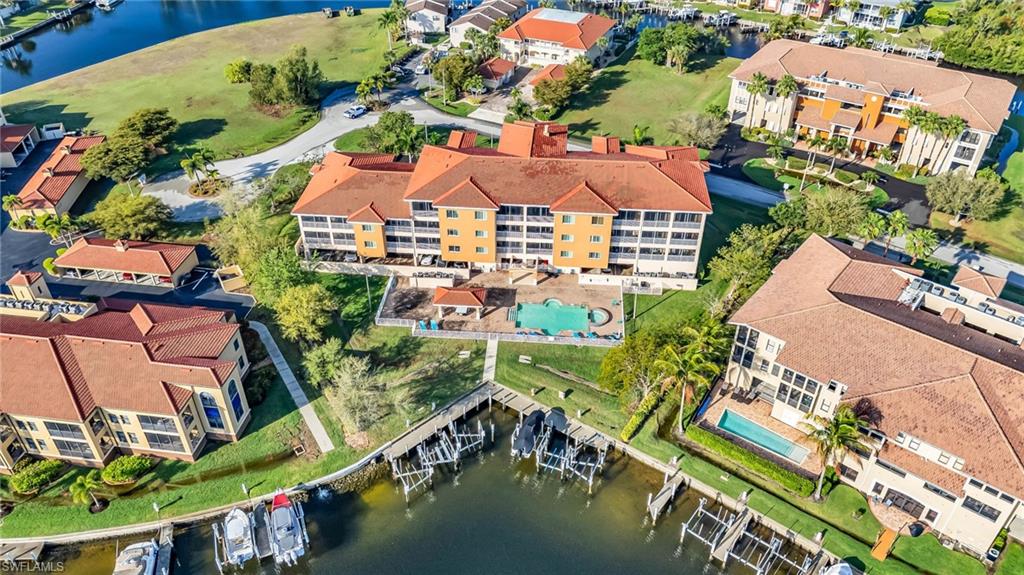
    Community, Private

  • Waterfront YN

    YES

  • View

    Water

Area & Lot

  • Lot Features

    Waterfront

  • Lot Size(acres)

    0.03

  • Lot Size(square feet)

    1,307

  • Property Type

    Residential

  • Property Sub Type

    Condominium

  • Architectural Style

    Low Rise (1-3)

Price

  • Sales Price

    $299,999
  • Tax Amount

    $2,731.39

  • Sq. Footage

    1,381

  • Price/SqFt

    $217

HOA

  • Association

    YES

  • Association Fee

    $850

  • Association Fee Frequency

    Monthly

  • Association Fee Includes

    N/A

Property Resources

  • Horse Property

    NO

School District

  • Elementary School

    N/A

  • Middle School

    N/A

  • High School

    N/A

Property Features

  • Stories

    1

  • New Construction

    NO

  • Association Amenities

    Pool

  • Ownership

    Condo

  • Senior Community YN

    NO

Schedule a Showing

Showing scheduled successfully.

<
>
IN PERSON
VIA CHAT

What is 3 + 4 ?


Change time

Mortgage calculator

Estimate your monthly mortgage payment, including the principal and interest, property taxes, and HOA. Adjust the values to generate a more accurate rate.

Your payment

Principal and Interest:

$

Property taxes:

$

HOA fees:

$

Total loan payment:

$

Total interest amount:

$

Location

County

Charlotte

Elementary School

Middle School

High School

Listing Courtesy of Miki Matrullo , Home Matchmaking Realty LLC

RealHub Information is provided exclusively for consumers' personal, non-commercial use, and it may not be used for any purpose other than to identify prospective properties consumers may be interested in purchasing. All information deemed reliable but not guaranteed and should be independently verified. All properties are subject to prior sale, change or withdrawal. RealHub website owner shall not be responsible for any typographical errors, misinformation, misprints and shall be held totally harmless.

Agent Julia McCabe

Agent | Realtor®

Julia McCabe

Call Julia today to schedule a private showing.


* Listings on this website come from the FMLS IDX Compilation and may be held by brokerage firms other than the owner of this website. The listing brokerage is identified in any listing details. Information is deemed reliable but is not guaranteed. If you believe any FMLS listing contains material that infringes your copyrighted work please click here to review our DMCA policy and learn how to submit a takedown request.© 2024 FMLS.
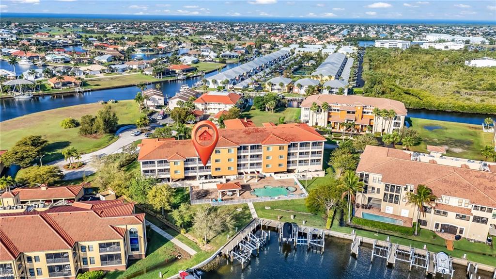
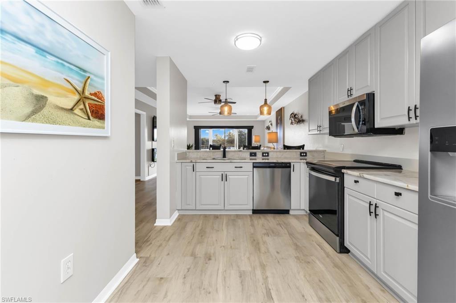
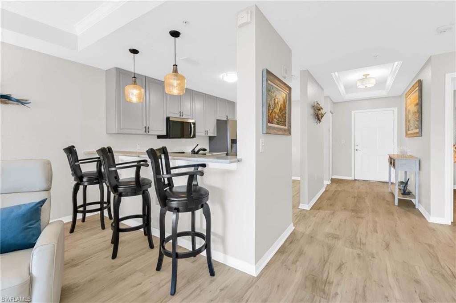
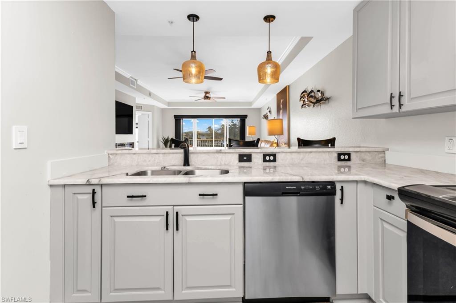
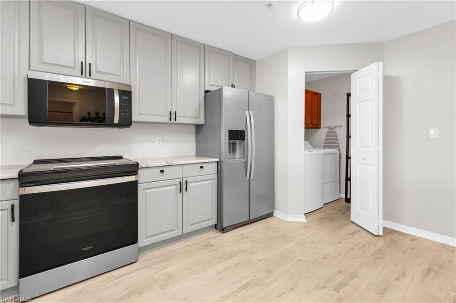
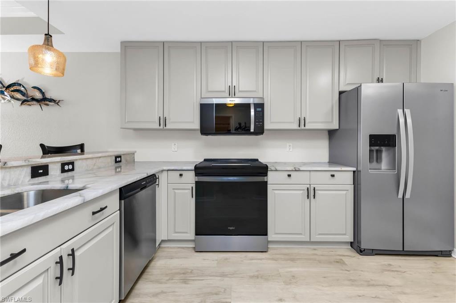
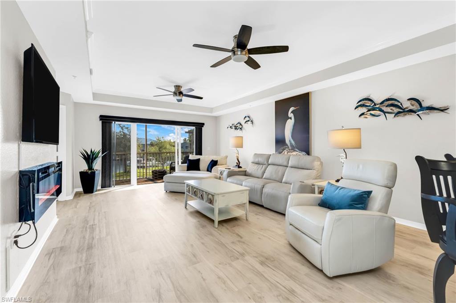
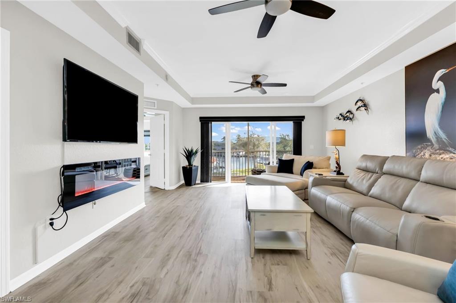
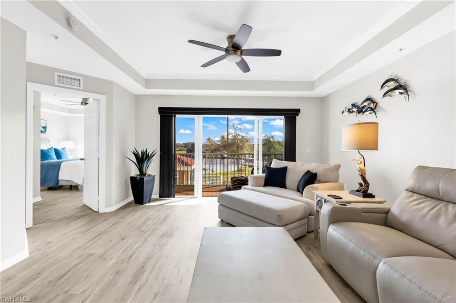
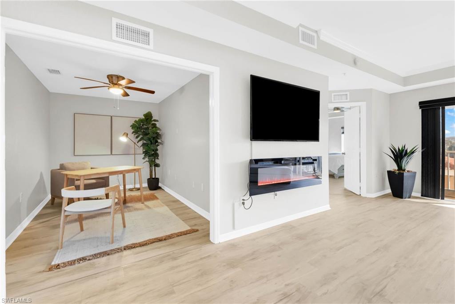
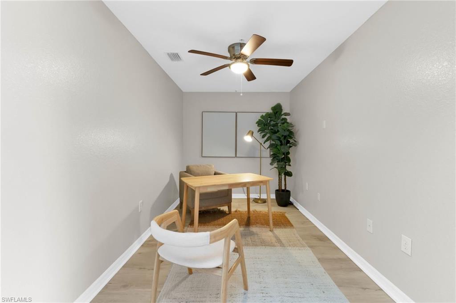
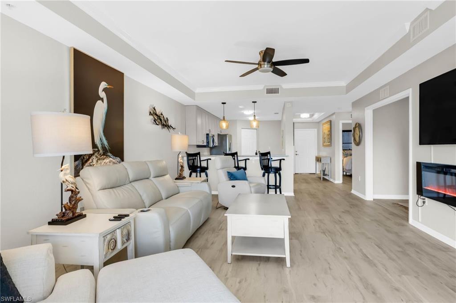
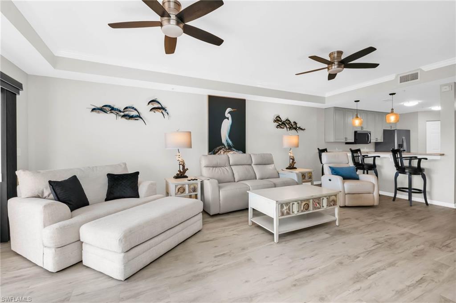
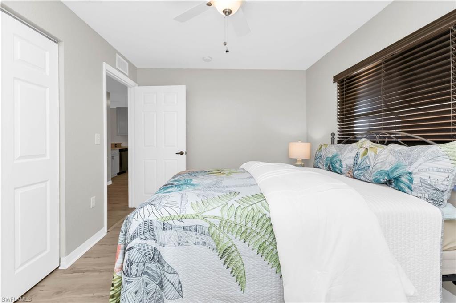
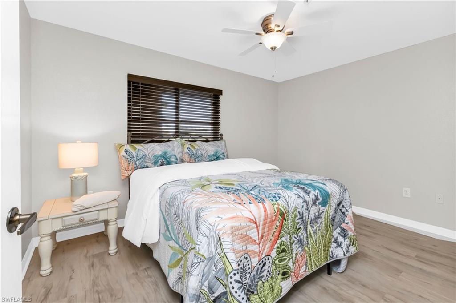
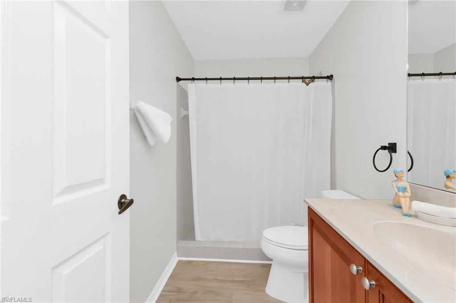
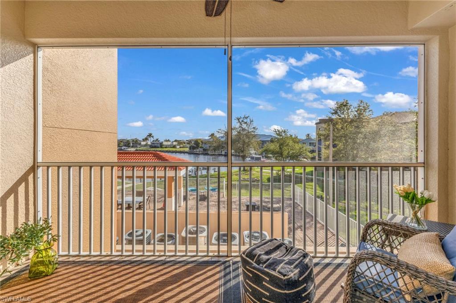
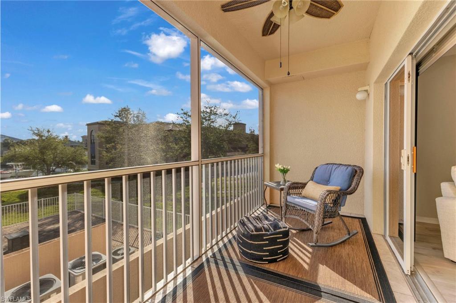
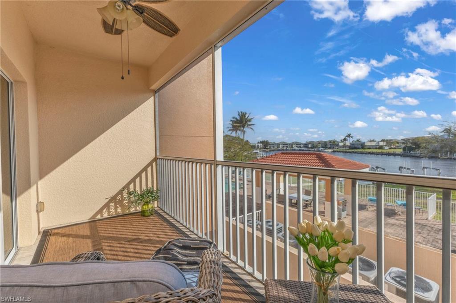
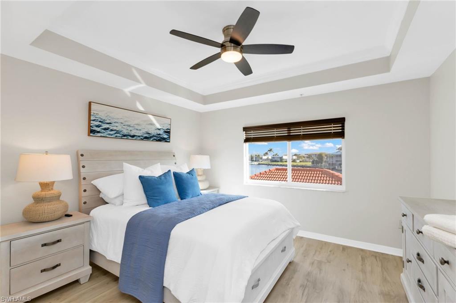
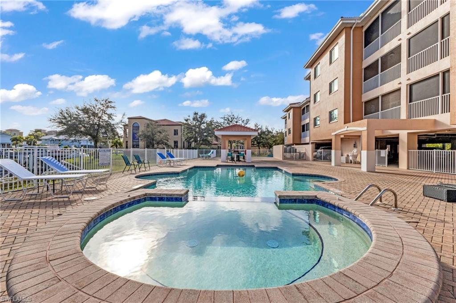
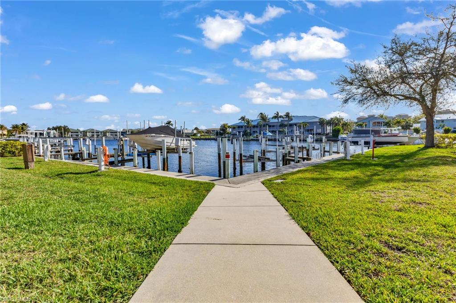
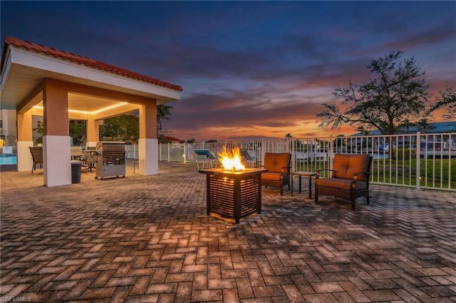
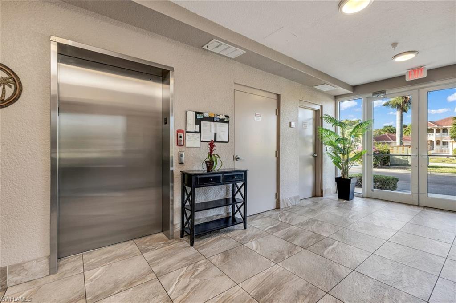
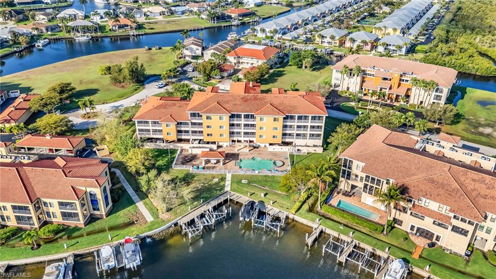
ELEVATED WATERFRONT LIVING IN LA ROMANA (Building has elevator!) Start your mornings with coffee on the lanai as the water glistens in the distance, and end your evenings unwinding under the glow of a Florida sunset—this is the kind of everyday life waiting for you at La Romana. Perfectly positioned in an elevator building, this beautifully maintained 2 bedroom + den condo (almost 1,400 sqft) offers the ideal blend of comfort, flexibility, and effortless coastal living. Whether you need a home office, cozy reading space, or a dining room for hosting, the den adapts to your lifestyle. Natural light fills the living space, drawing your eye out toward the peaceful water view and creating a calm, inviting atmosphere. Step onto your private lanai and you’ll quickly realize—this is where you’ll spend most of your time. The kitchen is finished with some of the highest-end granite available and all new appliances, giving you quality and style without taking away from the relaxed, easy feel of the home. Downstairs, the lifestyle continues. Spend your afternoons at the resort-style pool and hot tub, host friends at the waterfront pavilion with BBQ area, or gather around the fire pit on the deck as the sun goes down. This is a community designed for connection, relaxation, and enjoying where you live. You’ll also appreciate the everyday conveniences of two designated parking spaces and a large private storage room—perfect for bikes, beach gear, and everything that comes with an active Florida lifestyle. While this unit does not include a deeded dock, the community has a friendly, social boating culture where opportunities to lease or coordinate dock access are often available—keeping the waterfront lifestyle within reach. Located just minutes from downtown Punta Gorda, Fishermen’s Village, waterfront dining, and scenic parks, you’re never far from your next sunset, bike ride, or night out. This isn’t just a condo—it’s how you want to live; easy, elevated, and connected to the water

3322 Purple Martin DR 125

Message successfully sent.

What would you like to know?

What is 3 + 4 ?

I agree to receive email communication and understand I can unsubscribe at any time.

I agree to be contacted by Julia McCabe via call, email, and text for real estate services. To opt out, you can reply 'stop' at any time or reply 'help' for assistance. You can also click the unsubscribe link in the emails. Message and data rates may apply. Message frequency may vary. Privacy Policy

Related Properties

New on site 2 days ago
Price reduced
Don't miss out on this great opportunity!
#226025576

PUNTA GORDA

26224 Reflection DR

4 Beds

2 Baths

1,850 Sq.Ft.

$347,955

MLS#: 226025576
New on site 2 days ago
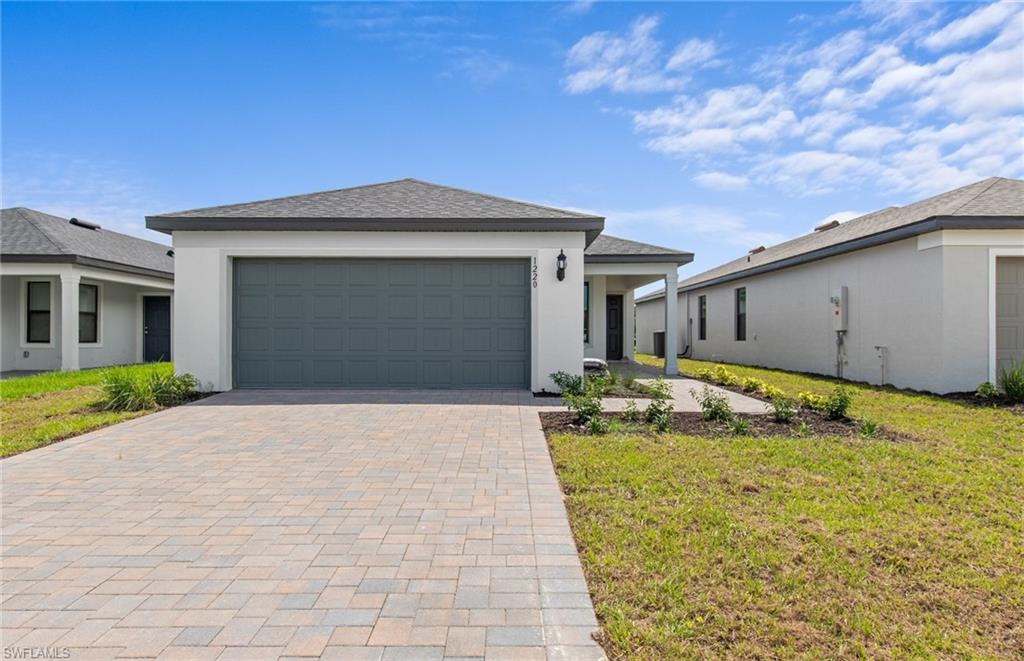
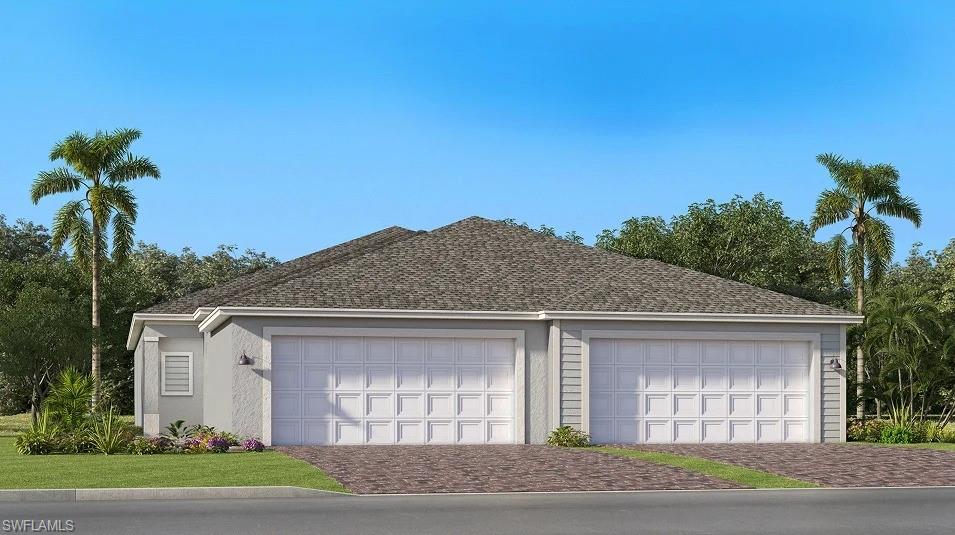
Discover the enchanting community of Willow in Punta Gorda, where resort-style amenities and curated events meet effortless coastal living just minutes from Charlotte Harbor. This new single-story home is designed for easy, efficient living with a smart layout that keeps daily life flowing naturally. The open Great Room connects seamlessly to the kitchen and dining area, ideal for both relaxed evenings and casual entertaining alongside an inviting outdoor lanai. A private owner's suite with a walk-in closet and private bathroom anchors one end of the home, while a second bedroom and study offer flexible space for guests and residents off the foyer. Prices, dimensions and features may vary and are subject to change. Photos are for illustrative purposes only. Estimated delivery date is late 2026/early 2027.
#226025555

PUNTA GORDA

11179 Black Willow WAY

2 Beds

2 Baths

1,564 Sq.Ft.

$289,499

MLS#: 226025555
New on site 2 days ago
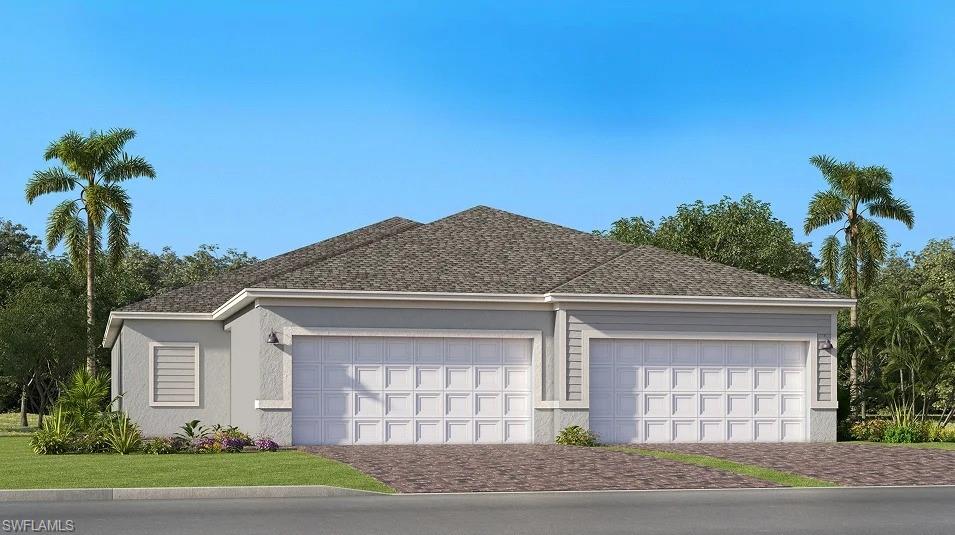
One or more photo(s) has been virtually staged, AI generated or rendered.  Discover the enchanting community of Willow in Punta Gorda, where resort-style amenities and curated events meet effortless coastal living just minutes from Charlotte Harbor. This new single-story home is designed for easy, everyday living with a layout that flows naturally from arrival to relaxation. An open living room, dining area and kitchen create a connected hub at the heart of the home, ideal for gathering and entertaining. The owner's suite offers a private retreat with a walk-in closet and dedicated bath, while two additional bedrooms share a second bathroom. A covered lanai extends the living space outdoors. Prices, dimensions and features may vary and are subject to change. Photos are for illustrative purposes only. Estimated delivery date is late 2026/early 2027.
#226025556

PUNTA GORDA

11171 Black Willow WAY

3 Beds

2 Baths

1,462 Sq.Ft.

$279,499

MLS#: 226025556
New on site 3 days ago
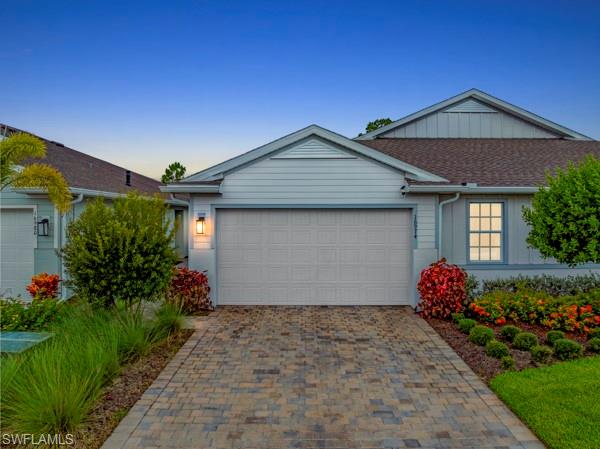
Welcome to this beautifully upgraded Carrington villa in The Preserve at Babcock Ranch! This 2-bedroom, 2-bath plus den home offers the perfect blend of comfort, style, and low-maintenance Florida living.

Enjoy peaceful mornings and relaxing evenings from your screened lanai overlooking a private preserve, where nature provides a serene backdrop with no rear neighbors. Built with impact-resistant windows and doors for added peace of mind, this home also features an open-concept layout with a spacious kitchen, dining, and living area designed for both everyday living and effortless entertaining.

The en suite and secondary bedroom are thoughtfully situated on opposite ends of the home, offering ideal privacy and separation. The en suite bathroom has been tastefully upgraded with a beautiful frameless glass shower enclosure, adding a clean, modern touch to the space.

The garage is a true standout, featuring a durable epoxy floor coating, abundant built-in storage, fully insulated with a mini-split air conditioning system—creating a fully climate-controlled space ideal for hobbies, a workshop, fitness area, or year-round comfort for vehicles and storage.

Located in the highly desirable Preserve neighborhood of Babcock Ranch, residents enjoy access to resort-style amenities, scenic walking and biking trails, parks, and the unmatched lifestyle of America’s first solar-powered town. With premium upgrades, a tranquil preserve view, and move-in-ready condition, this exceptional villa is ready to welcome you home.
#2026028654

PUNTA GORDA

16974 Hawk CT

2 Beds

2 Baths

1,516 Sq.Ft.

$299,900

MLS#: 2026028654
New on site 3 days ago
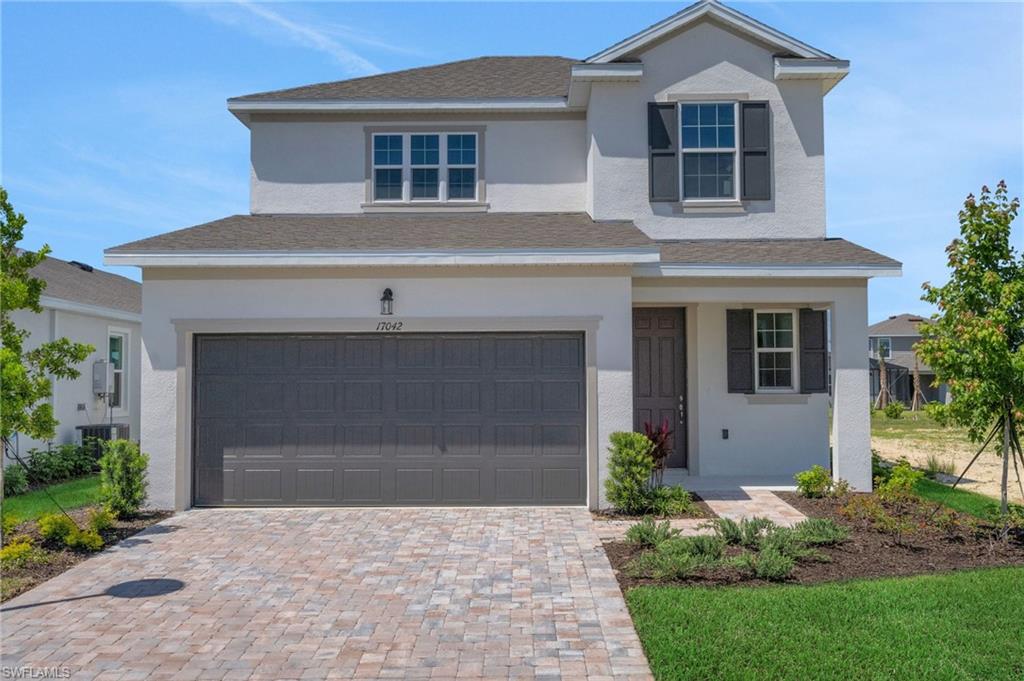
Discover the Salerno Model by Dream Finders Homes in Creekside Run at Babcock Ranch, where thoughtful design meets everyday comfort. Positioned on a spacious 5,880-square-foot home site, this beautifully crafted 2-story residence offers 2,002 square feet with four bedrooms, two and a half bathrooms, and a two-car garage. The open-concept floor plan creates an effortless connection among the great room, dining area, and well-appointed kitchen, featuring a large center island and a walk-in pantry, making the space equally suited for entertaining or daily living. The private owner's suite is designed for relaxation with a generous walk-in closet, dual vanities, and a walk-in shower. At the same time, the upstairs secondary bedrooms each have convenient access to a full bathroom, creating exceptional flexibility for guests or a dedicated workspace.
#2026029344

PUNTA GORDA

17042 Cottontail CIR

4 Beds

2 Baths

2,002 Sq.Ft.

$352,990

MLS#: 2026029344
New on site 3 days ago
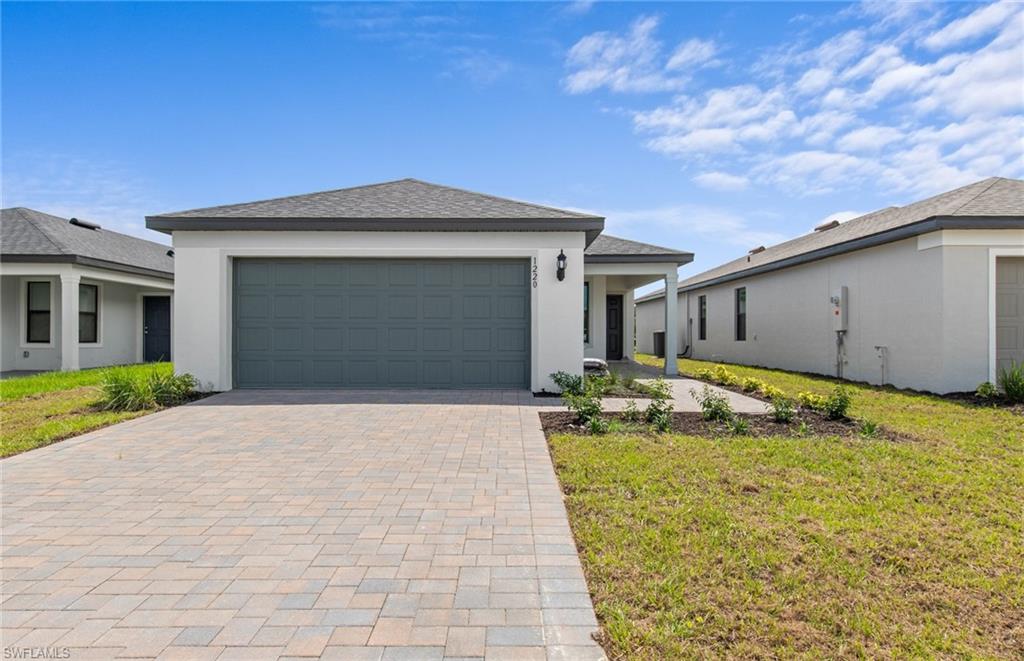
Brand new community in Punta Gorda Florida. Close to Charlotte Harbor, downtown Punta Gorda and Port Charlotte. Convenient to shopping, water sports, and entertainment. This home comes with all impact windows and doors. This homesite will have upgrades including white cabinets, upgraded hardware and tile floors and quartz countertops. This homesite will be walking distance to the pool, fitness center, and pickleball courts. NO CDD OR EXTRA FEES!!!
#226025472

PUNTA GORDA

2632 Reflection DR

4 Beds

2 Baths

1,578 Sq.Ft.

$343,705

MLS#: 226025472
New on site 3 days ago
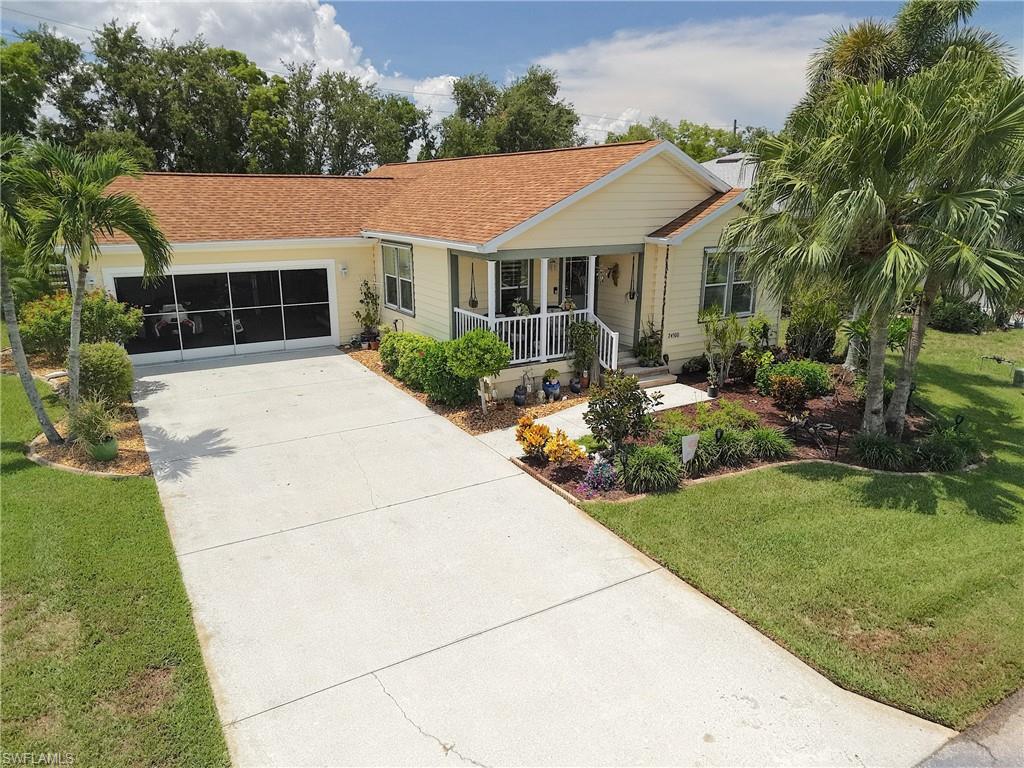
THE WORK IS DONE — AND DONE RIGHT. ** This meticulously maintained 3-bedroom, 2-bath home inside the gates of Rio Villa Lakes is fully
updated and ready for its new owners. Priced for today's market — don't let this one slip away. The renovation story: brand-new master bath
(2026), new hot water heater (2026), fully updated kitchen with granite countertops and new cabinetry (2025), refreshed guest bath (2022), new
Trane HVAC (2022), new roof (2022), and acrylic hurricane shutters throughout. Hardwood and tile floors run through every room — zero carpet.
All appliances included. Outside, a covered front porch overlooks a beautifully landscaped, mature yard with a vacant adjacent lot delivering rare
community privacy. The oversized finished two-car garage and generously oversized concrete driveway round out a home that truly has it all.
First floor elevation sits at 10 feet — one foot above base flood elevation — keeping homeowners insurance at just $1,775/year. HOA is
approximately $253/month and covers lawn care, heated & ventilated pool, tennis, pickleball, clubhouse, and fitness center. Minutes from
Fishermen's Village, downtown Punta Gorda dining and boutiques, Punta Gorda Airport, marina gulf access, and I-75 corridor. The data doesn't lie
— correctly priced homes in Rio Villa Lakes are selling in days, not months. Schedule your private showing today before this one is gone.
#2026029365

PUNTA GORDA

24500 Rio Villa Lakes CIR

3 Beds

2 Baths

1,284 Sq.Ft.

$279,000

MLS#: 2026029365
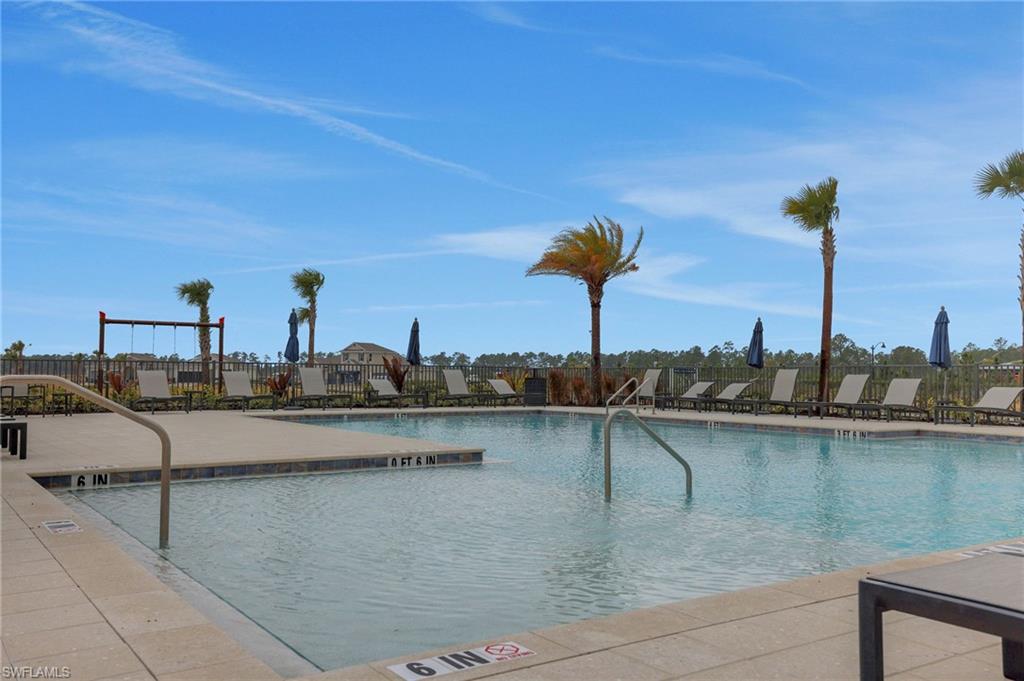
New on site 4 days ago
Discover the Florence Model is in Creekside Run at Babcock Ranch, where thoughtful design meets everyday comfort. Positioned on a spacious 8,873-square-foot home site, this beautifully crafted 2-story residence offers 2100 square feet with four bedrooms, two and a half bathrooms, and a two-car garage. The open-concept floor plan creates an effortless connection between the great room, dining area, and well-appointed kitchen featuring a large center island and walk-in pantry, making the space equally suited for entertaining or daily living. The private owner's suite is designed for relaxation with a generous walk-in closet, dual vanities, and a walk-in shower, while the upstairs secondary bedrooms each have convenient access to a full bathroom, creating exceptional flexibility for guests or a dedicated workspace.
#2026029269

PUNTA GORDA

17030 Cottontail CIR

4 Beds

2 Baths

2,103 Sq.Ft.

$352,990

MLS#: 2026029269
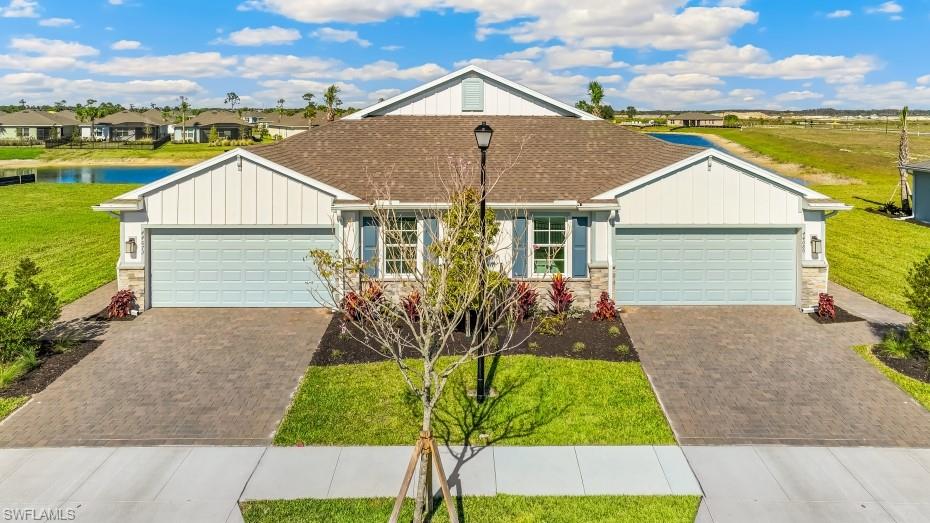
New on site 4 days ago
Price reduced
Ready for an Owner! This all-new Carrington floor plan has 3 Bedrooms and 2 bathrooms that sits on beautifully landscaped Southwest exposure homesite with a beautiful lake view. This home has a ton of standard features which include Plank Tile flooring throughout entire home, Gas Range, Tankless water heater, white cabinets with quartz counter tops with an open island kitchen layout, perfect for entertaining. Palmetto Landing at Babcock Ranch includes a community center with full gym, full kitchen, game room with billiards, lagoon style pool with swim lanes. Come see what Palmetto Landing has to offer!
#226025308

PUNTA GORDA

17550 Wild Iris LN

3 Beds

2 Baths

1,543 Sq.Ft.

$294,999

MLS#: 226025308
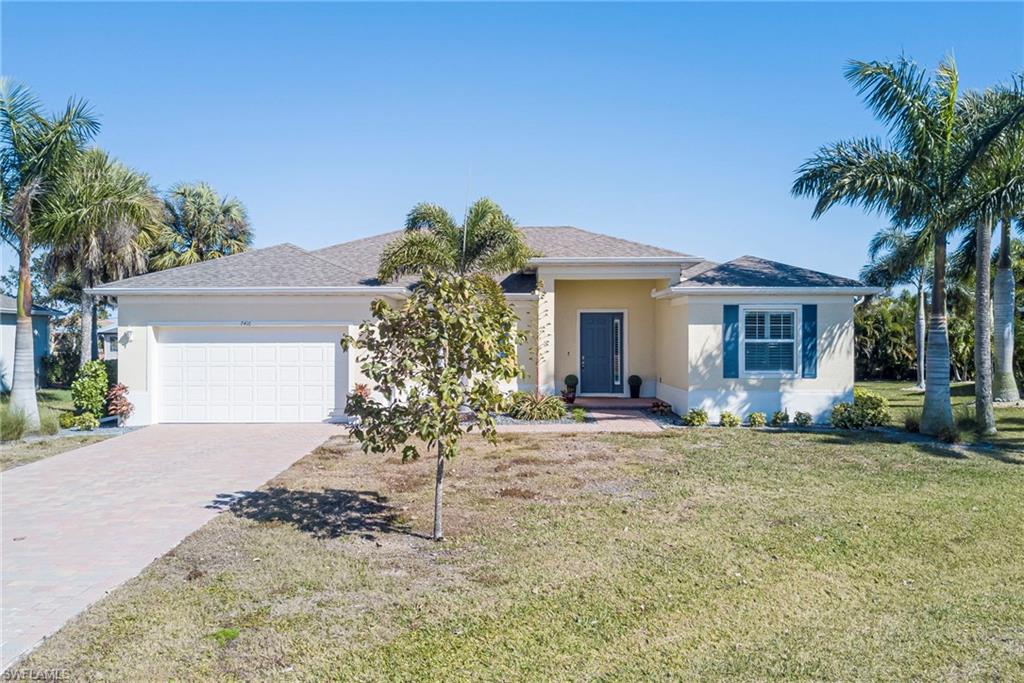
New on site 4 days ago
Built in 2022 and located in deed-restricted Burnt Store Meadows, this 3-bedroom plus den home offers a bright, open great room layout with split bedrooms and an attached 2-car garage featuring a mini-split A/C for added comfort and flexibility. The kitchen features white cabinetry, stainless steel appliances, a center island with a sink, and an eat-in dining area that flows seamlessly to the main living space. Tile flooring runs through the main areas with carpet in the bedrooms. The primary suite includes a walk-in closet and an ensuite bath with dual sinks and a walk-in shower. Enjoy the covered lanai out back. Additional highlights include an interior laundry room with washer and dryer included, impact-resistant windows, central water and sewer, and a low annual HOA fee. Convenient to US-41 and Burnt Store Road for shopping and dining. Buyer to verify all information and measurements.
#226025307

PUNTA GORDA

7416 S Moss Rose

3 Beds

2 Baths

2,001 Sq.Ft.

$345,000

MLS#: 226025307

 - property

Send a message

Message successfully sent.

Your message

What is 3 + 4 ?

Reason for contacting?

I agree to receive email communication and understand I can unsubscribe at any time.

I agree to be contacted by Julia McCabe via call, email, and text for real estate services. To opt out, you can reply 'stop' at any time or reply 'help' for assistance. You can also click the unsubscribe link in the emails. Message and data rates may apply. Message frequency may vary. Privacy Policy

Sign Out

Virtual Assistant

Would you like to take the next step with this property? We can help you schedule a showing or virtual tour, or send you more details.

Yes, I would like more information.

Thank You for Your Reply, One of Our Agents will contact you as soon as possible

No, maybe later.

Thank you, you can always contact me via email, phone number or through the contact form.

Realhub AI

Lucy - Your AI-Powered Realtor

Update Your Temporary Password

Personalize your search

Enter your email and we'll notify you immediately when new listings match what you're looking for.

or enter email address

Already have an account ? Login here

Continue your home search

I agree to receive communications and understand I can unsubscribe at any time.

I agree to be contacted by Julia McCabe via call, email, and text for real estate services. To opt out, you can reply 'stop' at any time or reply 'help' for assistance. You can also click the unsubscribe link in the emails. Message and data rates may apply. Message frequency may vary. Privacy Policy

Already have an account ? Login here

We use cookies

We use cookies primarily for analytics to enhance your experience. By accepting, you agree to our use of these cookies. You can manage your preferences or learn more about our cookies policy.