Features & Amenities

Interior

  • Other Interior Features

    Eat-in Kitchen, Walk-In Closet(s)

  • Total Bedrooms

    3

  • Bathrooms

    2

  • Basement YN

    YES

  • Cooling YN

    YES

  • Cooling

    N/A

  • Fireplace YN

    NO

  • Heating YN

    YES

  • Heating

    Central, Electric

  • Pet friendly

    Yes

Exterior

  • Garage

    Yes

  • Garage spaces

    2

  • Construction Materials

    Block, Stucco

  • Parking

    Garage Door Opener, Paved, Attached

  • Patio and Porch Features

    Patio

  • Pool

    No

  • Waterfront YN

    NO

Area & Lot

  • Lot Features

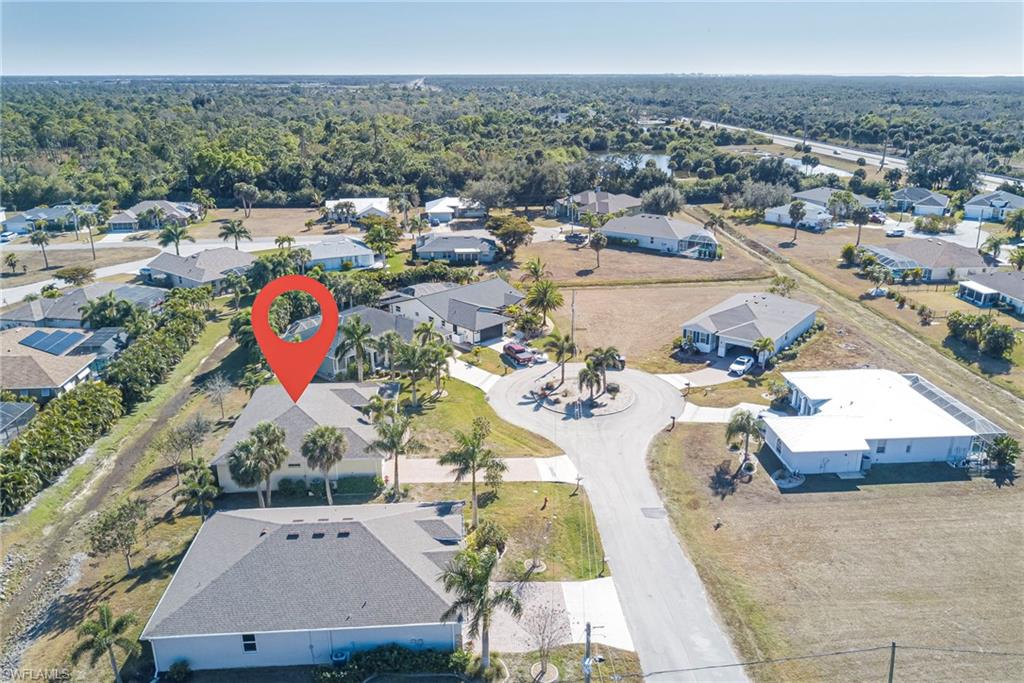
    Cul-De-Sac, Irregular Lot

  • Lot Size(acres)

    0.22

  • Lot Size(square feet)

    9583.0

  • Property Type

    Residential

  • Property Sub Type

    Single Family Residence

  • Architectural Style

    Ranch, Single Family

Price

  • Sales Price

    $345,000

  • Tax Amount

    $5,479.21

  • Sq. Footage

    2, 001

  • Price/SqFt

    $172

HOA

  • Association

    YES

  • Association Fee

    $290

  • Association Fee Frequency

    Annually

  • Association Fee Includes

    N/A

School District

  • Elementary School

    N/A

  • Middle School

    N/A

  • High School

    N/A

Property Features

  • Stories

    1

  • New Construction

    NO

  • Association Amenities

    None

  • Ownership

    Single Family

  • Senior Community YN

    NO

Schedule a Showing

Showing scheduled successfully.

<
>
IN PERSON
VIA CHAT

What is 3 + 4 ?


Change time

Mortgage calculator

Estimate your monthly mortgage payment, including the principal and interest, property taxes, and HOA. Adjust the values to generate a more accurate rate.

Your payment

Principal and Interest:

$

Property taxes:

$

HOA fees:

$

Total loan payment:

$

Total interest amount:

$

Location

County

Charlotte

Elementary School

Middle School

High School

Listing Courtesy of Laurie Rose , Downing Frye Realty Inc.

RealHub Information is provided exclusively for consumers' personal, non-commercial use, and it may not be used for any purpose other than to identify prospective properties consumers may be interested in purchasing. All information deemed reliable but not guaranteed and should be independently verified. All properties are subject to prior sale, change or withdrawal. RealHub website owner shall not be responsible for any typographical errors, misinformation, misprints and shall be held totally harmless.

Agent Julia McCabe

Agent | Realtor®

Julia McCabe

Call Julia today to schedule a private showing.


* Listings on this website come from the FMLS IDX Compilation and may be held by brokerage firms other than the owner of this website. The listing brokerage is identified in any listing details. Information is deemed reliable but is not guaranteed. If you believe any FMLS listing contains material that infringes your copyrighted work please click here to review our DMCA policy and learn how to submit a takedown request.© 2024 FMLS.
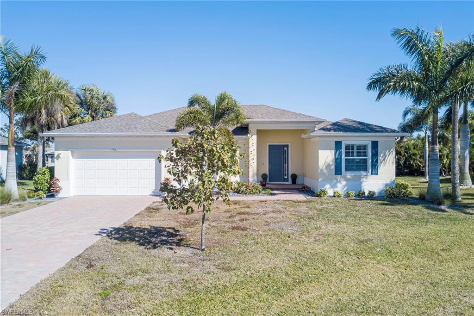
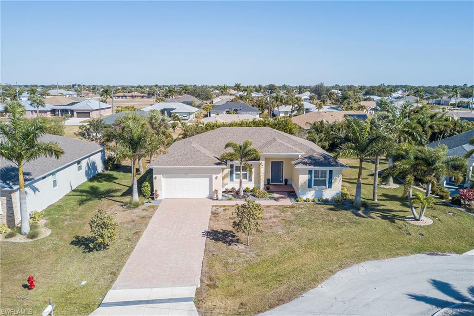
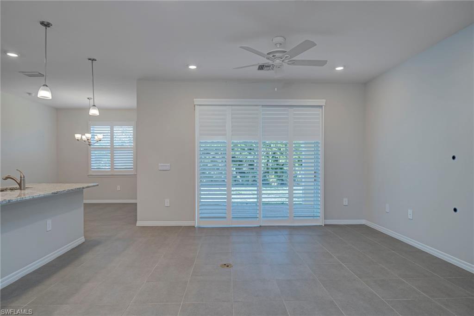
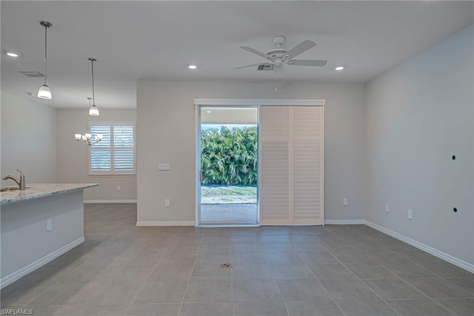
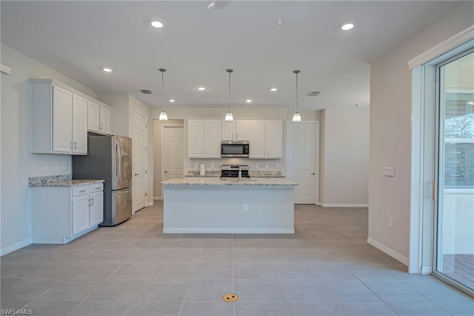
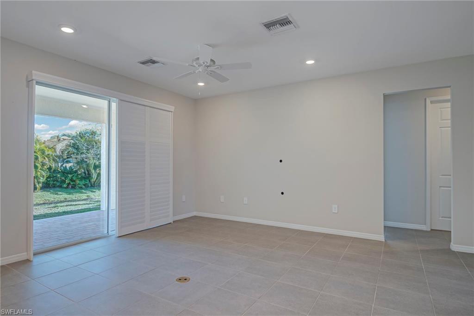
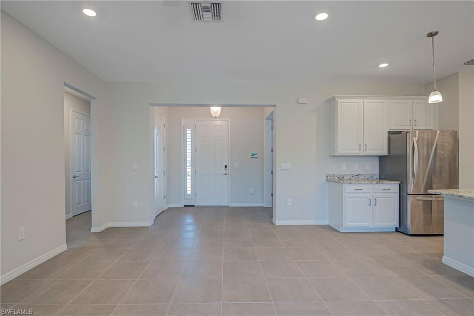
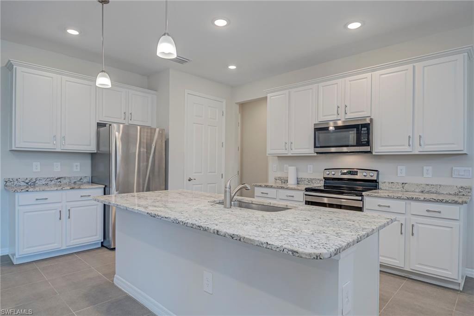
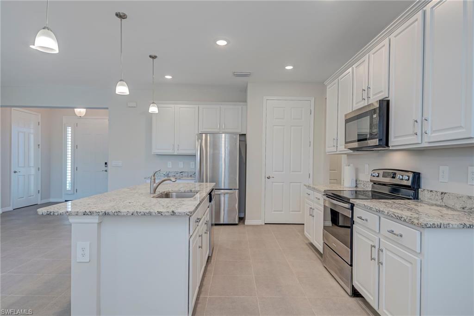
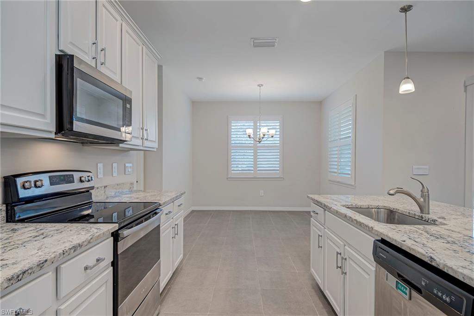
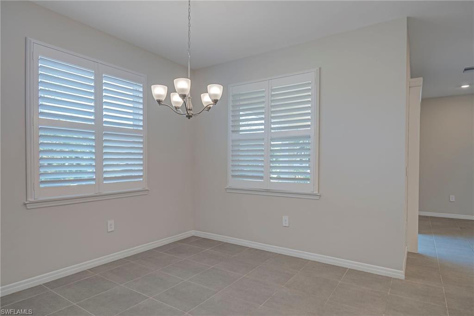
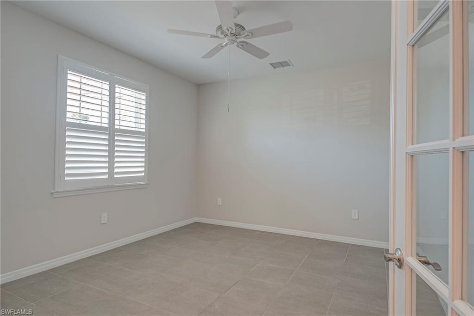
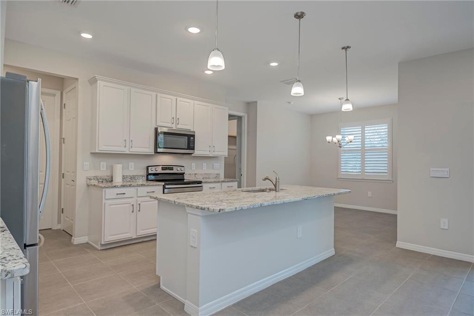
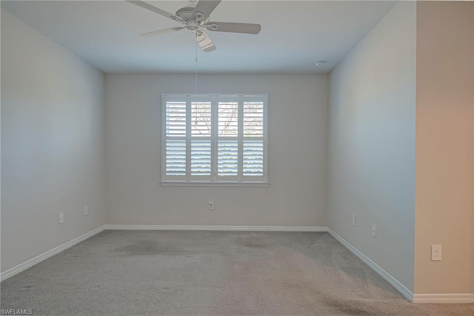
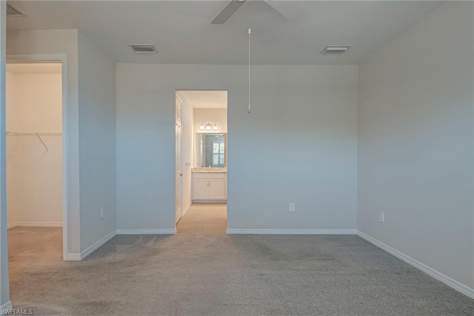
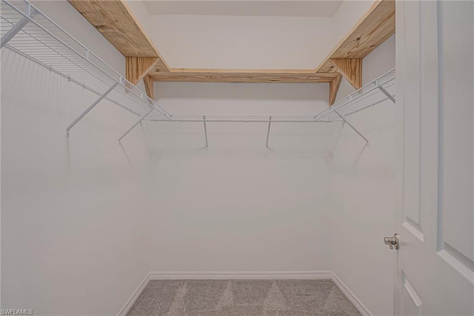
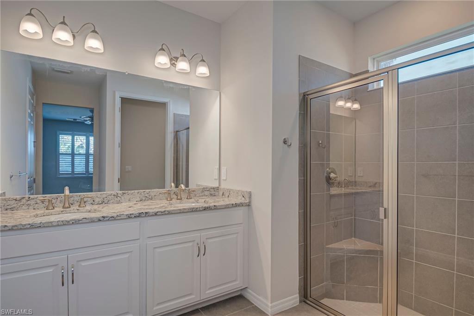
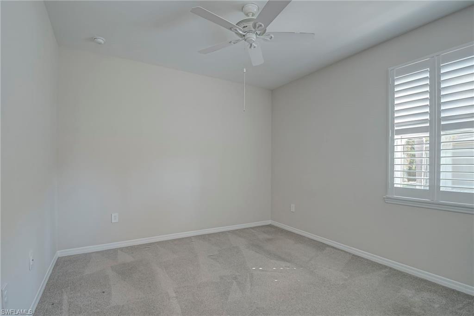
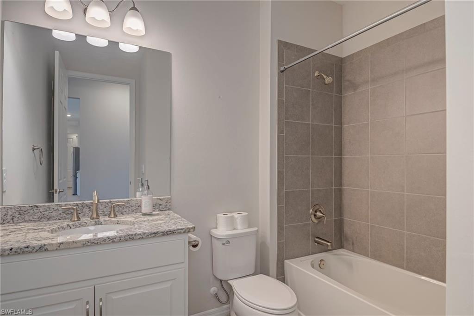
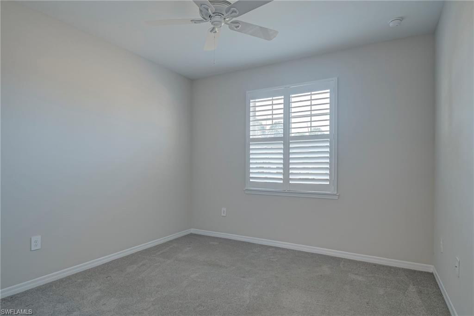
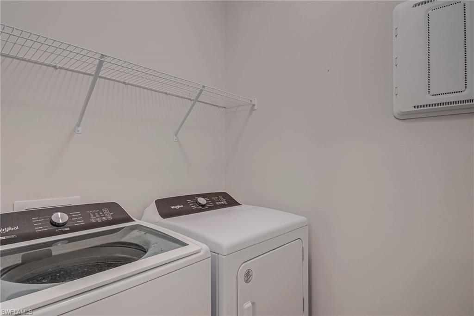
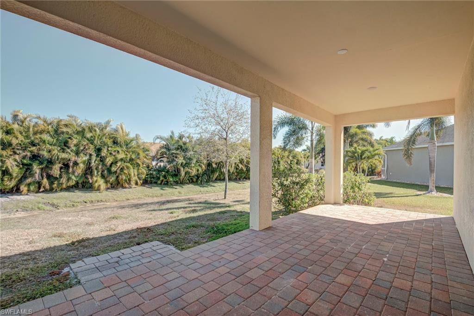
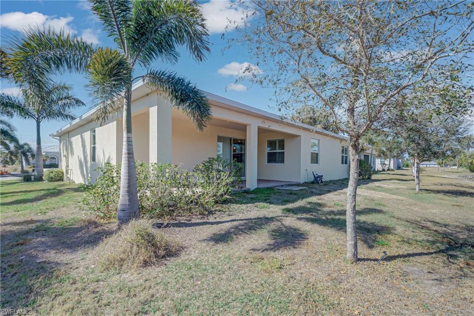
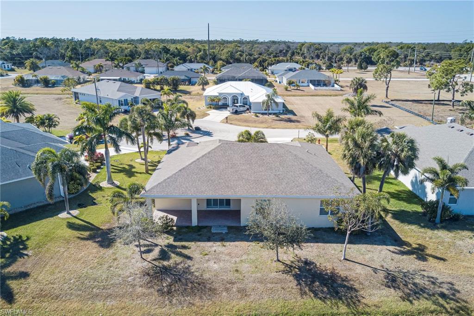
Built in 2022 and located in deed-restricted Burnt Store Meadows, this 3-bedroom plus den home offers a bright, open great room layout with split bedrooms and an attached 2-car garage featuring a mini-split A/C for added comfort and flexibility. The kitchen features white cabinetry, stainless steel appliances, a center island with a sink, and an eat-in dining area that flows seamlessly to the main living space. Tile flooring runs through the main areas with carpet in the bedrooms. The primary suite includes a walk-in closet and an ensuite bath with dual sinks and a walk-in shower. Enjoy the covered lanai out back. Additional highlights include an interior laundry room with washer and dryer included, impact-resistant windows, central water and sewer, and a low annual HOA fee. Convenient to US-41 and Burnt Store Road for shopping and dining. Buyer to verify all information and measurements.

7416 S Moss Rose

Message successfully sent.

What would you like to know?

What is 3 + 4 ?

I agree to receive email communication and understand I can unsubscribe at any time.

I agree to be contacted by Julia McCabe via call, email, and text for real estate services. To opt out, you can reply 'stop' at any time or reply 'help' for assistance. You can also click the unsubscribe link in the emails. Message and data rates may apply. Message frequency may vary. Privacy Policy

Related Properties

New on site today
Don't Miss this Charming, 3bed/2bath/2 Car Garage, Open Split Plan Home located on an Oversized Corner Lot on a Nice Cul De Sac in Deep Creek Section 23! The Bright and Open Floorplan Makes Everyday Living Feel Like a Florida Dream! Enter into the Spacious Living Room with Adjacent Dining Area Leading Out to the Huge, Covered Lanai, Complete with Kevlar Hurricane Panels for Peace of Mind! With Beautiful, Lush, Landscaping and a Long Greenbelt View! The Spacious Galley Kitchen Boasts Granite Countertops, Plenty of Storage with 2 Closet Pantries and a Sought After Pass Through Window to the Lanai Area! Enjoy Entertaining with Family and Friends with the Additional Family Room and Adjacent Breakfast Nook Overlooking and Leading Out to the Relaxing Lanai. The Comfortable Primary Bedroom has Room for a King Sized Bedroom Set and has a Spacious Ensuite Bathroom with Two Walk In Closets, Dbl Vanity, Large Walk-In Shower and Plenty of Storage. Plantation Shutters on the Double Sliders in the Primary Bedroom Provide Privacy with Access to the Lanai and a Peaceful Views of the Backyard Area. The 2nd and 3rd Bedrooms also Boast Walk In Closets and Share the 2nd Bath with Access to the Lanai Area. The Spacious Inside Utility/Laundry Room includes Washer/Dryer and Convenient Wash Tub. You Will Have PEACE OF MIND with Hurricane Bimini Shutters All Around, New A/C 2025', Roof 2021' and Newer Appliances. ! No Carpets Here! All Rooms Fitted With Tile and/or Vinyl Flooring for Easy Cleanup! Located in the Popular Deed Restricted Deep Creek Community with local Playground, Basketball and Tennis/Pickleball Courts, Semi Public Deep Creek Golf Course and nearby Public Boat Ramp, Fishing, Boating, Shopping, Restaurants and Beautiful Gulf Beaches with Amazing Sunset Views! Access to I-75 and US41 is just a Short Distance for Convenient Travel! Also Enjoy all that Punta Gorda has to Offer! like Weekly Farmer's Markets, Popular Fisherman's Village, Biking/Walking Trails, Peace River Wildlife Center and Gorgeous Sunsets at Ponce de Leon Park! Not to Forget, Exclusive Sunseeker Resort with Many Amenities and Restaurants! Also, Conveniently Located to our Local Allegiant Airlines in Punta Gorda!
#2026029214

PUNTA GORDA

26140 Dunedin CT

3 Beds

2 Baths

1,842 Sq.Ft.

$279,000

MLS#: 2026029214
New on site today
Under Construction - The Palmetto Landing Community presents the Cali floor plan. Boasting a serene setting with a picturesque Lake view, this 4-bedroom, 2 bathroom, 2-car garage 1-story home offers not just a living space but an experience. With its modern amenities like Impact Windows, Gas Range, Tankless water heater, and high-end Cabinets paired with the elegance of quartz countertops and wood plank tile flooring throughout, every detail exudes sophistication. The open kitchen layout seamlessly flows into the spacious living and dining areas, ideal for hosting gatherings or simply relaxing in style. The property's potential for a future pool further elevates its appeal, offering a personal oasis right at home. Residents of Palmetto Landing can indulge in a plethora of community amenities, from the clubhouse's social and game rooms (with pool table & TV’s) to the resort-style beach entry pool with lap lanes and fitness center. With its convenient access to Babcock Ranch's shopping, dining, and entertainment options, this home is a harmonious blend of comfort and sophistication, promising a lifestyle of unparalleled convenience and luxury.
#226025320

PUNTA GORDA

17864 SHADE TREE LOOP

4 Beds

2 Baths

1,828 Sq.Ft.

$378,875

MLS#: 226025320
New on site today
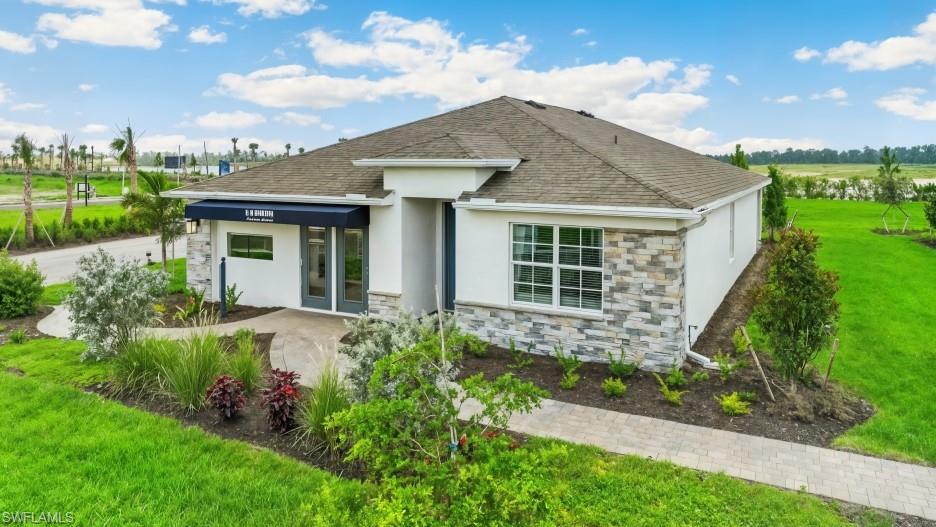
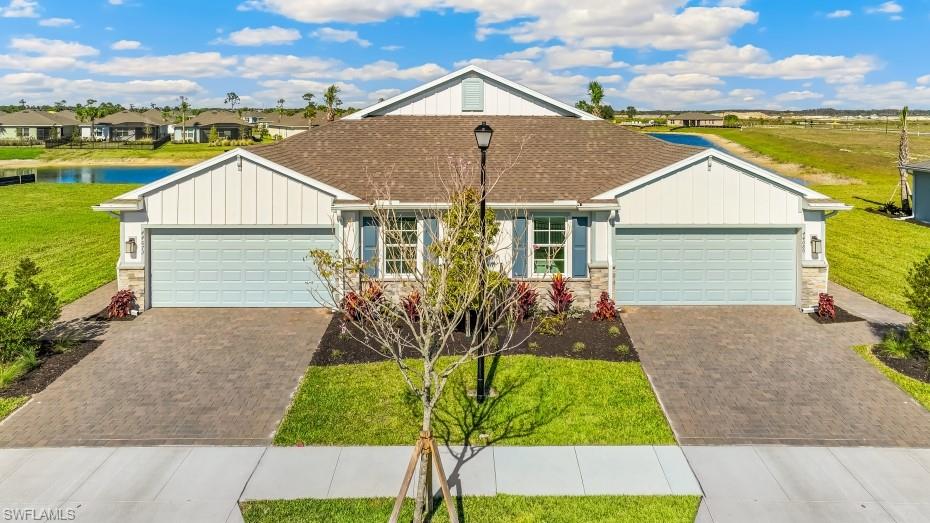
Ready for an Owner! This all-new Carrington floor plan has 3 Bedrooms and 2 bathrooms that sits on beautifully landscaped Southwest exposure homesite with a beautiful lake view. This home has a ton of standard features which include Plank Tile flooring throughout entire home, Gas Range, Tankless water heater, white cabinets with quartz counter tops with an open island kitchen layout, perfect for entertaining. Palmetto Landing at Babcock Ranch includes a community center with full gym, full kitchen, game room with billiards, lagoon style pool with swim lanes. Come see what Palmetto Landing has to offer!
#226025308

PUNTA GORDA

17550 Wild Iris LN

3 Beds

2 Baths

1,543 Sq.Ft.

$309,705

MLS#: 226025308
New on site today
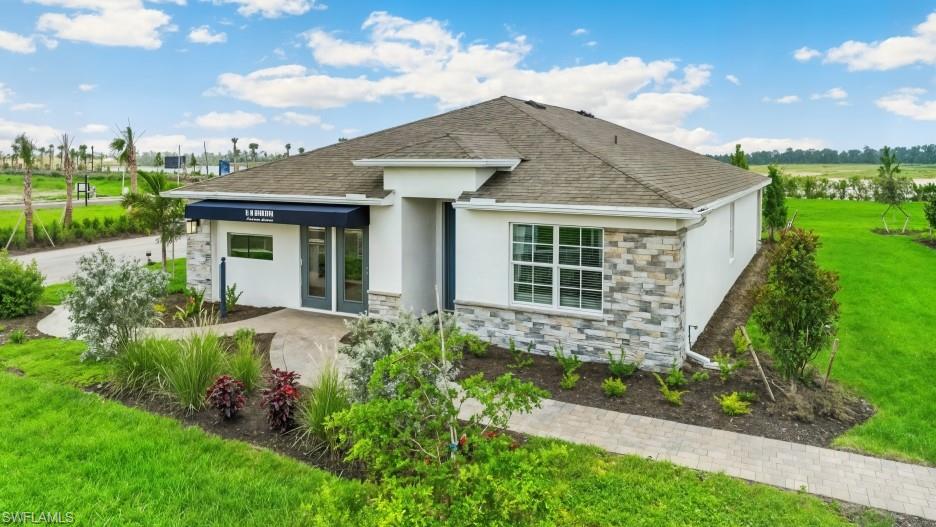
Under Construction - The Palmetto Landing Community presents the Cali floor plan. Boasting a serene setting with a picturesque Lake view, this 4-bedroom, 2 bathroom, 2-car garage 1-story home offers not just a living space but an experience. With its modern amenities like Impact Windows, Gas Range, Tankless water heater, and high-end Cabinets paired with the elegance of quartz countertops and wood plank tile flooring throughout, every detail exudes sophistication. The open kitchen layout seamlessly flows into the spacious living and dining areas, ideal for hosting gatherings or simply relaxing in style. The property's potential for a future pool further elevates its appeal, offering a personal oasis right at home. Residents of Palmetto Landing can indulge in a plethora of community amenities, from the clubhouse's social and game rooms (with pool table & TV’s) to the resort-style beach entry pool with lap lanes and fitness center. With its convenient access to Babcock Ranch's shopping, dining, and entertainment options, this home is a harmonious blend of comfort and sophistication, promising a lifestyle of unparalleled convenience and luxury.
#226025321

PUNTA GORDA

17797 SHADE TREE LOOP

4 Beds

2 Baths

1,828 Sq.Ft.

$388,875

MLS#: 226025321
New on site 2 days ago
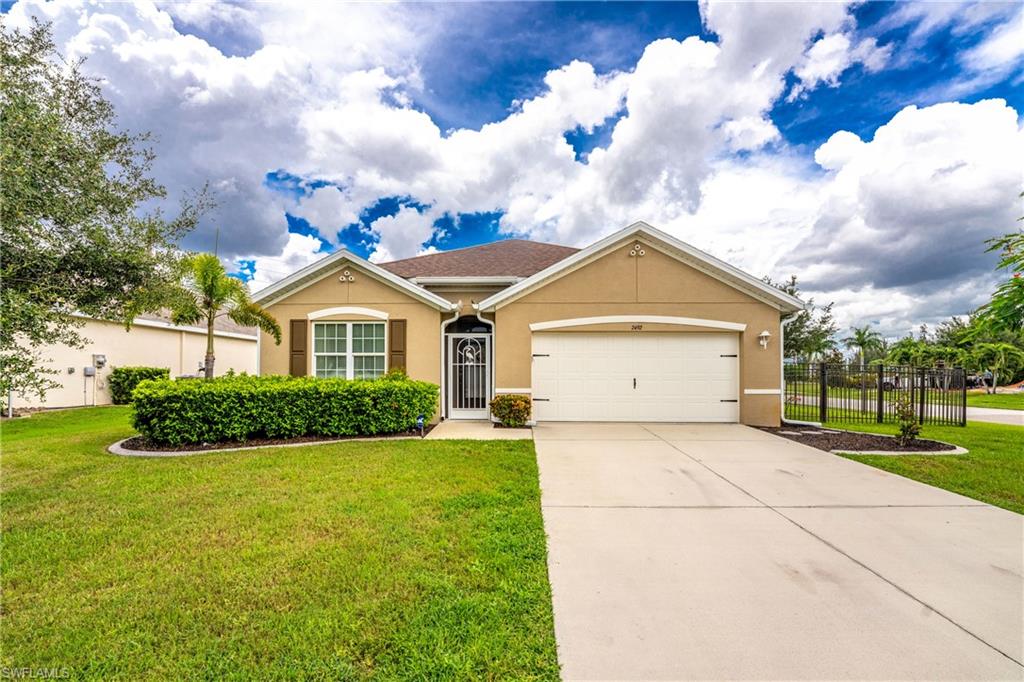
Welcome to your new home in the highly desirable & sought-after community of Waterford Estates—where modern design, comfort, quality construction, and the Southwest Florida lifestyle come together in one exceptional home. Built on the popular Cali floor plan, this beautifully designed residence offers 1,828 square feet of air-conditioned living space, featuring 4 spacious bedrooms, 2 full bathrooms, and a 2-car garage.

Step inside to an open-concept layout that's perfect for both everyday living and entertaining. The heart of the home is the well-appointed kitchen, complete with rich maple-stained cabinetry, stainless steel appliances, a large pantry, and an oversized island with breakfast bar overlooking the dining and great room. Whether you're hosting family gatherings or enjoying a quiet evening at home, this inviting space is designed to bring everyone together.

The private owner's suite is tucked away for added comfort and features a spacious walk-in closet along with an ensuite bath offering dual vanities and plenty of storage. Three additional bedrooms provide flexibility for family, guests, or a home office.

Enjoy Florida living year-round from the covered lanai overlooking a deep backyard with plenty of room to relax, play, or create your own outdoor oasis. Ideally situated just a short walk from the Waterford Estates Amenity Center, you'll have convenient access to resort-style amenities including a community pool, clubhouse, fitness center, pickleball and tennis courts, bocce ball, playground, and scenic walking paths. House equipped with Solar Panels and a fenced in yard.

Located just minutes from historic downtown Punta Gorda, residents enjoy easy access to waterfront parks, Fishermen's Village, shopping, dining, golf courses, boating, fishing, entertainment, and the Punta Gorda Airport. With its ideal location, thoughtful floor plan, and outstanding community amenities, this home offers the perfect combination of comfort, convenience, and lifestyle.

Don't miss your opportunity to own this incredible home in one of Punta Gorda's most sought-after gated communities—schedule your private showing today!
#226025114

PUNTA GORDA

7492 Mikasa DR

4 Beds

2 Baths

1,828 Sq.Ft.

$368,900

MLS#: 226025114
New on site 2 days ago
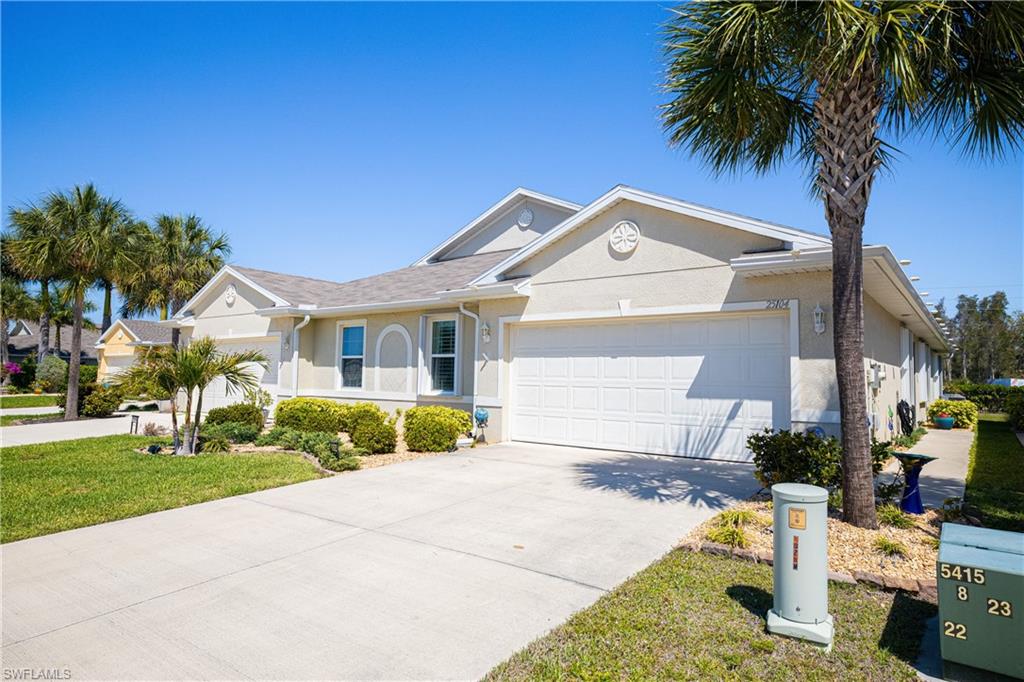
Welcome to this Charming, Spacious, Open Floor Plan Villa in Waterford Estates! Boasting 2 Bedrooms, 2 Full Baths, Flex Room and a 2 CAR GARAGE! TILE and LUXURY VINYL THROUGHOUT! CUSTOM PLANTATION SHUTTERS! Not to Mention the Sought After FENCED BACKYARD and Covered Screened Lanai with EXTENDED CONCRETE PATIO for BBQs and Outside Entertainment! Complete with HURRICANE PROTECTION ALL AROUND INCLUDING ROLL DOWN ON LANAI! The Huge Living Area is a Great Entertaining Space with Adjacent Fully Equipped Kitchen Complete with an Abundance of Gorgeous Wood Cabinets and Large Quartz Breakfast Bar to Accommodate additional Seating. This Fully Stocked Kitchen Boasts all Stainless Appliances, 2 Closet Pantries and an Adjoining Laundry Room with Full Size Washer and Dryer and Storage Space. Enjoy the BONUS FLEX ROOM with a Double French Door Entry to use as a Den/Office/3rd Bedroom, etc. The Dining Area is Bright and Spacious leading into the Open Living Area leading out to the Patio through the Double Slider. Relax in the Master Bedroom complete with Ensuite Bathroom with Walk in Shower, Water Closet and Huge Walk in Closet with Custom Shelving. The 2nd Bedroom and Bath are on the Opposite Side of the House, Giving Your Guests the Privacy they Desire. The Attached 2 Car Garage is Equipped with Shelving for Extra Storage. Enjoy All the Amenities Waterford Estates has to Offer, including 2 Heated Pools, Clubhouse with Fitness Area, a Full Kitchen and Entertaining Space, Pickleball Courts, Shuffleboard, Walking Trails, and Much More! Gulf Carts allowed with Approval. Located nearby to Punta Gorda Airport and Downtown Punta Gorda Where You Can Enjoy Food and Music Festivals, Arts & Crafts Fairs, Home & Garden Shows and Much More Throughout the Year! With Weekend Farmers Markets and nearby Shopping, Restaurants, Boating, Fishing, Golfing and Night Life! Visit the Popular Sunseeker Resort for Food and Entertainment! With Gorgeous Water Views around the Charlotte Harbor and access to US41 and I-75.
#2026028906

PUNTA GORDA

25104 E Lenox CIR

2 Beds

2 Baths

1,516 Sq.Ft.

$325,000

MLS#: 2026028906
New on site 3 days ago
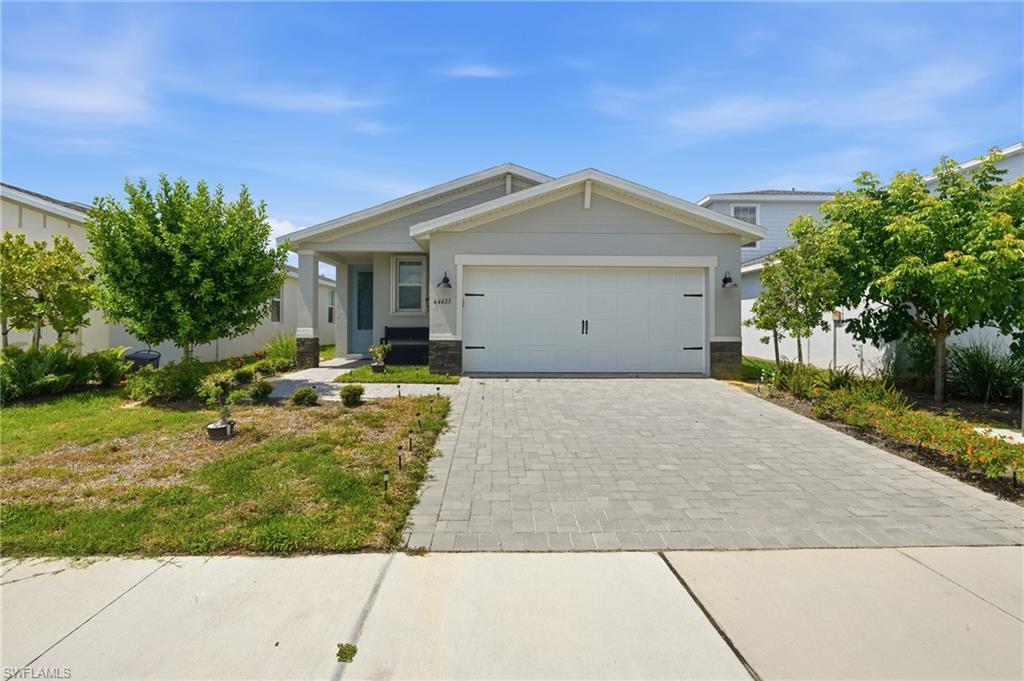
***Motivated Seller***Welcome to 44433 Diamond Trail in the highly sought-after community of Babcock Ranch! Built in 2024, this like-new 3-bedroom, 2-bath home offers the perfect opportunity to enjoy resort-style living without the new construction wait or added expense.

This home already includes valuable upgrades that many new builds don't—an installed privacy fence, hurricane shutters, tile and ceiling fans throughout and a 2025 Evolution golf cart INCLUDED, making it truly move-in ready. Whether you're cruising through the neighborhood, enjoying the community amenities, or relaxing in your own backyard, this home is ready for you from day one.

Inside, you'll find a bright, open-concept floor plan designed for comfortable everyday living and effortless entertaining. The modern kitchen flows seamlessly into the living and dining areas, while the spacious primary suite provides a private retreat.

Located in one of Southwest Florida's most desirable master-planned communities, Babcock Ranch offers miles of walking and biking trails, community pools, parks, lakes, dining, shopping, and year-round events—all while embracing an innovative, sustainable lifestyle.

Why wait to build when you can own a like-new home with premium upgrades already included? Don't miss this incredible opportunity to enjoy everything Babcock Ranch has to offer—without the big price tag. Schedule your private showing today!
#2026027770

PUNTA GORDA

44433 Diamond TRL

3 Beds

2 Baths

1,484 Sq.Ft.

$309,899

MLS#: 2026027770
New on site 3 days ago
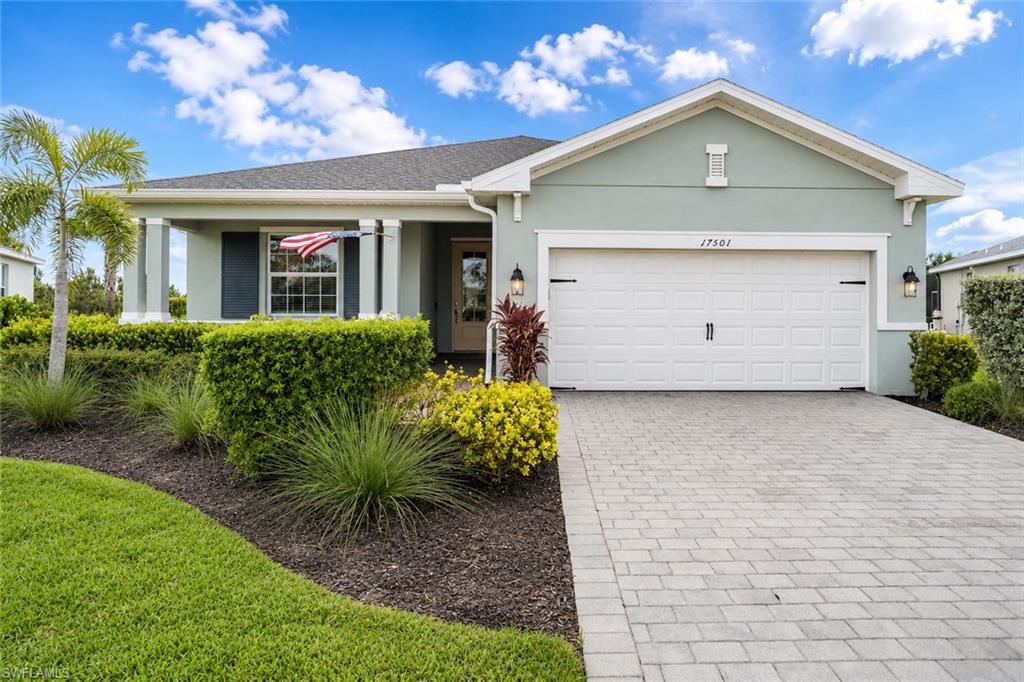
Welcome to this beautiful Alexander model by Lennar featuring 3 bedrooms, 3 baths, and 1857 square feet of living space. Located on a desirable cul-de-sac lot with no rear neighbors, this home offers added privacy and peaceful views. The open concept layout provides a comfortable flow for everyday living and entertaining, while the extended lanai creates the perfect outdoor retreat. A spacious 2 car garage adds convenience and storage. Additional highlights include a well-designed floorpan, upgraded countertops and white cabinets, generous living areas, and a prime homesite setting. This home is located in highly sought-after Trails Edge neighborhood of Babcock Ranch, America's first solar powered community. Don't miss your opportunity to make it yours.
#2026028859

PUNTA GORDA

17501 Corkwood Bend TRL

3 Beds

3 Baths

1,857 Sq.Ft.

$389,000

MLS#: 2026028859
SELLER FINANCING AVAILABLE -CALLING ALL ELECTRIC VEHICLE OWNERS, SOLAR ENTHUSIASTS & SMART HOME BUYERS! 

LOWEST PRICED SINGLE-FAMILY HOME IN BABCOCK RANCH WITH A PAID-OFF SOLAR SYSTEM & TESLA POWERWALL!

Welcome to one of the best values in Crescent Lakes, where energy independence meets modern Florida living. This beautifully upgraded 3-bedroom, 2-bath residence offers exceptional efficiency, premium upgrades, and long-term savings in America's first solar-powered town.

The fully paid-off 33kW solar system paired with a Tesla Powerwall provides reliable backup power while dramatically reducing utility costs. Imagine charging your electric vehicle at home while enjoying little to no monthly electric expense, with only the current FPL connection fee. It's the perfect home for buyers looking to reduce their carbon footprint without sacrificing comfort or style.

Additional highlights include:

• Approximately $40,000 in builder and owner upgrades
• Tesla Powerwall backup battery system
• Paid-off solar system with remaining transferable warranty (buyer to verify transferability)
• Energy-efficient SMART home features
• Open-concept floor plan with abundant natural light
• Spacious primary suite with private bath
• Private backyard featuring a landscaped berm for added privacy
• No home directly across the street, offering open green space views
• Just steps to basketball courts, pickleball courts, playgrounds, and the Crescent Lakes community pool

Live where your golf cart becomes your preferred mode of transportation. Enjoy easy access to restaurants, coffee shops, grocery shopping, parks, lakes, walking trails, fitness centers, community pools, farmers markets, food truck rallies, concerts, live entertainment, and hundreds of resident clubs and activities throughout the year.

Families will appreciate the highly regarded K-12 neighborhood school campus with athletic facilities, while outdoor enthusiasts will love the extensive trail system, dog parks, playgrounds, skate park, and abundant green spaces.

Babcock Ranch gained national recognition for its resilient infrastructure and remained operational with power and internet following Hurricane Ian, showcasing the strength of this innovative master-planned community.

Whether you're an EV owner, a technology enthusiast, an eco-conscious buyer, or simply someone who appreciates lower monthly expenses and a vibrant lifestyle, this home checks every box.

Schedule your private showing today and discover why so many are choosing to live a better life in Babcock Ranch.
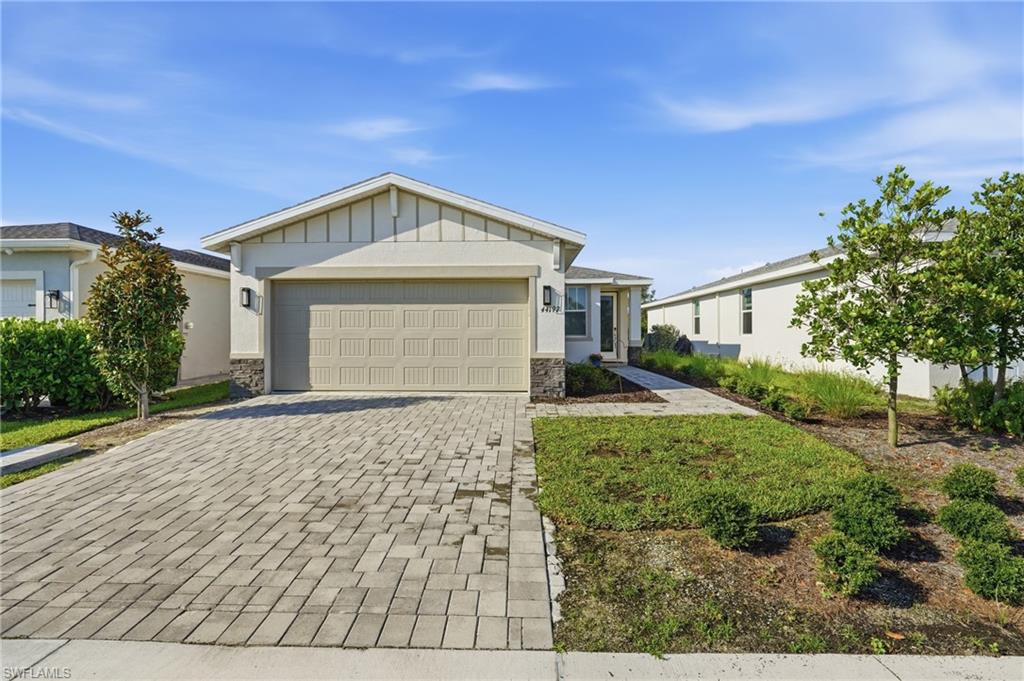
#226024376

PUNTA GORDA

44197 Frontier DR

3 Beds

2 Baths

1,288 Sq.Ft.

$309,000

MLS#: 226024376

 - property

Send a message

Message successfully sent.

Your message

What is 3 + 4 ?

Reason for contacting?

I agree to receive email communication and understand I can unsubscribe at any time.

I agree to be contacted by Julia McCabe via call, email, and text for real estate services. To opt out, you can reply 'stop' at any time or reply 'help' for assistance. You can also click the unsubscribe link in the emails. Message and data rates may apply. Message frequency may vary. Privacy Policy

Sign Out

Virtual Assistant

Would you like to take the next step with this property? We can help you schedule a showing or virtual tour, or send you more details.

Yes, I would like more information.

Thank You for Your Reply, One of Our Agents will contact you as soon as possible

No, maybe later.

Thank you, you can always contact me via email, phone number or through the contact form.

Realhub AI

Lucy - Your AI-Powered Realtor

Update Your Temporary Password

Personalize your search

Enter your email and we'll notify you immediately when new listings match what you're looking for.

or enter email address

Already have an account ? Login here

Continue your home search

I agree to receive communications and understand I can unsubscribe at any time.

I agree to be contacted by Julia McCabe via call, email, and text for real estate services. To opt out, you can reply 'stop' at any time or reply 'help' for assistance. You can also click the unsubscribe link in the emails. Message and data rates may apply. Message frequency may vary. Privacy Policy

Already have an account ? Login here

We use cookies

We use cookies primarily for analytics to enhance your experience. By accepting, you agree to our use of these cookies. You can manage your preferences or learn more about our cookies policy.