Property
Beds
2
Full Baths
2
1/2 Baths
None
Year Built
2002
Sq.Footage
1,640
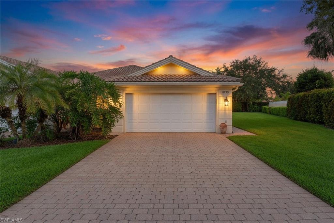
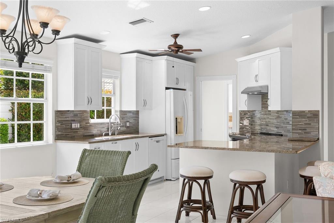
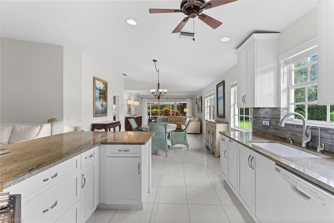
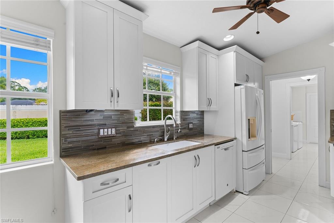
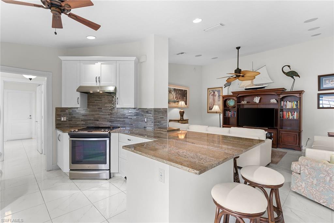
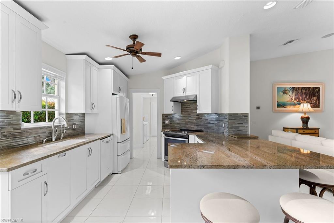
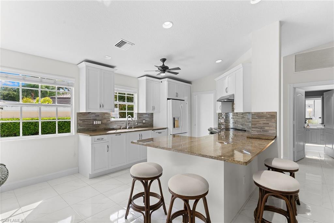
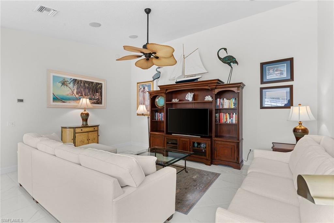
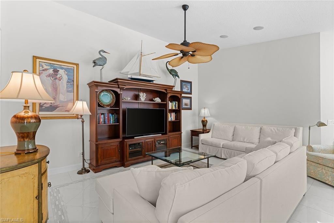
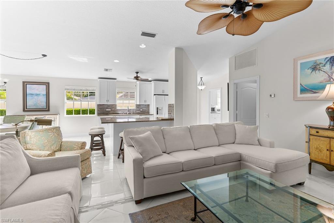
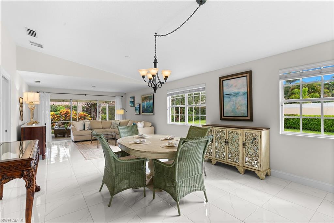
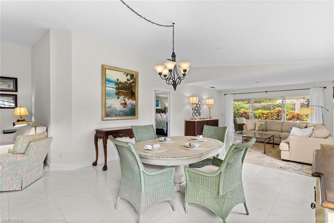
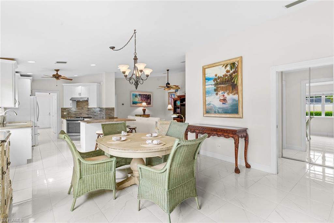
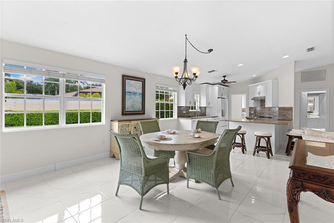
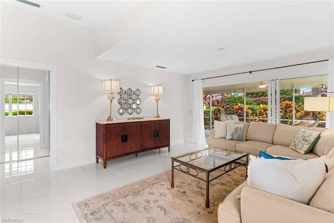
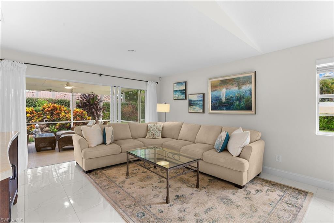
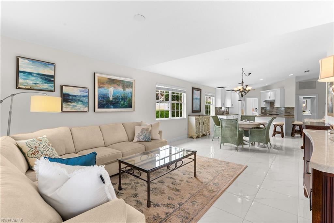
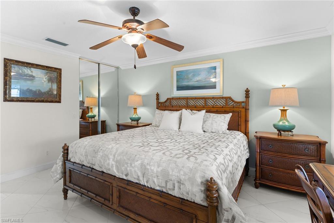
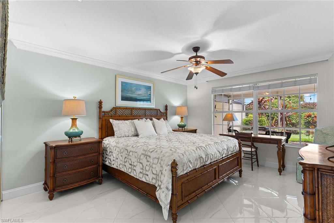
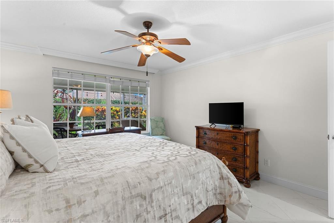
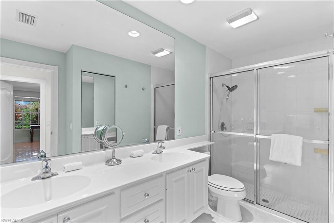
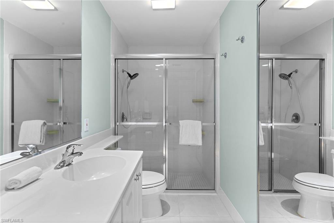
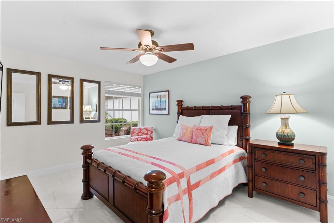
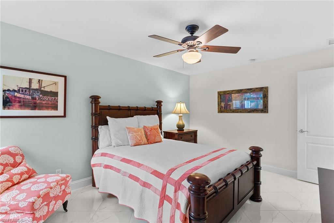
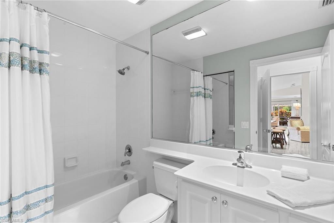
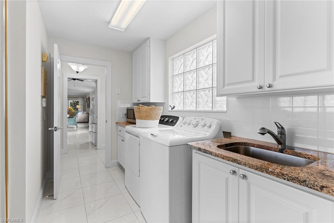
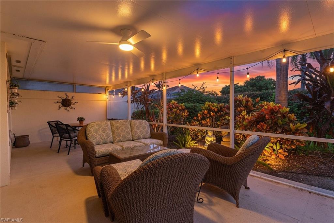
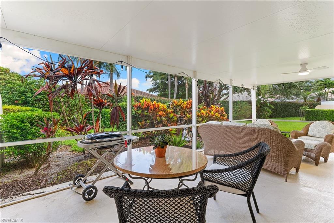
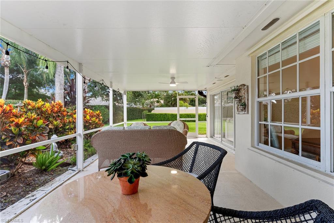
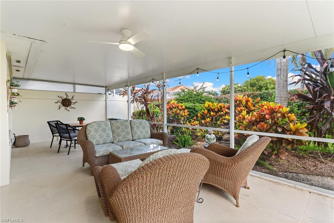
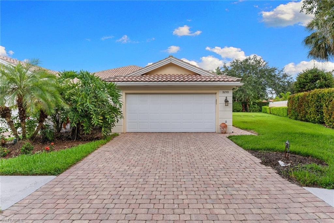
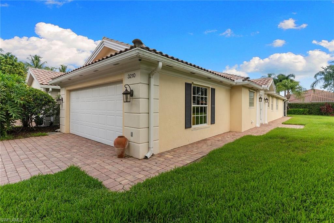
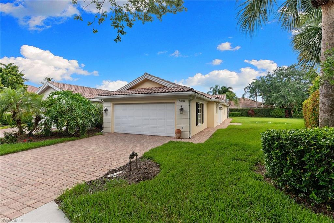
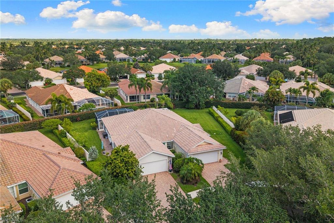
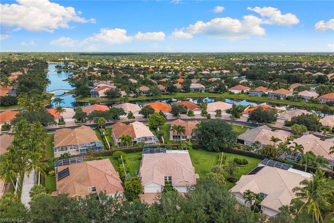
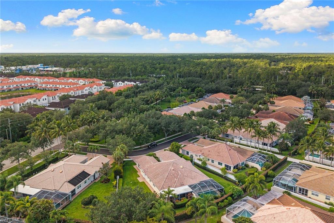
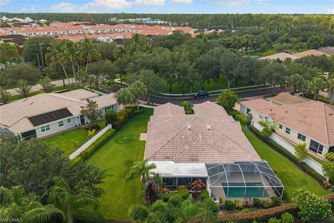
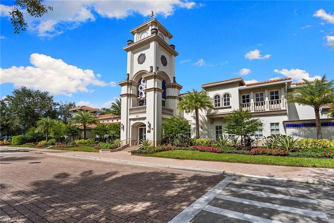
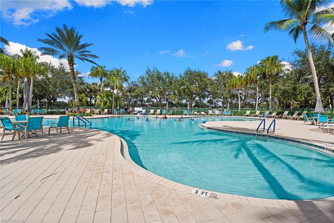
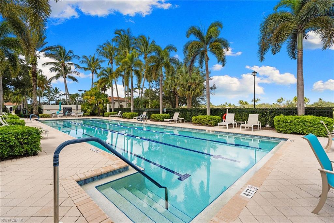
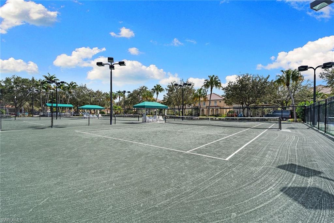
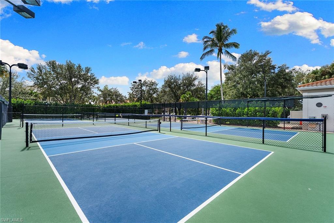
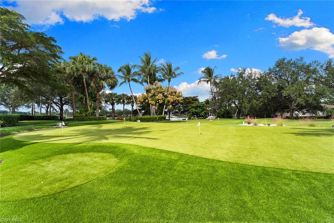
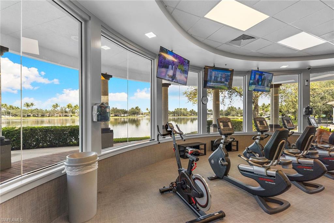
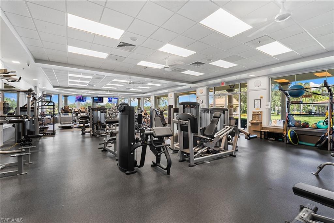
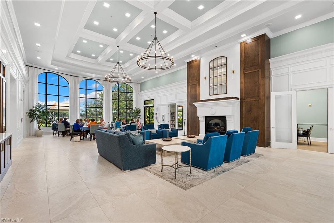
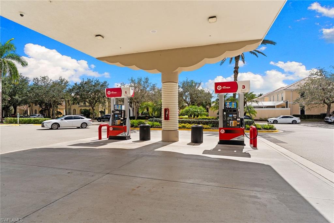
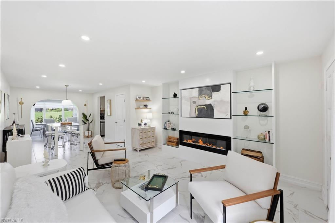
A serene sanctuary, Zen-modern villa in Naples Island Walk. Within the gated enclave of Island Walk, where homes are durable with reinforced poured concrete, this impeccably refreshed villa offers tranquil resort living through a refined, Zen-inspired lens. With its clean modern lines and thoughtful spatial flow, the extended floor plan offers an effortless two-bedroom plus open den and two-bath retreat, ideal for seasonal escapes or year-round serenity. Meticulously maintained and recently refreshed, the home showcases a 2021 roof and air-conditioning system alongside a fully reimagined kitchen that marries function with understated elegance. All appliances have been updated along with a new drinking water filtration system. The central vacuum system adds to ease of living. Luminous 18-inch white tile flows throughout, creating a bright, cohesive canvas that amplifies natural light and visual calm. A striking new glass front door welcomes residents and guests with a sense of openness and contemporary grace. The residence commands an oversized, pie-shaped lot that grants generous privacy. A screened lanai extends living space outdoors, while the expansive private yard invites quiet reflection or gentle recreation. The two-car garage is equipped with a durable epoxy floor and handy cabinets and drawers. Just across the way, a lush community park provides an ever-present backdrop of verdant greenery and shaded respite. Island Walk itself functions as a masterfully planned architectural village. Miles of wide, meandering recreational and biking paths cross picturesque pedestrian bridges, connecting residents to Har-Tru tennis courts, bocce, pickleball, a putting green and a professionally attended fitness center with a robust class schedule. The resort-style pool complex is complete with a dedicated lap pool and anchors the social and wellness core, while the vibrant town center brings together dining, a café, salon, gas station, post office, library and business facilities, all within an accessible, village-like setting. Here, modern design meets resort-scale living in harmony where every detail supports a life of refined tranquility.
Features & Amenities
Interior
-
Other Interior Features
Central Vacuum, Breakfast Bar, Pantry, Walk-In Closet(s)
-
Total Bedrooms
2
-
Bathrooms
2
-
Basement YN
YES
-
Cooling YN
YES
-
Cooling
Ceiling Fan(s)
-
Fireplace YN
NO
-
Heating YN
YES
-
Heating
Central, Electric
-
Pet friendly
N/A
Exterior
-
Garage
Yes
-
Garage spaces
2
-
Construction Materials
Block, Stucco
-
Other Exterior Features
Tennis Court(s)
-
Parking
Garage Door Opener, Paved, Attached
-
Patio and Porch Features
Screened, Patio
-
Pool
Yes
-
Pool Features
Community
-
Waterfront YN
NO
Area & Lot
-
Lot Features
Irregular Lot
-
Property Type
Residential
-
Property Sub Type
Townhouse
-
Architectural Style
Spanish, Villa Attached
Price
-
Sales Price
$489,000
-
Tax Amount
$4,888.14
-
Sq. Footage
1,640
-
Price/SqFt
$298
HOA
-
Association
YES
-
Association Fee 2
$1,573
-
Association Fee
$6,292
-
Association Fee 2 Frequency
Quarterly
-
Association Fee Includes
N/A
Property Resources
-
Horse Property
NO
School District
-
Elementary School
VINEYARDS ELEMENTARY SCHOOL
-
Middle School
OAKRIDGE MIDDLE SCHOOL
-
High School
BARRON COLLIER HIGH SCHOOL
Property Features
-
Stories
1
-
New Construction
NO
-
Association Amenities
Basketball Court, Barbecue, Billiard Room, Clubhouse, Pool, Dog Park, Fitness Center, Shuffleboard Court, Tennis Court(s), Car Wash Area
-
Ownership
Single Family
-
Senior Community YN
NO
Schedule a Showing
Showing scheduled successfully.
Mortgage calculator
Estimate your monthly mortgage payment, including the principal and interest, property taxes, and HOA. Adjust the values to generate a more accurate rate.
Your payment
Principal and Interest:
$
Property taxes:
$
HOA fees:
$
Total loan payment:
$
Total interest amount:
$
Location
County
Collier
Elementary School
VINEYARDS ELEMENTARY SCHOOL
Middle School
OAKRIDGE MIDDLE SCHOOL
High School
BARRON COLLIER HIGH SCHOOL
Listing Courtesy of Zach Dreier , Premier Sotheby's Int'l Realty
RealHub Information is provided exclusively for consumers' personal, non-commercial use, and it may not be used for any purpose other than to identify prospective properties consumers may be interested in purchasing. All information deemed reliable but not guaranteed and should be independently verified. All properties are subject to prior sale, change or withdrawal. RealHub website owner shall not be responsible for any typographical errors, misinformation, misprints and shall be held totally harmless.

Agent | Realtor®
Julia McCabe
Call Julia today to schedule a private showing.

* Listings on this website come from the FMLS IDX Compilation and may be held by brokerage firms other than the owner of this website. The listing brokerage is identified in any listing details. Information is deemed reliable but is not guaranteed. If you believe any FMLS listing contains material that infringes your copyrighted work please click here to review our DMCA policy and learn how to submit a takedown request.© 2024 FMLS.
Related Properties

NAPLES
1060 Borghese LN 705
2 Beds
2 Baths
2,346 Sq.Ft.
$475,000
MLS#: 226024679

NAPLES
3340 33rd AVE NE
3 Beds
2 Baths
1,576 Sq.Ft.
$465,888
MLS#: 226024767

NAPLES
4367 18th ST NE
3 Beds
2 Baths
1,927 Sq.Ft.
$495,000
MLS#: 226024769

NAPLES
2810 Cypress Trace CIR 2112
2 Beds
2 Baths
1,414 Sq.Ft.
$419,000
MLS#: 226021038

NAPLES
2921 2nd AVE SE
3 Beds
2 Baths
1,506 Sq.Ft.
$479,888
MLS#: 226022169

NAPLES
15208 Summit Place CIR
3 Beds
2 Baths
1,667 Sq.Ft.
$395,000
MLS#: 226019624

NAPLES
3435 Laurel Greens LN S 202
3 Beds
2 Baths
1,754 Sq.Ft.
$399,000
MLS#: 226013325

NAPLES
4688 Arboretum CIR 101
2 Beds
2 Baths
1,406 Sq.Ft.
$510,000
MLS#: 226006612
NAPLES
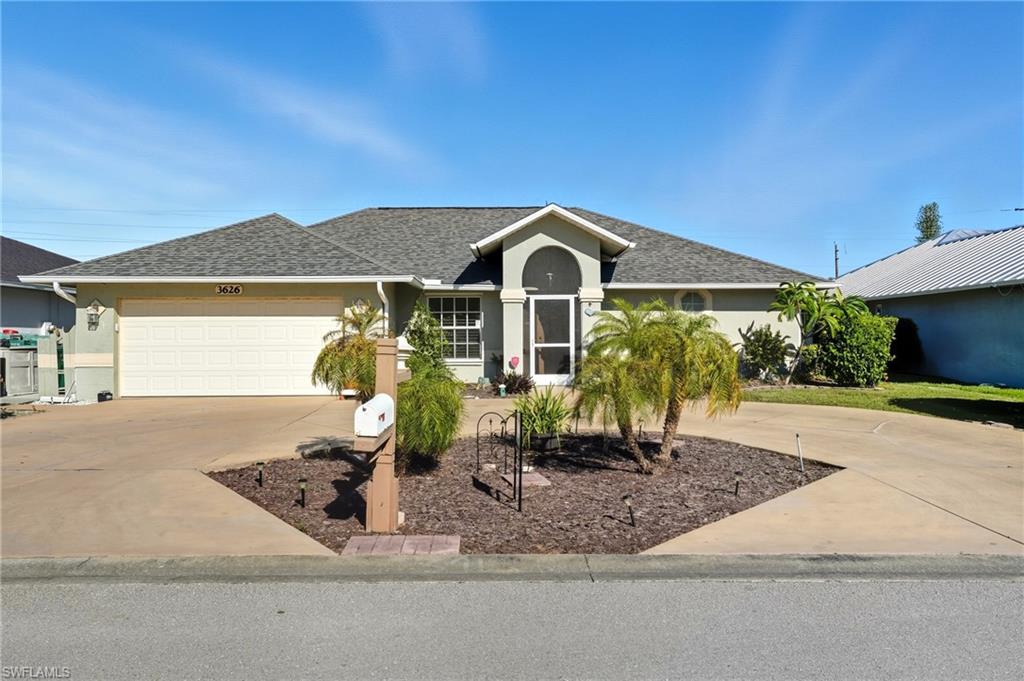
3626 Kent DR
3 Beds
2 Baths
1,633 Sq.Ft.
$470,000
MLS#: 225071640
NAPLES
1034 Forest Lakes DR 10C
2 Beds
2 Baths
1,256 Sq.Ft.
$399,900
MLS#: 226025579
