Features & Amenities

Interior

  • Other Interior Features

    Pantry, Tray Ceiling(s), Walk-In Closet(s)

  • Total Bedrooms

    3

  • Bathrooms

    3

  • Cooling YN

    YES

  • Cooling

    N/A

  • Fireplace YN

    NO

  • Heating YN

    YES

  • Heating

    Natural Gas

  • Pet friendly

    N/A

Exterior

  • Garage

    Yes

  • Garage spaces

    3

  • Construction Materials

    Block, Stucco

  • Parking

    Attached

  • Pool

    Yes

  • Pool Features

    Community

  • Waterfront YN

    YES

  • View

    Pond

Area & Lot

  • Lot Features

    Waterfront

  • Lot Size(acres)

    0.21

  • Lot Size(square feet)

    9148.0

  • Property Type

    Residential

  • Property Sub Type

    Single Family Residence

  • Architectural Style

    Ranch, Single Family

Price

  • Sales Price

    $749,990

  • Sq. Footage

    2, 861

  • Price/SqFt

    $262

HOA

  • Association

    YES

  • Association Fee 2

    $395

  • Association Fee 2 Frequency

    Monthly

  • Association Fee Includes

    N/A

School District

  • Elementary School

    N/A

  • Middle School

    N/A

  • High School

    N/A

Property Features

  • Stories

    1

  • New Construction

    NO

  • Association Amenities

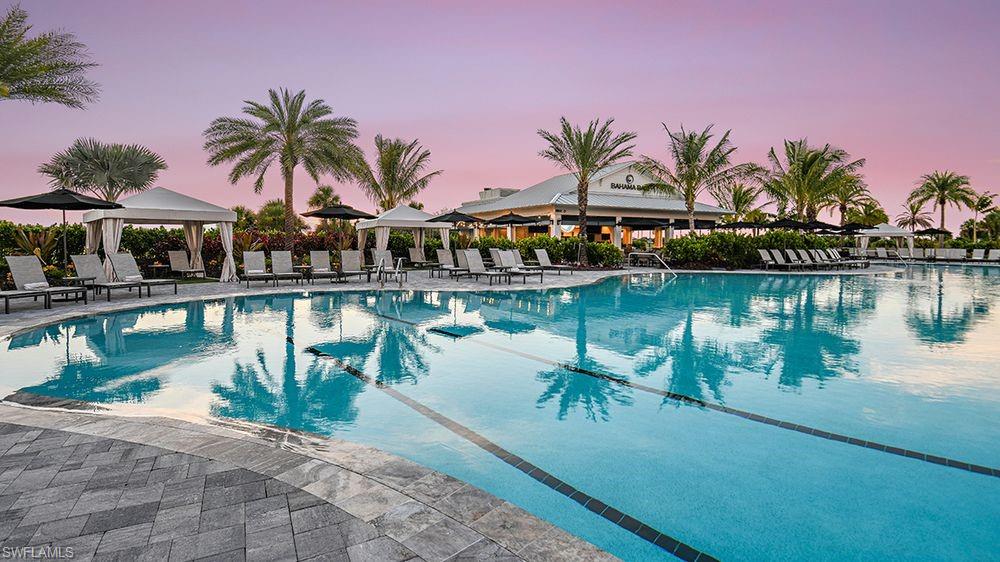
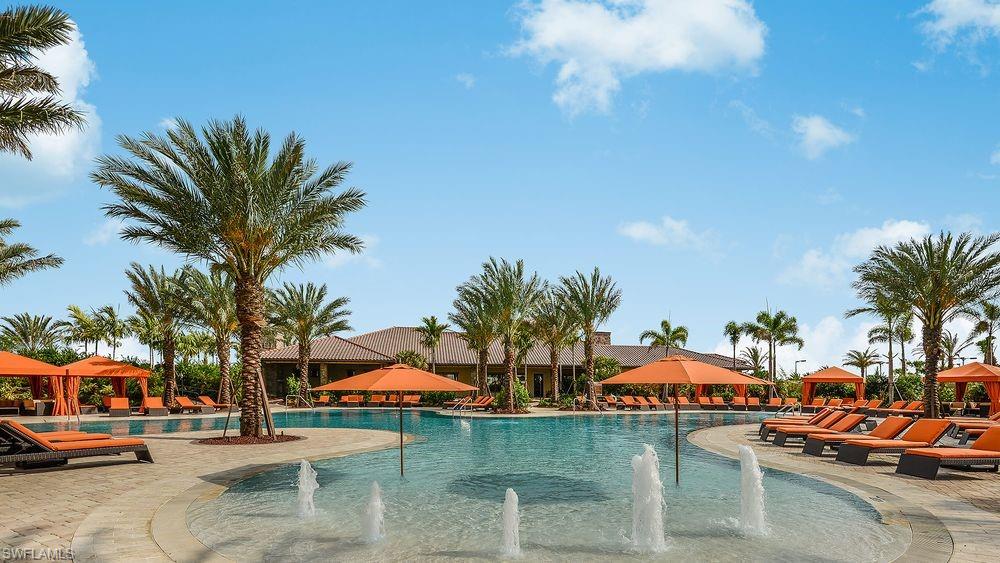
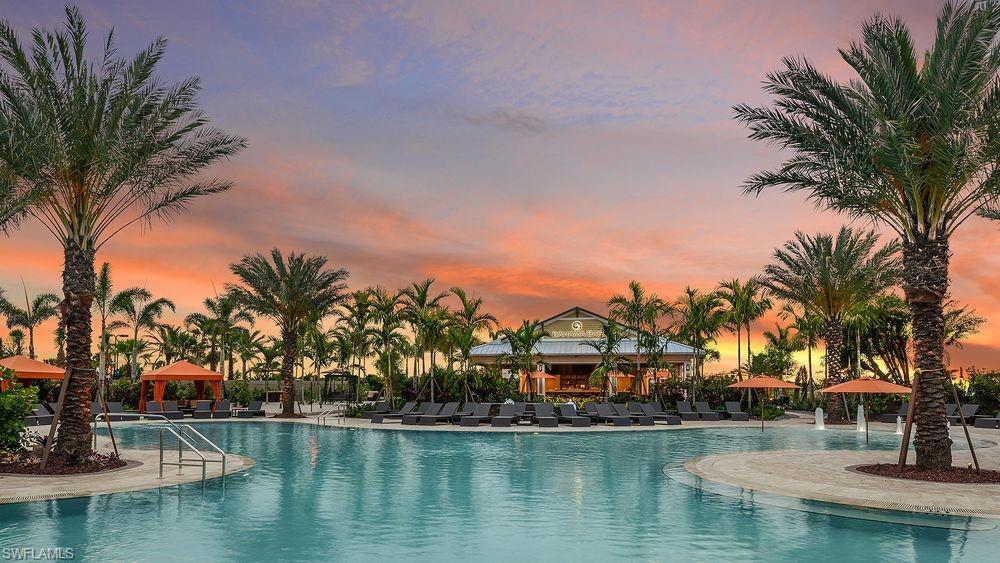
    Billiard Room, Clubhouse, Pool, Concierge, Dog Park, Fitness Center

  • Ownership

    Single Family

  • Senior Community YN

    NO

Schedule a Showing

Showing scheduled successfully.

<
>
IN PERSON
VIA CHAT

What is 3 + 4 ?


Change time

Mortgage calculator

Estimate your monthly mortgage payment, including the principal and interest, property taxes, and HOA. Adjust the values to generate a more accurate rate.

Your payment

Principal and Interest:

$

Property taxes:

$

HOA fees:

$

Total loan payment:

$

Total interest amount:

$

Location

County

Charlotte

Elementary School

Middle School

High School

Listing Courtesy of Michelle Campbell , Taylor Morrison Realty of FL

RealHub Information is provided exclusively for consumers' personal, non-commercial use, and it may not be used for any purpose other than to identify prospective properties consumers may be interested in purchasing. All information deemed reliable but not guaranteed and should be independently verified. All properties are subject to prior sale, change or withdrawal. RealHub website owner shall not be responsible for any typographical errors, misinformation, misprints and shall be held totally harmless.

Agent Julia McCabe

Agent | Realtor®

Julia McCabe

Call Julia today to schedule a private showing.


* Listings on this website come from the FMLS IDX Compilation and may be held by brokerage firms other than the owner of this website. The listing brokerage is identified in any listing details. Information is deemed reliable but is not guaranteed. If you believe any FMLS listing contains material that infringes your copyrighted work please click here to review our DMCA policy and learn how to submit a takedown request.© 2024 FMLS.
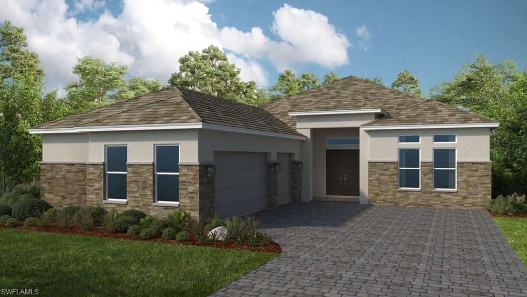
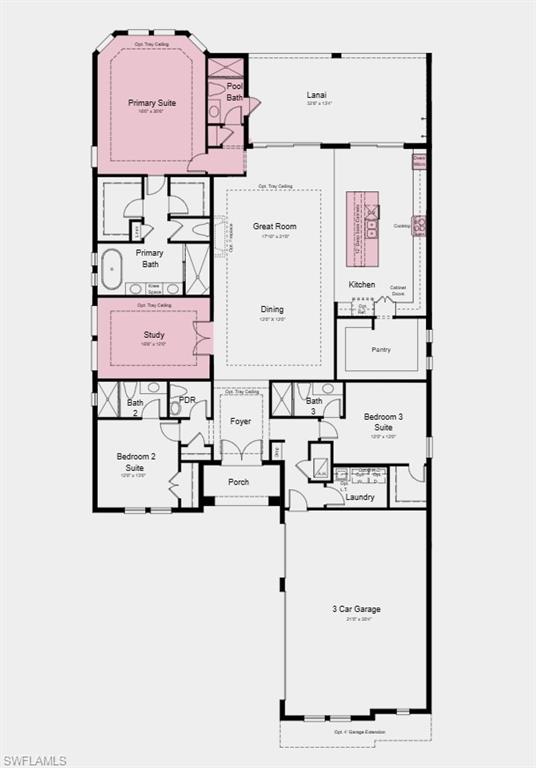
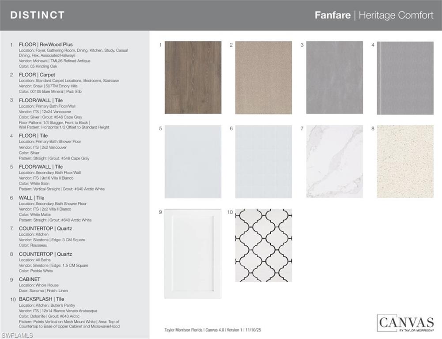
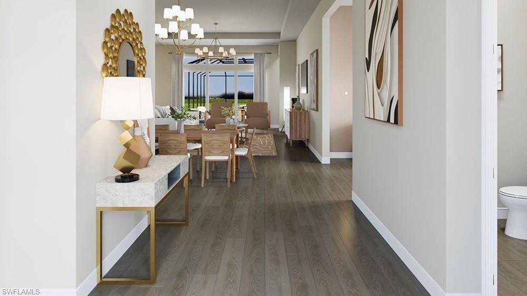
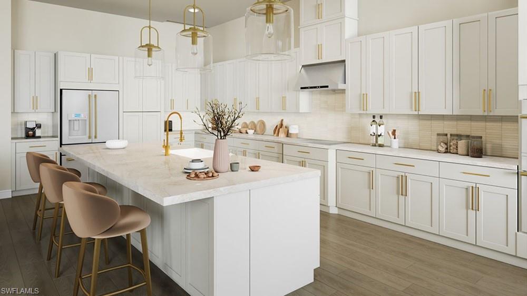
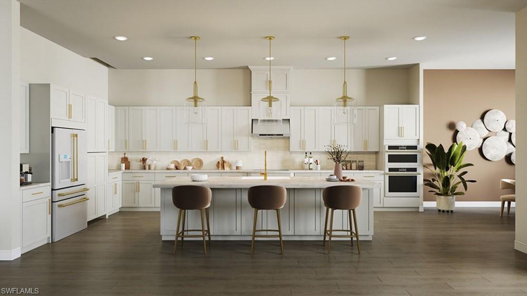
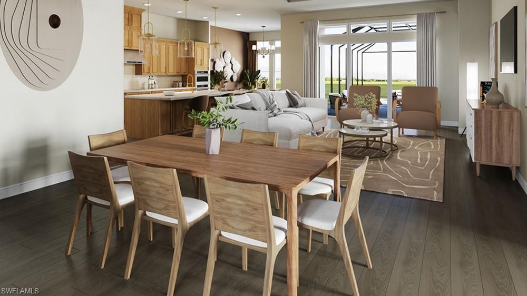
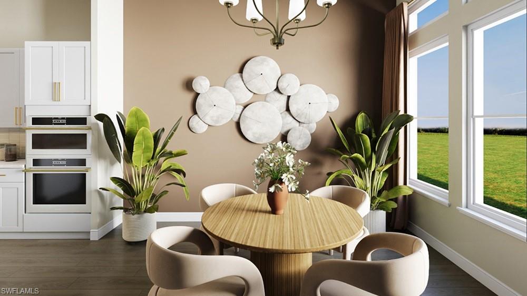
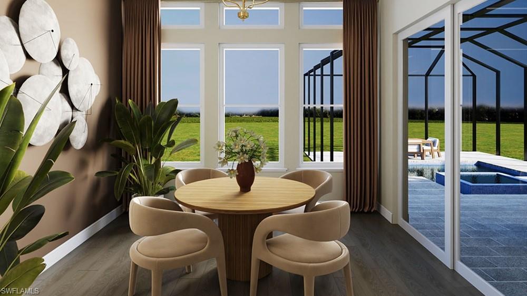
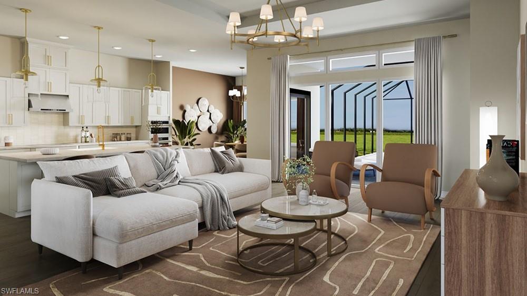
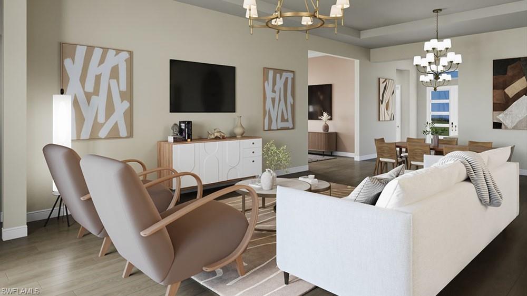
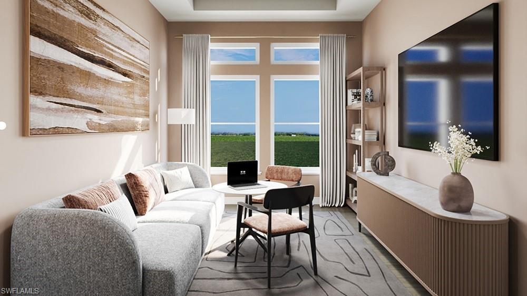
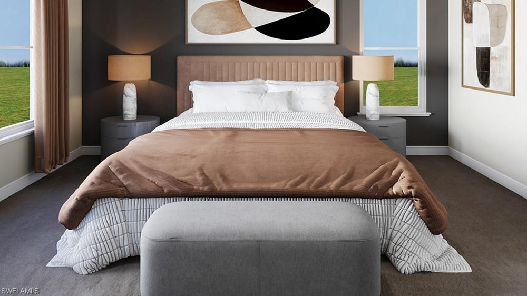
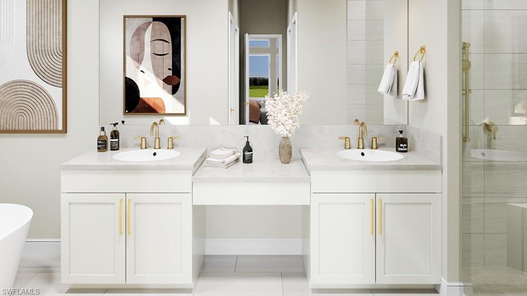
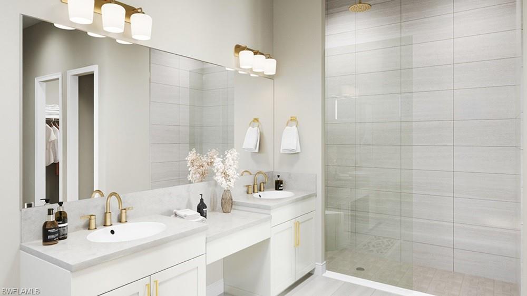
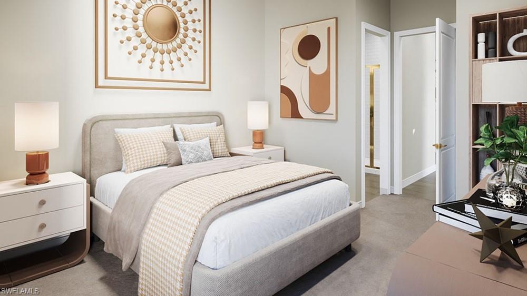
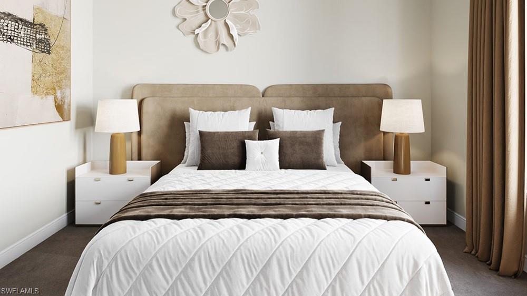
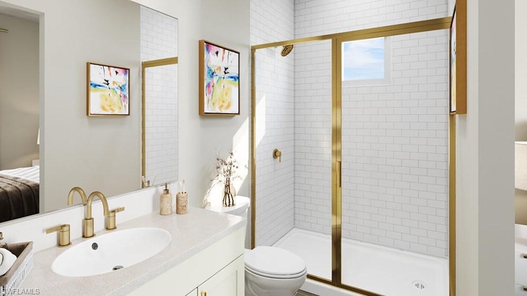
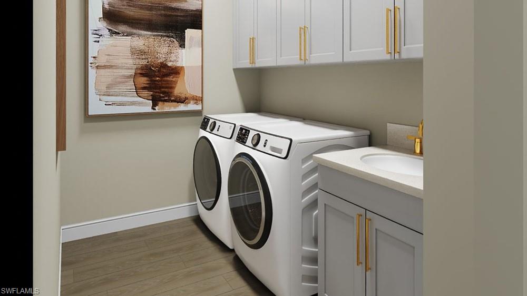
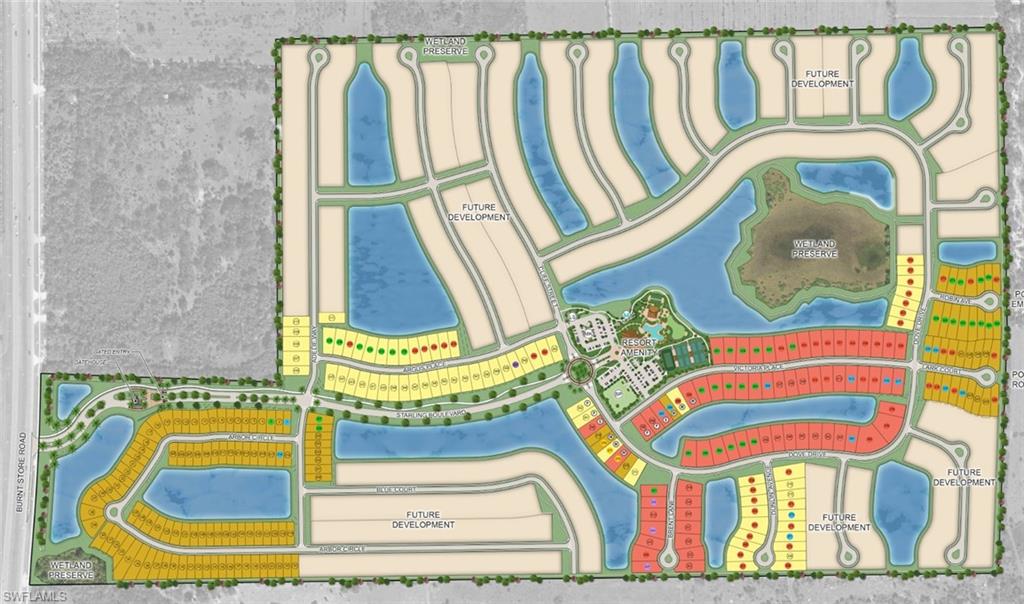
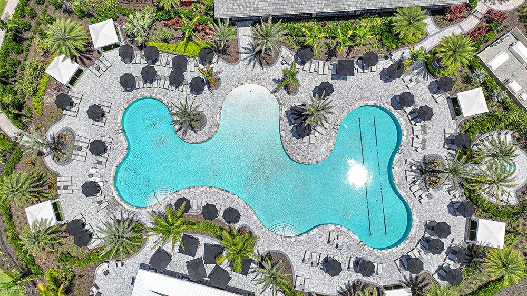
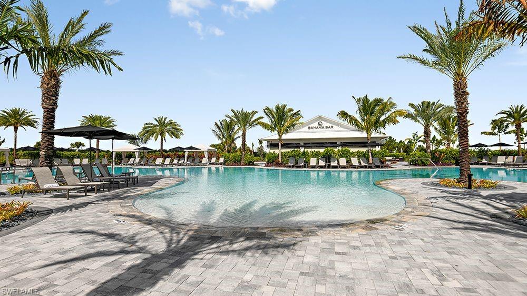
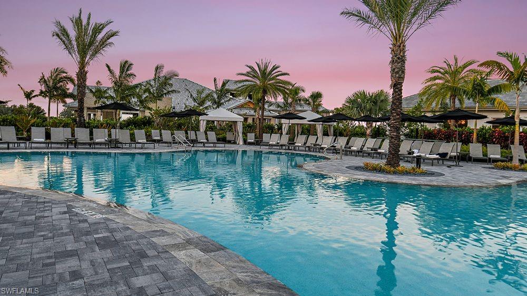
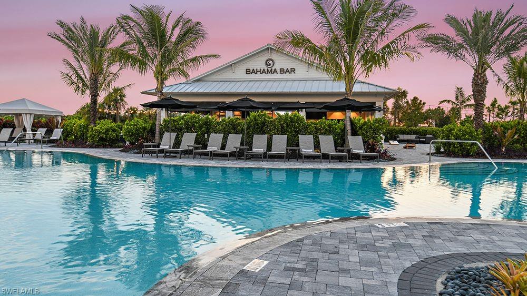
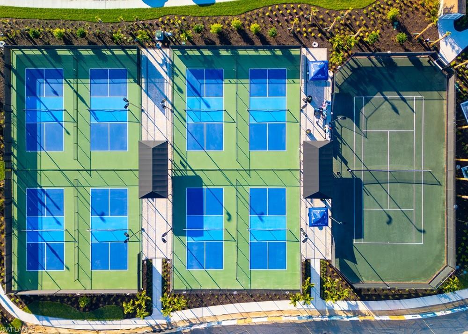
One or more photo(s) has been virtually staged, AI generated or rendered.  One or more photo(s) has been virtually staged, AI generated or rendered. What's Special: New Floor Plan | Tub in Primary Bath | South Facing Patio | 3-Car Garage. New Construction - November Completion! Built by America's Most Trusted Home Builder. Welcome to the Colina at 26843 Victoria Place in Esplanade at Starling! This stunning new home has a welcoming foyer that opens to a bright, open-concept layout designed for effortless living. The dining area flows seamlessly into the great room and gourmet kitchen, where a large island and expansive walk-in pantry create an ideal space for both entertaining and everyday comfort. Impact windows throughout the whole house enhance peace of mind while filling the home with natural light and sliding glass doors from the great room and kitchen lead to a spacious lanai which has access to the pool bath. The private primary suite offers a relaxing retreat, highlighted by a beautiful bay window, a well-appointed spa-like bath, and two walk-in closets. Two secondary bedroom suites and a dedicated study provide flexibility for guests or work-from-home needs. Additional Highlights Include: tray ceiling package, 8' interior doors, outdoor kitchen rough-in, and 80 AMP pool and spa prewire with gas stub-out. Virtually staged photos are for representative purposes only. MLS#226022380 - Experience a new level of resort-style living at the gated community of Esplanade at Starling in Punta Gorda! Every day feels like a getaway with incredible amenities, including a resort-style pool, poolside cabanas, and a Bahama bar. Take advantage of concierge services and wellness programs designed to invigorate the mind, body, and spirit. Stay active with a friendly game of tennis, pickleball, or bocce, or unwind at the fitness center, spa, and even the bark park with your furry friend. Esplanade at Starling is where relaxation meets adventure—come discover it today!

26843 Victoria PL

Message successfully sent.

What would you like to know?

What is 3 + 4 ?

I agree to receive email communication and understand I can unsubscribe at any time.

I agree to be contacted by Julia McCabe via call, email, and text for real estate services. To opt out, you can reply 'stop' at any time or reply 'help' for assistance. You can also click the unsubscribe link in the emails. Message and data rates may apply. Message frequency may vary. Privacy Policy

Related Properties

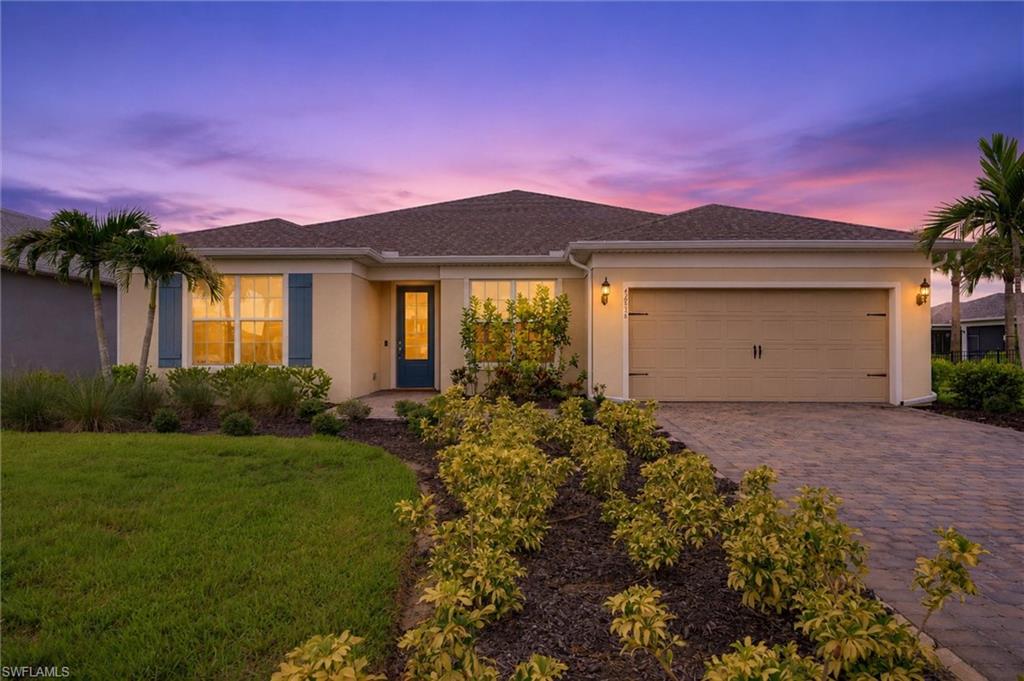
SELLER IS OFFERING INCENTIVES TOWARDS DOWNPAYMENT OR CLOSING COSTS. Welcome to your dream home in the heart of Punta Gorda, nestled within the beautiful and peaceful neighborhood of Burnt Store Lakes that manages to perfectly balance tranquility and convenience. This thoughtfully designed 4 bedroom, 2.5-bath residence features soaring 11-foot ceilings, 8-foot doors, and wood-look tile flooring that flows throughout the open living spaces, creating a warm yet modern feel. The spacious kitchen offers shaker-style cabinetry, premium appliances, and an open layout that works just as well for everyday living as it does for entertaining. The split-bedroom floor plan provides privacy and comfort, while the fourth bedroom offers flexibility for a home office, media room, as well as a guest room. The convenient half bath also serves perfectly for guests and easy access from the pool area. The spacious primary bedroom features dual walk-in closets, an en-suite spa like bathroom with over sized walk-in shower and oversized pedastal soaking tub. Step outside and enjoy your own private backyard retreat with an oversized sparkling pool and stunning Western views. The pool features two seating areas, perfect for sun-tanning, relaxing or just cooling off. And the lanai has plenty of space for multiple seating areas, ideal for relaxing or gathering with family and friends. The oversized 3-car garage is a standout feature, offering soaring 20-foot ceilings with room for a vehicle lift, side-mount garage door openers for added clearance, and extra-deep bays designed to accommodate a boat, trailer, or additional storage with ease. Located just minutes from historic downtown Punta Gorda, you’ll enjoy easy access to waterfront dining, charming boutiques, parks, golf courses, and the harborfront attractions of Fishermen’s Village. Combining quality finishes, a functional layout, and a serene setting, this home offers the best of Southwest Florida living
#226023542

PUNTA GORDA

17315 Cape Horn BLVD

4 Beds

2 Baths

2,205 Sq.Ft.

$649,999

MLS#: 226023542
New on site 4 days ago
Welcome to this beautifully upgraded (The Pulte Easley floor plan) home in the desirable Northridge community of Babcock Ranch, offering convenient access to State Road 31 while enjoying peaceful lake views and exceptional indoor-outdoor living.
From the moment you step inside, you’ll be impressed by the expansive open-concept design featuring a spacious dining room, great room, and gourmet kitchen that seamlessly flow to the extended screened lanai through oversized pocket sliding glass doors. The picture-window screen enclosure perfectly frames the tranquil lake views, creating the ideal backdrop for entertaining or simply relaxing.
The outdoor living space is truly exceptional, featuring a top-of-the-line built-in gas summer kitchen complete with a wine cooler, stone accent wall, and dual ceiling fans to keep you comfortable year-round.
The chef’s kitchen is equally impressive with a rare kitchen window that fills the space with natural light, an island, wine cooler, abundant cabinetry, and a spectacular custom pantry. Thoughtfully redesigned, the walk-in pantry doubles as a hidden prep kitchen and workspace, allowing you to keep the main kitchen organized while entertaining.
This home offers an ideal layout with two guest bedrooms sharing a full bath, an additional bedroom that easily serves as a den or office, and a spacious primary suite tucked privately at the rear of the home. The luxurious primary bath features dual vanities, an oversized walk-in shower, and a generous walk-in closet.
A private guest suite with its own full bath provides the perfect retreat for visitors or multigenerational living. Additional highlights include a large laundry room with built in utility sink and storage cabinet, a built-in drop zone, two-car garage, tile flooring throughout with no carpet, eight ceiling fans, recessed lighting, designer shiplap accents, tasteful wallpaper featured in the generously sized dining room, and custom decorative finishes throughout.
Every detail has been thoughtfully selected to create a home that is both thoughtfully designed and functional. Whether you’re hosting family and friends or enjoying a quiet evening overlooking the lake, this home offers the perfect blend of luxury, comfort, and Florida living. Only a 30 minute drive to both airports, and 20 minutes to downtown Ft Myers. 
Schedule your private showing today and experience everything this exceptional Northridge home has to offer.
#2026028469

PUNTA GORDA

42536 Little Ridge RD

5 Beds

3 Baths

2,916 Sq.Ft.

$629,000

MLS#: 2026028469
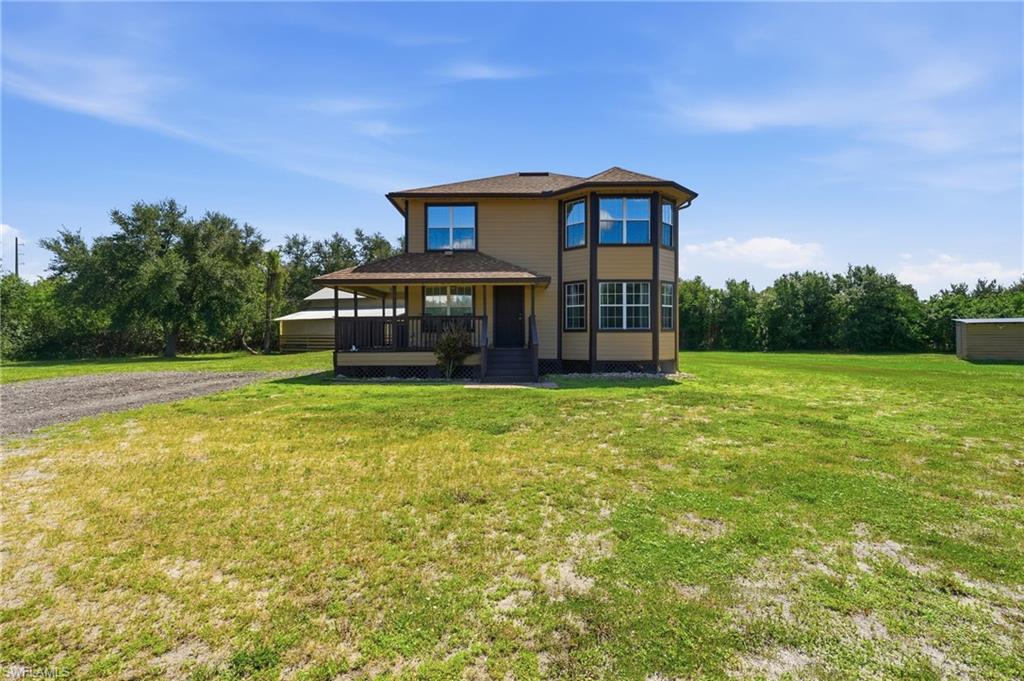
Welcome to your own private country retreat! Nestled on 4.3 beautifully fenced acres, this charming two-story home offers the perfect blend of comfort, functionality, and equestrian living. The welcoming front porch provides sweeping views of the property, including the split rail fenced frontage, riding pasture, and picturesque stocked pond complete with a water feature.  

Inside, you'll find a thoughtfully updated home featuring 3 spacious bedrooms, 2½ baths, a formal living room, and a separate dining room. All bedrooms are conveniently located upstairs, creating a private retreat away from the main living areas. The updated kitchen and bathrooms offer modern finishes, while a newer roof and all major mechanical systems—updated within the last three years—provide peace of mind.

Equestrian enthusiasts will appreciate the impressive six-stall horse barn, complete with water, electricity, a tack room, and hay loft, making it ready for horses and equipment alike.

Need additional space? The detached she shed/man cave offers endless possibilities. With its inviting patio shaded by a sun sail, it's the perfect place to entertain guests, create a home office, enjoy a hobby space, or even accommodate overnight visitors.

Whether you're looking for a horse property, hobby farm, or simply a peaceful place to call home, this exceptional property offers the space, updates, and lifestyle you've been dreaming of.
#226024297

PUNTA GORDA

5780 Sabal Palm LN

3 Beds

2 Baths

1,614 Sq.Ft.

$825,000

MLS#: 226024297
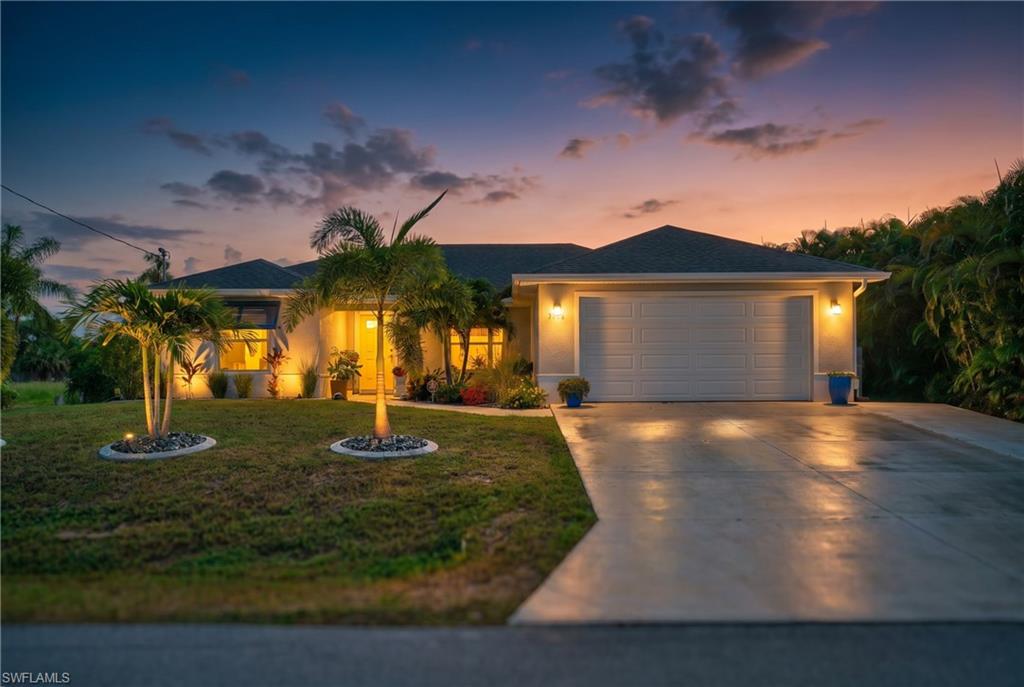
**WATERFRONT...WATERFRONT...WATERFRONT!** Built in **2022**, this beautifully crafted 3-bedroom, 2-bath, 2-car garage waterfront home offers exceptional boating access, located just 600 feet from the Peace River and featuring a brand-new 80-foot seawall installed in May 2026. **The home has experienced zero hurricane or flood damage**, offering added peace of mind. The property also includes a private dock with electric available nearby, providing convenient access for future dockside power. Designed with quality craftsmanship throughout, this bright and open floor plan offers hurricane impact windows, doors, and sliding glass doors, eliminating the need for hurricane shutters. The spacious kitchen features quality wood cabinetry with solid plywood boxes, soft-close doors and drawers, 42-inch upper cabinets, granite countertops, stainless steel appliances, a large center island, and an oversized pantry. Luxury vinyl plank flooring flows throughout the home, complemented by LED lighting, six-inch baseboards, ceiling fans, granite countertops in both bathrooms, and beautifully tiled tub and shower surrounds. The private primary suite offers one of the home's most desirable features, a walk-through closet with direct access to the laundry room, creating a convenient and functional owner's retreat. Additional upgrades include a high-efficiency A/C system, professionally sealed ductwork with mastic at all joints for enhanced energy efficiency, an electric floor outlet in the great room, a new fence installed in 2026, and a Generac 17,500-watt portable whole-house generator with dedicated house hookup for added peace of mind. Step outside to the screened lanai, the perfect place to relax or entertain, then unwind in the hot tub located just outside the lanai while enjoying the peaceful waterfront setting. **The spacious backyard offers plenty of room to add the pool of your dreams.** The oversized driveway provides additional parking space for a boat, trailer, or extra vehicles. Combining premium construction, thoughtful design, modern upgrades, and outstanding boating access, this move-in-ready home offers the perfect blend of luxury, convenience, and the Florida waterfront lifestyle.
#2026027809

PUNTA GORDA

3104 Seafarer DR

3 Beds

2 Baths

1,733 Sq.Ft.

$625,000

MLS#: 2026027809
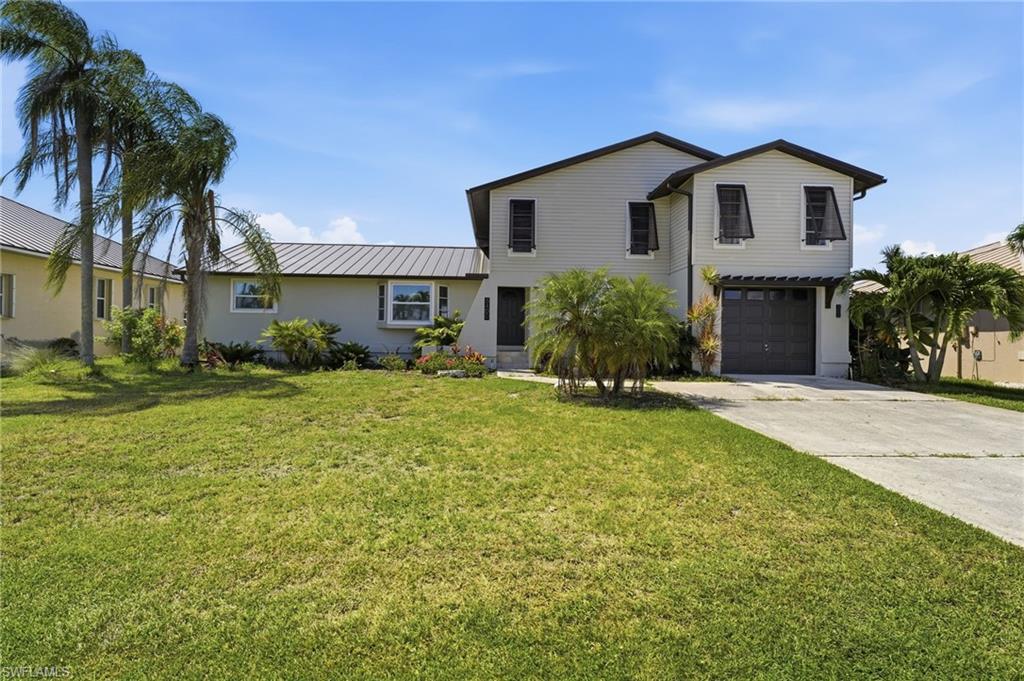
Welcome to 5400 Almar Drive, a rare waterfront gem situated on a quiet dead-end street in one of Punta Gorda Isles' most desirable sailboat-access neighborhoods. Offering exceptional boating convenience, this property provides quick access to Charlotte Harbor via Buckley's Pass, putting boating and fishing right at your doorstep. Boaters will appreciate the impressive waterfront setup featuring over 70 feet of concrete seawall, a 10,000-pound boat lift, and a concrete dock ready for your next adventure. Even better, the seawall is maintained as part of the Punta Gorda Isles canal system, providing owners with added peace of mind and one less major expense to worry about. This beautifully updated home offers 3 bedrooms, 2 bathrooms, and a floor plan unlike the typical PGI layout. The oversized primary suite is truly one-of-a-kind, featuring an expansive bedroom, a private sitting area, and additional flex space perfect for a home office, reading room, fitness area, nursery, or personal retreat. The primary suite's most captivating feature is its private observation deck overlooking the tropical surroundings and waterfront community. Start your mornings with coffee as the sun rises or unwind in the evening with a glass of wine while enjoying spectacular sunsets. It's the perfect place to relax, recharge, and enjoy the lifestyle you've worked so hard to achieve. After experiencing this private retreat, you may find yourself asking, "Why would I ever want to leave?" Recent updates and improvements include a beautifully remodeled kitchen featuring quartz countertops, stainless steel appliances, updated cabinetry, luxury vinyl plank flooring, remodeled bathrooms, fresh interior and exterior paint, and a newer transferable metal roof. The plumbing has been updated, and recessed lighting, ceiling fans, and light fixtures have been thoughtfully replaced throughout the home. Several windows and doors have also been upgraded, including the front bay window and windows in the family room and living room. Additional improvements include a new air conditioning system installed in 2023, a completely new irrigation system installed in 2022, including a replacement boat lift and updated pool cage screening and hardware. Natural light pours throughout the home thanks to a beautiful skylight, creating a bright and inviting atmosphere. Step outside to your spacious screened pool area, complete with a hot tub, fenced backyard, and lush, meticulously maintained landscaping. Whether entertaining family and friends or enjoying a quiet evening under the stars, this outdoor oasis embodies the very best of Florida waterfront living. The extra-deep two-car garage provides abundant storage space and features a rear garage door for convenient access to the backyard and waterfront area. Just minutes to Charlotte Harbor or a short drive to downtown Punta Gorda's restaurants, shopping, parks, marinas, and waterfront attractions. The ultimate Southwest Florida boating lifestyle.
#2026027666

PUNTA GORDA

5400 Almar DR

3 Beds

2 Baths

2,259 Sq.Ft.

$725,000

MLS#: 2026027666
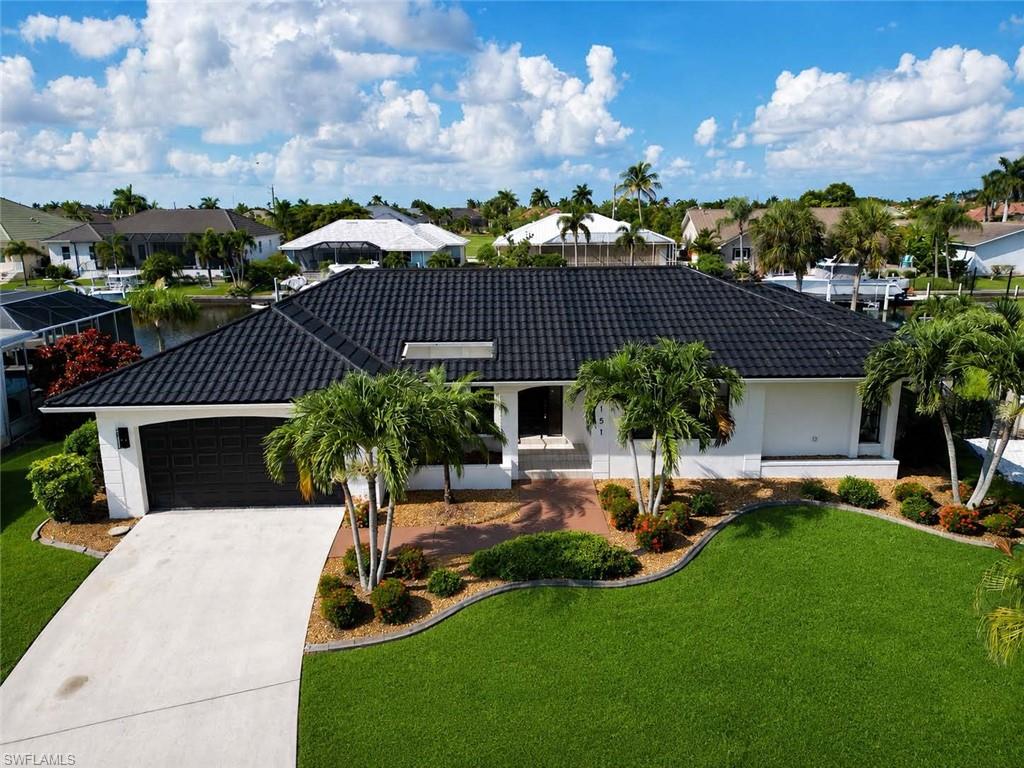
Welcome home to million-dollar views and the best of waterfront living!  This FULLY RENOVATED beauty delivers a rare blend of modern design, comfort, and a true Florida Lifestyle. Thoughtfully redesigned for effortless single-level living and accessibility, the home features a bright open-concept floor plan tailored for both everyday comfort and entertaining.  With seamless indoor-outdoor flow that creates an inviting atmosphere and connects expansive living spaces to outdoor entertaining areas. No detail was overlooked in the extensive top-to-bottom renovation, including beautifully REMODLED BATHROOMS, upgraded countertops, NEW FLOORING throughout, fresh interior and exterior paint, enhanced lighting, an epoxy-coated garage floor, and a FULLY RENOVATED KITCHEN with new appliances and quartz  countertops. The outdoor living space has been significantly enhanced with new screens, professionally sealed back patio and a convenient pool-access bathroom. There is a custom outdoor bar area along with a fully operational 10,000 lb. boat lift that provides direct water access and elevates the true waterfront lifestyle. Additional improvements include added attic insulation for energy efficiency, a recently serviced irrigation system, and a professionally reviewed electrical system for code compliance and peace of mind.  Modern spot-resistant shower glass coatings add a practical touch of low-maintenance luxury.  Prime location conveniently located near top-rated golf courses, dining, and amenities.  A true rare opportunity that offers the perfect balance of privacy and luxury in one of the most desirable communities in all of Punta Gorda!  NEVER FLOODED.  Come discover the best of the best of waterfront lifestyle, where quality renovations meet exceptional location.  Easy to show and easy to close.  Call today!
#2026027017

PUNTA GORDA

2151 Charlotte Amalie CT

3 Beds

2 Baths

1,819 Sq.Ft.

$765,000

MLS#: 2026027017
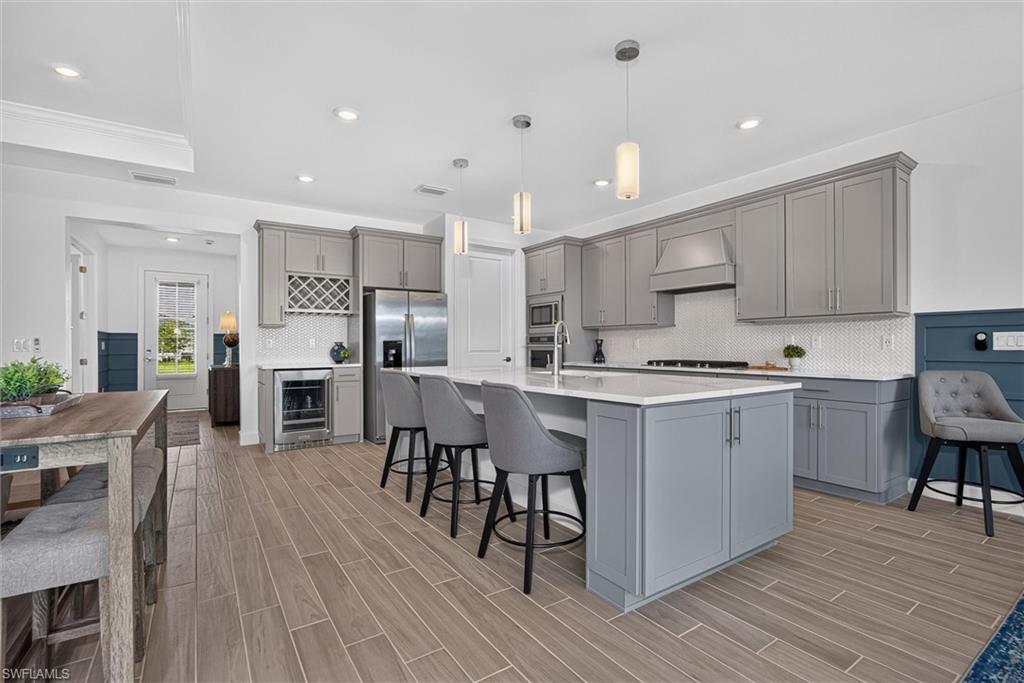
Designer-Furnished Luxury Living with Exceptional Indoor-Outdoor Entertaining. This beautifully appointed 3-bedroom plus den, 3-bath home offers a perfect blend of elegance, comfort, and functionality. From the moment you arrive, you’ll appreciate the wide paver driveway, providing ample parking for family and guests, and the inviting entryway. Thoughtfully designed with custom feature walls, designer wood treatments, and upscale finishes throughout, this home showcases attention to detail in every room. The spacious great room features custom designer wall with a television that remains with the home, creating a warm and welcoming gathering space. The stunning kitchen is truly the heart of the home, featuring quartz countertops, a deep Blanco sink, designer cabinetry, a built-in wine storage area, walk in pantry and an oversized island ideal for entertaining. Whether preparing meals or hosting friends, this kitchen is as beautiful as it is functional. The impressive corner sliding glass doors fully open to the covered lanai, seamlessly blending indoor and outdoor living. This expansive entertaining area provides the perfect setting for relaxing, dining, or enjoying Florida’s year-round sunshine. The owner’s suite is complemented by a truly impressive custom-designed walk-in closet, featuring built-in organization and designer touches that create both beauty and functionality. Thoughtfully crafted to maximize storage while showcasing your wardrobe, this space feels more like a luxury boutique than a traditional closet.  The owners bath has a large walk in shower, dual sinks.  The guest bedrooms each are very private in their own section of the home which provide comfort and style for family and visitors. The guest bath features elegant tile extending to the ceiling, creating a luxurious spa-like feel. A versatile den provides the ideal space for a home office, library, or hobby room. Additional highlights include a spacious walk-in laundry room complete with cabinetry and a utility sink, abundant storage throughout, and a three-car garage. The home is being offered fully furnished, . Beyond the home itself, you’ll enjoy living in Babcock Ranch, America’s first solar-powered town, thoughtfully designed around sustainability, wellness, and community. Conveniently located approximately 30 minutes from both the Punta Gorda Airport and Southwest Florida International Airport in Fort Myers, Babcock Ranch continues to grow and evolve, with a second Publix currently under development, along with an expanding collection of shops, restaurants, and services.  Come and enjoy a vibrant lifestyle filled with community events, concerts, farmers markets, recreational amenities, parks, trails, pickleball courts, sports fields, dog parks, and activities happening year-round. With exciting new additions continually being introduced, there has never been a better time to experience all that Babcock Ranch has to offer.
#2026025525

PUNTA GORDA

16105 Lakeland DR

3 Beds

3 Baths

2,483 Sq.Ft.

$710,000

MLS#: 2026025525
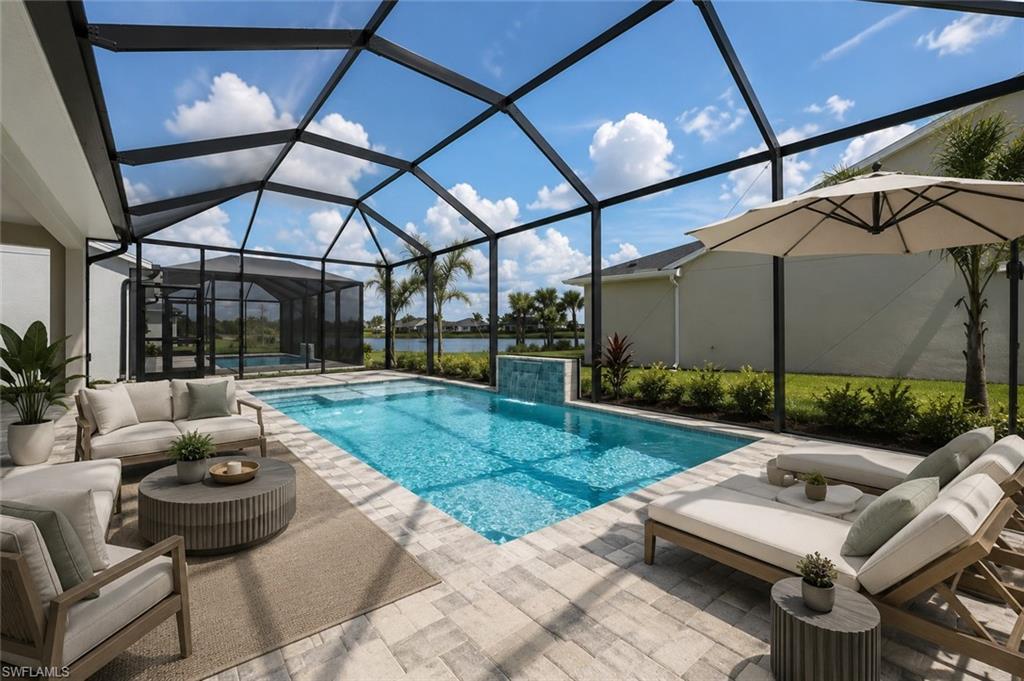
Experience luxury waterfront living in this stunning Birchwood Modern Coastal new construction home located in the highly sought-after Regency at Babcock Ranch, an exclusive gated 55+ community. Perfectly positioned on a beautiful waterfront homesite, this exceptional residence showcases a sparkling pool, expansive outdoor living area, and an open-concept floor plan designed for effortless Florida living and entertaining. The gourmet kitchen is a chef's dream, featuring elegant stacked upper cabinets, beautiful quartz countertops, a premium natural gas cooktop, abundant storage, and a spacious walk-in pantry. The luxurious primary suite offers peaceful pool views and a spa-inspired bath complete with dual vanities, a large walk-in shower, and designer finishes. A convenient Jack-and-Jill bedroom and bath layout, along with a versatile flex room, provides additional space for guests, hobbies, or a home office. Additional highlights include a two-car garage, the latest energy-efficient construction standards, and a comprehensive builder warranty for added peace of mind. Residents enjoy access to Regency at Babcock Ranch's impressive resort-style amenities, including a clubhouse, pool and spa, fitness center, pickleball courts, tennis courts, bocce ball, shuffleboard, and a full-time lifestyle director offering an active calendar of events and activities. Discover why Regency at Babcock Ranch is one of Southwest Florida's premier active adult communities and the ultimate destination for luxury 55+ living. See MLS supplements for interior design selections. Home Site 4653
#2026025731

PUNTA GORDA

44425 Panther DR

3 Beds

2 Baths

2,081 Sq.Ft.

$625,000

MLS#: 2026025731
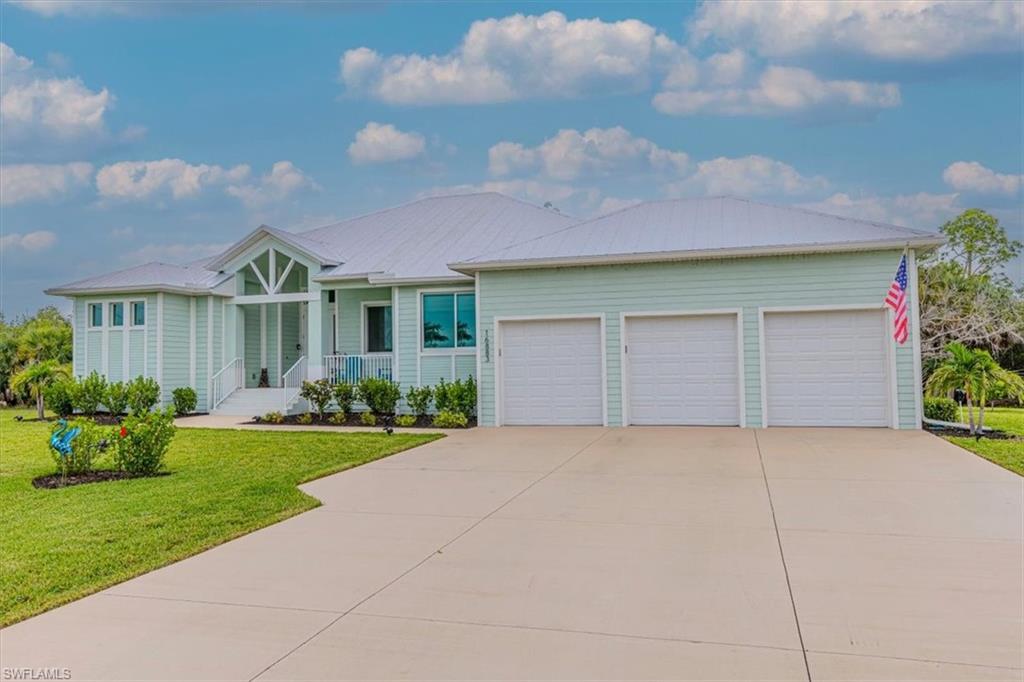
Exceptionally maintained and built in 2023, this stunning Florida-style pool home in Burnt Store Lakes perfectly blends modern luxury, quality craftsmanship, and the relaxed Southwest Florida lifestyle. Situated on an oversized double lot, the property enjoys an exceptional sense of space, privacy, and separation from neighboring homes. The generous homesite and open surroundings create a peaceful setting rarely found in newer construction, making this home a true retreat. Designed with both comfort and entertaining in mind, the open-concept floor plan is filled with natural light and showcases thoughtfully designed living spaces throughout. The spacious great room features wood-look tile flooring, tray ceilings with crown molding, recessed lighting, and expansive 8-foot impact sliding glass doors that seamlessly connect indoor and outdoor living. The open layout effortlessly combines the living area, dining space, and gourmet kitchen, creating the perfect setting for everyday living and entertaining guests. At the heart of the home, the beautifully appointed kitchen has premium granite countertops, stylish tile backsplash, custom pendant lighting, a wine fridge, and a large walk-in pantry. The private primary suite serves as a peaceful retreat, offering direct access to the lanai and pool, 2 custom walk-in closets, and a spa-inspired ensuite bath complete with dual granite vanities, floor-to-ceiling tiled walk-in shower with dual shower heads, and linen storage. A split-bedroom floor plan provides privacy for family and guests, with two spacious guest bedrooms and a dedicated home office located on the opposite side of the home. The guest bath features dual sinks, floor-to-ceiling tiled shower, and convenient access to the pool area. Outdoor living is equally impressive, allowing for spectacular Florida sunsets from the screened lanai. Enjoy a sparkling pool, covered outdoor seating area, and mature tropical landscaping with fruit trees creating a private and tranquil backyard setting. Car & outdoor enthusiasts will appreciate the oversized 3+ car garage featuring epoxy flooring, overhead storage racks, 12 ft ceilings, and ample room for vehicles, golf carts, workshop, or recreational toys. Residents of Burnt Store Lakes enjoy public water & sewer, a community park with picnic pavilions, playground, and restrooms, as well as a kayak launch providing direct access to Charlotte Harbor. Adjacent Burnt Store Marina offers a full-service marina, waterfront dining, golf, boating, and optional dockage. Conveniently located near Downtown Punta Gorda, Cape Coral, shopping, dining, and Southwest Florida's renowned Gulf Coast attractions. Move-in ready and built with exceptional attention to detail, this remarkable home delivers the perfect combination of luxury, comfort, and Florida living.
#226022027

PUNTA GORDA

16883 Acapulco RD

3 Beds

2 Baths

2,101 Sq.Ft.

$749,999

MLS#: 226022027
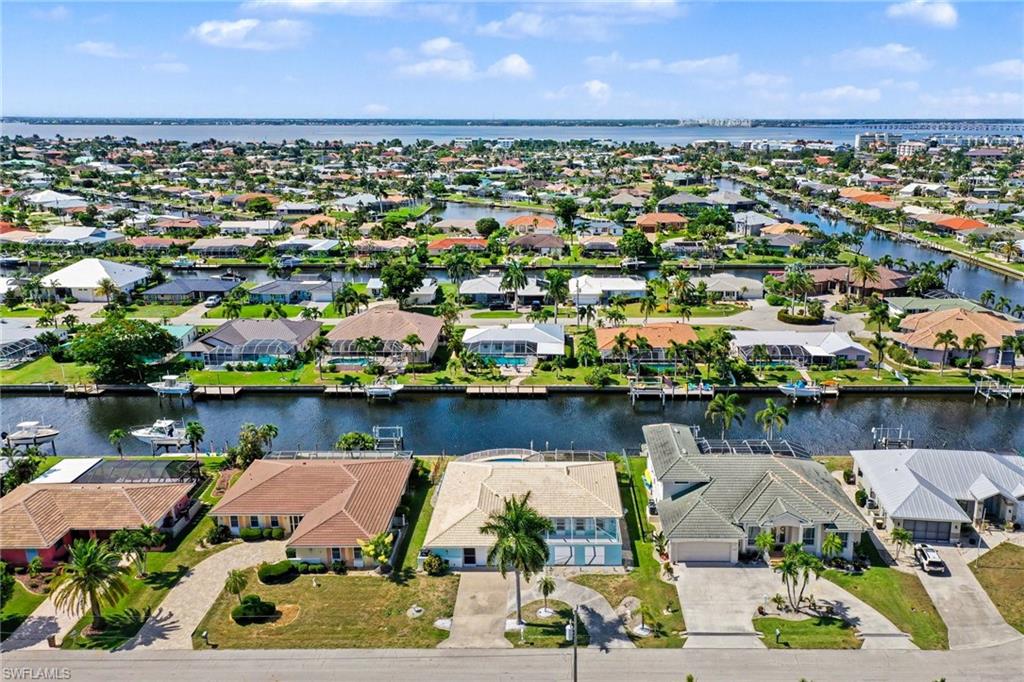
Welcome to this beautifully transformed waterfront pool home in Punta Gorda Isles (PGI), where classic Florida architecture meets a modern, coastal interior renovation. Located near the end of a quiet cul-de-sac street near downtown Punta Gorda, and just minutes from the open water, this 3-bedroom, 2.5-bath canal-front home offers classic PGI charm where you can move in and instantly experience waterfront living! The interior has been opened up to create a brighter, more spacious flow. Smooth Level 5 drywall finishes, clean white walls, recessed LED lighting, continuous tile flooring, new interior doors and trim, updated electrical fixtures, remote-control ceiling fans, and fresh interior paint give the home a clean, airy, modern feel. At the center of the home, the remodeled kitchen anchors the main living spaces and opens to both sides of the floor plan. One side flows into the living/dining areas; the other side connects to a family room with a built-in bar. The kitchen features real wood soft-close cabinetry, high-end quartz countertops, a large breakfast bar, and upgraded KitchenAid appliances, including a downdraft oven. The built-in bar includes cabinetry, quartz countertop, tile backsplash, under-cabinet lighting, sink, and a dual-compartment wine/beverage chiller — an ideal feature for entertaining. The split-bedroom layout offers privacy and flexibility. Both the primary and guest bathrooms are fully remodeled with quartz-topped vanities, soft-close cabinetry, updated plumbing fixtures, LED mirrors, and stylish coastal tile work. Outdoor living is a major highlight. In front, a distinctive screened courtyard-style patio creates a private sitting area before you even step inside — perfect for morning coffee, reading, relaxing, or welcoming guests with a glass of wine. In back, the spacious screened lanai functions like an outdoor living room and dining room with views of the open-air pool, canal and surrounding waterfront homes. New PGT hurricane impact-rated sliding doors create an easy flow from the interior living spaces to the lanai, and new M/I hurricane impact-rated windows w/energy efficient glass can be found throughout the home for your comfort. The pool area has been beautifully refreshed with new tile, pool deck pavers, and an LED pool light. The open-air pool setting gives the backyard a relaxed resort-style feel, with canal views, sunset backdrops, and room to enjoy outdoor entertaining after time on the water. The backyard is fully fenced and includes spring-loaded gates with child-proof safety latches for added peace of mind. Boaters will appreciate the 80 feet of city-maintained concrete canal seawall and quick access to open water, with an estimated 6-8 minute ride to where the Peace River meets Charlotte Harbor (and then the Gulf). The canal outlet is conveniently located near Fishermen’s Village and charming downtown Punta Gorda. PLEASE LOOK AT THE HOME HIGHLIGHTS IN THE ATTACHMENTS. Some photos are virtually staged.
#2026026753

PUNTA GORDA

548 Belvedere CT

3 Beds

2 Baths

2,154 Sq.Ft.

$725,000

MLS#: 2026026753

 - property

Send a message

Message successfully sent.

Your message

What is 3 + 4 ?

Reason for contacting?

I agree to receive email communication and understand I can unsubscribe at any time.

I agree to be contacted by Julia McCabe via call, email, and text for real estate services. To opt out, you can reply 'stop' at any time or reply 'help' for assistance. You can also click the unsubscribe link in the emails. Message and data rates may apply. Message frequency may vary. Privacy Policy

Sign Out

Virtual Assistant

Would you like to take the next step with this property? We can help you schedule a showing or virtual tour, or send you more details.

Yes, I would like more information.

Thank You for Your Reply, One of Our Agents will contact you as soon as possible

No, maybe later.

Thank you, you can always contact me via email, phone number or through the contact form.

Realhub AI

Lucy - Your AI-Powered Realtor

Update Your Temporary Password

Personalize your search

Enter your email and we'll notify you immediately when new listings match what you're looking for.

or enter email address

Already have an account ? Login here

Continue your home search

I agree to receive communications and understand I can unsubscribe at any time.

I agree to be contacted by Julia McCabe via call, email, and text for real estate services. To opt out, you can reply 'stop' at any time or reply 'help' for assistance. You can also click the unsubscribe link in the emails. Message and data rates may apply. Message frequency may vary. Privacy Policy

Already have an account ? Login here

We use cookies

We use cookies primarily for analytics to enhance your experience. By accepting, you agree to our use of these cookies. You can manage your preferences or learn more about our cookies policy.
