Property
Beds
3
Full Baths
3
1/2 Baths
None
Year Built
2023
Sq.Footage
2,483
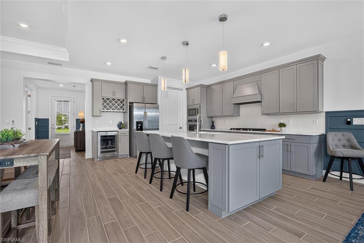
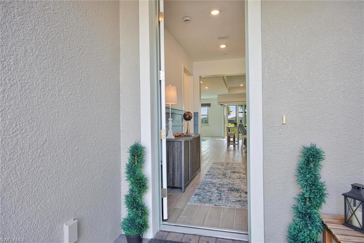
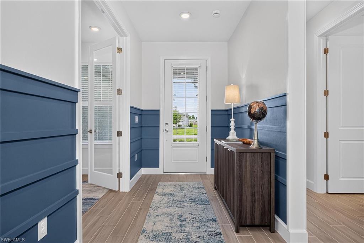
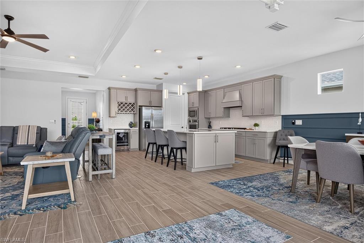
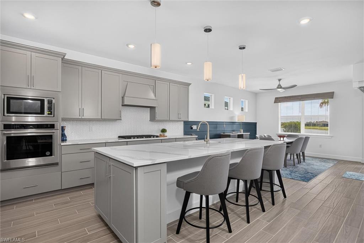
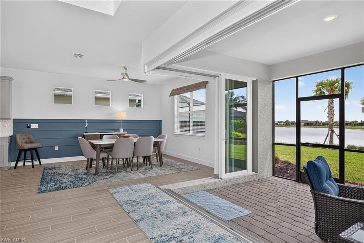
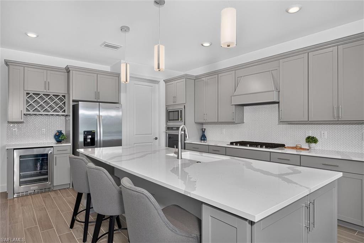
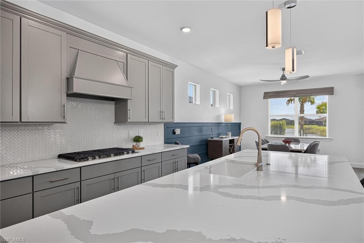
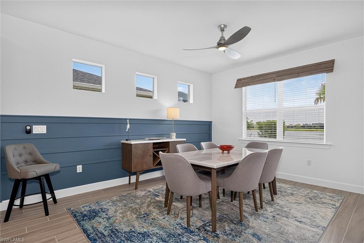
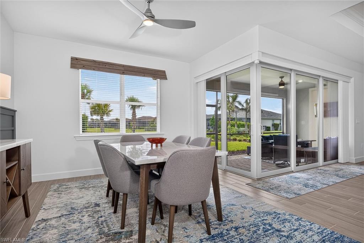
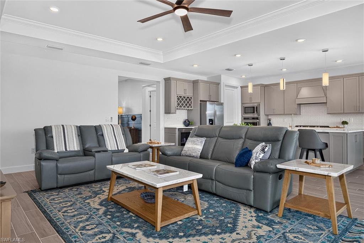
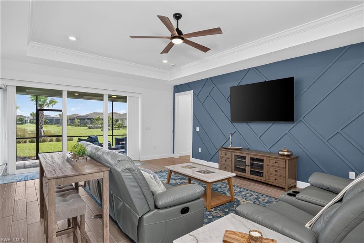
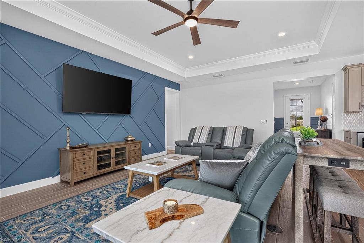
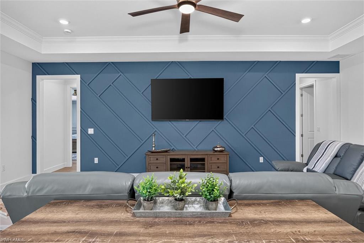
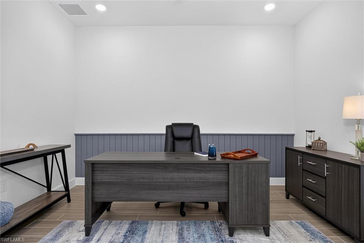
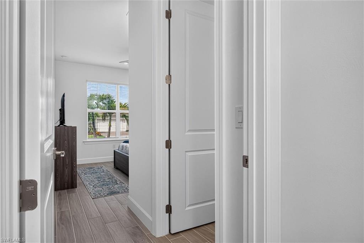
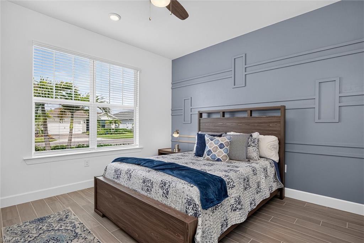
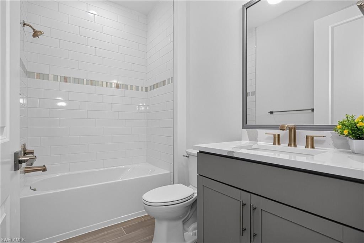
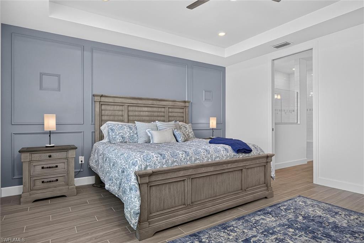
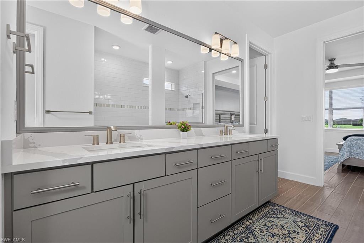
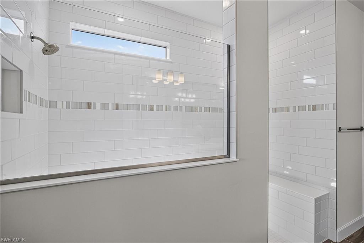
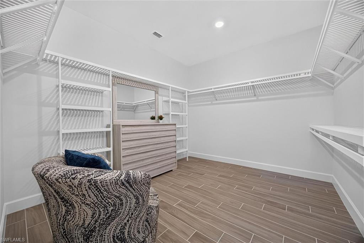
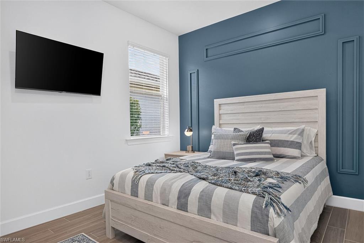
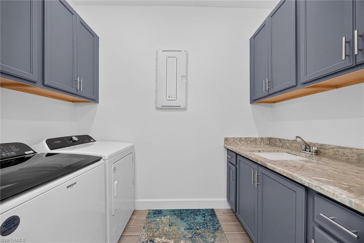
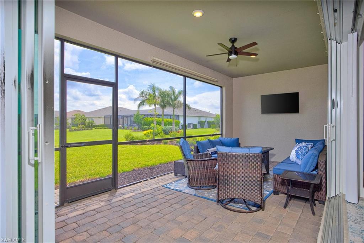
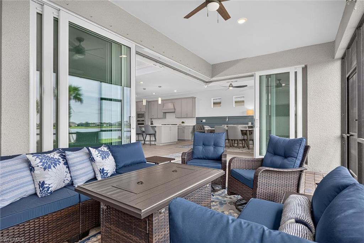
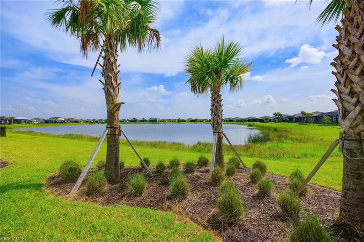
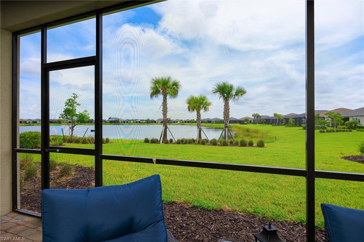
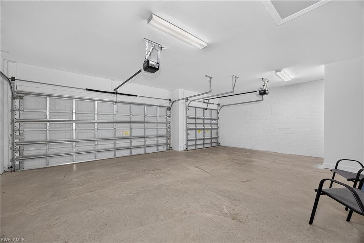
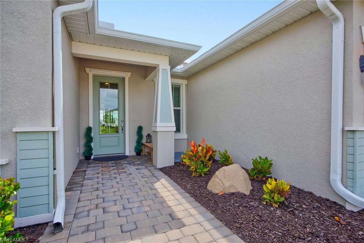
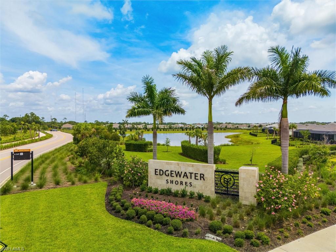
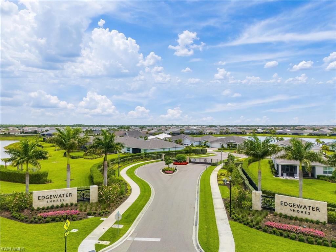
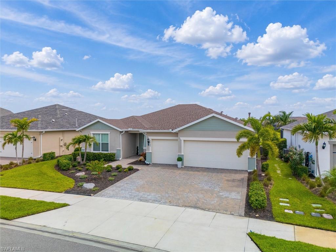
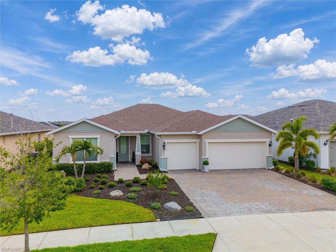
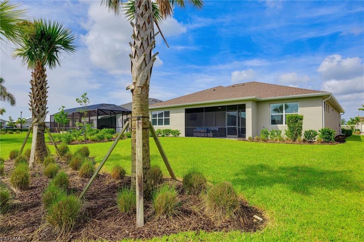
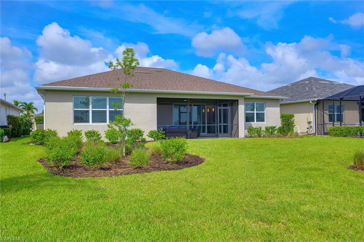
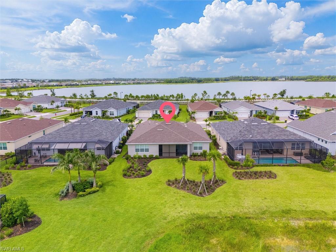
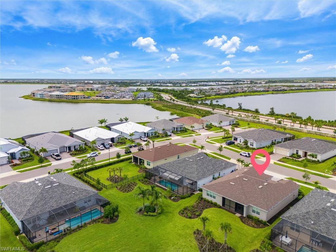
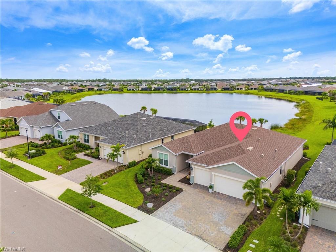
Designer-Furnished Luxury Living with Exceptional Indoor-Outdoor Entertaining. This beautifully appointed 3-bedroom plus den, 3-bath home offers a perfect blend of elegance, comfort, and functionality. From the moment you arrive, you’ll appreciate the wide paver driveway, providing ample parking for family and guests, and the inviting entryway. Thoughtfully designed with custom feature walls, designer wood treatments, and upscale finishes throughout, this home showcases attention to detail in every room. The spacious great room features custom designer wall with a television that remains with the home, creating a warm and welcoming gathering space. The stunning kitchen is truly the heart of the home, featuring quartz countertops, a deep Blanco sink, designer cabinetry, a built-in wine storage area, walk in pantry and an oversized island ideal for entertaining. Whether preparing meals or hosting friends, this kitchen is as beautiful as it is functional. The impressive corner sliding glass doors fully open to the covered lanai, seamlessly blending indoor and outdoor living. This expansive entertaining area provides the perfect setting for relaxing, dining, or enjoying Florida’s year-round sunshine. The owner’s suite is complemented by a truly impressive custom-designed walk-in closet, featuring built-in organization and designer touches that create both beauty and functionality. Thoughtfully crafted to maximize storage while showcasing your wardrobe, this space feels more like a luxury boutique than a traditional closet. The owners bath has a large walk in shower, dual sinks. The guest bedrooms each are very private in their own section of the home which provide comfort and style for family and visitors. The guest bath features elegant tile extending to the ceiling, creating a luxurious spa-like feel. A versatile den provides the ideal space for a home office, library, or hobby room. Additional highlights include a spacious walk-in laundry room complete with cabinetry and a utility sink, abundant storage throughout, and a three-car garage. The home is being offered fully furnished, . Beyond the home itself, you’ll enjoy living in Babcock Ranch, America’s first solar-powered town, thoughtfully designed around sustainability, wellness, and community. Conveniently located approximately 30 minutes from both the Punta Gorda Airport and Southwest Florida International Airport in Fort Myers, Babcock Ranch continues to grow and evolve, with a second Publix currently under development, along with an expanding collection of shops, restaurants, and services. Come and enjoy a vibrant lifestyle filled with community events, concerts, farmers markets, recreational amenities, parks, trails, pickleball courts, sports fields, dog parks, and activities happening year-round. With exciting new additions continually being introduced, there has never been a better time to experience all that Babcock Ranch has to offer.
Features & Amenities
Interior
-
Other Interior Features
Breakfast Bar, Eat-in Kitchen, Pantry, Walk-In Closet(s)
-
Total Bedrooms
3
-
Bathrooms
3
-
Cooling YN
YES
-
Cooling
Ceiling Fan(s)
-
Fireplace YN
NO
-
Heating YN
YES
-
Heating
Central, Electric
-
Pet friendly
N/A
Exterior
-
Garage
Yes
-
Garage spaces
3
-
Construction Materials
Block, Stucco
-
Parking
Garage Door Opener, Paved, Attached
-
Patio and Porch Features
Screened
-
Pool
Yes
-
Pool Features
Community
-
Waterfront YN
YES
-
View
Lake
Area & Lot
-
Lot Features
Waterfront
-
Lot Size(acres)
0.2382
-
Lot Size(square feet)
10376.0
-
Property Type
Residential
-
Property Sub Type
Single Family Residence
-
Architectural Style
Ranch, Single Family
Price
-
Sales Price
$710,000
-
Tax Amount
$7,416.91
-
Sq. Footage
2, 483
-
Price/SqFt
$285
HOA
-
Association
YES
-
Association Fee 2
$408
-
Association Fee
$112.19
-
Association Fee Frequency
Quarterly
-
Association Fee 2 Frequency
Quarterly
-
Association Fee Includes
N/A
School District
-
Elementary School
N/A
-
Middle School
N/A
-
High School
N/A
Property Features
-
Stories
1
-
New Construction
NO
-
Association Amenities
Basketball Court, Pool, Dog Park
-
Ownership
Single Family
-
Senior Community YN
NO
Schedule a Showing
Showing scheduled successfully.
Mortgage calculator
Estimate your monthly mortgage payment, including the principal and interest, property taxes, and HOA. Adjust the values to generate a more accurate rate.
Your payment
Principal and Interest:
$
Property taxes:
$
HOA fees:
$
Total loan payment:
$
Total interest amount:
$
Location
County
Charlotte
Elementary School
Middle School
High School
Listing Courtesy of Denise Corey , Nicklaus Vance
RealHub Information is provided exclusively for consumers' personal, non-commercial use, and it may not be used for any purpose other than to identify prospective properties consumers may be interested in purchasing. All information deemed reliable but not guaranteed and should be independently verified. All properties are subject to prior sale, change or withdrawal. RealHub website owner shall not be responsible for any typographical errors, misinformation, misprints and shall be held totally harmless.

Agent | Realtor®
Julia McCabe
Call Julia today to schedule a private showing.

* Listings on this website come from the FMLS IDX Compilation and may be held by brokerage firms other than the owner of this website. The listing brokerage is identified in any listing details. Information is deemed reliable but is not guaranteed. If you believe any FMLS listing contains material that infringes your copyrighted work please click here to review our DMCA policy and learn how to submit a takedown request.© 2024 FMLS.
Related Properties

PUNTA GORDA
17315 Cape Horn BLVD
4 Beds
2 Baths
2,205 Sq.Ft.
$649,999
MLS#: 226023542
PUNTA GORDA
16088 Preservation BLVD
3 Beds
2 Baths
2,425 Sq.Ft.
$570,000
MLS#: 2026028538
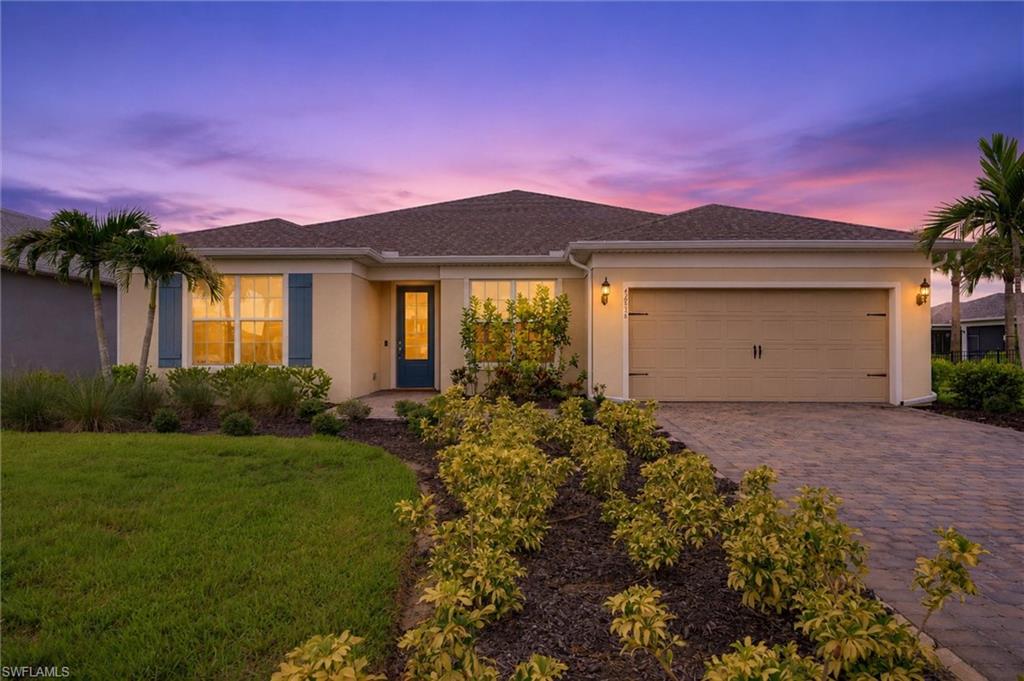
PUNTA GORDA
42536 Little Ridge RD
5 Beds
3 Baths
2,916 Sq.Ft.
$629,000
MLS#: 2026028469
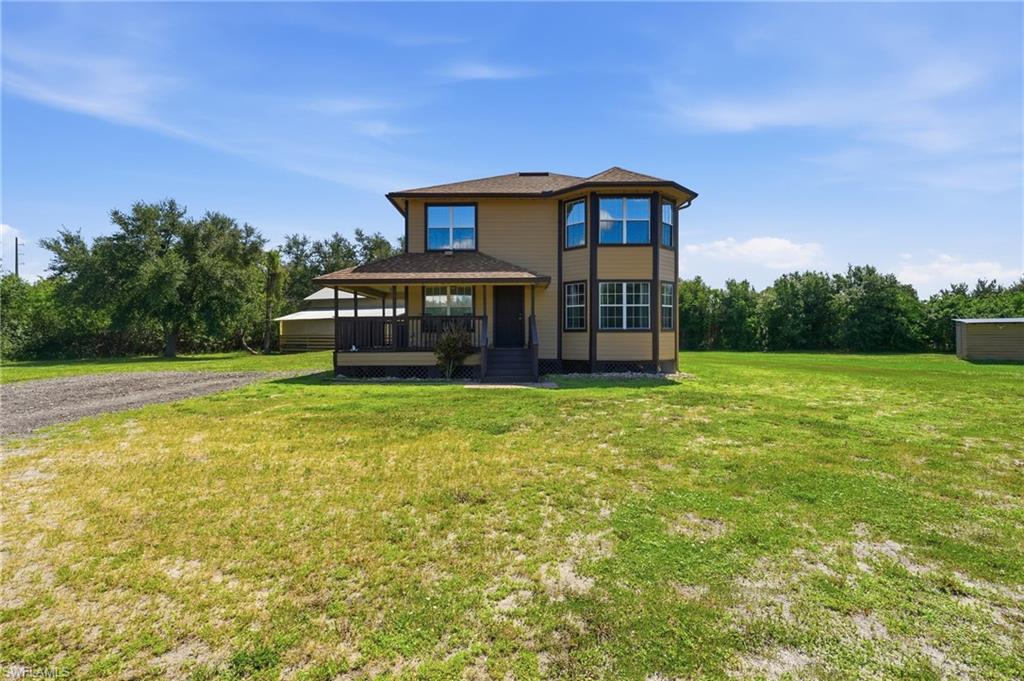
PUNTA GORDA
5780 Sabal Palm LN
3 Beds
2 Baths
1,614 Sq.Ft.
$825,000
MLS#: 226024297
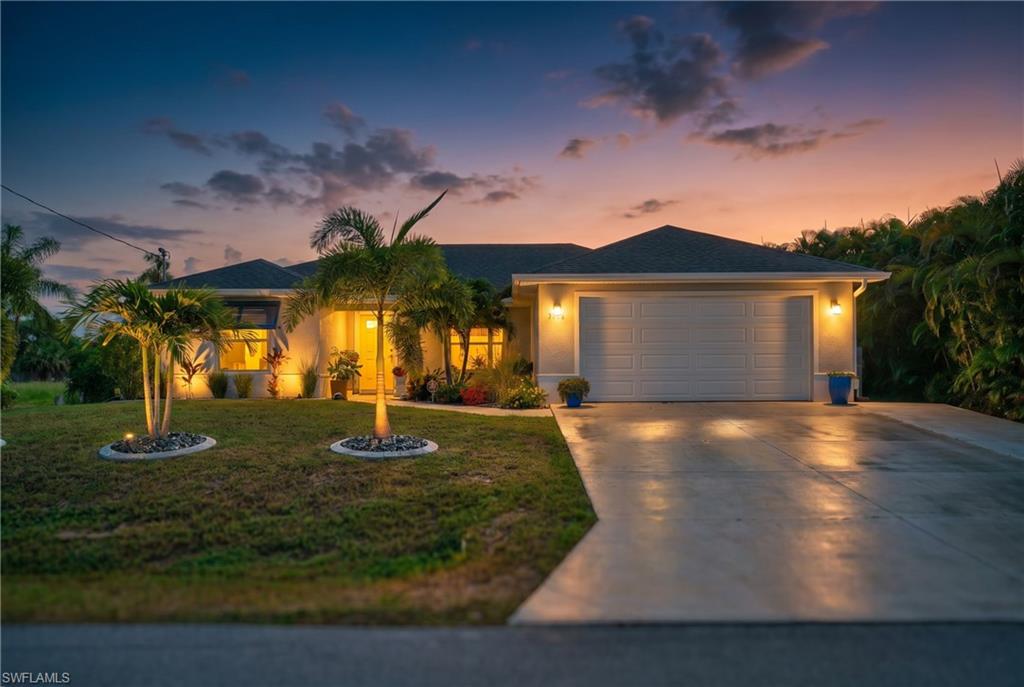
PUNTA GORDA
3104 Seafarer DR
3 Beds
2 Baths
1,733 Sq.Ft.
$625,000
MLS#: 2026027809
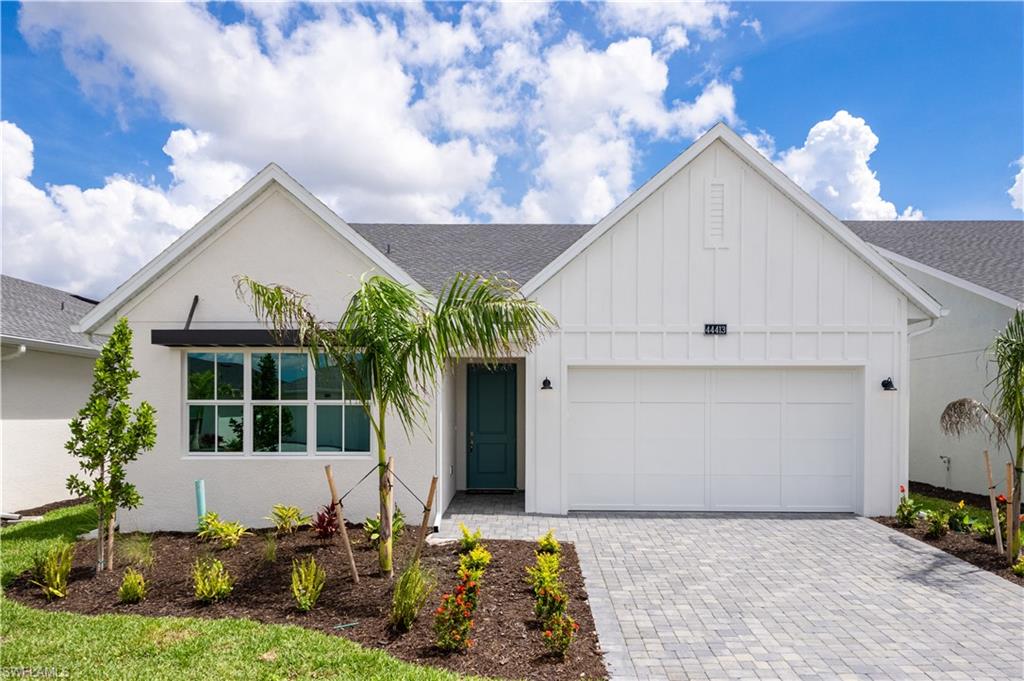
PUNTA GORDA
44413 Panther DR
2 Beds
2 Baths
1,979 Sq.Ft.
$594,000
MLS#: 2026027926
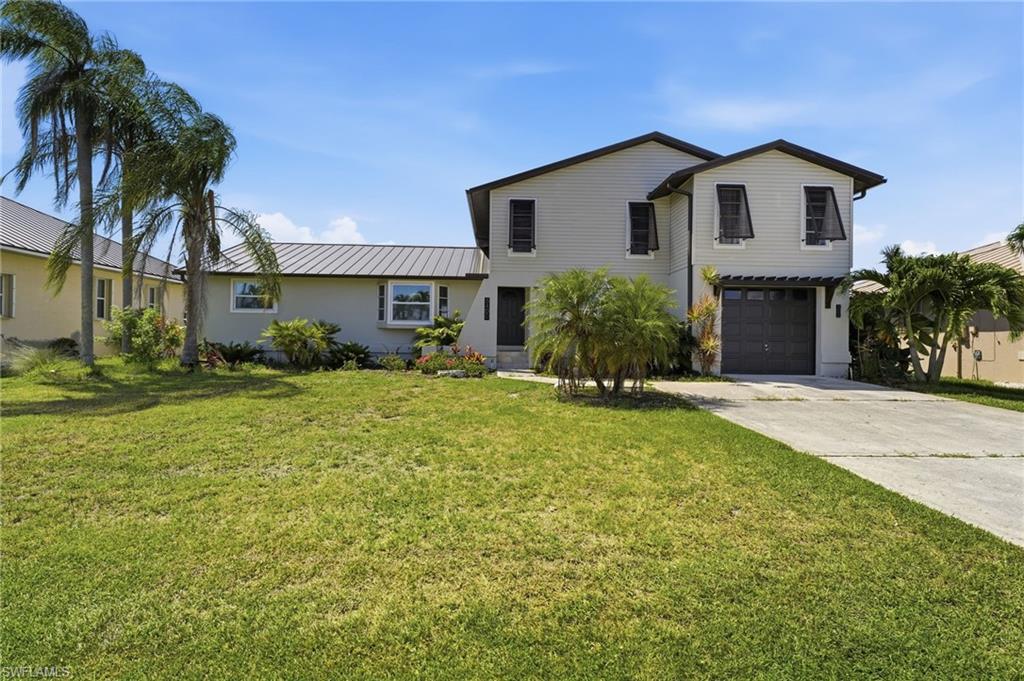
PUNTA GORDA
5400 Almar DR
3 Beds
2 Baths
2,259 Sq.Ft.
$725,000
MLS#: 2026027666
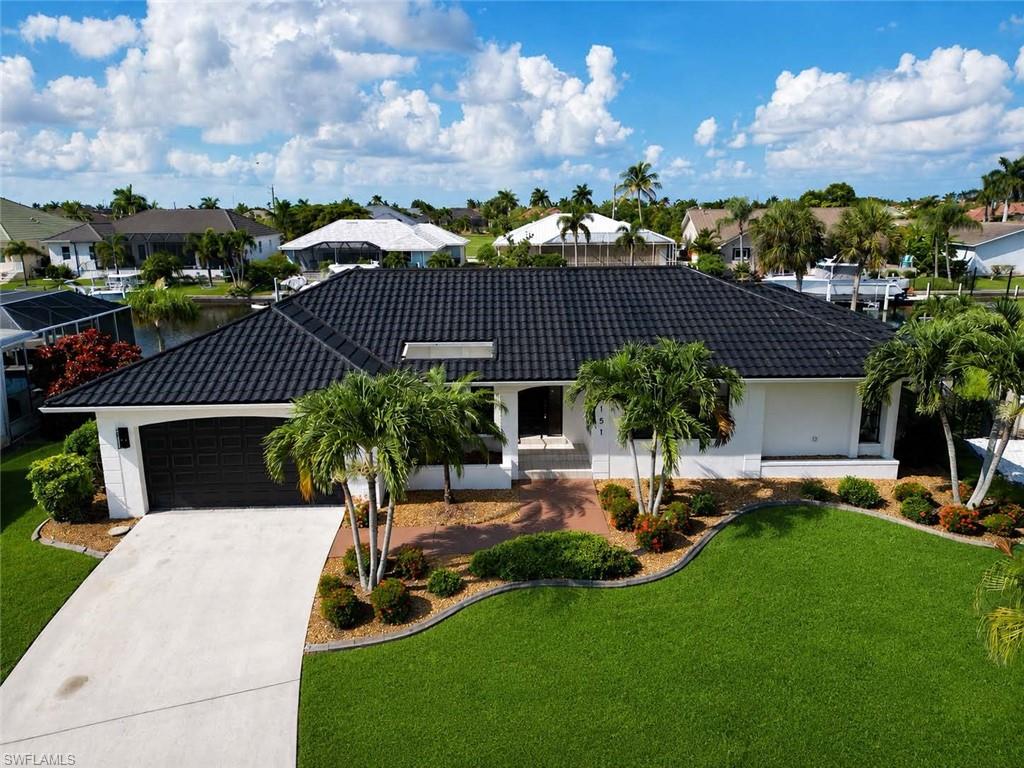
PUNTA GORDA
2151 Charlotte Amalie CT
3 Beds
2 Baths
1,819 Sq.Ft.
$765,000
MLS#: 2026027017
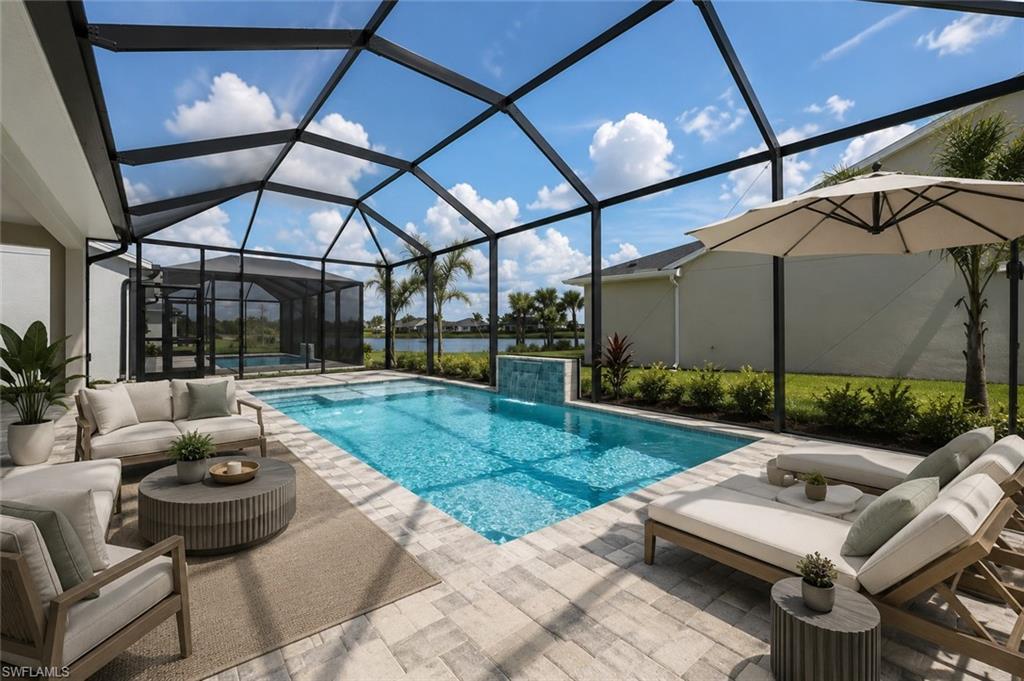
PUNTA GORDA
44425 Panther DR
3 Beds
2 Baths
2,081 Sq.Ft.
$625,000
MLS#: 2026025731
