Two Story, Single Family
26431 Argus PL N
PUNTA GORDA, FL 33955
MLS#: 226022133
$674,999
Property
Beds
3
Full Baths
3
1/2 Baths
1
Year Built
2026
Sq.Footage
2,903
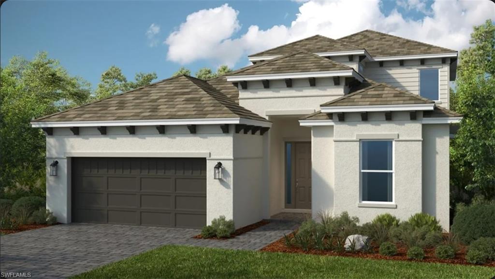
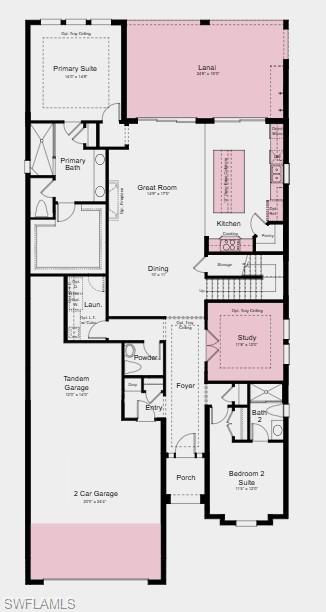
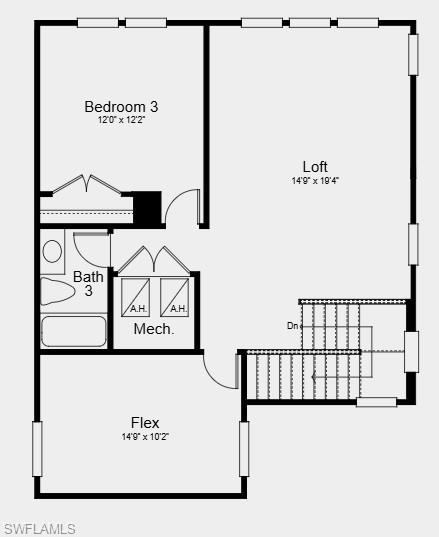
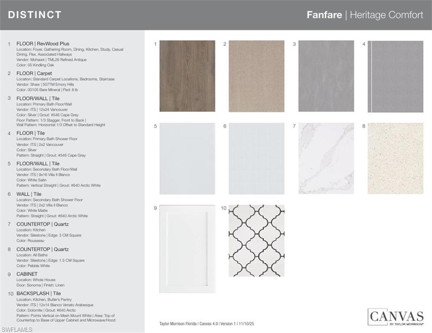
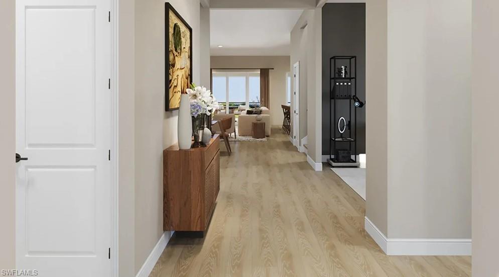
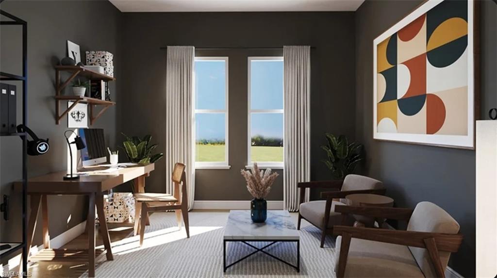
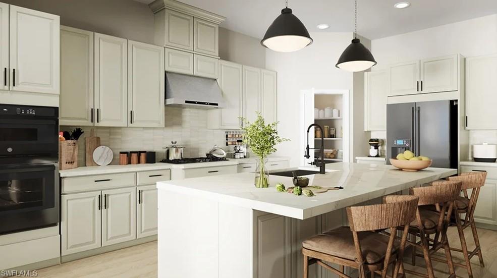
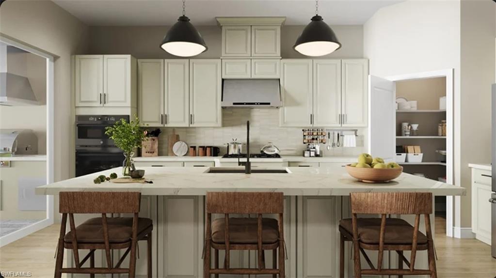
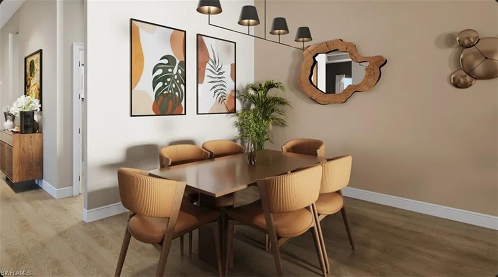
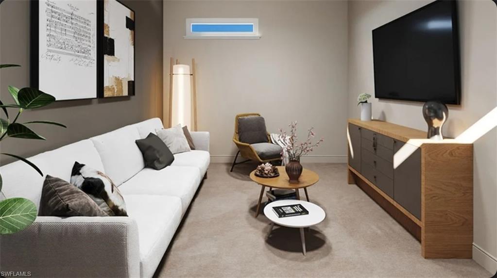
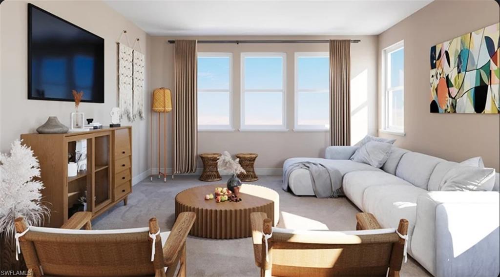
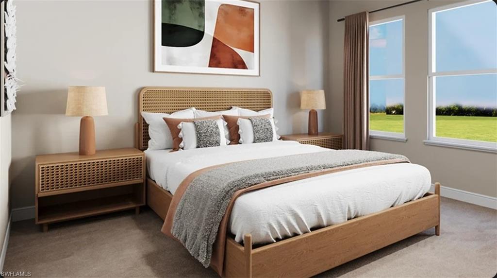
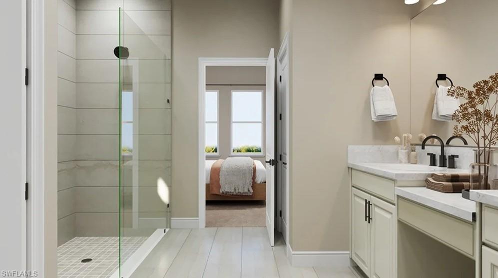
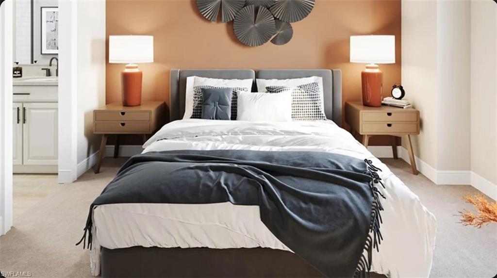
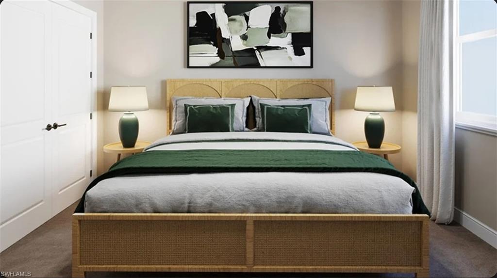
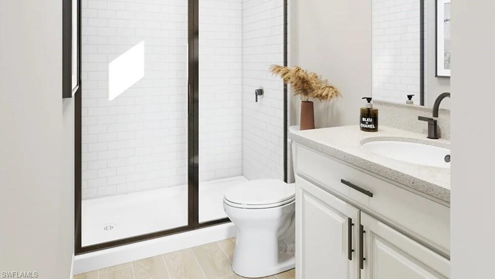
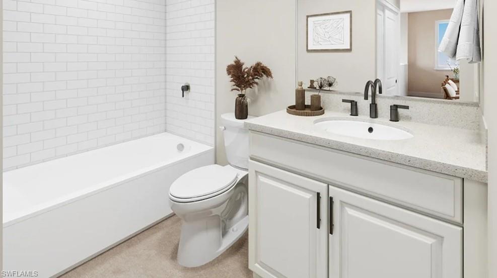
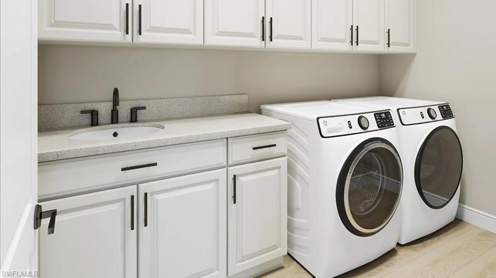
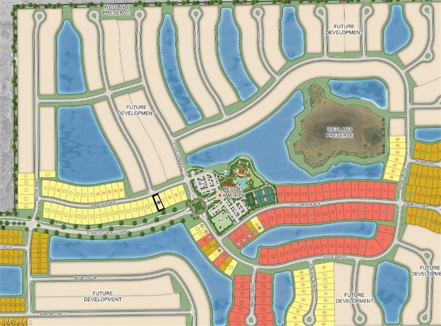
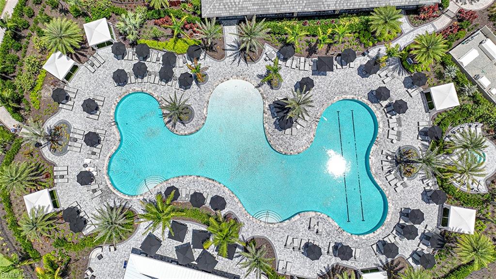
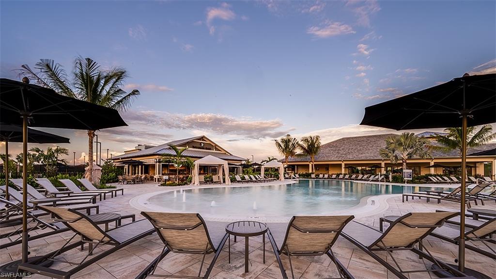
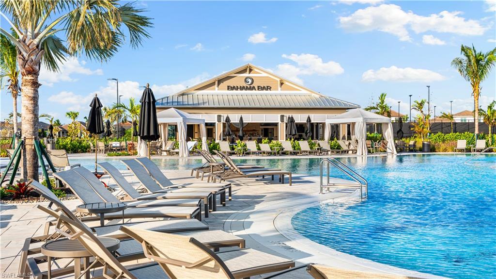
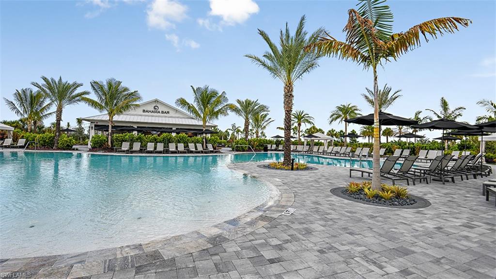
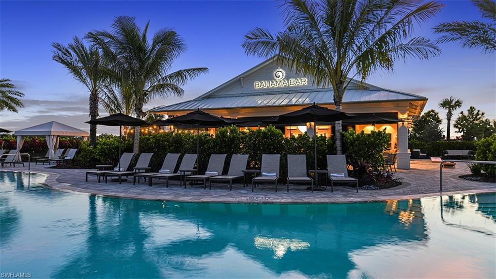
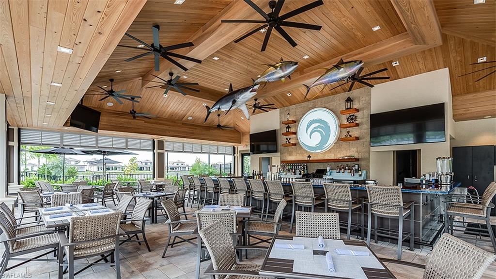
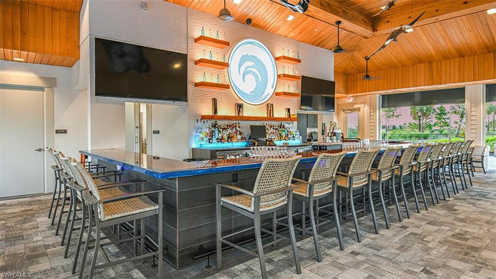
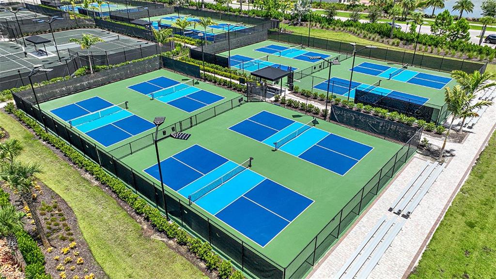
One or more photo(s) has been virtually staged, AI generated or rendered. What's Special: Flex Room | Extended Patio | Loft | South Facing Patio. New Construction - November Completion! Built by America's Most Trusted Home Builder. Welcome to the Genoa at 26431 Argus Place in Esplanade at Starling! This beautifully designed home welcomes you in with a bright foyer that flows effortlessly into an open great room, dining area, and spacious kitchen with a large center island perfect for gathering. A serene primary suite is tucked away for privacy, featuring a luxurious bath with an oversized shower and dual sink vanity, creating a peaceful retreat. A private study and secondary bedroom suite offer flexible spaces for guests or work-from-home comfort. Upstairs, a generous loft, an additional bedroom, and a versatile flex room provide even more room to relax, play, or create. Thoughtful touches like a tandem and two-car garage, ample storage, and inviting living spaces make this home feel warm, welcoming, and endlessly livable. Additional Highlights Include: gourmet kitchen, 4' garage extension, 8' interior doors, covered extended lanai, outdoor kitchen rough-in, and impact windows throughout the whole house. Virtually staged photos are for representative purposes only. MLS#226022133 - Experience a new level of resort-style living at the gated community of Esplanade at Starling in Punta Gorda! Every day feels like a getaway with incredible amenities, including a resort-style pool, poolside cabanas, and a Bahama bar. Take advantage of concierge services and wellness programs designed to invigorate the mind, body, and spirit. Stay active with a friendly game of tennis, pickleball, or bocce, or unwind at the fitness center, spa, and even the bark park with your furry friend. Esplanade at Starling is where relaxation meets adventure—come discover it today!
Features & Amenities
Interior
-
Other Interior Features
Pantry, Walk-In Closet(s)
-
Total Bedrooms
3
-
Bathrooms
3
-
1/2 Bathrooms
1
-
Cooling YN
YES
-
Cooling
N/A
-
Fireplace YN
NO
-
Heating YN
YES
-
Heating
Natural Gas
-
Pet friendly
N/A
Exterior
-
Garage
Yes
-
Garage spaces
2
-
Construction Materials
Block, Stucco
-
Parking
Attached
-
Pool
Yes
-
Pool Features
Community
-
Waterfront YN
NO
Area & Lot
-
Lot Size(acres)
0.18
-
Lot Size(square feet)
7,841
-
Property Type
Residential
-
Property Sub Type
Single Family Residence
-
Architectural Style
Two Story, Single Family
Price
-
Sales Price
$674,999
-
Sq. Footage
2,903
-
Price/SqFt
$232
HOA
-
Association
YES
-
Association Fee 2
$386
-
Association Fee
$2,144
-
Association Fee 2 Frequency
Quarterly
-
Association Fee Includes
N/A
Property Resources
-
Horse Property
NO
School District
-
Elementary School
N/A
-
Middle School
N/A
-
High School
N/A
Property Features
-
Stories
2
-
New Construction
NO
-
Association Amenities
Billiard Room, Clubhouse, Pool, Concierge, Fitness Center
-
Ownership
Single Family
-
Senior Community YN
NO
Schedule a Showing
Showing scheduled successfully.
Mortgage calculator
Estimate your monthly mortgage payment, including the principal and interest, property taxes, and HOA. Adjust the values to generate a more accurate rate.
Your payment
Principal and Interest:
$
Property taxes:
$
HOA fees:
$
Total loan payment:
$
Total interest amount:
$
Location
County
Charlotte
Elementary School
Middle School
High School
Listing Courtesy of Michelle Campbell , Taylor Morrison Realty of FL
RealHub Information is provided exclusively for consumers' personal, non-commercial use, and it may not be used for any purpose other than to identify prospective properties consumers may be interested in purchasing. All information deemed reliable but not guaranteed and should be independently verified. All properties are subject to prior sale, change or withdrawal. RealHub website owner shall not be responsible for any typographical errors, misinformation, misprints and shall be held totally harmless.

Agent | Realtor®
Julia McCabe
Call Julia today to schedule a private showing.

* Listings on this website come from the FMLS IDX Compilation and may be held by brokerage firms other than the owner of this website. The listing brokerage is identified in any listing details. Information is deemed reliable but is not guaranteed. If you believe any FMLS listing contains material that infringes your copyrighted work please click here to review our DMCA policy and learn how to submit a takedown request.© 2024 FMLS.
Related Properties

PUNTA GORDA
17315 Cape Horn BLVD
4 Beds
2 Baths
2,205 Sq.Ft.
$649,999
MLS#: 226023542
PUNTA GORDA
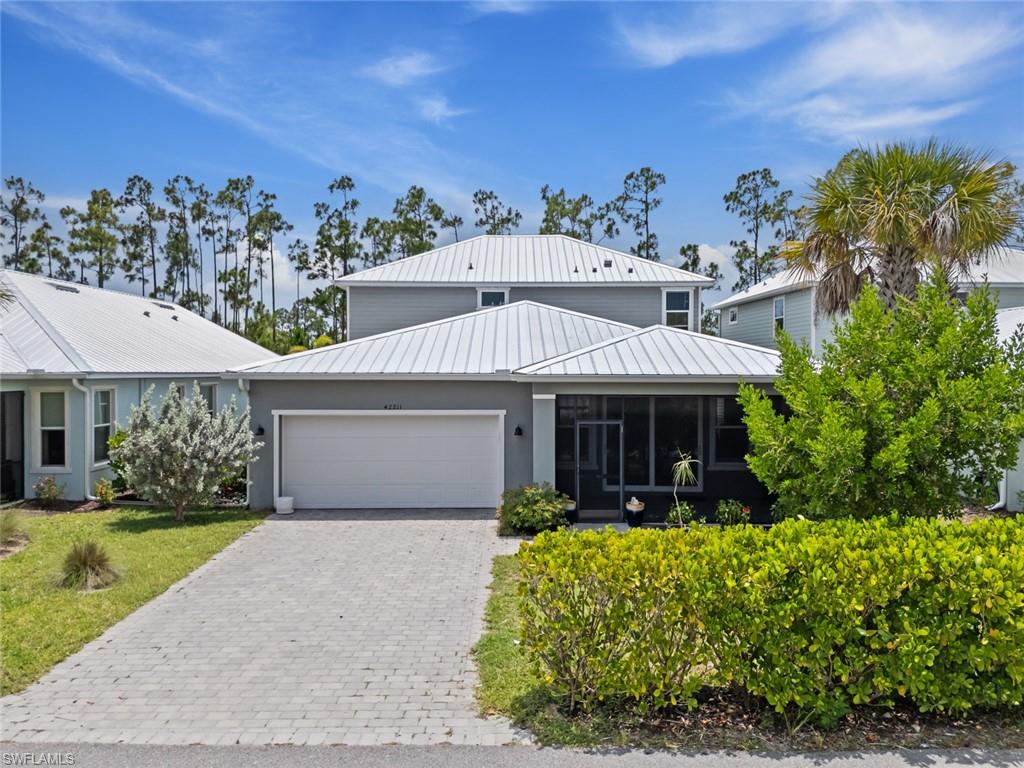
42211 Hammock LN
5 Beds
4 Baths
3,100 Sq.Ft.
$625,000
MLS#: 2026029286
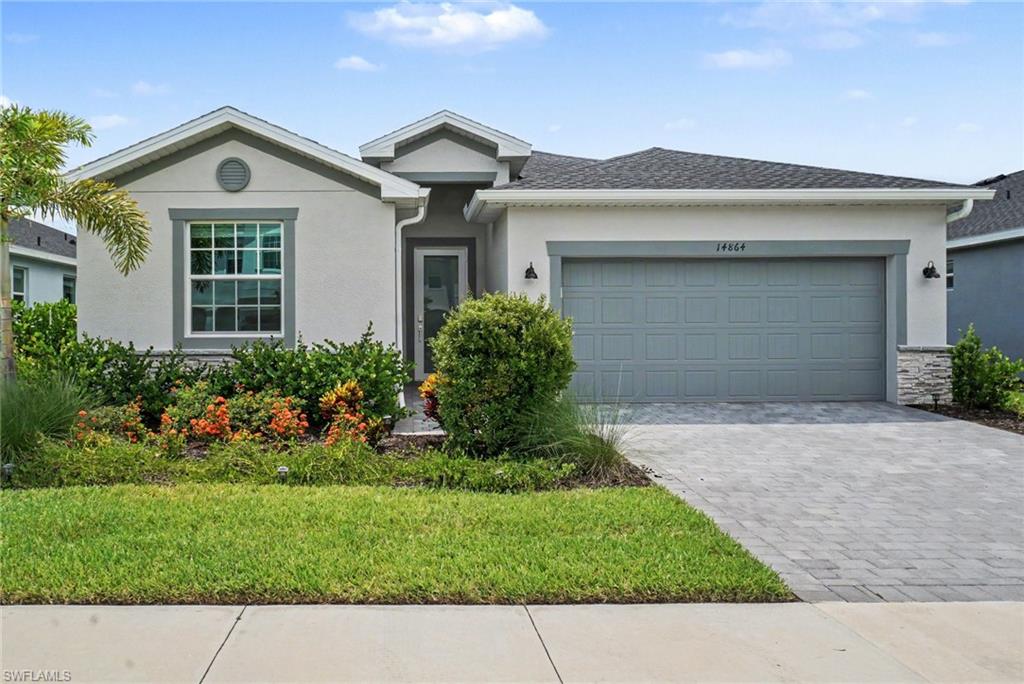
PUNTA GORDA
14864 White Pearl RD
4 Beds
3 Baths
2,027 Sq.Ft.
$540,000
MLS#: 2026029228
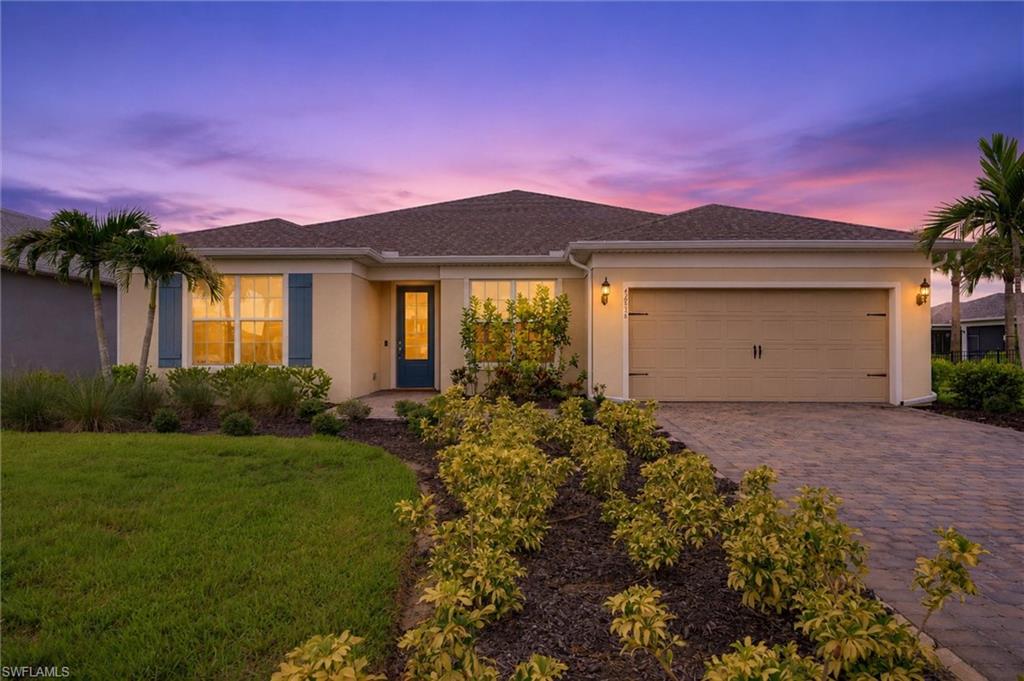
PUNTA GORDA
42536 Little Ridge RD
5 Beds
3 Baths
2,916 Sq.Ft.
$629,000
MLS#: 2026028469
PUNTA GORDA
17424 Silverspur DR
4 Beds
2 Baths
3,159 Sq.Ft.
$544,900
MLS#: 2026028269
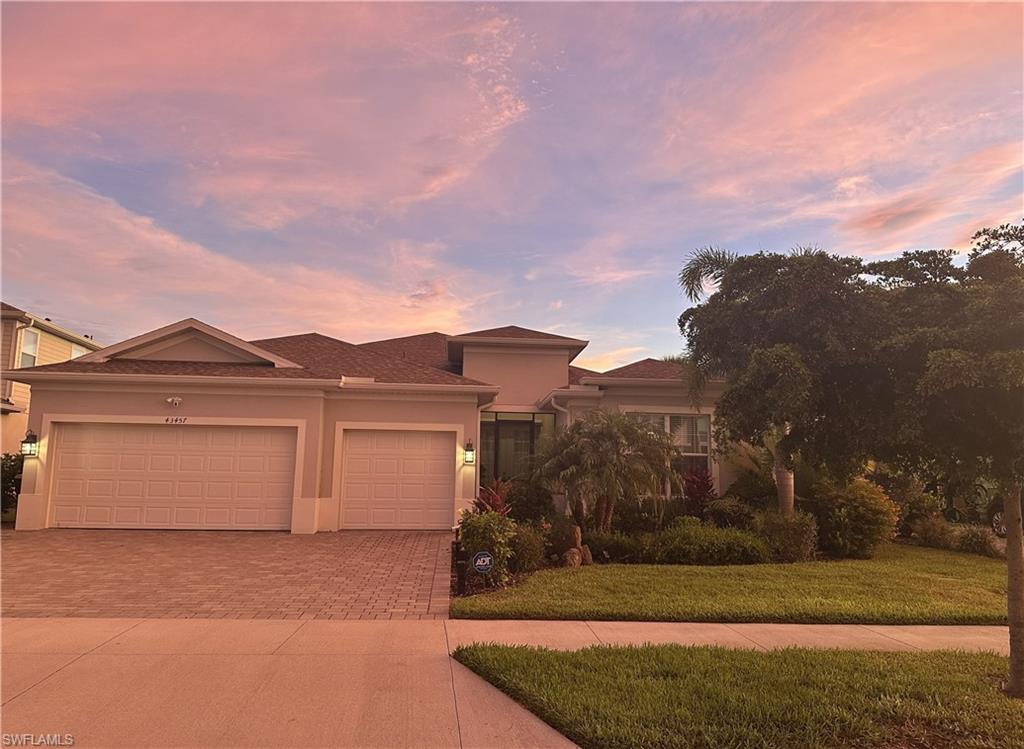
PUNTA GORDA
43457 Treadway DR
3 Beds
3 Baths
2,444 Sq.Ft.
$549,369
MLS#: 2026026342
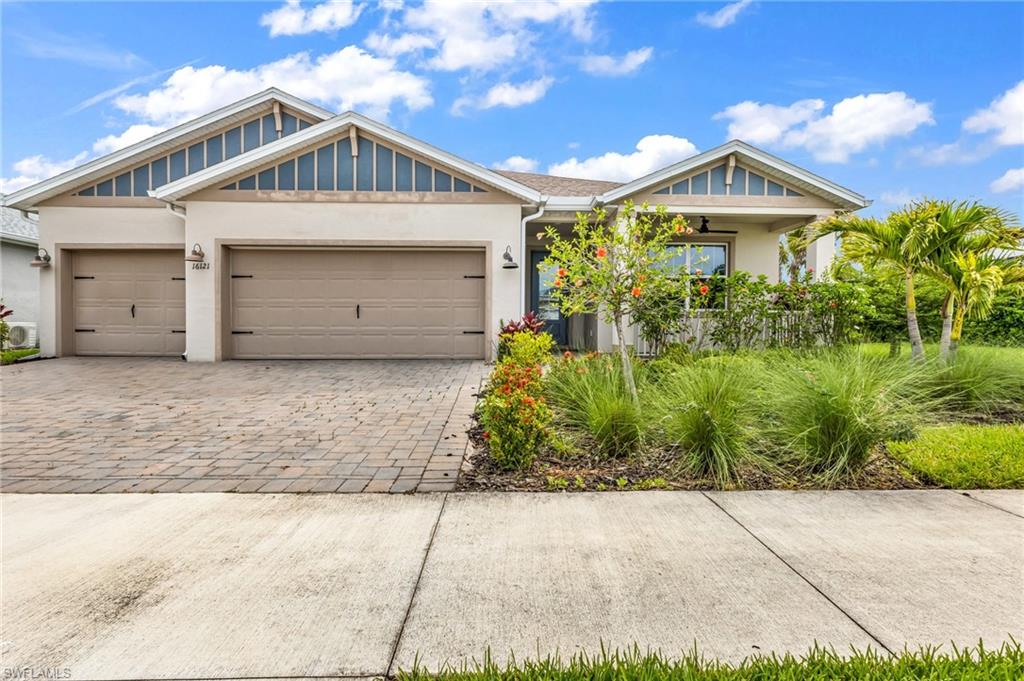
PUNTA GORDA
16121 Lotus WAY
4 Beds
3 Baths
2,488 Sq.Ft.
$549,400
MLS#: 2026027923
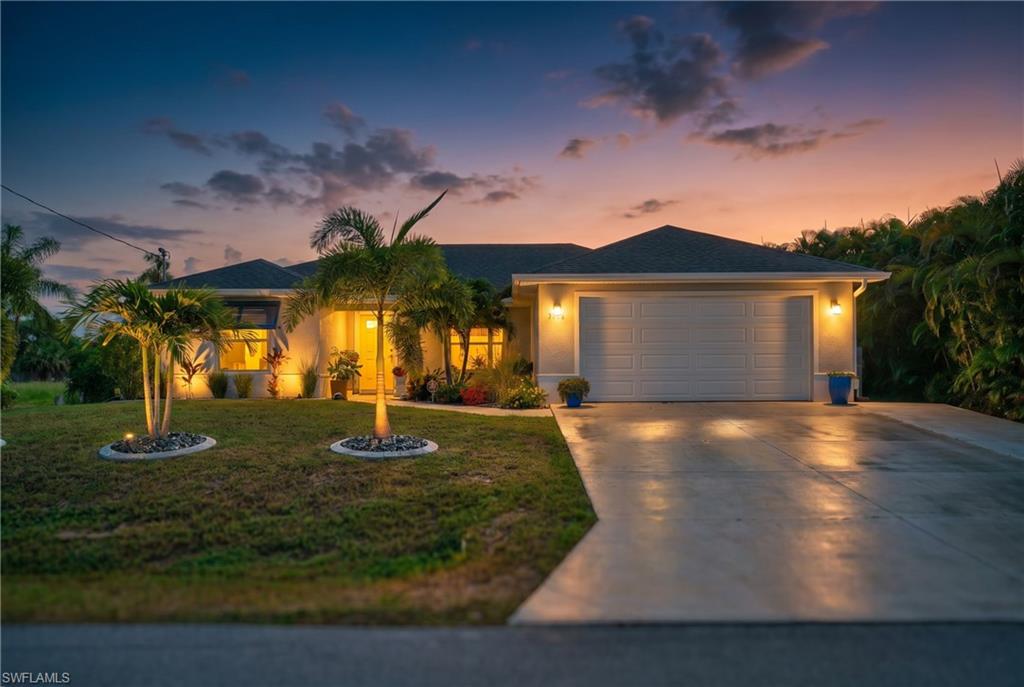
PUNTA GORDA
3104 Seafarer DR
3 Beds
2 Baths
1,733 Sq.Ft.
$625,000
MLS#: 2026027809
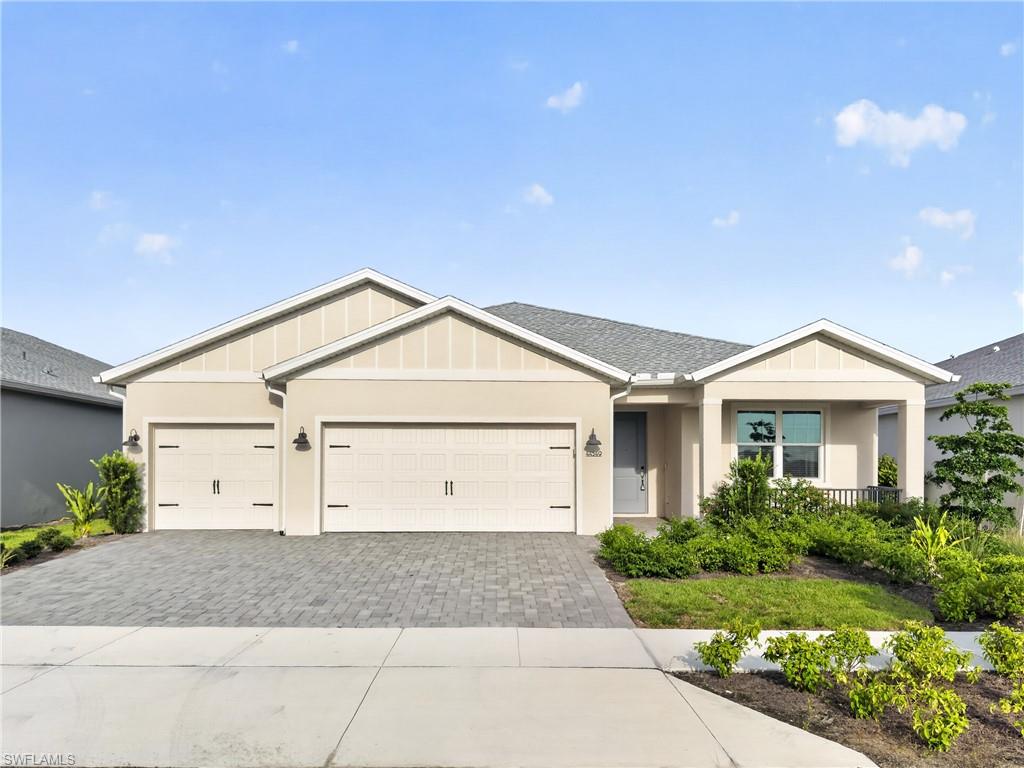
PUNTA GORDA
44549 Frontier DR
4 Beds
3 Baths
2,461 Sq.Ft.
$549,000
MLS#: 2026027835
