Property
Beds
4
Full Baths
3
1/2 Baths
None
Year Built
2025
Sq.Footage
2,027
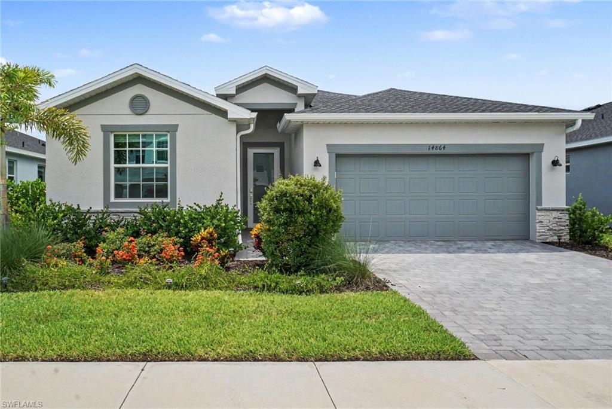
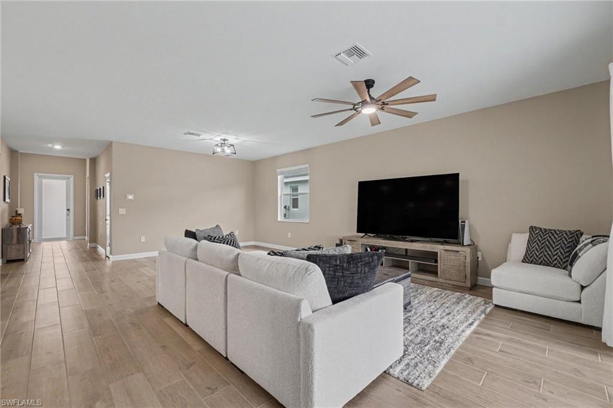
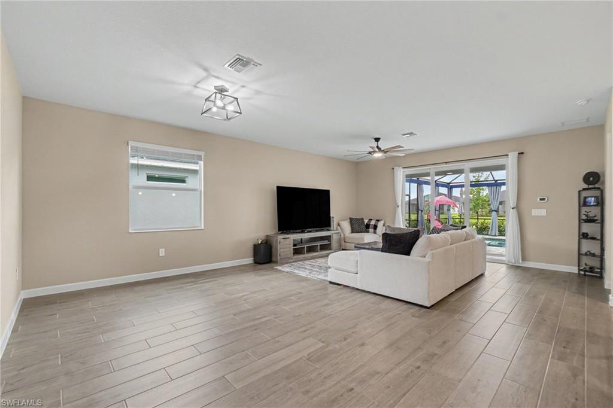
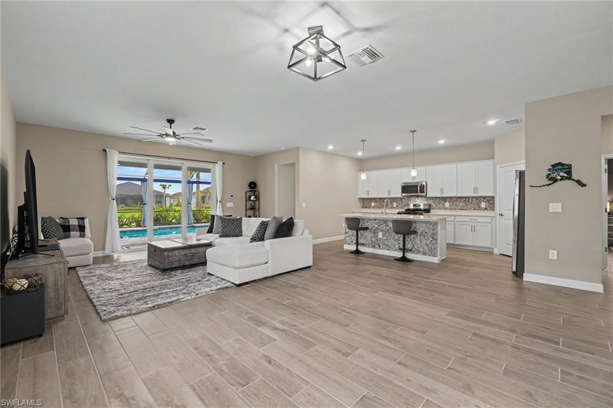
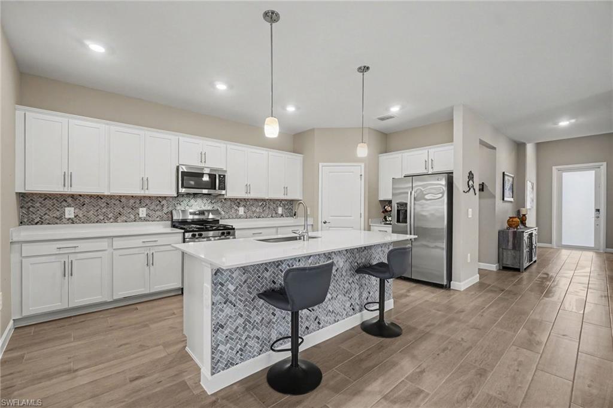
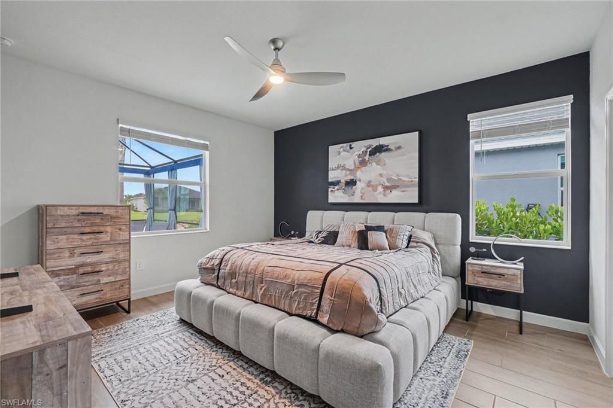
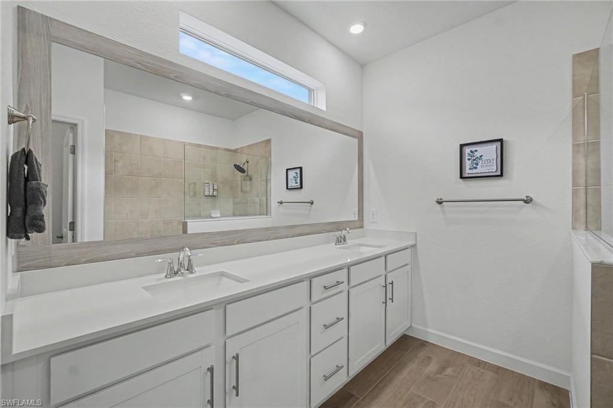
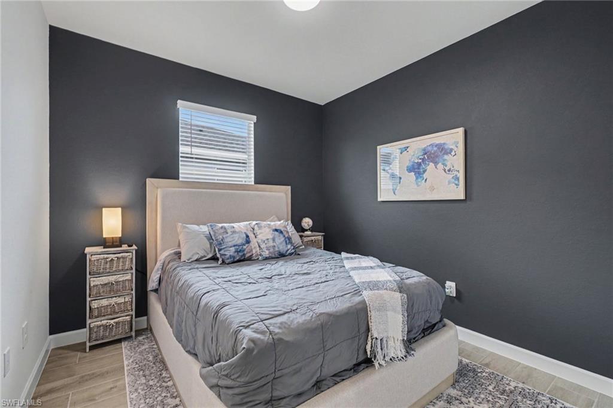
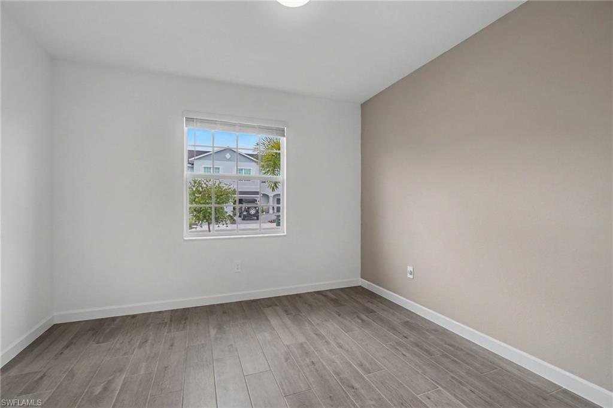
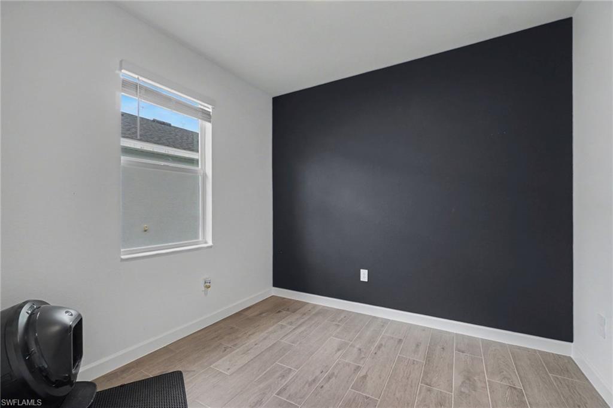
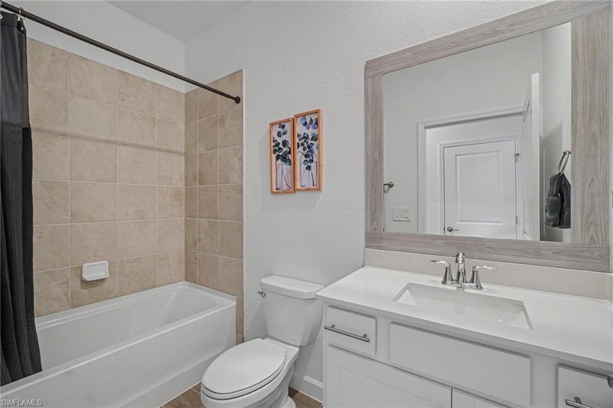
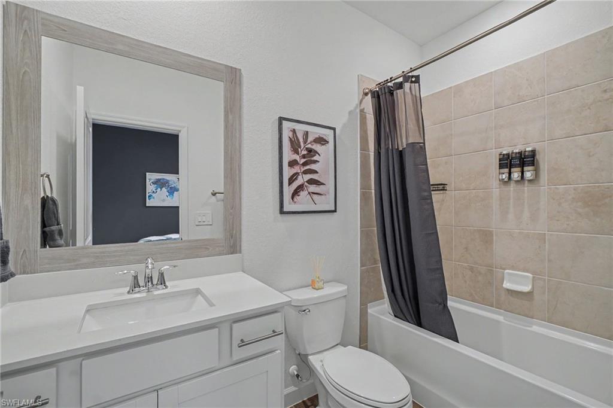
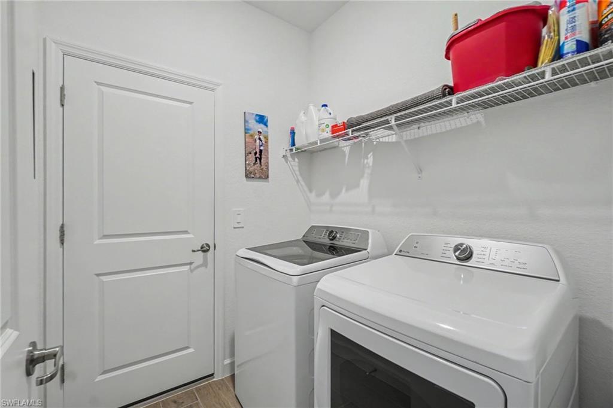
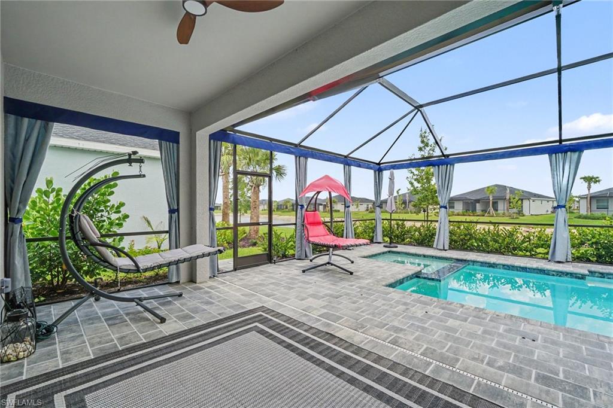
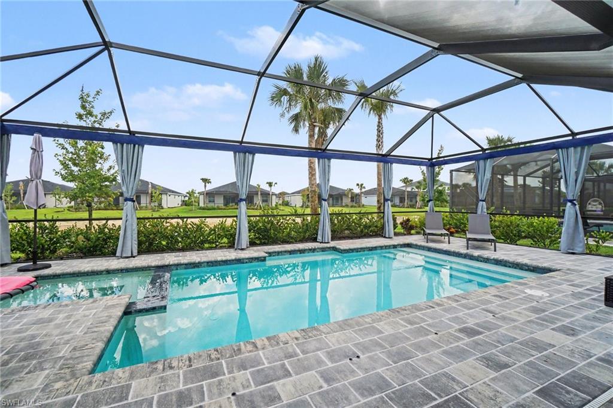
Welcome to your move in ready better than new construction Home! This amazing Slyvester model home has been curated with so many carefully selected upgrades! The front door has a full privacy glass window allowing natural light to spill into the home. This 4 bedroom, three bathroom home has all tile wood planking with custom paint on the interior walls, showcasing the beauty of each room. The primary suite is a private retreat, set apart from the other bedrooms. It offers generous space, large walk-in closet, a tiled super shower with a bathroom window for natural light, a large double vanity with drawers and dual sinks, The white kitchen cabinets and quartz counter tops have been tastefully updated with custom tile backsplash for a timeless look. The outdoor oasis features an east facing salt water pool/spa with a water view for gorgeous morning sunrises. The extended covered lanai with custom outdoor ceiling fan for that coastal breeze and grouted pavers offers plenty of room for entertaining while the interior wall mounted touch control panel and professionally hung marine grade privacy curtains complete the pool experience. The home includes a four forward six passenger golf cart for the perfect golf cart community experience. This home delivers the ultimate Florida lifestyle, enhanced by its location in the fabulous Tucker’s Cove water park community.
Features & Amenities
Interior
-
Other Interior Features
Pantry
-
Total Bedrooms
4
-
Bathrooms
3
-
Cooling YN
YES
-
Cooling
Ceiling Fan(s)
-
Fireplace YN
NO
-
Heating YN
YES
-
Heating
Natural Gas
-
Pet friendly
Yes
Exterior
-
Garage
Yes
-
Garage spaces
2
-
Construction Materials
Block, Stucco
-
Other Exterior Features
Tennis Court(s)
-
Parking
Garage Door Opener, Attached
-
Patio and Porch Features
Screened
-
Pool
Yes
-
Pool Features
Heated, Community, Gas Heat, Salt Water, Screen Enclosure, Private
-
Waterfront YN
YES
-
View
Pond
Area & Lot
-
Lot Features
Waterfront
-
Lot Size(acres)
0.181
-
Lot Size(square feet)
7884.0
-
Property Type
Residential
-
Property Sub Type
Single Family Residence
-
Architectural Style
Ranch, Single Family
Price
-
Sales Price
$540,000
-
Tax Amount
$3,273.57
-
Sq. Footage
2, 027
-
Price/SqFt
$266
HOA
-
Association
YES
-
Association Fee 2
$626
-
Association Fee
$4,136
-
Association Fee Frequency
Quarterly
-
Association Fee 2 Frequency
Quarterly
-
Association Fee Includes
N/A
School District
-
Elementary School
N/A
-
Middle School
N/A
-
High School
N/A
Property Features
-
Stories
1
-
New Construction
NO
-
Association Amenities
Cabana, Pool, Dog Park, Fitness Center, Tennis Court(s)
-
Ownership
Single Family
-
Senior Community YN
NO
Schedule a Showing
Showing scheduled successfully.
Mortgage calculator
Estimate your monthly mortgage payment, including the principal and interest, property taxes, and HOA. Adjust the values to generate a more accurate rate.
Your payment
Principal and Interest:
$
Property taxes:
$
HOA fees:
$
Total loan payment:
$
Total interest amount:
$
Location
County
Charlotte
Elementary School
Middle School
High School
Listing Courtesy of John Szewc , Nicklaus Vance
RealHub Information is provided exclusively for consumers' personal, non-commercial use, and it may not be used for any purpose other than to identify prospective properties consumers may be interested in purchasing. All information deemed reliable but not guaranteed and should be independently verified. All properties are subject to prior sale, change or withdrawal. RealHub website owner shall not be responsible for any typographical errors, misinformation, misprints and shall be held totally harmless.

Agent | Realtor®
Julia McCabe
Call Julia today to schedule a private showing.

* Listings on this website come from the FMLS IDX Compilation and may be held by brokerage firms other than the owner of this website. The listing brokerage is identified in any listing details. Information is deemed reliable but is not guaranteed. If you believe any FMLS listing contains material that infringes your copyrighted work please click here to review our DMCA policy and learn how to submit a takedown request.© 2024 FMLS.
Related Properties
PUNTA GORDA
13694 Loredo WAY
4 Beds
3 Baths
2,583 Sq.Ft.
$458,785
MLS#: 2026029346
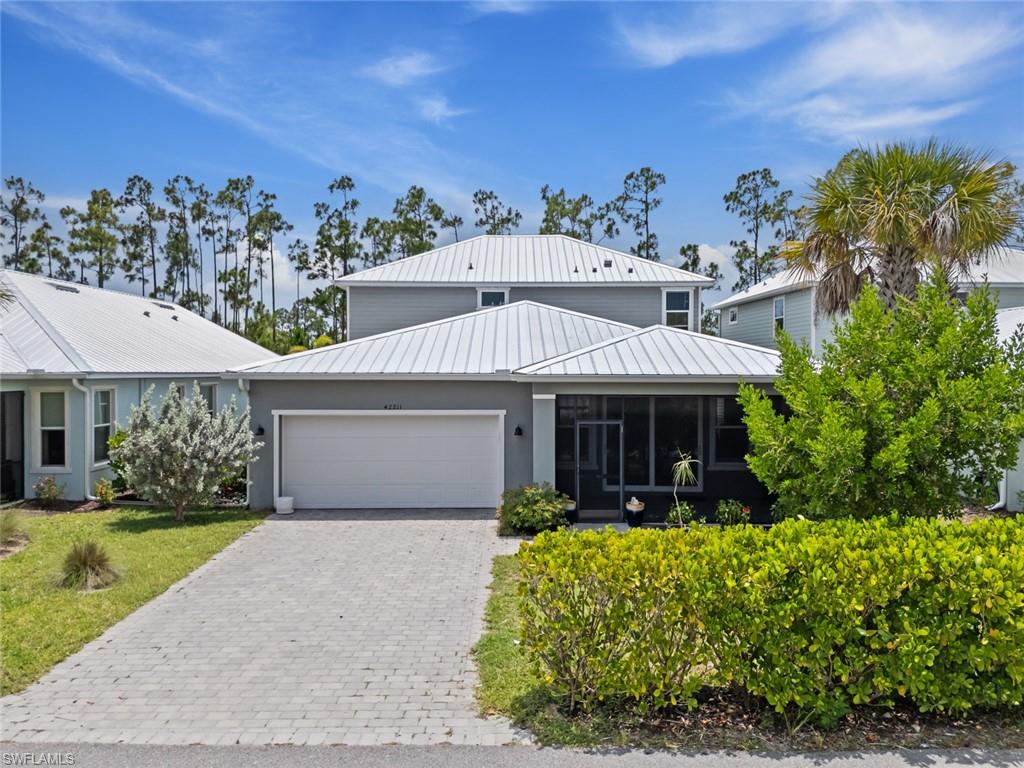
PUNTA GORDA
42211 Hammock LN
5 Beds
4 Baths
3,100 Sq.Ft.
$625,000
MLS#: 2026029286
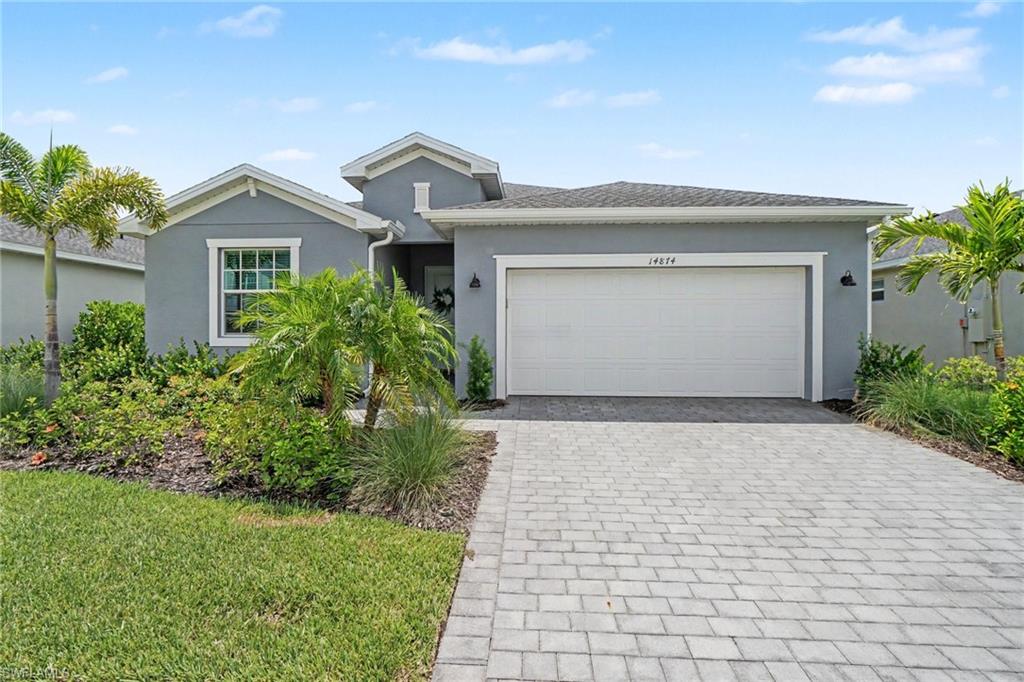
PUNTA GORDA
14874 White Pearl RD
3 Beds
3 Baths
2,198 Sq.Ft.
$525,000
MLS#: 2026029244
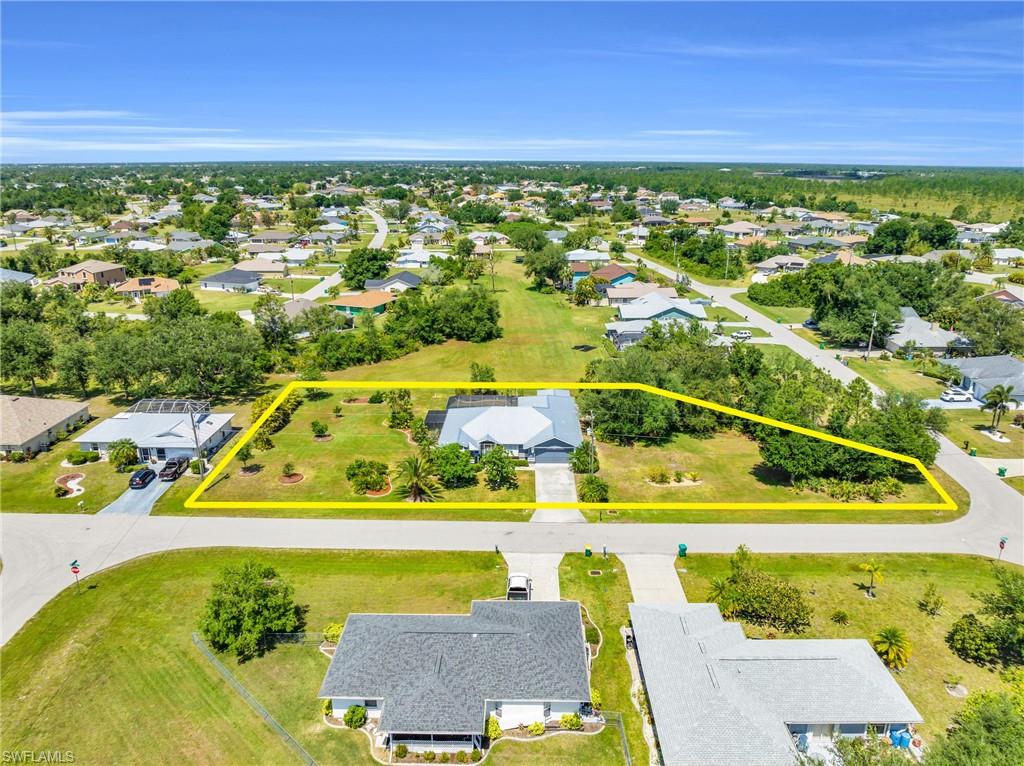
PUNTA GORDA
131 Ceyenne ST
3 Beds
2 Baths
2,294 Sq.Ft.
$499,000
MLS#: 226025282
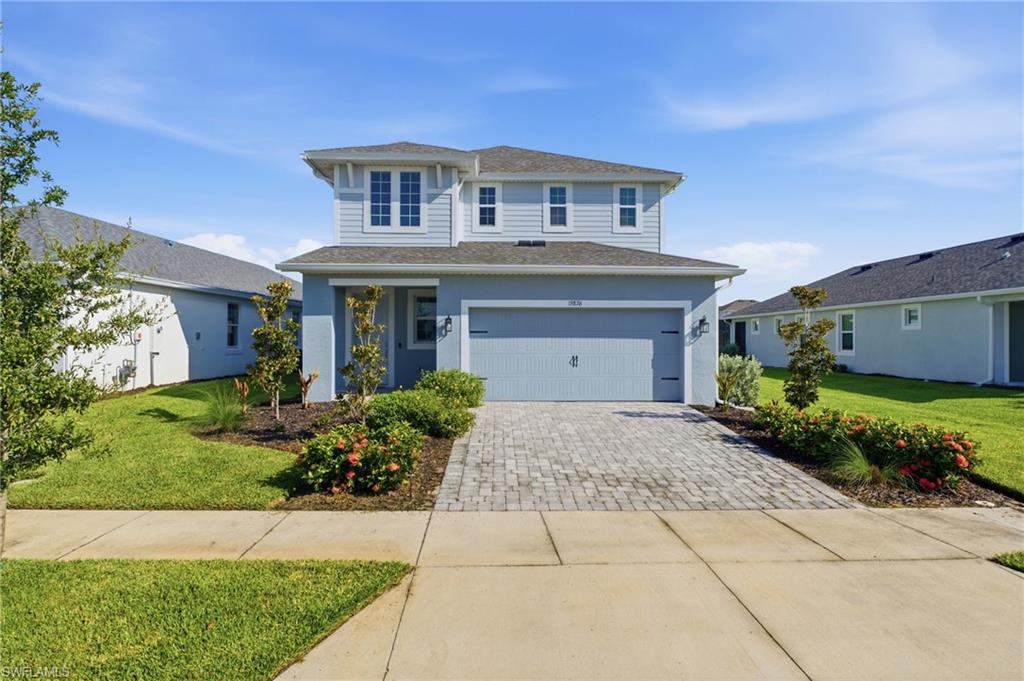
PUNTA GORDA
15876 Mulrion BLVD
4 Beds
3 Baths
2,353 Sq.Ft.
$460,000
MLS#: 226025224
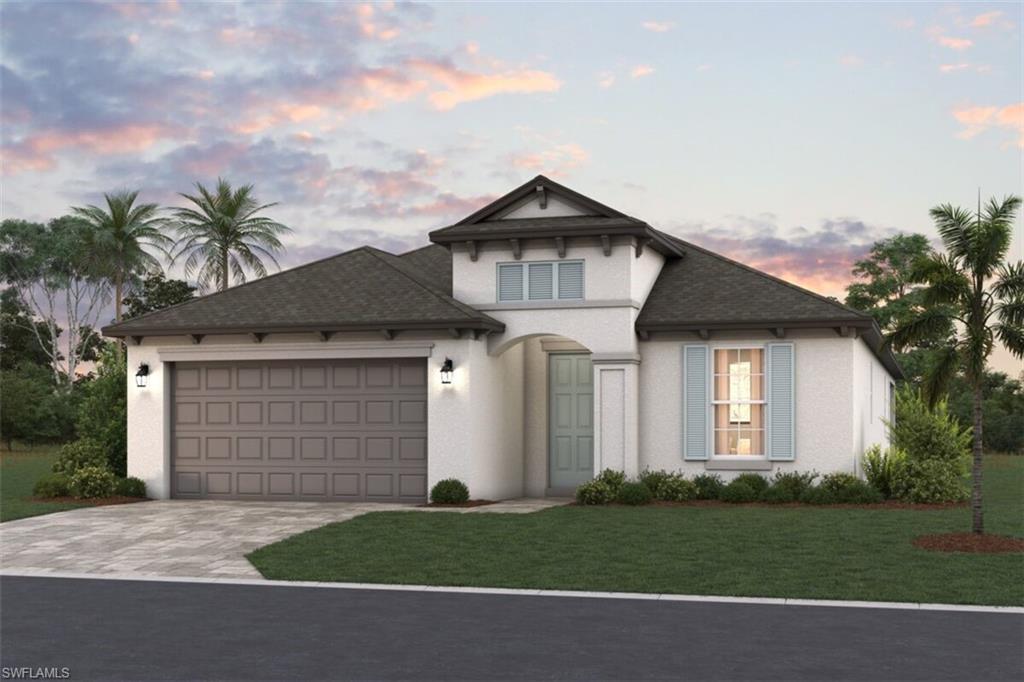
PUNTA GORDA
13691 Loredo WAY
4 Beds
3 Baths
2,336 Sq.Ft.
$456,960
MLS#: 2026029241
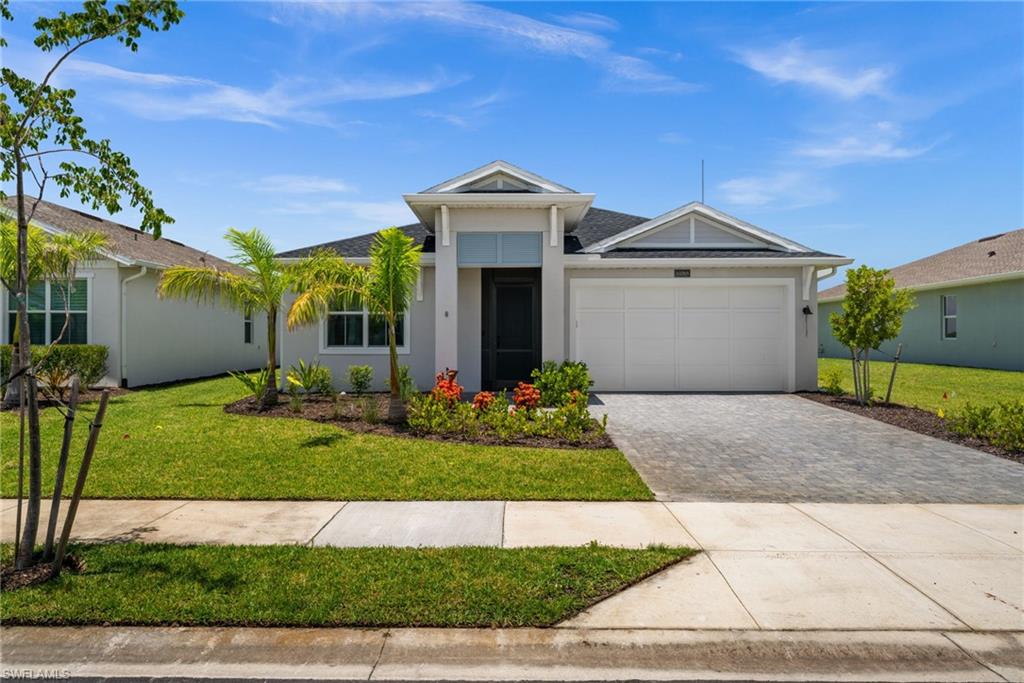
PUNTA GORDA
16088 Preservation BLVD
3 Beds
2 Baths
2,425 Sq.Ft.
$570,000
MLS#: 2026028538
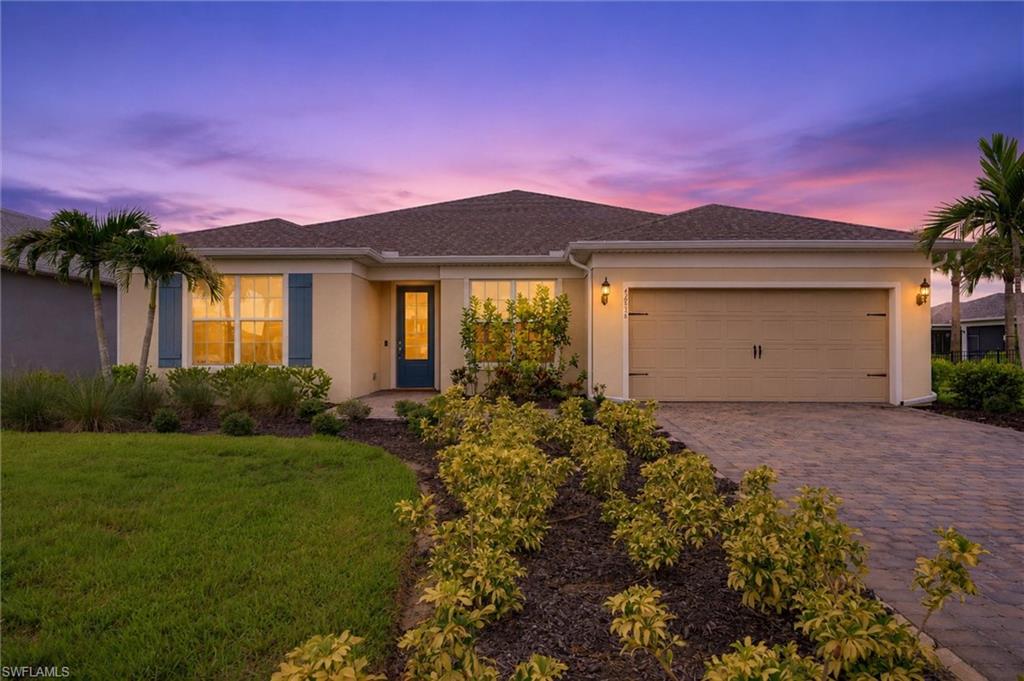
PUNTA GORDA
42536 Little Ridge RD
5 Beds
3 Baths
2,916 Sq.Ft.
$629,000
MLS#: 2026028469
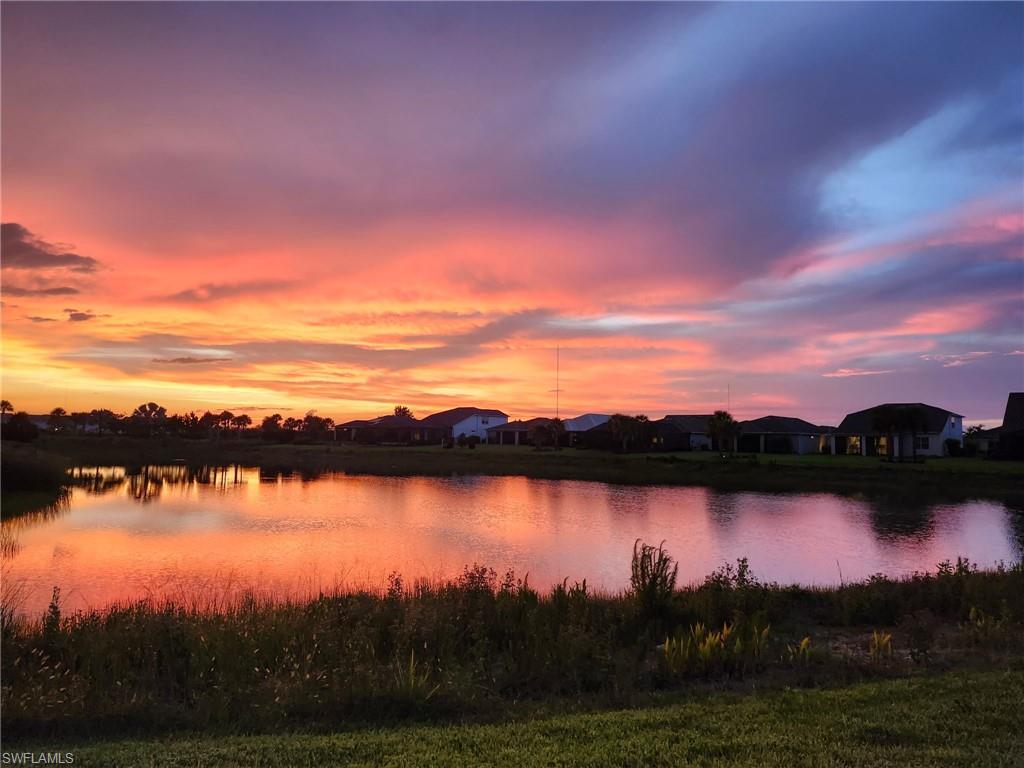
PUNTA GORDA
17424 Silverspur DR
4 Beds
2 Baths
3,159 Sq.Ft.
$544,900
MLS#: 2026028269
