Property
Beds
3
Full Baths
2
1/2 Baths
None
Year Built
1993
Sq.Footage
1,793
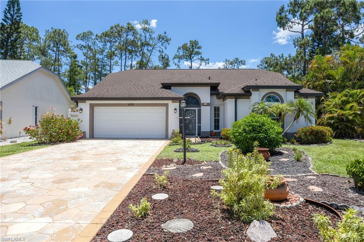
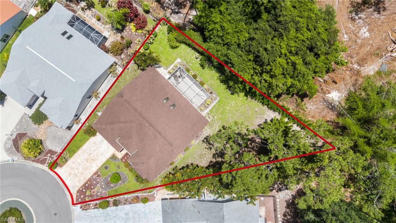
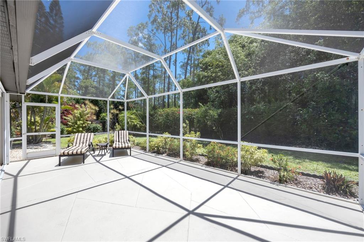
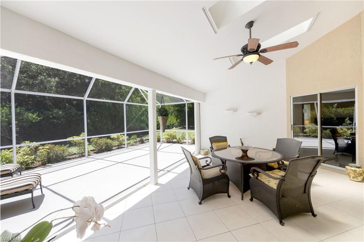
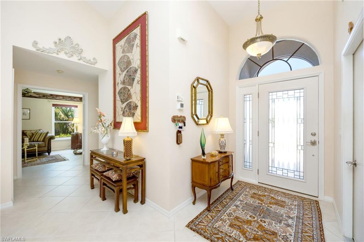
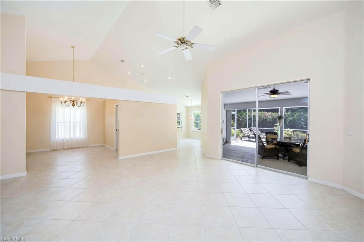
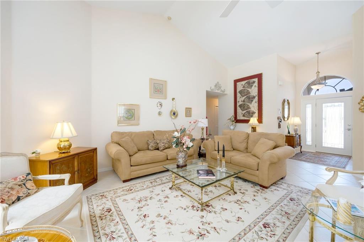
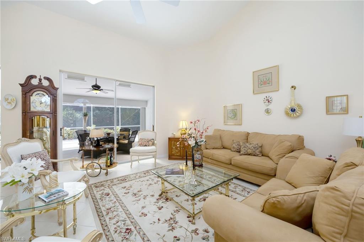
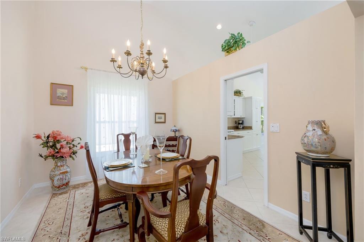
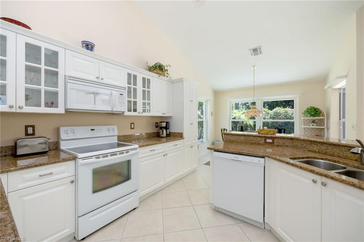
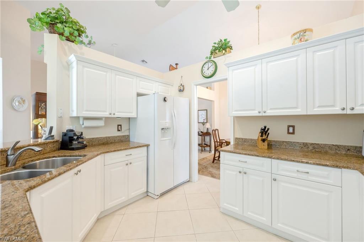
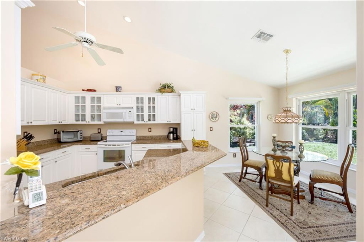
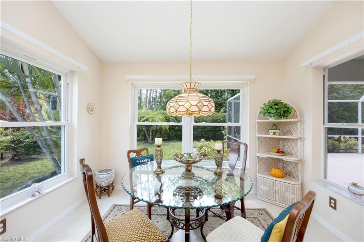
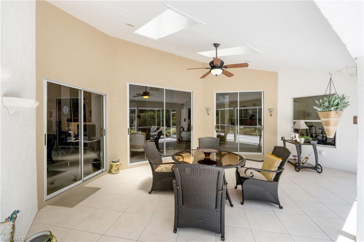
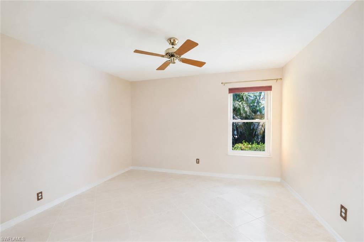
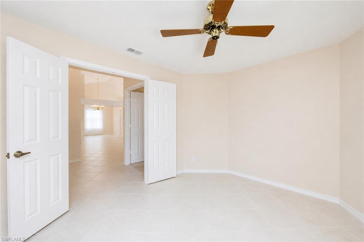
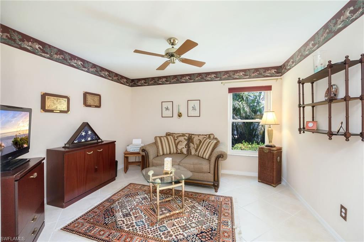
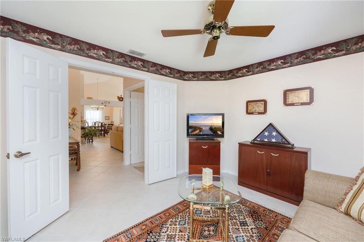
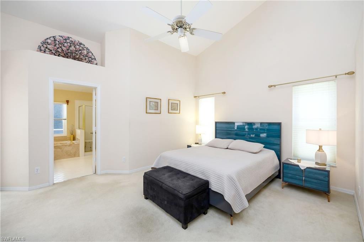
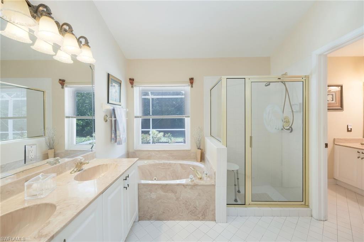
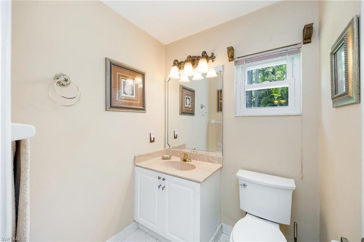
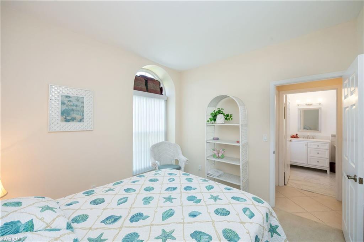
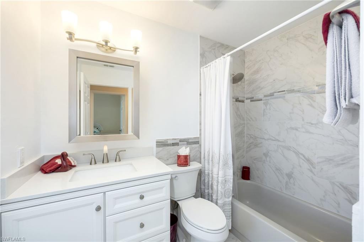
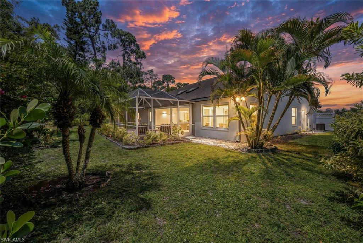
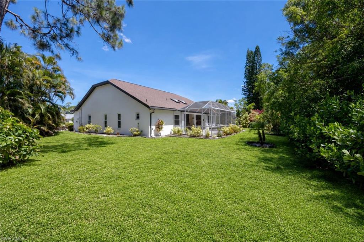
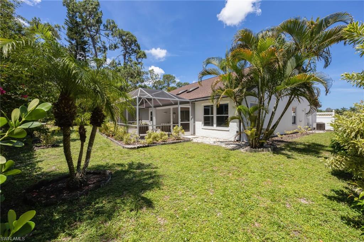
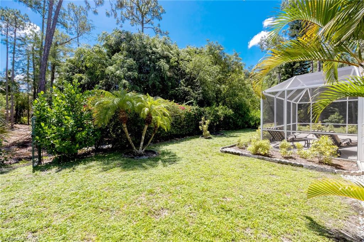
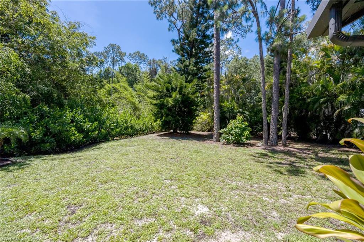
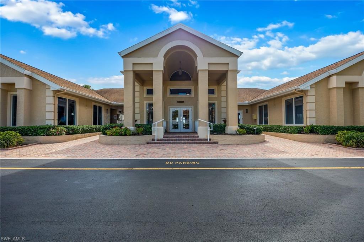
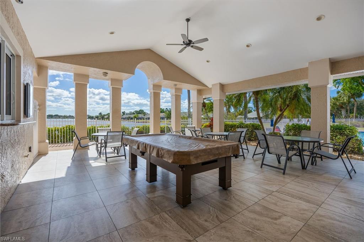
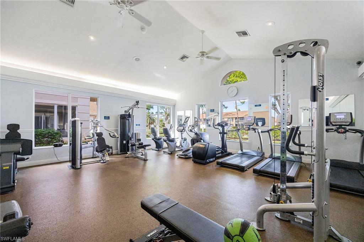
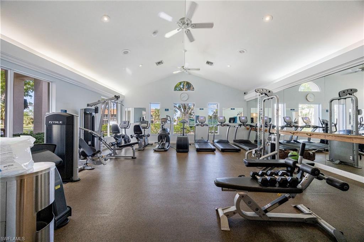
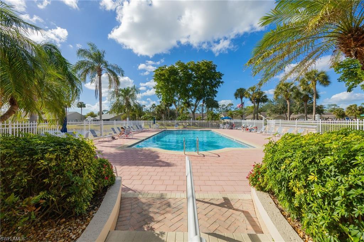
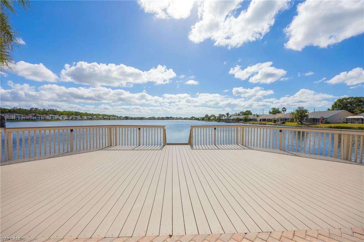
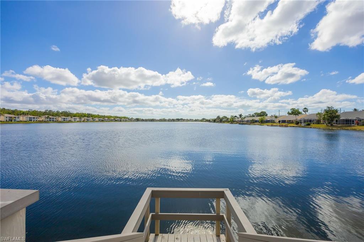
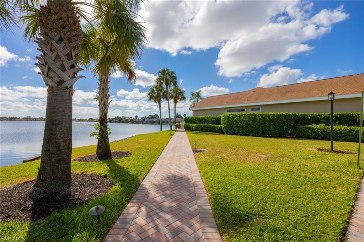
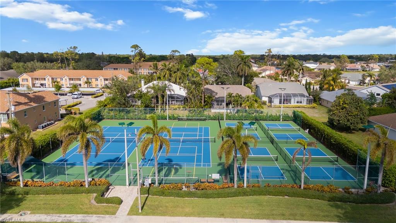
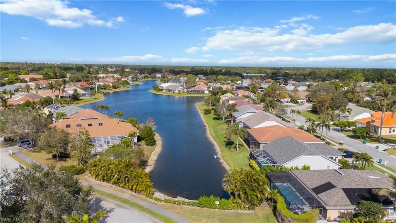
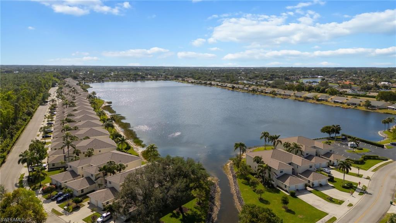
Welcome to this beautifully maintained 3 bedroom, 2 bath home with a 2 car garage in the highly desirable Crown Pointe community. Situated on a large private homesite with plenty of room for a future pool, this residence offers an inviting open floor plan. The spacious layout includes a sunlit breakfast room, formal dining area, and generous living room that seamlessly flow together. The kitchen features custom-crafted European-style white cabinetry, white appliances, and an open design overlooking the breakfast area. Tile flooring throughout the home adds both style and easy maintenance. The primary suite offers a peaceful retreat with access to the lanai, a large walk-in closet and an ensuite bath complete with dual sinks, soaking tub, separate shower, and a private water closet with an additional sink. The guest bathroom has been tastefully remodeled, providing updated finishes and functionality. Enjoy Florida living at its best from the extended screened lanai, featuring a covered seating area perfect for relaxing or outdoor dining, along with a generous sun deck ideal for soaking up the sunshine. Beyond the lanai, the oversized backyard provides a peaceful, private setting surrounded by nature. Additional features include impact-resistant windows, a new roof and front door installed in 2019. Residents of Crown Pointe enjoy exceptional amenities including two scenic lakes with park-like surroundings, a clubhouse, community pool, fitness center, sauna, tennis courts, and pickleball. Conveniently located less than five miles from Naples' world-famous white sand beaches and the shopping, dining, and entertainment of Fifth Avenue South and downtown Naples. One or more photos have been AI-generated or digitally modified. (Agents see confidential remarks.)
Features & Amenities
Interior
-
Other Interior Features
Breakfast Bar, Eat-in Kitchen
-
Total Bedrooms
3
-
Bathrooms
2
-
Cooling YN
YES
-
Cooling
Ceiling Fan(s)
-
Fireplace YN
NO
-
Heating YN
YES
-
Heating
Central, Electric
-
Pet friendly
N/A
Exterior
-
Garage
Yes
-
Garage spaces
2
-
Construction Materials
Block, Stucco
-
Other Exterior Features
Tennis Court(s)
-
Parking
Garage Door Opener, Attached
-
Patio and Porch Features
Screened, Deck, Patio
-
Pool
Yes
-
Pool Features
Community
-
Waterfront YN
NO
Area & Lot
-
Lot Features
Irregular Lot
-
Lot Size(acres)
0.22
-
Lot Size(square feet)
9,583
-
Property Type
Residential
-
Property Sub Type
Single Family Residence
-
Architectural Style
Ranch, Single Family
Price
-
Sales Price
$595,000
-
Tax Amount
$2,235.25
-
Sq. Footage
1,793
-
Price/SqFt
$331
HOA
-
Association
YES
-
Association Fee
$2,160
-
Association Fee Frequency
Quarterly
-
Association Fee Includes
N/A
Property Resources
-
Horse Property
NO
School District
-
Elementary School
N/A
-
Middle School
N/A
-
High School
N/A
Property Features
-
Stories
1
-
New Construction
NO
-
Association Amenities
Billiard Room, Clubhouse, Pool, Fitness Center, Sauna, Tennis Court(s)
-
Ownership
Single Family
-
Senior Community YN
NO
Schedule a Showing
Showing scheduled successfully.
Mortgage calculator
Estimate your monthly mortgage payment, including the principal and interest, property taxes, and HOA. Adjust the values to generate a more accurate rate.
Your payment
Principal and Interest:
$
Property taxes:
$
HOA fees:
$
Total loan payment:
$
Total interest amount:
$
Location
County
Collier
Elementary School
Middle School
High School
Listing Courtesy of Gabriele Vretta, PA , John R Wood Properties
RealHub Information is provided exclusively for consumers' personal, non-commercial use, and it may not be used for any purpose other than to identify prospective properties consumers may be interested in purchasing. All information deemed reliable but not guaranteed and should be independently verified. All properties are subject to prior sale, change or withdrawal. RealHub website owner shall not be responsible for any typographical errors, misinformation, misprints and shall be held totally harmless.

Agent | Realtor®
Julia McCabe
Call Julia today to schedule a private showing.

* Listings on this website come from the FMLS IDX Compilation and may be held by brokerage firms other than the owner of this website. The listing brokerage is identified in any listing details. Information is deemed reliable but is not guaranteed. If you believe any FMLS listing contains material that infringes your copyrighted work please click here to review our DMCA policy and learn how to submit a takedown request.© 2024 FMLS.
Related Properties

NAPLES
4367 18th ST NE
3 Beds
2 Baths
1,927 Sq.Ft.
$495,000
MLS#: 226024769

NAPLES
1140 22nd AVE NE
3 Beds
2 Baths
1,953 Sq.Ft.
$620,000
MLS#: 226023282

NAPLES
2495 62nd AVE NE
3 Beds
2 Baths
2,110 Sq.Ft.
$599,000
MLS#: 226022057

NAPLES
4490 10th ST NE
5 Beds
3 Baths
2,296 Sq.Ft.
$650,000
MLS#: 226022159

NAPLES
2921 2nd AVE SE
3 Beds
2 Baths
1,506 Sq.Ft.
$479,888
MLS#: 226022169

NAPLES
4688 Arboretum CIR 101
2 Beds
2 Baths
1,406 Sq.Ft.
$510,000
MLS#: 226006612
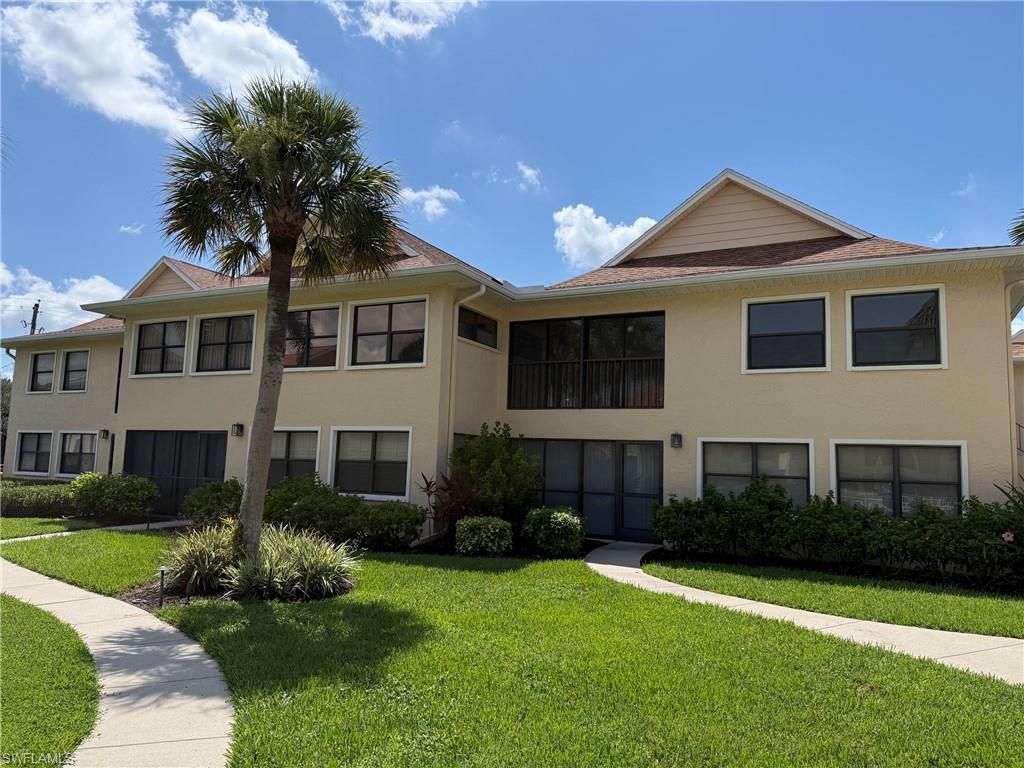
NAPLES
1100 9th ST S A201
3 Beds
2 Baths
2,017 Sq.Ft.
$649,000
MLS#: 226025190
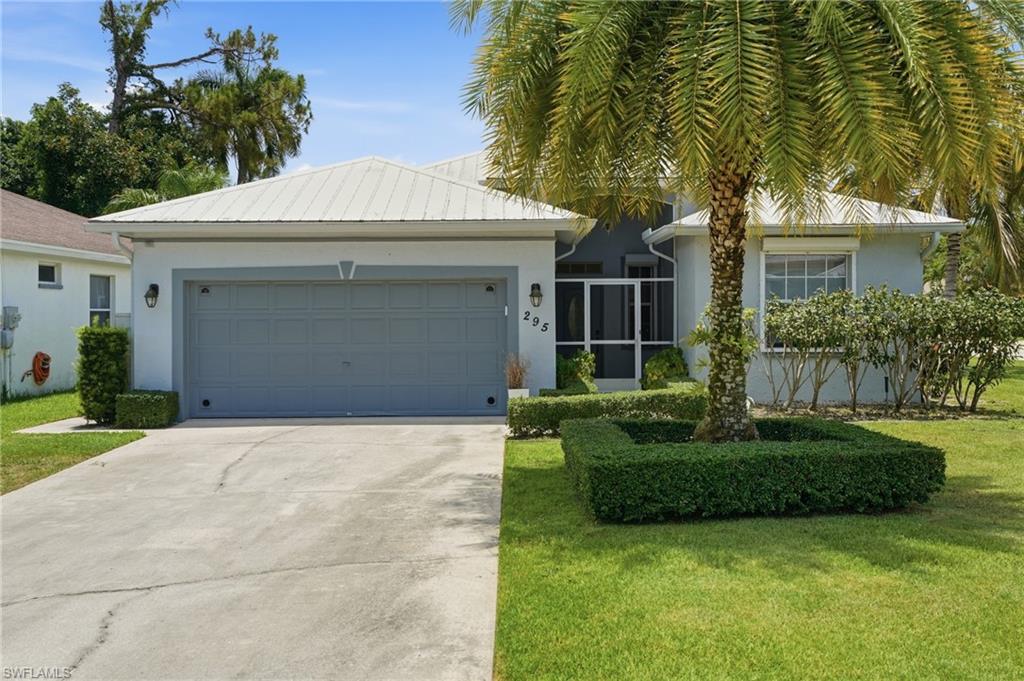
NAPLES
295 Stanhope CIR
2 Beds
2 Baths
1,536 Sq.Ft.
$525,000
MLS#: 226025417
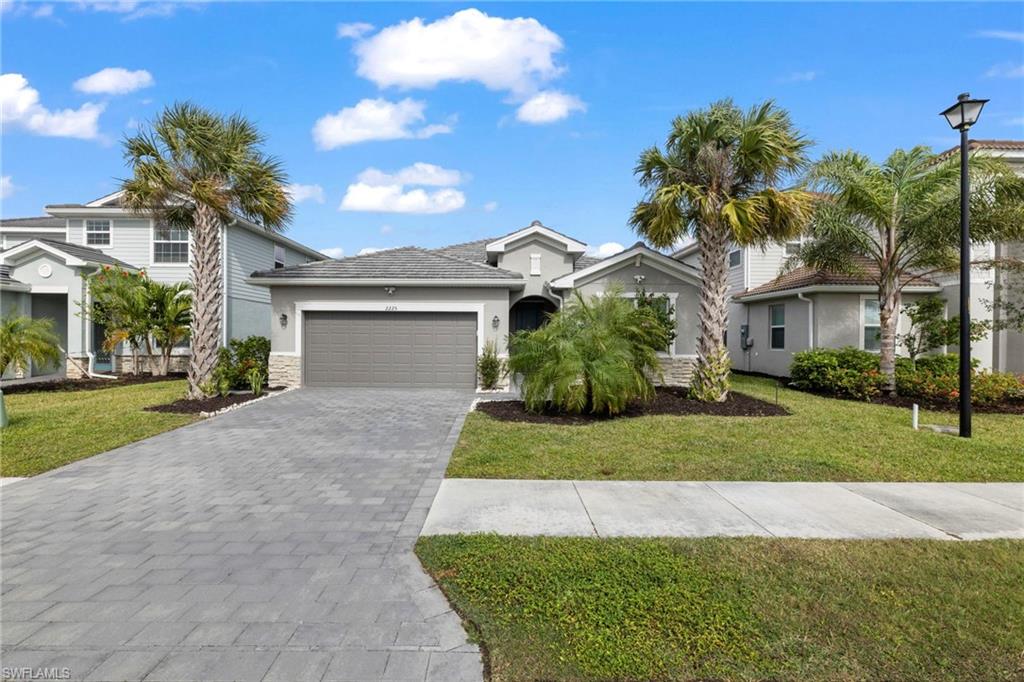
NAPLES
2225 Cara Cara WAY
3 Beds
3 Baths
2,201 Sq.Ft.
$599,900
MLS#: 226025568
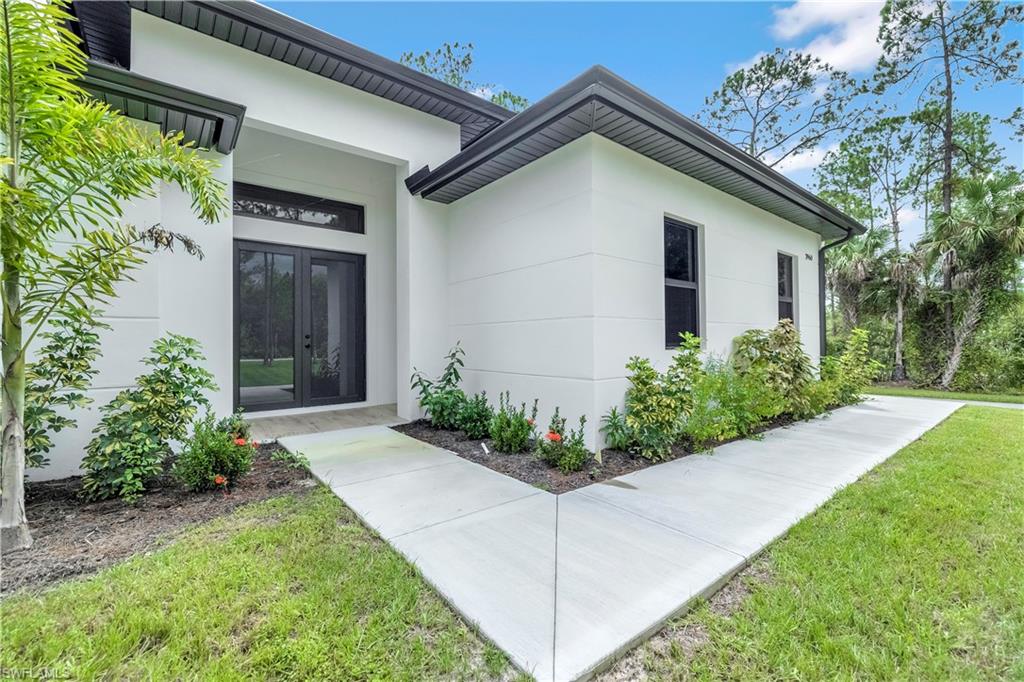
NAPLES
2946 18th AVE NE
3 Beds
2 Baths
1,965 Sq.Ft.
$669,900
MLS#: 226025725
