Property
Beds
3
Full Baths
2
1/2 Baths
None
Year Built
2007
Sq.Footage
2,210
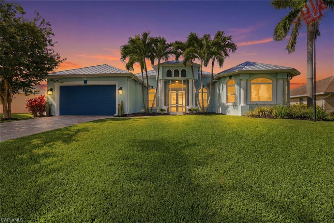
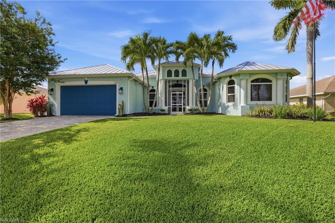
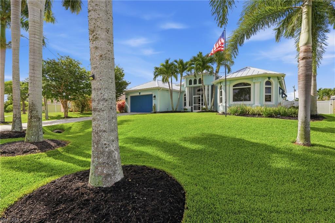
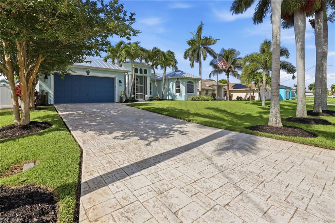
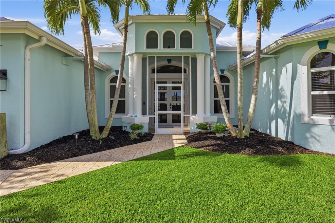
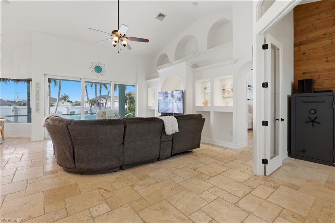
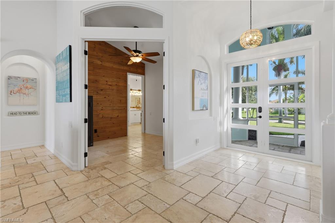
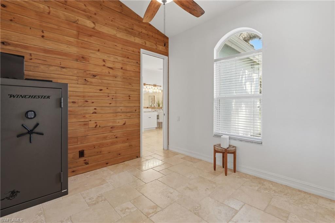
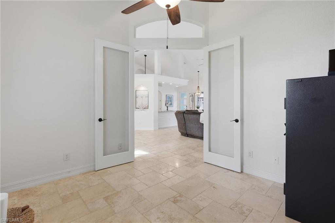
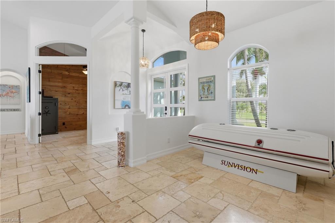
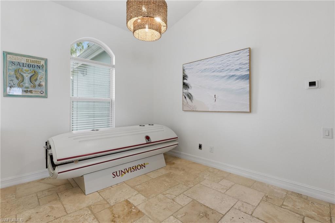
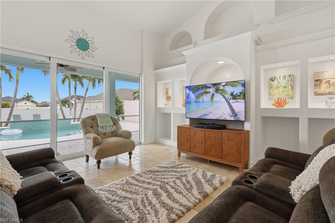
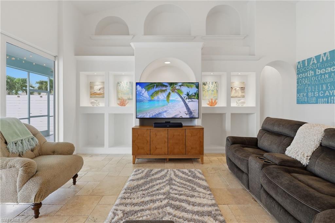
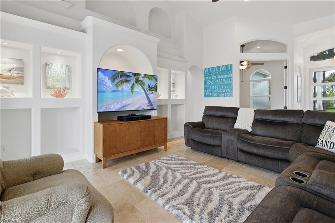
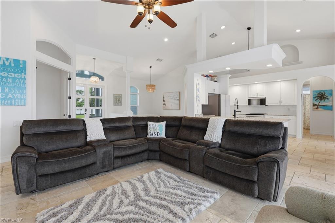
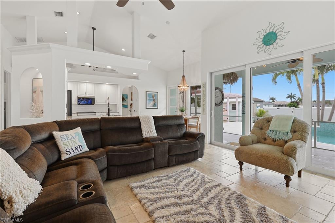
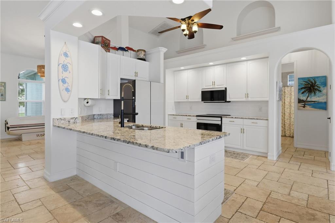
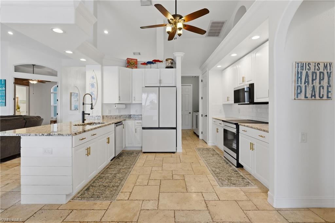
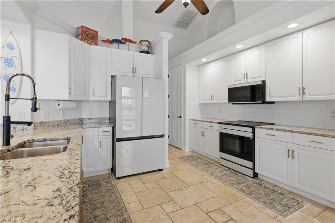
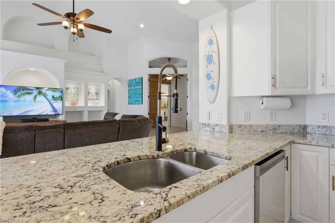
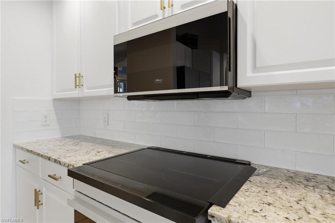
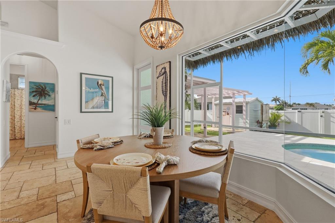
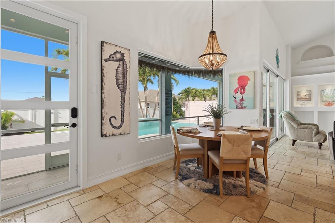
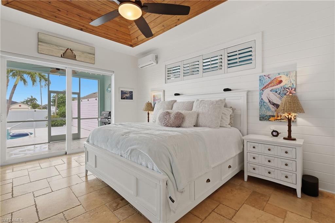
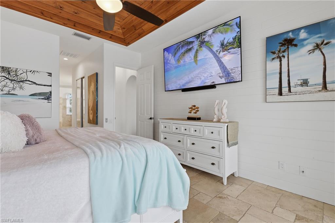
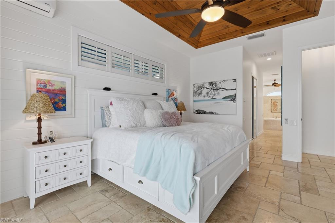
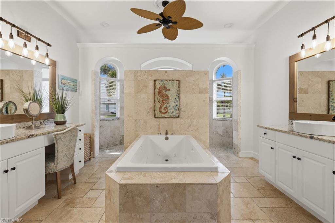
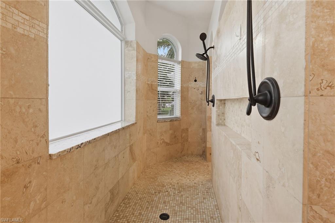
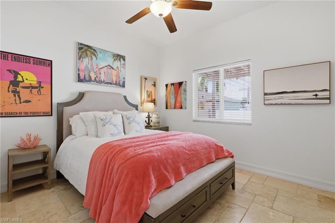
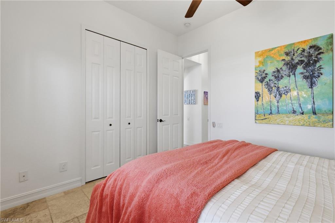
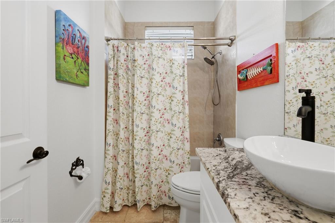
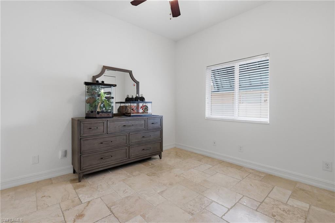
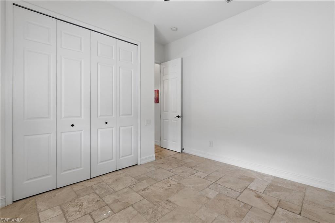
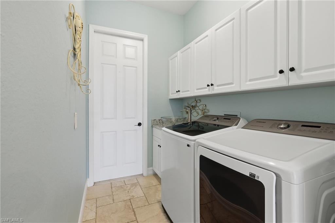
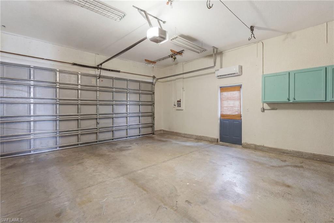
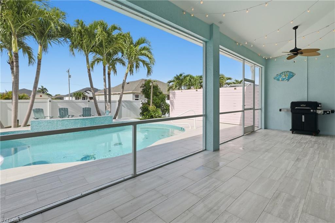
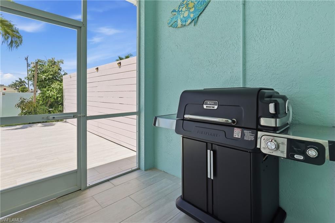
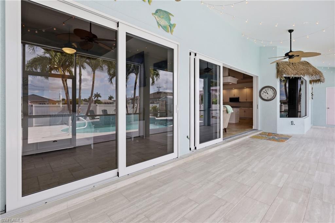
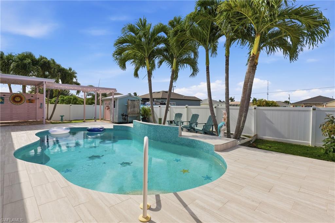
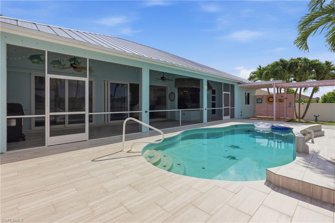
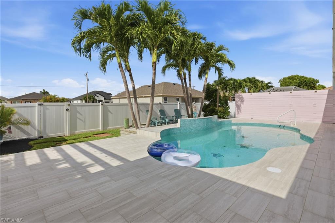
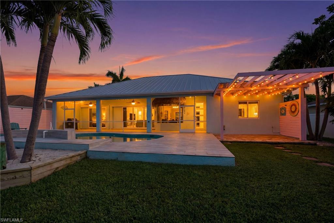
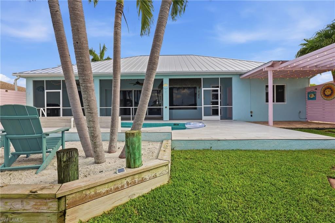
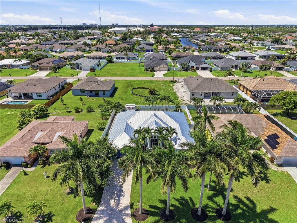
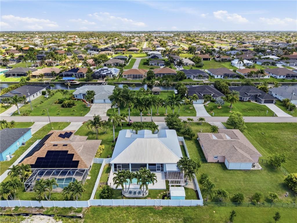
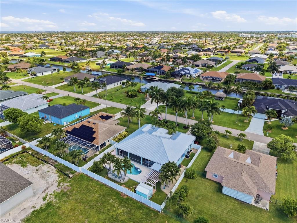
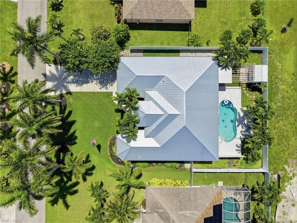
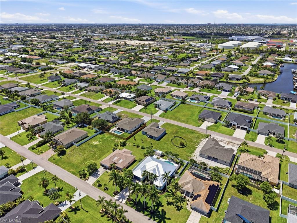
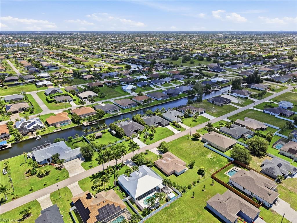
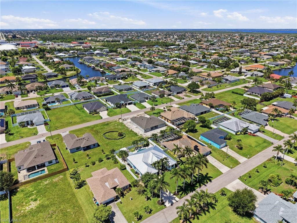
Imagine ending each day with golden sunsets reflecting across your sparkling pool, gathering with friends on the expansive porcelain-tiled lanai, and waking up knowing you've found the Florida lifestyle you've always dreamed about. Nestled in one of Southwest Cape Coral's most desirable neighborhoods, this beautifully updated home offers the perfect blend of comfort, elegance, and peace of mind. With over 2,200 square feet of thoughtfully designed living space, you'll find 3 spacious bedrooms plus a versatile den that easily adapts to your lifestyle—whether you need a home office, gym, or guest space. Inside, soaring ceilings, light-filled living areas and elegant finishes create an inviting atmosphere that instantly feels like home. The open layout was made for entertaining, while the seamless transition to the south-facing outdoor oasis makes every day feel like a vacation. Recently enhanced with a resurfaced pool and stunning porcelain tile decking, the backyard is truly the showstopper—a private retreat where memories are made and relaxation comes naturally. Beyond its beauty, this home offers something increasingly hard to find: confidence. Featuring a new metal roof, new AC, remodeled kitchen, situated on an elevated lot and featuring impact-resistant windows and doors; this meticulously maintained residence has never flooded, allowing you to enjoy everything Southwest Florida has to offer with added peace of mind. Just minutes from Cape Harbour, waterfront dining, shopping, parks, and some of the area's best boating and beaches, this is more than a home—it's a lifestyle. Homes that combine location, updates, and outdoor living this beautifully are becoming increasingly rare. Come experience why so many buyers are falling in love with Southwest Cape Coral, and discover what it feels like to finally come home.
Features & Amenities
Interior
-
Other Interior Features
Entrance Foyer, Breakfast Bar, Coffered Ceiling(s), Pantry, Tray Ceiling(s), Vaulted Ceiling(s), Walk-In Closet(s)
-
Total Bedrooms
3
-
Bathrooms
2
-
Cooling YN
YES
-
Cooling
Ceiling Fan(s), Wall Unit(s)
-
Fireplace YN
NO
-
Heating YN
YES
-
Heating
Central, Electric
-
Pet friendly
Yes
Exterior
-
Garage
Yes
-
Garage spaces
2
-
Construction Materials
Block, Stucco
-
Parking
Garage Door Opener, Paved, Attached
-
Patio and Porch Features
Screened, Deck
-
Pool
Yes
-
Pool Features
Heated, Electric Heat, Private
-
Waterfront YN
NO
Area & Lot
-
Lot Size(acres)
0.23
-
Lot Size(square feet)
10,019
-
Property Type
Residential
-
Property Sub Type
Single Family Residence
-
Architectural Style
Ranch, Single Family
Price
-
Sales Price
$525,000
-
Tax Amount
$4,796.62
-
Sq. Footage
2,210
-
Price/SqFt
$237
HOA
-
Association
No
Property Resources
-
Horse Property
NO
School District
-
Elementary School
SCHOOL OF CHOICE
-
Middle School
SCHOOL OF CHOICE
-
High School
SCHOOL OF CHOICE
Property Features
-
Stories
1
-
New Construction
NO
-
Accessibility Features
Therapeutic Whirlpool
-
Association Amenities
None
-
Ownership
Single Family
-
Senior Community YN
NO
Schedule a Showing
Showing scheduled successfully.
Mortgage calculator
Estimate your monthly mortgage payment, including the principal and interest, property taxes, and HOA. Adjust the values to generate a more accurate rate.
Your payment
Principal and Interest:
$
Property taxes:
$
HOA fees:
$
Total loan payment:
$
Total interest amount:
$
Location
County
Lee
Elementary School
SCHOOL OF CHOICE
Middle School
SCHOOL OF CHOICE
High School
SCHOOL OF CHOICE
Listing Courtesy of A.J. Ackerman , LPT Realty, LLC
RealHub Information is provided exclusively for consumers' personal, non-commercial use, and it may not be used for any purpose other than to identify prospective properties consumers may be interested in purchasing. All information deemed reliable but not guaranteed and should be independently verified. All properties are subject to prior sale, change or withdrawal. RealHub website owner shall not be responsible for any typographical errors, misinformation, misprints and shall be held totally harmless.

Agent | Realtor®
Julia McCabe
Call Julia today to schedule a private showing.

* Listings on this website come from the FMLS IDX Compilation and may be held by brokerage firms other than the owner of this website. The listing brokerage is identified in any listing details. Information is deemed reliable but is not guaranteed. If you believe any FMLS listing contains material that infringes your copyrighted work please click here to review our DMCA policy and learn how to submit a takedown request.© 2024 FMLS.
Related Properties
CAPE CORAL
4809 SW 13th AVE
3 Beds
2 Baths
1,975 Sq.Ft.
$599,000
MLS#: 226022522
CAPE CORAL
601 SE 30th ST
4 Beds
4 Baths
2,328 Sq.Ft.
$615,000
MLS#: 226025524
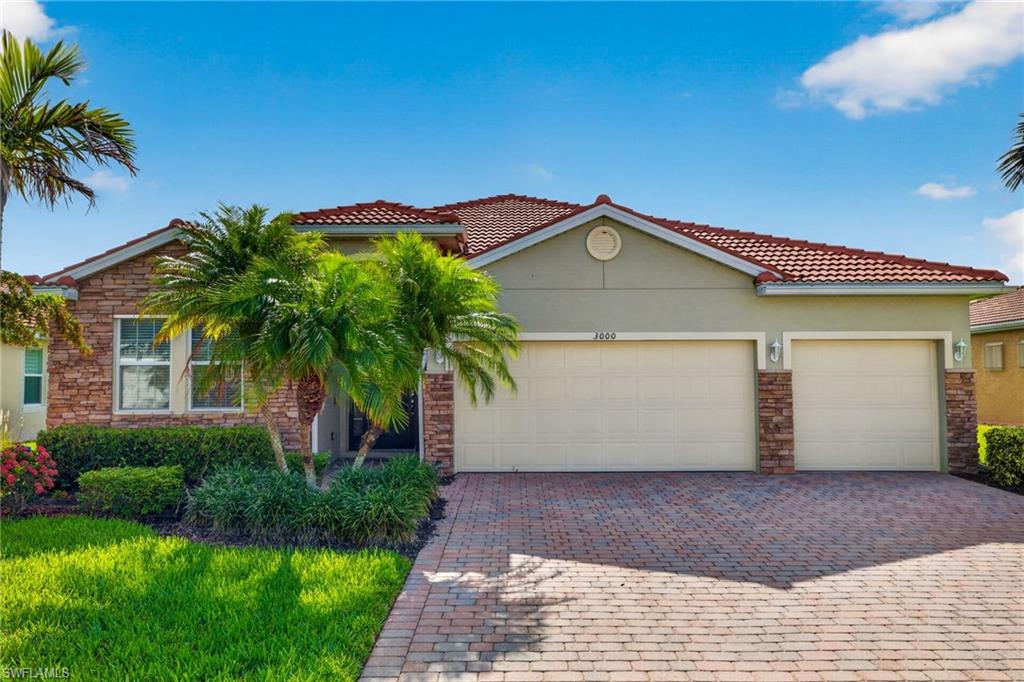
CAPE CORAL
3000 Sunset Pointe CIR
4 Beds
3 Baths
2,361 Sq.Ft.
$585,000
MLS#: 2026029026
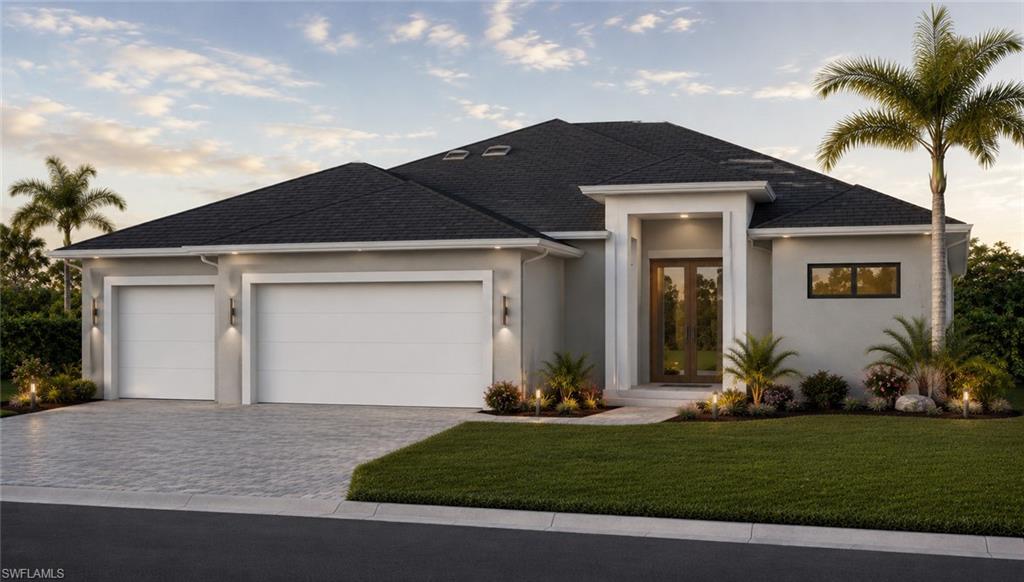
CAPE CORAL
1801 SW 15th PL
4 Beds
3 Baths
2,046 Sq.Ft.
$599,000
MLS#: 2026028706
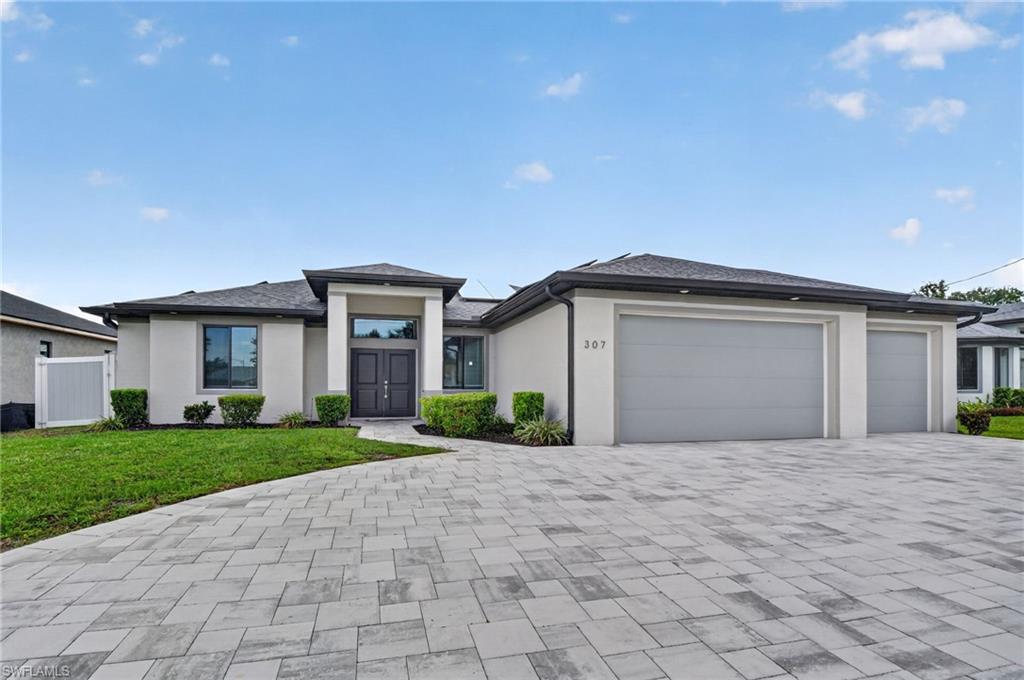
CAPE CORAL
307 Gleason PKWY
3 Beds
2 Baths
1,802 Sq.Ft.
$625,000
MLS#: 226024834
CAPE CORAL
3327 NW 1st ST
5 Beds
3 Baths
2,757 Sq.Ft.
$555,999
MLS#: 2026029091
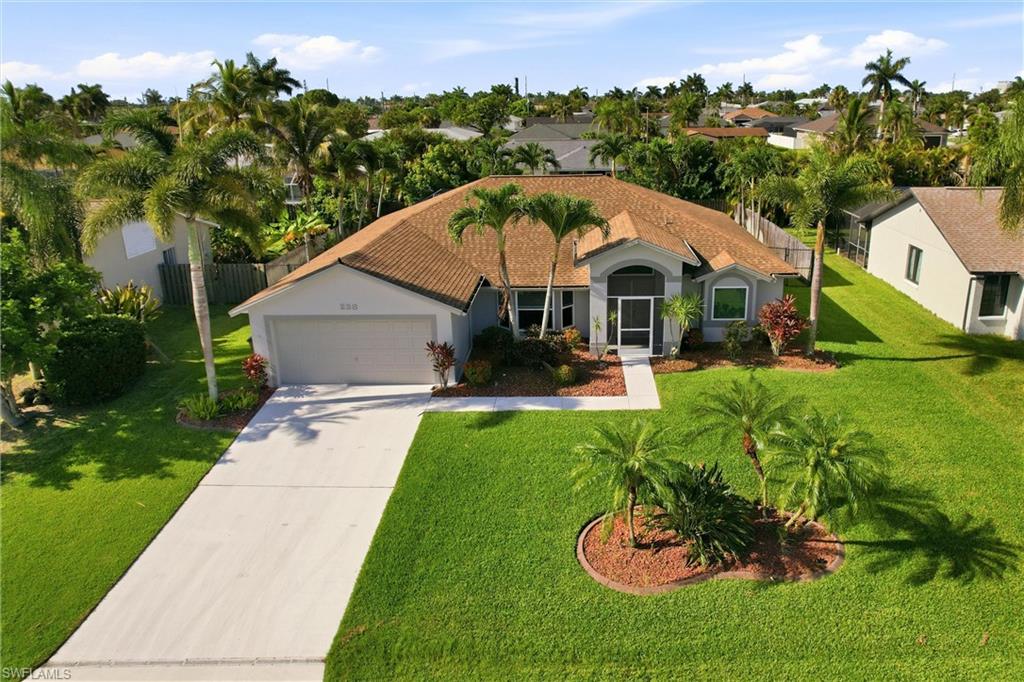
CAPE CORAL
238 SW 45th TER
3 Beds
2 Baths
1,920 Sq.Ft.
$469,900
MLS#: 2026028953
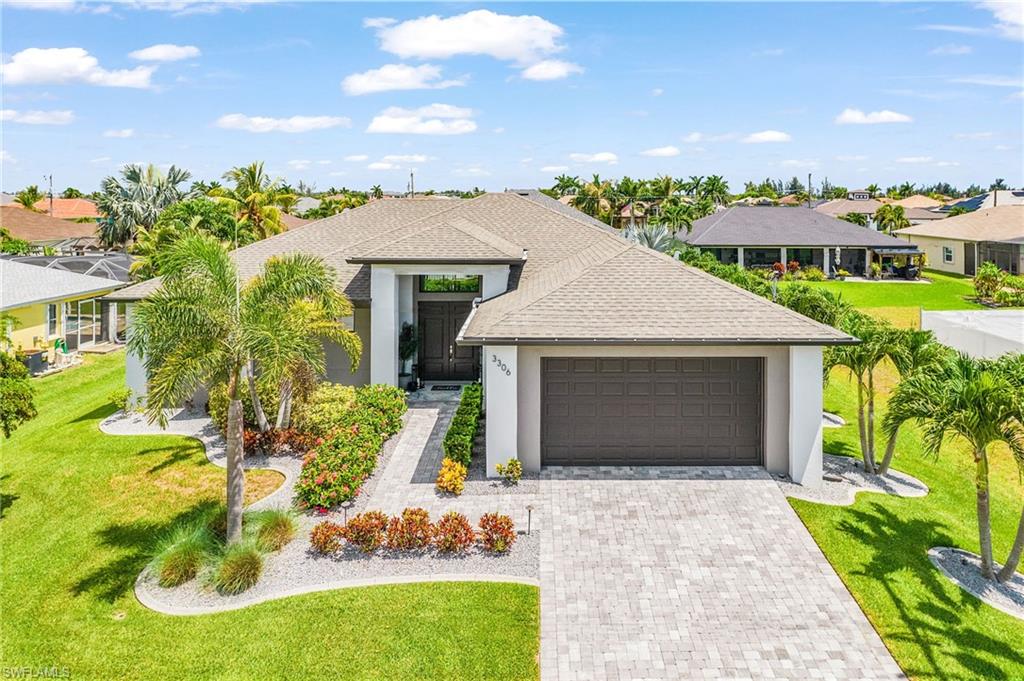
CAPE CORAL
3306 SW 3rd TER
4 Beds
3 Baths
2,010 Sq.Ft.
$609,000
MLS#: 2026029248
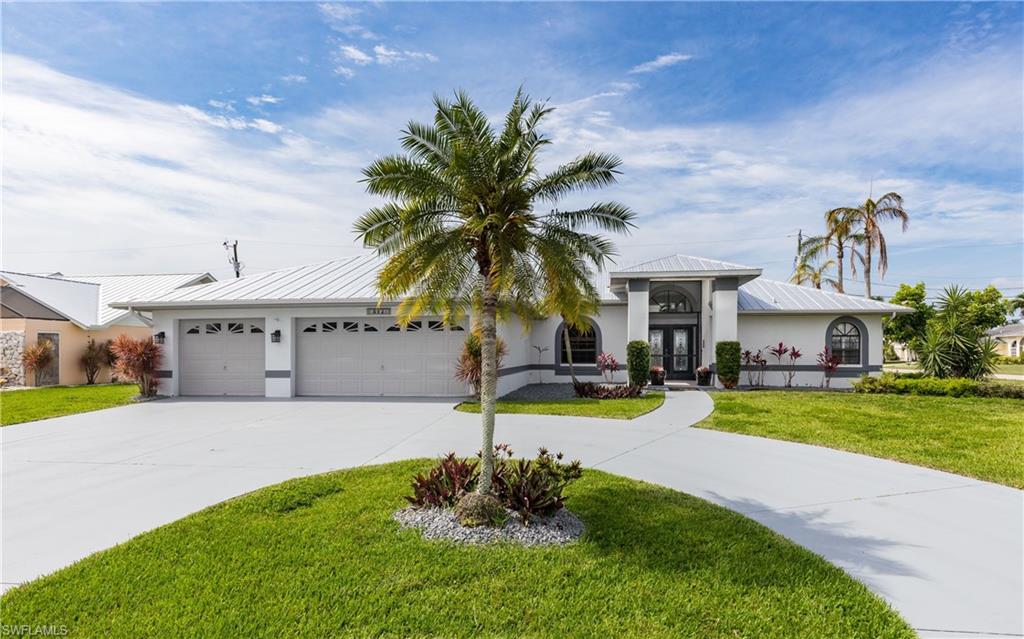
CAPE CORAL
512 SE 33rd TER
4 Beds
2 Baths
2,412 Sq.Ft.
$459,000
MLS#: 226025418
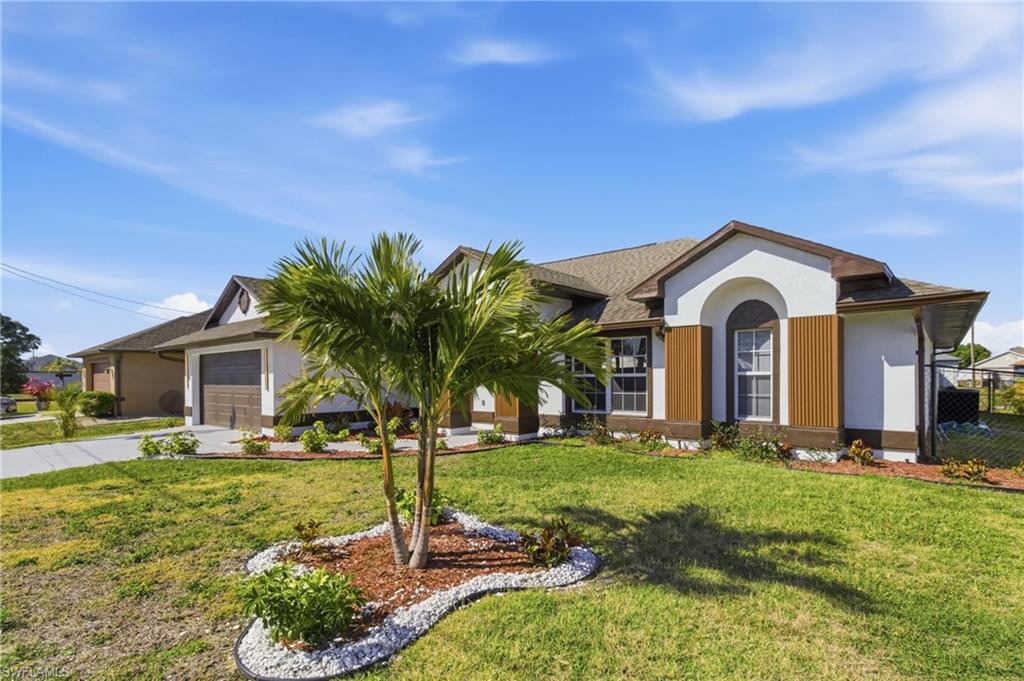
CAPE CORAL
619 SW 26th TER
4 Beds
2 Baths
2,242 Sq.Ft.
$584,000
MLS#: 2026029394
