Features & Amenities

Interior

  • Other Interior Features

    Entrance Foyer, Breakfast Bar

  • Total Bedrooms

    4

  • Bathrooms

    5

  • Cooling YN

    YES

  • Cooling

    Ceiling Fan(s), Zoned

  • Fireplace YN

    NO

  • Heating YN

    YES

  • Heating

    Central, Electric

  • Pet friendly

    N/A

Exterior

  • Garage

    Yes

  • Garage spaces

    3

  • Construction Materials

    Block, Stone, Stucco

  • Other Exterior Features

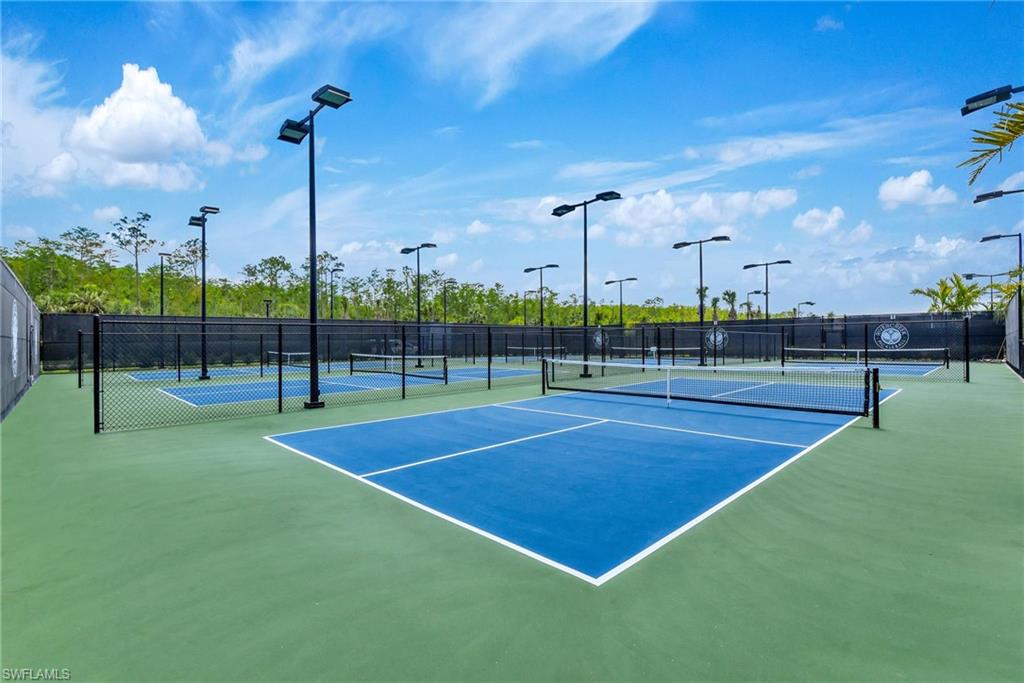
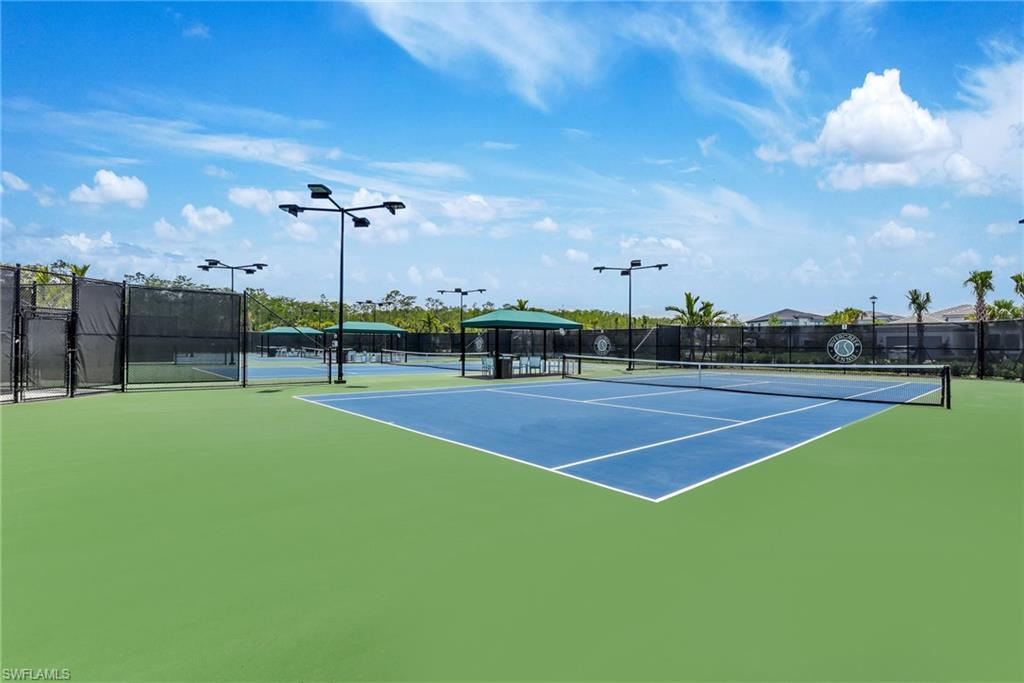
    Tennis Court(s)

  • Parking

    Garage Door Opener, Paved, Deeded, Attached

  • Patio and Porch Features

    Screened, Patio

  • Pool

    Yes

  • Pool Features

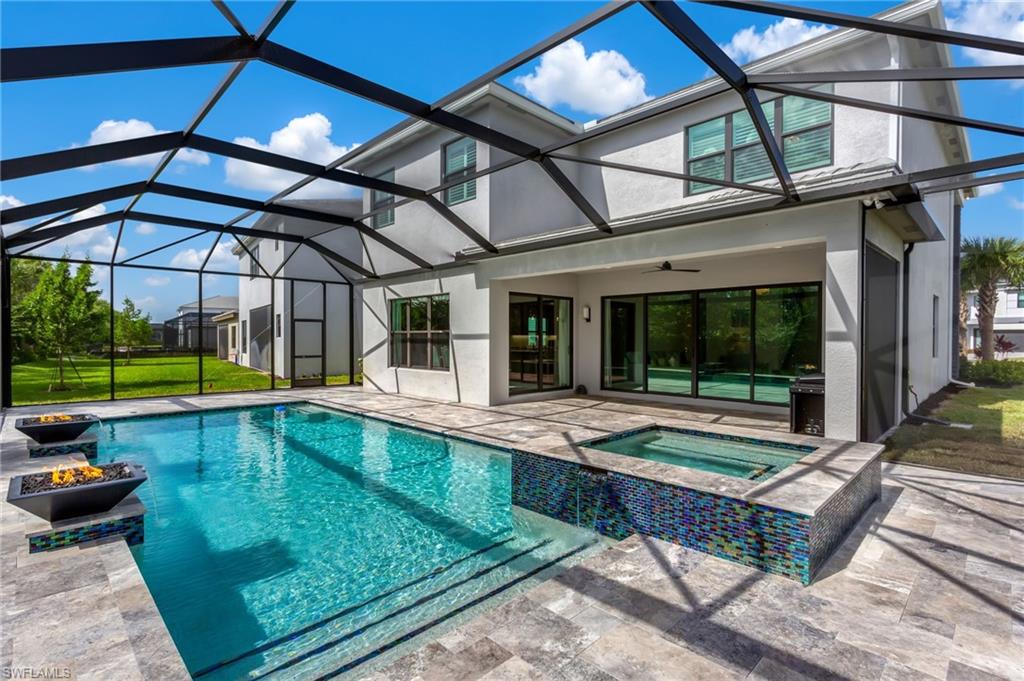
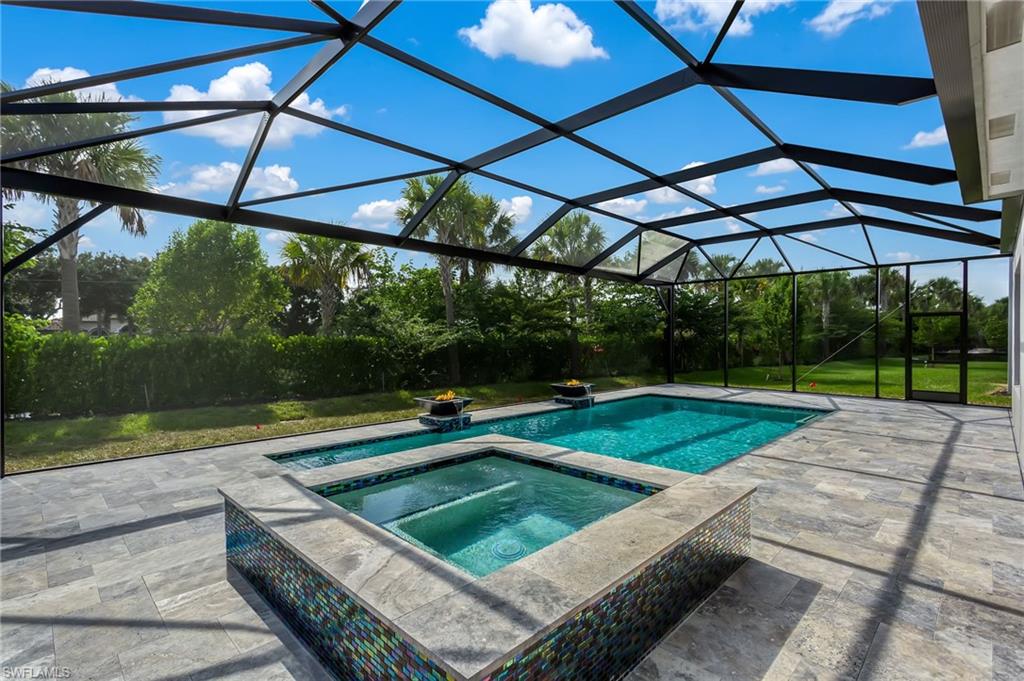
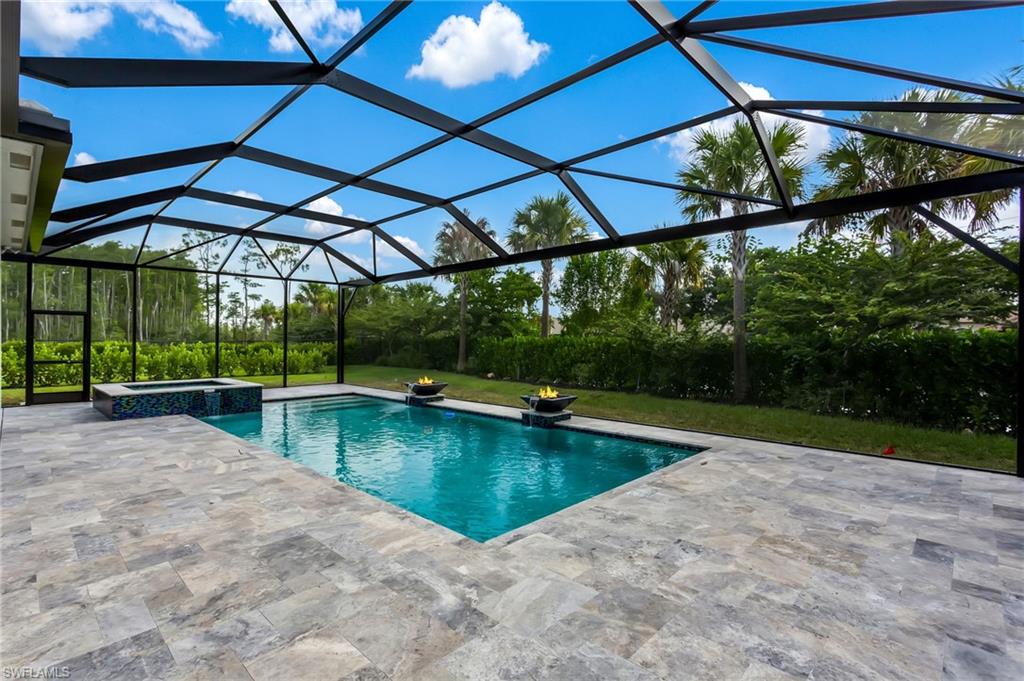
    Heated, Community, Pool/Spa Combo, Electric Heat, Screen Enclosure, Private

  • Waterfront YN

    YES

Area & Lot

  • Lot Features

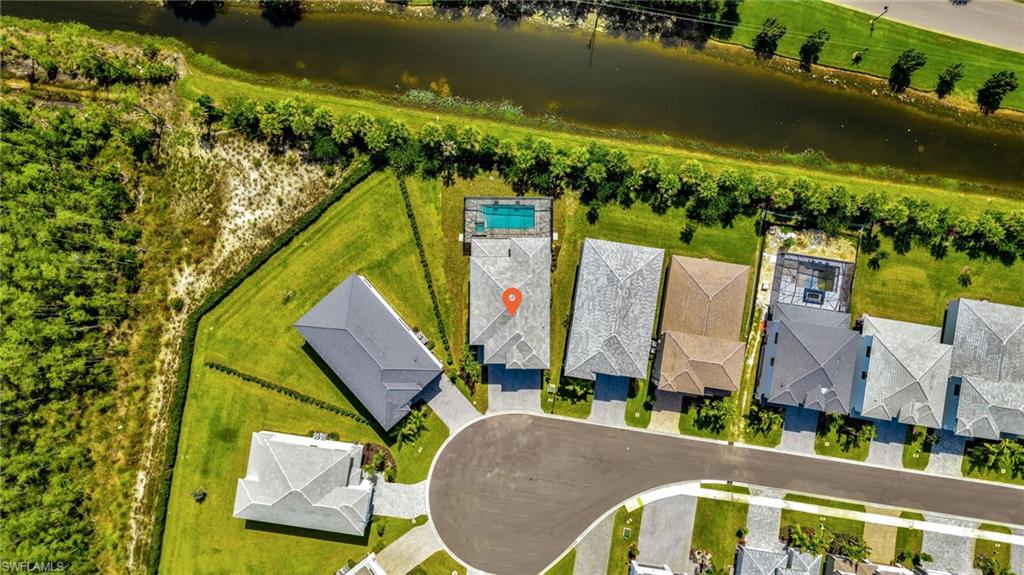
    Waterfront, Cul-De-Sac, Irregular Lot

  • Lot Size(acres)

    0.2167

  • Lot Size(square feet)

    9,439

  • Property Type

    Residential

  • Property Sub Type

    Single Family Residence

  • Architectural Style

    Two Story, Single Family

Price

  • Sales Price

    $1,075,000
  • Tax Amount

    $3,305.55

  • Sq. Footage

    3,736

  • Price/SqFt

    $287

HOA

  • Association

    YES

  • Association Fee 2

    $1,158

  • Association Fee

    $4,632

  • Association Fee 2 Frequency

    Quarterly

  • Association Fee Includes

    N/A

Property Resources

  • Horse Property

    NO

School District

  • Elementary School

    SCHOOL CHOICE

  • Middle School

    SCHOOL CHOICE

  • High School

    SCHOOL CHOICE

Property Features

  • Stories

    2

  • New Construction

    NO

  • Association Amenities

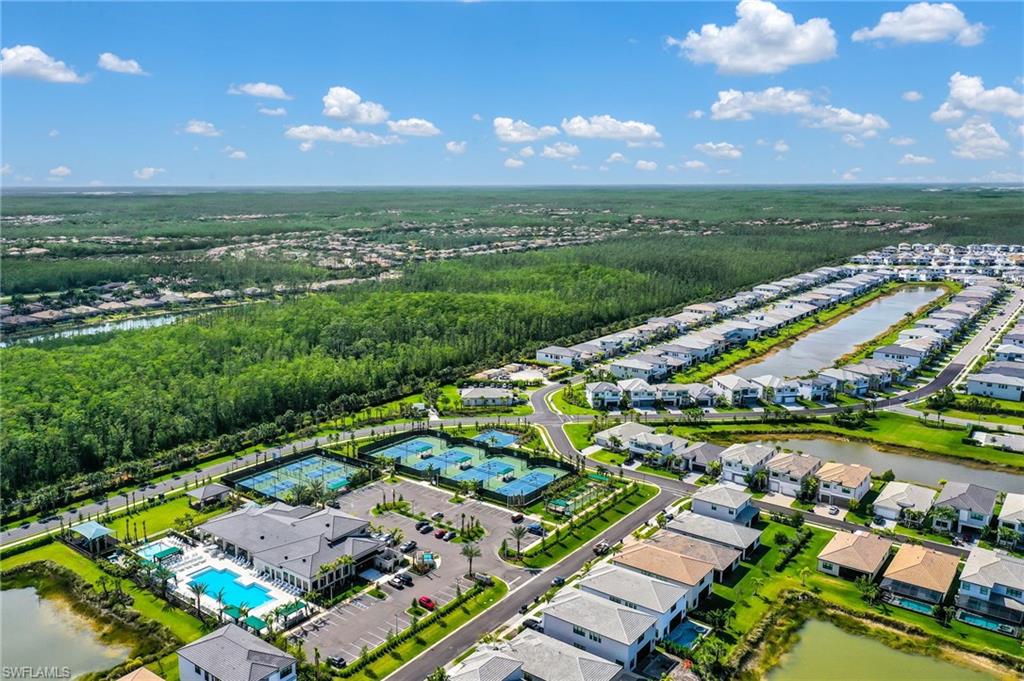
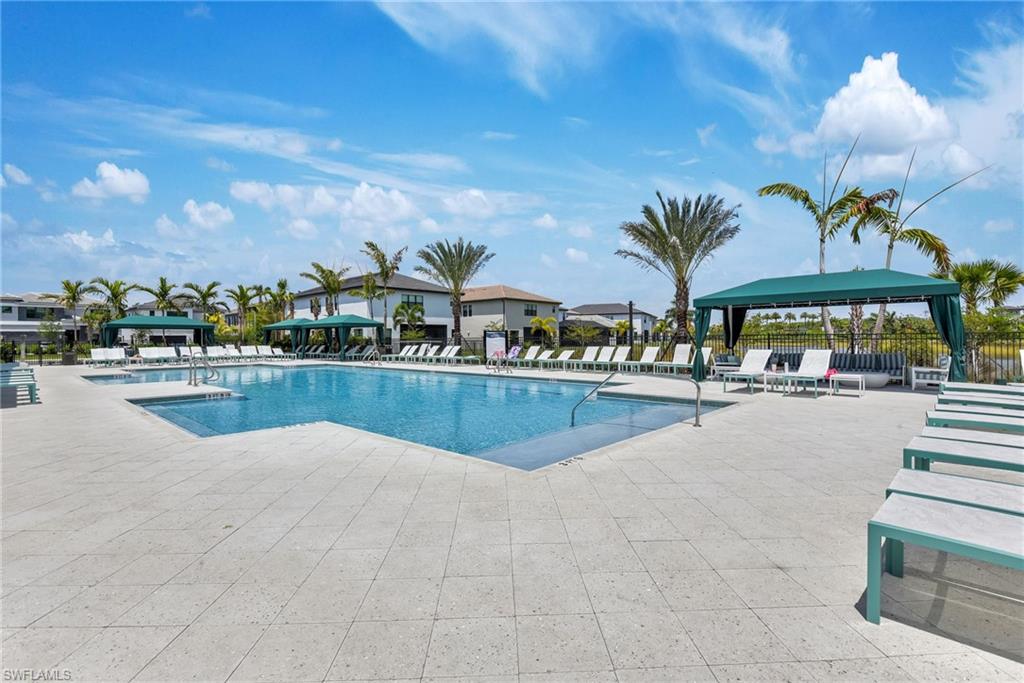
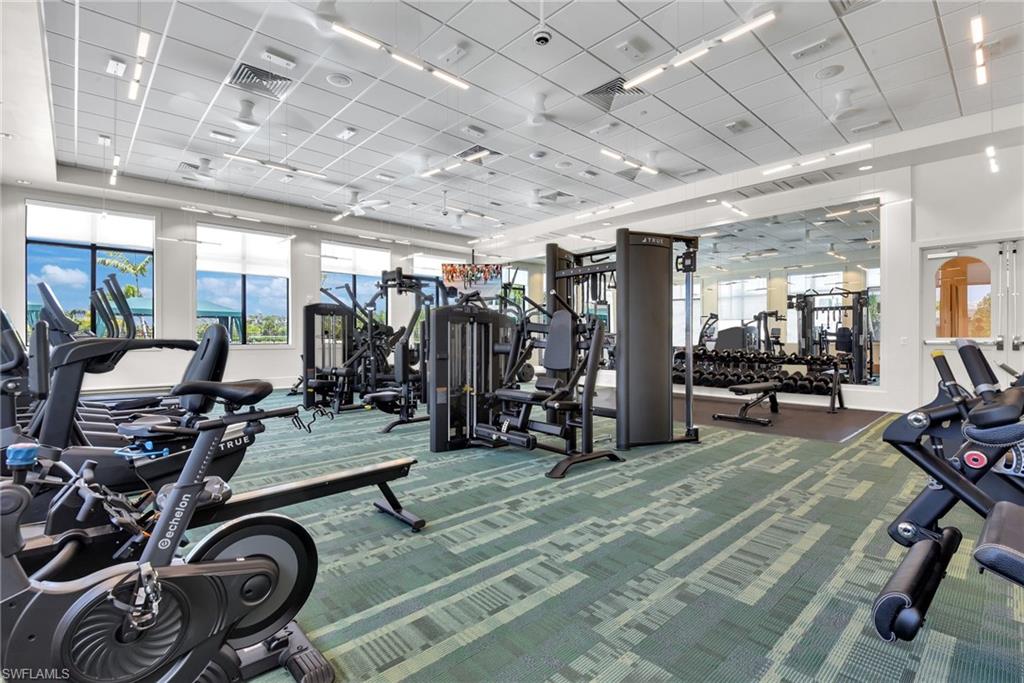
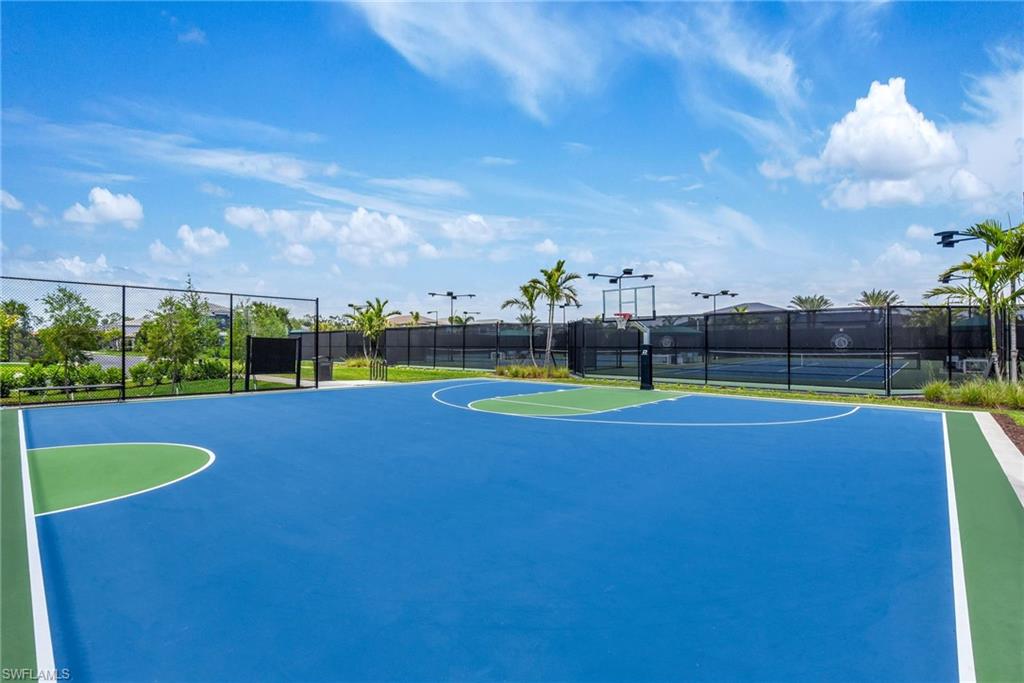
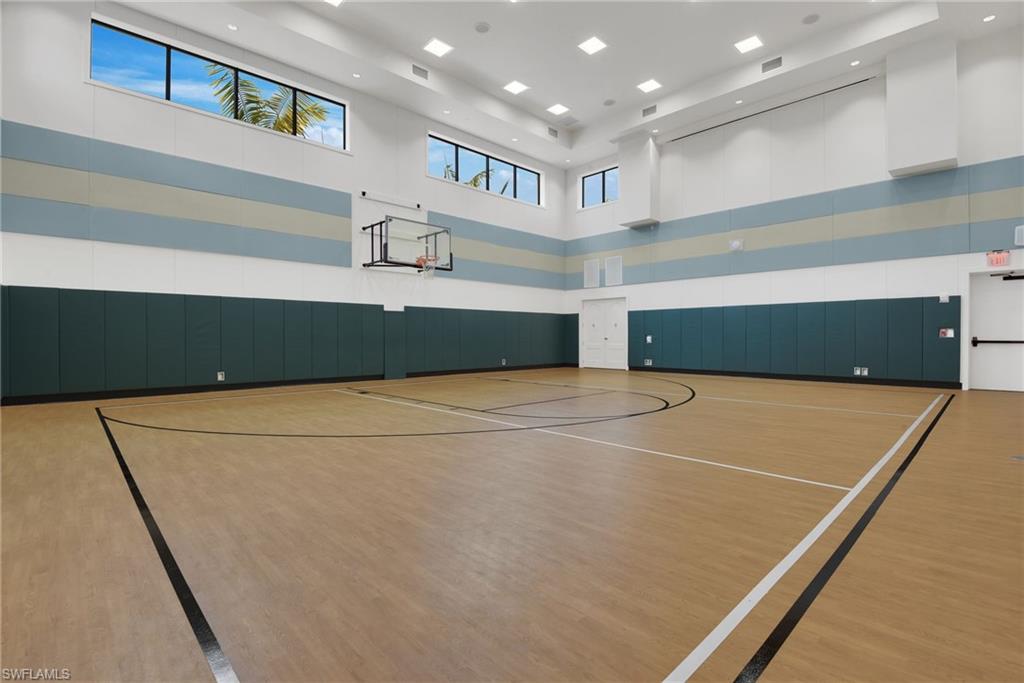
    Basketball Court, Cabana, Clubhouse, Park, Tennis Court(s), Pool, Fitness Center

  • Ownership

    Single Family

  • Senior Community YN

    NO

Schedule a Showing

Showing scheduled successfully.

<
>
IN PERSON
VIA CHAT

What is 3 + 4 ?


Change time

Mortgage calculator

Estimate your monthly mortgage payment, including the principal and interest, property taxes, and HOA. Adjust the values to generate a more accurate rate.

Your payment

Principal and Interest:

$

Property taxes:

$

HOA fees:

$

Total loan payment:

$

Total interest amount:

$

Location

County

Lee

Elementary School

SCHOOL CHOICE

Middle School

SCHOOL CHOICE

High School

SCHOOL CHOICE

Listing Courtesy of Denny Grimes , Keller Williams Realty Naples

RealHub Information is provided exclusively for consumers' personal, non-commercial use, and it may not be used for any purpose other than to identify prospective properties consumers may be interested in purchasing. All information deemed reliable but not guaranteed and should be independently verified. All properties are subject to prior sale, change or withdrawal. RealHub website owner shall not be responsible for any typographical errors, misinformation, misprints and shall be held totally harmless.

Agent Julia McCabe

Agent | Realtor®

Julia McCabe

Call Julia today to schedule a private showing.


* Listings on this website come from the FMLS IDX Compilation and may be held by brokerage firms other than the owner of this website. The listing brokerage is identified in any listing details. Information is deemed reliable but is not guaranteed. If you believe any FMLS listing contains material that infringes your copyrighted work please click here to review our DMCA policy and learn how to submit a takedown request.© 2024 FMLS.
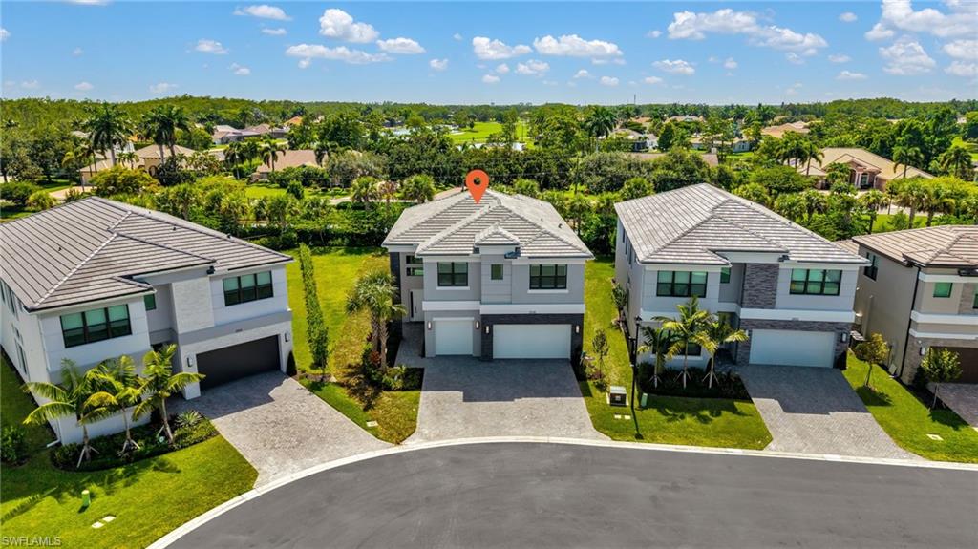
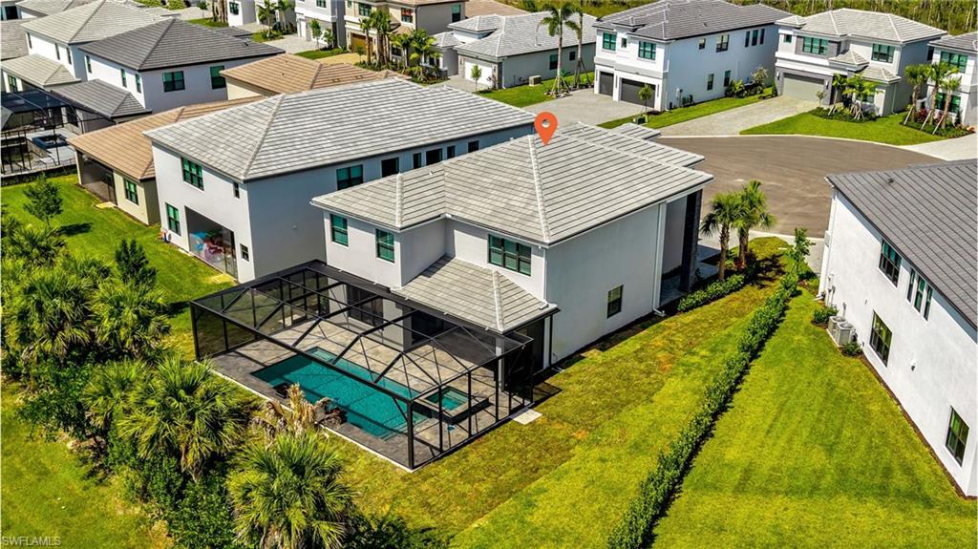
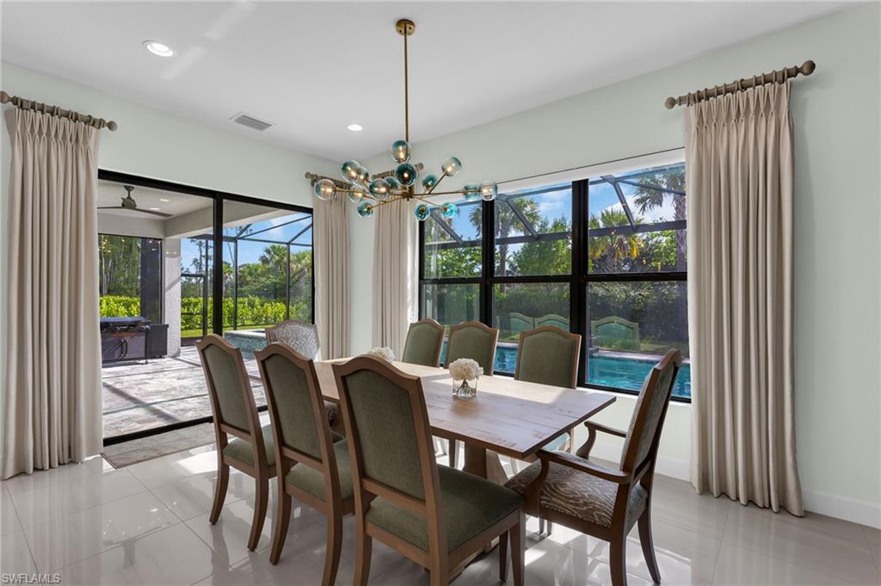
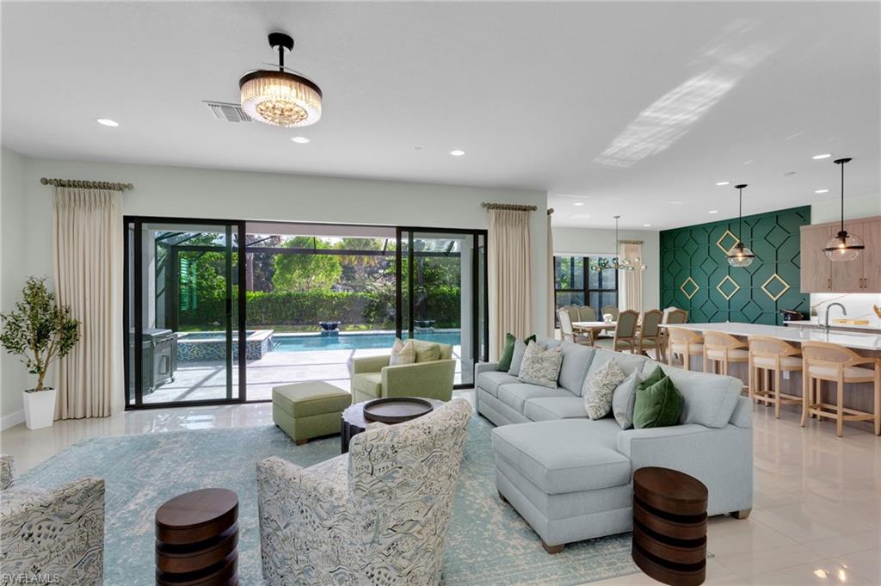
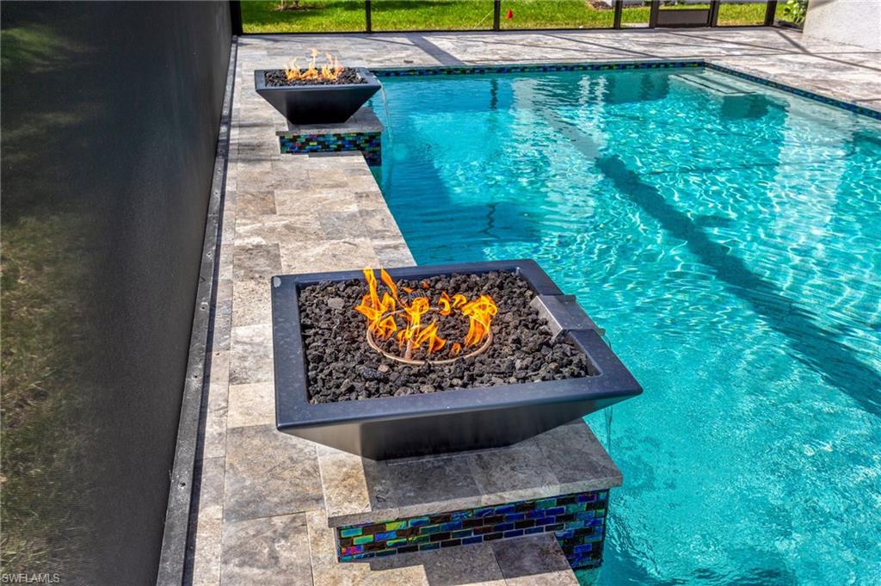
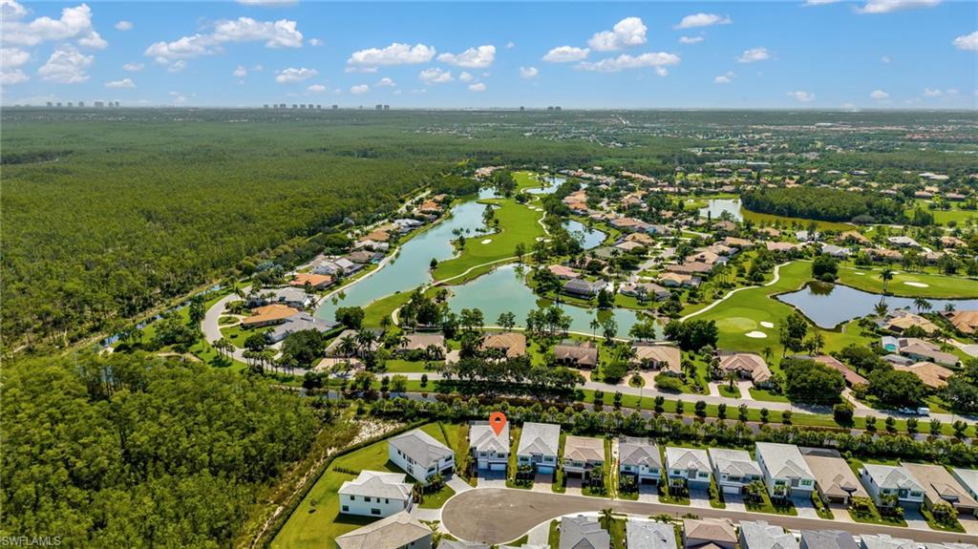
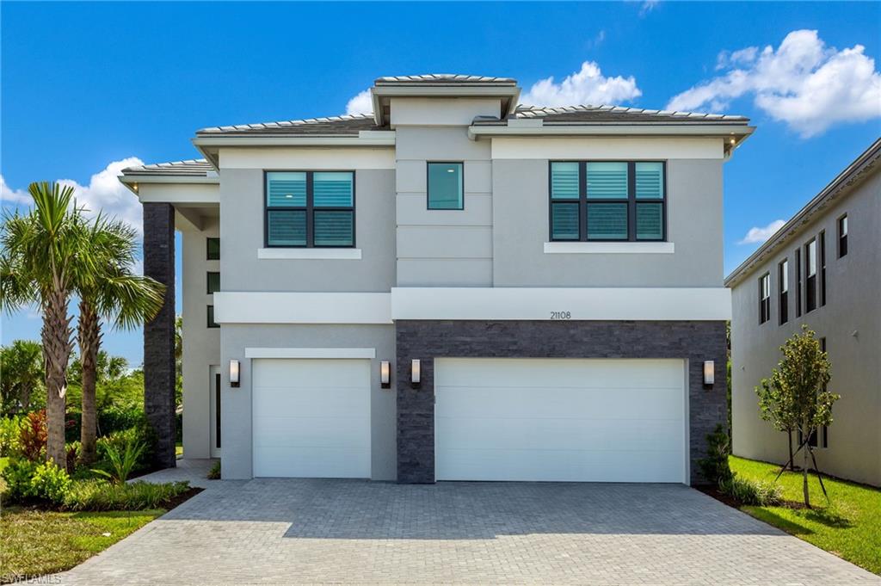
LUXURY FEATURES THROUGHOUT in this gated Rivercreek community! Brand New custom pool & spa (just finished in July 2026) on extended/widened lanai, travertine flooring, water/fire bowls, frameless cage & surrounded by updated landscaping. Situated on an oversized pie-shaped lot and in a Cul-de-Sac road.
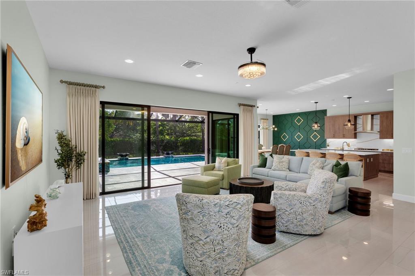
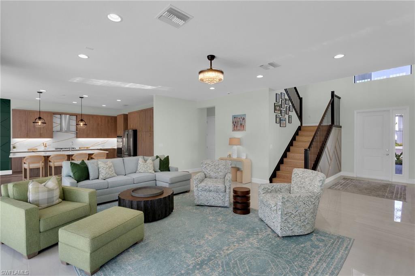
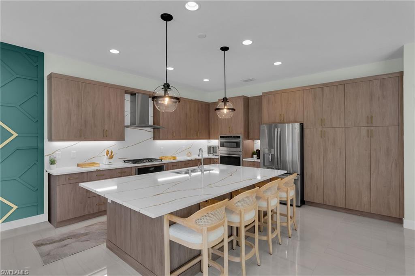
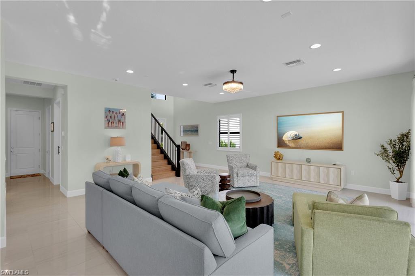
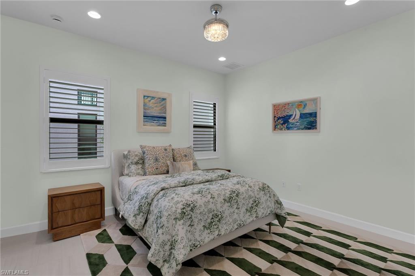
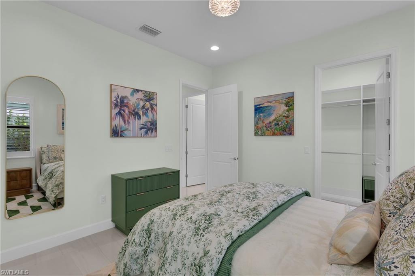
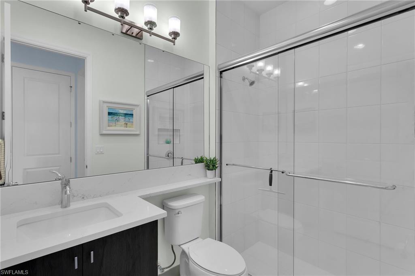
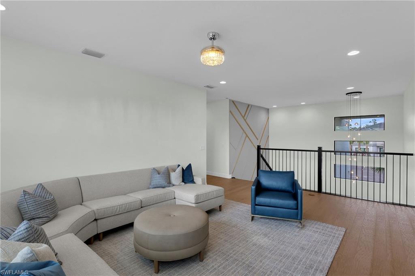
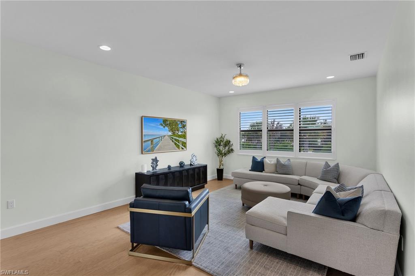
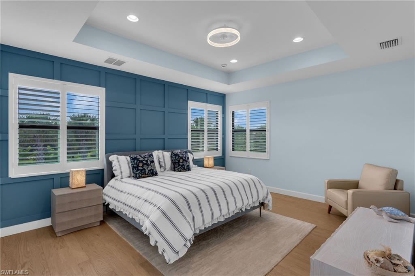
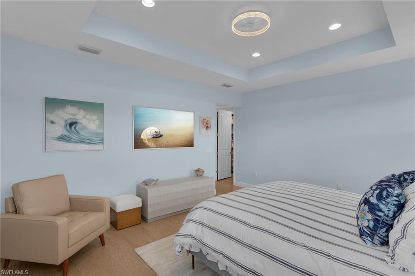
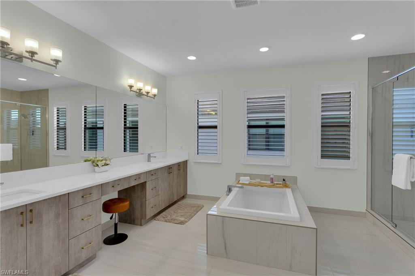
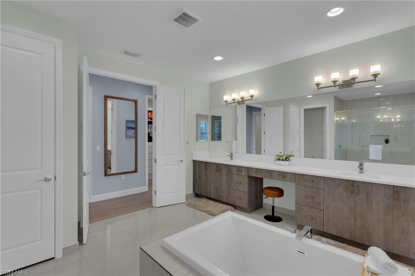
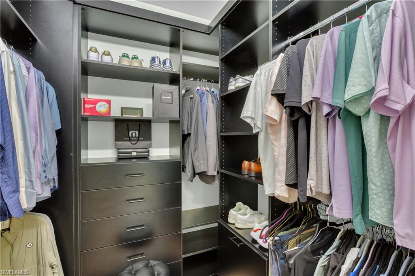
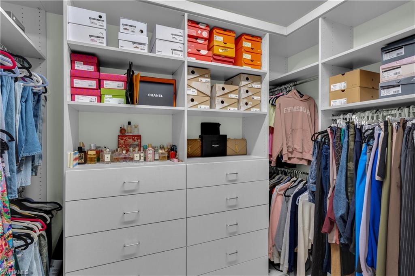
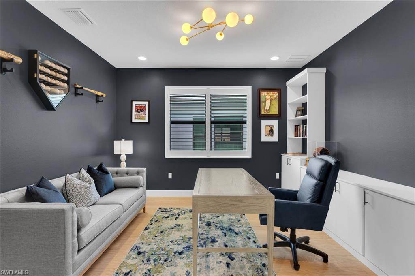
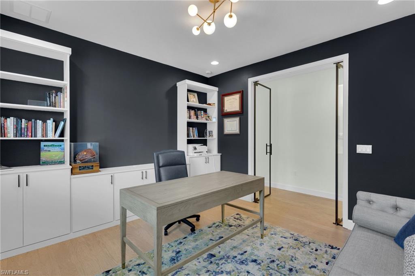
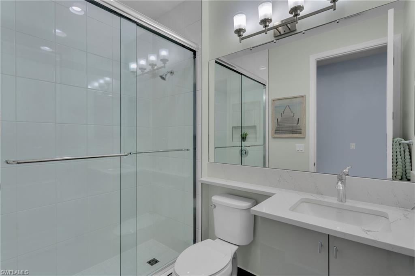
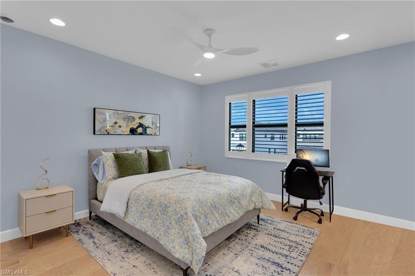
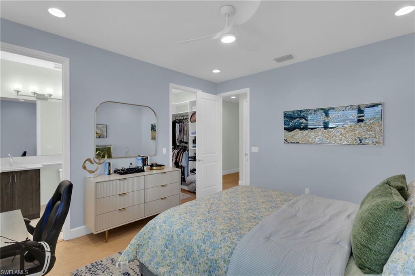
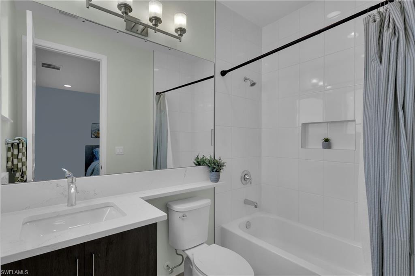
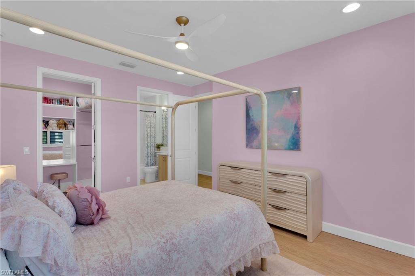
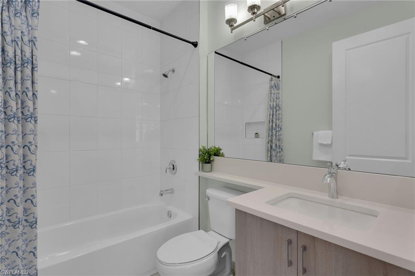
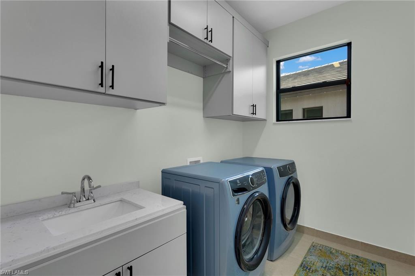
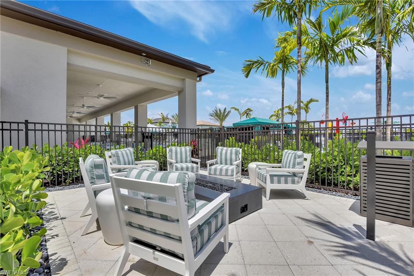
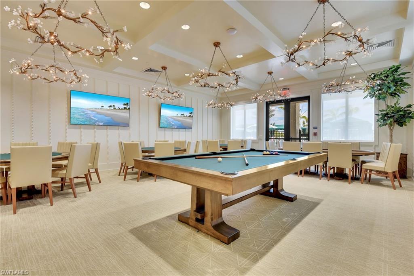
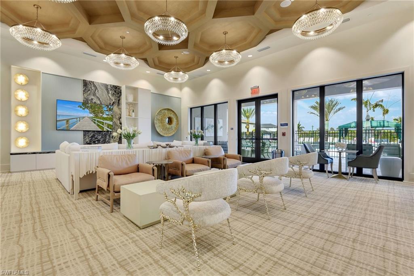
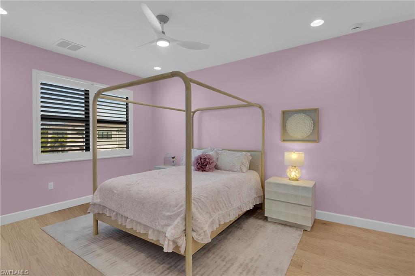
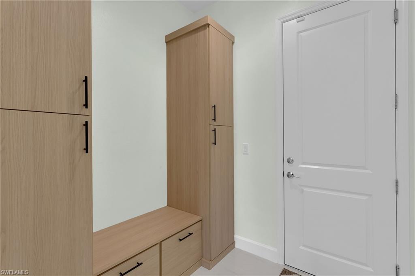
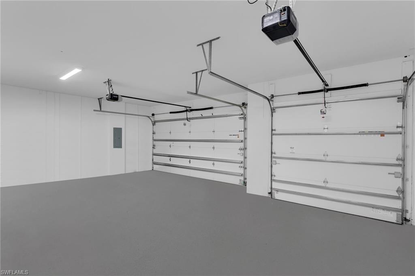
This 2-story GL Olympia model offered FURNISHED features 4 bedrooms + den, loft, 5 full bathrooms, 3-car garage, 3736 sq ft under air, custom office in flex room w/ frameless glass French doors + custom built-in, custom closets throughout, quartz countertops throughout, gourmet kitchen w/ GE appliances, impact glass windows & doors, tile & wood flooring throughout, high-end light fixtures & fans, plantation shutters throughout, and designer grade cabinetry. SEE ATTACHED FEATURE SHEET to MLS supplements. RiverCreek, a natural gas community, offers an abundance of amenities for the entire family to enjoy. With a sprawling 12,000 sq ft clubhouse featuring an indoor sports complex, a resort-style pool, a fitness center/exercise studio, an event room, a catering kitchen, a card salon, a sports lounge, a fire pit, a playground, a splash park, indoor & outdoor basketball, and lighted courts for pickleball, tennis, and bocce. There's something for everyone across the community. Located off the Corkscrew Road corridor just east of I-75, giving you easy access to FGCU, Coconut Point, Hertz Arena, Gulf Coast Top Golf, Town Center, & Miromar Outlets. Plus, you will be just a short drive to championship golf courses, community parks, and the beaches that line the shore of the Gulf Coast.

21108 Teak Tree TER

Message successfully sent.

What would you like to know?

What is 3 + 4 ?

I agree to receive email communication and understand I can unsubscribe at any time.

I agree to be contacted by Julia McCabe via call, email, and text for real estate services. To opt out, you can reply 'stop' at any time or reply 'help' for assistance. You can also click the unsubscribe link in the emails. Message and data rates may apply. Message frequency may vary. Privacy Policy

Related Properties

New on site 2 days ago
Welcome to this stunning 4 bedroom, 4 bath plus 2 additional dens two, story home located in The Place at Corkscrew. Walking through the door you get to appreciate the natural light from the home's open floor plan, the spacious gourmet kitchen opens seamlessly opens to the main living areas and a formal dining room, creating the perfect setting for both everyday living and the perfect gatherings. The upgrades are showcased throughout, with upgraded cabinetry, luxury flooring, designer lighting, and sleek countertops, adding to the home's elevated feel. The 2 dens allow for versatility between home offices, playrooms & media rooms. Four well-appointed bedrooms offer comfort and privacy for family and guests, while four full baths ensure convenience for everyone. With a spacious primary suite offering 2 walk-in closets, a spacious primary bathroom with separate shower and spa like tub and its own seating area that is meant for a relaxing morning. Walking out to an oversized lanai and take in the beautiful wildlife, a tranquil private pool with plenty of space for entertainment. The Place at Corkscrew is a highly desirable community offering amazing amenities including a resort style Community Pool, Restaurant, Fitness Center, Pickleball Courts, Har-Tur Tennis Courts, Full Size Basketball Court, Playground & Dog Park. This home is a prefect blend of size, luxury and family friendly lifestyle.
#226029687

ESTERO

19575 The Place BLVD

4 Beds

4 Baths

4,248 Sq.Ft.

$1,045,000

MLS#: 226029687

Rarely available and truly distinctive, Residence #106 offers a rare combination of Jasmine Bay’s largest floor plan, elevated first-floor convenience, private elevator access, designer-furnished sophistication, exceptional space, beautiful fairway views, private storage, and one of Southwest Florida’s most complete resort-style lifestyles. This 3-bedroom, 3.5-bath end residence is enhanced by soaring ceilings over 10 feet, abundant natural light, and an expansive open layout that creates the spacious feel and privacy of an estate home with the ease of luxury high-rise living. Although designated as a first-floor residence, #106 is elevated above the building’s private ground-level parking garage, providing added privacy and an elevated perspective. Private elevator access opens to an expansive entry and an impressive sense of arrival. Designer-furnished with exceptional taste and a timeless aesthetic, the residence is sophisticated, elegant, and effortlessly livable. Every detail has been thoughtfully selected to complement the architecture while maintaining a refined, timeless Florida aesthetic.
A generous wraparound screened lanai overlooks the lush fairways and extends the living space outdoors—ideal for morning coffee, sunset cocktails, and relaxed entertaining. The great room and primary suite share these tranquil views. The split-bedroom floor plan offers three spacious bedrooms, each with its own private bath. The kitchen features abundant cabinetry, granite countertops, breakfast bar seating, and seamless flow to the living and dining areas. Custom built-ins add architectural detail to the great room, while the formal dining area provides an elegant setting for entertaining. A large private storage room just outside the residence offers valuable space for golf clubs, luggage, beach gear, and seasonal items. Jasmine Bay residents enjoy private tower amenities including an infinity-edge pool and spa, poolside cabanas, grilling areas, fitness center, club and card rooms, private theater, and guest suites for visiting family and friends. West Bay Club’s private Gulf-front Beach Club features a full-service restaurant and bar with chair and towel service for effortless days by the Gulf. The renovated Bay House offers a resort-style pool, yoga studio, Pilates, stretching and spinning spaces, sauna, Aqua Café, eight clay tennis courts, and a Technogym fitness center. River Park on the Estero River offers a fishing pier, boat launch with Gulf access, boat storage, kayaks and canoes, playground, basketball, picnic areas, and a 1.5-mile walking trail. The Sports Park adds six pickleball courts, a fitness lawn, bocce, and two dog parks. The West Bay Club Golf Club is private and requires separate membership; golf membership is not included in residential fees. Ideally located near Coconut Point, Miromar Outlets, Hertz Arena, RSW, dining, shopping, beaches, and the best of Southwest Florida.
#226028993

ESTERO

4761 West Bay BLVD 106

3 Beds

3 Baths

2,330 Sq.Ft.

$1,050,000

MLS#: 226028993

Welcome to the coveted Copperleaf at The Brooks, Southwest Florida’s premier, lowest-density bundled golf community. Lush landscaping leads you to this beautifully updated, coastal contemporary single-family home, where a stunning (hurricane protected) glass-insert front door welcomes you into a bright, open, and airy interior. Featuring 2 bedrooms, 2 bathrooms, and a versatile den/flex space, the desirable split-bedroom floor plan offers both comfort and privacy. Tile flooring extends throughout the entire home, complemented by a clean, contemporary feel. The well-appointed kitchen features granite countertops, custom tile backsplash, premium stainless-steel appliances, and a sunny breakfast nook—perfect for enjoying your morning coffee. The spacious primary suite offers a large walk-in closet and an ensuite bath with dual sinks and a glass-enclosed walk-in shower, plus direct access to the lanai and pool area. Step outside to the panoramic screened-in lanai and take in stunning views of the lake and 16th green and fairway. The perfect setting for relaxing in your sparkling heated pool, dining, entertaining, (all in complete privacy, as no cart path extends across the lot) and enjoying the best of the Southwest Florida lifestyle. This exceptional home combines modern updates, beautiful expansive golf and water views, and the relaxed resort-style living Copperleaf at The Brooks is known for. The many updates this home offers are new sealed driveway pavers, newer refinished pool and pool heater, new A/C condenser, remodeled primary bath with custom cabinetry and tile work, updated guest bath, newer washer, dish washer and refrigerator, newer roof and lanai cage and new garage door and rails. Copperleaf boasts a newly renovated state-of-the-art Clubhouse and outdoor dining, which provide fabulous options for dining or refreshments after golf on the Championship course, tennis on the Har-tru courts, and/or Bocce Ball. The pool, hot tub and state-of-the-art fitness center are also available to all residents. Copperleaf (Brooks) residents enjoy the option of membership at The Commons Club, which offers access to a private beach club, a health and fitness center, a spa, an enrichment center, and The Rookery Bar & Grill, a private waterfront restaurant. This home offers unparalleled convenience with nearby Coconut Point Mall, Miromar Outlets, Lee Health Medical Center, RSW and a variety of dining and shopping options in Estero, Fort Myers, and Naples.
Bring your buyers soon! This one won't last!
#226029292

ESTERO

23221 Copperleaf BLVD

2 Beds

2 Baths

1,743 Sq.Ft.

$885,000

MLS#: 226029292

Located in the prestigious RiverCreek community in Estero, this elegant Olympia floorplan offers luxurious living just minutes from Naples and world-class shopping, dining, and entertainment. This beautifully designed residence features 5 bedrooms, 5 bathrooms, spacious great room, loft, and a 3-car garage, all within 3,694 square feet of air-conditioned living space. Designed for both everyday comfort and entertaining, the
expansive gourmet kitchen flows seamlessly into the great room and dining area, creating an open and inviting layout that overlooks the screened and covered patio—perfect for enjoying Florida’s indoor-outdoor lifestyle. The second-floor loft provides additional living space ideal for a media room, game room, or family gathering area. The luxurious primary suite features two large walk-in closets and a spacious bathroom designed for comfort and relaxation. RiverCreek residents enjoy resort-style amenities and a prime location in Estero, offering convenient access to beaches, golf courses, shopping centers, and Southwest Florida International Airport. This exceptional home combines modern design, spacious living, and an unbeatable location in one of Estero’s most desirable communities.
#226029279

ESTERO

12770 Woodbury DR

5 Beds

4 Baths

3,694 Sq.Ft.

$975,000
MLS#: 226029279

Ideally positioned just eight homes from the private gated community entrance, this exceptional Pinewood model provides one of the most desirable locations in Copperleaf, a low density bundled golf membership. Enjoy an easy stroll to the clubhouse, golf course, resort-style pool, fitness center, tennis courts, bocce courts, poolside bar, and restaurants.
Beautifully updated throughout, this residence combines luxury, comfort, and sweeping golf course views. The recently renovated primary suite serves as a private spa retreat, featuring high-end plumbing fixtures, luxury tilework, custom cabinetry, an elevated comfort-height commode, a soaking tub, and an expansive walk-in shower.
The home's additional bathrooms have also been thoughtfully renovated, while the chef-inspired kitchen has been completely transformed with professionally refinished cabinetry, waterfall-edge granite island, subway tile backsplash, and updated appliances.
Additional interior enhancements include luxury vinyl plank flooring, new recessed lighting throughout, designer lighting and ceiling fans, and custom area rugs designed to complement the staircase carpeting. The flexible floor plan provides a dedicated home office, spacious formal dining room, and a convenient main-level primary suite. The great room is designed for entertaining and features a built-in wet bar complete with a wine refrigerator.
Upstairs, you'll find two generously sized guest bedrooms, an additional sleeping area  and a versatile loft space for reading, relaxing, or a second home office.
Outdoor living is equally impressive. The screened lanai features a picture-window pool enclosure that maximizes the spectacular views. The pool and spa have been recently renovated with new tile and pool refinishing, and are equipped with Pentair Wi-Fi controls for effortless operation. A new pool heater, pump, and solar heating system ensure year-round comfort. The two garage is air conditioned.
One of the home's most striking features is the fully retractable great room sliding glass wall, seamlessly blending indoor and outdoor living. From the expansive lanai, enjoy panoramic views overlooking the ninth golf hole and sparkling water beyond, with additional vistas of the driving range, clubhouse, and iconic clock tower.
This home also features electric metal storm shutters and a home security system.

This is a rare opportunity to enjoy resort-style living in one of Copperleaf's most sought-after locations.
#226028956

ESTERO

24331 Copperleaf BLVD

3 Beds

2 Baths

2,769 Sq.Ft.

$1,276,000

MLS#: 226028956

From the moment you enter, this home pulls you to the expansive green space and the lake and golf views! Fabulous sunsets color the sky looking to the south in the fall and winter seasons! The quality and safety of Cat 5 windows where needed, electric storm shutters & Lexan sliders give you the best use of your ample wrap around lanai space! The open-plan living/dining/kitchen area brings everyone together, and features newer stainless appliances, gorgeous stone countertops and stylish backsplash, complemented with ambient undercabinet lighting and over-bar pendant lighting!  Home has always been gently used and all systems and equipment meticulously maintained.  Other great attributes include a tankless hot water heater, 4-year new high SEER AC system with new freon line plus a pump on the condensate line to prevent clogging; Hurricane ‘proof’ garage door with new opener 2024, new springs 2025 with ten-year warranty! 4 outlets in the garage including an upgraded outlet to charge a golf cart! Whole house surge protector too. Updated master bath shower with frameless glass enclosure, classic stone flooring and an added corner tiled bench. Spacious dual sink area in the master bathroom was the perfect space to add a beautifully framed center cabinet, updated lighting and faucets. Bath 2 features coordinated tub/shower enclosure, framed mirror and upgraded lighting. BR 3 has a gorgeous wood office for 2 & space for a 'Guest Chest" bed-in-a-box for a dual purpose/guest bedroom! & is located in Bonita Springs! Home has a great neutral palette of 18” tile on the diagonal in the living areas, BR 3 and bathrooms; light wood laminate flooring in BR 2, new highly upgraded carpeting in the MBR. Top off with the most beautiful travertine flooring on the spacious wrap around lanai! Creamy paint color throughout this move-in ready home!  Other incredible features are crown molding, screened in front entry, plantation shutters on windows where appropriate.  Windows and doors are wood framed for a quality finished look. Pelican Sound is widely considered to be the best bundled golf in the region with 27 holes of championship golf plus direct Gulf access!  The 2 Clubs incorporate 4 fabulous dining opportunities!  It’s like living in a resort, with14 pickle ball courts, 8 har tru tennis courts, plus bocce, 6 resort style pools, spas, and children’s and dog parks; Attended fitness center; Miles of sidewalks and trails. Situated quietly west of US 41 on the scenic Estero River, yet very close to world-class shopping and restaurants and a short 15 minutes the SWFL airport!  Put in your own boat and enjoy the scenery on your way out to the Gulf of Mexico. Store your boat in the secure storage area, for minimal cost.  Or hop on the community water taxi and take the most relaxing trip to out to the beach!  Homes like this, on what we call The ‘Premium Side’ of Sound Way do not come up often so act quickly to secure this premium quality home for your family!
#226028239

ESTERO

21748 Sound WAY 102

3 Beds

2 Baths

1,759 Sq.Ft.

$875,000
MLS#: 226028239

Nestled in one of Estero’s fastest-growing areas, this 5-acre upland property offers endless possibilities for homeowners, investors, and developers alike. The property features a charming 2-bedroom, 2-bath home, providing a comfortable place to live while you plan your future vision.

One of the property’s most desirable features is its private rear boundary that backs up to protected conservation land, ensuring no future development behind you and preserving the peaceful natural setting for years to come.

Whether you’re dreaming of building a custom estate, creating a private retreat, or securing land in a rapidly appreciating location, this property offers exceptional long-term potential. With Estero continuing to experience tremendous growth, opportunities like this are becoming increasingly rare.
#226028231

ESTERO

19790 Burgundy Farms RD

2 Beds

2 Baths

1,800 Sq.Ft.

$995,000
MLS#: 226028231

Welcome to Shadow Wood at The Brooks! This spacious Kingfisher floor plan offers approximately 2,650 square feet of air-conditioned living space, with a private pool and spa overlooking a gorgeous water view and one of Shadow Wood Country Club’s 54 beautiful golf holes. Desirable southern exposure and numerous updates make this home truly move-in ready, including a new roof (2020), updated HVAC systems with electronic air purifiers(2023), wood flooring in the office/den, fresh interior paint, tankless water heater, solar and electric pool heating, upgraded garage flooring with storage, electric hurricane shutters, and a 500-gallon propane tank for the Generac generator.  The home is offered with furnishings and décor included.

Enjoy resort-style living in one of Estero’s premier communities, featuring indoor and outdoor pickleball, championship golf, tennis and racquet sports, dining, and social activities through optional club memberships. Shadow Wood residents also have the opportunity to join The Commons Club, offering additional amenities including fitness, spa services, and private Gulf beach access. Ideally located near Coconut Point, exceptional dining and shopping, RSW Airport, and Southwest Florida’s beautiful Gulf beaches!
#2026031398

ESTERO

23157 Oakglen LN

4 Beds

2 Baths

2,650 Sq.Ft.

$989,000
MLS#: 2026031398

Price reduced
Uniquely positioned on a premium, private homesite with beautiful sunset views, this upgraded, highly sought after Wrynwood model, (no longer being offered by builder) stands out on it's well-thought out structural and design features. 

Designed for flexibility and comfort, the home offers two primary suites (one on each floor), a loft, 3 guest bedrooms and a den. Upgraded wood plank tile throughout (carpet only on stairs). Enjoy peace of mind with IMPACT WINDOWS & DOORS throughout, WHOLE HOUSE GENERAC GENERATOR & split AC system in garage. Spacious kitchen offers stainless steel appliances, large island, gas range, white cabinetry & quartz countertops.  

Attractive exterior upgrades include newly installed Bahama shutters, elegant stonework accents on the front columns, garage & exterior as well as on the lanai & abundant landscape lighting. Elegant chandeliers & recess lighting throughout. 

Ideally located to area shopping & dining, local beaches & RSW International Airport. Flood Zone X (flood insurance is not required). 

See the video and call today for your private showing.
#2026031685

ESTERO

20933 Napa LOOP

5 Beds

4 Baths

4,027 Sq.Ft.

$960,000
MLS#: 2026031685

FULLY FURNISHED AND A GOLF CART?! Yes, everything you'd ever want comes with the house.

The designer furniture, the decor, the pool table, the golf cart parked in its own dedicated garage bay — it all conveys. Sell the snow shovel, skip the moving truck, and start living the Florida life the day you close.

This Stonewater with Loft in gated The Place at Corkscrew is the move-in-ready home relocating buyers fly down hoping to find and rarely do: 3,876 sq ft, 4 bedrooms, 4 full baths, main-level owner's suite, plus a den for the home office — because so many of Estero's newest residents bring their careers with them. The chef's kitchen with oversized island anchors a coffered-ceiling great room that pockets open to a screened lanai with heated pool, dining and lounge areas, and lush tropical landscaping. New Systems, and appliances, including a whole home propane generator and a surge protector. Two main-floor guest suites with private baths handle the visitors because once you're in Florida, everyone becomes a visitor. Upstairs, the loft with pool table and a fourth en-suite bedroom give the grandkids or the college kid their own wing.

Gated community with 24/7 security, everything today's Florida buyers shop for first. And the resort is your backyard: 100-ft waterslide pool with waterfalls, spa, two restaurants, bourbon bar, café, expansive fitness center, pickleball, tennis, bocce, playground, and dog park, with Coconut Point, Miromar Outlets, RSW, and Gulf beaches minutes away. Proven vacation-rental income history if you're not full-time yet. 10k/m in Season.

One closing. Zero tough decisions. Bring your suitcase and you're done.
#2026031379

ESTERO

17551 Elkgrove LN

4 Beds

4 Baths

3,876 Sq.Ft.

$1,290,000
MLS#: 2026031379

 - property

Send a message

Message successfully sent.

Your message

What is 3 + 4 ?

Reason for contacting?

I agree to receive email communication and understand I can unsubscribe at any time.

I agree to be contacted by Julia McCabe via call, email, and text for real estate services. To opt out, you can reply 'stop' at any time or reply 'help' for assistance. You can also click the unsubscribe link in the emails. Message and data rates may apply. Message frequency may vary. Privacy Policy

Sign Out

Virtual Assistant

Would you like to take the next step with this property? We can help you schedule a showing or virtual tour, or send you more details.

Yes, I would like more information.

Thank You for Your Reply, One of Our Agents will contact you as soon as possible

No, maybe later.

Thank you, you can always contact me via email, phone number or through the contact form.

Realhub AI

Lucy - Your AI-Powered Realtor

Update Your Temporary Password

Personalize your search

Enter your email and we'll notify you immediately when new listings match what you're looking for.

or enter email address

Already have an account ? Login here

Continue your home search

I agree to receive communications and understand I can unsubscribe at any time.

I agree to be contacted by Julia McCabe via call, email, and text for real estate services. To opt out, you can reply 'stop' at any time or reply 'help' for assistance. You can also click the unsubscribe link in the emails. Message and data rates may apply. Message frequency may vary. Privacy Policy

Already have an account ? Login here

We use cookies

We use cookies primarily for analytics to enhance your experience. By accepting, you agree to our use of these cookies. You can manage your preferences or learn more about our cookies policy.