


Property
Beds
4
Full Baths
4
1/2 Baths
None
Year Built
2022
Sq.Footage
3,876
FULLY FURNISHED AND A GOLF CART?! Yes, everything you'd ever want comes with the house. The designer furniture, the decor, the pool table, the golf cart parked in its own dedicated garage bay — it all conveys. Sell the snow shovel, skip the moving truck, and start living the Florida life the day you close. This Stonewater with Loft in gated The Place at Corkscrew is the move-in-ready home relocating buyers fly down hoping to find and rarely do: 3,876 sq ft, 4 bedrooms, 4 full baths, main-level owner's suite, plus a den for the home office — because so many of Estero's newest residents bring their careers with them. The chef's kitchen with oversized island anchors a coffered-ceiling great room that pockets open to a screened lanai with heated pool, dining and lounge areas, and lush tropical landscaping. New Systems, and appliances, including a whole home propane generator and a surge protector. Two main-floor guest suites with private baths handle the visitors because once you're in Florida, everyone becomes a visitor. Upstairs, the loft with pool table and a fourth en-suite bedroom give the grandkids or the college kid their own wing. Gated community with 24/7 security, everything today's Florida buyers shop for first. And the resort is your backyard: 100-ft waterslide pool with waterfalls, spa, two restaurants, bourbon bar, café, expansive fitness center, pickleball, tennis, bocce, playground, and dog park, with Coconut Point, Miromar Outlets, RSW, and Gulf beaches minutes away. Proven vacation-rental income history if you're not full-time yet. 10k/m in Season. One closing. Zero tough decisions. Bring your suitcase and you're done.
Features & Amenities
Interior
-
Other Interior Features
Breakfast Bar, Bar, Cathedral Ceiling(s), Vaulted Ceiling(s), Walk-In Closet(s)
-
Total Bedrooms
4
-
Bathrooms
4
-
Cooling YN
YES
-
Cooling
N/A
-
Fireplace YN
NO
-
Heating YN
YES
-
Heating
Central, Electric
-
Pet friendly
Yes
Exterior
-
Garage
Yes
-
Garage spaces
3
-
Construction Materials
Block, Stone
-
Other Exterior Features
Tennis Court(s)
-
Parking
Garage Door Opener, Attached
-
Patio and Porch Features
Screened, Patio
-
Pool
Yes
-
Pool Features
Private
-
Waterfront YN
NO
Area & Lot
-
Lot Features
Corner Lot
-
Lot Size(acres)
0.3149
-
Lot Size(square feet)
13,717
-
Property Type
Residential
-
Property Sub Type
Single Family Residence
-
Architectural Style
Two Story, Single Family
Price
-
Sales Price
$1,290,000
-
Tax Amount
$12,352.82
-
Sq. Footage
3,876
-
Price/SqFt
$332
HOA
-
Association
YES
-
Association Fee
$5,956
-
Association Fee Frequency
Quarterly
-
Association Fee Includes
N/A
Property Resources
-
Horse Property
NO
School District
-
Elementary School
N/A
-
Middle School
N/A
-
High School
N/A
Property Features
-
Stories
2
-
New Construction
NO
-
Accessibility Features
Therapeutic Whirlpool, Accessible Full Bath
-
Association Amenities
Basketball Court, Barbecue, Cabana, Tennis Court(s), Dog Park, Fitness Center
-
Ownership
Single Family
-
Senior Community YN
NO
Schedule a Showing
Showing scheduled successfully.
Mortgage calculator
Estimate your monthly mortgage payment, including the principal and interest, property taxes, and HOA. Adjust the values to generate a more accurate rate.
Your payment
Principal and Interest:
$
Property taxes:
$
HOA fees:
$
Total loan payment:
$
Total interest amount:
$
Location
County
Lee
Elementary School
Middle School
High School
Listing Courtesy of John Colin Simoneau , John Colin & Co.
RealHub Information is provided exclusively for consumers' personal, non-commercial use, and it may not be used for any purpose other than to identify prospective properties consumers may be interested in purchasing. All information deemed reliable but not guaranteed and should be independently verified. All properties are subject to prior sale, change or withdrawal. RealHub website owner shall not be responsible for any typographical errors, misinformation, misprints and shall be held totally harmless.

Agent | Realtor®
Julia McCabe
Call Julia today to schedule a private showing.

* Listings on this website come from the FMLS IDX Compilation and may be held by brokerage firms other than the owner of this website. The listing brokerage is identified in any listing details. Information is deemed reliable but is not guaranteed. If you believe any FMLS listing contains material that infringes your copyrighted work please click here to review our DMCA policy and learn how to submit a takedown request.© 2024 FMLS.
Related Properties

ESTERO
19575 The Place BLVD
4 Beds
4 Baths
4,248 Sq.Ft.
$1,045,000
MLS#: 226029687

ESTERO
4761 West Bay BLVD 106
3 Beds
3 Baths
2,330 Sq.Ft.
$1,050,000
MLS#: 226028993

ESTERO
23030 Whispering Ridge DR
3 Beds
3 Baths
2,491 Sq.Ft.
$1,450,000
MLS#: 226029289

ESTERO
24331 Copperleaf BLVD
3 Beds
2 Baths
2,769 Sq.Ft.
$1,276,000
MLS#: 226028956
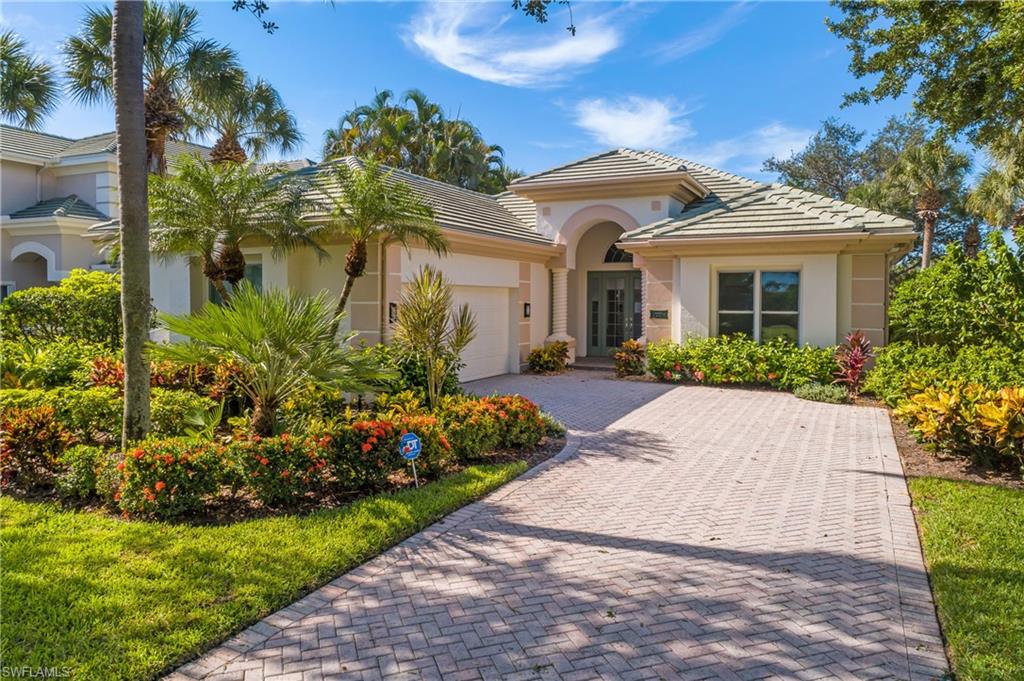
ESTERO
23331 Foxberry LN
3 Beds
2 Baths
2,537 Sq.Ft.
$1,325,000
MLS#: 226025583

ESTERO
20928 Corkscrew Shores BLVD
4 Beds
4 Baths
3,923 Sq.Ft.
$1,475,000
MLS#: 226025091
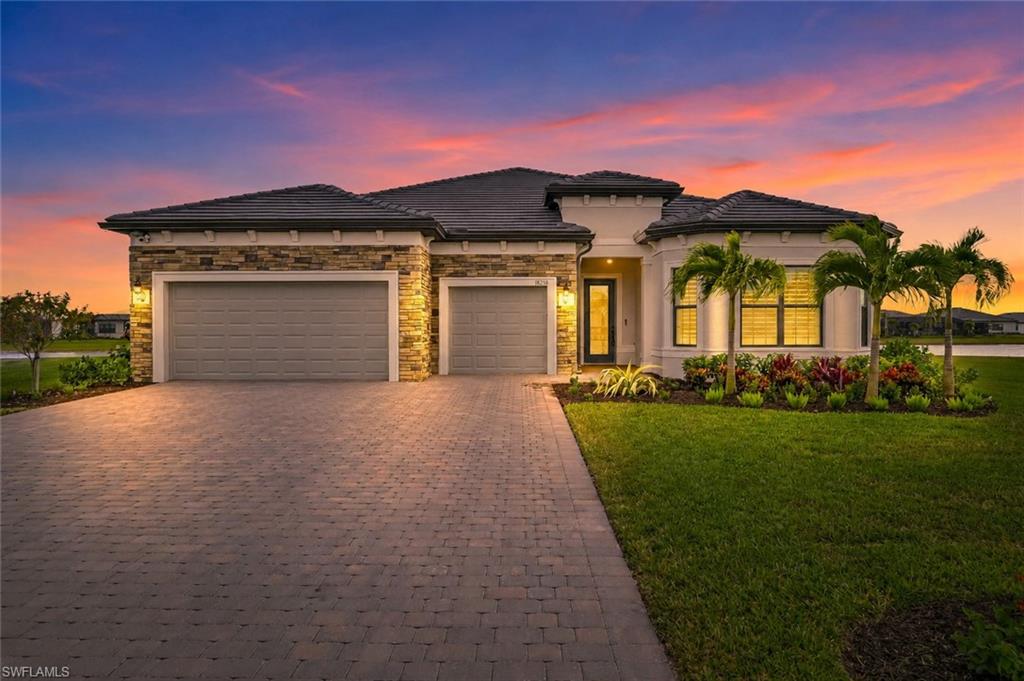
ESTERO
18236 Killinton CT
3 Beds
3 Baths
3,037 Sq.Ft.
$1,197,000
MLS#: 226025145
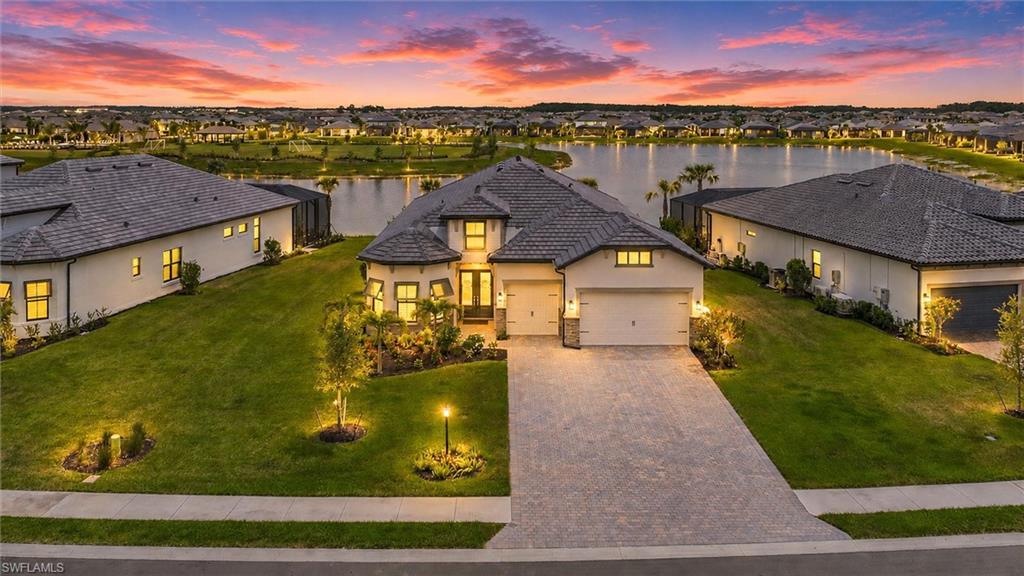
ESTERO
20878 Napa LOOP
3 Beds
3 Baths
2,961 Sq.Ft.
$1,349,900
MLS#: 226022432

ESTERO
20852 Napa LOOP
4 Beds
3 Baths
2,856 Sq.Ft.
$1,219,000
MLS#: 2026025514
