Features & Amenities

Interior

  • Other Interior Features

    Tray Ceiling(s), Walk-In Closet(s)

  • Total Bedrooms

    4

  • Bathrooms

    2

  • 1/2 Bathrooms

    1

  • Cooling YN

    YES

  • Cooling

    Ceiling Fan(s)

  • Fireplace YN

    YES

  • Heating YN

    YES

  • Heating

    Central, Electric

  • Pet friendly

    N/A

Exterior

  • Garage

    Yes

  • Garage spaces

    3

  • Construction Materials

    Block, Stucco

  • Other Exterior Features

    Tennis Court(s)

  • Parking

    Garage Door Opener, Paved, Attached

  • Patio and Porch Features

    Screened

  • Pool

    Yes

  • Pool Features

    Community

  • Waterfront YN

    YES

  • View

    Lake

Area & Lot

  • Lot Features

    Waterfront

  • Lot Size(acres)

    0.3013

  • Lot Size(square feet)

    13,125

  • Property Type

    Residential

  • Property Sub Type

    Single Family Residence

  • Architectural Style

    Ranch, Single Family

Price

  • Sales Price

    $729,000

  • Tax Amount

    $5,905.14

  • Sq. Footage

    2,362

  • Price/SqFt

    $308

HOA

  • Association

    YES

  • Association Fee

    $1,369

  • Association Fee Frequency

    Quarterly

  • Association Fee Includes

    N/A

Property Resources

  • Horse Property

    NO

School District

  • Elementary School

    LEE SCHOOL OF CHOICE

  • Middle School

    LEE SCHOOL OF CHOICE

  • High School

    LEE SCHOOL OF CHOICE

Property Features

  • Stories

    1

  • New Construction

    NO

  • Association Amenities

    Basketball Court, Cabana, Clubhouse, Park, Pool, Dog Park, Fitness Center, Tennis Court(s)

  • Ownership

    Single Family

  • Senior Community YN

    NO

Schedule a Showing

Showing scheduled successfully.

<
>
IN PERSON
VIA CHAT

What is 3 + 4 ?


Change time

Mortgage calculator

Estimate your monthly mortgage payment, including the principal and interest, property taxes, and HOA. Adjust the values to generate a more accurate rate.

Your payment

Principal and Interest:

$

Property taxes:

$

HOA fees:

$

Total loan payment:

$

Total interest amount:

$

Location

County

Lee

Elementary School

LEE SCHOOL OF CHOICE

Middle School

LEE SCHOOL OF CHOICE

High School

LEE SCHOOL OF CHOICE

Listing Courtesy of Hunter Alexander Kent , Premiere Plus Realty Company

RealHub Information is provided exclusively for consumers' personal, non-commercial use, and it may not be used for any purpose other than to identify prospective properties consumers may be interested in purchasing. All information deemed reliable but not guaranteed and should be independently verified. All properties are subject to prior sale, change or withdrawal. RealHub website owner shall not be responsible for any typographical errors, misinformation, misprints and shall be held totally harmless.

Agent Julia McCabe

Agent | Realtor®

Julia McCabe

Call Julia today to schedule a private showing.


* Listings on this website come from the FMLS IDX Compilation and may be held by brokerage firms other than the owner of this website. The listing brokerage is identified in any listing details. Information is deemed reliable but is not guaranteed. If you believe any FMLS listing contains material that infringes your copyrighted work please click here to review our DMCA policy and learn how to submit a takedown request.© 2024 FMLS.
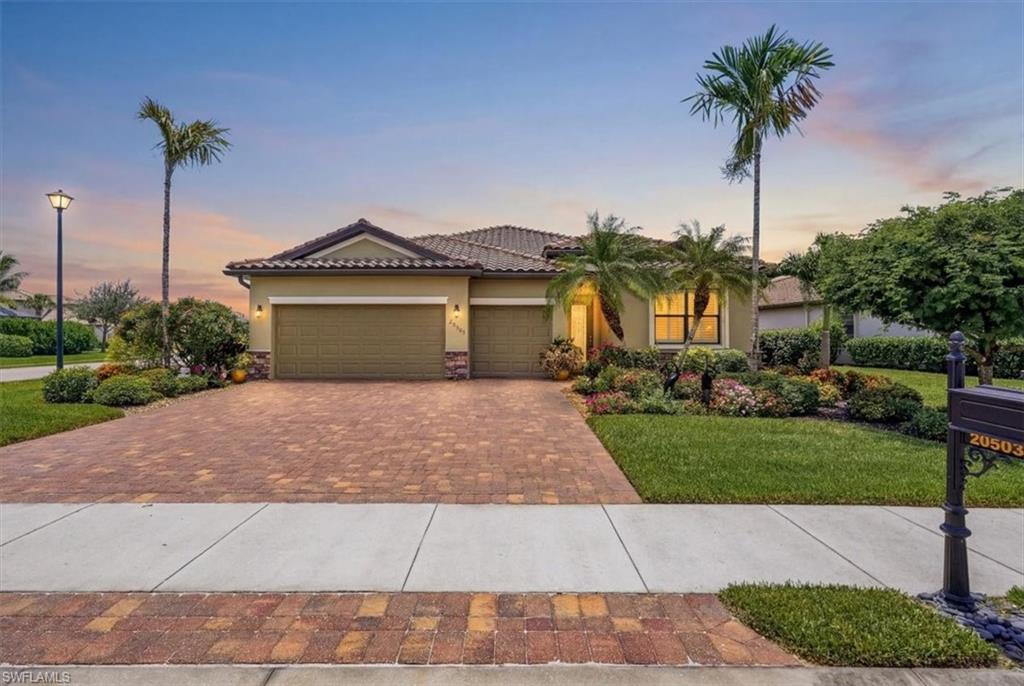
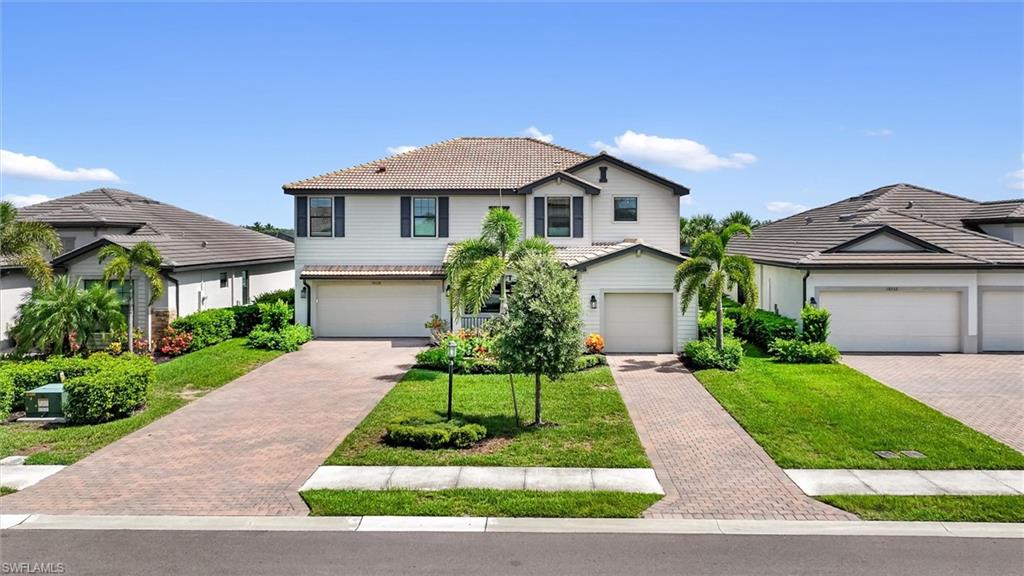
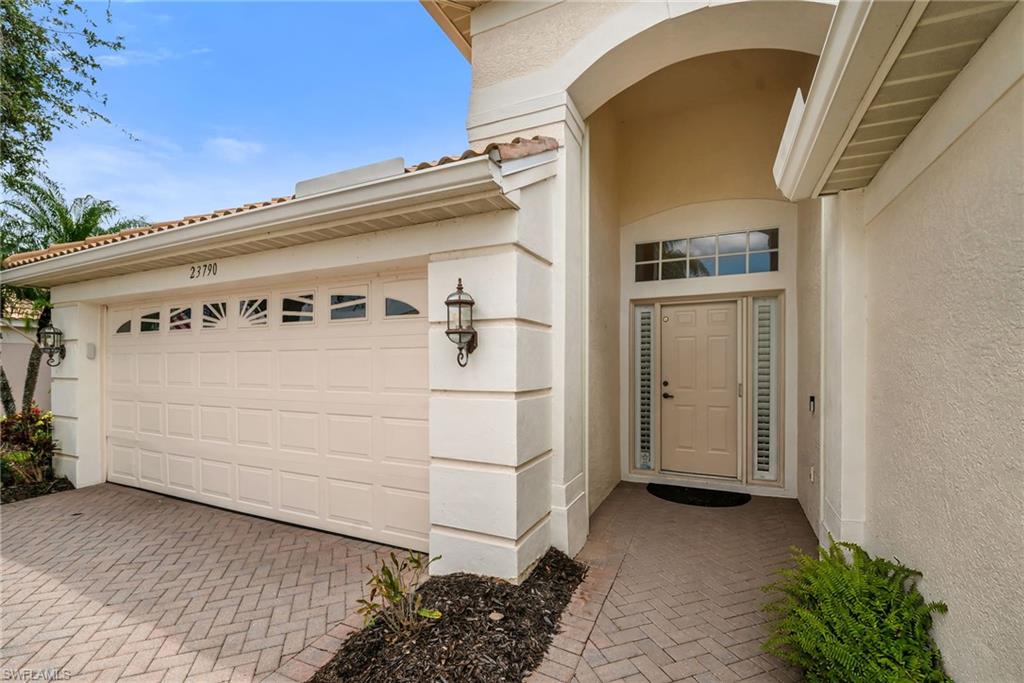
Welcome to 19079 Elston Way, located in one of Estero’s most sought after communities and offering a beautiful lake view with highly desirable southern rear exposure. Tucked away on a quiet street toward the back of the community, this well maintained Oakmont II floor plan offers the perfect blend of comfort, space, and Florida living.
With 2,361 square feet of living space, this popular floor plan features 3 bedrooms plus a den that can easily serve as a 4th bedroom, 2.5 baths, and an open layout that is ideal for both everyday living and entertaining. Offered turnkey, this home provides an easy opportunity to move right in and start enjoying everything Southwest Florida has to offer.
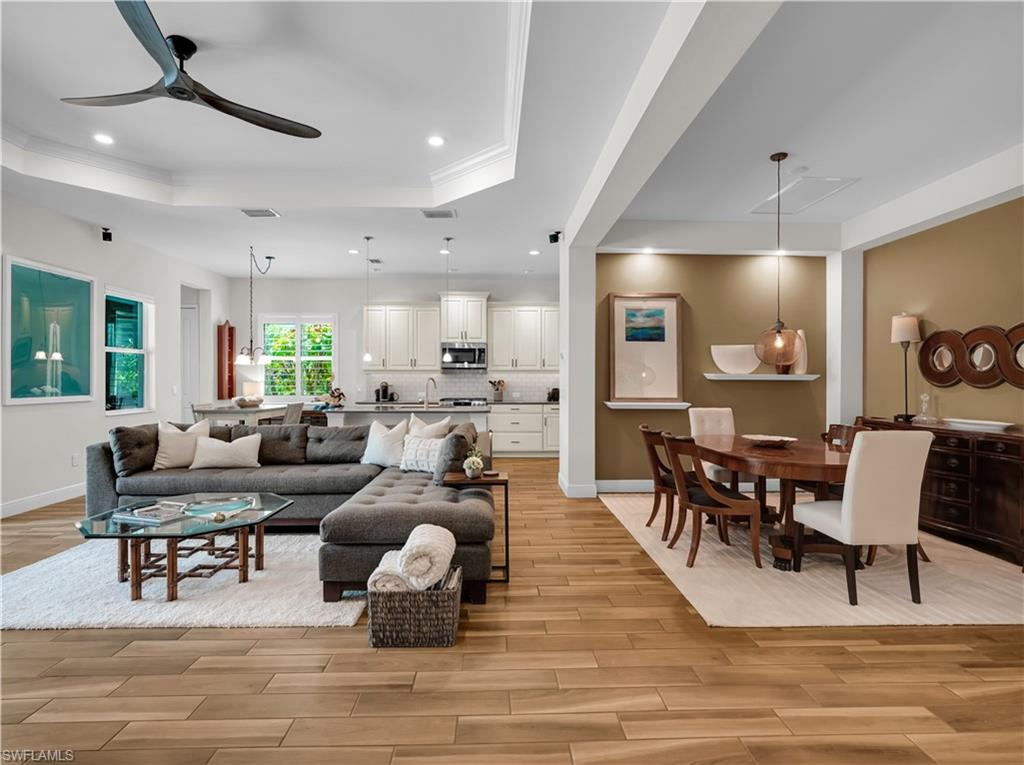
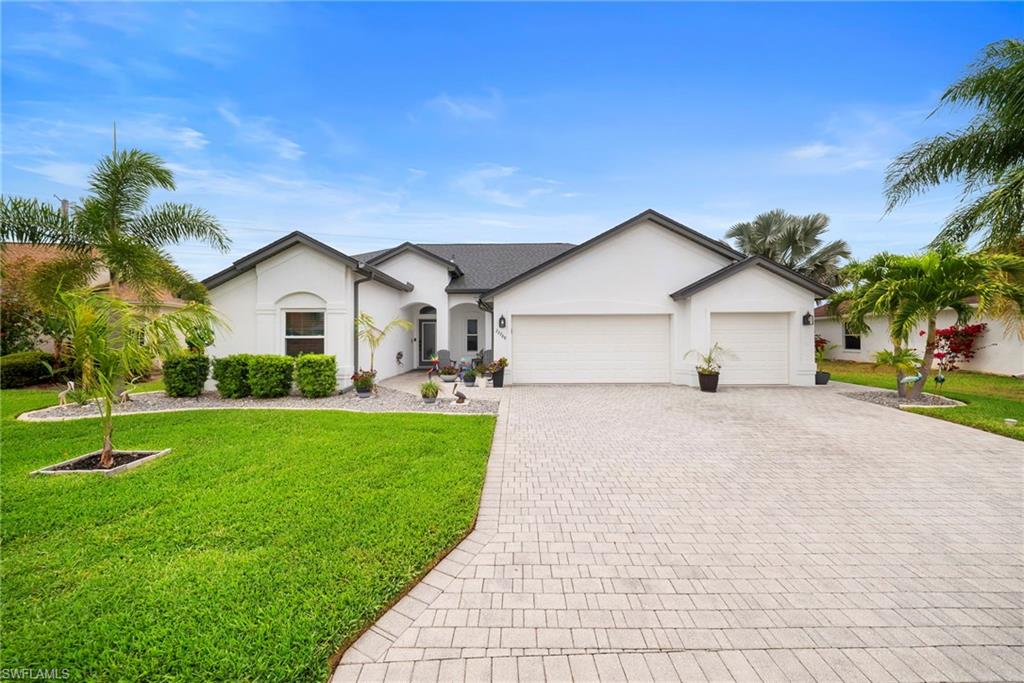
The spacious living area features a custom built entertainment wall with a fireplace, creating a welcoming focal point for family gatherings and relaxing evenings at home. A three car garage provides plenty of room for vehicles, storage, golf carts, and beach gear.
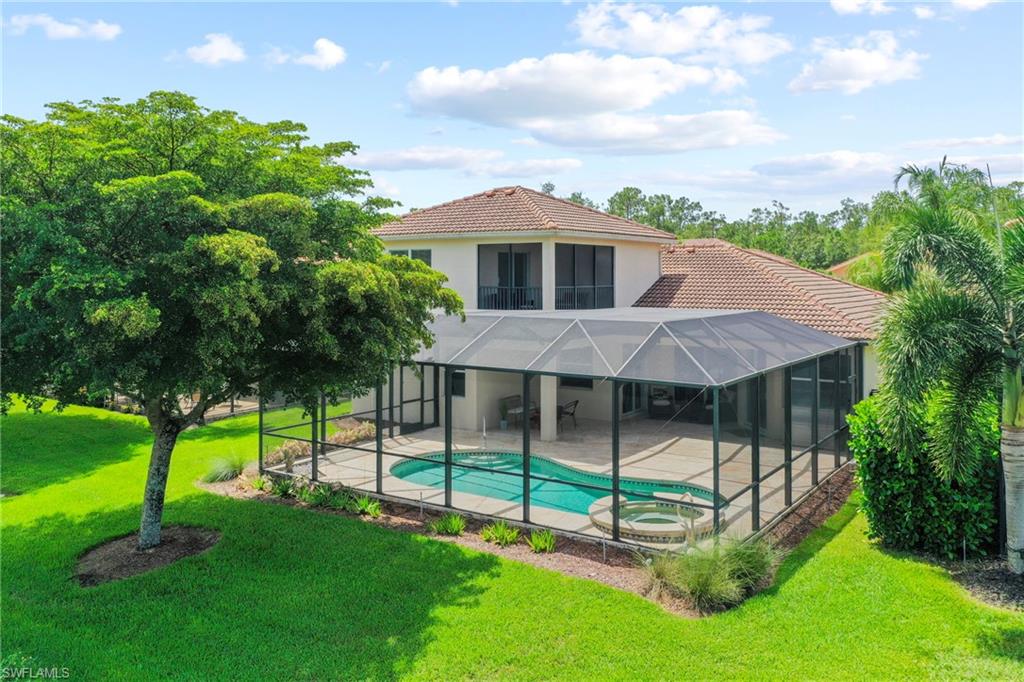
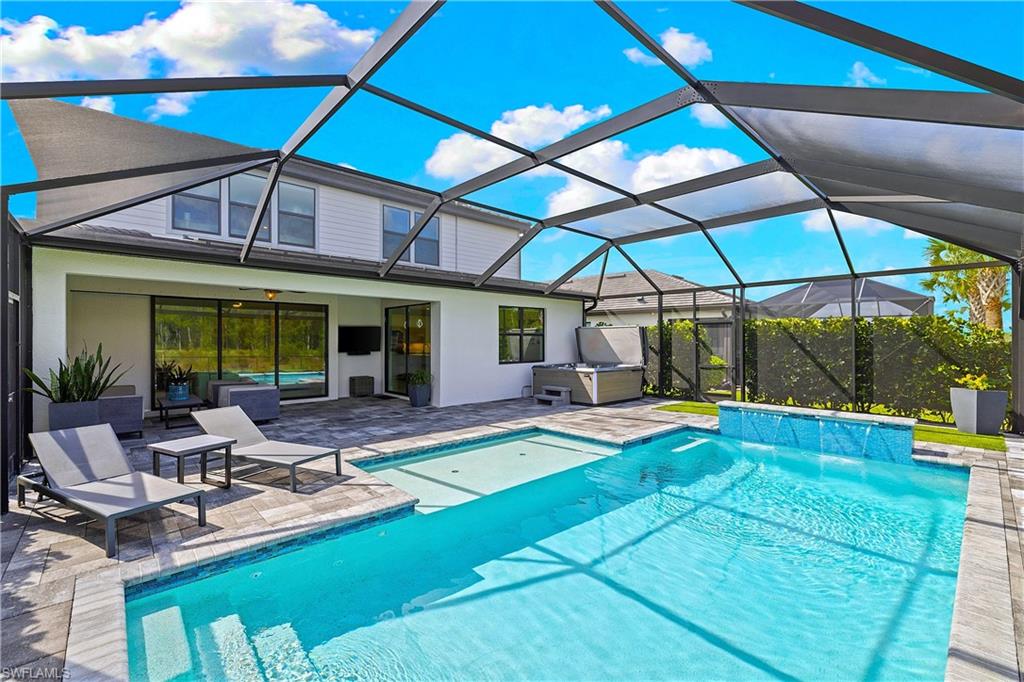
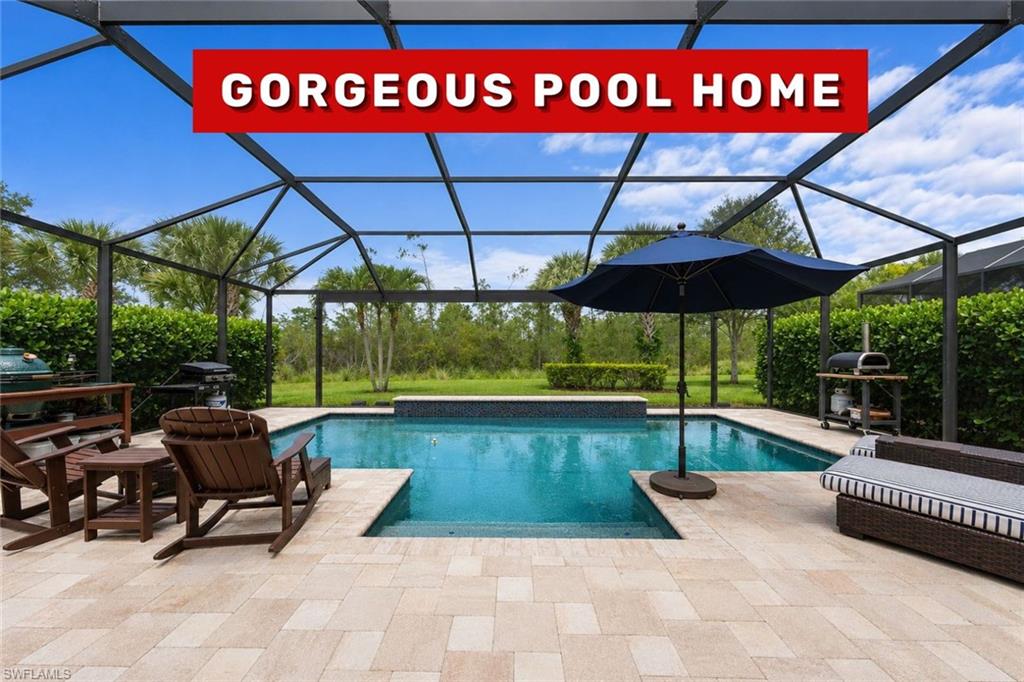
Step outside and enjoy peaceful lake views from your backyard. The generous homesite offers plenty of room to add a custom pool and create your own outdoor oasis. Southern exposure provides great natural light throughout the day and excellent sun on a future pool.
Residents enjoy access to outstanding community amenities, including a resort style pool, fitness center, tennis and pickleball courts, restaurant, café, playground, dog park, and a full calendar of social activities.
If you’ve been looking for a move in ready home with a great view, desirable exposure, room for a future pool, and an unbeatable community lifestyle, 19079 Elston Way is a home you won’t want to miss!

19079 Elston WAY

Message successfully sent.

What would you like to know?

What is 3 + 4 ?

I agree to receive email communication and understand I can unsubscribe at any time.

I agree to be contacted by Julia McCabe via call, email, and text for real estate services. To opt out, you can reply 'stop' at any time or reply 'help' for assistance. You can also click the unsubscribe link in the emails. Message and data rates may apply. Message frequency may vary. Privacy Policy

Related Properties

New on site today
VERY LOW HOA FEES! 4 BEDROOMS, 3 BATHS, RARE THREE-CAR INSULATED GARAGE, OVERSIZED LOT WITH ROOM FOR A POOL & EXTENSIVE HURRICANE PROTECTION! This immaculate, beautifully upgraded Southwest Florida home delivers the space, storage, protection, and lifestyle today's buyers are searching for.

Situated on an expansive oversized homesite, this pristine residence features accordion hurricane shutters, an electric hurricane screen on the extended lanai, a newer HVAC system, newer hot water heater, whole-house water filtration system, and numerous thoughtful upgrades throughout.

Inside, you'll find a spacious, beautifully appointed interior featuring a large kitchen with designer granite countertops, crown molding throughout, custom window treatments, plantation shutters, a Phantom screen door, newer carpeting, and newer refrigerator and dishwasher. The luxurious primary bath is enhanced by a sleek frameless glass shower.

The rare three-car garage provides exceptional storage and features newly finished garage flooring, while the extended lanai creates the perfect setting for morning coffee, sunset cocktails, entertaining, and enjoying Florida's year-round indoor-outdoor lifestyle.

With very low HOA fees, four bedrooms, three full baths, a coveted three-car garage, extensive hurricane protection, impressive upgrades, and plenty of room to create your own private pool oasis, this exceptional move-in-ready home is a rare opportunity you won't want to miss!
#226025537

ESTERO

20503 Black Tree LN

4 Beds

3 Baths

2,271 Sq.Ft.

$624,900

MLS#: 226025537

New on site 1 day ago
Meticulously maintained by its original owner, this exceptional Weston Grande showcases one of Bella Terra's most versatile floor plans and one of its most breathtaking long lake and preserve views. Perfectly positioned near the front of the community for easy access, this home offers the ideal balance of everyday convenience and peaceful backyard serenity.
Designed for the way people live today, the first floor features three bedrooms, two bathrooms, and all of the main living spaces, allowing the home to live comfortably like a one-story while still offering the added flexibility of a second level. Expansive windows flood the home with natural light and frame the spectacular views, while the extended lanai provides the perfect place to relax, entertain, or simply enjoy the Florida lifestyle.
Upstairs, a spacious 567-square-foot bonus room opens to a private balcony overlooking the lake and preserve. Whether you're dreaming of a media room, home office, fitness studio, game room, guest retreat, or creative space, this flexible room easily adapts to your lifestyle and sets this home apart from anything else in the neighborhood.
Quality construction and thoughtful upgrades provide lasting peace of mind, including impact-resistant windows and doors, a whole-house Generac generator, central vacuum system, newer appliances, updated pool equipment, and a new washer and dryer. Every detail reflects the pride of ownership that is evident throughout this move-in ready home.  For added peace of mind we are not in a flood zone.
Life in Bella Terra is about more than resort-style amenities. Spanning nearly 1,000 acres, with half dedicated to sparkling lakes and protected preserves, this established gated community offers a setting that's becoming increasingly rare in Southwest Florida. Towering trees, mature landscaping, and lush tropical foliage create a sense of beauty and tranquility that simply takes decades to achieve, something many newer communities can't yet offer. Residents enjoy a resort-style clubhouse, pool and spa, 24 hour fitness center, tennis, pickle ball, basketball, volleyball, playground, inline skating rink, soccer and baseball fields, butterfly gardens along with miles of sidewalks perfect for walking, biking, and taking in the natural surroundings. Conveniently located near shopping, dining, entertainment, Southwest Florida International Airport, and the Gulf beaches, Bella Terra continues to be one of Estero's most sought-after places to call home.
#226024946

ESTERO

20480 Torre Del Lago ST

3 Beds

2 Baths

2,618 Sq.Ft.

$660,000

MLS#: 226024946

New on site 2 days ago
Perfectly positioned in one of Estero's most sought-after gated communities, 9604 Estero Grove Way puts the very best of Southwest Florida within effortless reach. This impeccably upgraded 3-bedroom plus den, 2.5-bath pool residence sits just minutes from Coconut Point Mall, Miromar Outlets, and Gulf Coast Town Center for world-class shopping and dining, moments from RSW International Airport and FGCU for unmatched convenience, and a short drive to championship golf and the Gulf's world-famous white-sand beaches, placing every luxury of the region at your doorstep. Inside, soaring tray ceilings, crown molding, plantation shutters, and impact-resistant windows fill the open-concept floor plan with natural light and frame tranquil lake views throughout. The gourmet kitchen features upgraded cabinetry, quartz countertops, a natural gas cooktop, a spacious center island, and a subway tile backsplash, flowing seamlessly into the great room and dining area for effortless entertaining. The owner's suite is a peaceful retreat with lake views, tray ceilings, dual walk-in closets, and a spa-inspired bath with a large walk-in shower and dual vanities, while the versatile den makes an ideal home office, library, or guest space. Outside, the private screened lanai opens to a true backyard oasis, with a heated pool overlooking the sparkling lake, lush tropical landscaping, an expansive paver deck, and a custom outdoor kitchen with a built-in grill, perfect for year-round indoor-outdoor living. Low HOA fees, no CDD fees, no flood insurance required, and a whole-home generator complete this move-in ready, gated Estero retreat, ideally located and ready for its next owner.
#226024017

ESTERO

9604 Estero Grove WAY

3 Beds

2 Baths

2,236 Sq.Ft.

$795,000

MLS#: 226024017

New on site 2 days ago
22788 Snaptail Ct: The Ultimate Bentley Floor Plan in Fountain Lakes: Experience the perfect blend of space, style, and peace of mind in this meticulously maintained Bentley floor plan home. Situated on a private, deep lot within the highly sought-after Fountain Lakes community, this residence offers an unparalleled lifestyle directly across the street from the premier shopping and dining at Coconut Point. The property immediately stands out with its rare and expansive 3-car garage, providing massive storage capacity and a dedicated space for hobbies or a workshop. The exterior curb appeal is further enhanced by a brand-new paver driveway and a matching walkway leading to the backyard patio, both being completed this week to welcome the new owners. The interior features a bright, open floor plan designed for effortless entertaining, boasting a large kitchen that flows seamlessly into the primary living and family rooms. A separate dining room offers a sophisticated space for special occasions, though its versatile layout currently serves as a quiet den. The bedrooms are generously sized and emphasize efficiency with ample closet space and integrated storage solutions. This home is as functional as it is beautiful, featuring a newer roof installed in 2020, a brand-new electrical panel, and a newer water heater. Outdoor living is a centerpiece of this Estero gem. The backyard is a private sanctuary featuring a pool area that was fully revitalized in 2020 with new surfacing and coping, followed by a new pool cage and screens in 2022. Recent mechanical updates include a brand-new pool pump installed in March 2026 and a full sprinkler system and heads updated in 2020. For maximum protection, the home is equipped with new impact windows and hurricane shuttering for the lanai. The AC has been meticulously cared for and professionally serviced four times a year, ensuring year-round comfort. Beyond the property lines, Fountain Lakes offers a resort lifestyle with remarkably low HOA fees. Residents enjoy access to a nine-hole executive golf course, pickleball, tennis, a community pool, a clubhouse, and bocce ball. This home is easy to show and represents a rare opportunity to own a fully updated, move-in-ready residence in one of the area’s most convenient locations.
#226025482

ESTERO

22788 Snaptail CT

3 Beds

2 Baths

1,785 Sq.Ft.

$599,900

MLS#: 226025482

New on site 2 days ago
HIGHLY DESIRABLE "YORKSHIRE" FLOORPLAN WITH CUSTOM SALTWATER POOL AND PRIVATE, PERIMETER PRESERVE VIEWS IS AVAILABLE NOW IN VERDANA VILLAGE! Perfectly positioned on a WEST-NORTHWEST REAR EXPOSURE homesite which overlooks lush Florida marshlands/pines/palms and provides absolutely breathtaking sunsets and colorful skies all year round! Enjoy the privacy and peacefulness of not having any homes directly behind the property. This beautifully upgraded Pulte home offers 5 Bedrooms + Den + Loft, 3 Full Baths, Powder Bath, 2 Car Garage, 3,637sf Living Area. Built in 2022, this spacious residence welcomes you with manicured landscaping, and is conveniently located towards the front of the community. The flexible floorplan provides a generous entertaining space as well as a large recreation room (staged as a gym), a 1st FLOOR BEDROOM (staged as an office) with ENSUITE BATH and WALK IN CLOSET. Relax on the EXPANSIVE COVERED LANAI with privacy wall that is roughed in with natural gas hookup, hot/cold water and drain, outlets and hood vent for your future outdoor kitchen. The Lanai overlooks a NATURAL GAS HEATED SALTWATER POOL and SUNSHELF, RAISED FEATURE WALL WITH 2 SHEER DECENT WATERFALLS, PICTURE WINDOW SCREEN, SYNTHETIC PET TURF and a THERAPEUTIC HOT SPRING ABOVE-GROUND SPA, creating the perfect setting for year-round indoor/outdoor entertaining. Inside, you'll find plank tile flooring with RECENTLY STAINED/SEALED GROUT throughout the main living area and recreation room, elegant light fixtures/ceiling fans and designer window coverings. The Kitchen is appointed with “SOFT-CLOSE” cabinetry, quartz countertops, White subway tile backsplash, UNDERCABINET LIGHTING, stainless built-in appliances and natural gas cooktop with vented hood. The kitchen also features a SPACIOUS WALK-IN PANTRY featuring CUSTOM WOOD SHELVING. An modern staircase leads upstairs to an oversized loft, 3 additional guest bedrooms, Full Bath, Laundry and the Primary Suite. The luxurious primary suite showcases a WALK-IN CLOSET with DESIGNER CLOSET CABINETRY and a spa inspired ensuite bath with a dual sink vanity, quartz counters, and heavy glass shower enclosure. Two of the three upstairs Guest Bedrooms feature CUSTOM CLOSET ORGANIZERS. All full baths showcase FLOOR-TO-CEILING TILE. The laundry room offers BUILT-IN STORAGE SHELVING and counter space for added convenience. Additional upgrades include a 4 FT GARAGE EXTENSION, EPOXY GARAGE FLOOR, Whirlpool garage refrigerator, EV CHARGER, SECURITY SYSTEM, and a SOLAR PANEL SYSTEM (for added energy efficiency/savings... inquire for transfer details). Amenities include Indoor/Outdoor Pickleball & Tennis, Indoor Basketball, Bocce, Resort-Style Pool & Spa, Fitness Center, Movement Studio, Clubhouse, Dog Park, Playground, Restaurant, Craft Beer Lounge, Café, Indoor/Outdoor Bar and a Satellite Amenity Center with Pool, Lap Lanes, Fitness Center, Social Room and Sports Field. Publix Plaza is conveniently located just outside the community gates!
#226025352

ESTERO

20104 Kingmont DR

5 Beds

3 Baths

3,637 Sq.Ft.

$824,900

MLS#: 226025352

New on site 3 days ago
Located in The Preserve at Corkscrew, one of Estero's most desirable gated communities, this Pulte-built Vernon Hill floor plan offers 3 bedrooms plus a den and 2 full baths in a layout that lives with ease and elegance. Out back, a newer pool with a picture-window screen anchors one of the most private backyards in the community, set on a premium lot with a serene preserve view. The spacious paver lanai and northwestern rear exposure make it an ideal setting for enjoying the outdoors from morning through sunset. Inside, the kitchen features granite countertops, a large center island, an eat-in kitchen space, and extended cabinetry with soft-close drawers. The primary bedroom features tray ceilings and an en-suite bath with two separate vanities and a soaking tub. The finished laundry room and large custom owner's closet add practical storage throughout the home. Additional upgrades include a 4-foot extended garage with a 220-volt outlet for electric vehicle charging and manual hurricane shutters. Enjoy added peace of mind in flood zone X, located outside of the mandatory flood zone. The Preserve at Corkscrew is an intimate, fully built, 24-hour guard-gated community known for its scenic nature preserves, sidewalks, and streetlights. Residents enjoy an abundance of pickleball, tennis, basketball, a resort-style pool and spa, a fitness center, a yoga room, a clubhouse, and a tot lot, along with low HOA fees that include landscaping and an active social committee. All of this sits just minutes from shopping, dining, RSW International Airport, and Southwest Florida's award-winning beaches.
#226025205

ESTERO

13578 San Georgio DR

3 Beds

2 Baths

1,911 Sq.Ft.

$635,000

MLS#: 226025205

New on site 3 days ago
Welcome to this beautifully appointed Sorrento model in the highly sought-after Verdana Village, offering 5 bedrooms, 4.5 bathrooms, a spacious loft, and a split three-car garage. Designed for both comfortable everyday living and effortless entertaining, this home features an open-concept floor plan with plank tile flooring throughout the main living areas and carpet in the bedrooms.

The gourmet kitchen is the heart of the home, showcasing granite countertops, wood cabinetry, stainless steel appliances, a large pantry, breakfast bar, eat-in dining area, recessed lighting, and stylish pendant lighting. Expansive sliding glass doors from both the kitchen and great room fill the home with natural light while opening to the screened lanai, where peaceful lake views create the perfect backdrop for relaxing or entertaining.

The first floor features soaring vaulted ceilings in the great room, a formal living room, and a private guest suite with its own ensuite bath, making it ideal for visitors or multigenerational living. Upstairs, the spacious loft offers flexible living space for a media room, playroom, or home office. The luxurious primary suite features walk-in closets and a spa-inspired bath with dual granite vanities, a large walk-in shower, and a private water closet. Three additional bedrooms and two full bathrooms complete the second floor.

Thoughtful upgrades include a fully fenced backyard, insulated garage doors, a mini-split air conditioning system in the two-car garage, and overhead storage shelving, creating the perfect climate-controlled space for a home gym, workshop, hobbies, or additional storage.

Located in the amenity-rich community of Verdana Village in Estero, residents enjoy a resort-style pool, state-of-the-art fitness center, indoor and outdoor pickleball and tennis courts, basketball courts, playground, dog park, on-site restaurant and café, and miles of scenic walking trails. Conveniently located just minutes from shopping, dining, entertainment, Gulf beaches, and Southwest Florida International Airport, this exceptional home offers the perfect combination of luxury, comfort, and convenience in one of Southwest Florida's most desirable communities.
#226024262

ESTERO

18328 Parksville DR

5 Beds

4 Baths

3,357 Sq.Ft.

$674,900

MLS#: 226024262

Welcome home to Copperleaf at the Brooks! Southwest Florida’s premiere
lowest density bundled golf community. This lovely 2-bedroom. 2-bath +den
Cypress model is not only Copperleaf’s BEST single family home value, but
the perfect sanctuary for your escape from the north or permanent
retirement home! The home has been fully “refreshed” with new (neutral)
paint throughout, new lighting and fan fixtures. It’s a clean slate ready for a
new owner’s personal touches! The beautiful views from the lanai and
peaceful setting are a perfect place to enjoy morning coffee or evening
libations. The sparking pool with lovely water feature further enhance the
experience! The home boasts a lovely formal dining room and breakfast
nook for more casual dining. The home’s updates also include white
kitchen with stainless appliances, granite countertops and soft close
cabinetry and newer primary and guest bathrooms.
Copperleaf boasts a newly renovated state-of-the-art Clubhouse and
outdoor dining, which provide fabulous options for dining or refreshments
after golf on the Championship course, tennis on the Har-tru courts, and/or
Bocce Ball. The pool, hot tub and state-of-the-art fitness center are also
available to all residents. Copperleaf (Brooks) residents enjoy the option of
membership at The Commons Club, which offers access to a private beach
club, a health and fitness center, a spa, an enrichment center, and The
Rookery Bar &amp; Grill, a private waterfront restaurant. This home offers
unparalleled convenience with nearby Coconut Point Mall, Miromar Outlets,
Lee Health Medical Center, RSW and a variety of dining and shopping
options in Estero, Fort Myers, and Naples. Schedule your showing today!
Don’t miss your chance to experience the best of Southwest Florida living!
Schedule your showing today. This exquisite gem in Copperleaf won’t last!
#226025044

ESTERO

23790 Copperleaf BLVD

2 Beds

2 Baths

1,750 Sq.Ft.

$695,000

MLS#: 226025044

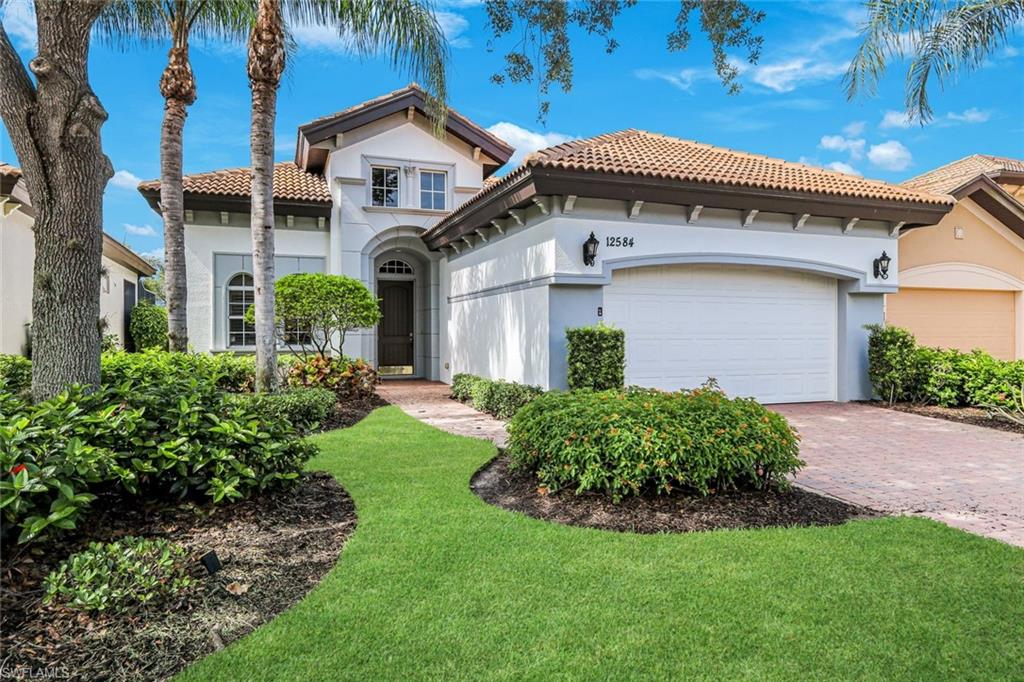
Welcome to this beautifully appointed 4-bedroom, 2-bath home nestled in the sought-after Savona neighborhood within the Grandezza Golf & Country Club. Built in 2005, this spacious residence offers serene lake views and southern exposure, bathing the pool, spa, and expansive lanai in natural light all day long making it the ultimate setting for entertaining or simply unwinding in paradise. Inside, the open-concept layout features a beautifully appointed kitchen with granite countertops, a decorative tile backsplash, cabinets with crown molding, and a curved breakfast bar that flows seamlessly into the great room and breakfast nook, all overlooking the lanai. Tray ceilings highlighted by crown molding add an elegant touch throughout. The generous primary suite opens directly to the lanai and offers two walk-in closets plus a spa-inspired bath with dual vanities, a soaking tub, and walk-in shower. Three additional bedrooms provide flexibility for guests or a home office. Built-in speakers deliver surround sound in multiple rooms, while plantation shutters and decorative window treatments add a refined finish. Tile flows through all living areas with hardwood and carpet in the bedrooms. Grandezza residents enjoy world-class amenities including a resort-style pool, tennis courts, bocce ball, walking paths, a fully equipped fitness center, and a stunning 53,000 sq ft clubhouse with pro shop and dining. Golf membership to the 18-hole championship course is optional. Ideally located in Estero, just minutes from RSW Airport, Miromar Outlets, Gulf Coast Town Center, and top dining
#2026028623

ESTERO

12584 Grandezza CIR

4 Beds

2 Baths

1,975 Sq.Ft.

$625,000

MLS#: 2026028623

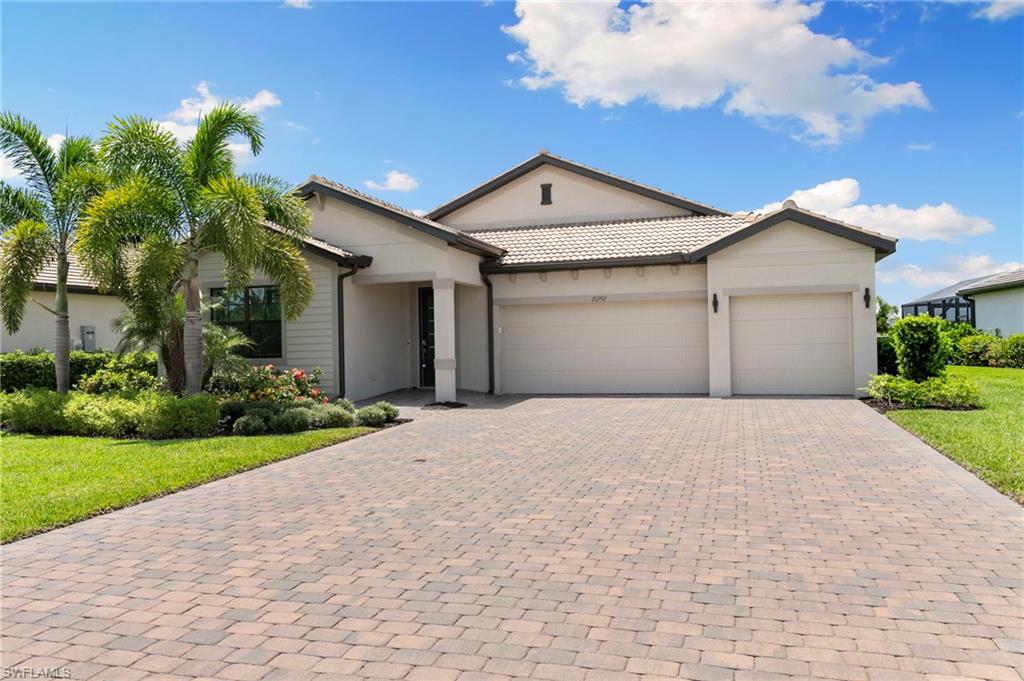
Move right into this barely lived-in, fully turnkey 2023 Lennar Richmond, where modern design, peaceful lake views, and resort-style living come together in one exceptional opportunity. Perfectly positioned on a finished lakefront homesite in the highly sought-after Verdana Village, this beautifully furnished residence offers 4 bedrooms plus a den, 3 bathrooms, 2,704 square feet of thoughtfully designed living space, and a spacious 3-car garage. One of the community's most desirable floor plans, the open-concept layout seamlessly blends generous living areas with tranquil water views, creating the perfect setting for both everyday living and entertaining. Simply unpack your suitcase and start enjoying everything this exceptional home has to offer.
#226023901

ESTERO

20992 Napa LOOP

4 Beds

3 Baths

2,704 Sq.Ft.

$649,000

MLS#: 226023901

 - property

Send a message

Message successfully sent.

Your message

What is 3 + 4 ?

Reason for contacting?

I agree to receive email communication and understand I can unsubscribe at any time.

I agree to be contacted by Julia McCabe via call, email, and text for real estate services. To opt out, you can reply 'stop' at any time or reply 'help' for assistance. You can also click the unsubscribe link in the emails. Message and data rates may apply. Message frequency may vary. Privacy Policy

Sign Out

Virtual Assistant

Would you like to take the next step with this property? We can help you schedule a showing or virtual tour, or send you more details.

Yes, I would like more information.

Thank You for Your Reply, One of Our Agents will contact you as soon as possible

No, maybe later.

Thank you, you can always contact me via email, phone number or through the contact form.

Realhub AI

Lucy - Your AI-Powered Realtor

Update Your Temporary Password

Personalize your search

Enter your email and we'll notify you immediately when new listings match what you're looking for.

or enter email address

Already have an account ? Login here

Continue your home search

I agree to receive communications and understand I can unsubscribe at any time.

I agree to be contacted by Julia McCabe via call, email, and text for real estate services. To opt out, you can reply 'stop' at any time or reply 'help' for assistance. You can also click the unsubscribe link in the emails. Message and data rates may apply. Message frequency may vary. Privacy Policy

Already have an account ? Login here

We use cookies

We use cookies primarily for analytics to enhance your experience. By accepting, you agree to our use of these cookies. You can manage your preferences or learn more about our cookies policy.