Features & Amenities

Interior

  • Other Interior Features

    Entrance Foyer, Breakfast Bar, Eat-in Kitchen, Pantry, Walk-In Closet(s)

  • Total Bedrooms

    5

  • Bathrooms

    3

  • 1/2 Bathrooms

    1

  • Cooling YN

    YES

  • Cooling

    Ceiling Fan(s)

  • Fireplace YN

    NO

  • Heating YN

    YES

  • Heating

    Central, Electric

  • Pet friendly

    Yes

Exterior

  • Garage

    Yes

  • Garage spaces

    2

  • Construction Materials

    Block, Stucco

  • Other Exterior Features

    Tennis Court(s)

  • Parking

    Garage Door Opener, Attached

  • Patio and Porch Features

    Screened

  • Pool

    Yes

  • Pool Features

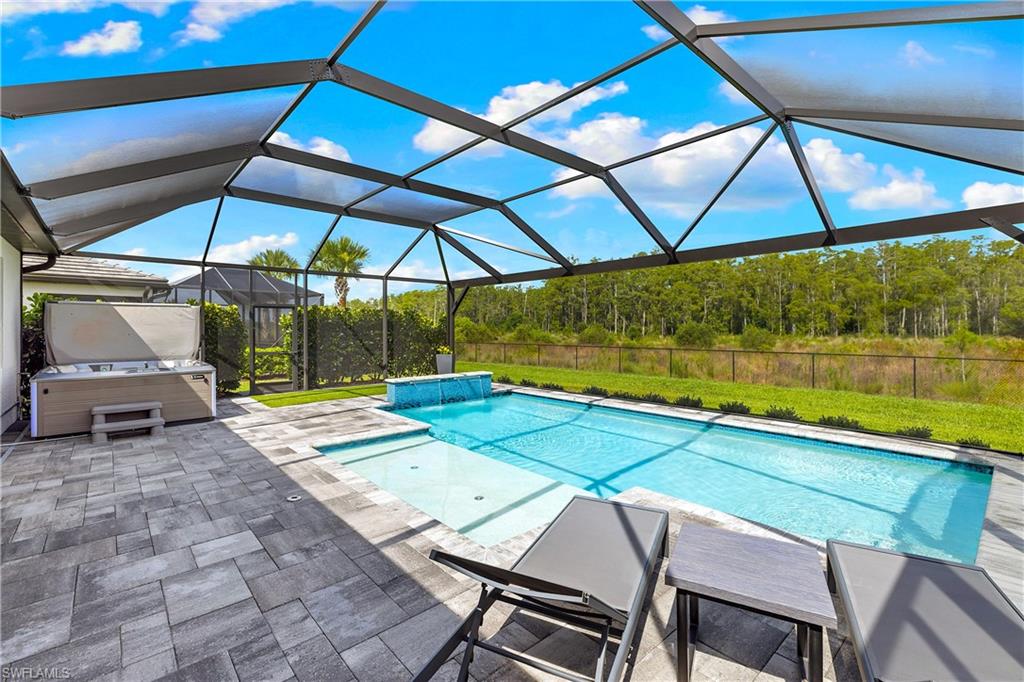
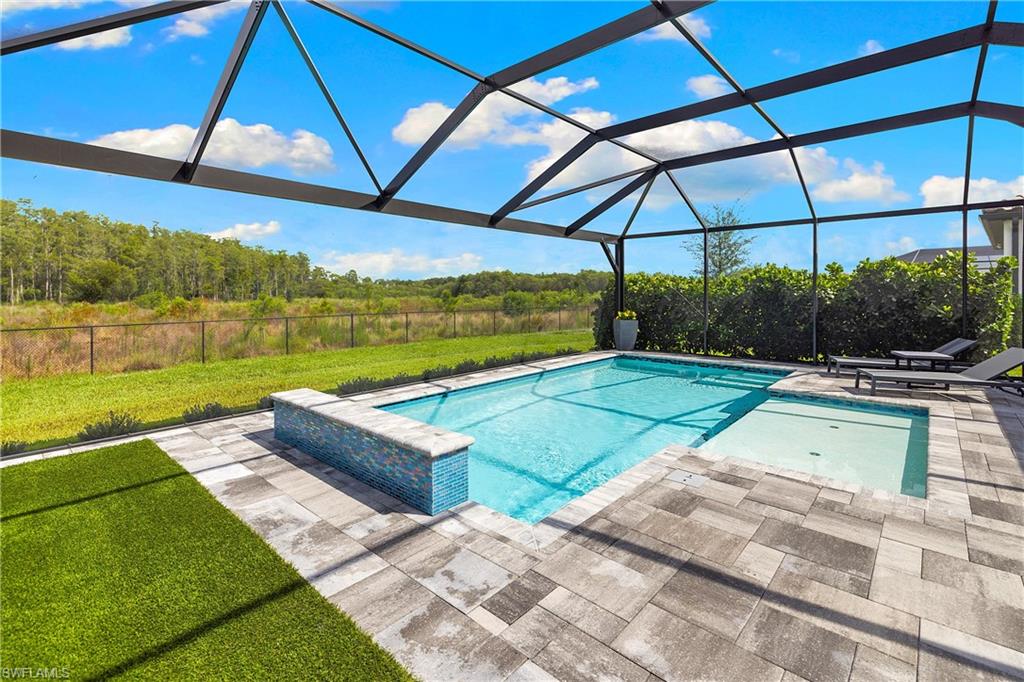
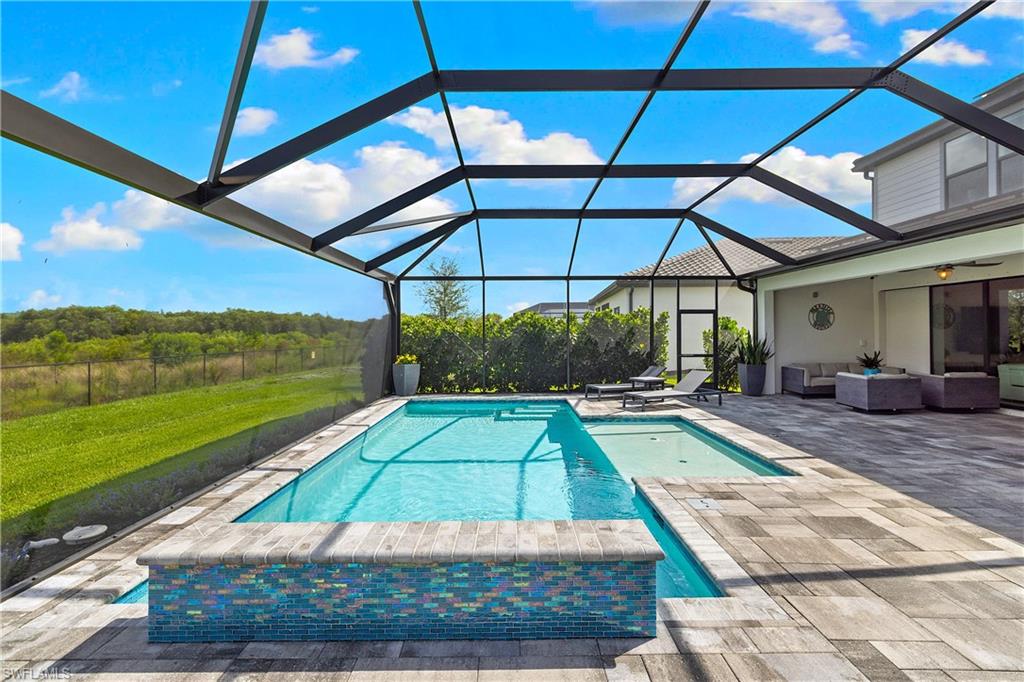
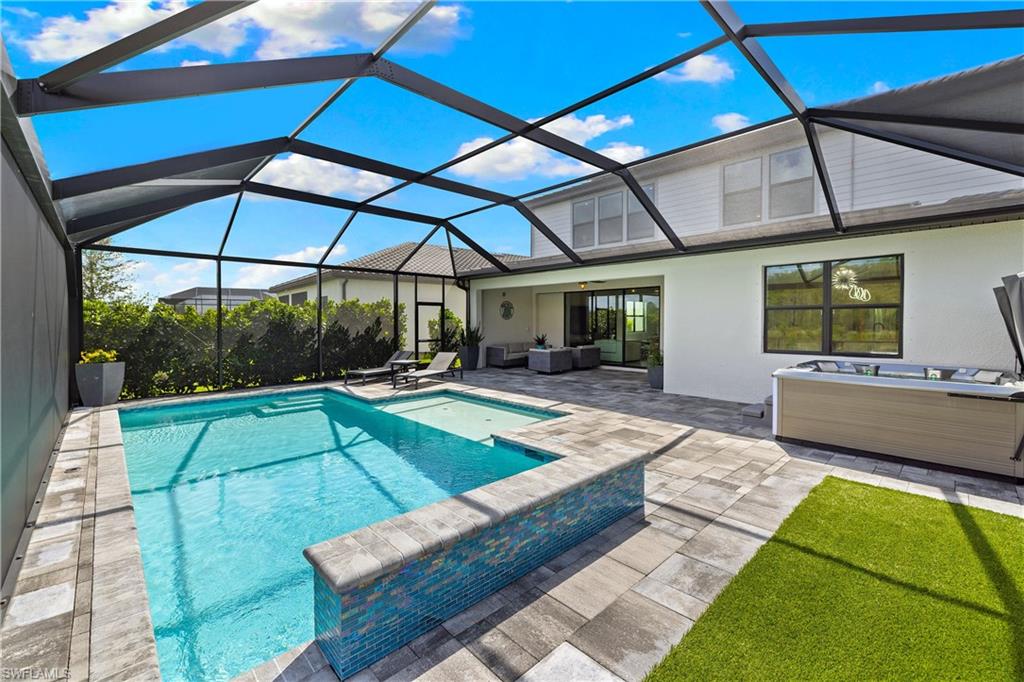
    Heated, Community, Gas Heat, Salt Water, Screen Enclosure, Private

  • Waterfront YN

    NO

Area & Lot

  • Lot Size(acres)

    0.1951

  • Lot Size(square feet)

    8499.0

  • Property Type

    Residential

  • Property Sub Type

    Single Family Residence

  • Architectural Style

    Two Story, Single Family

Price

  • Sales Price

    $824,900

  • Tax Amount

    $9,929.68

  • Sq. Footage

    3, 637

  • Price/SqFt

    $226

HOA

  • Association

    YES

  • Association Fee 2

    $205.88

  • Association Fee

    $4,644

  • Association Fee Frequency

    Monthly

  • Association Fee 2 Frequency

    Monthly

  • Association Fee Includes

    N/A

School District

  • Elementary School

    LEE COUNTY SCHOOL CHOICE

  • Middle School

    LEE COUNTY SCHOOL CHOICE

  • High School

    LEE COUNTY SCHOOL CHOICE

Property Features

  • Stories

    2

  • New Construction

    NO

  • Association Amenities

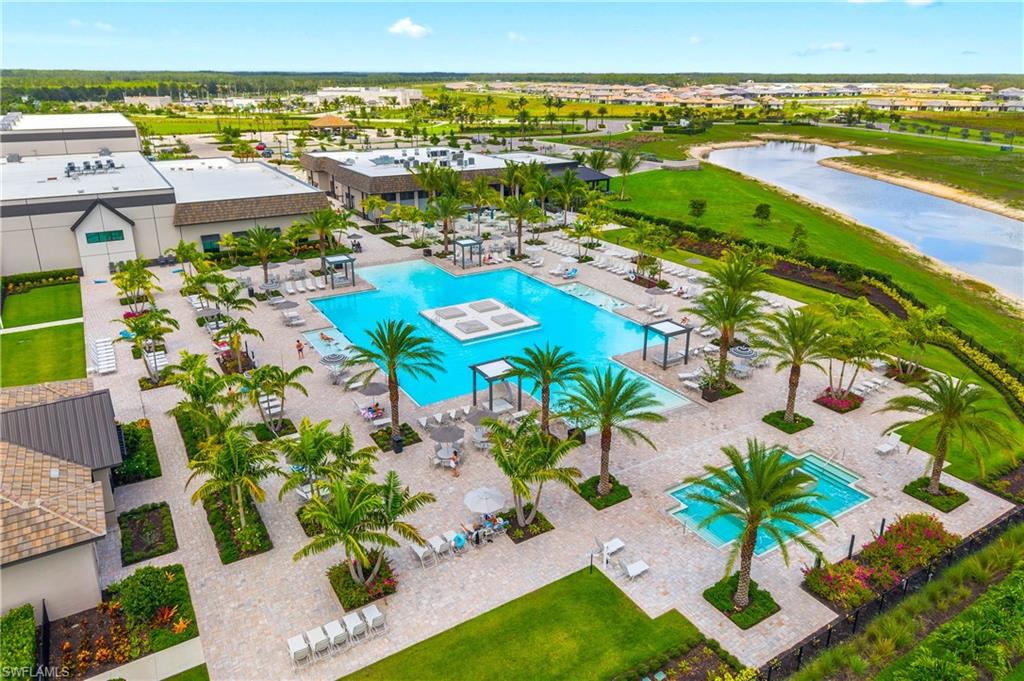
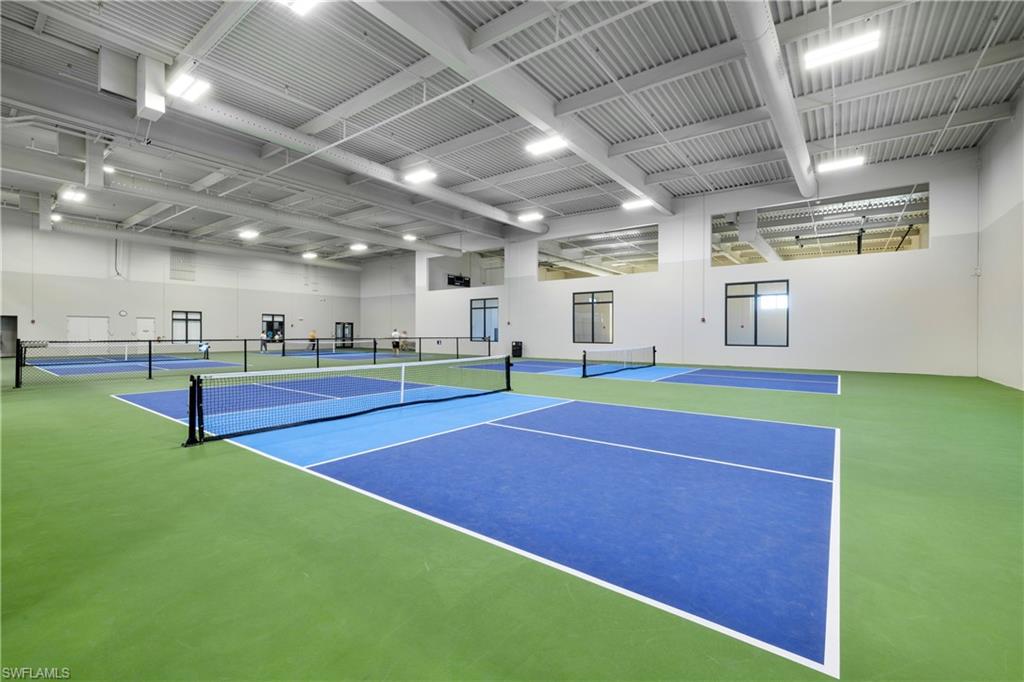
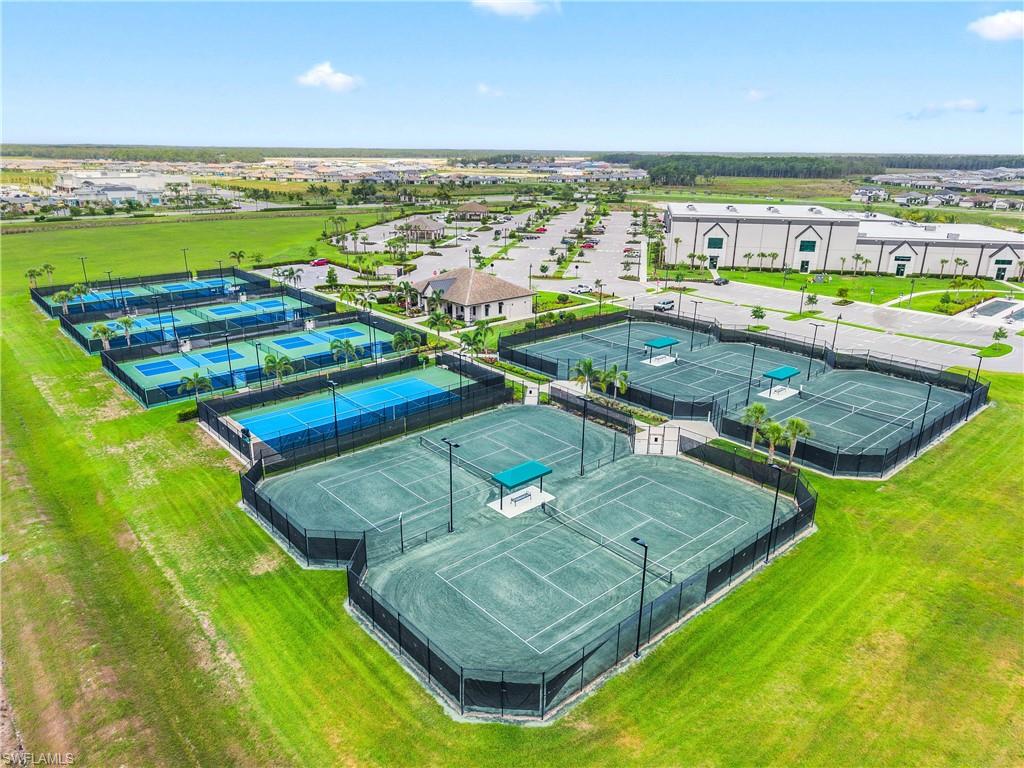
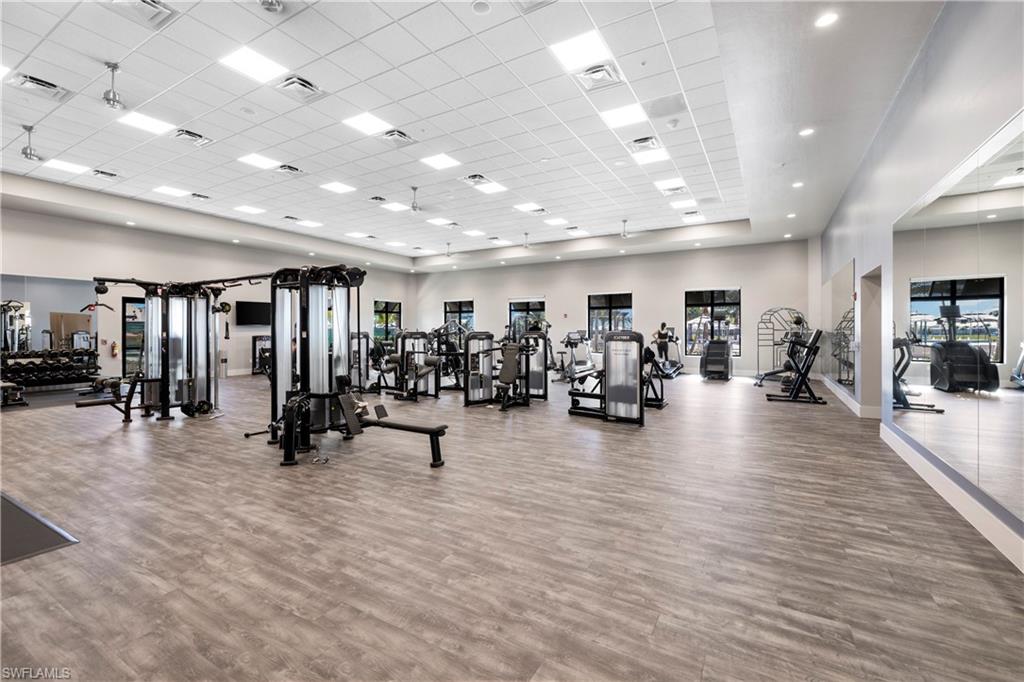
    Basketball Court, Cabana, Clubhouse, Park, Pool, Dog Park, Fitness Center, Tennis Court(s)

  • Ownership

    Single Family

  • Senior Community YN

    NO

Schedule a Showing

Showing scheduled successfully.

<
>
IN PERSON
VIA CHAT

What is 3 + 4 ?


Change time

Mortgage calculator

Estimate your monthly mortgage payment, including the principal and interest, property taxes, and HOA. Adjust the values to generate a more accurate rate.

Your payment

Principal and Interest:

$

Property taxes:

$

HOA fees:

$

Total loan payment:

$

Total interest amount:

$

Location

County

Lee

Elementary School

LEE COUNTY SCHOOL CHOICE

Middle School

LEE COUNTY SCHOOL CHOICE

High School

LEE COUNTY SCHOOL CHOICE

Listing Courtesy of Matt Bresee, PA , Exp Realty, LLC

RealHub Information is provided exclusively for consumers' personal, non-commercial use, and it may not be used for any purpose other than to identify prospective properties consumers may be interested in purchasing. All information deemed reliable but not guaranteed and should be independently verified. All properties are subject to prior sale, change or withdrawal. RealHub website owner shall not be responsible for any typographical errors, misinformation, misprints and shall be held totally harmless.

Agent Julia McCabe

Agent | Realtor®

Julia McCabe

Call Julia today to schedule a private showing.


* Listings on this website come from the FMLS IDX Compilation and may be held by brokerage firms other than the owner of this website. The listing brokerage is identified in any listing details. Information is deemed reliable but is not guaranteed. If you believe any FMLS listing contains material that infringes your copyrighted work please click here to review our DMCA policy and learn how to submit a takedown request.© 2024 FMLS.
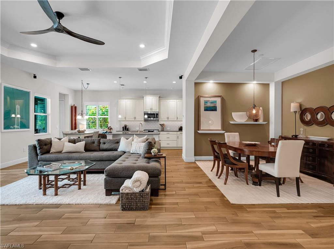
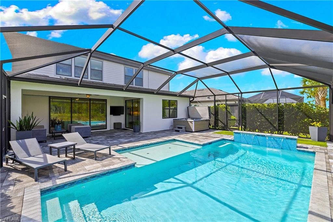
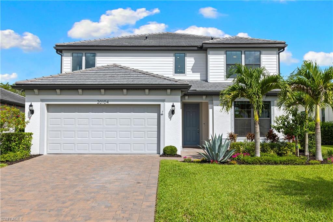
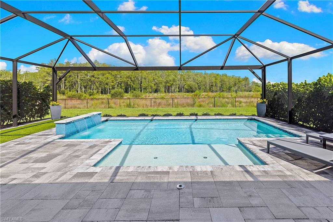
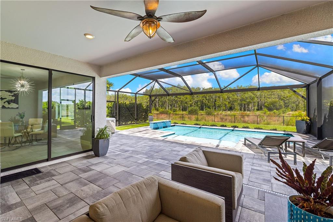
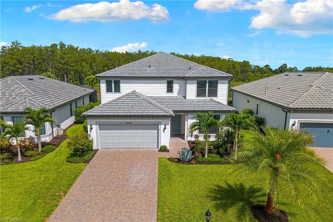
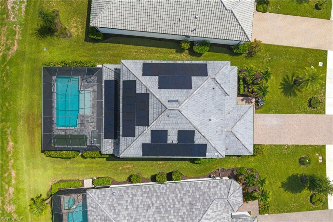
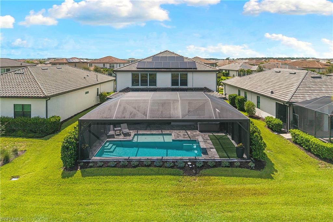
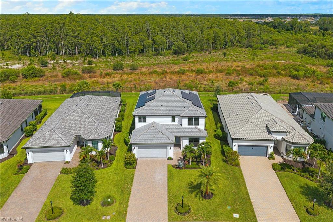
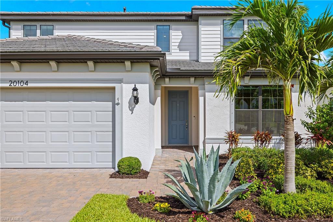
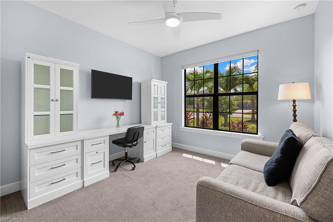
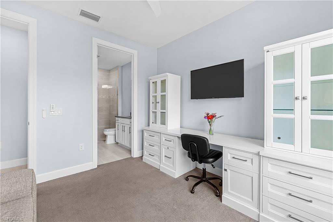
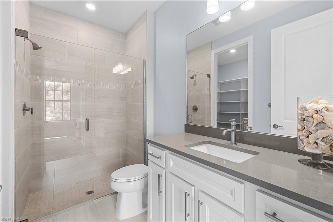
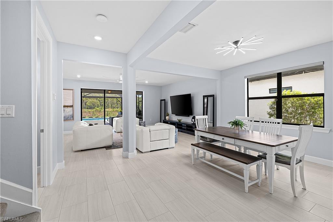
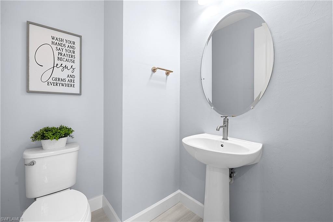
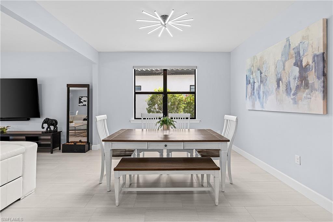
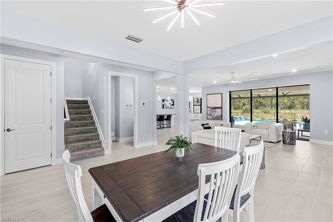
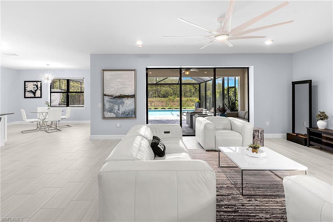
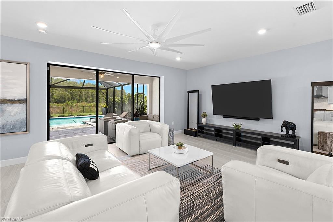
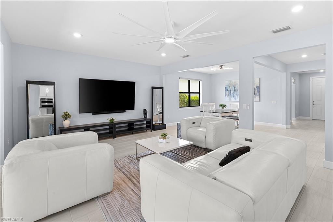
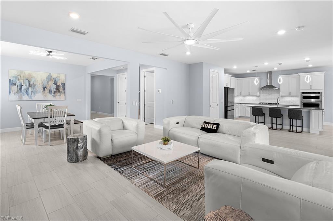
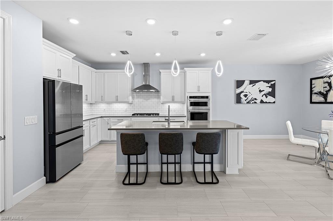
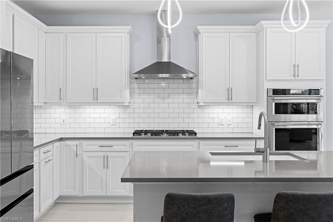
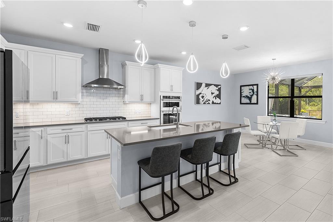
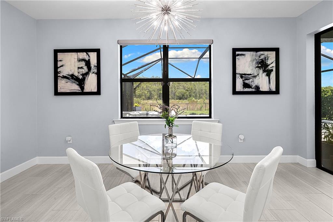
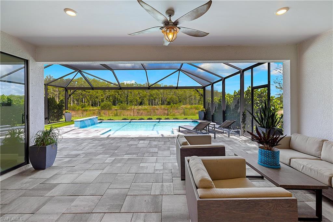
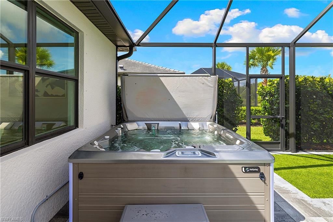
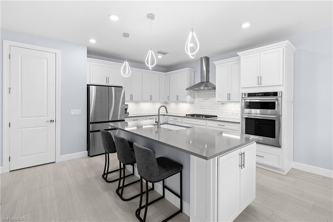
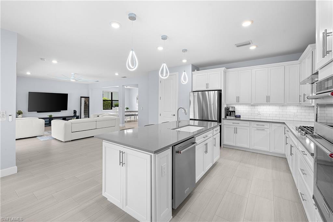
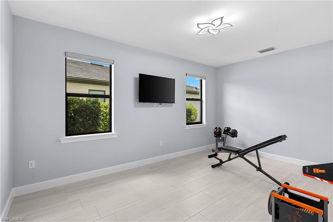
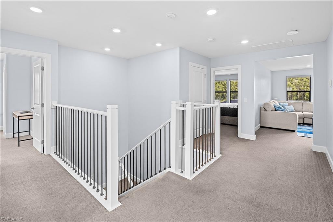
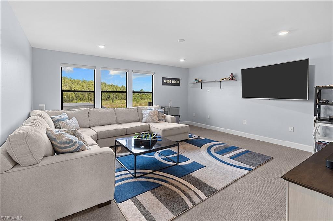
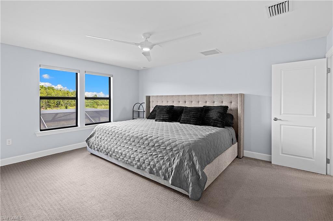
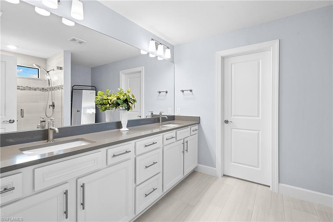
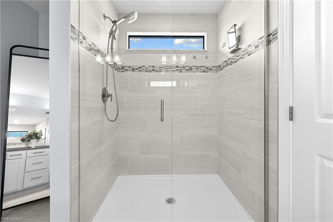
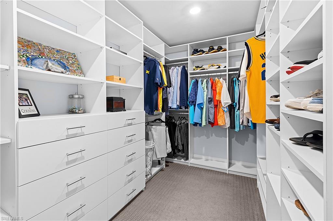
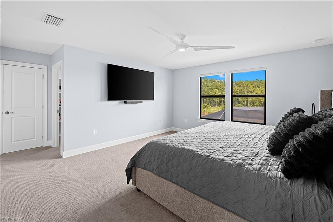
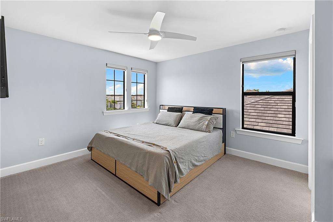
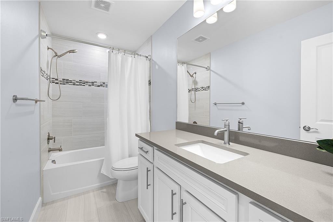
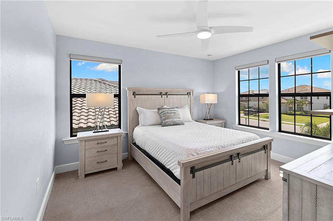
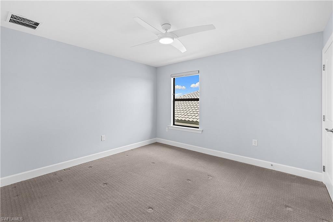
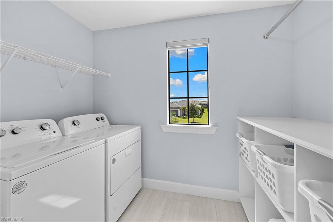
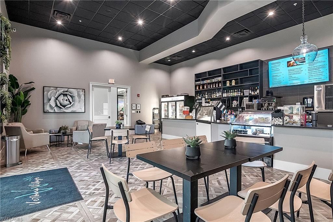
HIGHLY DESIRABLE "YORKSHIRE" FLOORPLAN WITH CUSTOM SALTWATER POOL AND PRIVATE, PERIMETER PRESERVE VIEWS IS AVAILABLE NOW IN VERDANA VILLAGE! Perfectly positioned on a WEST-NORTHWEST REAR EXPOSURE homesite which overlooks lush Florida marshlands/pines/palms and provides absolutely breathtaking sunsets and colorful skies all year round! Enjoy the privacy and peacefulness of not having any homes directly behind the property. This beautifully upgraded Pulte home offers 5 Bedrooms + Den + Loft, 3 Full Baths, Powder Bath, 2 Car Garage, 3,637sf Living Area. Built in 2022, this spacious residence welcomes you with manicured landscaping, and is conveniently located towards the front of the community. The flexible floorplan provides a generous entertaining space as well as a large recreation room (staged as a gym), a 1st FLOOR BEDROOM (staged as an office) with ENSUITE BATH and WALK IN CLOSET. Relax on the EXPANSIVE COVERED LANAI with privacy wall that is roughed in with natural gas hookup, hot/cold water and drain, outlets and hood vent for your future outdoor kitchen. The Lanai overlooks a NATURAL GAS HEATED SALTWATER POOL and SUNSHELF, RAISED FEATURE WALL WITH 2 SHEER DECENT WATERFALLS, PICTURE WINDOW SCREEN, SYNTHETIC PET TURF and a THERAPEUTIC HOT SPRING ABOVE-GROUND SPA, creating the perfect setting for year-round indoor/outdoor entertaining. Inside, you'll find plank tile flooring with RECENTLY STAINED/SEALED GROUT throughout the main living area and recreation room, elegant light fixtures/ceiling fans and designer window coverings. The Kitchen is appointed with “SOFT-CLOSE” cabinetry, quartz countertops, White subway tile backsplash, UNDERCABINET LIGHTING, stainless built-in appliances and natural gas cooktop with vented hood. The kitchen also features a SPACIOUS WALK-IN PANTRY featuring CUSTOM WOOD SHELVING. An modern staircase leads upstairs to an oversized loft, 3 additional guest bedrooms, Full Bath, Laundry and the Primary Suite. The luxurious primary suite showcases a WALK-IN CLOSET with DESIGNER CLOSET CABINETRY and a spa inspired ensuite bath with a dual sink vanity, quartz counters, and heavy glass shower enclosure. Two of the three upstairs Guest Bedrooms feature CUSTOM CLOSET ORGANIZERS. All full baths showcase FLOOR-TO-CEILING TILE. The laundry room offers BUILT-IN STORAGE SHELVING and counter space for added convenience. Additional upgrades include a 4 FT GARAGE EXTENSION, EPOXY GARAGE FLOOR, Whirlpool garage refrigerator, EV CHARGER, SECURITY SYSTEM, and a SOLAR PANEL SYSTEM (for added energy efficiency/savings... inquire for transfer details). Amenities include Indoor/Outdoor Pickleball & Tennis, Indoor Basketball, Bocce, Resort-Style Pool & Spa, Fitness Center, Movement Studio, Clubhouse, Dog Park, Playground, Restaurant, Craft Beer Lounge, Café, Indoor/Outdoor Bar and a Satellite Amenity Center with Pool, Lap Lanes, Fitness Center, Social Room and Sports Field. Publix Plaza is conveniently located just outside the community gates!

20104 Kingmont DR

Message successfully sent.

What would you like to know?

What is 3 + 4 ?

I agree to receive email communication and understand I can unsubscribe at any time.

I agree to be contacted by Julia McCabe via call, email, and text for real estate services. To opt out, you can reply 'stop' at any time or reply 'help' for assistance. You can also click the unsubscribe link in the emails. Message and data rates may apply. Message frequency may vary. Privacy Policy

Related Properties

New on site today
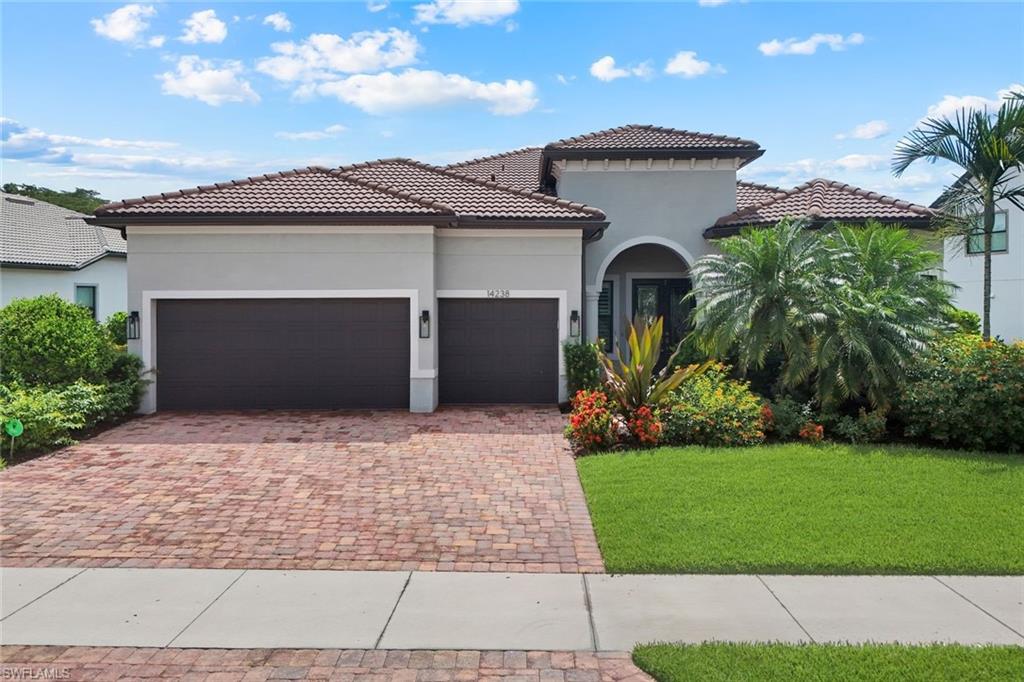
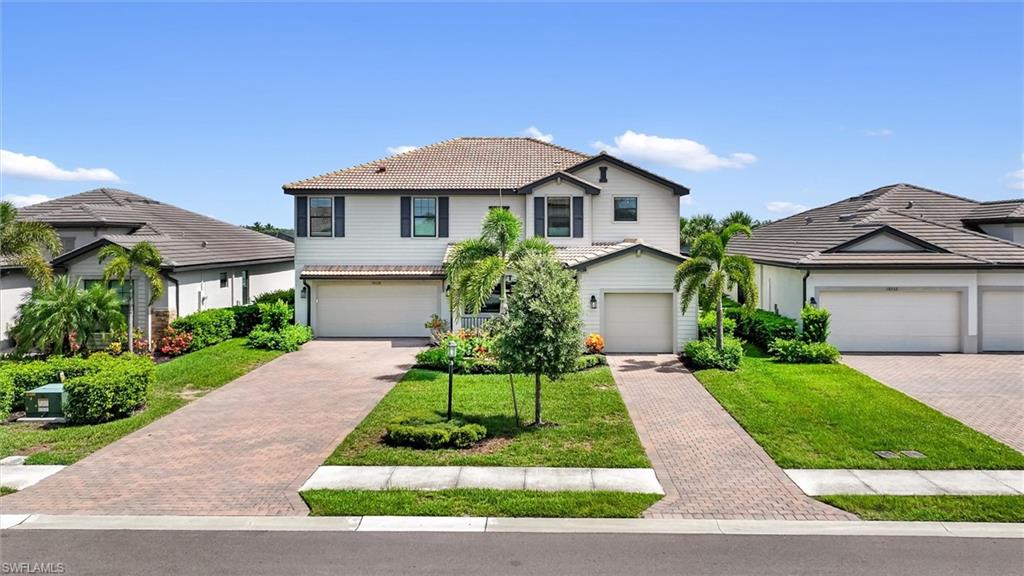
Perfectly positioned in one of Estero's most sought-after gated communities, 9604 Estero Grove Way puts the very best of Southwest Florida within effortless reach. This impeccably upgraded 3-bedroom plus den, 2.5-bath pool residence sits just minutes from Coconut Point Mall, Miromar Outlets, and Gulf Coast Town Center for world-class shopping and dining, moments from RSW International Airport and FGCU for unmatched convenience, and a short drive to championship golf and the Gulf's world-famous white-sand beaches, placing every luxury of the region at your doorstep. Inside, soaring tray ceilings, crown molding, plantation shutters, and impact-resistant windows fill the open-concept floor plan with natural light and frame tranquil lake views throughout. The gourmet kitchen features upgraded cabinetry, quartz countertops, a natural gas cooktop, a spacious center island, and a subway tile backsplash, flowing seamlessly into the great room and dining area for effortless entertaining. The owner's suite is a peaceful retreat with lake views, tray ceilings, dual walk-in closets, and a spa-inspired bath with a large walk-in shower and dual vanities, while the versatile den makes an ideal home office, library, or guest space. Outside, the private screened lanai opens to a true backyard oasis, with a heated pool overlooking the sparkling lake, lush tropical landscaping, an expansive paver deck, and a custom outdoor kitchen with a built-in grill, perfect for year-round indoor-outdoor living. Low HOA fees, no CDD fees, no flood insurance required, and a whole-home generator complete this move-in ready, gated Estero retreat, ideally located and ready for its next owner.
#226024017

ESTERO

9604 Estero Grove WAY

3 Beds

2 Baths

2,236 Sq.Ft.

$795,000

MLS#: 226024017
New on site 1 day ago
Experience the best of Southwest Florida living in this beautifully appointed Pinnacle model located in the highly desirable gated community of Corkscrew Shores. Situated on a premium lakefront lot with tranquil preserve views and no rear neighbors, this 3-bedroom + den, 3-bath residence offers the perfect combination of privacy, luxury, and resort-style amenities. The open-concept floor plan features a spacious great room with zero-corner sliding glass doors that seamlessly blend indoor and outdoor living. The gourmet kitchen boasts white cabinetry, granite countertops, an oversized island, walk-in pantry, and beverage station with wine cooler. The owner's suite offers a peaceful retreat with a large walk-in closet and spa-inspired bath, while two guest bedrooms, including an ensuite, provide comfort and privacy for family and visitors. Step outside to your screened lanai featuring a heated saltwater pool and spa with cascading waterfall, picture-window screen enclosure, and covered outdoor living area with hookup for a future outdoor kitchen. Additional highlights include hurricane impact windows and doors, a 3-car garage with epoxy flooring, and a quiet cul-de-sac location. Corkscrew Shores residents enjoy an exceptional amenity center with a resort-style pool, restaurant and bar, fitness center, tennis, pickleball, bocce, kayaking, fishing pier, and more, all centered around a stunning 240-acre lake. Conveniently located near RSW Airport, FGCU, shopping, dining, and entertainment. No CDD fees and not located in a flood zone.
#226023137

ESTERO

14238 Wild Timber CT

3 Beds

3 Baths

2,488 Sq.Ft.

$965,000

MLS#: 226023137
New on site 1 day ago
Welcome to this beautifully appointed Sorrento model in the highly sought-after Verdana Village, offering 5 bedrooms, 4.5 bathrooms, a spacious loft, and a split three-car garage. Designed for both comfortable everyday living and effortless entertaining, this home features an open-concept floor plan with plank tile flooring throughout the main living areas and carpet in the bedrooms.

The gourmet kitchen is the heart of the home, showcasing granite countertops, wood cabinetry, stainless steel appliances, a large pantry, breakfast bar, eat-in dining area, recessed lighting, and stylish pendant lighting. Expansive sliding glass doors from both the kitchen and great room fill the home with natural light while opening to the screened lanai, where peaceful lake views create the perfect backdrop for relaxing or entertaining.

The first floor features soaring vaulted ceilings in the great room, a formal living room, and a private guest suite with its own ensuite bath, making it ideal for visitors or multigenerational living. Upstairs, the spacious loft offers flexible living space for a media room, playroom, or home office. The luxurious primary suite features walk-in closets and a spa-inspired bath with dual granite vanities, a large walk-in shower, and a private water closet. Three additional bedrooms and two full bathrooms complete the second floor.

Thoughtful upgrades include a fully fenced backyard, insulated garage doors, a mini-split air conditioning system in the two-car garage, and overhead storage shelving, creating the perfect climate-controlled space for a home gym, workshop, hobbies, or additional storage.

Located in the amenity-rich community of Verdana Village in Estero, residents enjoy a resort-style pool, state-of-the-art fitness center, indoor and outdoor pickleball and tennis courts, basketball courts, playground, dog park, on-site restaurant and café, and miles of scenic walking trails. Conveniently located just minutes from shopping, dining, entertainment, Gulf beaches, and Southwest Florida International Airport, this exceptional home offers the perfect combination of luxury, comfort, and convenience in one of Southwest Florida's most desirable communities.
#226024262

ESTERO

18328 Parksville DR

5 Beds

4 Baths

3,357 Sq.Ft.

$674,900

MLS#: 226024262
New on site 1 day ago
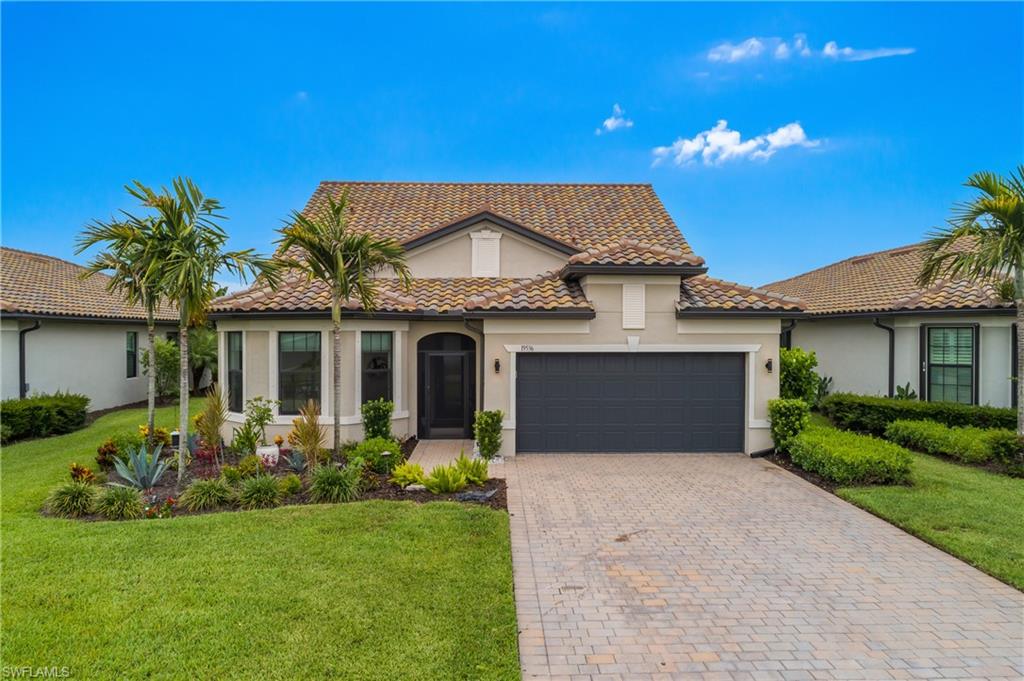
Move in ready and thoughtfully upgraded from top to bottom, this exceptional Pulte Summerwood floor plan offers designer finishes, outstanding indoor and outdoor living spaces, and stunning western lake views in The Place at Corkscrew. Every detail has been carefully selected to create a home that is as functional as it is impressive.

The first floor features an open and bright living area with tile flooring throughout, upgraded lighting fixtures and ceiling fans, and a sophisticated custom wet bar accented by a striking feature wall with an electric fireplace that creates a stunning focal point. The designer kitchen is equipped with quartz countertops that continue seamlessly into a full-height quartz backsplash, overlit and underlit cabinetry, stainless steel appliances, an oversized island, and abundant counter space for meal preparation and gathering.

The spacious first floor primary suite showcases a custom accent wall that adds an elegant designer touch. The primary bathroom features dual vanities, a large walk in shower with a frameless glass enclosure, and generous storage. Upstairs, plush carpeting extends throughout the additional living space, which includes a massive 26 by 18 loft, an additional bedroom, and a full bathroom, providing flexibility for guests, hobbies, or a second living area. A first floor den offers even more versatility for a home office or study.

Step outside to an incredible backyard designed for enjoying Southwest Florida year round. The expansive paver lanai features a custom outdoor kitchen with a built in grill, a resort style pool with an integrated spa, twin waterfall fountain features, and a panoramic screen enclosure that maximizes the breathtaking western lake views and spectacular Florida sunsets. A paver driveway and tandem garage with space for a golf cart or additional storage complete the exterior.

Located within The Place at Corkscrew, residents enjoy one of Southwest Florida's most impressive resort style communities with a spectacular pool featuring a waterslide, a two story fitness center, tennis, pickleball, bocce, basketball, volleyball, a dog park, playground, restaurant, café, bourbon bar, and an active calendar of social events. Conveniently situated near shopping, dining, entertainment, golf courses, and Southwest Florida International Airport, this exceptional home delivers an outstanding combination of style, upgrades, and location.
#226025329

ESTERO

19536 Deming LN

3 Beds

3 Baths

2,931 Sq.Ft.

$949,900

MLS#: 226025329
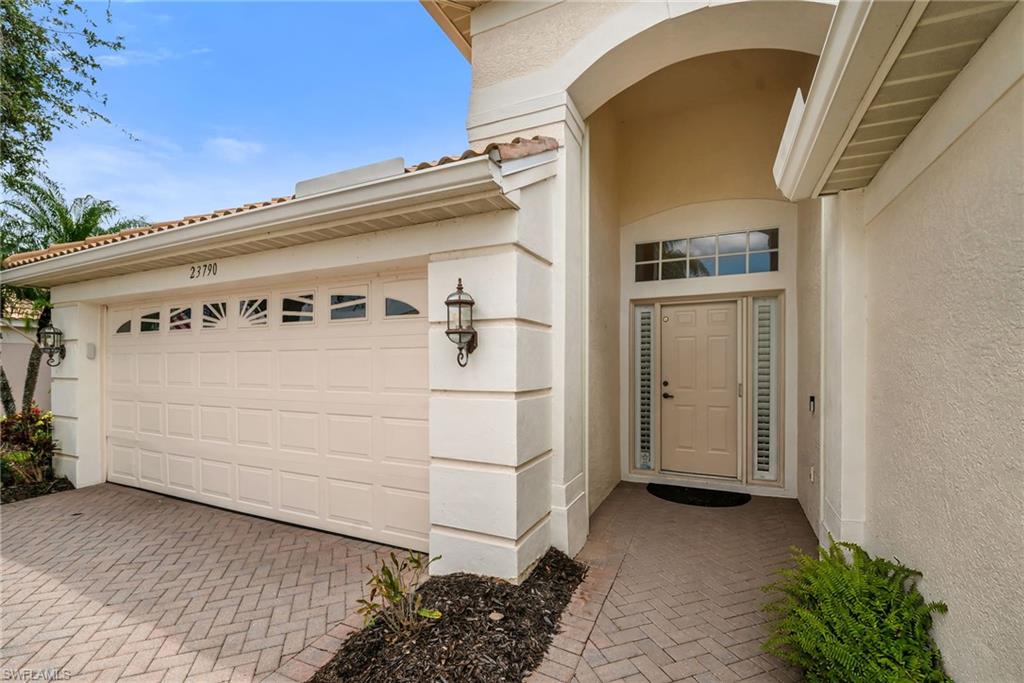
Welcome home to Copperleaf at the Brooks! Southwest Florida’s premiere
lowest density bundled golf community. This lovely 2-bedroom. 2-bath +den
Cypress model is not only Copperleaf’s BEST single family home value, but
the perfect sanctuary for your escape from the north or permanent
retirement home! The home has been fully “refreshed” with new (neutral)
paint throughout, new lighting and fan fixtures. It’s a clean slate ready for a
new owner’s personal touches! The beautiful views from the lanai and
peaceful setting are a perfect place to enjoy morning coffee or evening
libations. The sparking pool with lovely water feature further enhance the
experience! The home boasts a lovely formal dining room and breakfast
nook for more casual dining. The home’s updates also include white
kitchen with stainless appliances, granite countertops and soft close
cabinetry and newer primary and guest bathrooms.
Copperleaf boasts a newly renovated state-of-the-art Clubhouse and
outdoor dining, which provide fabulous options for dining or refreshments
after golf on the Championship course, tennis on the Har-tru courts, and/or
Bocce Ball. The pool, hot tub and state-of-the-art fitness center are also
available to all residents. Copperleaf (Brooks) residents enjoy the option of
membership at The Commons Club, which offers access to a private beach
club, a health and fitness center, a spa, an enrichment center, and The
Rookery Bar &amp; Grill, a private waterfront restaurant. This home offers
unparalleled convenience with nearby Coconut Point Mall, Miromar Outlets,
Lee Health Medical Center, RSW and a variety of dining and shopping
options in Estero, Fort Myers, and Naples. Schedule your showing today!
Don’t miss your chance to experience the best of Southwest Florida living!
Schedule your showing today. This exquisite gem in Copperleaf won’t last!
#226025044

ESTERO

23790 Copperleaf BLVD

2 Beds

2 Baths

1,750 Sq.Ft.

$695,000

MLS#: 226025044
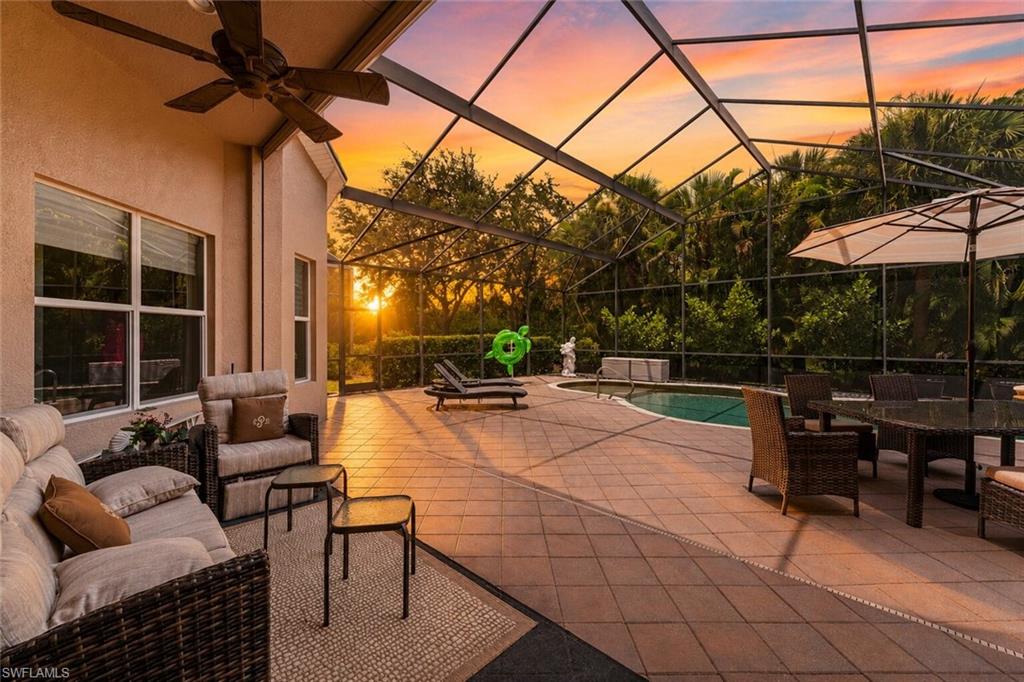
Positioned on a private preserve homesite within Belle Lago, this Toll Brothers-built Salerno model offers approximately 2,500 square feet with four bedrooms, three full baths, and one of the community's most sought-after floor plans. Thoughtfully designed for comfortable everyday living and entertaining, the home combines quality construction, storm protection, and exceptional indoor-outdoor living.

A covered entry opens to an inviting interior featuring porcelain tile installed on the diagonal throughout the main living areas, luxury vinyl plank flooring in the bedrooms, tray ceilings, crown molding, and abundant natural light. Wide sightlines extend from the foyer through the great room to the screened lanai and preserve beyond. The great room also features a built-in four-speaker surround sound system.

The open kitchen anchors the living space with rich wood cabinetry, granite countertops, stainless steel appliances, a natural gas cooktop, built-in wall ovens, and an expansive peninsula offering generous workspace, storage, and multiple seating areas. A signature seamless mitered glass breakfast window provides uninterrupted views of the lanai while filling the kitchen with natural light.

The private primary suite features a tray ceiling, elegant bay windows overlooking the lanai and preserve, dual walk-in closets, and an en-suite bath with dual vanities, a whirlpool soaking tub, and a separate walk-in shower. Three additional bedrooms and two full baths provide flexible space for guests, a home office, or hobbies.

The screened lanai serves as an extension of the living space with generous covered seating areas, a saltwater pool with an integrated sun shelf, a raised spa, and a peaceful preserve backdrop.

The home is equipped with protected window openings, motorized roll-down hurricane shutters enclosing the covered lanai and front entry, and a whole-house natural gas standby generator. Natural gas also supplies the kitchen cooktop.

The side-loading two-car garage features a painted floor, dedicated mini-split air conditioning system, and a window providing natural daylight, creating a comfortable climate-controlled workspace.

Residents of Belle Lago enjoy access to a clubhouse, resort-style pool, fitness center, tennis courts, pickleball courts, and an active social calendar. One of the community's most distinctive features is direct golf cart access to Estero Country Club at The Vines, allowing convenient access to golf, dining, and additional club amenities. Ideally located in the heart of Estero, Belle Lago is minutes from Coconut Point, Miromar Outlets, Southwest Florida International Airport, healthcare services, and Gulf Coast beaches.
#226024384

ESTERO

19832 Maddelena CIR

4 Beds

3 Baths

2,539 Sq.Ft.

$774,900

MLS#: 226024384
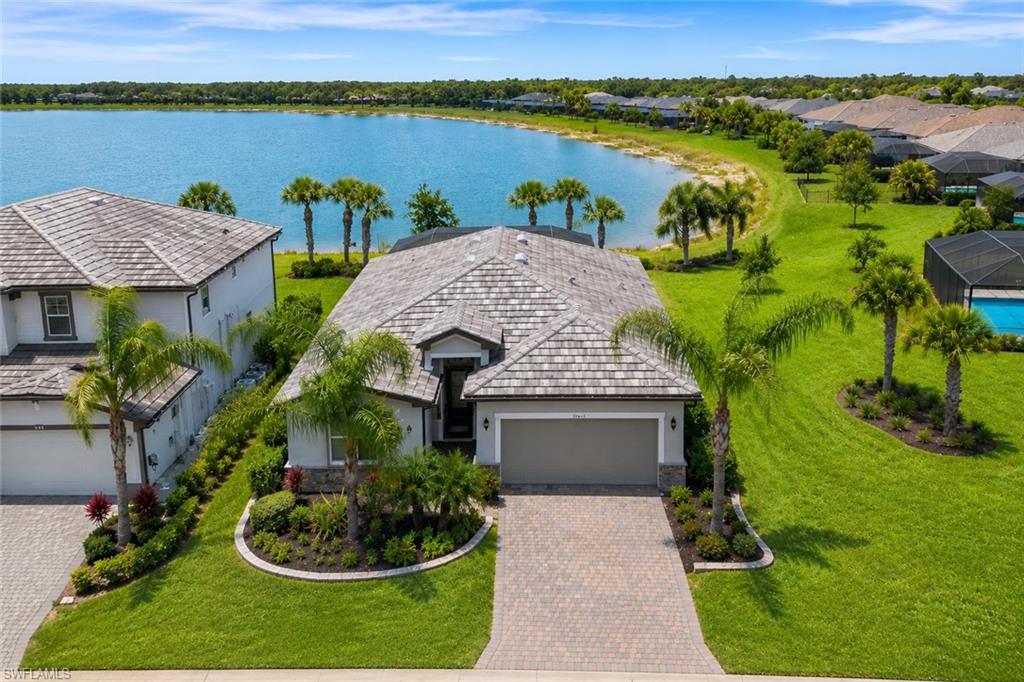
This newly renovated Trevi model features modern finishes, coveted LAKE FRONT SOUTHERN EXPOSURE, & a long list of high-end upgrades that set it apart from the rest! Offering 2,032 square feet with 4 BEDROOMS & 3 FULL BATHROOMS, this move in ready property is enhanced by designer finishes, custom features, & beautifully curated indoor & outdoor living spaces. The private outdoor retreat is designed for year round enjoyment, featuring a HEATED SALTWATER POOL, BUILT IN ENTERTAINMENT BAR with a BEVERAGE COOLER, PROPANE CONNECTION, & an EXPANDABLE CANOPY that provides additional shade for relaxing or entertaining. The desirable southern exposure fills the pool area with sunshine throughout the day, creating the perfect setting to enjoy Florida living year round. Added peace of mind comes from a NEW POOL BREAKER, WHOLE HOME SURGE PROTECTOR, & ACCORDION HURRICANE SHUTTERS. Inside, the open concept living spaces showcase TILE SET ON THE DIAGONAL throughout, creating a seamless flow from room to room. The dining area makes a statement with a CUSTOM TILE FEATURE WALL & BUILT IN WINE RACKS (dining room light fixture excluded), while the great room is enhanced by a striking SLOTTED FEATURE WALL that adds warmth & architectural interest. Just off the main living area, the former coat closet has been transformed into a stylish DRY BAR for entertaining. The kitchen has been beautifully updated with WHITE QUARTZ COUNTERTOPS, COASTAL TILE BACKSPLASH, CUSTOM FLOATING SHELVES, a SINGLE BASIN SINK, & CUSTOM PANTRY ORGANIZATION. A premium appliance package includes BOSCH APPLIANCES and a SAMSUNG DISHWASHER creating a functional workspace with a clean, modern aesthetic. The spacious primary suite offers two CUSTOM ORGANIZED WALK IN CLOSETS, providing exceptional storage & organization. One guest bathroom has been completely remodeled with NEW TILE, a FLOATING VANITY, & a NEW EUROPEAN TOILET, offering a sophisticated retreat for family & guests. Additional upgrades include a well appointed laundry room with UPPER CABINETRY, COUNTERTOP WORKSPACE, & FRONT LOADING SAMSUNG WASHER & DRYER. The garage has also been enhanced with an INSULATED GARAGE DOOR & MINI SPLIT AIR CONDITIONING, creating a comfortable climate controlled space for storage, hobbies, or a home gym. Resort style amenities include a lagoon style pool with waterfalls, 100 foot waterslide, splash pad, state of the art fitness center, café, restaurant, & bar. Sports lovers enjoy tennis, pickleball, bocce, basketball, & sand volleyball. A playground & dog park add even more outdoor enjoyment. Nearby Old Corkscrew Golf Club is being redesigned into a premier private golf experience. Close to Publix, Miromar Outlets, Gulf Coast Town Center, RSW Airport, & Southwest Florida's beautiful beaches, this residence offers the perfect blend of luxury & convenience. Experience the best of Southwest Florida living at The Place at Corkscrew. One or more photo(s) has been virtually staged, AI generated or rendered.
#226024041

ESTERO

19639 Beechcrest PL

4 Beds

3 Baths

2,032 Sq.Ft.

$699,000

MLS#: 226024041
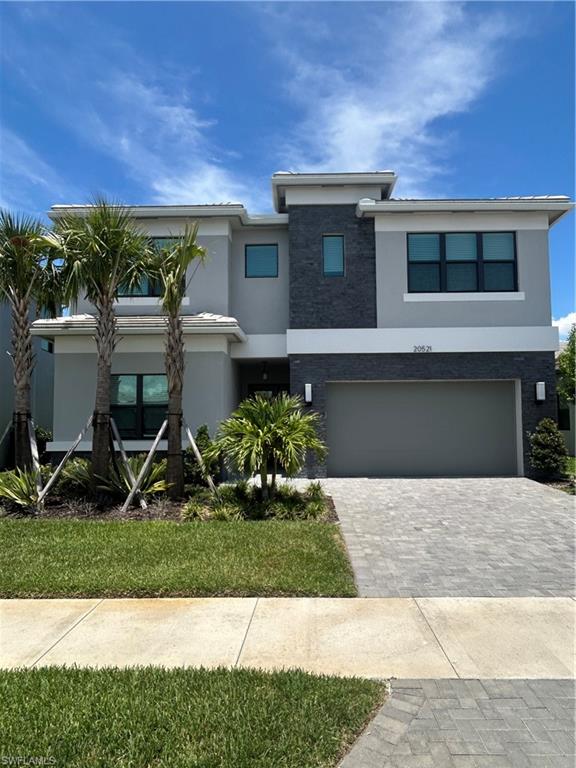
Welcome to this beautifully designed Denali model in the highly desirable RiverCreek community of Estero. This spacious two-story home features 4 bedrooms, 4 full bathrooms, and a versatile upstairs loft, offering a bright, open layout that blends modern style with everyday functionality.
A paver driveway and 2-car garage provide excellent curb appeal, while the thoughtfully designed interior is filled with natural light. The gourmet kitchen is the heart of the home, featuring stainless steel appliances, a gas cooktop, wall oven, large center island, walk-in pantry, and abundant cabinetry with under-cabinet lighting, making it ideal for entertaining and daily living.
The spacious primary suite offers a peaceful retreat with a tray ceiling and a spa-inspired en-suite bathroom complete with separate vanities, a soaking tub, and a glass-enclosed shower. Three additional bedrooms, three full guest bathrooms, and the upstairs loft provide flexible space for family, guests, or a home office. Additional features include solid flooring throughout, a second-floor laundry room, impact-resistant windows and doors, and a screened-in lanai perfect for enjoying the Florida lifestyle.
Residents of RiverCreek enjoy an impressive collection of resort-style amenities, including a clubhouse, community pool, fitness center, tennis courts, pickleball, bocce, basketball, bike and jog paths, playground, business center, BBQ and picnic areas, and more.
Ideally located in the heart of Estero, this home is just minutes from Coconut Point Mall, Miromar Outlets, Publix, I-75, RSW International Airport, major medical centers, schools, restaurants, churches, and some of Southwest Florida's finest shopping, dining, and entertainment.
#2026025705

ESTERO

20521 Fair Oak LN

4 Beds

4 Baths

2,976 Sq.Ft.

$759,000

MLS#: 2026025705
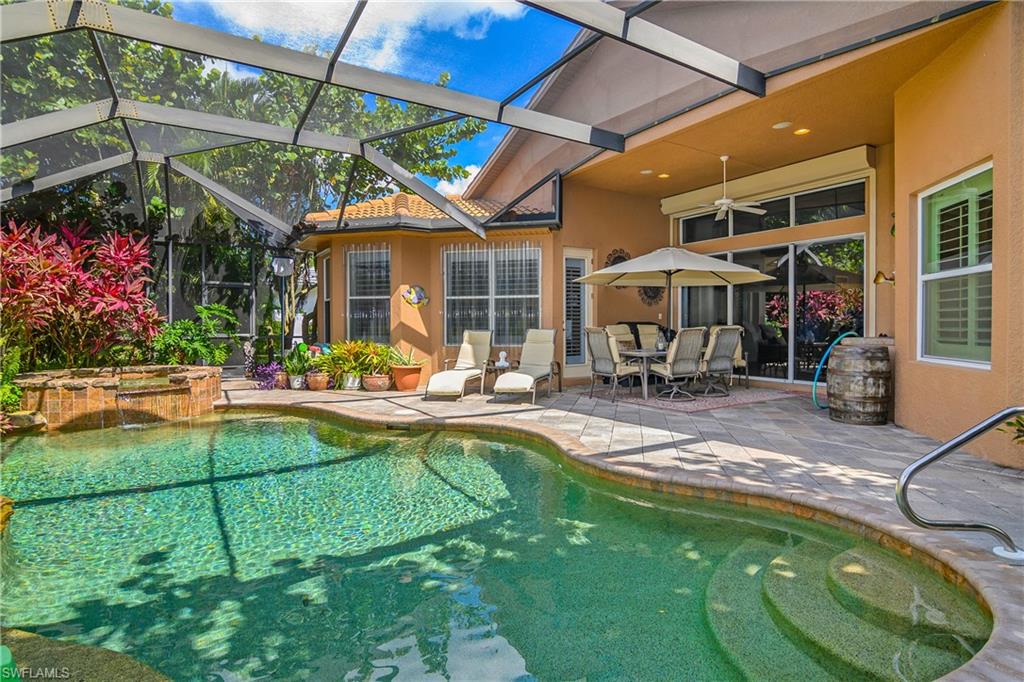
If you're looking for a FULLY FURNISHED TOLL BROTHERS - SARANAC MODEL DESIGN  COLLECTION with all of the creature comforts LOOK NO FURTHER!   Magnificently designed Pool Home with a Seagrape Privacy Wall on both sides. Arhaus Furniture throughout,  Newly installed Pool Generator and Pump with Warranty, Updated landscaping.   Just minutes away from I-75, Miromar Outlets - Premium Shoppes, Gulf Coast Town Center, Hertz Arena, RSW Airport, Coconut Point Mall, Local Beaches, - Fort Myers Beach, Barefoot Beach, Bonita Beach, Naples Beach and Downtown Shops of Fort Myers and Naples 5th Ave all within 30 min. drive.   If you love Sports, check out just minutes away at our JetBlue Park & also Minnesota Twins Spring Training Stadium. If you love the Night Life and Live Music Venues:  Barbara B Mann is also within a 30 min. drive as well. 
Set inside the Golf and Gated Community where Golfing is NOT MANDATORY at The Vines Golf Course and shared with BELLE LAGO.   
Make sure to stop by our newly renovated Club House and Catered Dining Facilities, & Athletic Center & Pickleball Courts, Tennis and Bocce Ball Courts.
UPDATES ABOUT THE HOME, Landscaping (In Progress), New Engineered Hardwood Flooring in both the Home Office and Master Bedroom.  Roof is 3 years New TILE ROOF. 2 Year Appliance Warranty comes with the Sale of Home. New LED Pool Lights with 12 Color programs 
This Home is well loved and has numerous updates (currently being updated for your review).
#226022562

ESTERO

19748 Maddelena CIR

3 Beds

2 Baths

2,560 Sq.Ft.

$749,990

MLS#: 226022562

 - property

Send a message

Message successfully sent.

Your message

What is 3 + 4 ?

Reason for contacting?

I agree to receive email communication and understand I can unsubscribe at any time.

I agree to be contacted by Julia McCabe via call, email, and text for real estate services. To opt out, you can reply 'stop' at any time or reply 'help' for assistance. You can also click the unsubscribe link in the emails. Message and data rates may apply. Message frequency may vary. Privacy Policy

Sign Out

Virtual Assistant

Would you like to take the next step with this property? We can help you schedule a showing or virtual tour, or send you more details.

Yes, I would like more information.

Thank You for Your Reply, One of Our Agents will contact you as soon as possible

No, maybe later.

Thank you, you can always contact me via email, phone number or through the contact form.

Realhub AI

Lucy - Your AI-Powered Realtor

Update Your Temporary Password

Personalize your search

Enter your email and we'll notify you immediately when new listings match what you're looking for.

or enter email address

Already have an account ? Login here

Continue your home search

I agree to receive communications and understand I can unsubscribe at any time.

I agree to be contacted by Julia McCabe via call, email, and text for real estate services. To opt out, you can reply 'stop' at any time or reply 'help' for assistance. You can also click the unsubscribe link in the emails. Message and data rates may apply. Message frequency may vary. Privacy Policy

Already have an account ? Login here

We use cookies

We use cookies primarily for analytics to enhance your experience. By accepting, you agree to our use of these cookies. You can manage your preferences or learn more about our cookies policy.