Features & Amenities

Interior

  • Other Interior Features

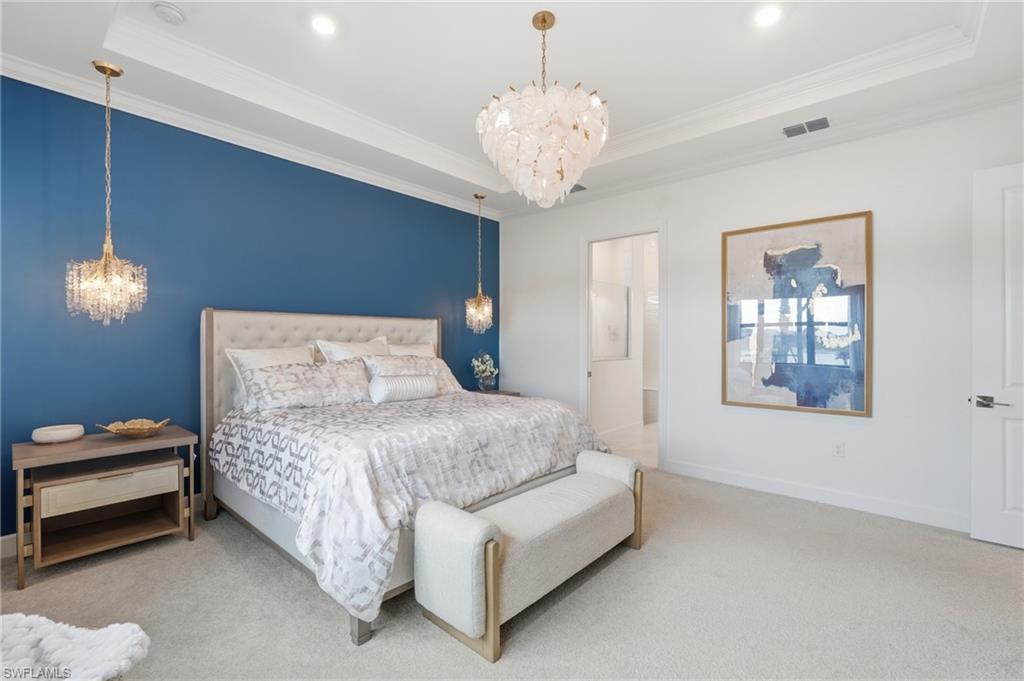
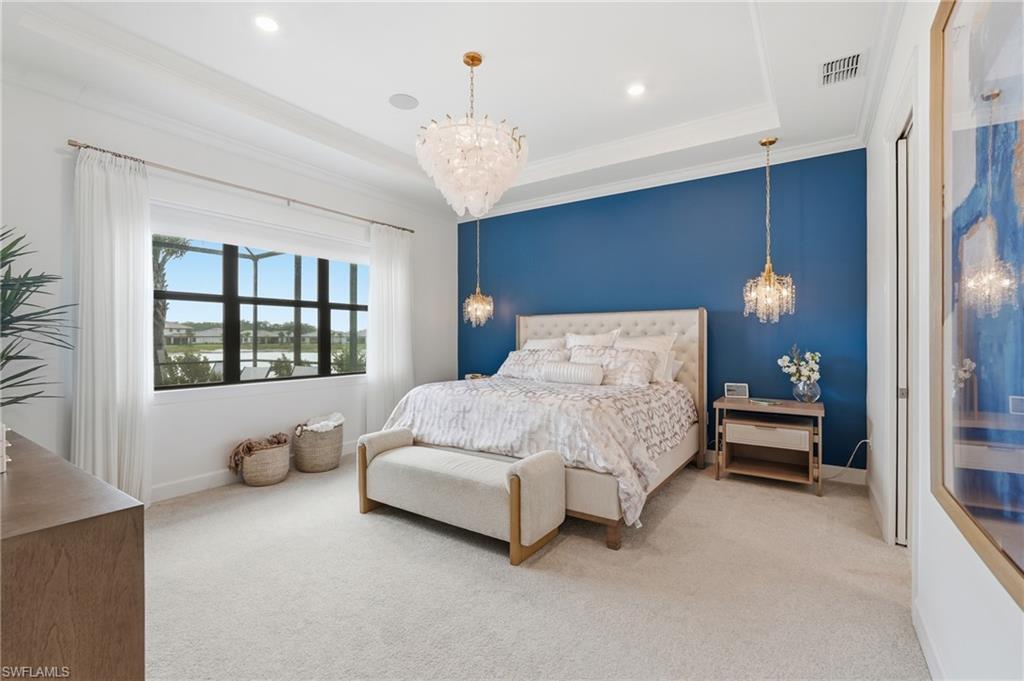
    Eat-in Kitchen, Bar, Coffered Ceiling(s), Pantry, Tray Ceiling(s)

  • Total Bedrooms

    3

  • Bathrooms

    3

  • Cooling YN

    YES

  • Cooling

    Ceiling Fan(s)

  • Fireplace YN

    NO

  • Heating YN

    YES

  • Heating

    Central, Electric

  • Pet friendly

    N/A

Exterior

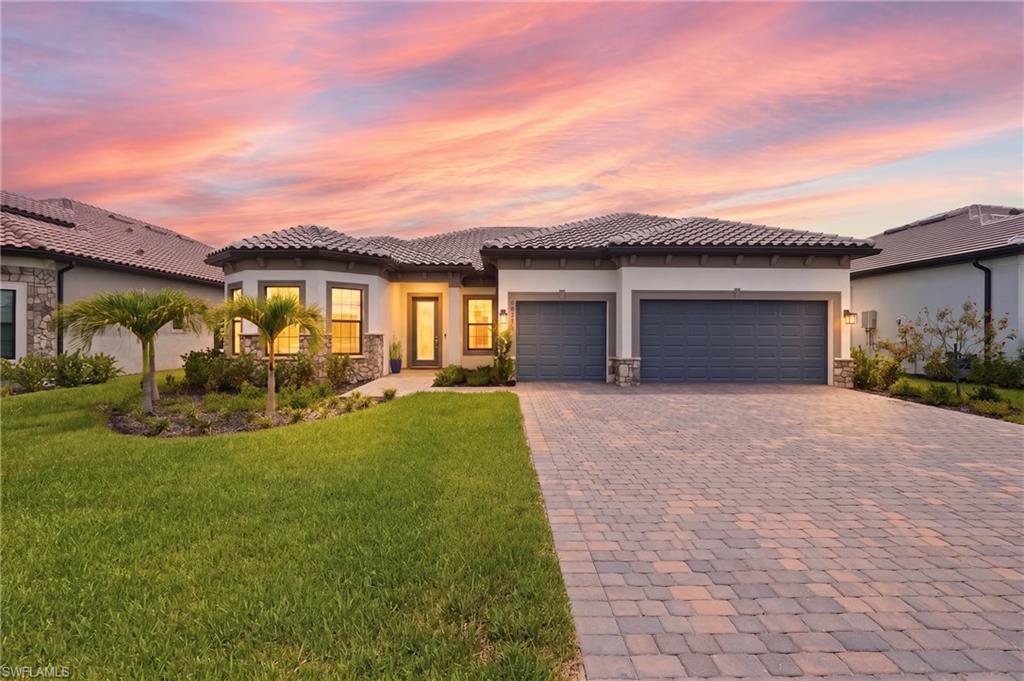
  • Garage

    Yes

  • Garage spaces

    3

  • Construction Materials

    Block, Stucco

  • Other Exterior Features

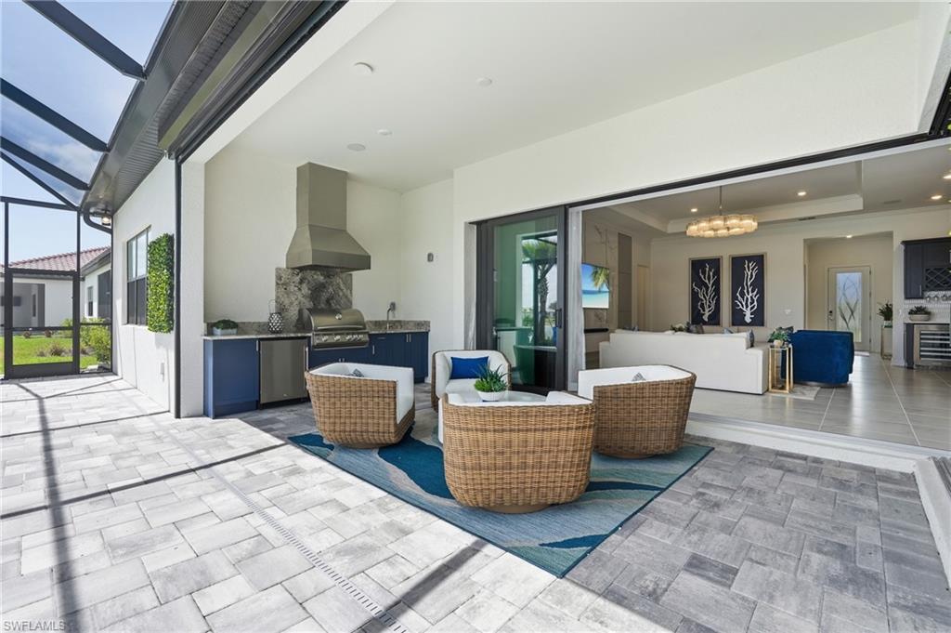
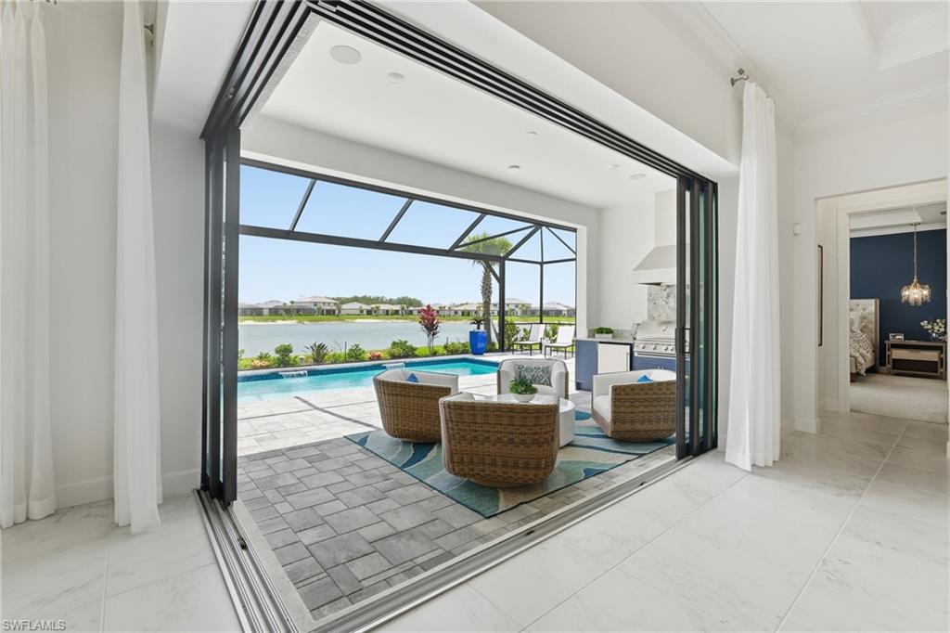
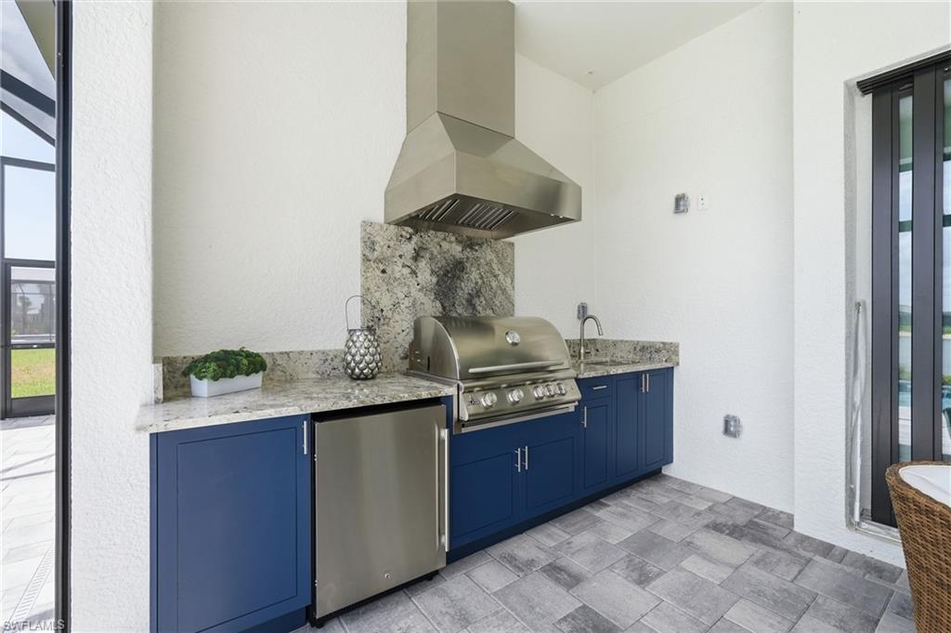
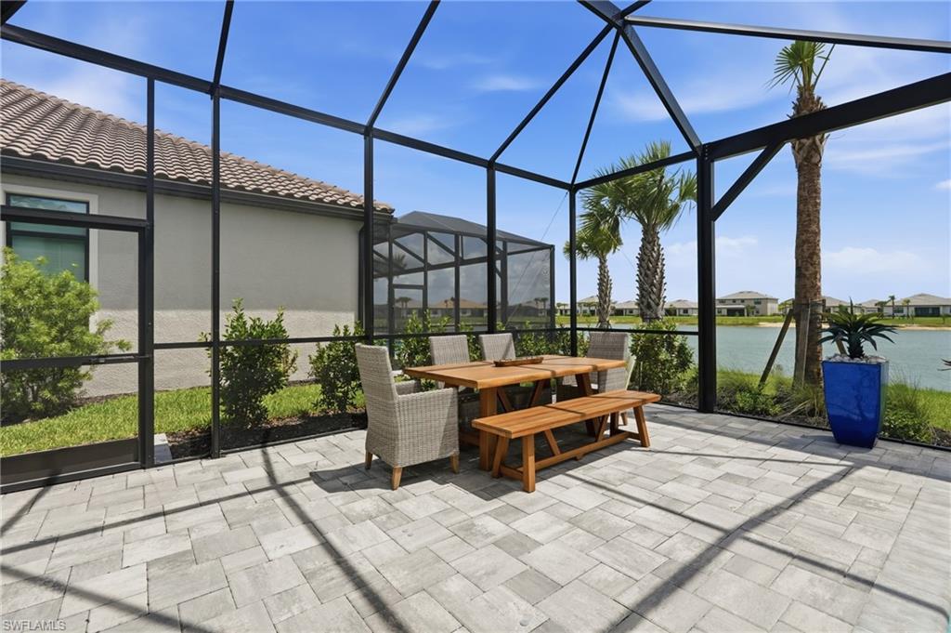
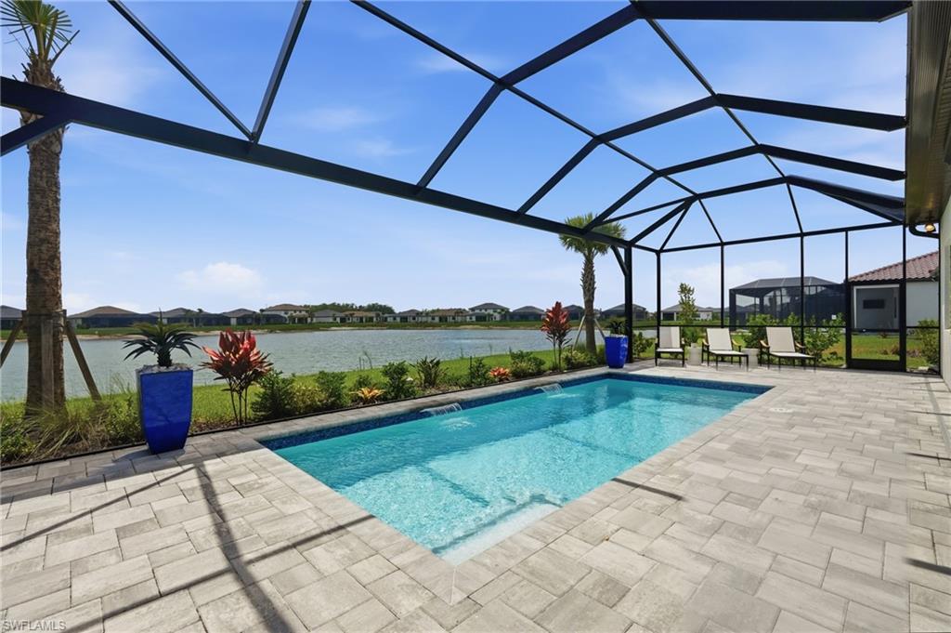
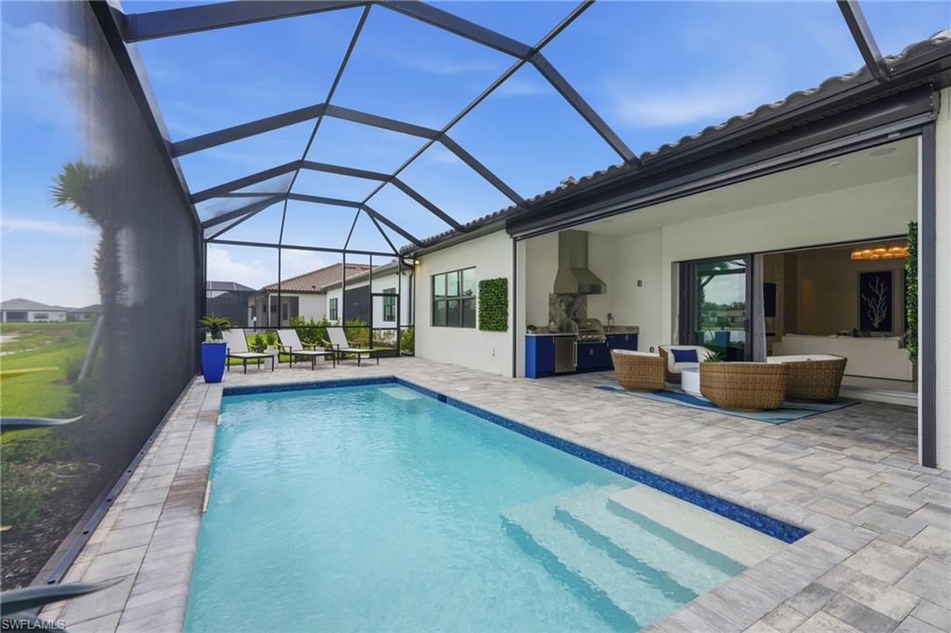
    Gas Grill, Tennis Court(s), Outdoor Kitchen

  • Parking

    Garage Door Opener, Attached

  • Patio and Porch Features

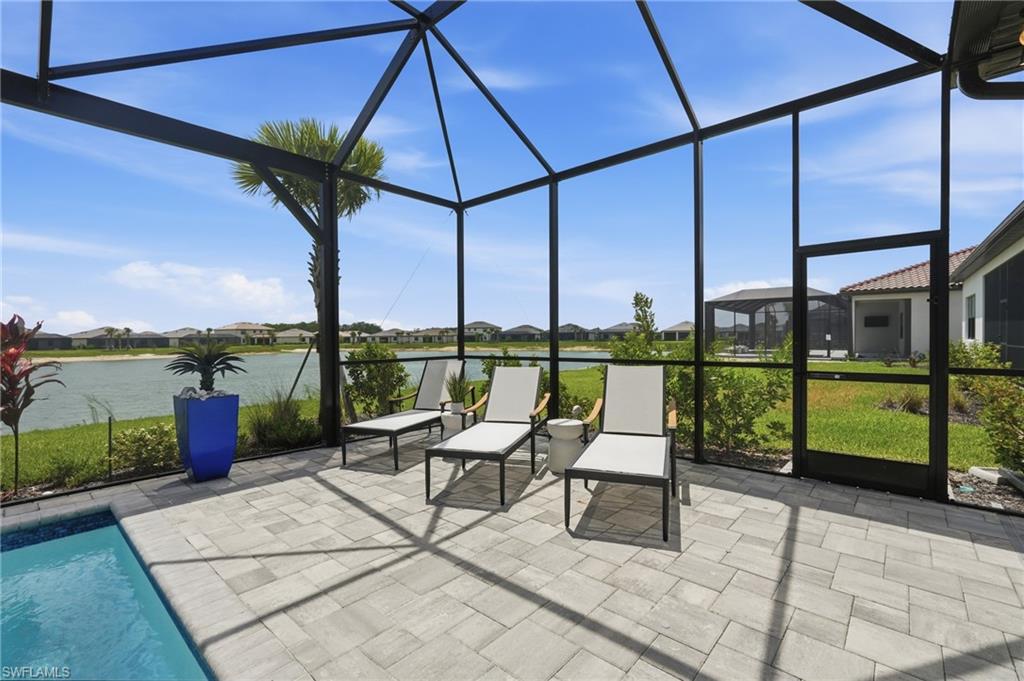
    Screened, Patio

  • Pool

    Yes

  • Pool Features

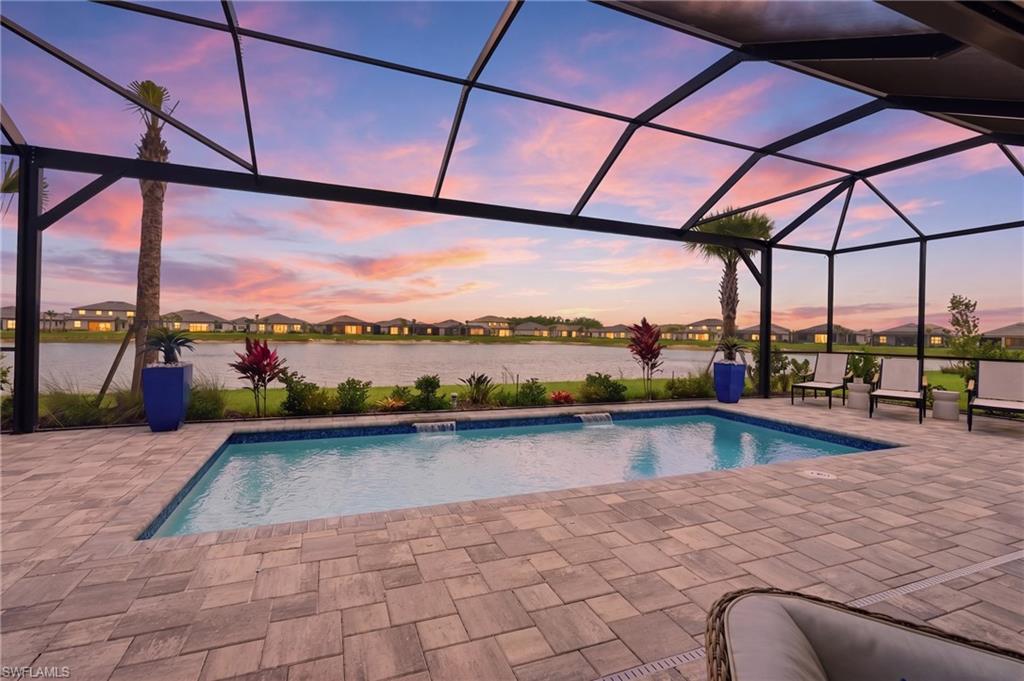
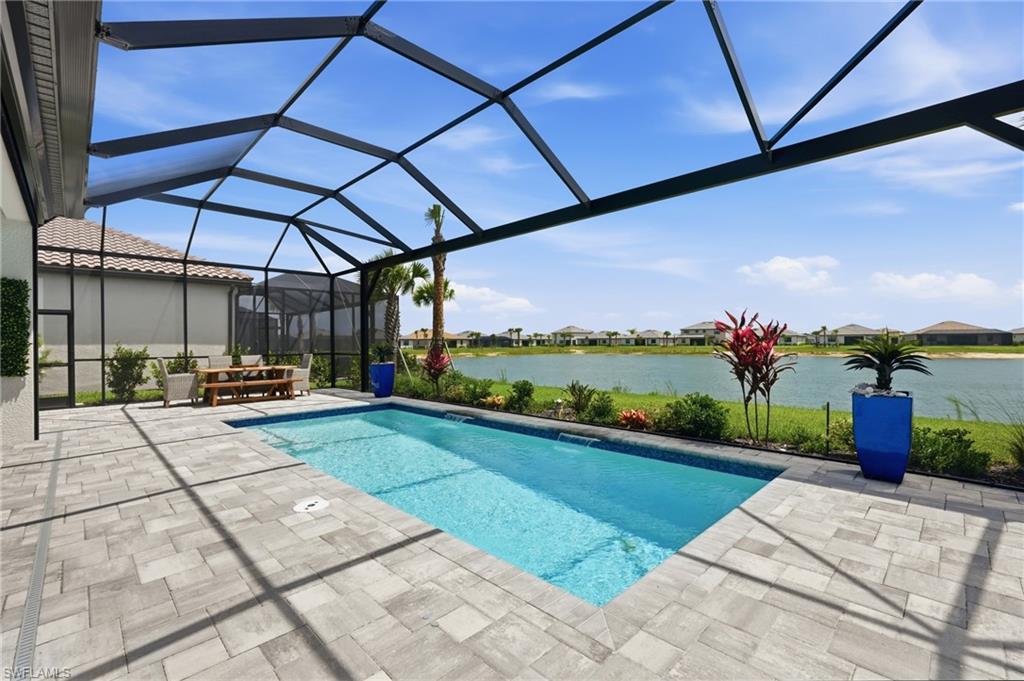
    Heated, Community, Gas Heat, Screen Enclosure, Private

  • Waterfront YN

    NO

  • View

    Pond, Water

Area & Lot

  • Lot Size(acres)

    0.228

  • Lot Size(square feet)

    9,932

  • Property Type

    Residential

  • Property Sub Type

    Single Family Residence

  • Architectural Style

    Ranch, Single Family

Price

  • Sales Price

    $1,219,000

  • Tax Amount

    $4,206.04

  • Sq. Footage

    2,533

  • Price/SqFt

    $481

HOA

  • Association

    YES

  • Association Fee 2

    $213.65

  • Association Fee

    $5,220

  • Association Fee Frequency

    Monthly

  • Association Fee 2 Frequency

    Monthly

  • Association Fee Includes

    N/A

Property Resources

  • Horse Property

    NO

School District

  • Elementary School

    N/A

  • Middle School

    N/A

  • High School

    N/A

Property Features

  • Stories

    1

  • New Construction

    NO

  • Association Amenities

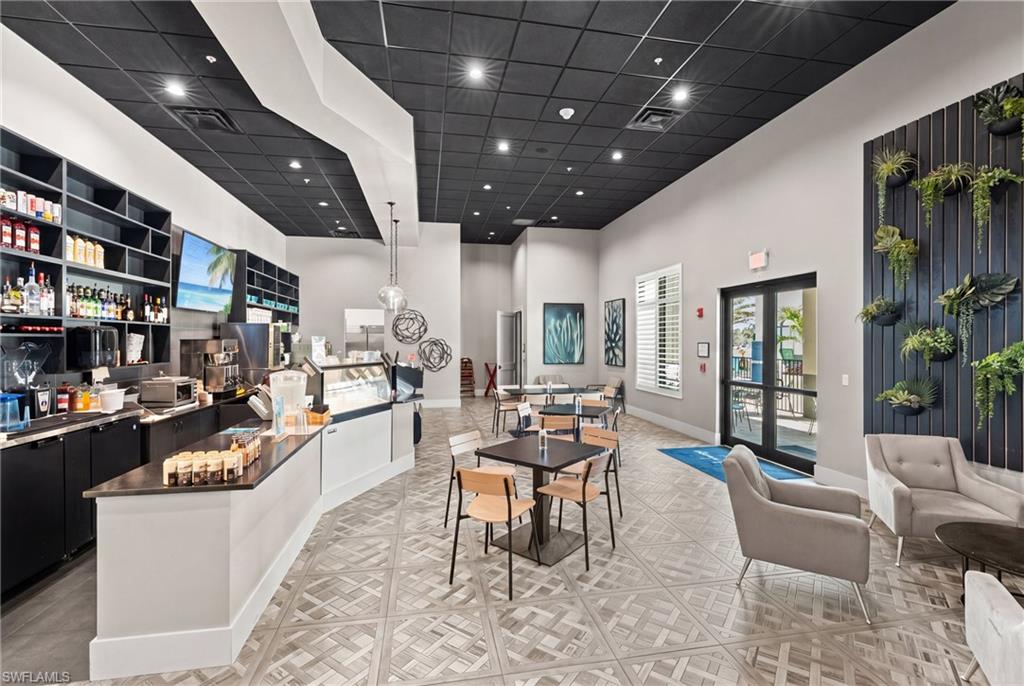
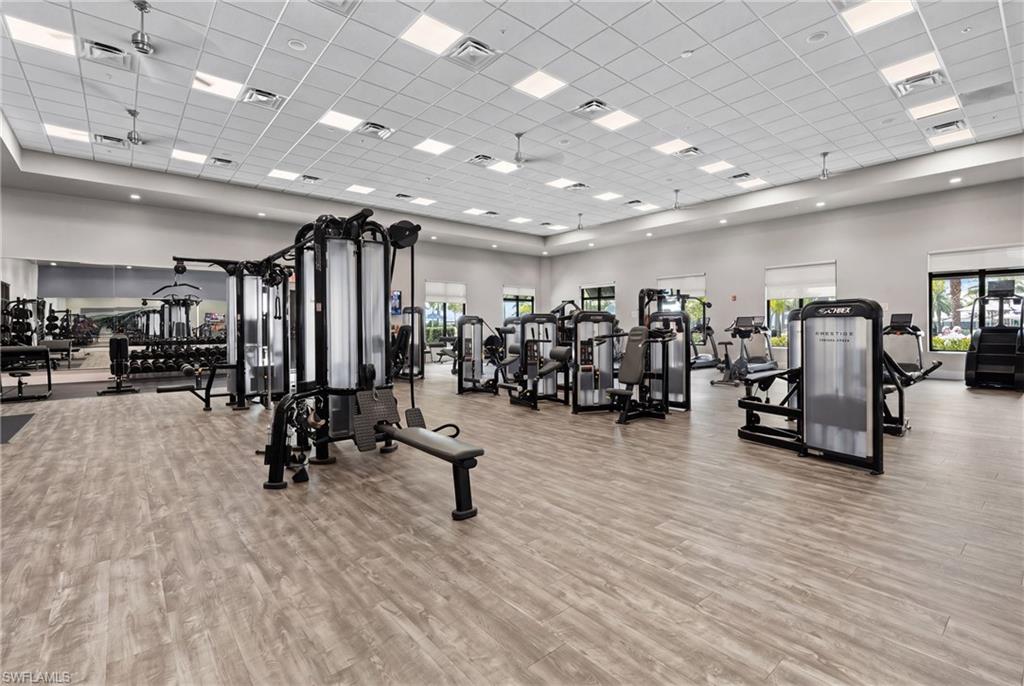
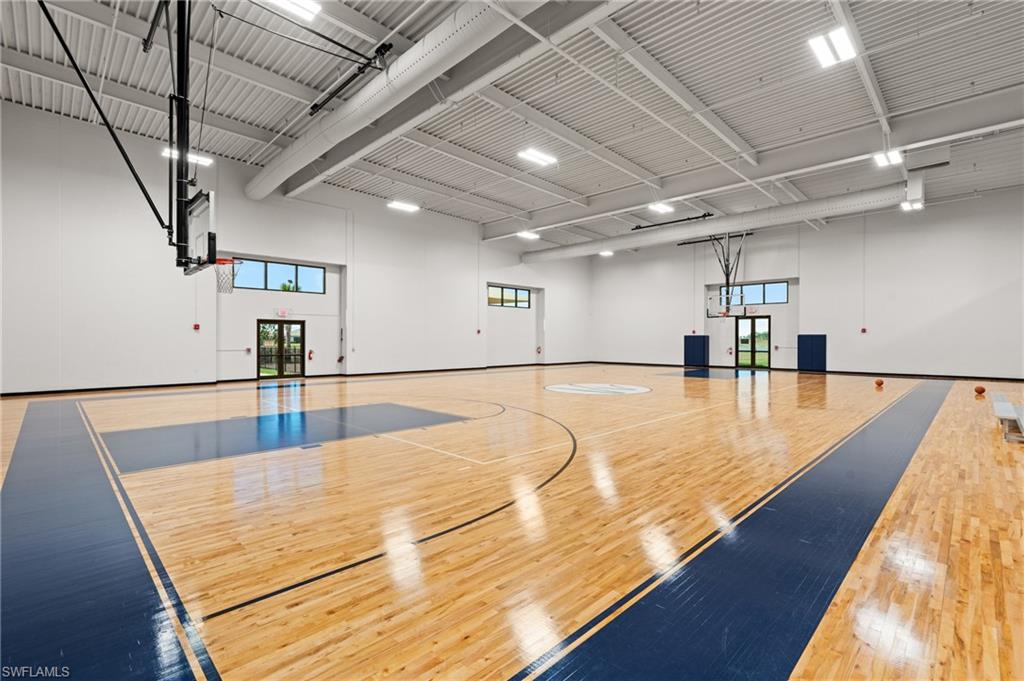
    Basketball Court, Barbecue, Clubhouse, Park, Pool, Dog Park, Fitness Center, Tennis Court(s)

  • Ownership

    Single Family

  • Senior Community YN

    NO

Schedule a Showing

Showing scheduled successfully.

<
>
IN PERSON
VIA CHAT

What is 3 + 4 ?


Change time

Mortgage calculator

Estimate your monthly mortgage payment, including the principal and interest, property taxes, and HOA. Adjust the values to generate a more accurate rate.

Your payment

Principal and Interest:

$

Property taxes:

$

HOA fees:

$

Total loan payment:

$

Total interest amount:

$

Location

County

Lee

Elementary School

Middle School

High School

Listing Courtesy of Angela Graziano , Alfred Robbins Realty Group

RealHub Information is provided exclusively for consumers' personal, non-commercial use, and it may not be used for any purpose other than to identify prospective properties consumers may be interested in purchasing. All information deemed reliable but not guaranteed and should be independently verified. All properties are subject to prior sale, change or withdrawal. RealHub website owner shall not be responsible for any typographical errors, misinformation, misprints and shall be held totally harmless.

Agent Julia McCabe

Agent | Realtor®

Julia McCabe

Call Julia today to schedule a private showing.


* Listings on this website come from the FMLS IDX Compilation and may be held by brokerage firms other than the owner of this website. The listing brokerage is identified in any listing details. Information is deemed reliable but is not guaranteed. If you believe any FMLS listing contains material that infringes your copyrighted work please click here to review our DMCA policy and learn how to submit a takedown request.© 2024 FMLS.
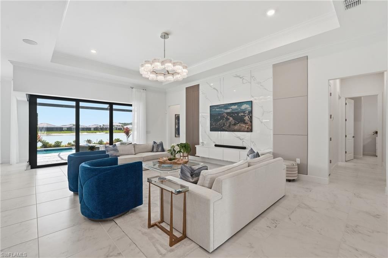
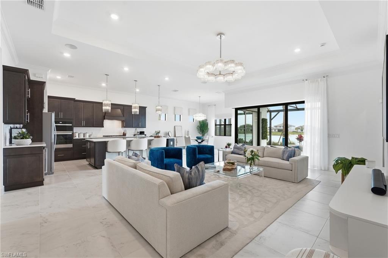
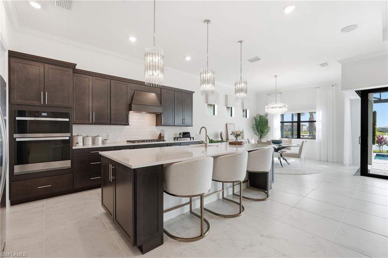
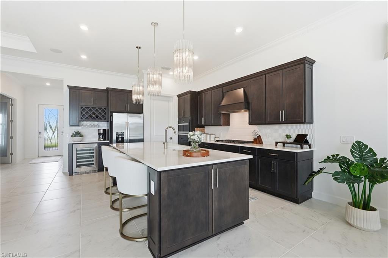
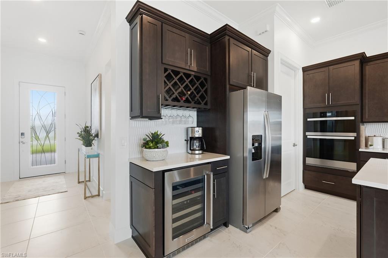
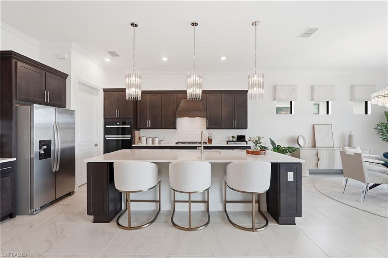
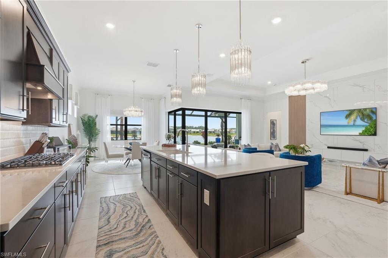
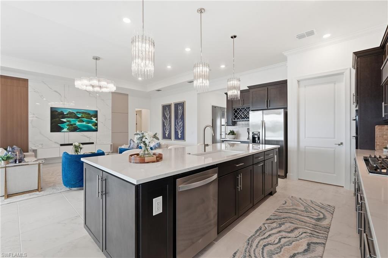
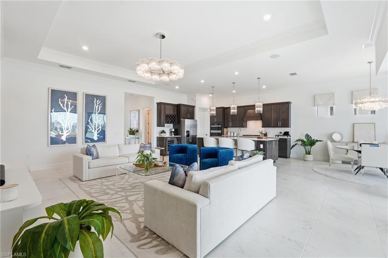
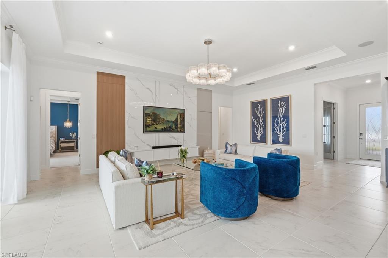
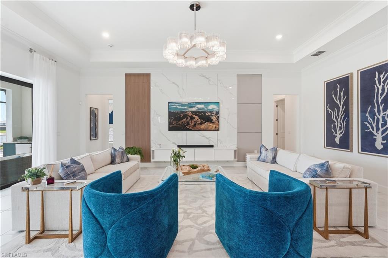
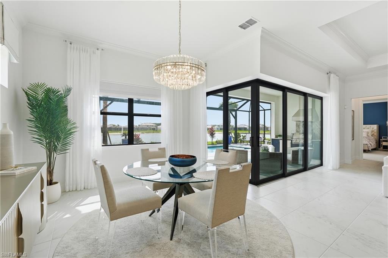
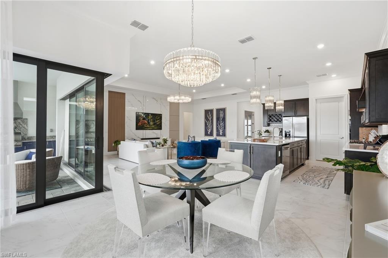
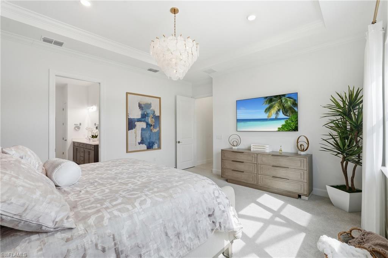
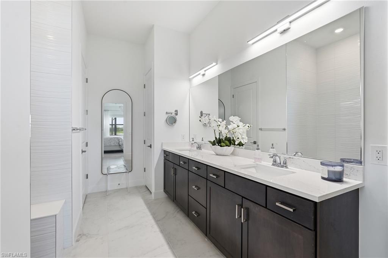
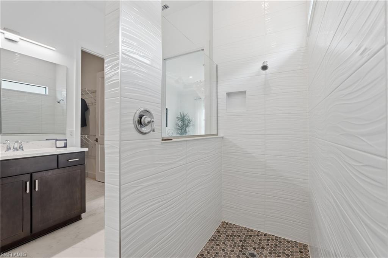
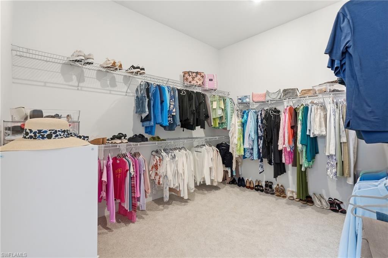
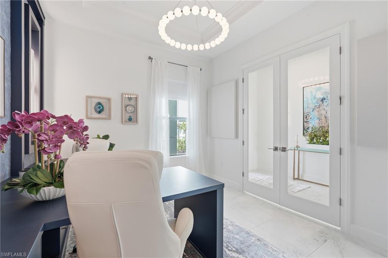
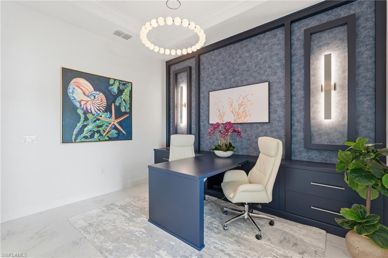
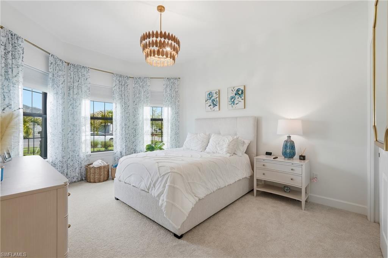
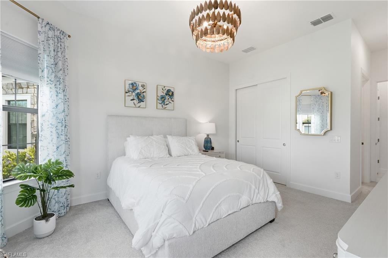
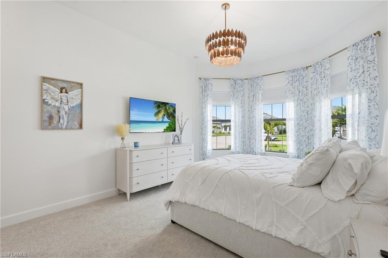
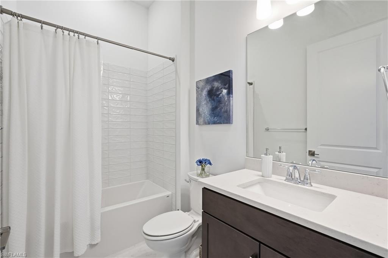
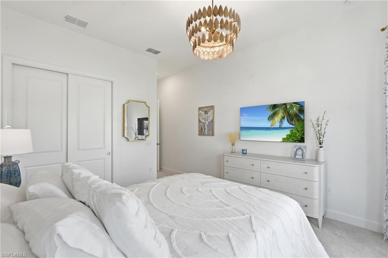
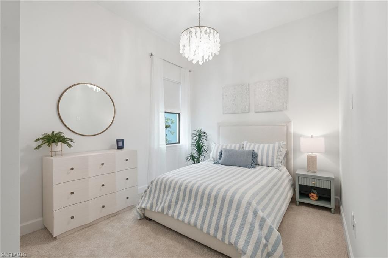
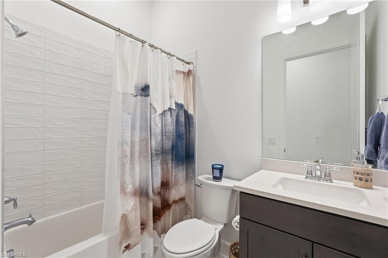
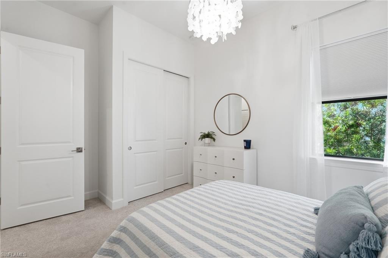
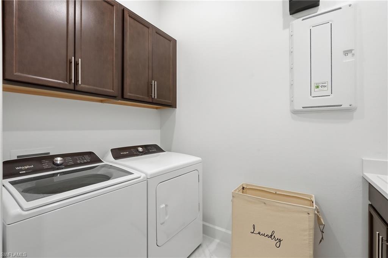
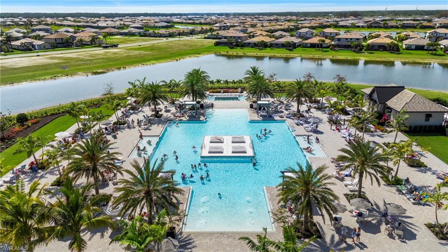
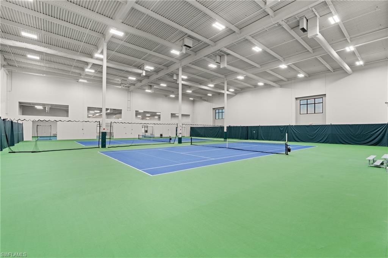
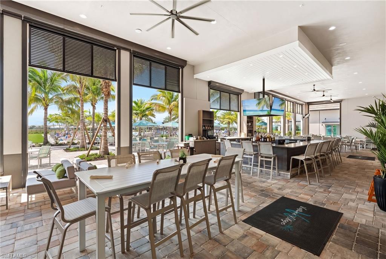
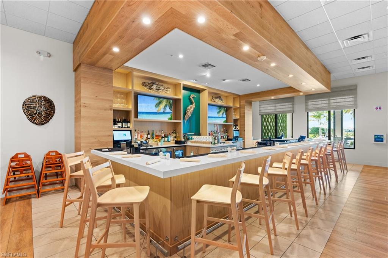
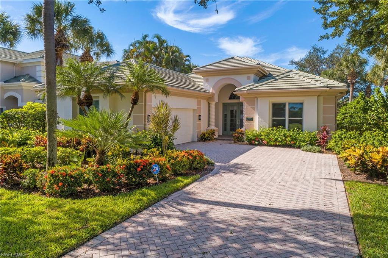
Why wait to build when you can move right in? Better than new and negotiable furnished, this professionally designed Stellar residence combines exceptional upgrades, a brand-new outdoor kitchen, saltwater pool, tranquil pond views, and a custom office—offering luxury, comfort, and resort-style living from day one. Featuring 3 bedrooms, 3 bathrooms, and a 3-car garage, every detail has been thoughtfully selected to create a home that's as functional as it is beautiful.Designed for entertaining and everyday living, the bright open-concept floorplan welcomes you with soaring tray ceilings, designer lighting, and elegant coastal finishes throughout. The gourmet kitchen anchors the home with an oversized furniture-style island, built-in stainless appliances including a gas cooktop, wall oven, and microwave, quartz countertops, designer backsplash, walk-in pantry, and beverage station with wine storage.The adjoining living room showcases a custom entertainment wall, built-in storage, and thoughtfully curated finishes, while the dedicated office offers custom built-ins, an integrated workspace, statement wallpaper, elegant sconces, and designer lighting—ideal for working from home or creating a quiet retreat. Privately situated, the spacious primary suite overlooks peaceful pond and pool views and features a spa-inspired bath with dual quartz vanities, oversized walk-in shower, expansive walk-in closet, and refined custom finishes. The split-bedroom layout provides privacy and comfort for family and guests. Step outside to your own private resort where the newly completed outdoor kitchen, saltwater pool, covered lanai, and tranquil water views create the perfect setting for entertaining or simply enjoying Southwest Florida's year-round sunshine. Additional upgrades include impact windows and doors, smart home technology with Ring doorbell and smart garage access, epoxy garage flooring, EV charging outlet, mudroom, laundry room, and a transferable structural warranty. Verdana Village continues to be one of Southwest Florida's premier resort-style communities, offering a 24-hour guard-gated entrance and an unmatched collection of amenities including indoor and outdoor pickleball and tennis, basketball, bocce, a resort-style pool and spa, Paradise Pool Bar, café, restaurant, craft lounge, fitness center, yoga lawn, dog park, playground, scenic walking trails, and golf cart-friendly living. Ideally located just minutes from RSW International Airport, shopping, dining, and Gulf beaches, this exceptional residence offers the luxury, convenience, and vibrant Florida lifestyle buyers come to Southwest Florida to find.

19073 Gentry PL

Message successfully sent.

What would you like to know?

What is 3 + 4 ?

I agree to receive email communication and understand I can unsubscribe at any time.

I agree to be contacted by Julia McCabe via call, email, and text for real estate services. To opt out, you can reply 'stop' at any time or reply 'help' for assistance. You can also click the unsubscribe link in the emails. Message and data rates may apply. Message frequency may vary. Privacy Policy

Related Properties

New on site 2 days ago
Welcome to this stunning 4 bedroom, 4 bath plus 2 additional dens two, story home located in The Place at Corkscrew. Walking through the door you get to appreciate the natural light from the home's open floor plan, the spacious gourmet kitchen opens seamlessly opens to the main living areas and a formal dining room, creating the perfect setting for both everyday living and the perfect gatherings. The upgrades are showcased throughout, with upgraded cabinetry, luxury flooring, designer lighting, and sleek countertops, adding to the home's elevated feel. The 2 dens allow for versatility between home offices, playrooms & media rooms. Four well-appointed bedrooms offer comfort and privacy for family and guests, while four full baths ensure convenience for everyone. With a spacious primary suite offering 2 walk-in closets, a spacious primary bathroom with separate shower and spa like tub and its own seating area that is meant for a relaxing morning. Walking out to an oversized lanai and take in the beautiful wildlife, a tranquil private pool with plenty of space for entertainment. The Place at Corkscrew is a highly desirable community offering amazing amenities including a resort style Community Pool, Restaurant, Fitness Center, Pickleball Courts, Har-Tur Tennis Courts, Full Size Basketball Court, Playground & Dog Park. This home is a prefect blend of size, luxury and family friendly lifestyle.
#226029687

ESTERO

19575 The Place BLVD

4 Beds

4 Baths

4,248 Sq.Ft.

$1,045,000

MLS#: 226029687

Rarely available and truly distinctive, Residence #106 offers a rare combination of Jasmine Bay’s largest floor plan, elevated first-floor convenience, private elevator access, designer-furnished sophistication, exceptional space, beautiful fairway views, private storage, and one of Southwest Florida’s most complete resort-style lifestyles. This 3-bedroom, 3.5-bath end residence is enhanced by soaring ceilings over 10 feet, abundant natural light, and an expansive open layout that creates the spacious feel and privacy of an estate home with the ease of luxury high-rise living. Although designated as a first-floor residence, #106 is elevated above the building’s private ground-level parking garage, providing added privacy and an elevated perspective. Private elevator access opens to an expansive entry and an impressive sense of arrival. Designer-furnished with exceptional taste and a timeless aesthetic, the residence is sophisticated, elegant, and effortlessly livable. Every detail has been thoughtfully selected to complement the architecture while maintaining a refined, timeless Florida aesthetic.
A generous wraparound screened lanai overlooks the lush fairways and extends the living space outdoors—ideal for morning coffee, sunset cocktails, and relaxed entertaining. The great room and primary suite share these tranquil views. The split-bedroom floor plan offers three spacious bedrooms, each with its own private bath. The kitchen features abundant cabinetry, granite countertops, breakfast bar seating, and seamless flow to the living and dining areas. Custom built-ins add architectural detail to the great room, while the formal dining area provides an elegant setting for entertaining. A large private storage room just outside the residence offers valuable space for golf clubs, luggage, beach gear, and seasonal items. Jasmine Bay residents enjoy private tower amenities including an infinity-edge pool and spa, poolside cabanas, grilling areas, fitness center, club and card rooms, private theater, and guest suites for visiting family and friends. West Bay Club’s private Gulf-front Beach Club features a full-service restaurant and bar with chair and towel service for effortless days by the Gulf. The renovated Bay House offers a resort-style pool, yoga studio, Pilates, stretching and spinning spaces, sauna, Aqua Café, eight clay tennis courts, and a Technogym fitness center. River Park on the Estero River offers a fishing pier, boat launch with Gulf access, boat storage, kayaks and canoes, playground, basketball, picnic areas, and a 1.5-mile walking trail. The Sports Park adds six pickleball courts, a fitness lawn, bocce, and two dog parks. The West Bay Club Golf Club is private and requires separate membership; golf membership is not included in residential fees. Ideally located near Coconut Point, Miromar Outlets, Hertz Arena, RSW, dining, shopping, beaches, and the best of Southwest Florida.
#226028993

ESTERO

4761 West Bay BLVD 106

3 Beds

3 Baths

2,330 Sq.Ft.

$1,050,000

MLS#: 226028993

STUNNING AND THOUGHTFUL REIMAGINED INTERIOR defines this designer inspired masterpiece!  Discover this totally updated and furnished Doral Model with its new open floor plan featuring just under 2500 square feet of modern luxury boasting of volume ceilings, 3 beautiful spacious bedrooms, 3 full spa inspired baths, along with panoramic views of the 6th fairway at Copperleaf at the Brooks.  Here you will marvel at the carefully planned gourmet kitchen with it's elegant cabinetry that wraps around to a masterfully designed office space incorporated into the laundry area complete with washer, dryer, 2nd refrigerator and 2nd built in oven.  The kitchen features a fabulous waterfall island, two dishwashers, a wine refrigerator and opens to the great room and breakfast area/gathering room. Fabulous choices of quartz, stainless steel appliances, plumbing fixtures, lighting fixtures, and modern ambiance invite you to look forward to entertaining in your new serene environment.  Every surface is remastered including the new hardwood flooring.  The designer furnished great room with its inviting sectional and coordinating chairs, rug, and tables is the perfect gathering place.  The spacious primary bedroom enjoys the fairway views and it's bath stuns with it's artistic tile, sculpted soaking tub beneath a chandelier, glowing mirrors, and a zero entry walk in shower.  The guest bedrooms and baths are just as elegant and furnished and you'll find a second office space off the entry.  The lanai is equally as serene with ample dining, lounging, and entertaining complete with grill station.  Upgrades include HVAC, water heater, attic insulation and a hurricane rated garage door.  Copperleaf is one of the finest bundled golf communities in SWFL located near shopping, dining, beaches, and SWFL Int'l Airport.  Enjoy golf, tennis, bocce, fitness, library, card games, and events plus an optional membership to The Commons Club with a private beach club, state of the art fitness center, dining, pickleball, and events.
#226029289

ESTERO

23030 Whispering Ridge DR

3 Beds

3 Baths

2,491 Sq.Ft.

$1,450,000

MLS#: 226029289

Ideally positioned just eight homes from the private gated community entrance, this exceptional Pinewood model provides one of the most desirable locations in Copperleaf, a low density bundled golf membership. Enjoy an easy stroll to the clubhouse, golf course, resort-style pool, fitness center, tennis courts, bocce courts, poolside bar, and restaurants.
Beautifully updated throughout, this residence combines luxury, comfort, and sweeping golf course views. The recently renovated primary suite serves as a private spa retreat, featuring high-end plumbing fixtures, luxury tilework, custom cabinetry, an elevated comfort-height commode, a soaking tub, and an expansive walk-in shower.
The home's additional bathrooms have also been thoughtfully renovated, while the chef-inspired kitchen has been completely transformed with professionally refinished cabinetry, waterfall-edge granite island, subway tile backsplash, and updated appliances.
Additional interior enhancements include luxury vinyl plank flooring, new recessed lighting throughout, designer lighting and ceiling fans, and custom area rugs designed to complement the staircase carpeting. The flexible floor plan provides a dedicated home office, spacious formal dining room, and a convenient main-level primary suite. The great room is designed for entertaining and features a built-in wet bar complete with a wine refrigerator.
Upstairs, you'll find two generously sized guest bedrooms, an additional sleeping area  and a versatile loft space for reading, relaxing, or a second home office.
Outdoor living is equally impressive. The screened lanai features a picture-window pool enclosure that maximizes the spectacular views. The pool and spa have been recently renovated with new tile and pool refinishing, and are equipped with Pentair Wi-Fi controls for effortless operation. A new pool heater, pump, and solar heating system ensure year-round comfort. The two garage is air conditioned.
One of the home's most striking features is the fully retractable great room sliding glass wall, seamlessly blending indoor and outdoor living. From the expansive lanai, enjoy panoramic views overlooking the ninth golf hole and sparkling water beyond, with additional vistas of the driving range, clubhouse, and iconic clock tower.
This home also features electric metal storm shutters and a home security system.

This is a rare opportunity to enjoy resort-style living in one of Copperleaf's most sought-after locations.
#226028956

ESTERO

24331 Copperleaf BLVD

3 Beds

2 Baths

2,769 Sq.Ft.

$1,276,000

MLS#: 226028956

Nestled in one of Estero’s fastest-growing areas, this 5-acre upland property offers endless possibilities for homeowners, investors, and developers alike. The property features a charming 2-bedroom, 2-bath home, providing a comfortable place to live while you plan your future vision.

One of the property’s most desirable features is its private rear boundary that backs up to protected conservation land, ensuring no future development behind you and preserving the peaceful natural setting for years to come.

Whether you’re dreaming of building a custom estate, creating a private retreat, or securing land in a rapidly appreciating location, this property offers exceptional long-term potential. With Estero continuing to experience tremendous growth, opportunities like this are becoming increasingly rare.
#226028231

ESTERO

19790 Burgundy Farms RD

2 Beds

2 Baths

1,800 Sq.Ft.

$995,000

MLS#: 226028231

Welcome to Shadow Wood at The Brooks! This spacious Kingfisher floor plan offers approximately 2,650 square feet of air-conditioned living space, with a private pool and spa overlooking a gorgeous water view and one of Shadow Wood Country Club’s 54 beautiful golf holes. Desirable southern exposure and numerous updates make this home truly move-in ready, including a new roof (2020), updated HVAC systems with electronic air purifiers(2023), wood flooring in the office/den, fresh interior paint, tankless water heater, solar and electric pool heating, upgraded garage flooring with storage, electric hurricane shutters, and a 500-gallon propane tank for the Generac generator.  The home is offered with furnishings and décor included.

Enjoy resort-style living in one of Estero’s premier communities, featuring indoor and outdoor pickleball, championship golf, tennis and racquet sports, dining, and social activities through optional club memberships. Shadow Wood residents also have the opportunity to join The Commons Club, offering additional amenities including fitness, spa services, and private Gulf beach access. Ideally located near Coconut Point, exceptional dining and shopping, RSW Airport, and Southwest Florida’s beautiful Gulf beaches!
#2026031398

ESTERO

23157 Oakglen LN

4 Beds

2 Baths

2,650 Sq.Ft.

$989,000

MLS#: 2026031398

FULLY FURNISHED AND A GOLF CART?! Yes, everything you'd ever want comes with the house.

The designer furniture, the decor, the pool table, the golf cart parked in its own dedicated garage bay — it all conveys. Sell the snow shovel, skip the moving truck, and start living the Florida life the day you close.

This Stonewater with Loft in gated The Place at Corkscrew is the move-in-ready home relocating buyers fly down hoping to find and rarely do: 3,876 sq ft, 4 bedrooms, 4 full baths, main-level owner's suite, plus a den for the home office — because so many of Estero's newest residents bring their careers with them. The chef's kitchen with oversized island anchors a coffered-ceiling great room that pockets open to a screened lanai with heated pool, dining and lounge areas, and lush tropical landscaping. New Systems, and appliances, including a whole home propane generator and a surge protector. Two main-floor guest suites with private baths handle the visitors because once you're in Florida, everyone becomes a visitor. Upstairs, the loft with pool table and a fourth en-suite bedroom give the grandkids or the college kid their own wing.

Gated community with 24/7 security, everything today's Florida buyers shop for first. And the resort is your backyard: 100-ft waterslide pool with waterfalls, spa, two restaurants, bourbon bar, café, expansive fitness center, pickleball, tennis, bocce, playground, and dog park, with Coconut Point, Miromar Outlets, RSW, and Gulf beaches minutes away. Proven vacation-rental income history if you're not full-time yet. 10k/m in Season.

One closing. Zero tough decisions. Bring your suitcase and you're done.
#2026031379

ESTERO

17551 Elkgrove LN

4 Beds

4 Baths

3,876 Sq.Ft.

$1,290,000

MLS#: 2026031379
Southern exposure with lake and golf course views in one of the most sought after neighborhoods in Shadow Wood. This updated and in demand Bardmoor Floor Plan is ideally located in Tamarind Trace.  Outstanding golf course views from both the back and front of the house along with easy access in out of the Coconut Road Gatehouse. Cornerstone Kitchen and Baths has just finished a kitchen update adding new cabinets and facing along with doing a complete master bath renovation. All the main living areas have new LVP flooring. Bedrooms and den have wood floors. Interior painting (2026) and exterior painting (2025). Roof replaced in 2023. New window and blinds in 2025. Pool resurfaced and travertine deck in 2022. HVAC and pool heater both replaced in 2021. Hot water tank in 2023. Outdoor built-in Blaze Grill. Hurricane protection on all openings with a combination of electric shutters, hurricane glass and accordion shutters. Garage has a mini split a/c system. Shadow Wood Country Club offers 54 holes of championship golf, 2 clubhouses, 9 Har Tru tennis courts. $22.5 million dollar Lifestyle center to include Resort style pool, Poolside restaurant and bar, 8 indoor Pickleball courts and a Grab and go cafe currently under construction. The Commons Club has a state of the art Fitness center, The Rookery restaurant and access to private beach club.
#226025583

ESTERO

23331 Foxberry LN

3 Beds

2 Baths

2,537 Sq.Ft.

$1,325,000

MLS#: 226025583
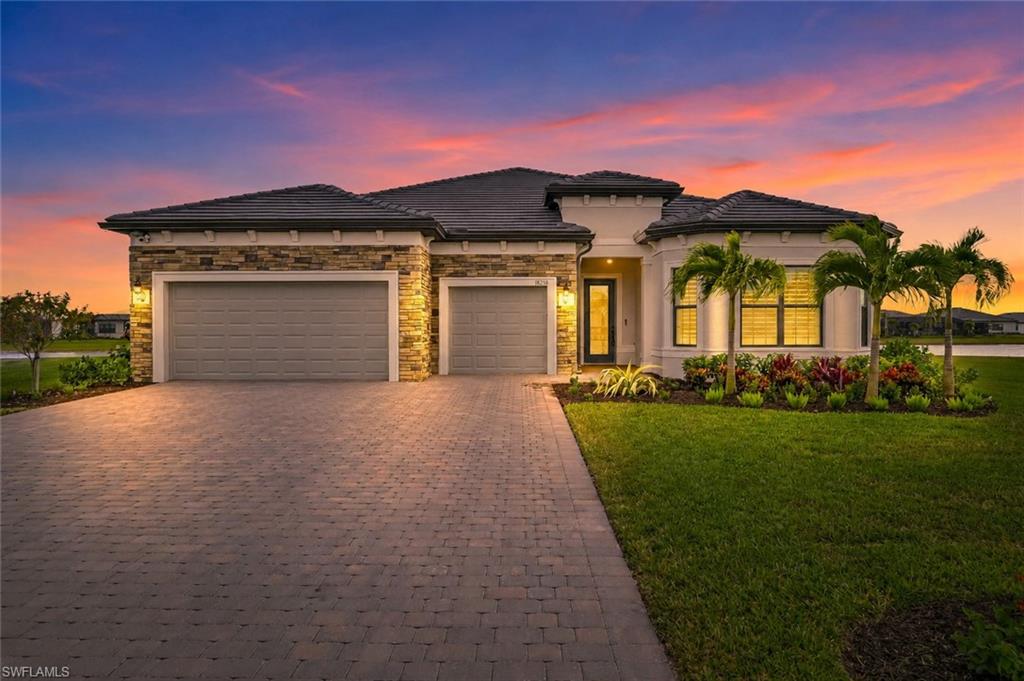
Welcome to luxury living in the highly sought-after community of Verdana Village, nestled in one of Estero’s fastest-growing corridors. Perfectly positioned on an oversized nearly half-acre pie-shaped cul-de-sac lot, this exceptional lakefront residence offers one of the largest homesites in the entire community, providing breathtaking water views and an unmatched sense of privacy. Boasting over 3,000 square feet of thoughtfully designed living space, this  “RENOWN”  floor plan features 3 spacious bedrooms, a private den, 3 full bathrooms, 2 half bathrooms, and an oversized 3-car garage with a paver driveway and beautiful stone-accented exterior. Every bedroom offers its own en-suite bathroom, creating the perfect layout for family and guests. Inside, you’ll appreciate soaring ceilings, elegant crown molding, plantation shutters throughout, and premium flooring throughout  that enhances the home’s sophisticated design. The chef-inspired kitchen is truly the centerpiece of the home, featuring a massive center island, gas cooktop, KitchenAid stainless steel appliances, built-in wall oven and microwave, wine cooler, designer backsplash, quartz countertops, abundant cabinetry, and a generous walk-in pantry. As one of Estero’s premier natural gas communities, Verdana Village provides the cooking experience today’s buyers desire. The luxurious primary suite serves as a private retreat with an expansive custom walk-in closet offering direct access to the laundry room for ultimate convenience. The spa-like primary bath showcases dual vanities, quartz countertops, and an oversized walk-in shower with seamless glass enclosure. Matching seamless glass shower doors continue throughout the home’s additional bathrooms, creating a cohesive upscale finish. Designed for effortless indoor-outdoor living, the expansive great room opens through pocketing sliding glass doors to the covered lanai, already pre-plumbed and equipped for a future outdoor kitchen. Whether entertaining guests or relaxing while taking in the spectacular lake views, this outdoor space offers endless possibilities. This lot is ready for your own touch with a custom pool if you desire, already featuring a pool bath and ready to go. With exceptional storage, luxury finishes throughout, one of the community’s most desirable oversized waterfront homesites, and access to Verdana Village’s outstanding resort-style amenities, this remarkable residence truly offers the very best of Southwest Florida living.
#226025145

ESTERO

18236 Killinton CT

3 Beds

3 Baths

3,037 Sq.Ft.

$1,197,000

MLS#: 226025145
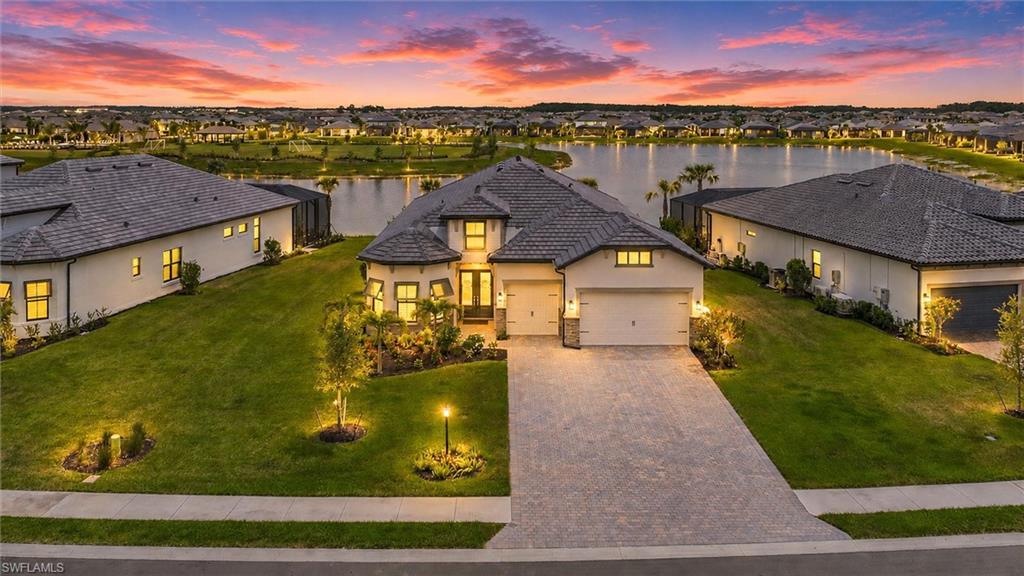
Welcome to this exceptional residence in Verdana Village, offering 3 bedrooms plus a versatile den, each bedroom featuring its own private ensuite bathroom for ultimate comfort and convenience. Thoughtfully designed with plank tile flooring throughout, soaring tray ceilings, recessed lighting, ceiling fans, and an open-concept layout, this home is filled with natural light and seamlessly blends elegance with everyday living. Expansive sliding glass doors open to the screened lanai, creating the perfect indoor-outdoor lifestyle Southwest Florida is known for.

The beautifully designed kitchen serves as the heart of the home, featuring white cabinetry with upper glass display cabinets, quartz countertops, stainless steel appliances, a stunning wood-tone center island with a large breakfast bar, an eat-in dining area, and a separate formal dining room ideal for entertaining family and friends. The flexible den with doors easily accommodates a home office, media room, fitness area, or guest overflow space, while the split-bedroom floor plan provides privacy and comfort for both residents and visitors.

The luxurious primary suite offers a spacious walk-in closet, dual vanities, a large walk-in shower, and a private water closet. Additional premium features include impact-resistant windows and doors, a whole-house generator, a 3-car air-conditioned garage with a 4-foot extension, and numerous upgrades throughout.

Step outside to your private backyard retreat featuring a heated gas pool and spa, outdoor kitchen with gas grill and bar area, and a breathtaking long lake view that provides both peace and privacy. Whether enjoying your morning coffee or entertaining guests at sunset, this outdoor living space is truly exceptional.

Located in the highly sought-after Verdana Village, residents enjoy an unparalleled amenity-rich lifestyle with a resort-style pool, fitness center, indoor and outdoor pickleball and tennis courts, basketball courts, playground, dog park, restaurant, café, and miles of walking paths. Conveniently situated in Estero, you're just minutes from shopping, dining, entertainment, Gulf beaches, Southwest Florida International Airport, and everything that makes Southwest Florida one of the most desirable places to call home.
#226022432

ESTERO

20878 Napa LOOP

3 Beds

3 Baths

2,961 Sq.Ft.

$1,349,900

MLS#: 226022432

 - property

Send a message

Message successfully sent.

Your message

What is 3 + 4 ?

Reason for contacting?

I agree to receive email communication and understand I can unsubscribe at any time.

I agree to be contacted by Julia McCabe via call, email, and text for real estate services. To opt out, you can reply 'stop' at any time or reply 'help' for assistance. You can also click the unsubscribe link in the emails. Message and data rates may apply. Message frequency may vary. Privacy Policy

Sign Out

Virtual Assistant

Would you like to take the next step with this property? We can help you schedule a showing or virtual tour, or send you more details.

Yes, I would like more information.

Thank You for Your Reply, One of Our Agents will contact you as soon as possible

No, maybe later.

Thank you, you can always contact me via email, phone number or through the contact form.

Realhub AI

Lucy - Your AI-Powered Realtor

Update Your Temporary Password

Personalize your search

Enter your email and we'll notify you immediately when new listings match what you're looking for.

or enter email address

Already have an account ? Login here

Continue your home search

I agree to receive communications and understand I can unsubscribe at any time.

I agree to be contacted by Julia McCabe via call, email, and text for real estate services. To opt out, you can reply 'stop' at any time or reply 'help' for assistance. You can also click the unsubscribe link in the emails. Message and data rates may apply. Message frequency may vary. Privacy Policy

Already have an account ? Login here

We use cookies

We use cookies primarily for analytics to enhance your experience. By accepting, you agree to our use of these cookies. You can manage your preferences or learn more about our cookies policy.