Features & Amenities

Interior

  • Other Interior Features

    Entrance Foyer, Walk-In Closet(s)

  • Total Bedrooms

    4

  • Bathrooms

    2

  • Cooling YN

    YES

  • Cooling

    Exhaust Fan, Heat Pump

  • Fireplace YN

    NO

  • Heating YN

    YES

  • Heating

    Exhaust Fan, Central, Electric

  • Pet friendly

    N/A

Exterior

  • Garage

    Yes

  • Garage spaces

    2

  • Construction Materials

    Block, Stucco

  • Parking

    Garage Door Opener, Paved, Attached

  • Pool

    Yes

  • Pool Features

    Community

  • Waterfront YN

    YES

  • View

    Lake

Area & Lot

  • Lot Features

    Waterfront

  • Lot Size(acres)

    0.63

  • Lot Size(square feet)

    27,443

  • Property Type

    Residential

  • Property Sub Type

    Single Family Residence

  • Architectural Style

    Ranch, Single Family

Price

  • Sales Price

    $380,875
  • Sq. Footage

    1,828

  • Price/SqFt

    $208

HOA

  • Association

    YES

  • Association Fee 2

    $895

  • Association Fee

    $141

  • Association Fee Frequency

    Monthly

  • Association Fee 2 Frequency

    Quarterly

  • Association Fee Includes

    N/A

Property Resources

  • Horse Property

    NO

School District

  • Elementary School

    Babcock Public School

  • Middle School

    Babcock Public School

  • High School

    Babcock Public School

Property Features

  • Stories

    1

  • New Construction

    NO

  • Association Amenities

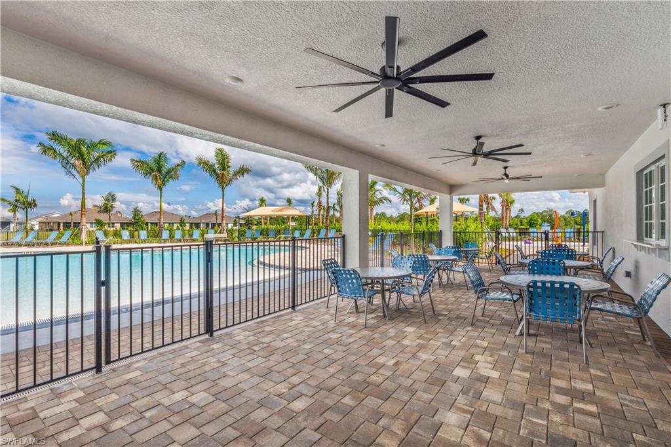
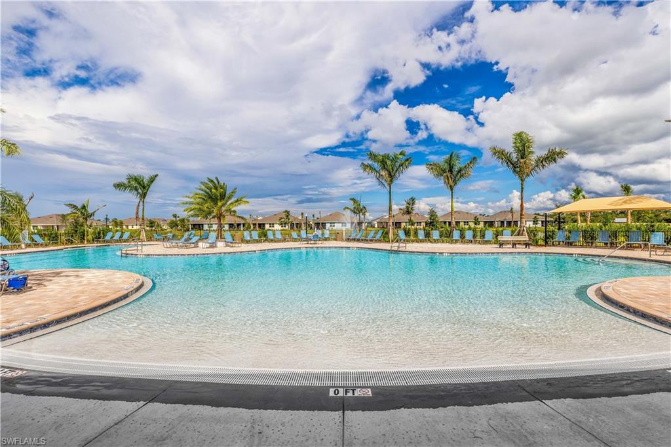
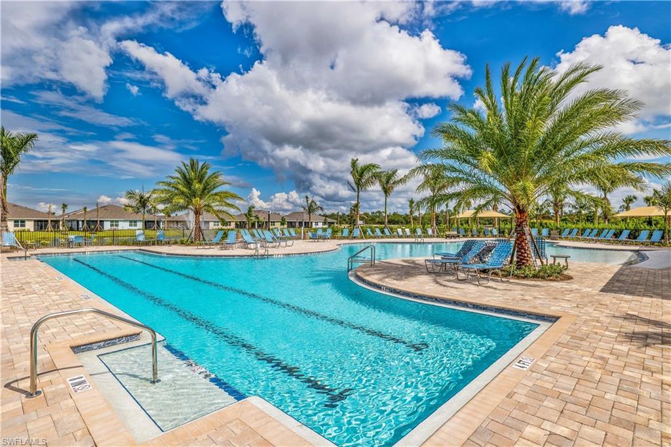
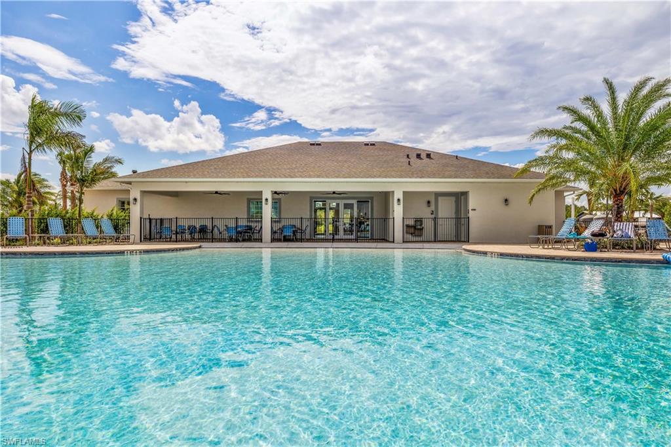
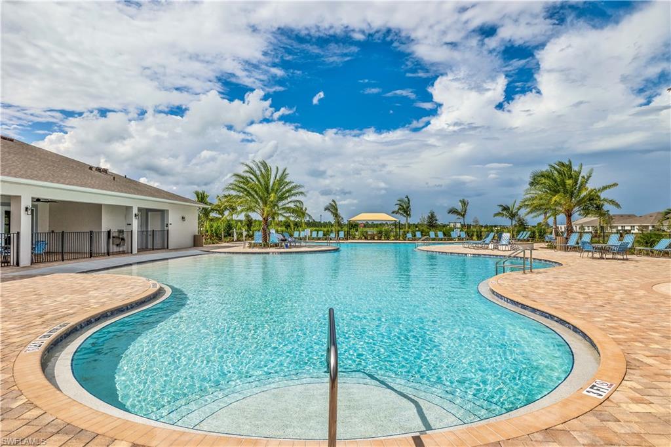
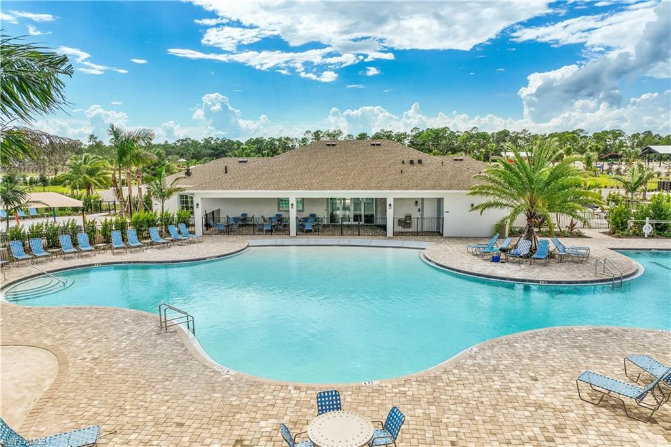
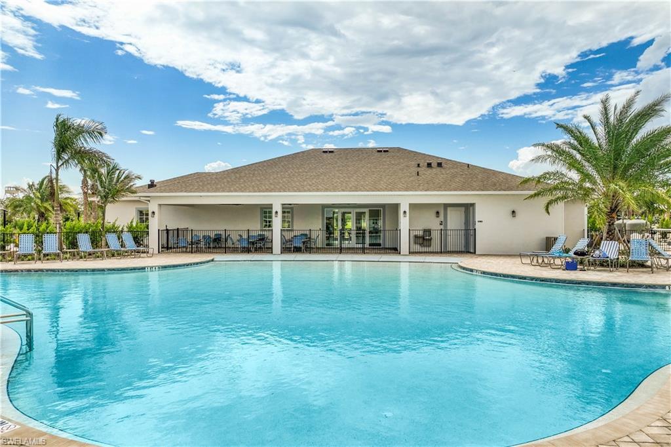
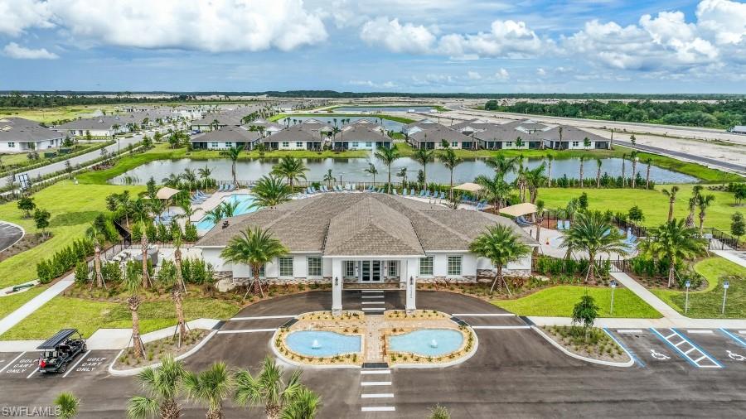
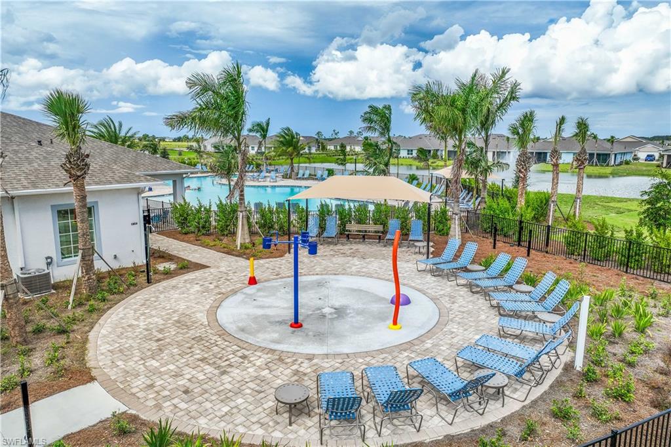
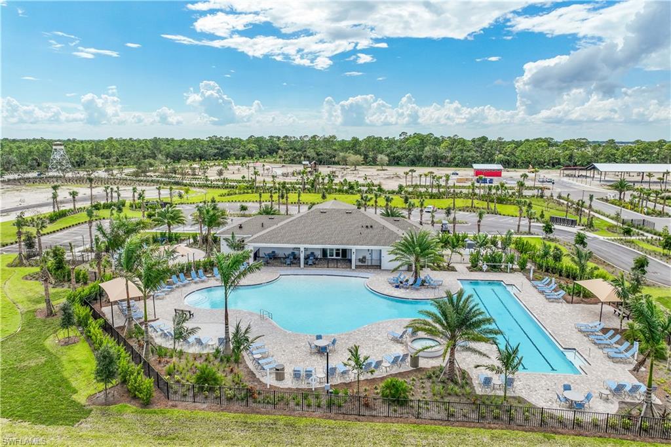
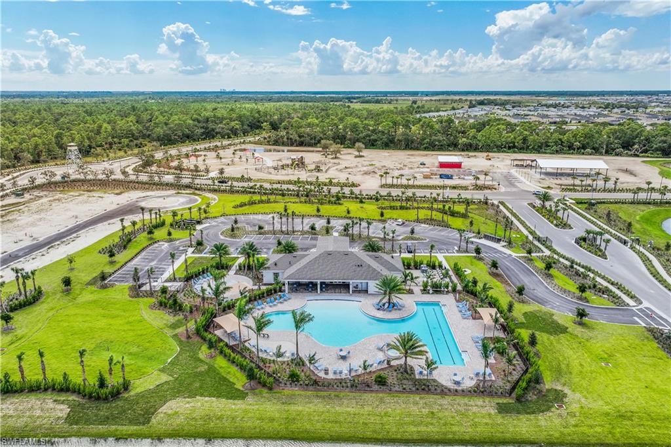
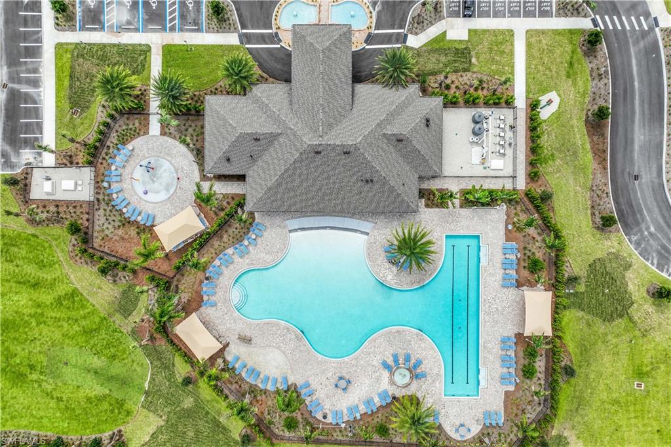
    Clubhouse, Pool, Fitness Center

  • Ownership

    Single Family

  • Senior Community YN

    NO

Schedule a Showing

Showing scheduled successfully.

<
>
IN PERSON
VIA CHAT

What is 3 + 4 ?


Change time

Mortgage calculator

Estimate your monthly mortgage payment, including the principal and interest, property taxes, and HOA. Adjust the values to generate a more accurate rate.

Your payment

Principal and Interest:

$

Property taxes:

$

HOA fees:

$

Total loan payment:

$

Total interest amount:

$

Location

County

Charlotte

Elementary School

Babcock Public School

Middle School

Babcock Public School

High School

Babcock Public School

Listing Courtesy of Corey Wayland , DR Horton Realty SW FL LLC

RealHub Information is provided exclusively for consumers' personal, non-commercial use, and it may not be used for any purpose other than to identify prospective properties consumers may be interested in purchasing. All information deemed reliable but not guaranteed and should be independently verified. All properties are subject to prior sale, change or withdrawal. RealHub website owner shall not be responsible for any typographical errors, misinformation, misprints and shall be held totally harmless.

Agent Julia McCabe

Agent | Realtor®

Julia McCabe

Call Julia today to schedule a private showing.


* Listings on this website come from the FMLS IDX Compilation and may be held by brokerage firms other than the owner of this website. The listing brokerage is identified in any listing details. Information is deemed reliable but is not guaranteed. If you believe any FMLS listing contains material that infringes your copyrighted work please click here to review our DMCA policy and learn how to submit a takedown request.© 2024 FMLS.
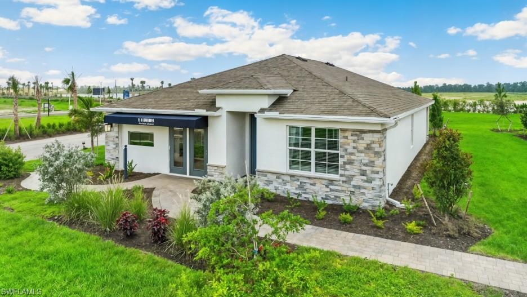
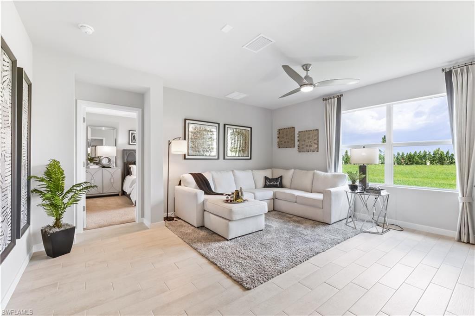
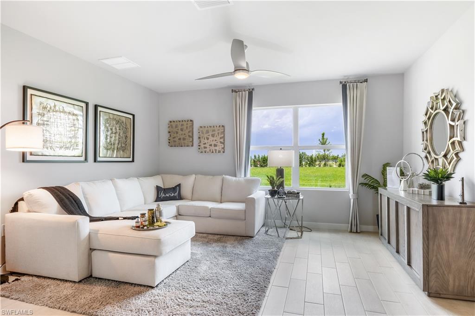
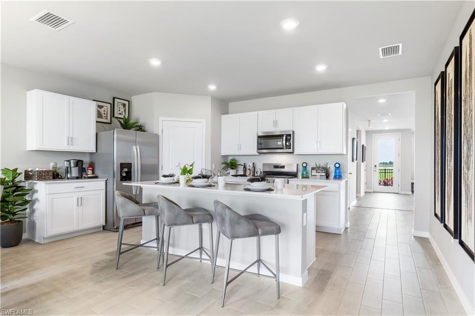
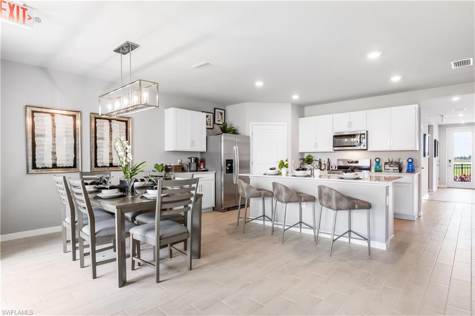
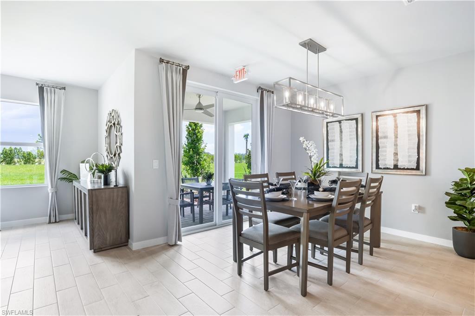
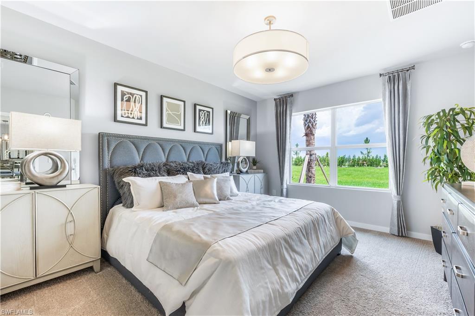
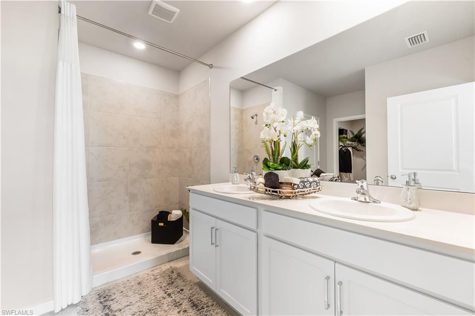
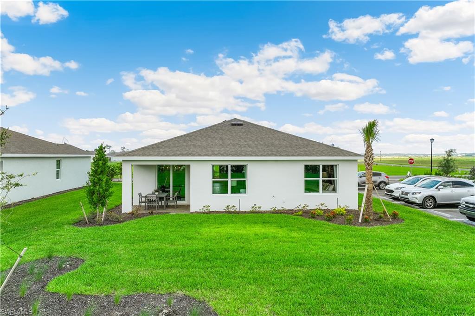
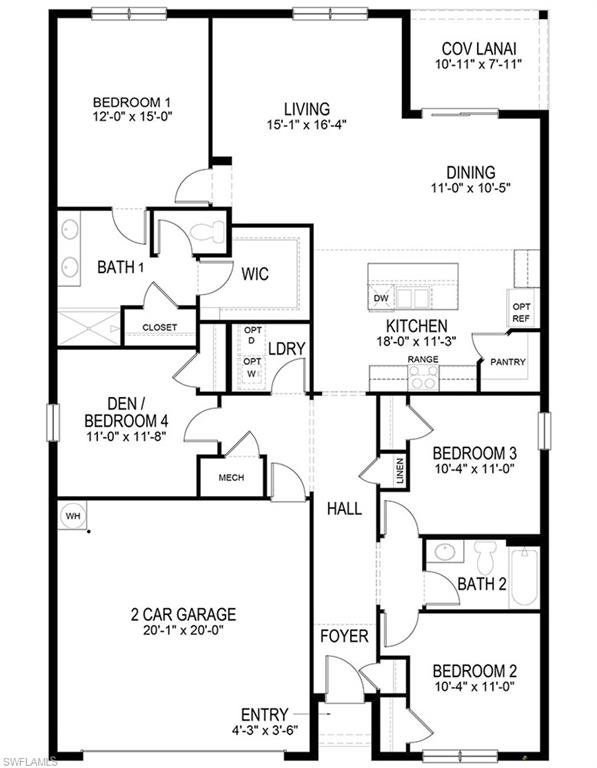
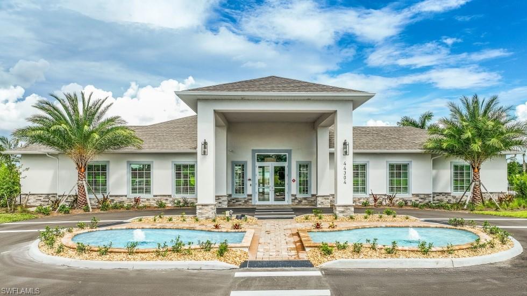
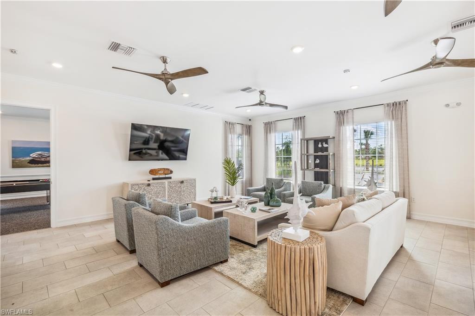
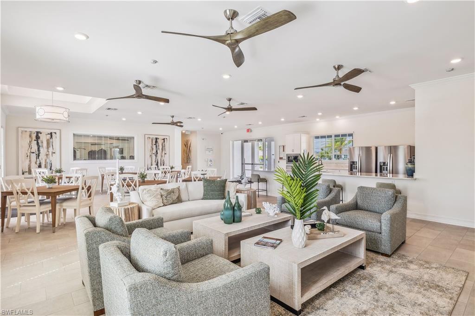
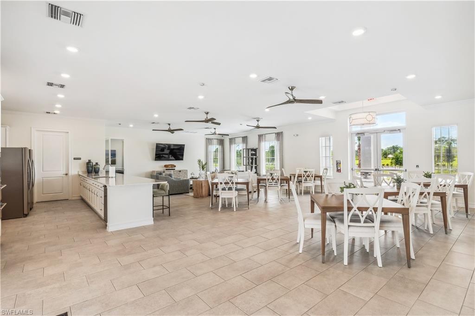
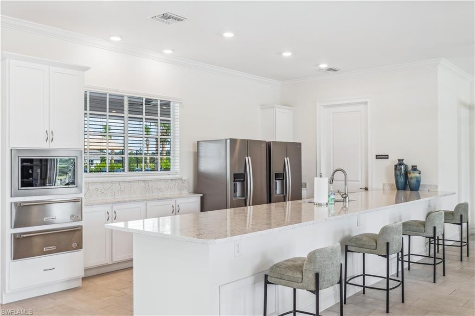
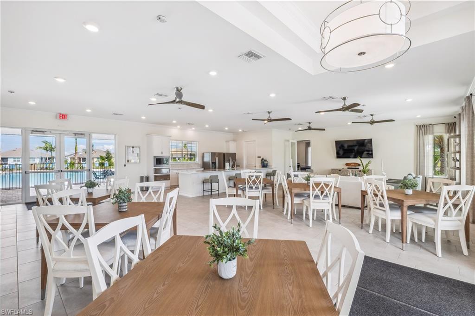
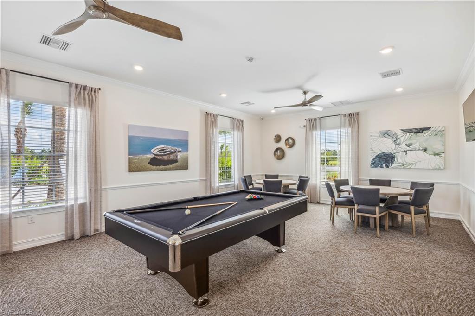
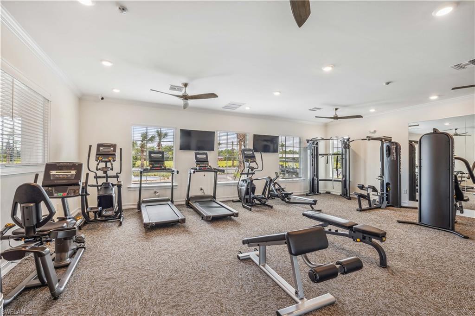
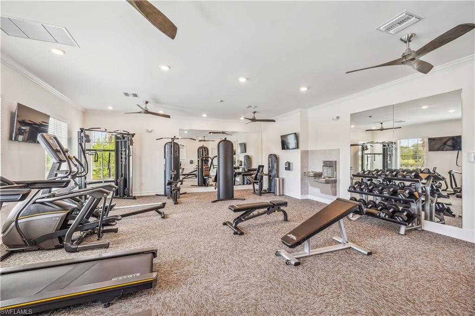
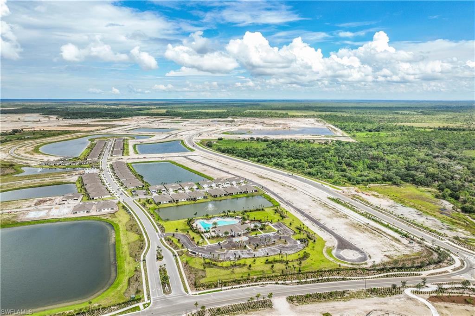
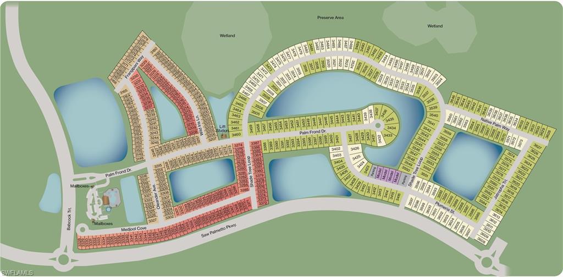
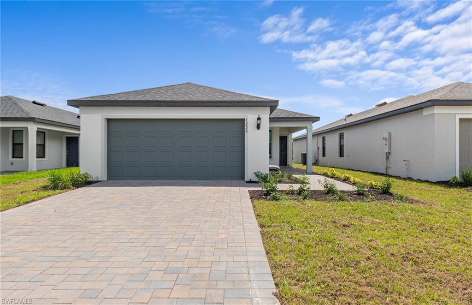
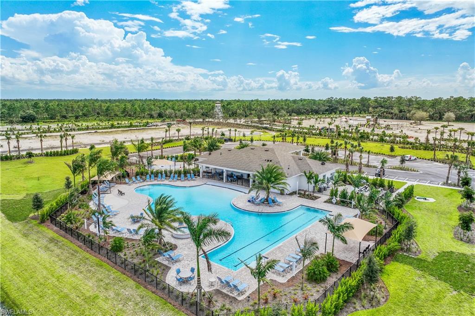
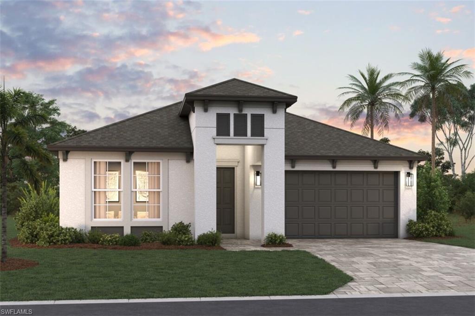
The Palmetto Landing Community presents the Cali floor plan. Boasting a serene setting with a picturesque, quiet, private, preserve view. This 4-bedroom, 2-bathroom, 2-car garage home offers not just a living space but an experience. With its modern amenities like Impact Windows, Gas Range, Tankless water heater, and high-end Cabinets paired with the elegance of quartz countertops and wood plank tile flooring (no carpet), every detail exudes sophistication. The open kitchen layout seamlessly flows into the spacious living and dining areas, ideal for hosting gatherings or simply relaxing in style. The property's potential for a future pool further elevates its appeal, offering a personal oasis right at home. Residents of Palmetto Landing can indulge in a plethora of community amenities, from the clubhouse's social and game rooms (with pool table & TV’s) to the resort-style beach entry pool with lap lanes and fitness center. With its convenient access to Babcock Ranch's Midtown-shopping, dining, and entertainment options, this home is a harmonious blend of comfort and sophistication, promising a lifestyle of unparalleled convenience and luxury.

17860 SHADE TREE LOOP

Message successfully sent.

What would you like to know?

What is 3 + 4 ?

I agree to receive email communication and understand I can unsubscribe at any time.

I agree to be contacted by Julia McCabe via call, email, and text for real estate services. To opt out, you can reply 'stop' at any time or reply 'help' for assistance. You can also click the unsubscribe link in the emails. Message and data rates may apply. Message frequency may vary. Privacy Policy

Related Properties

New on site today
Price reduced
Don't miss out on this great opportunity!
#226025576

PUNTA GORDA

26224 Reflection DR

4 Beds

2 Baths

1,850 Sq.Ft.

$347,955

MLS#: 226025576
New on site today
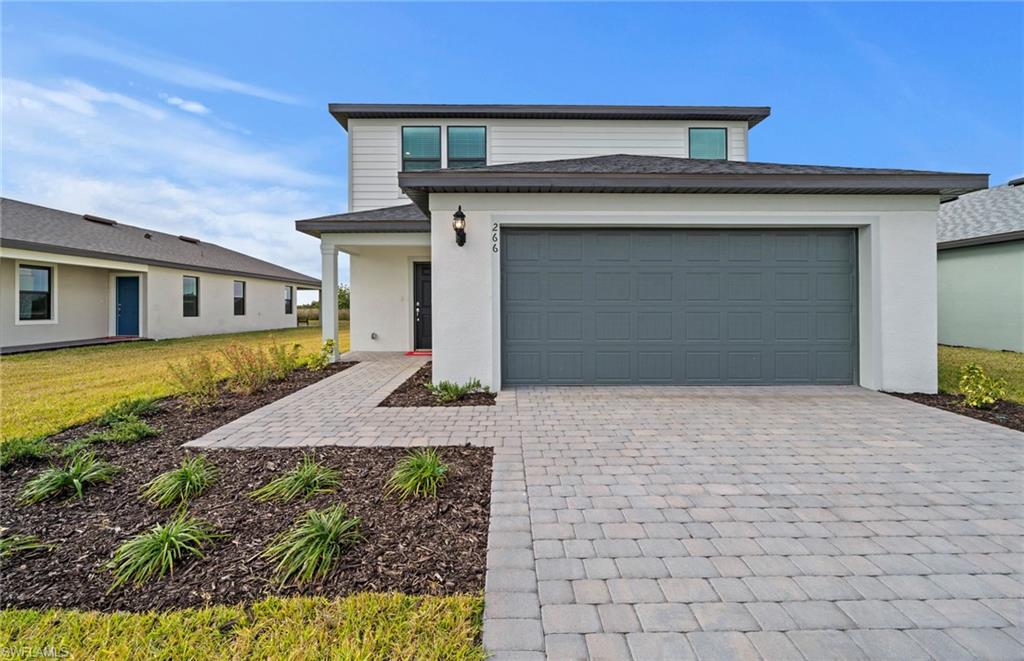
Welcome to this beautifully designed McNair floor plan offering 2,207 square feet of thoughtfully designed living space. This two-story home features 4 bedrooms, 3 full bathrooms, and a spacious 2 car garage, blending style, comfort, and functionality.

The open-concept layout is perfect for entertaining, with the kitchen overlooking the gathering room and dining area. Designer finishes include 42-inch white cabinetry, quartz countertops, a full appliance package, and window blinds throughout. Impact-resistant windows and doors provide added peace of mind and energy efficiency.

A first-floor bedroom and full bath offer the perfect space for guests, a home office, or multi-generational living. Upstairs you'll find a versatile loft, two secondary bedrooms, and private owner's retreat featuring a large walk-in closet, dual vanities, and a spacious walk-in shower. Step outside to the screened-in lanai and enjoy serene preserve views, creating the perfect setting for morning coffee or relaxing evenings. With modern finishes, a flexible floor plan, and a beautiful natural backdrop, this quick-move-in home offers exceptional value and is ready for its new owners.
#226025558

PUNTA GORDA

2632 Reflection DR

4 Beds

2 Baths

2,207 Sq.Ft.

$399,835

MLS#: 226025558
New on site today
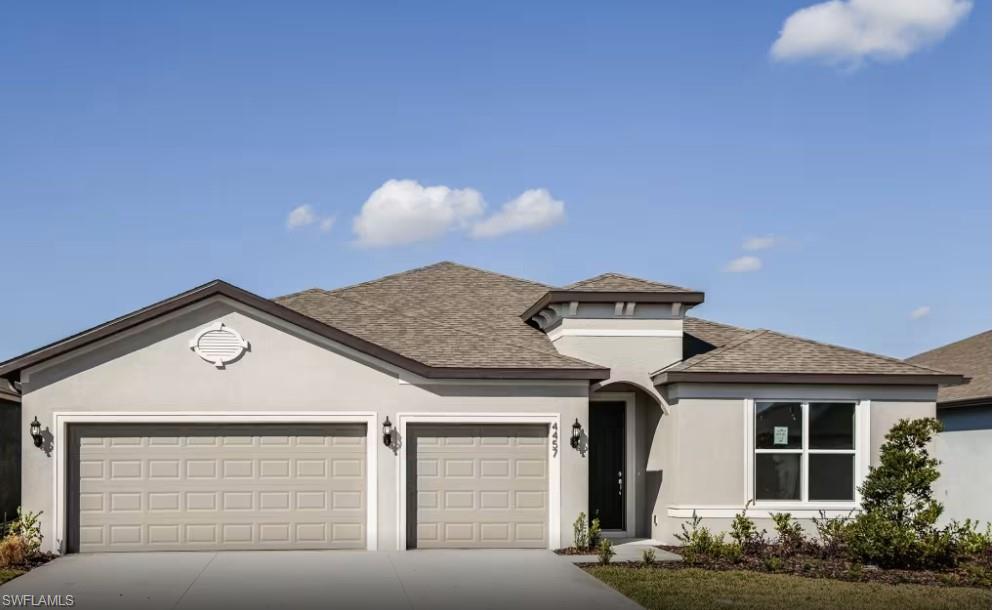
Brand new Ranch home with 3bd plus a den and 3 car garage. This home features many upgrades such as Silestone cabinets, 42" gray cabinets, 18x18 tile floors in all room except bedrooms. This home comes with all appliances including washer, dryer, refrigerator and blinds. Large walk-in shower with tiled walls and glass enclosure.
#226025623

PUNTA GORDA

12101 Serenity RD

3 Beds

2 Baths

2,223 Sq.Ft.

$446,855

MLS#: 226025623
New on site today
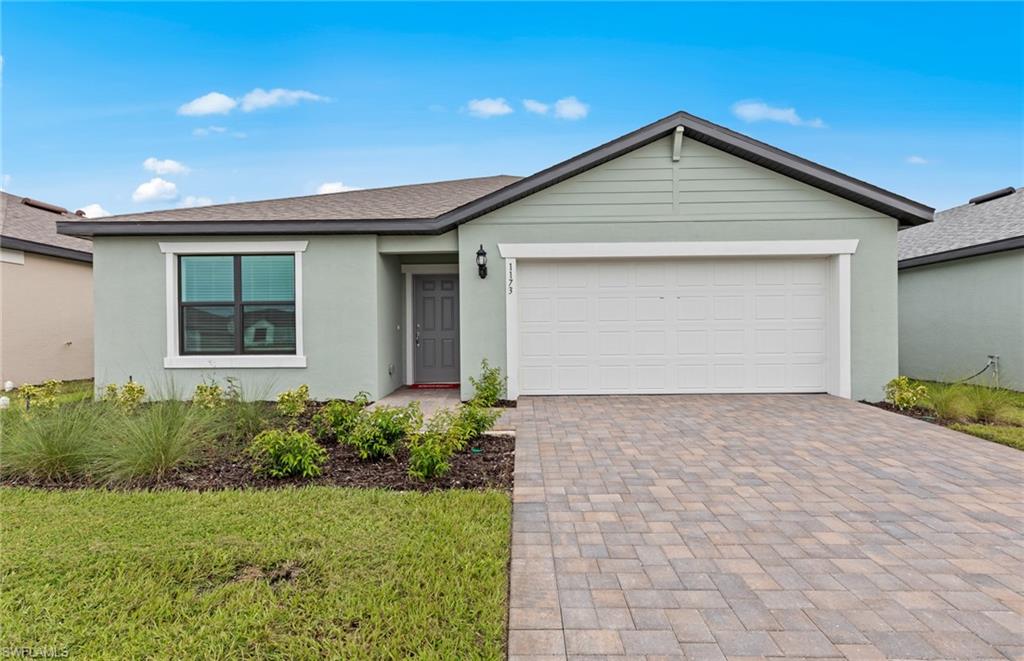
Don't miss out on this opportunity!
#226025636

PUNTA GORDA

12096 Serenity RD

4 Beds

2 Baths

1,850 Sq.Ft.

$375,075

MLS#: 226025636
New on site today
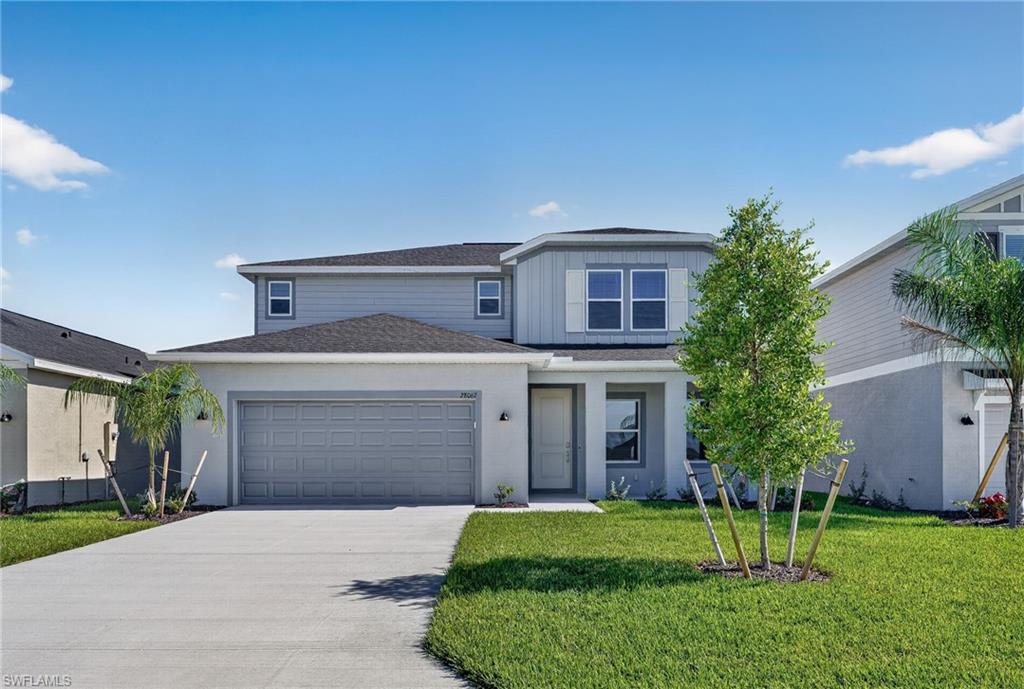
MOVE-IN READY!! Step inside this stunning 2,391-square-foot two-story home featuring a spacious flex space perfect for entertaining right off the entry. The open-concept living area flows seamlessly to a covered patio, creating an ideal setting for indoor-outdoor living. A versatile first-floor bedroom offers flexible use, while upstairs you’ll find three additional bedrooms, including a serene owner’s suite with a private bathroom. The chef-inspired kitchen shines with quartz countertops, stainless steel appliances, and designer cabinetry. Enjoy the convenience of a two-car garage with keyless entry and a hurricane-rated door. With smart home technology and energy-efficient features throughout, this home is designed for modern living. Don’t miss your chance—homes like this move quickly!

Prices, dimensions and features may vary and are subject to change. Photos are for illustrative purposes only.
#226025550

PUNTA GORDA

28067 Moonstar CT

4 Beds

3 Baths

2,391 Sq.Ft.

$369,499

MLS#: 226025550
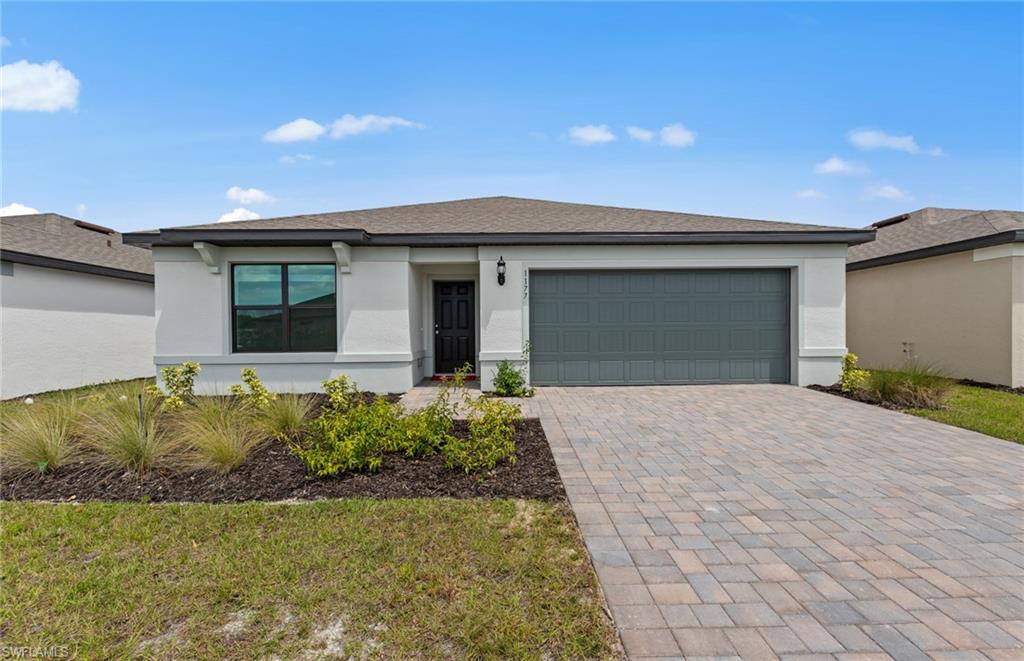
New on site today
One or more photo(s) has been virtually staged, AI generated or rendered.  Don't miss out on this great opportunity!
#226025597

PUNTA GORDA

26224 Serenity RD

4 Beds

2 Baths

1,850 Sq.Ft.

$368,825

MLS#: 226025597
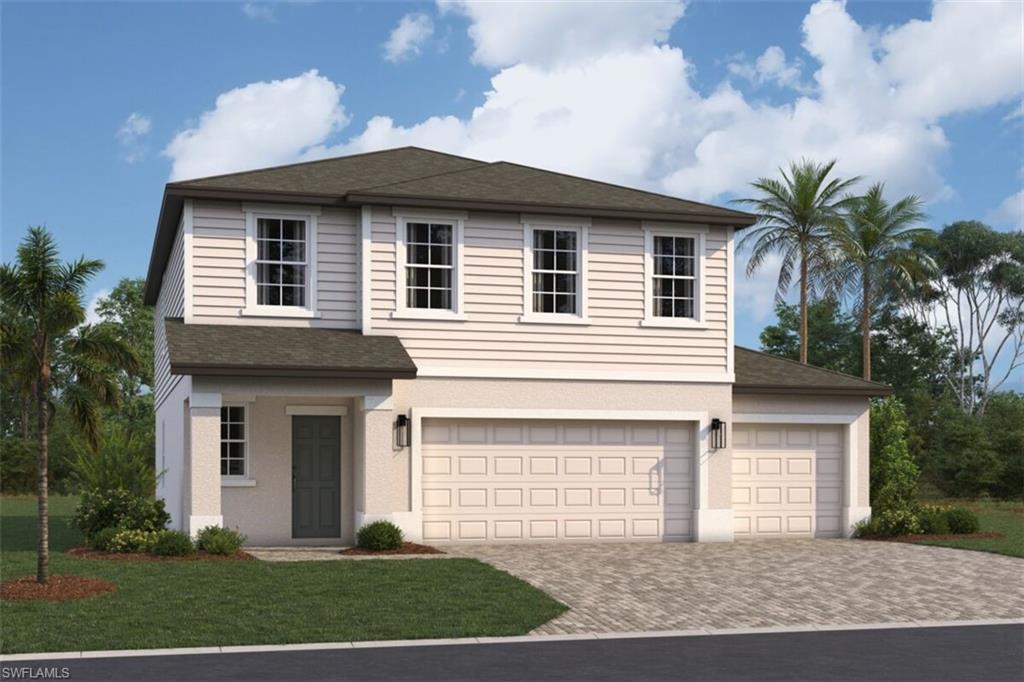
New on site 1 day ago
Designed with space, style, and flexibility in mind, the Sanibel is the perfect place to call home. This beautifully crafted two-story new construction home offers 5 bedrooms, 2.5 bathrooms, a versatile loft, and a spacious 3-car garage, providing plenty of room to live, work, and entertain. The open-concept layout is centered around a gourmet kitchen featuring an oversized island, designer finishes, and plenty of prep and gathering space, flowing seamlessly into the dining area and expansive great room. Upstairs, the private primary suite offers a relaxing retreat with a generous walk-in closet, while the loft provides the perfect flex space for a media room, playroom, or home office. Step outside to the covered lanai and enjoy peaceful lake views, creating the perfect setting to relax, dine, or entertain year-round. Enjoy resort-style living in TurnLeaf with exceptional amenities including a clubhouse, resort-style pool, fitness center, pickleball courts, walking trails, and more. Conveniently located just minutes from historic downtown Punta Gorda, Charlotte Harbor, waterfront dining, shopping, golf courses, and endless outdoor recreation, this community offers the very best of Southwest Florida living. (PID-422309326067)
#2026029355

PUNTA GORDA

13688 Loredo WAY

5 Beds

2 Baths

2,583 Sq.Ft.

$398,155

MLS#: 2026029355
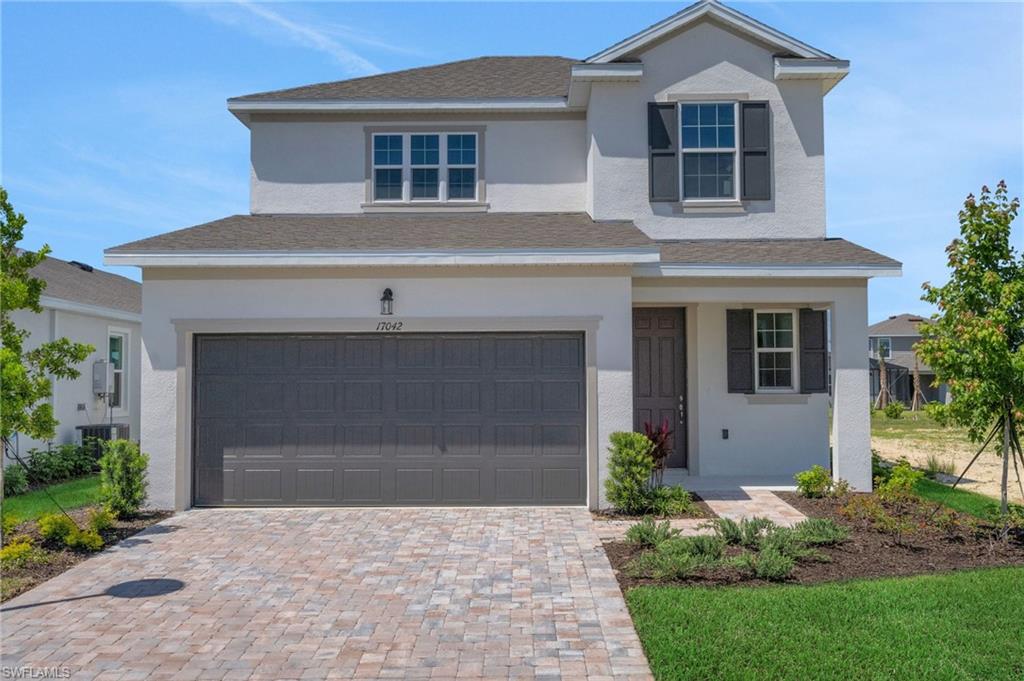
New on site 1 day ago
Discover the Salerno Model by Dream Finders Homes in Creekside Run at Babcock Ranch, where thoughtful design meets everyday comfort. Positioned on a spacious 5,880-square-foot home site, this beautifully crafted 2-story residence offers 2,002 square feet with four bedrooms, two and a half bathrooms, and a two-car garage. The open-concept floor plan creates an effortless connection among the great room, dining area, and well-appointed kitchen, featuring a large center island and a walk-in pantry, making the space equally suited for entertaining or daily living. The private owner's suite is designed for relaxation with a generous walk-in closet, dual vanities, and a walk-in shower. At the same time, the upstairs secondary bedrooms each have convenient access to a full bathroom, creating exceptional flexibility for guests or a dedicated workspace.
#2026029344

PUNTA GORDA

17042 Cottontail CIR

4 Beds

2 Baths

2,002 Sq.Ft.

$352,990

MLS#: 2026029344
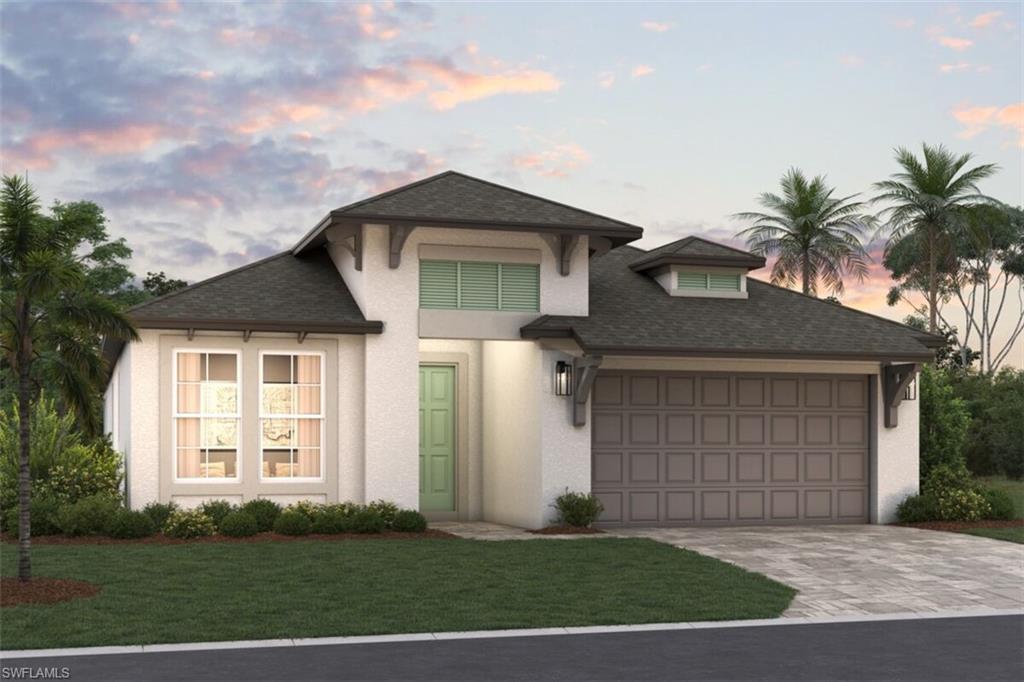
New on site 1 day ago
Discover the Calusa, a thoughtfully designed single-story home that blends spacious living with everyday comfort. Offering 4 bedrooms, 3 full baths, and over 2,195 square feet of beautifully planned living space, this new construction home features an open-concept layout ideal for both entertaining and relaxing. At the heart of the home, the expansive kitchen showcases a large center island with seating, wraparound countertops, a generous walk-in pantry, and stainless steel appliances, seamlessly connecting to the dining and living areas. Three secondary bedrooms and two full baths provide flexibility for guests, family members, or a dedicated home office. Privately situated at the rear of the home, the owner's suite offers a peaceful retreat complete with a spacious walk-in closet and a spa-inspired en-suite bath featuring dual vanities and a private water closet. Step outside to the covered lanai and enjoy Florida's year-round sunshine, creating the perfect setting for outdoor dining, entertaining, or simply unwinding at the end of the day. Enjoy resort-style living in TurnLeaf with exceptional amenities including a clubhouse, resort-style pool, fitness center, pickleball courts, walking trails, and more. Conveniently located just minutes from historic downtown Punta Gorda, Charlotte Harbor, waterfront dining, shopping, golf courses, and endless outdoor recreation, this community offers the very best of Southwest Florida living. (PID: 422309300082)
#2026029337

PUNTA GORDA

13685 Loredo WAY

4 Beds

3 Baths

2,195 Sq.Ft.

$389,205

MLS#: 2026029337
New on site 1 day ago
Discover the Spinnaker, where thoughtful design meets effortless Florida living. This beautifully crafted single-story new construction home offers 3 bedrooms and 2 bathrooms with an open-concept layout designed for both everyday comfort and entertaining. The beautifully appointed kitchen features an oversized island, walk-in pantry, and designer finishes, flowing seamlessly into the expansive great room and dining area. Privately situated at the rear of the home, the spacious primary suite offers a relaxing retreat with a generous walk-in closet and a spa-inspired en-suite bath. Step outside to the extended covered lanai and enjoy peaceful lake views, creating the perfect setting to relax, dine, or entertain year-round. Enjoy resort-style living in TurnLeaf with exceptional amenities including a clubhouse, resort-style pool, fitness center, pickleball courts, walking trails, and more. Conveniently located just minutes from historic downtown Punta Gorda, Charlotte Harbor, waterfront dining, shopping, golf courses, and endless outdoor recreation, this community offers the very best of Southwest Florida living. (PID-422309300081)
#2026029351

PUNTA GORDA

13679 Loredo WAY

3 Beds

2 Baths

2,002 Sq.Ft.

$371,595

MLS#: 2026029351

 - property

Send a message

Message successfully sent.

Your message

What is 3 + 4 ?

Reason for contacting?

I agree to receive email communication and understand I can unsubscribe at any time.

I agree to be contacted by Julia McCabe via call, email, and text for real estate services. To opt out, you can reply 'stop' at any time or reply 'help' for assistance. You can also click the unsubscribe link in the emails. Message and data rates may apply. Message frequency may vary. Privacy Policy

Sign Out

Virtual Assistant

Would you like to take the next step with this property? We can help you schedule a showing or virtual tour, or send you more details.

Yes, I would like more information.

Thank You for Your Reply, One of Our Agents will contact you as soon as possible

No, maybe later.

Thank you, you can always contact me via email, phone number or through the contact form.

Realhub AI

Lucy - Your AI-Powered Realtor

Update Your Temporary Password

Personalize your search

Enter your email and we'll notify you immediately when new listings match what you're looking for.

or enter email address

Already have an account ? Login here

Continue your home search

I agree to receive communications and understand I can unsubscribe at any time.

I agree to be contacted by Julia McCabe via call, email, and text for real estate services. To opt out, you can reply 'stop' at any time or reply 'help' for assistance. You can also click the unsubscribe link in the emails. Message and data rates may apply. Message frequency may vary. Privacy Policy

Already have an account ? Login here

We use cookies

We use cookies primarily for analytics to enhance your experience. By accepting, you agree to our use of these cookies. You can manage your preferences or learn more about our cookies policy.