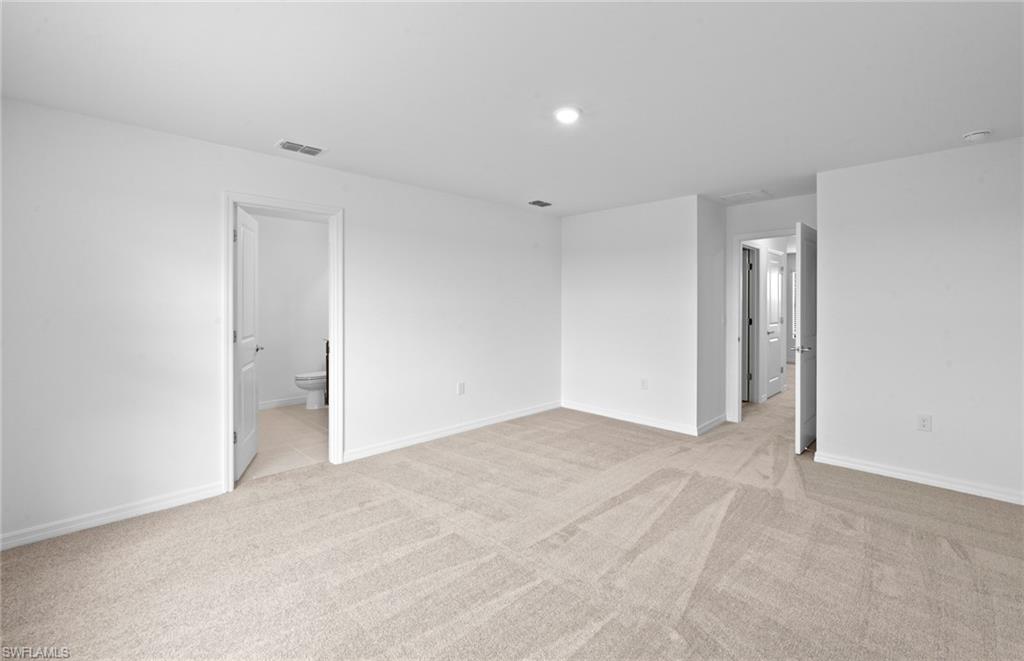
Property
Beds
4
Full Baths
2
1/2 Baths
None
Year Built
2026
Sq.Footage
2,207
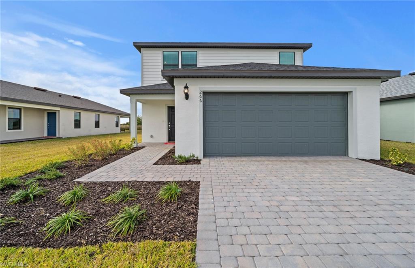
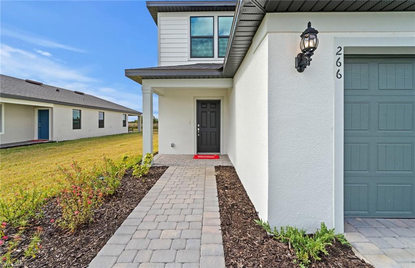
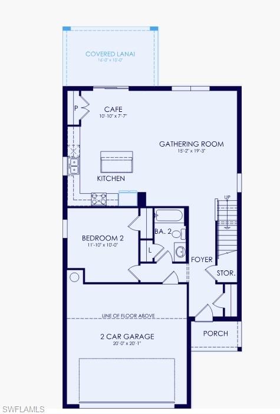
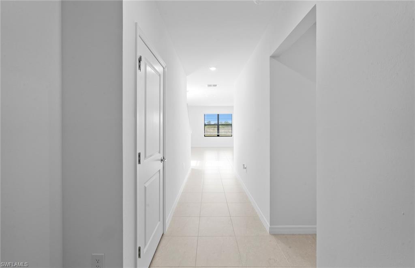
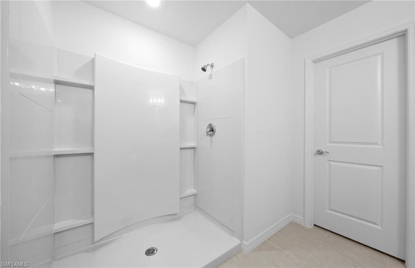
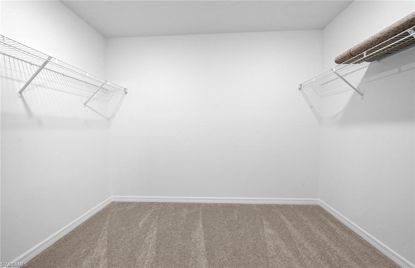
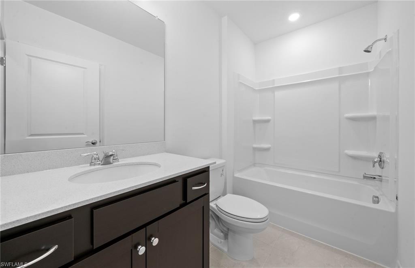
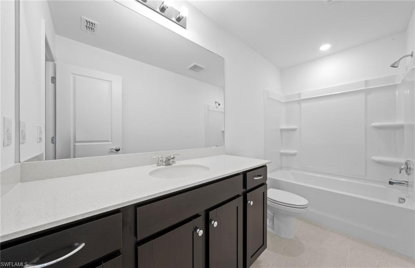
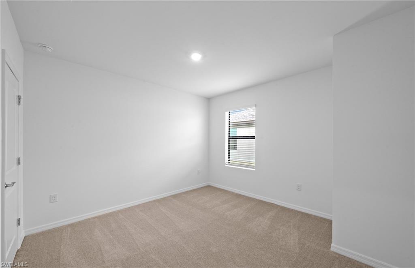
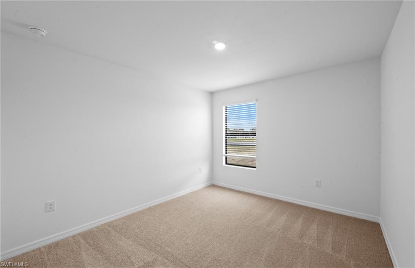
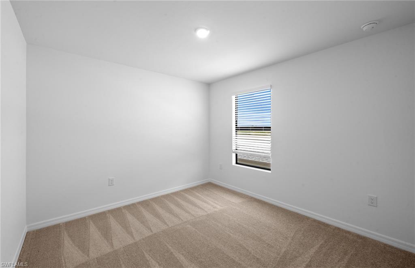
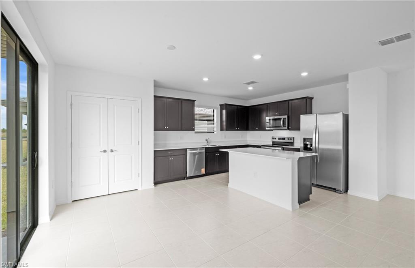
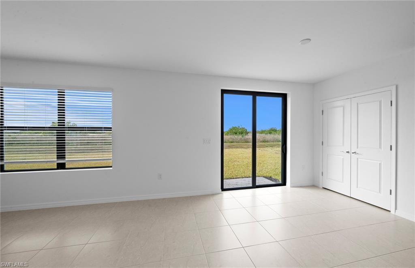
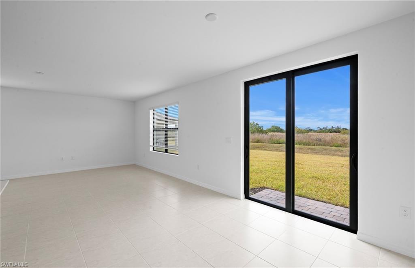
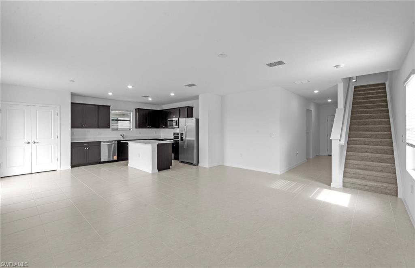
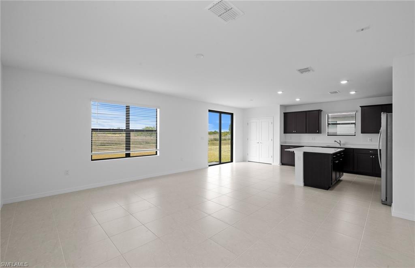
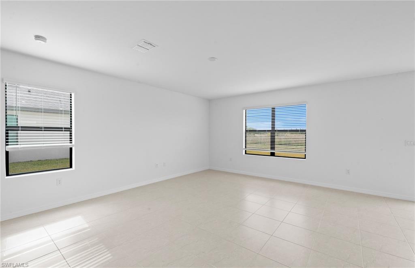
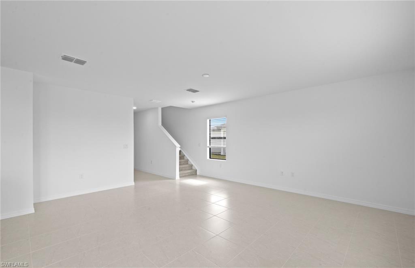
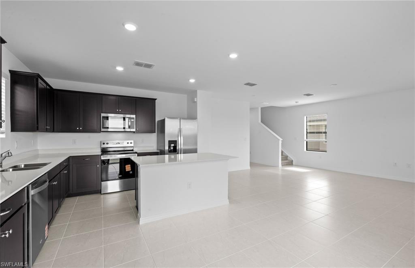
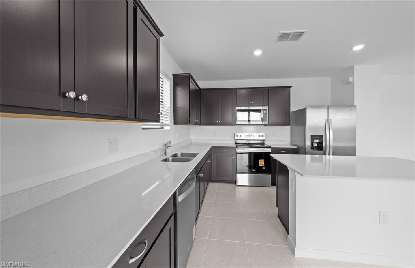
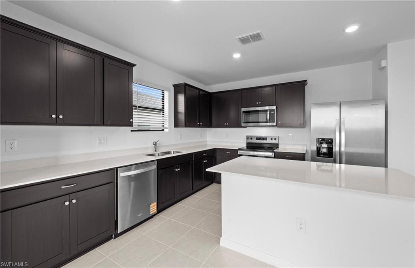
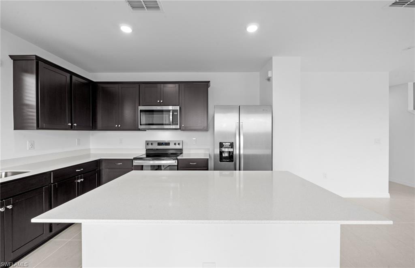
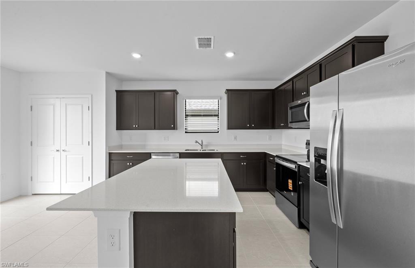
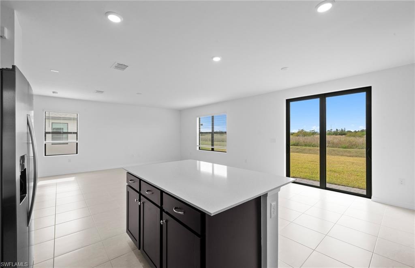
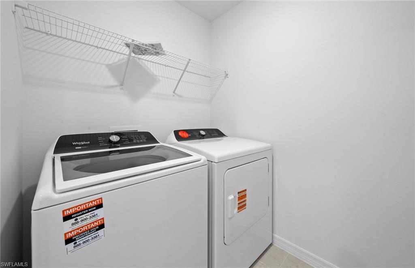
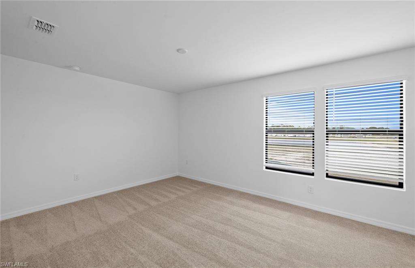
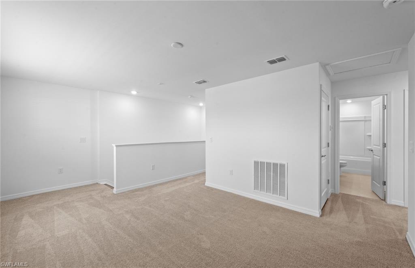
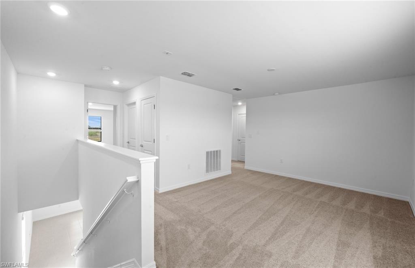
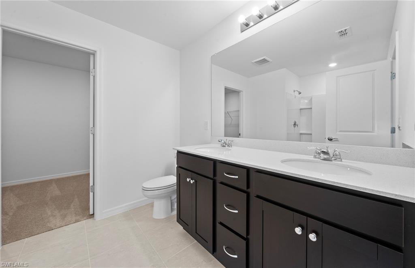
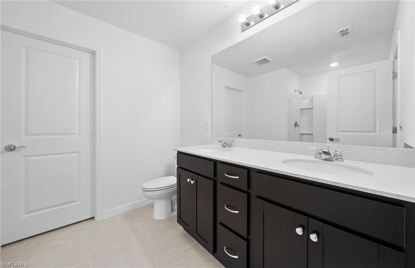
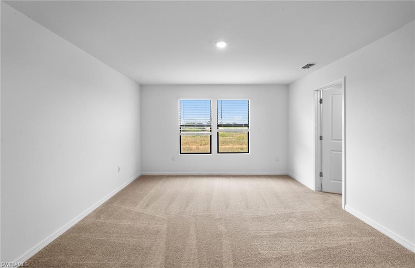
Welcome to this beautifully designed McNair floor plan offering 2,207 square feet of thoughtfully designed living space. This two-story home features 4 bedrooms, 3 full bathrooms, and a spacious 2 car garage, blending style, comfort, and functionality. The open-concept layout is perfect for entertaining, with the kitchen overlooking the gathering room and dining area. Designer finishes include 42-inch white cabinetry, quartz countertops, a full appliance package, and window blinds throughout. Impact-resistant windows and doors provide added peace of mind and energy efficiency. A first-floor bedroom and full bath offer the perfect space for guests, a home office, or multi-generational living. Upstairs you'll find a versatile loft, two secondary bedrooms, and private owner's retreat featuring a large walk-in closet, dual vanities, and a spacious walk-in shower. Step outside to the screened-in lanai and enjoy serene preserve views, creating the perfect setting for morning coffee or relaxing evenings. With modern finishes, a flexible floor plan, and a beautiful natural backdrop, this quick-move-in home offers exceptional value and is ready for its new owners.
Features & Amenities
Interior
-
Total Bedrooms
4
-
Bathrooms
2
-
Cooling YN
YES
-
Cooling
N/A
-
Fireplace YN
NO
-
Heating YN
YES
-
Heating
Central, Electric
-
Pet friendly
N/A
Exterior
-
Garage
Yes
-
Garage spaces
2
-
Construction Materials
Block, Frame, Stucco
-
Parking
Garage Door Opener, Attached
-
Pool
No
-
Waterfront YN
NO
Area & Lot
-
Lot Size(acres)
40.0
-
Lot Size(square feet)
1,742,400
-
Property Type
Residential
-
Property Sub Type
Single Family Residence
-
Architectural Style
Two Story, Single Family
Price
-
Sales Price
$399,835
-
Tax Amount
$1.5
-
Sq. Footage
2,207
-
Price/SqFt
$181
HOA
-
Association
YES
-
Association Fee 2
$290.52
-
Association Fee
$3,492
-
Association Fee 2 Frequency
Monthly
-
Association Fee Includes
N/A
Property Resources
-
Horse Property
NO
School District
-
Elementary School
N/A
-
Middle School
N/A
-
High School
N/A
Property Features
-
Stories
1
-
New Construction
YES
-
Association Amenities
Clubhouse, Fitness Center
-
Ownership
Single Family
-
Senior Community YN
NO
Schedule a Showing
Showing scheduled successfully.
Mortgage calculator
Estimate your monthly mortgage payment, including the principal and interest, property taxes, and HOA. Adjust the values to generate a more accurate rate.
Your payment
Principal and Interest:
$
Property taxes:
$
HOA fees:
$
Total loan payment:
$
Total interest amount:
$
Location
County
Charlotte
Elementary School
Middle School
High School
Listing Courtesy of Mckenna Potts , Pulte Realty Inc
RealHub Information is provided exclusively for consumers' personal, non-commercial use, and it may not be used for any purpose other than to identify prospective properties consumers may be interested in purchasing. All information deemed reliable but not guaranteed and should be independently verified. All properties are subject to prior sale, change or withdrawal. RealHub website owner shall not be responsible for any typographical errors, misinformation, misprints and shall be held totally harmless.

Agent | Realtor®
Julia McCabe
Call Julia today to schedule a private showing.

* Listings on this website come from the FMLS IDX Compilation and may be held by brokerage firms other than the owner of this website. The listing brokerage is identified in any listing details. Information is deemed reliable but is not guaranteed. If you believe any FMLS listing contains material that infringes your copyrighted work please click here to review our DMCA policy and learn how to submit a takedown request.© 2024 FMLS.
Related Properties
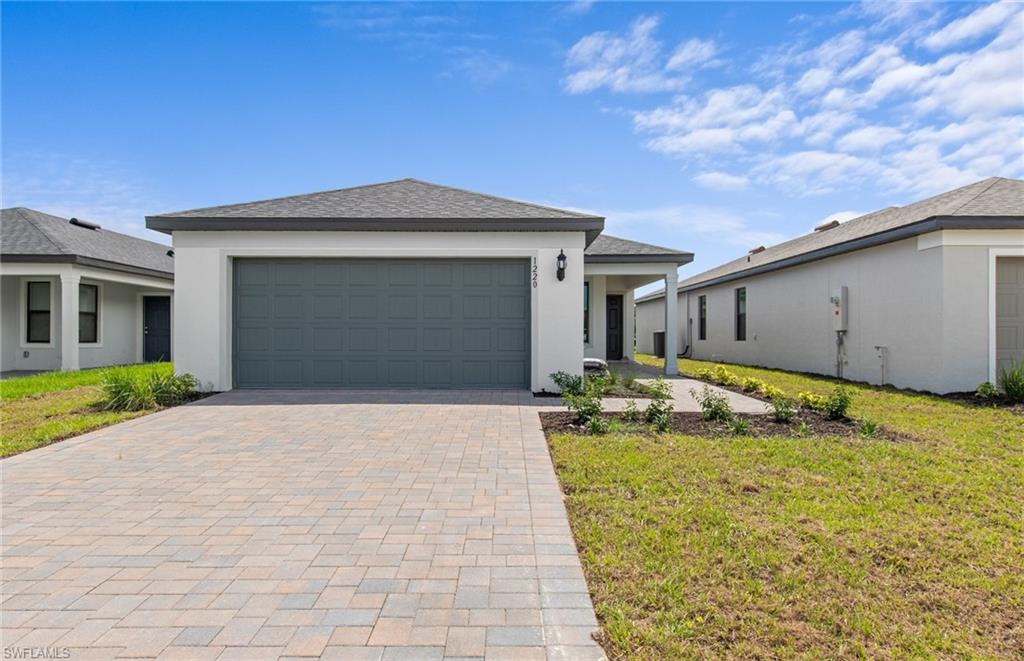
PUNTA GORDA
26224 Reflection DR
4 Beds
2 Baths
1,850 Sq.Ft.
$347,955
MLS#: 226025576
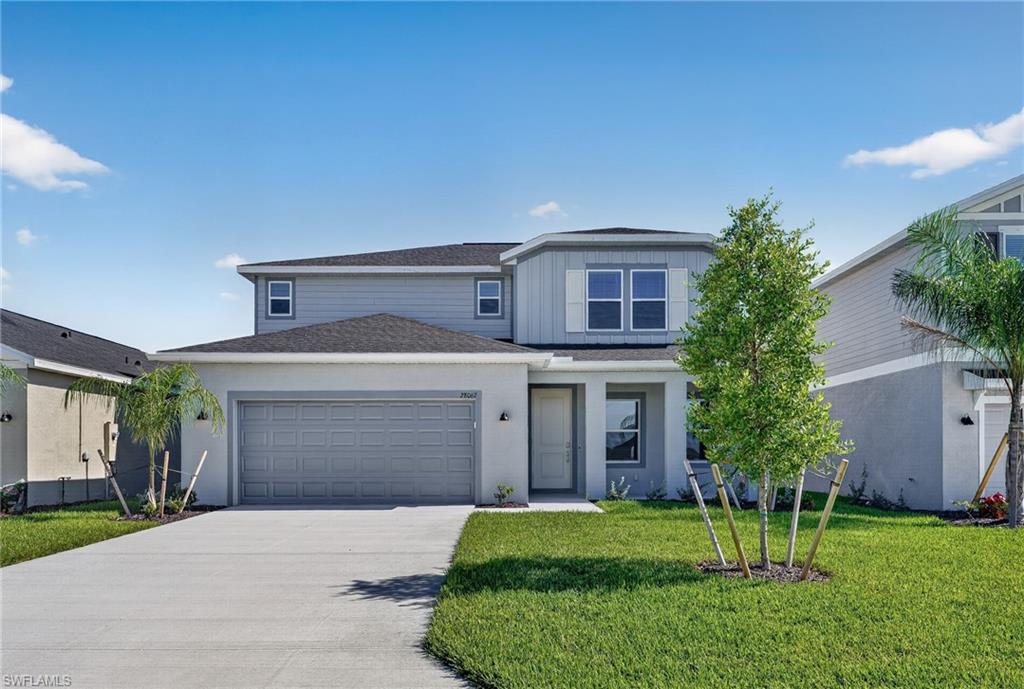
PUNTA GORDA
28067 Moonstar CT
4 Beds
3 Baths
2,391 Sq.Ft.
$369,499
MLS#: 226025550
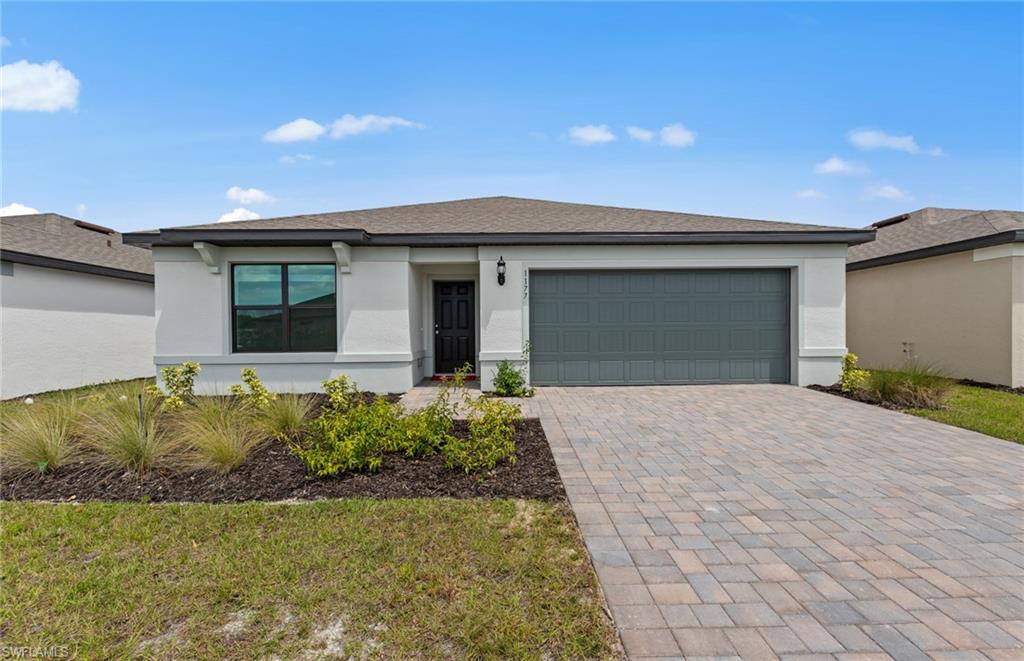
PUNTA GORDA
26224 Serenity DR
4 Beds
2 Baths
1,850 Sq.Ft.
$368,825
MLS#: 226025597
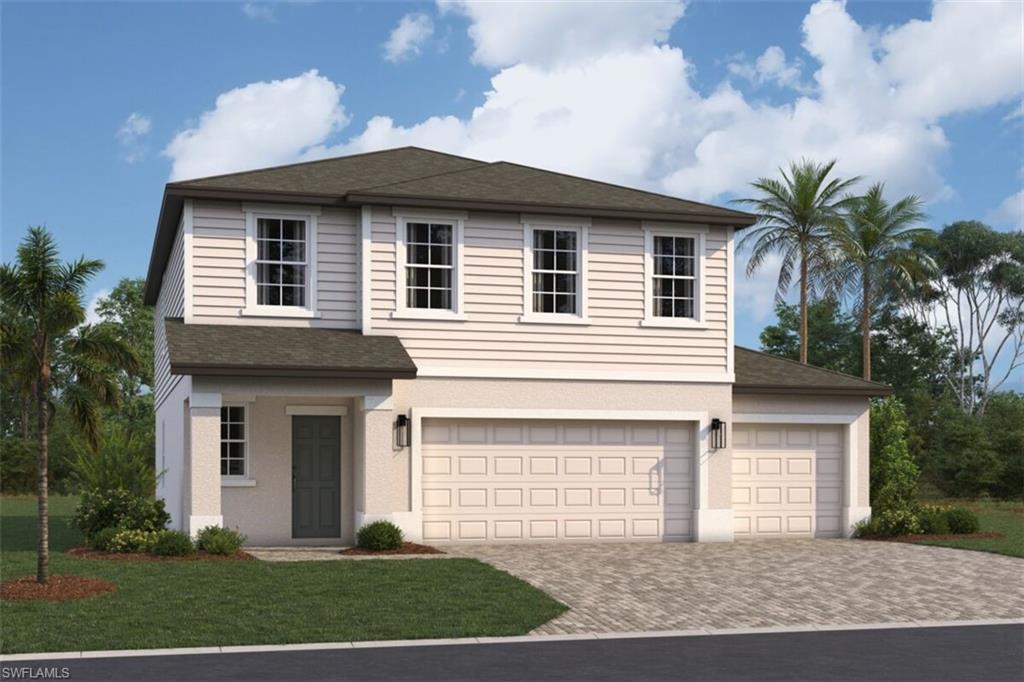
PUNTA GORDA
13688 Loredo WAY
5 Beds
2 Baths
2,583 Sq.Ft.
$398,155
MLS#: 2026029355
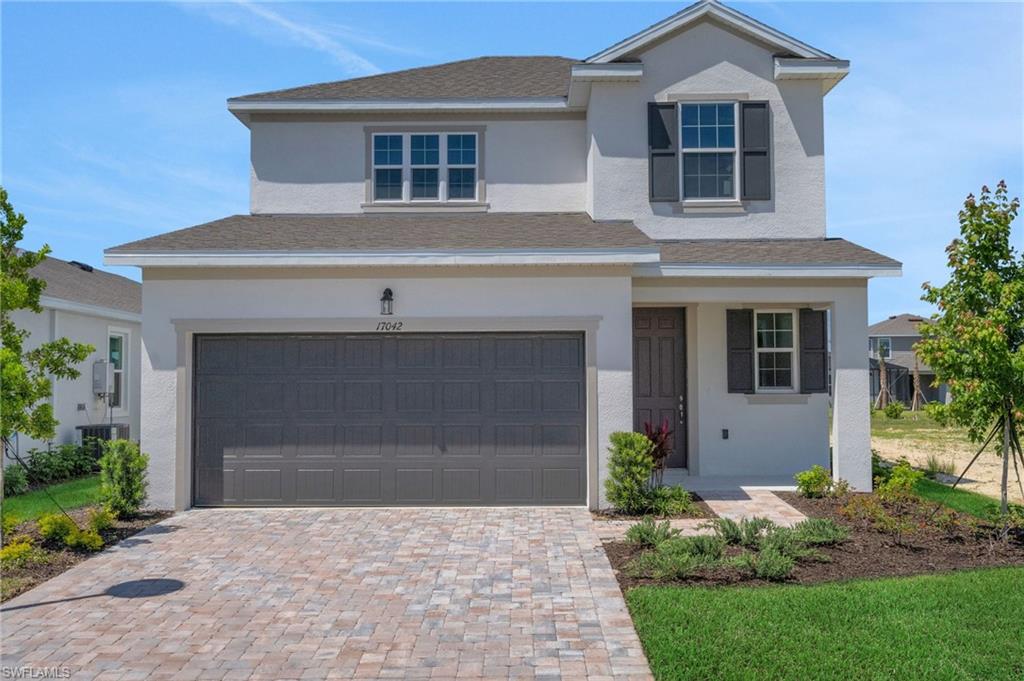
PUNTA GORDA
17042 Cottontail CIR
4 Beds
2 Baths
2,002 Sq.Ft.
$352,990
MLS#: 2026029344
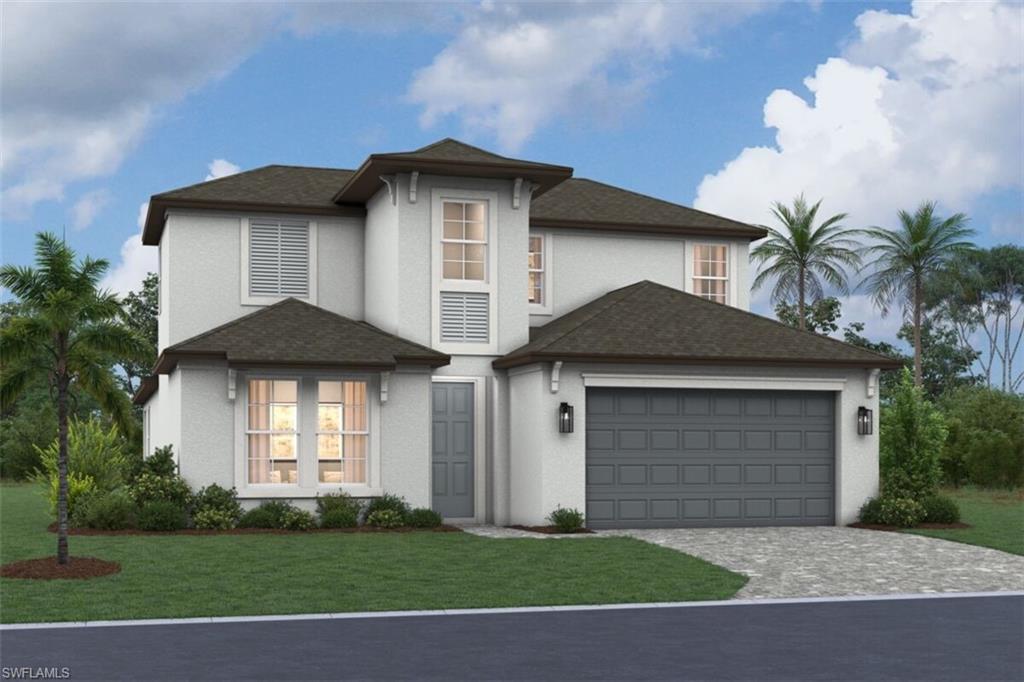
PUNTA GORDA
13694 Loredo WAY
4 Beds
3 Baths
2,583 Sq.Ft.
$458,785
MLS#: 2026029346
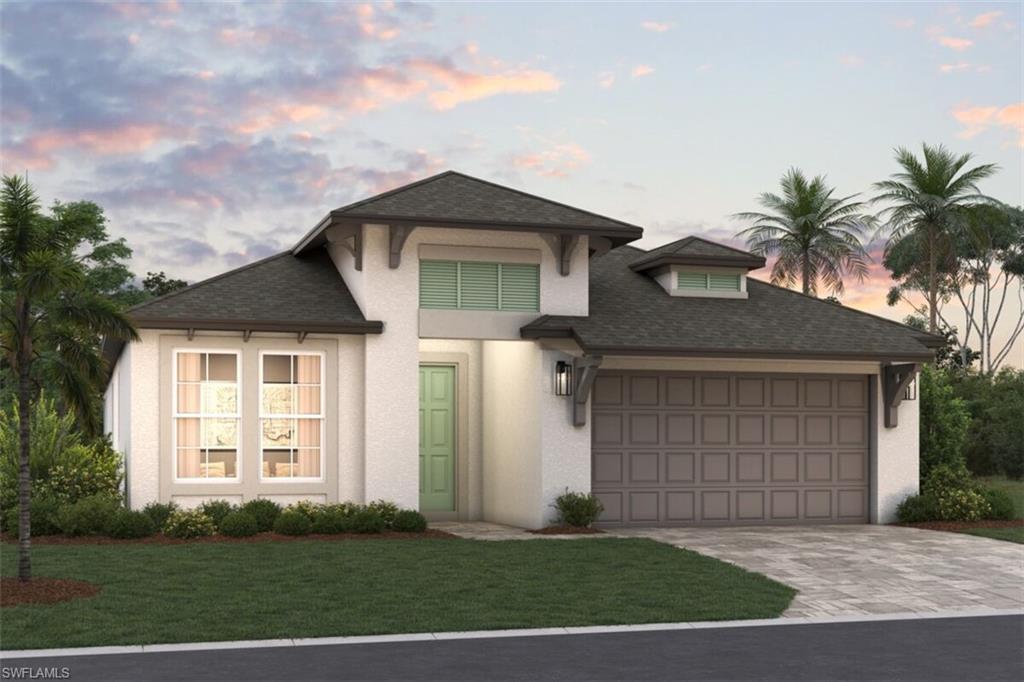
PUNTA GORDA
13685 Loredo WAY
4 Beds
3 Baths
2,195 Sq.Ft.
$389,205
MLS#: 2026029337
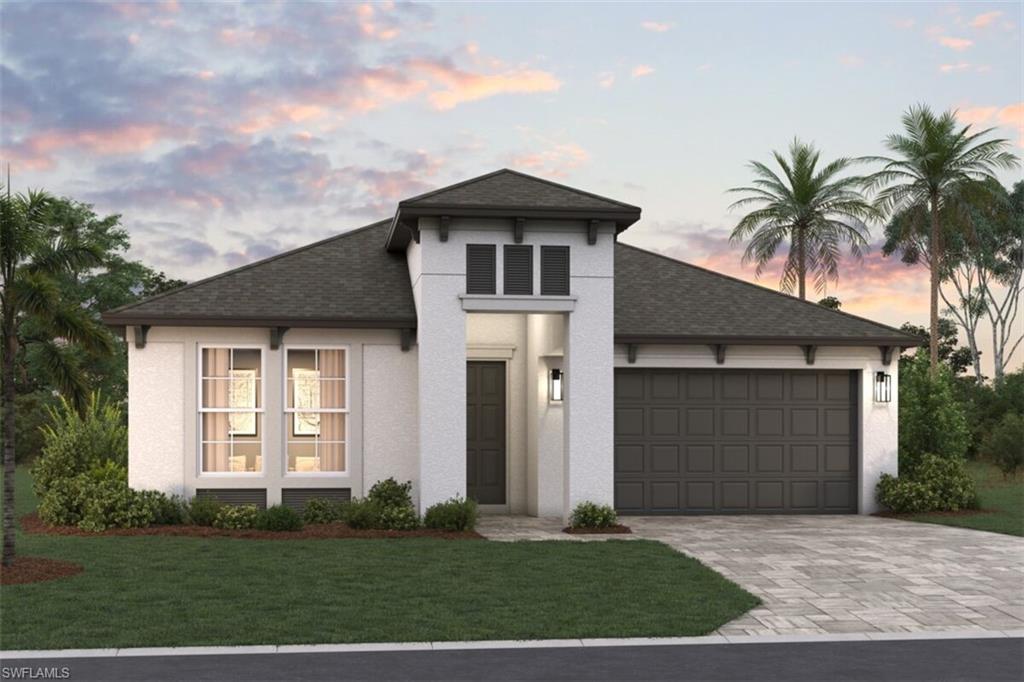
PUNTA GORDA
13679 Loredo WAY
3 Beds
2 Baths
2,002 Sq.Ft.
$371,595
MLS#: 2026029351
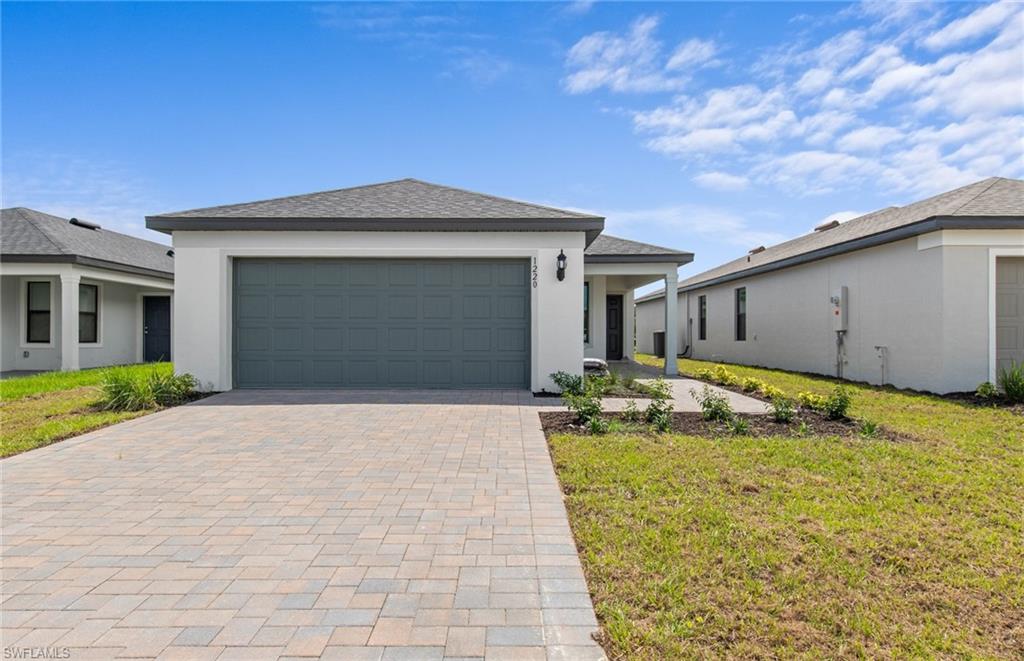
PUNTA GORDA
2632 Reflection DR
4 Beds
2 Baths
1,578 Sq.Ft.
$343,705
MLS#: 226025472
