

Property
Beds
3
Full Baths
3
1/2 Baths
None
Year Built
2004
Sq.Footage
1,799
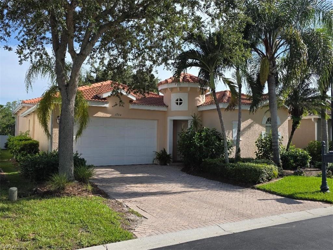
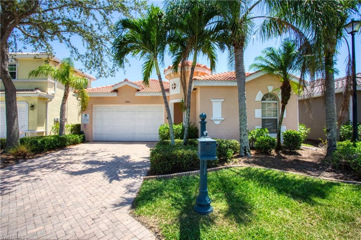
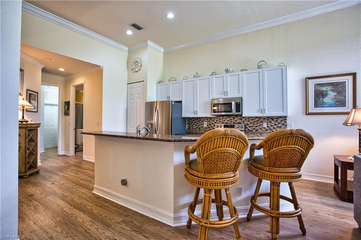
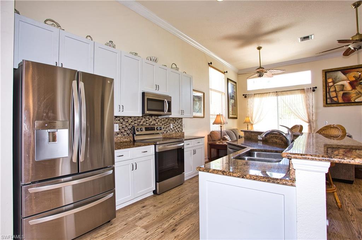
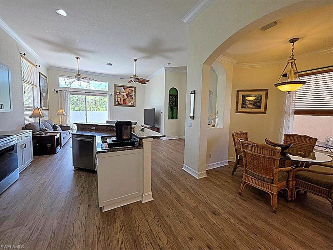
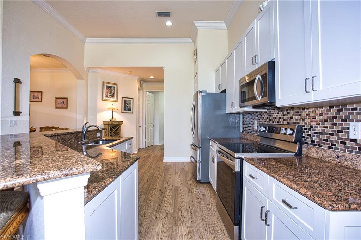
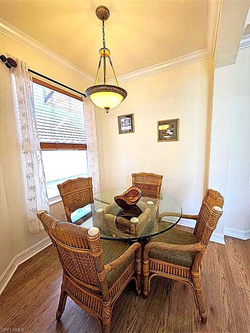
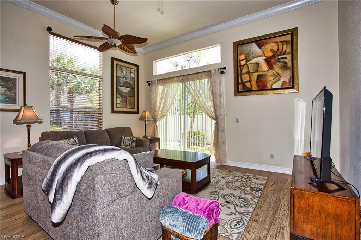
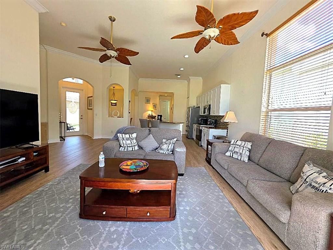
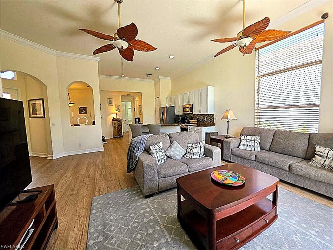
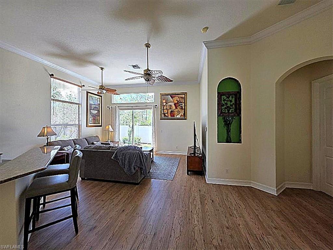
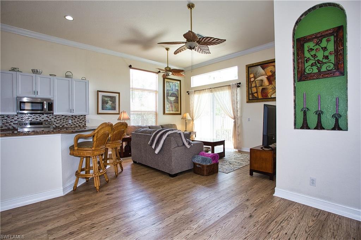
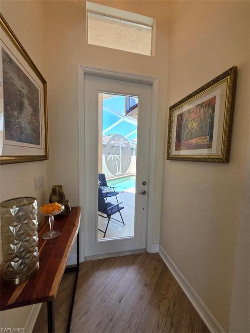
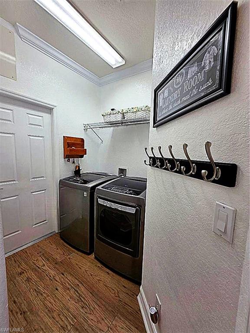
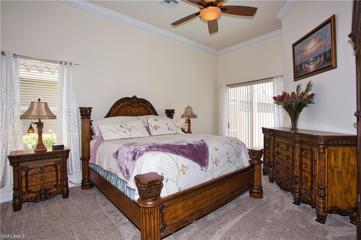
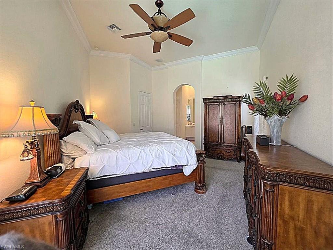
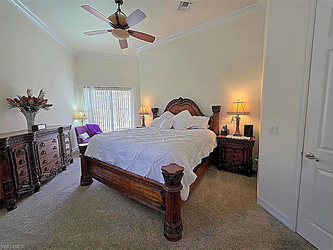
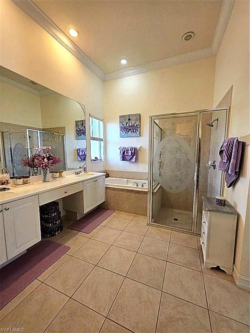
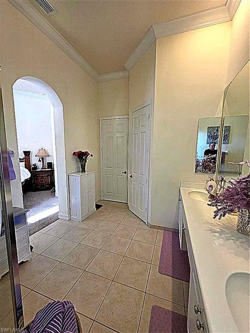
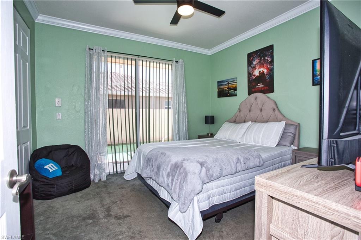
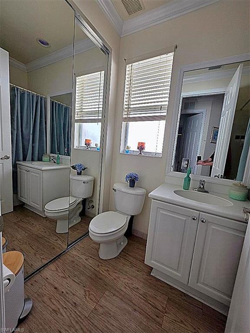
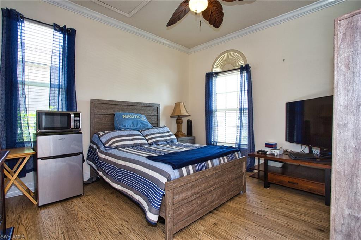
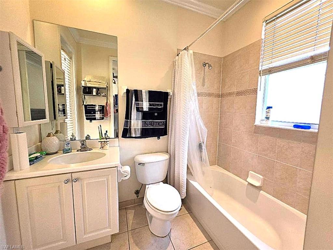
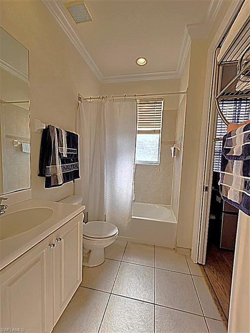
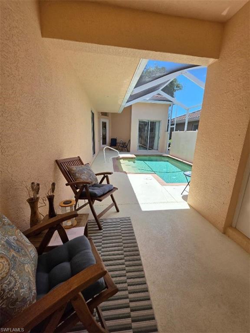
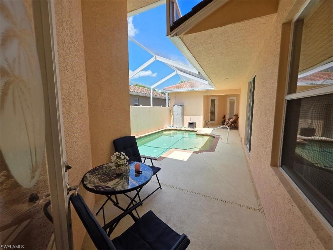
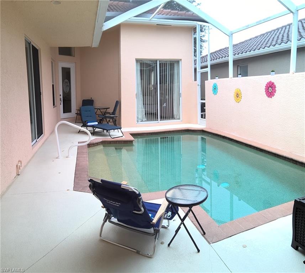
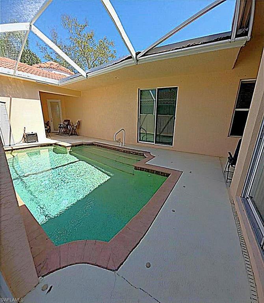
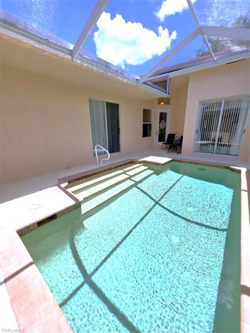
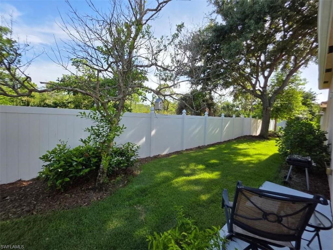
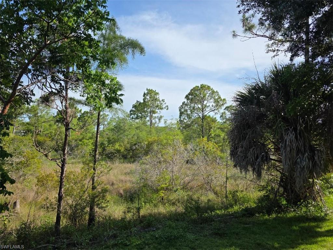
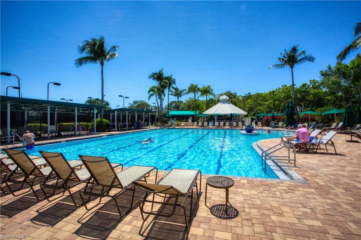
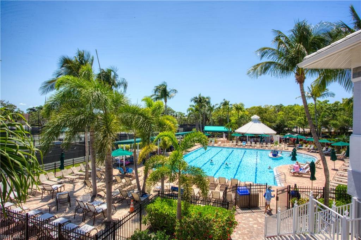
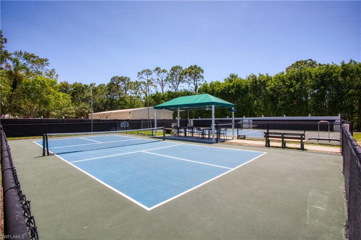
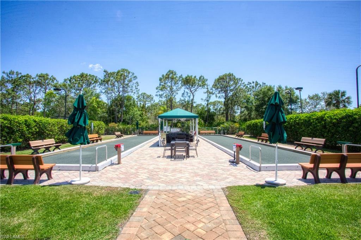
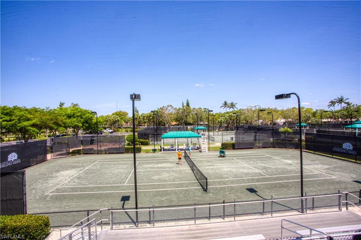
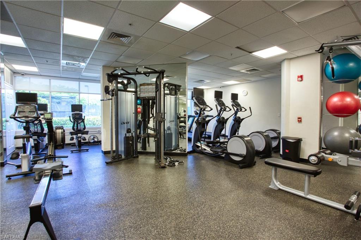
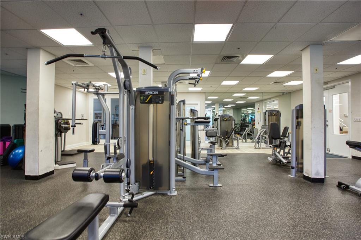
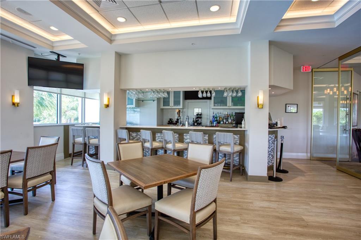
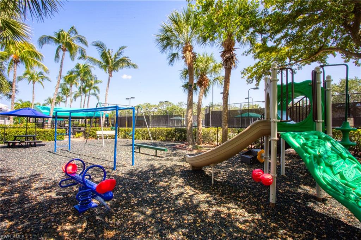
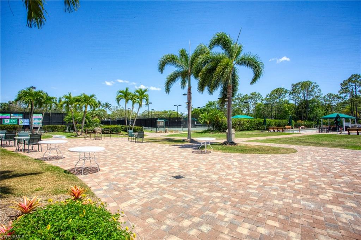
Experience refined Florida living in this beautifully updated 3-bedroom, 3-bath home featuring an in-ground pool and private screened lanai—perfect for relaxing or entertaining. Inside, soaring 12' ceilings, elegant crown molding, and an open layout create a bright, sophisticated atmosphere. The spacious master suite offers dual vanities, a generous walk-in closet, and a deep soaking tub. Modern upgrades include stainless steel LG appliances, refaced kitchen cabinetry, a glass-accent backsplash, and luxury vinyl flooring throughout the main living areas and guest bedroom. The master suite features newly installed carpet for added comfort. Additional improvements include a newer pool pump motor, 2020 tile roof, 2021 HVAC system with parts and labor warranty, and a brand-new 2025 water heater. A wide two-car garage and paver driveway add convenience and curb appeal. The split floor plan provides a private guest suite with its own full bath—ideal for visitors, a home office, or multigenerational living. Fresh interior paint enhances the home’s move-in-ready feel. Situated in the highly desirable Sterling Oaks community, residents enjoy resort-style amenities including a clubhouse with dining and bar service, junior Olympic pool, fitness center, sauna, bocce, pickleball, and a children’s play area. Tennis enthusiasts can opt into an affordable membership offering access to 12 lighted Har-Tru courts and on-site professional instruction. All just minutes from world-class beaches, dining, shopping, and the airport.
Features & Amenities
Interior
-
Other Interior Features
Entrance Foyer, Breakfast Bar, Eat-in Kitchen, Bar, Cathedral Ceiling(s), Pantry, Walk-In Closet(s)
-
Total Bedrooms
3
-
Bathrooms
3
-
Cooling YN
YES
-
Cooling
Ceiling Fan(s)
-
Fireplace YN
NO
-
Heating YN
YES
-
Heating
Central, Electric
-
Pet friendly
Yes
Exterior
-
Garage
Yes
-
Garage spaces
2
-
Construction Materials
Block, Stucco
-
Other Exterior Features
Tennis Court(s), Courtyard
-
Parking
Garage Door Opener, Paved, Attached
-
Patio and Porch Features
Screened, Patio
-
Pool
Yes
-
Pool Features
Community, Screen Enclosure, Private
-
Waterfront YN
NO
Area & Lot
-
Lot Size(acres)
0.12
-
Lot Size(square feet)
5,227
-
Property Type
Residential
-
Property Sub Type
Single Family Residence
-
Architectural Style
Ranch, Single Family
Price
-
Sales Price
$579,900
-
Tax Amount
$2,482
-
Sq. Footage
1,799
-
Price/SqFt
$322
HOA
-
Association
YES
-
Association Fee
$555
-
Association Fee Frequency
Monthly
-
Association Fee Includes
N/A
Property Resources
-
Horse Property
NO
School District
-
Elementary School
NAPLES PARK ELEMENTARY SCHOOL
-
Middle School
NORTH NAPLES MIDDLE SCHOOL
-
High School
AUBREY ROGERS HIGH SCHOOL
Property Features
-
Stories
1
-
New Construction
NO
-
Association Amenities
Basketball Court, Cabana, Clubhouse, Pool, Fitness Center, Sauna, Tennis Court(s)
-
Ownership
Single Family
-
Senior Community YN
NO
Schedule a Showing
Showing scheduled successfully.
Mortgage calculator
Estimate your monthly mortgage payment, including the principal and interest, property taxes, and HOA. Adjust the values to generate a more accurate rate.
Your payment
Principal and Interest:
$
Property taxes:
$
HOA fees:
$
Total loan payment:
$
Total interest amount:
$
Location
County
Collier
Elementary School
NAPLES PARK ELEMENTARY SCHOOL
Middle School
NORTH NAPLES MIDDLE SCHOOL
High School
AUBREY ROGERS HIGH SCHOOL
Listing Courtesy of Steve Gitkos , ERA Naples Realty Services
RealHub Information is provided exclusively for consumers' personal, non-commercial use, and it may not be used for any purpose other than to identify prospective properties consumers may be interested in purchasing. All information deemed reliable but not guaranteed and should be independently verified. All properties are subject to prior sale, change or withdrawal. RealHub website owner shall not be responsible for any typographical errors, misinformation, misprints and shall be held totally harmless.

Agent | Realtor®
Julia McCabe
Call Julia today to schedule a private showing.

* Listings on this website come from the FMLS IDX Compilation and may be held by brokerage firms other than the owner of this website. The listing brokerage is identified in any listing details. Information is deemed reliable but is not guaranteed. If you believe any FMLS listing contains material that infringes your copyrighted work please click here to review our DMCA policy and learn how to submit a takedown request.© 2024 FMLS.
Related Properties

NAPLES
1060 Borghese LN 705
2 Beds
2 Baths
2,346 Sq.Ft.
$475,000
MLS#: 226024679

NAPLES
3340 33rd AVE NE
3 Beds
2 Baths
1,576 Sq.Ft.
$465,888
MLS#: 226024767

NAPLES
4367 18th ST NE
3 Beds
2 Baths
1,927 Sq.Ft.
$495,000
MLS#: 226024769

NAPLES
1140 22nd AVE NE
3 Beds
2 Baths
1,953 Sq.Ft.
$620,000
MLS#: 226023282

NAPLES
2495 62nd AVE NE
3 Beds
2 Baths
2,110 Sq.Ft.
$599,000
MLS#: 226022057

NAPLES
4490 10th ST NE
5 Beds
3 Baths
2,296 Sq.Ft.
$650,000
MLS#: 226022159

NAPLES
2921 2nd AVE SE
3 Beds
2 Baths
1,506 Sq.Ft.
$479,888
MLS#: 226022169

NAPLES
4688 Arboretum CIR 101
2 Beds
2 Baths
1,406 Sq.Ft.
$510,000
MLS#: 226006612
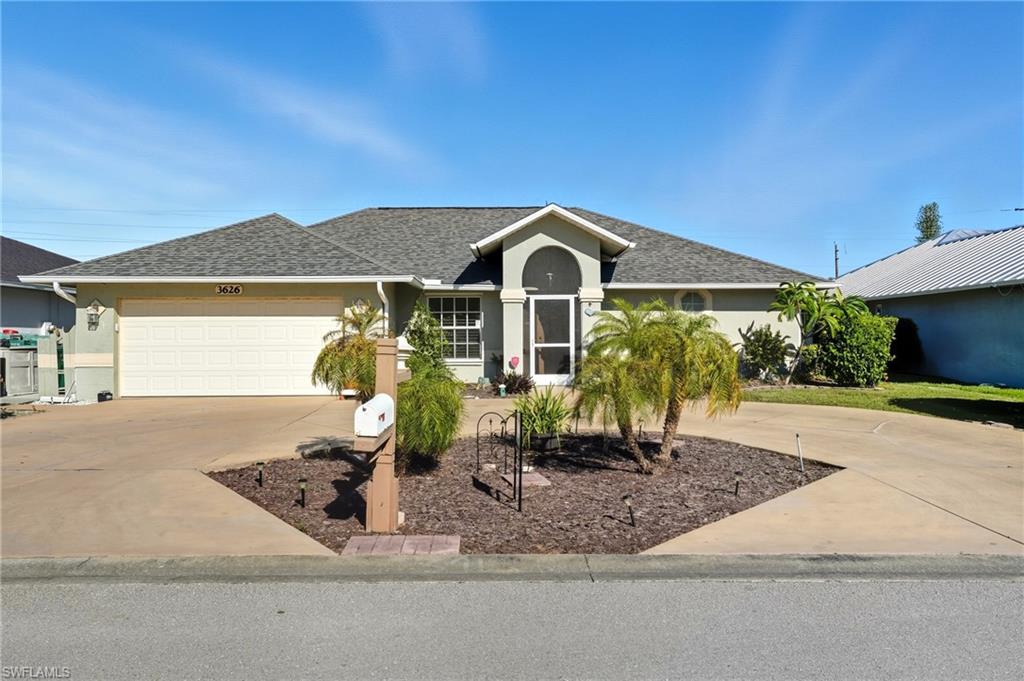
NAPLES
3626 Kent DR
3 Beds
2 Baths
1,633 Sq.Ft.
$470,000
MLS#: 225071640
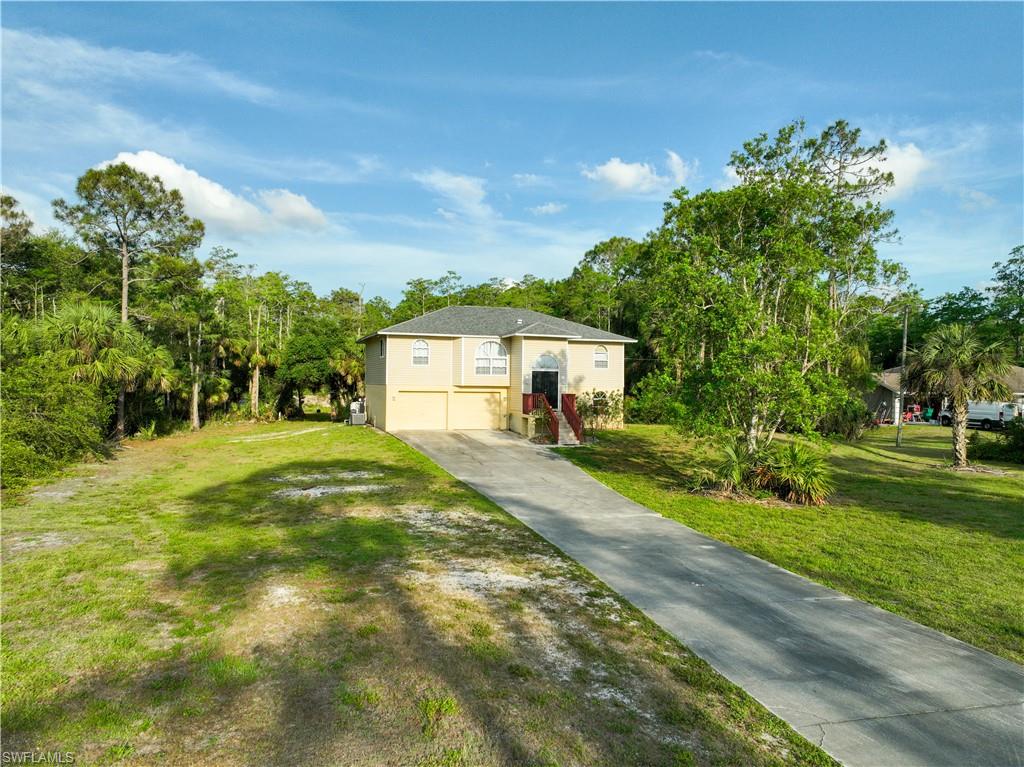
NAPLES
3110 4th ST NW
3 Beds
2 Baths
1,464 Sq.Ft.
$619,900
MLS#: 226025885
