Property
Beds
2
Full Baths
2
1/2 Baths
1
Year Built
2026
Sq.Footage
1,916
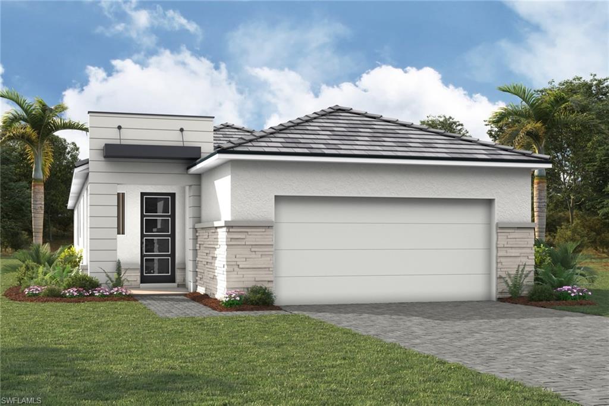
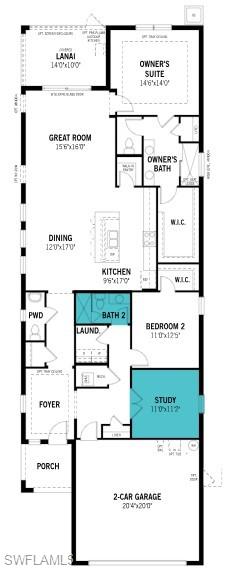
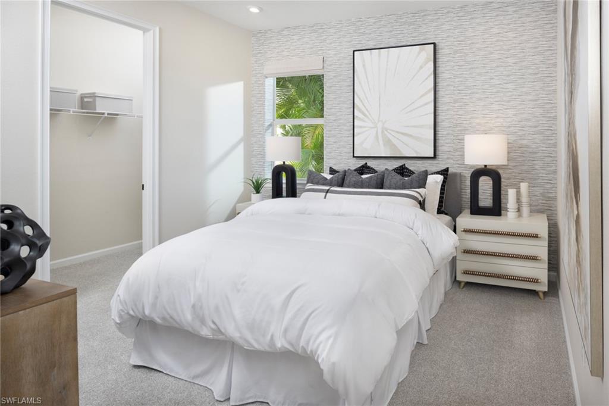
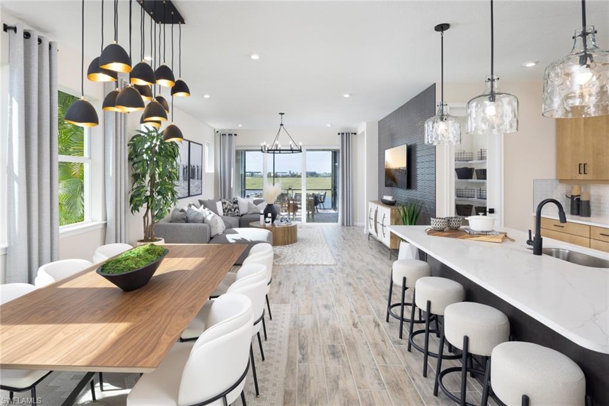
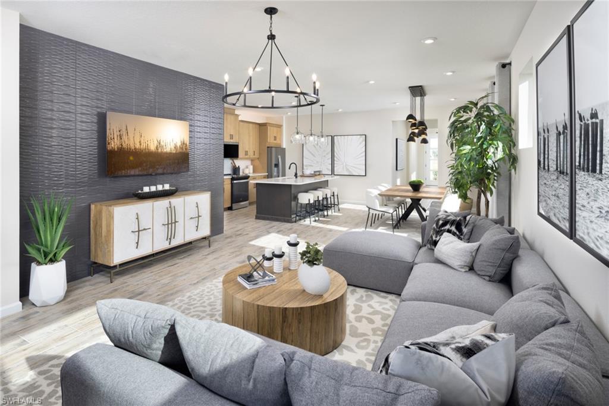
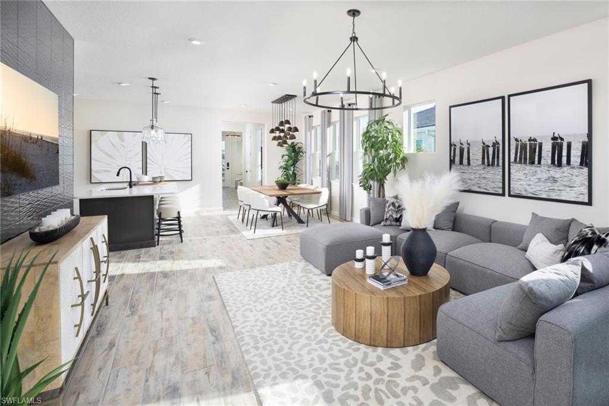
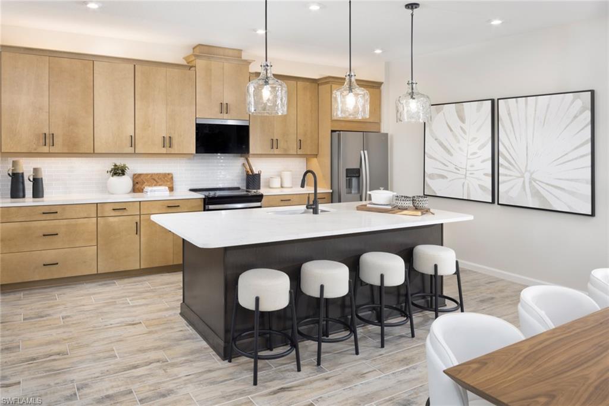
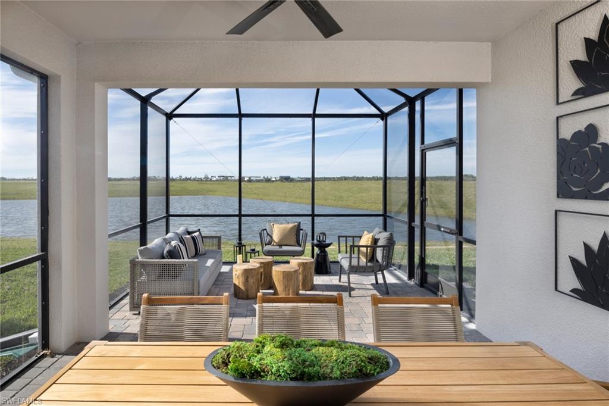
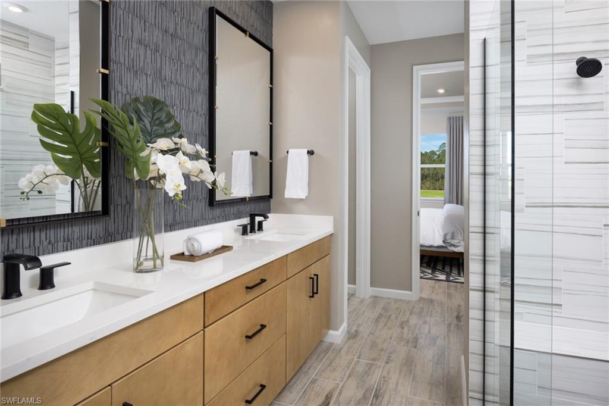
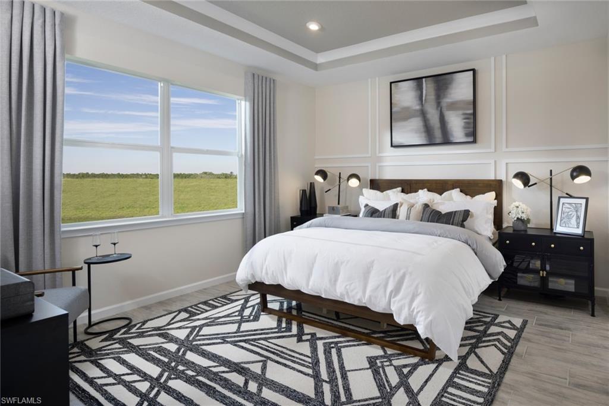
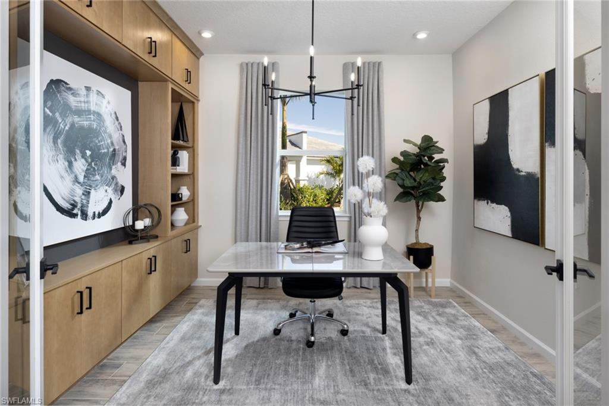
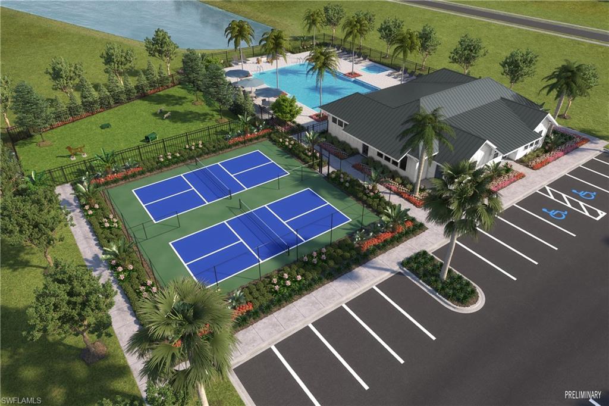
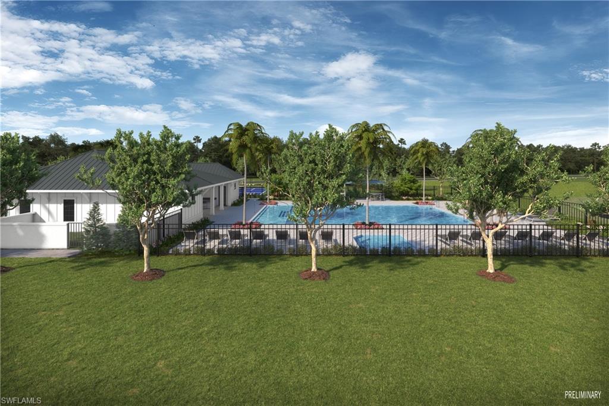
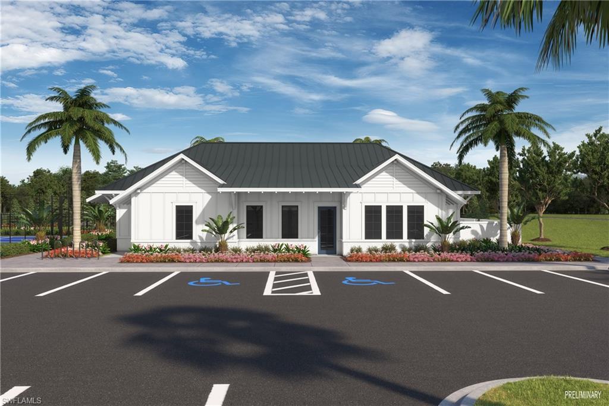
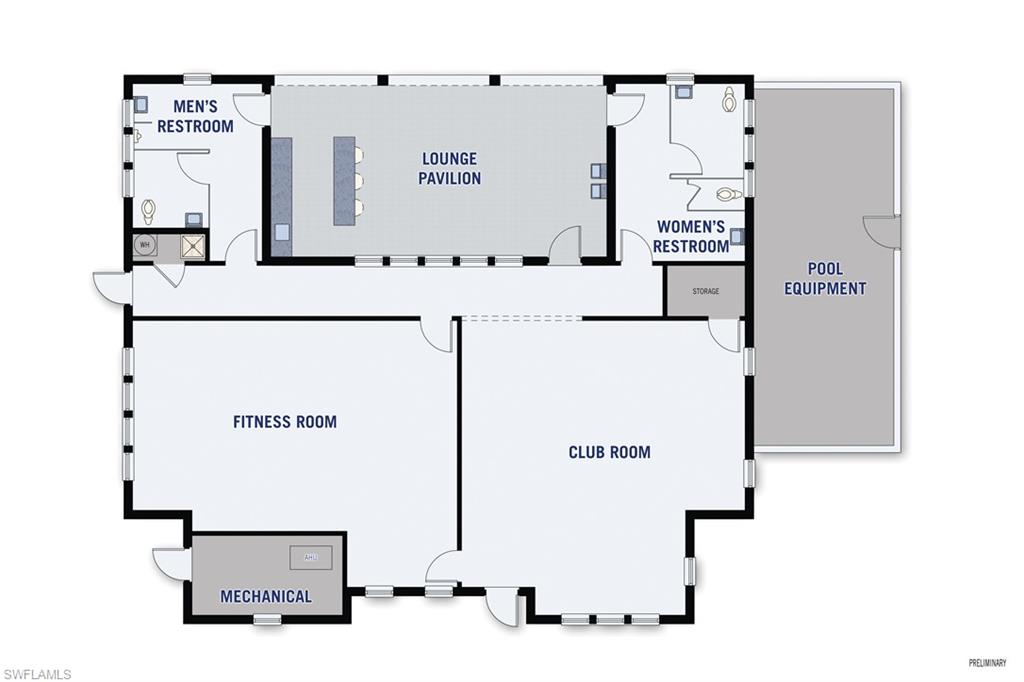
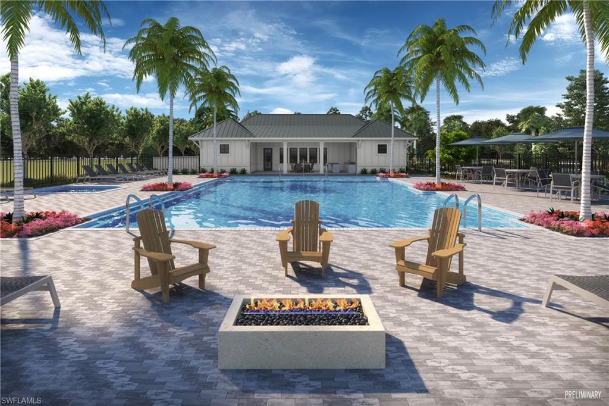
Welcome to the Sandstone model with a Transitional elevation in the vibrant Summerlit community, where effortless Florida living is enhanced by exciting amenities on the horizon, including a resort-style pool and popular pickleball courts that will soon offer the perfect setting for relaxation and recreation! This thoughtfully designed home showcases a bright, open-concept layout where natural light spills in, highlighting upscale finishes such as light-toned luxury vinyl plank flooring in the main living areas, plush carpet in the bedrooms, and stylish tile in the bathrooms. The kitchen is a showstopper with 42” light cabinetry accented by crown molding and sleek hardware, paired with off-white quartz countertops featuring delicate gray veining and a full suite of ENERGY STAR stainless steel appliances. The spacious owner’s suite provides a peaceful retreat with dual sinks, a zero-entry shower, and tile extending to the ceiling, while a secondary bathroom also offers a convenient shower option. Additional features include a study in lieu of a flex room, 8’ interior doors, impact windows, a screened lanai with paver flooring perfect for enjoying the Florida lifestyle, and a pre-plumbed garage utility tub. Complete with a washer and dryer, this move-in ready home delivers comfort, style, and future access to amenity-rich living in Summerlit. *** Photos, renderings and plans are for illustrative purposes only and should never be relied upon and may vary from the actual home. Pricing, dimensions and features can change at any time without notice or obligation. The photos may be from a furnished model home and not the home offered for sale.
Features & Amenities
Interior
-
Other Interior Features
Breakfast Bar, Eat-in Kitchen, Walk-In Closet(s)
-
Total Bedrooms
2
-
Bathrooms
2
-
1/2 Bathrooms
1
-
Cooling YN
YES
-
Cooling
N/A
-
Fireplace YN
NO
-
Heating YN
YES
-
Heating
Central, Electric
-
Pet friendly
Yes
Exterior
-
Garage
Yes
-
Garage spaces
2
-
Construction Materials
Block, Stucco
-
Parking
Garage Door Opener, Paved, Attached
-
Pool
Yes
-
Pool Features
Community
-
Waterfront YN
YES
-
View
Water
Area & Lot
-
Lot Features
Waterfront
-
Lot Size(acres)
0.15
-
Lot Size(square feet)
6,534
-
Property Type
Residential
-
Property Sub Type
Single Family Residence
-
Architectural Style
Ranch, Single Family
Price
-
Sales Price
$597,727
-
Tax Amount
$265
-
Sq. Footage
1,916
-
Price/SqFt
$311
HOA
-
Association
YES
-
Association Fee 2
$331
-
Association Fee 2 Frequency
Quarterly
-
Association Fee Includes
N/A
Property Resources
-
Horse Property
NO
School District
-
Elementary School
MANATEE ELEMENTARY
-
Middle School
MANATEE MIDDLE SCHOOL
-
High School
LELY HIGH SCHOOL
Property Features
-
Stories
1
-
New Construction
YES
-
Association Amenities
Cabana, Clubhouse, Pool, Dog Park, Fitness Center
-
Ownership
Single Family
-
Senior Community YN
NO
Schedule a Showing
Showing scheduled successfully.
Mortgage calculator
Estimate your monthly mortgage payment, including the principal and interest, property taxes, and HOA. Adjust the values to generate a more accurate rate.
Your payment
Principal and Interest:
$
Property taxes:
$
HOA fees:
$
Total loan payment:
$
Total interest amount:
$
Location
County
Collier
Elementary School
MANATEE ELEMENTARY
Middle School
MANATEE MIDDLE SCHOOL
High School
LELY HIGH SCHOOL
Listing Courtesy of Marcia Toalson , Mattamy Real Estate Services
RealHub Information is provided exclusively for consumers' personal, non-commercial use, and it may not be used for any purpose other than to identify prospective properties consumers may be interested in purchasing. All information deemed reliable but not guaranteed and should be independently verified. All properties are subject to prior sale, change or withdrawal. RealHub website owner shall not be responsible for any typographical errors, misinformation, misprints and shall be held totally harmless.

Agent | Realtor®
Julia McCabe
Call Julia today to schedule a private showing.

* Listings on this website come from the FMLS IDX Compilation and may be held by brokerage firms other than the owner of this website. The listing brokerage is identified in any listing details. Information is deemed reliable but is not guaranteed. If you believe any FMLS listing contains material that infringes your copyrighted work please click here to review our DMCA policy and learn how to submit a takedown request.© 2024 FMLS.
Related Properties

NAPLES
4367 18th ST NE
3 Beds
2 Baths
1,927 Sq.Ft.
$495,000
MLS#: 226024769

NAPLES
1140 22nd AVE NE
3 Beds
2 Baths
1,953 Sq.Ft.
$620,000
MLS#: 226023282

NAPLES
2495 62nd AVE NE
3 Beds
2 Baths
2,110 Sq.Ft.
$599,000
MLS#: 226022057

NAPLES
4490 10th ST NE
5 Beds
3 Baths
2,296 Sq.Ft.
$650,000
MLS#: 226022159

NAPLES
2921 2nd AVE SE
3 Beds
2 Baths
1,506 Sq.Ft.
$479,888
MLS#: 226022169

NAPLES
4688 Arboretum CIR 101
2 Beds
2 Baths
1,406 Sq.Ft.
$510,000
MLS#: 226006612
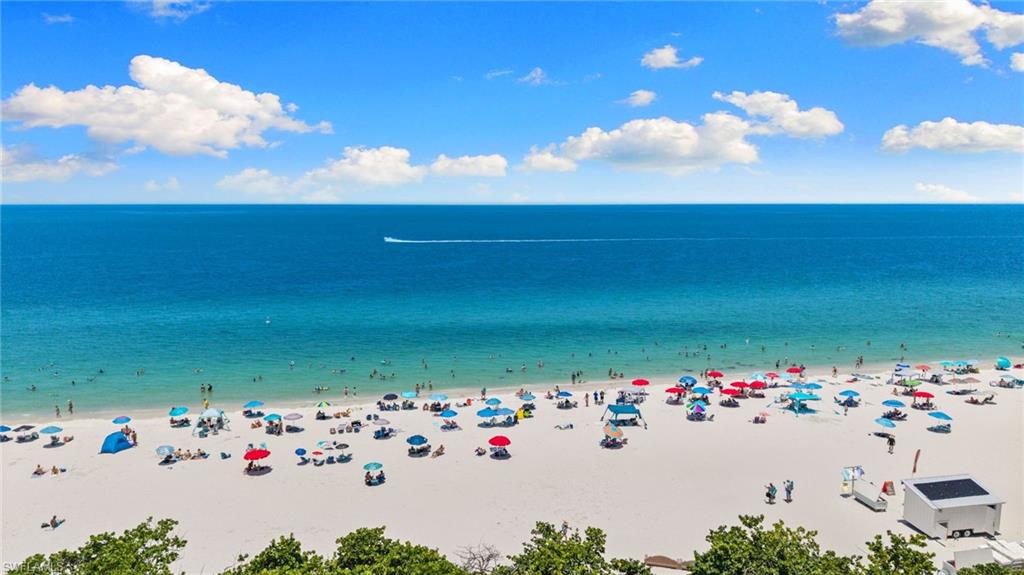
NAPLES
715 106th AVE N
3 Beds
2 Baths
1,692 Sq.Ft.
$525,000
MLS#: 226025738
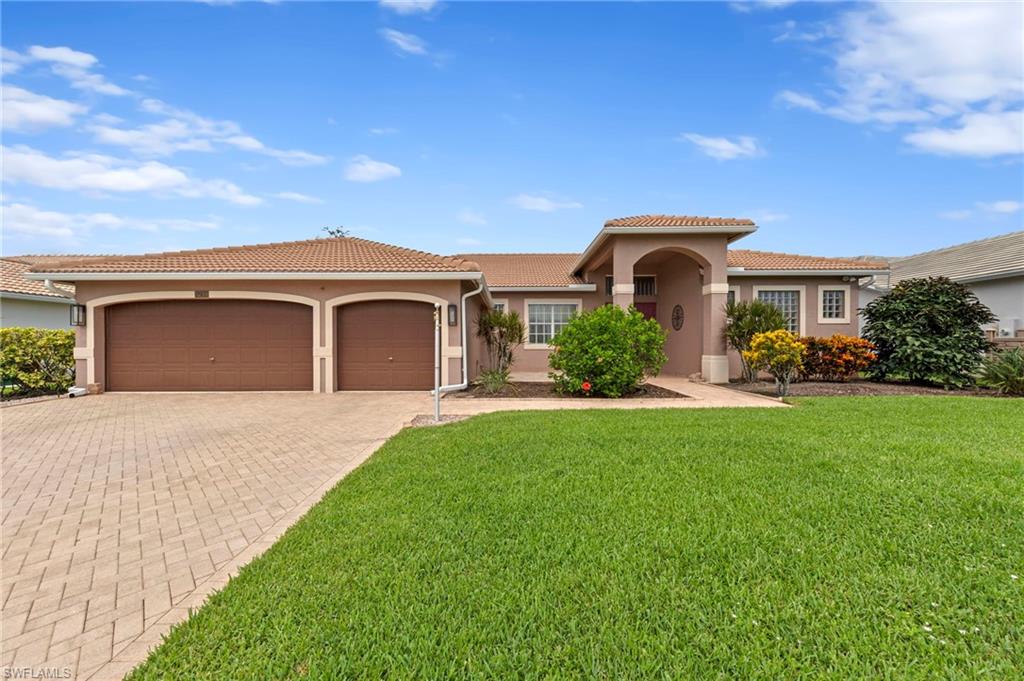
NAPLES
3259 Potomac CT
3 Beds
2 Baths
1,868 Sq.Ft.
$569,000
MLS#: 226025530
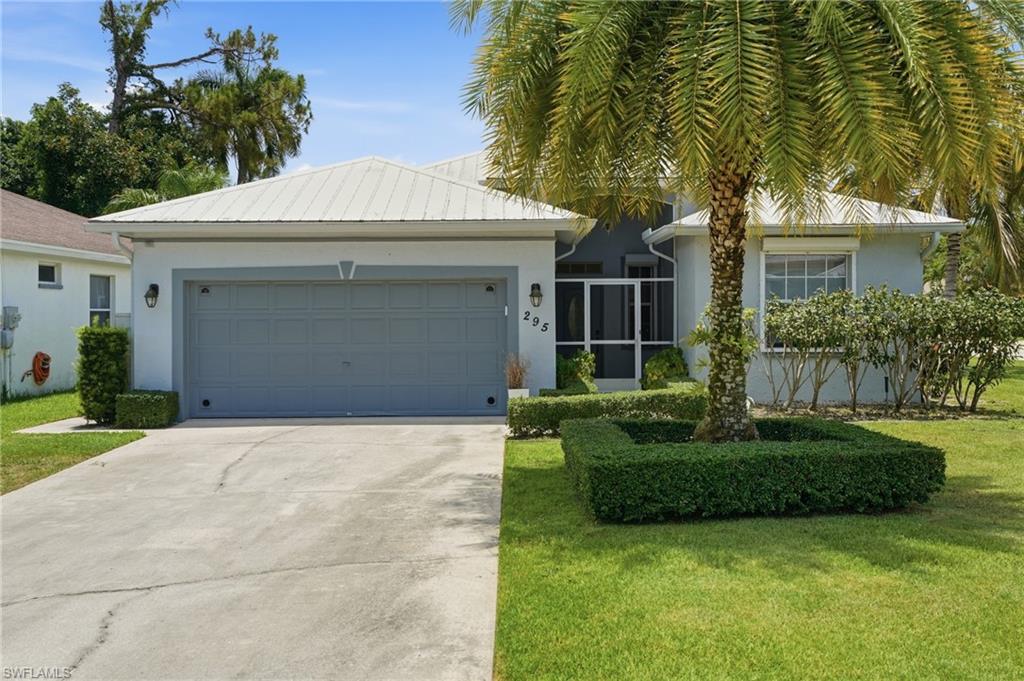
NAPLES
295 Stanhope CIR
2 Beds
2 Baths
1,536 Sq.Ft.
$525,000
MLS#: 226025417
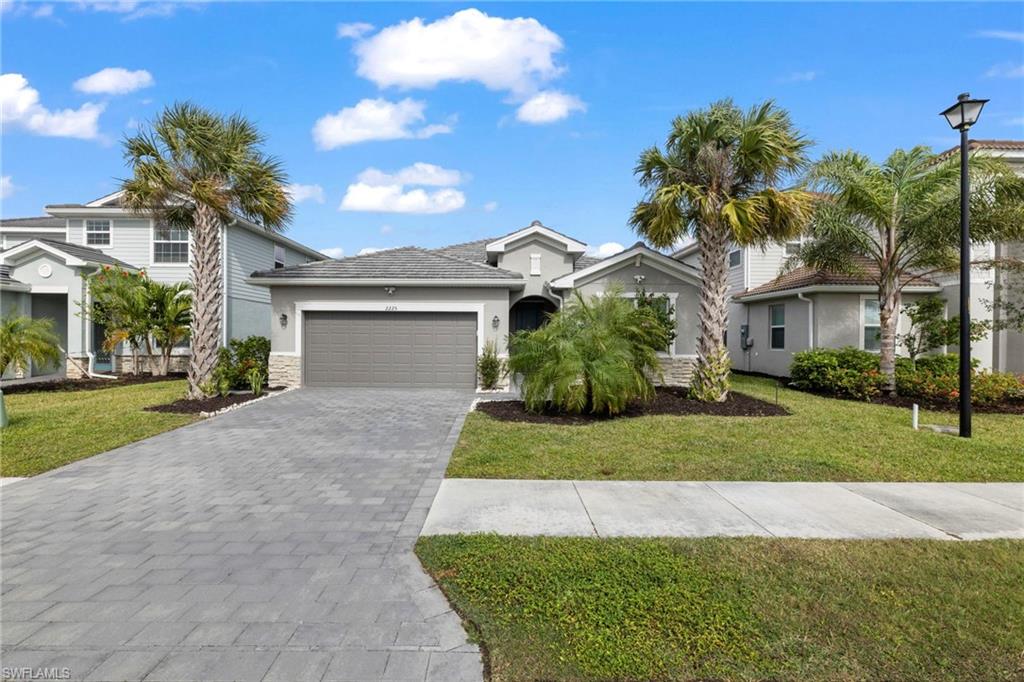
NAPLES
2225 Cara Cara WAY
3 Beds
3 Baths
2,201 Sq.Ft.
$599,900
MLS#: 226025568
