Property
Beds
4
Full Baths
3
1/2 Baths
None
Year Built
2024
Sq.Footage
2,791
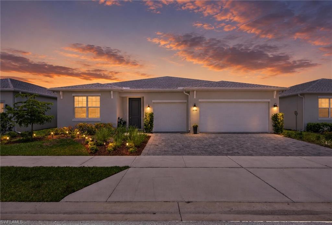
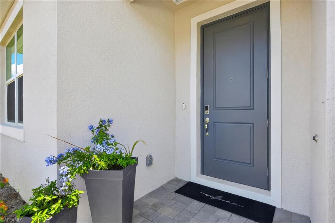
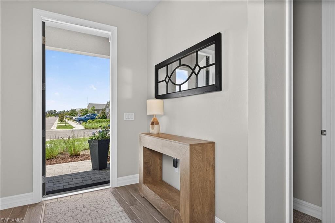
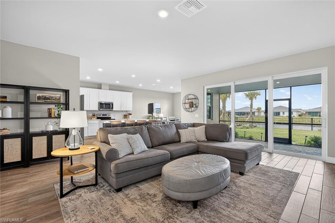
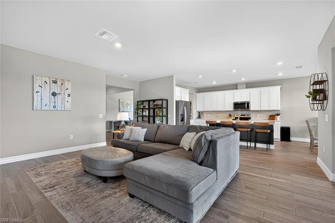
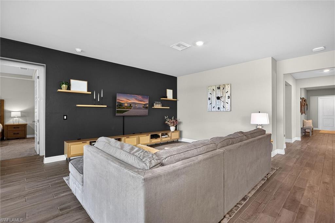
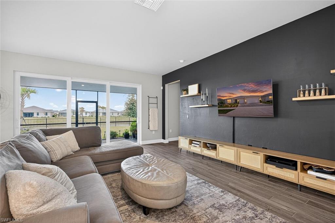
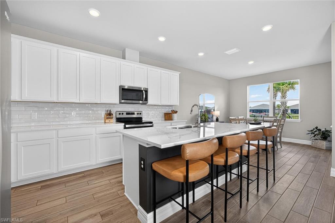
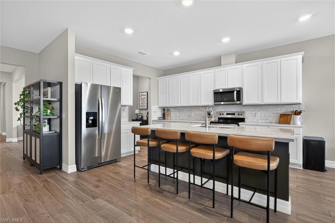
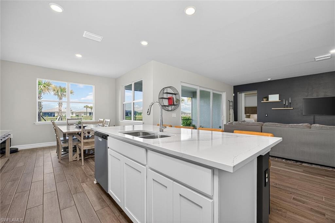
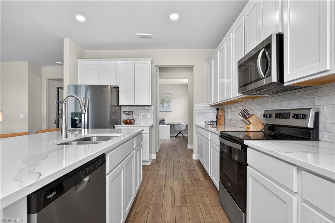
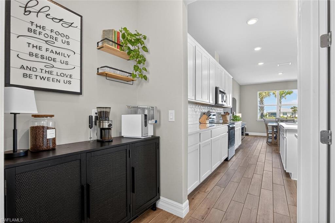
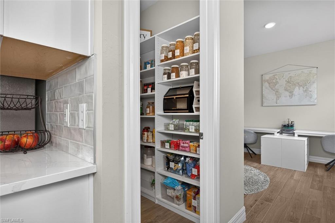
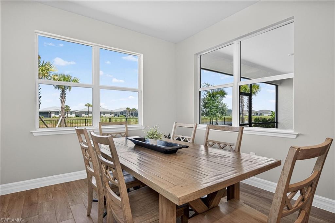
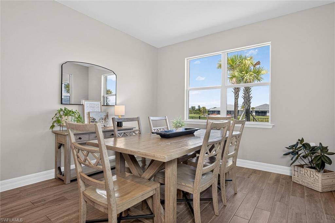
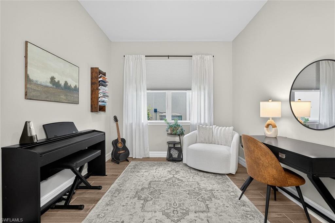
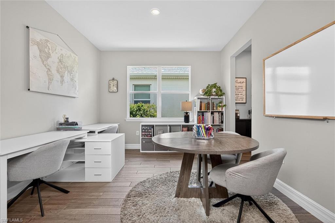
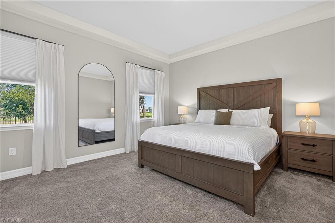
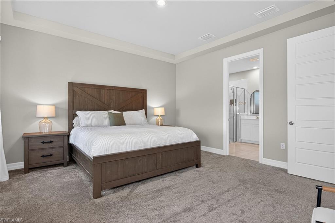
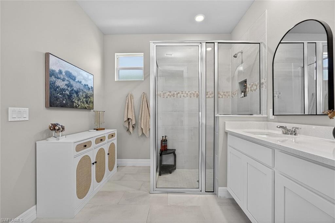
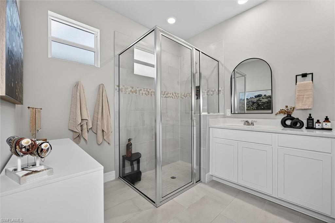
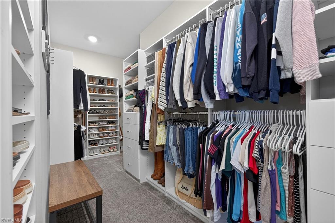
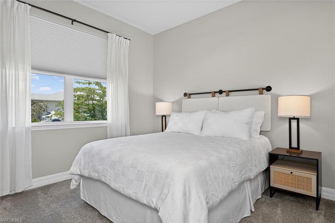
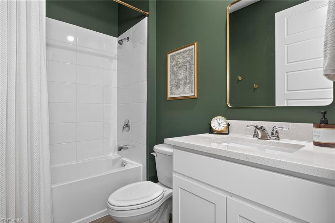
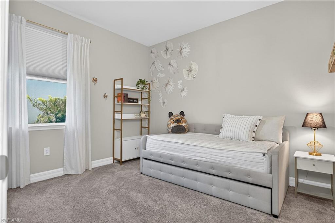
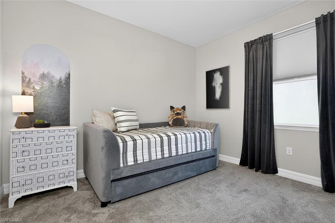
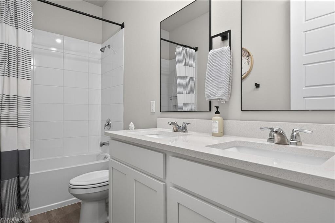
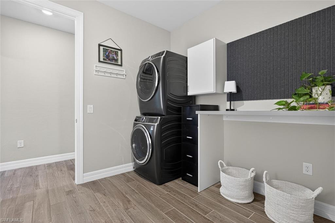
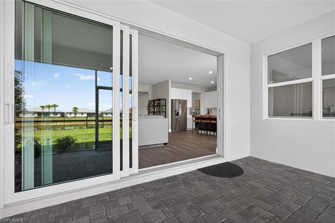
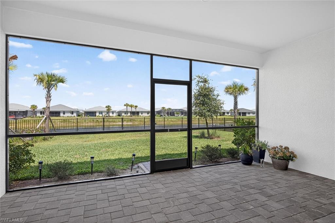
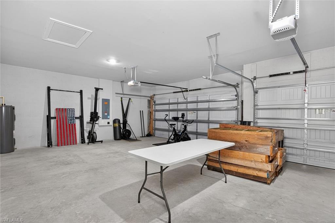
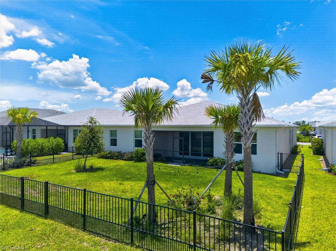
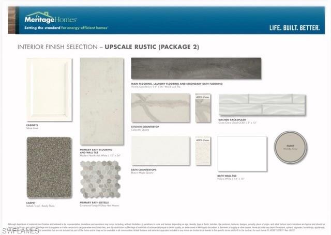
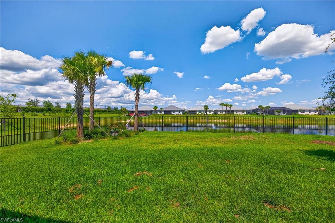
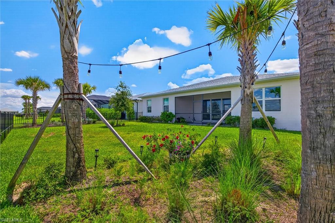
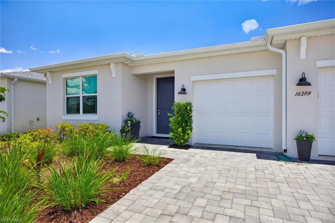
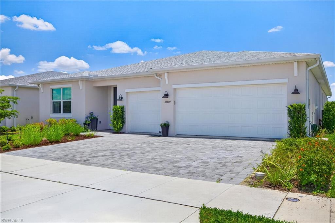
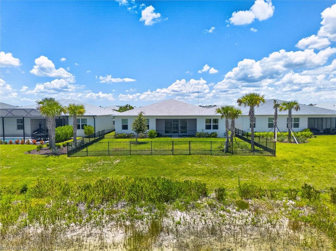
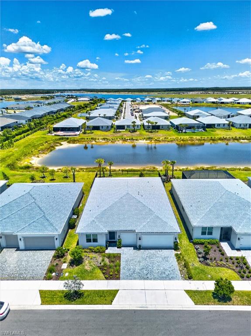
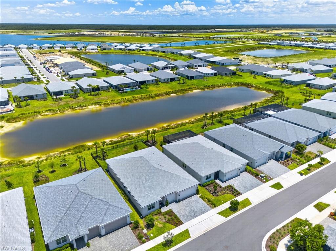
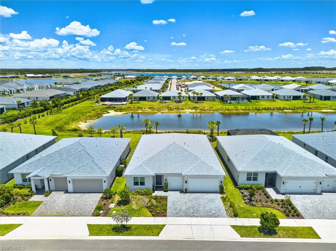
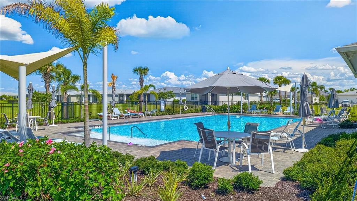
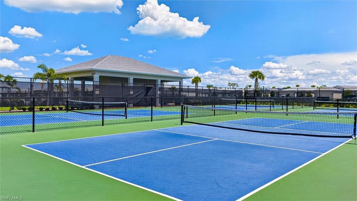
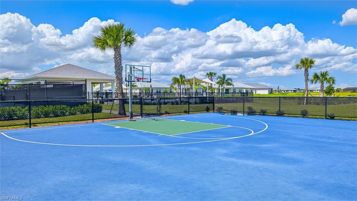
Welcome to Crescent Lakes, to this Sparrow where comfort, style, and functionality come together in this beautifully designed 4-bedroom, 3-bath home offering 2,791 square feet of thoughtfully crafted living space, In addition to the spacious bedrooms, this versatile floorplan includes a private den/office and a bonus room, providing the flexibility to create a home office, media room, playroom fitness space, hobby room or whatever best fits your lifestyle Built with quality in mind, this home features all-block construction, impact-resistant windows, spray foam insulation, quartz providing both peace of mind and energy-efficient living year-round. The spacious open floor plan centers around a large great room that seamlessly flows to the covered lanai, creating the perfect setting for everyday living and entertaining. The generous dining area and kitchen offer an inviting space for family gatherings, holidays, and entertaining friends. One of the home’s standout features is the oversized laundry room, offering incredible flexibility for a craft room, sewing room, hobby space, home office, or additional storage—the possibilities are endless. Outside, the fenced backyard features a durable wrought-iron fence with a puppy rail, helping keep both pets and little ones safely contained while preserving the open view. From the moment you walk through the front door, you’ll feel right at home. Warm, welcoming, and exceptionally comfortable, this is the kind of home that invites you to kick off your shoes, settle into the couch, put your feet up, and enjoy a good book. Located in Crescent Lakes within the "America's first solar-powered master-planned community" of Babcock Ranch, residents enjoy an exceptional Florida lifestyle. Crescent Lakes offers its own community amenities including a pool, tennis courts, and basketball courts. Beyond the neighborhood, Babcock Ranch features pickleball courts, sports fields, dog parks, walking and biking trails, many different community events, shopping, restaurants, and adding daily to the list. Conveniently located approximately 30 minutes from both Southwest Florida International Airport RSW and Punta Gorda Airport PGD, this home offers easy access for both travel and visiting guests. A perfect blend of spaciousness, comfort, and community, this Crescent Lakes gem is ready to welcome its next owner. Upgrades per seller Closets by Design custom melamine closets (pantry, laundry/office area, master and 2 bedrooms) Southern Hoss iron fence plus puppy rail and 2 gates Select Blinds black out blinds in 5 rooms
Features & Amenities
Interior
-
Other Interior Features
Entrance Foyer, Eat-in Kitchen, Pantry, Walk-In Closet(s)
-
Total Bedrooms
4
-
Bathrooms
3
-
Cooling YN
YES
-
Cooling
N/A
-
Fireplace YN
NO
-
Heating YN
YES
-
Heating
Central, Electric
-
Pet friendly
N/A
Exterior
-
Garage
Yes
-
Garage spaces
3
-
Construction Materials
Block, Stucco
-
Other Exterior Features
Tennis Court(s)
-
Parking
Garage Door Opener, Paved, Attached
-
Patio and Porch Features
Screened
-
Pool
No
-
Waterfront YN
YES
-
View
Lake
Area & Lot
-
Lot Features
Waterfront
-
Lot Size(acres)
0.2101
-
Lot Size(square feet)
9,152
-
Property Type
Residential
-
Property Sub Type
Single Family Residence
-
Architectural Style
Ranch, Single Family
Price
-
Sales Price
$534,900
-
Tax Amount
$9,348.21
-
Sq. Footage
2,791
-
Price/SqFt
$191
HOA
-
Association
YES
-
Association Fee 2
$605
-
Association Fee
$408
-
Association Fee Frequency
Quarterly
-
Association Fee 2 Frequency
Quarterly
-
Association Fee Includes
N/A
Property Resources
-
Horse Property
NO
School District
-
Elementary School
N/A
-
Middle School
N/A
-
High School
N/A
Property Features
-
Stories
1
-
New Construction
NO
-
Association Amenities
Basketball Court, Dog Park, Tennis Court(s)
-
Ownership
Single Family
-
Senior Community YN
NO
Schedule a Showing
Showing scheduled successfully.
Mortgage calculator
Estimate your monthly mortgage payment, including the principal and interest, property taxes, and HOA. Adjust the values to generate a more accurate rate.
Your payment
Principal and Interest:
$
Property taxes:
$
HOA fees:
$
Total loan payment:
$
Total interest amount:
$
Location
County
Charlotte
Elementary School
Middle School
High School
Listing Courtesy of Denise Corey , Nicklaus Vance
RealHub Information is provided exclusively for consumers' personal, non-commercial use, and it may not be used for any purpose other than to identify prospective properties consumers may be interested in purchasing. All information deemed reliable but not guaranteed and should be independently verified. All properties are subject to prior sale, change or withdrawal. RealHub website owner shall not be responsible for any typographical errors, misinformation, misprints and shall be held totally harmless.

Agent | Realtor®
Julia McCabe
Call Julia today to schedule a private showing.

* Listings on this website come from the FMLS IDX Compilation and may be held by brokerage firms other than the owner of this website. The listing brokerage is identified in any listing details. Information is deemed reliable but is not guaranteed. If you believe any FMLS listing contains material that infringes your copyrighted work please click here to review our DMCA policy and learn how to submit a takedown request.© 2024 FMLS.
Related Properties
PUNTA GORDA
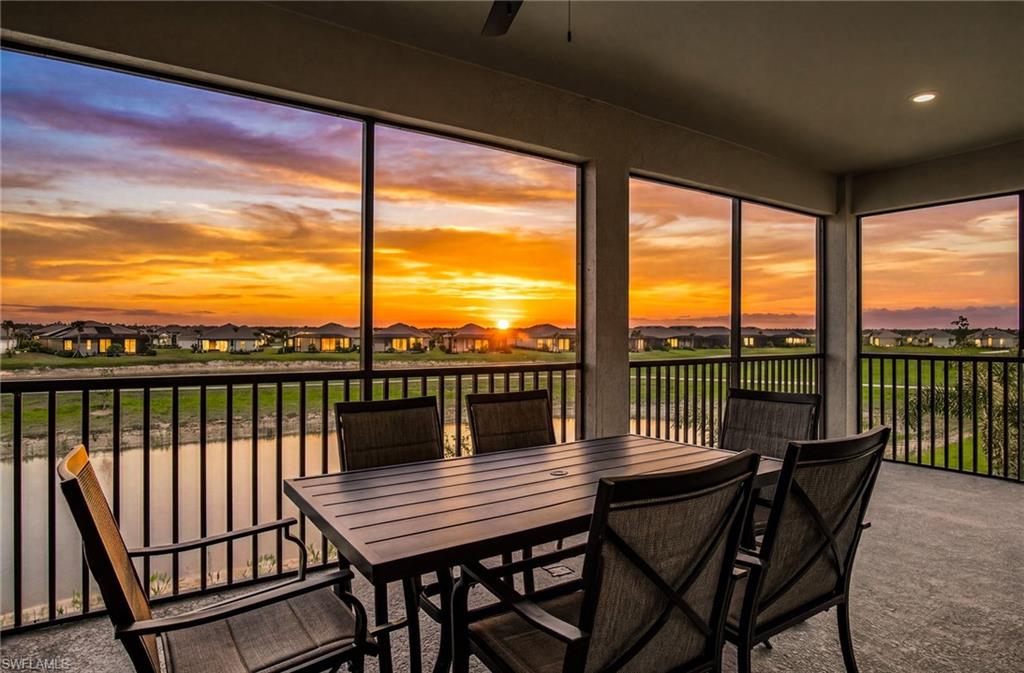
15194 Bluffton Lane Unit 1422
3 Beds
2 Baths
2,110 Sq.Ft.
$529,000
MLS#: 226024691
PUNTA GORDA
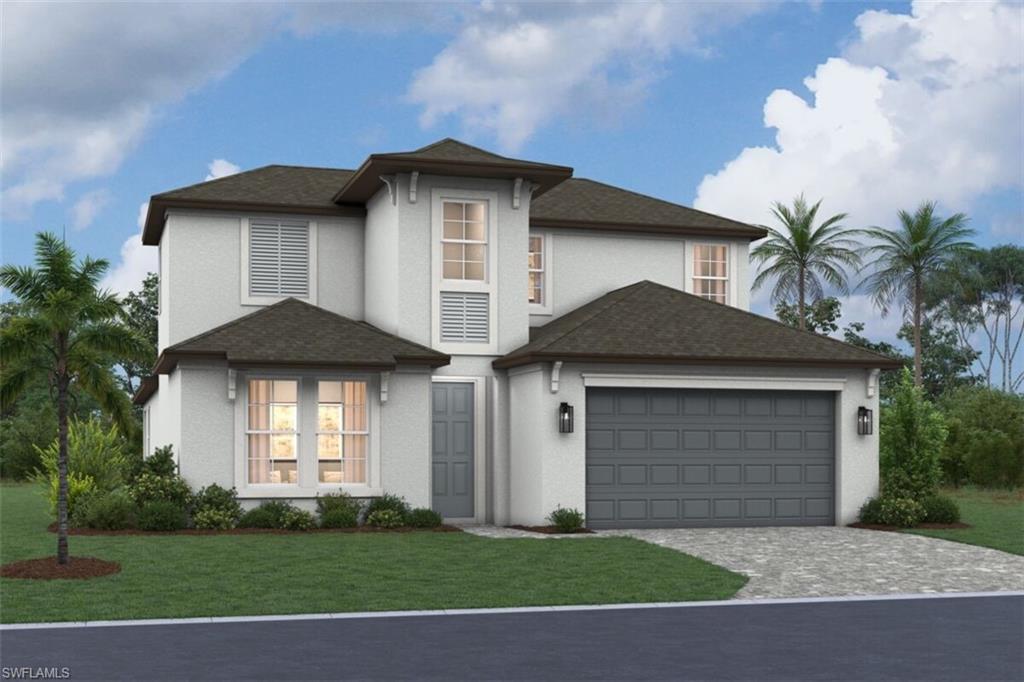
13694 Loredo WAY
4 Beds
3 Baths
2,583 Sq.Ft.
$458,785
MLS#: 2026029346
PUNTA GORDA
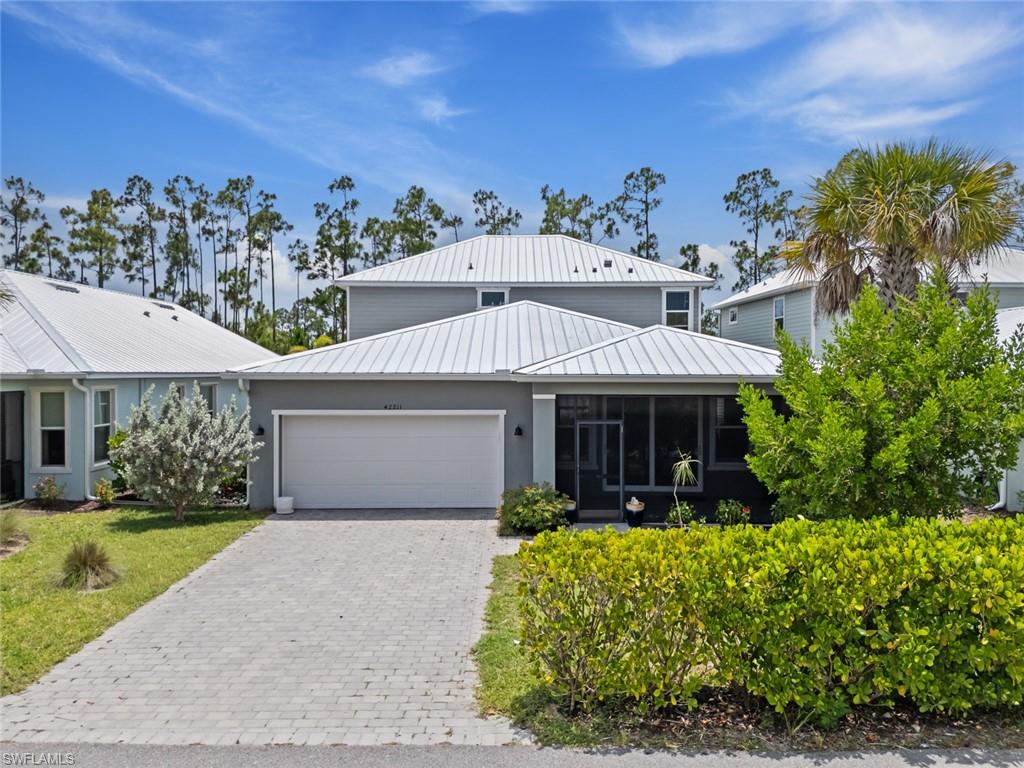
42211 Hammock LN
5 Beds
4 Baths
3,100 Sq.Ft.
$625,000
MLS#: 2026029286
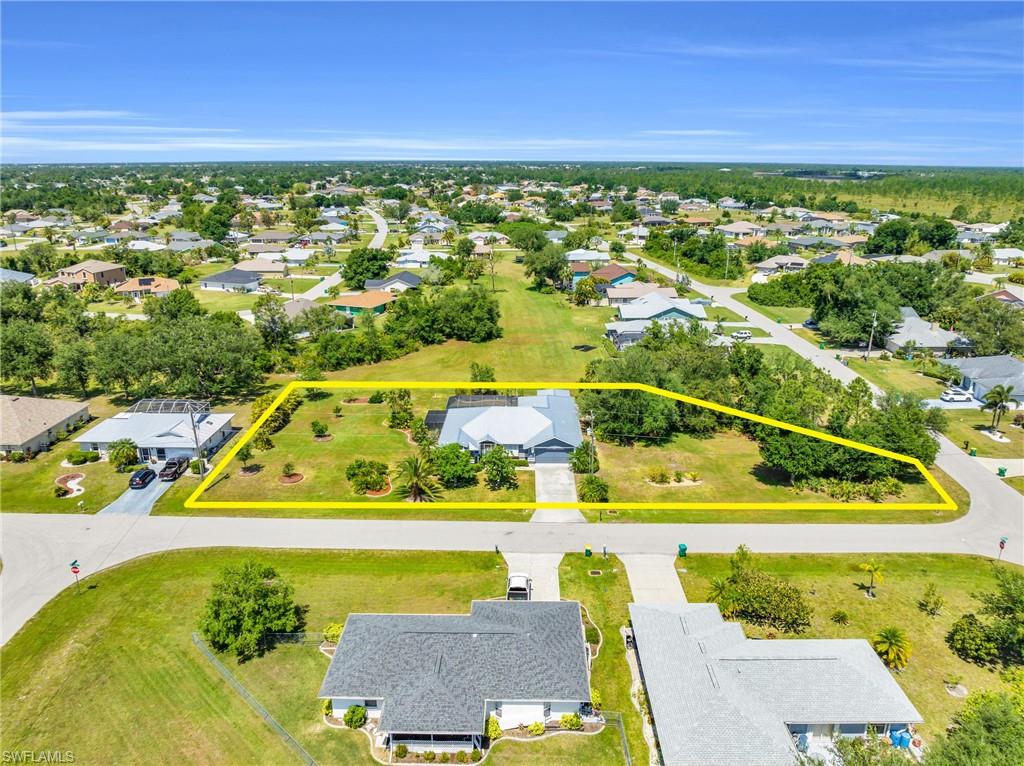
PUNTA GORDA
131 Ceyenne ST
3 Beds
2 Baths
2,294 Sq.Ft.
$499,000
MLS#: 226025282
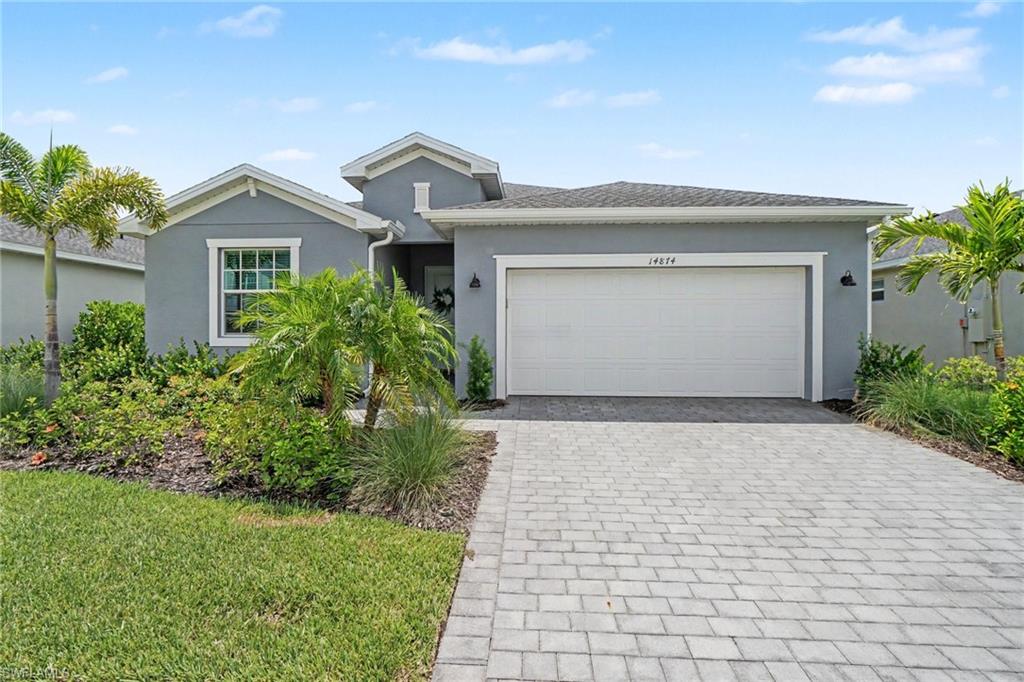
PUNTA GORDA
14874 White Pearl RD
3 Beds
3 Baths
2,198 Sq.Ft.
$525,000
MLS#: 2026029244
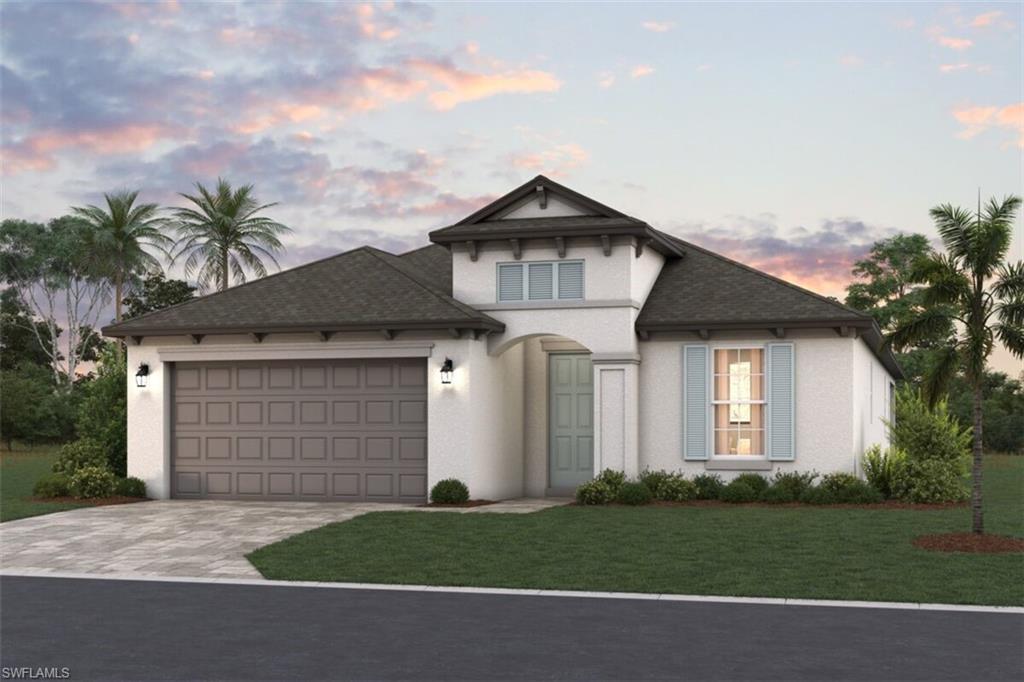
PUNTA GORDA
13691 Loredo WAY
4 Beds
3 Baths
2,336 Sq.Ft.
$456,960
MLS#: 2026029241
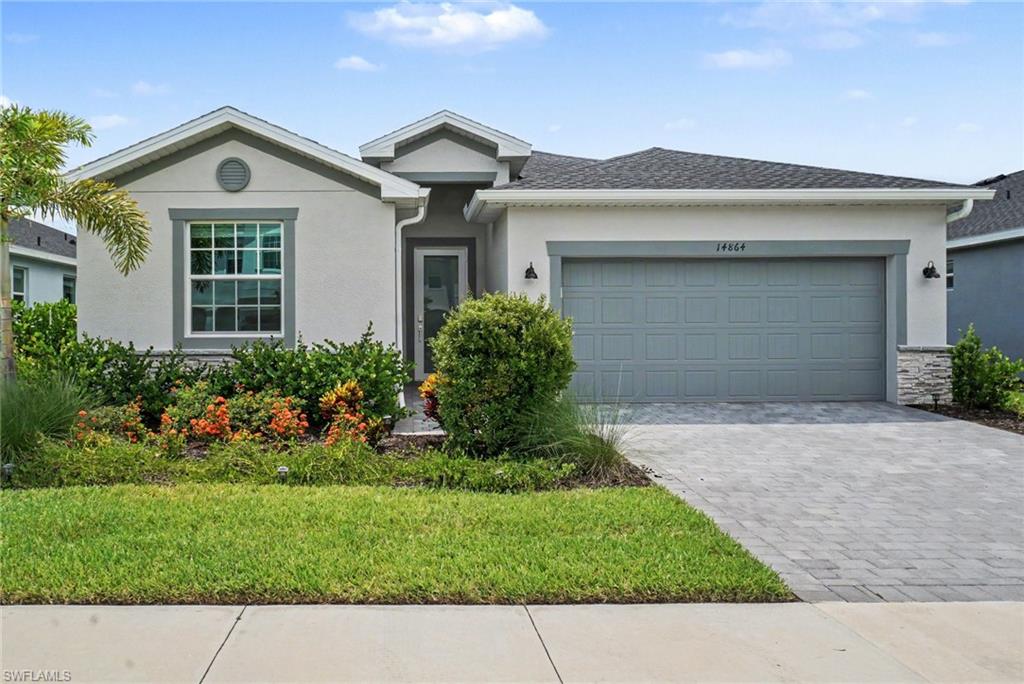
PUNTA GORDA
14864 White Pearl RD
4 Beds
3 Baths
2,027 Sq.Ft.
$540,000
MLS#: 2026029228
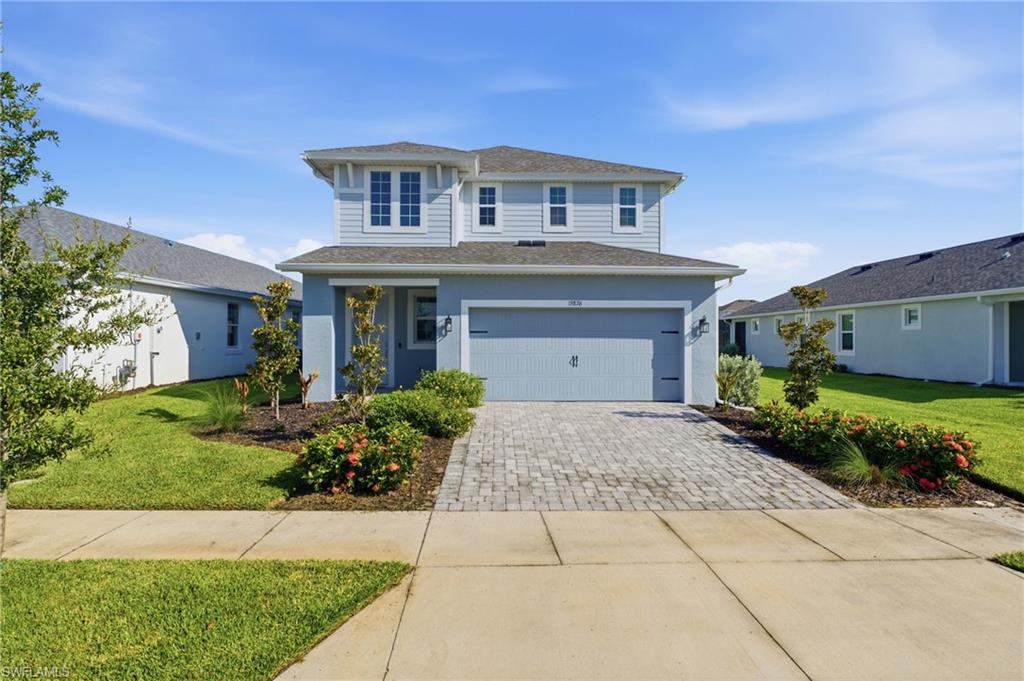
PUNTA GORDA
15876 Mulrion BLVD
4 Beds
3 Baths
2,353 Sq.Ft.
$460,000
MLS#: 226025224
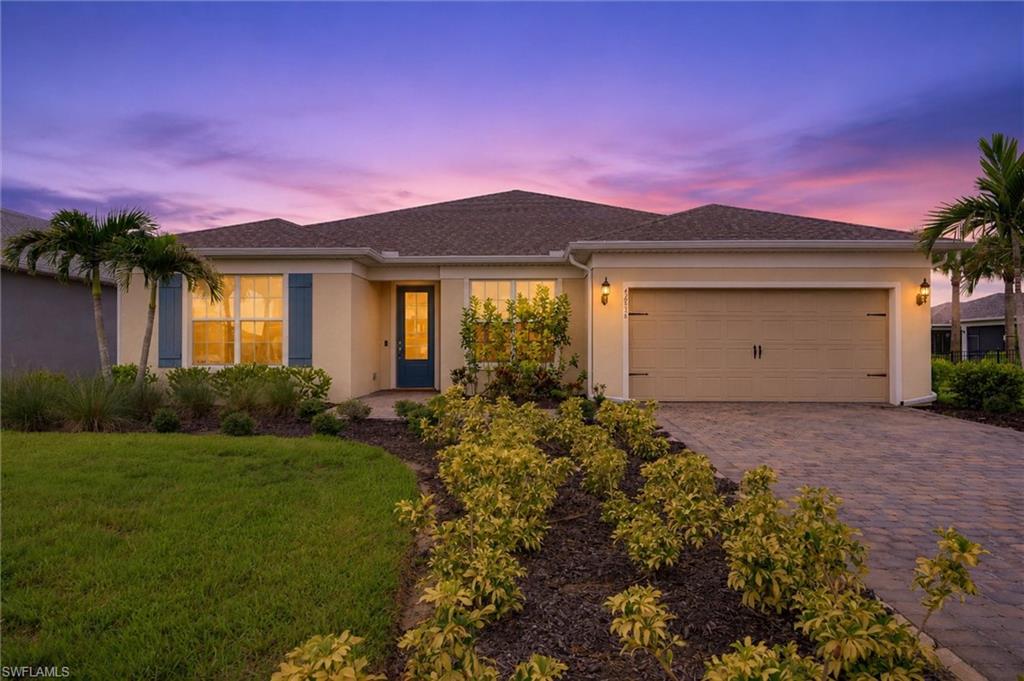
PUNTA GORDA
42536 Little Ridge RD
5 Beds
3 Baths
2,916 Sq.Ft.
$629,000
MLS#: 2026028469
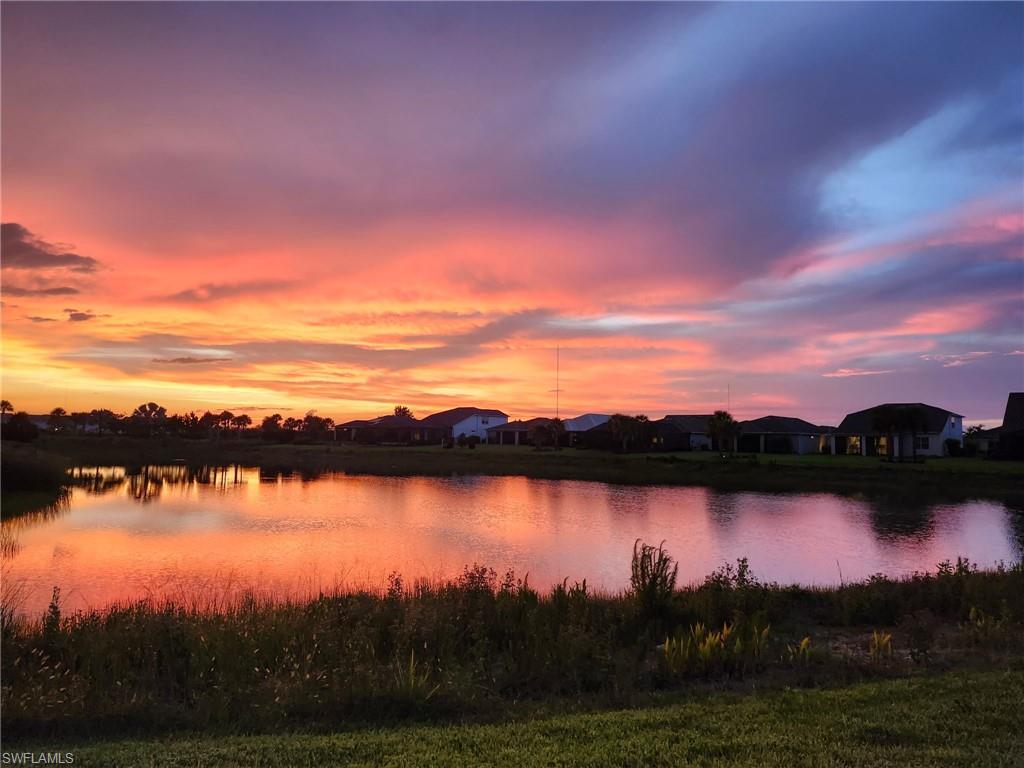
PUNTA GORDA
17424 Silverspur DR
4 Beds
2 Baths
3,159 Sq.Ft.
$544,900
MLS#: 2026028269
