
Property
Beds
3
Full Baths
3
1/2 Baths
None
Year Built
2024
Sq.Footage
2,179
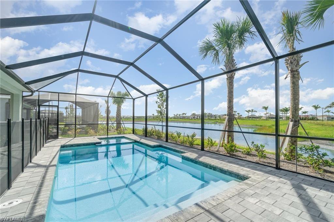
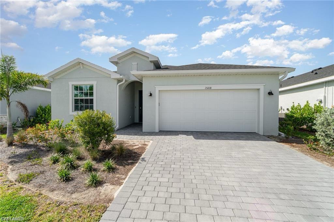
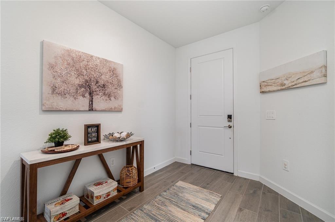
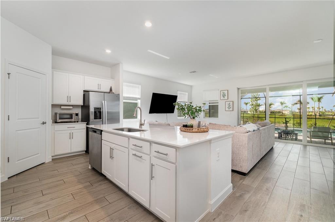
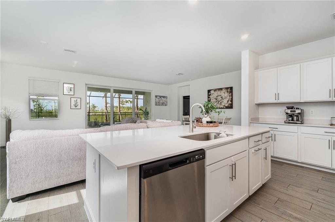
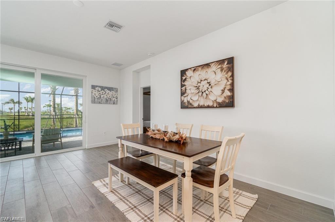
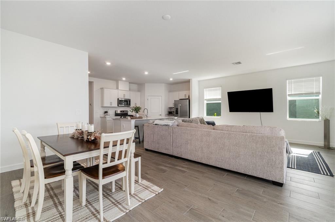
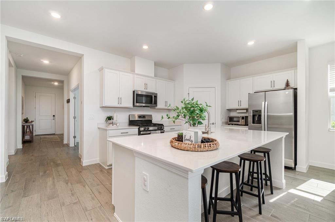
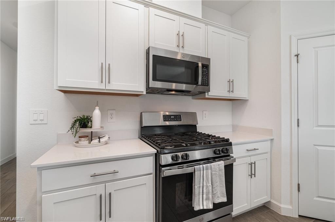
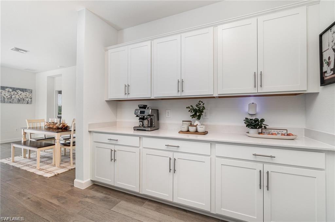
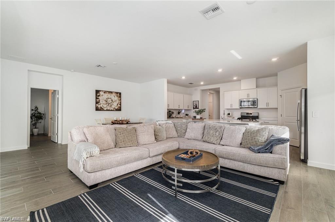
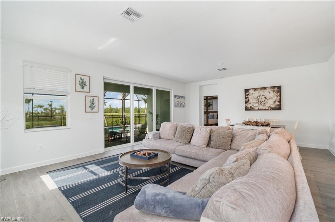
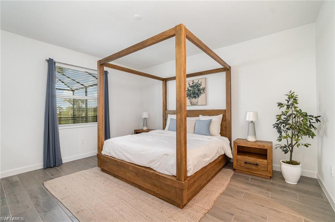
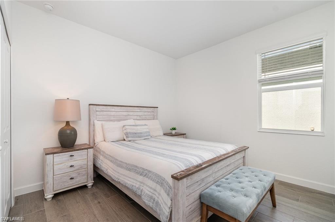
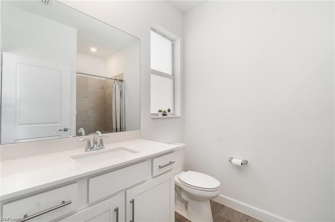
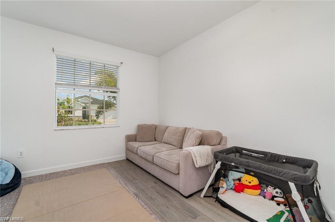
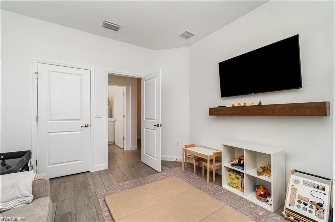
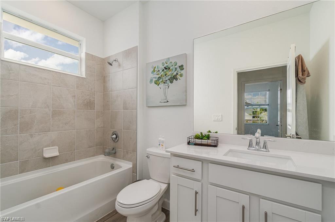
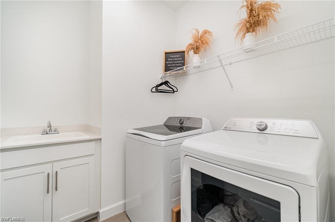
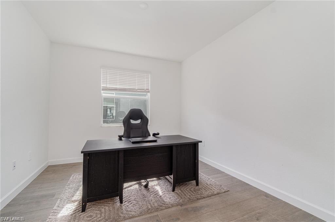
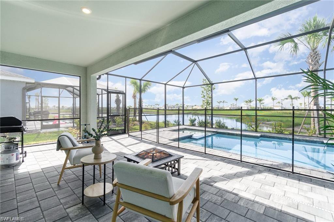
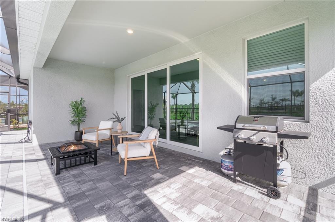
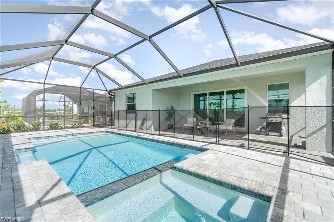
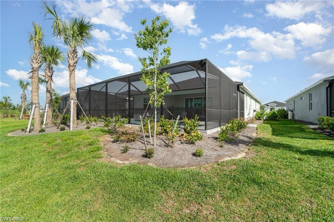
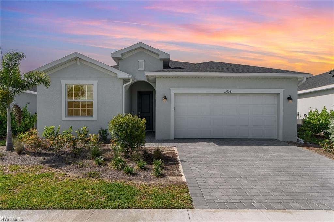
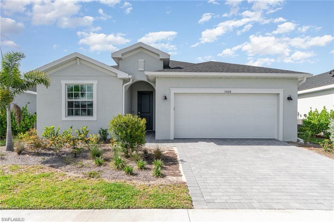
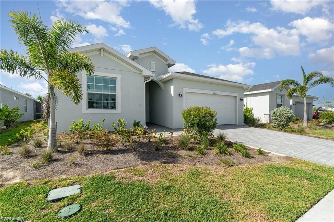
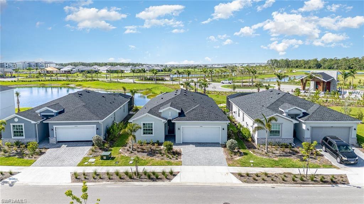
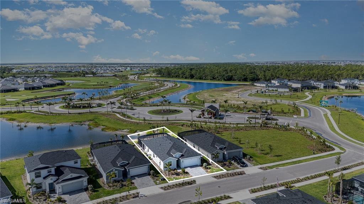
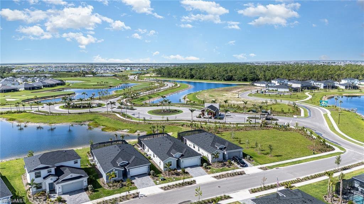
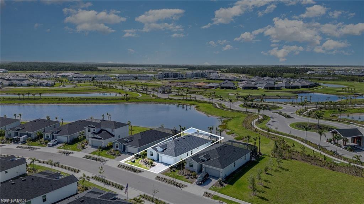
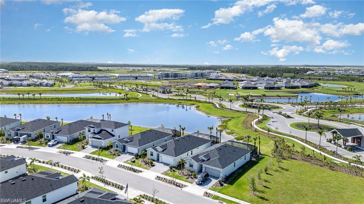
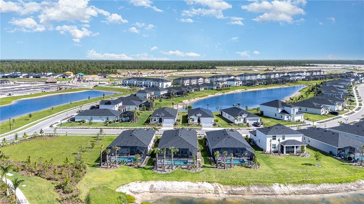
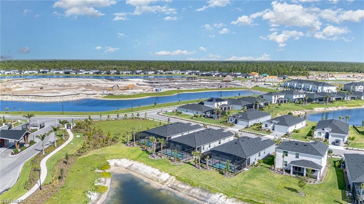
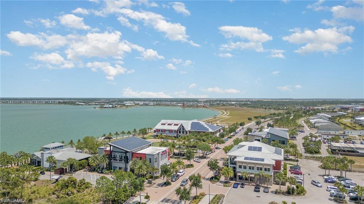
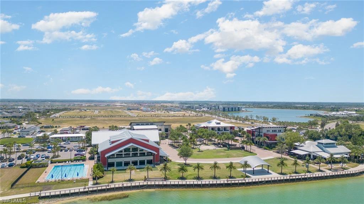
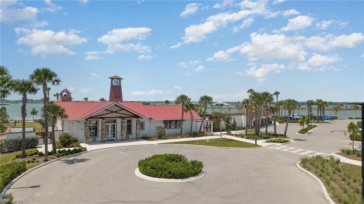
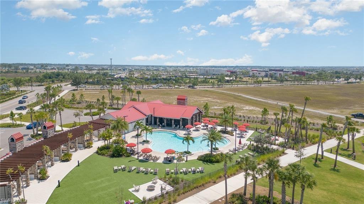
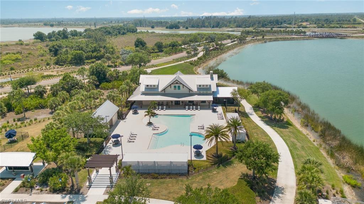
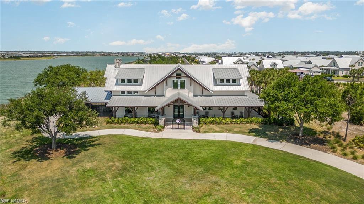
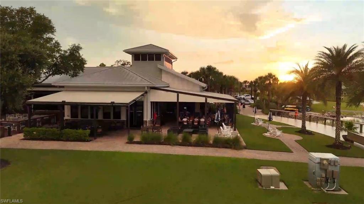
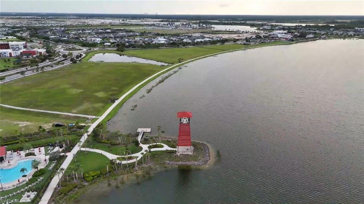
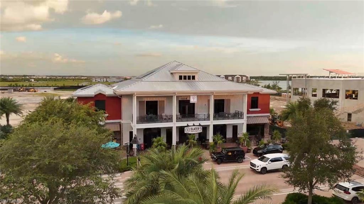
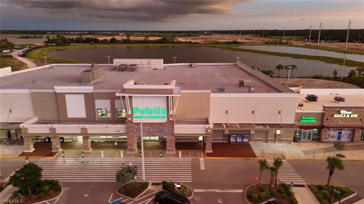
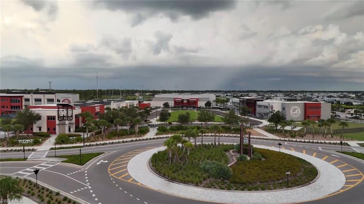
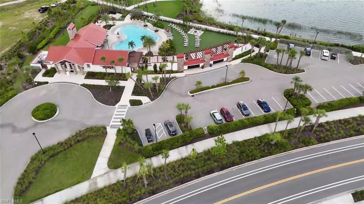
Discover Your Dream Oasis! Welcome to one of Tuckers Cove’s most desirable residences: the highly sought-after ARECA model with ADDITIONAL DEN, perfectly positioned on a premium, quiet lakefront homesite while you enjoy one of the closest and most convenient locations in the only waterpark inspired community with the thrilling lazy river, splash park, iconic Pirate Ship Restaurant, and Luau Beach! With over $25,000 in thoughtful upgrades, this home blends luxury, comfort, and true Florida resort-style living: • A private HEATED POOL & SPA on your extended lanai, creating the ultimate backyard retreat overlooking tranquil lake waters. • That EXTRA DEN gives you incredible versatility—for a home office, hobby room, or guest retreat—while overlooking serene lake views in peaceful privacy. • Beautiful wood-look tile flooring throughout the entire home (NO CARPET ANYWHERE) for a clean, coastal elegance that’s both stunning and practical. • Open-concept living flooded with natural light and seamless indoor-outdoor flow through THREE PANEL LARGE SLIDING DOOR overlooking the pool. • Chef-inspired kitchen featuring quartz countertops, a large center island, gas cooking, and expansive cabinetry—ideal for your dream coffee bar or effortless gatherings. • Spacious primary suite with generous closets and a luxurious en-suite bathroom that feels like a daily spa escape. • Private guest bedroom with its own full bath. • Hurricane impact glass throughout and an upgraded LAUNDRY ROOM WITH EXTRA CABINETRY & SINK for maximum convenience. This home checks every box—style, upgrades, location, and lifestyle. Enjoy living in America’s first entirely solar-powered town, recently rated 4th among master-planned communities, with beautiful parks, 100 miles of nature trails, concerts, a gym, spa, grocery stores, healthcare, shopping, and thoughtfully planned activities every month. If you’ve been dreaming of the perfect blend of luxury, space, and an incredible resort lifestyle, this is it!
Features & Amenities
Interior
-
Other Interior Features
Entrance Foyer, Eat-in Kitchen, Pantry, Tray Ceiling(s), Walk-In Closet(s)
-
Total Bedrooms
3
-
Bathrooms
3
-
Cooling YN
YES
-
Cooling
N/A
-
Fireplace YN
NO
-
Heating YN
YES
-
Heating
Central, Electric
-
Pet friendly
Yes
Exterior
-
Garage
Yes
-
Garage spaces
2
-
Construction Materials
Block, Stucco
-
Other Exterior Features
Tennis Court(s)
-
Parking
Garage Door Opener, Paved, Attached
-
Patio and Porch Features
Screened, Patio
-
Pool
Yes
-
Pool Features
Community, Pool/Spa Combo, Screen Enclosure, Private
-
Waterfront YN
YES
Area & Lot
-
Lot Features
Waterfront
-
Lot Size(acres)
0.17
-
Lot Size(square feet)
7,405
-
Property Type
Residential
-
Property Sub Type
Single Family Residence
-
Architectural Style
Ranch, Single Family
Price
-
Sales Price
$559,900
-
Tax Amount
$2,544.24
-
Sq. Footage
2,179
-
Price/SqFt
$256
HOA
-
Association
YES
-
Association Fee 2
$626
-
Association Fee
$408
-
Association Fee Frequency
Quarterly
-
Association Fee 2 Frequency
Quarterly
-
Association Fee Includes
N/A
Property Resources
-
Horse Property
NO
School District
-
Elementary School
Babcock Neighborhood Schools
-
Middle School
Babcock Neighborhood Schools
-
High School
Babcock Neighborhood Schools
Property Features
-
Stories
1
-
New Construction
YES
-
Association Amenities
Basketball Court, Clubhouse, Shuffleboard Court, Tennis Court(s), Fitness Center, Park, Pool, Dog Park
-
Ownership
Single Family
-
Senior Community YN
NO
Schedule a Showing
Showing scheduled successfully.
Mortgage calculator
Estimate your monthly mortgage payment, including the principal and interest, property taxes, and HOA. Adjust the values to generate a more accurate rate.
Your payment
Principal and Interest:
$
Property taxes:
$
HOA fees:
$
Total loan payment:
$
Total interest amount:
$
Location
County
Charlotte
Elementary School
Babcock Neighborhood Schools
Middle School
Babcock Neighborhood Schools
High School
Babcock Neighborhood Schools
Listing Courtesy of Rossy Roche , EXP Realty LLC
RealHub Information is provided exclusively for consumers' personal, non-commercial use, and it may not be used for any purpose other than to identify prospective properties consumers may be interested in purchasing. All information deemed reliable but not guaranteed and should be independently verified. All properties are subject to prior sale, change or withdrawal. RealHub website owner shall not be responsible for any typographical errors, misinformation, misprints and shall be held totally harmless.

Agent | Realtor®
Julia McCabe
Call Julia today to schedule a private showing.

* Listings on this website come from the FMLS IDX Compilation and may be held by brokerage firms other than the owner of this website. The listing brokerage is identified in any listing details. Information is deemed reliable but is not guaranteed. If you believe any FMLS listing contains material that infringes your copyrighted work please click here to review our DMCA policy and learn how to submit a takedown request.© 2024 FMLS.
Related Properties

PUNTA GORDA
17315 Cape Horn BLVD
4 Beds
2 Baths
2,205 Sq.Ft.
$649,999
MLS#: 226023542
PUNTA GORDA
15194 Bluffton Lane Unit 1422
3 Beds
2 Baths
2,110 Sq.Ft.
$529,000
MLS#: 226024691
PUNTA GORDA
13694 Loredo WAY
4 Beds
3 Baths
2,583 Sq.Ft.
$458,785
MLS#: 2026029346
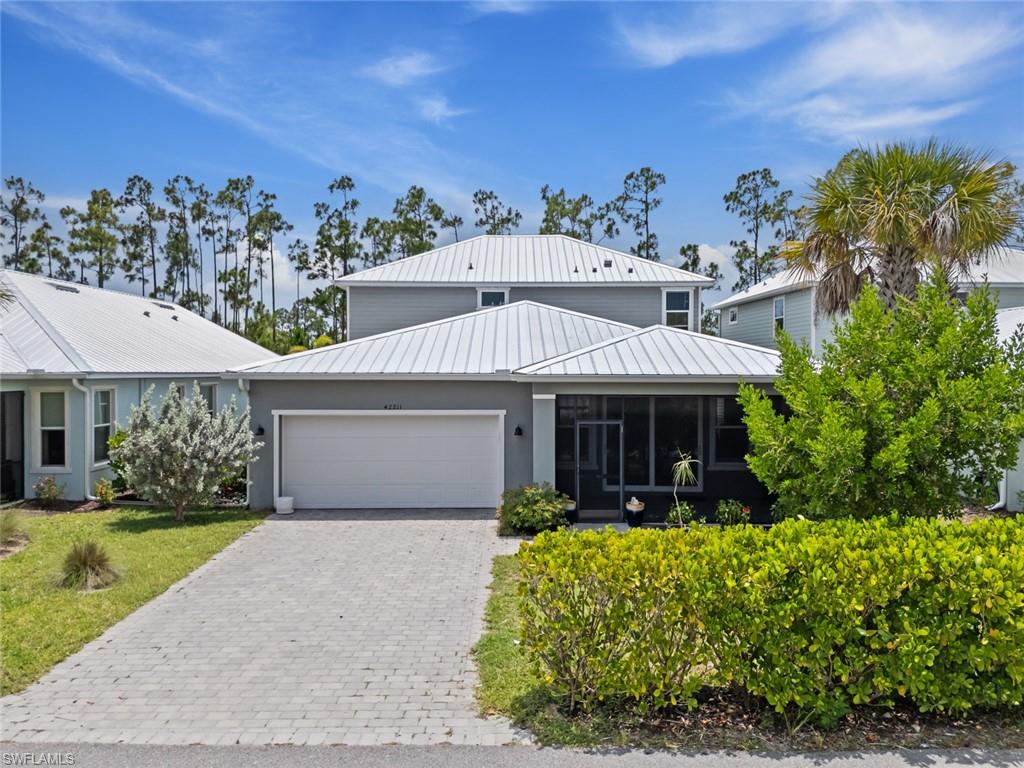
PUNTA GORDA
42211 Hammock LN
5 Beds
4 Baths
3,100 Sq.Ft.
$625,000
MLS#: 2026029286
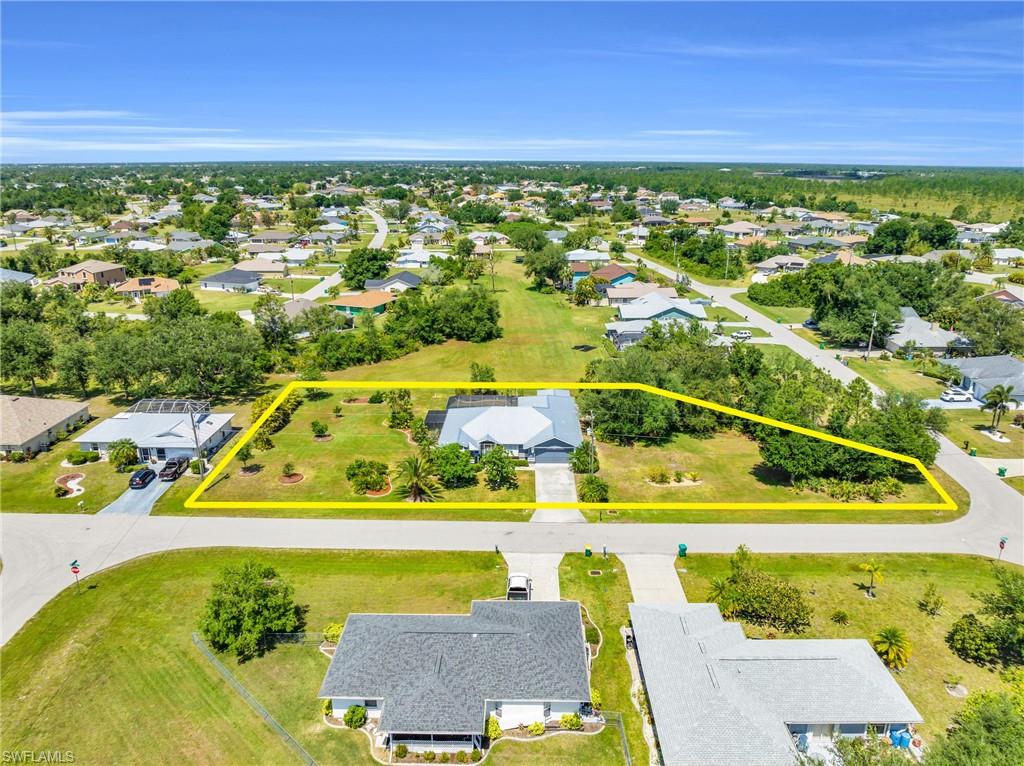
PUNTA GORDA
131 Ceyenne ST
3 Beds
2 Baths
2,294 Sq.Ft.
$499,000
MLS#: 226025282
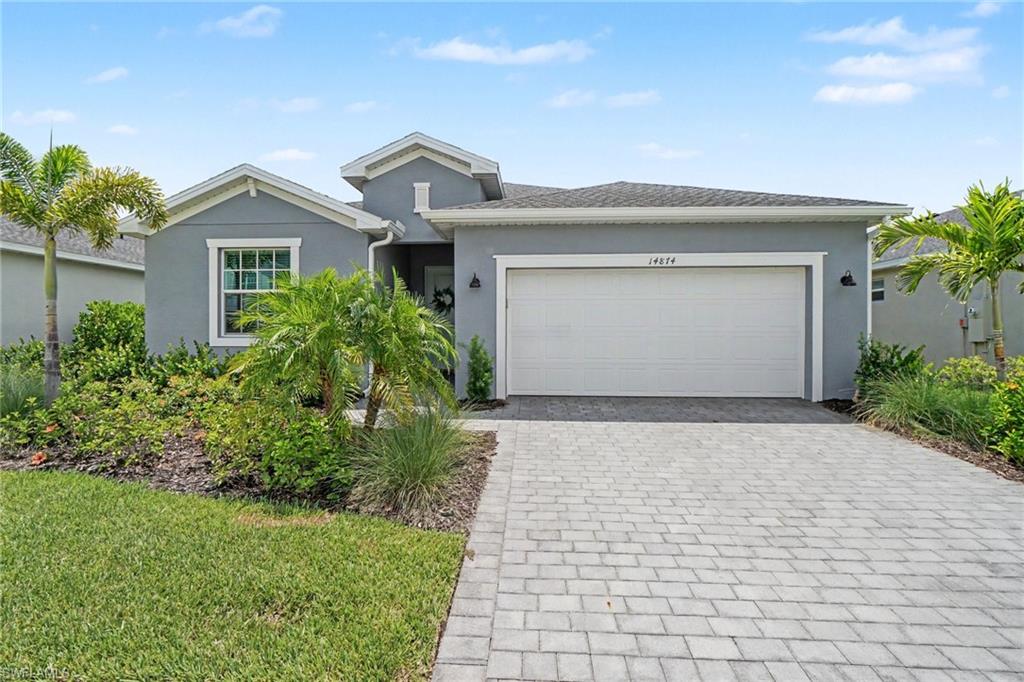
PUNTA GORDA
14874 White Pearl RD
3 Beds
3 Baths
2,198 Sq.Ft.
$525,000
MLS#: 2026029244
PUNTA GORDA
13691 Loredo WAY
4 Beds
3 Baths
2,336 Sq.Ft.
$456,960
MLS#: 2026029241
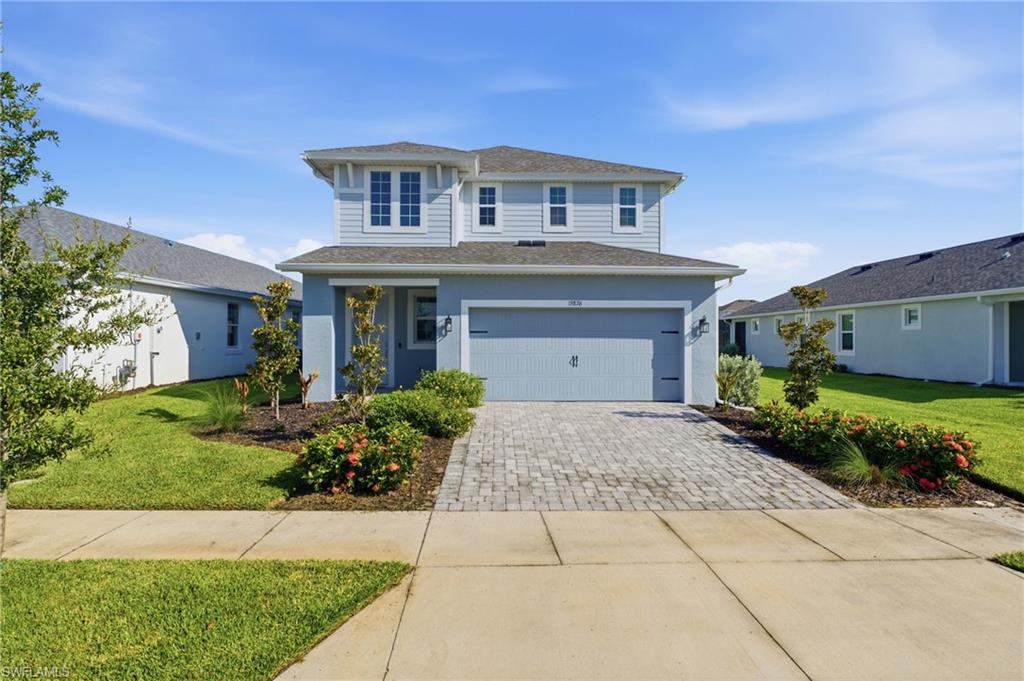
PUNTA GORDA
15876 Mulrion BLVD
4 Beds
3 Baths
2,353 Sq.Ft.
$460,000
MLS#: 226025224
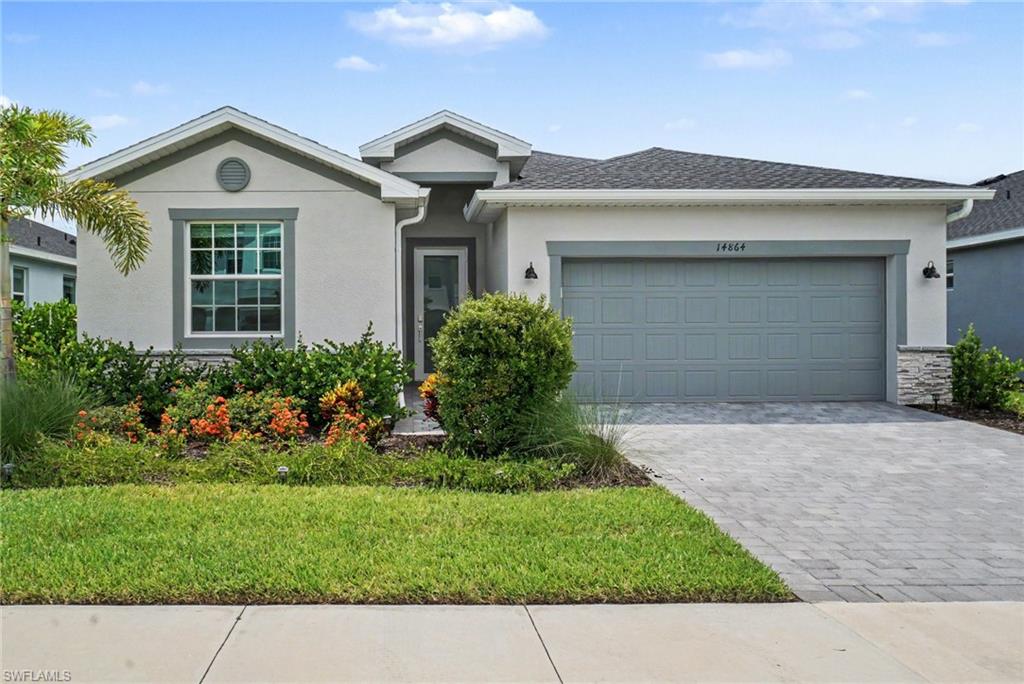
PUNTA GORDA
14864 White Pearl RD
4 Beds
3 Baths
2,027 Sq.Ft.
$540,000
MLS#: 2026029228
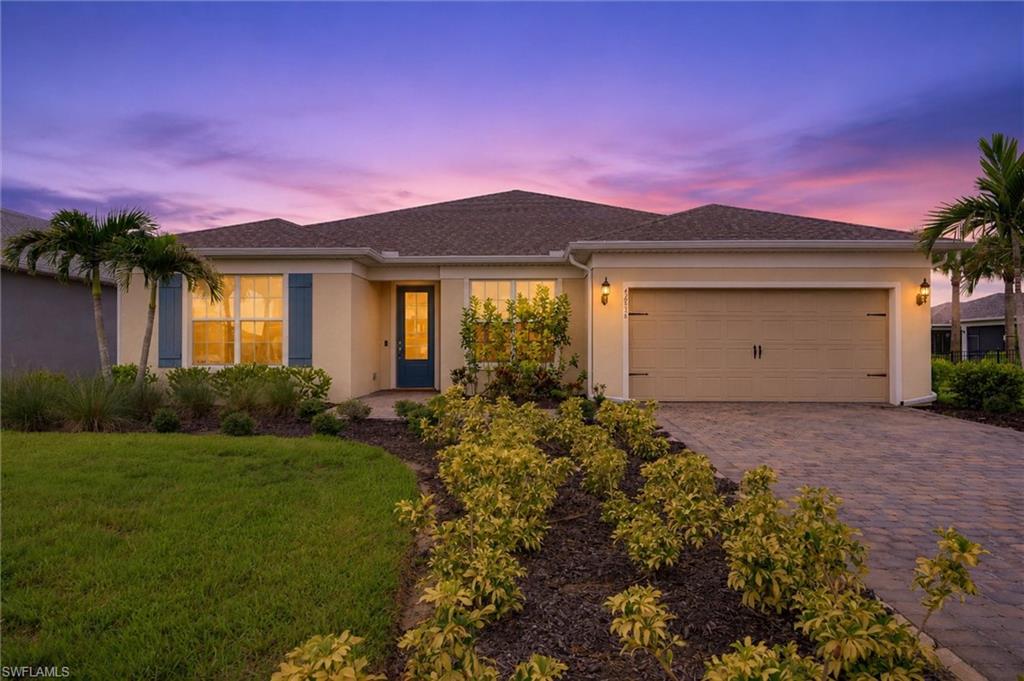
PUNTA GORDA
42536 Little Ridge RD
5 Beds
3 Baths
2,916 Sq.Ft.
$629,000
MLS#: 2026028469
