Mid Rise (4-7)
13945 Old Coast RD 704
OTHER, FL 34110
MLS#: 226021527
$4,495,000
Property
Beds
4
Full Baths
4
1/2 Baths
1
Year Built
2024
Sq.Footage
3,290
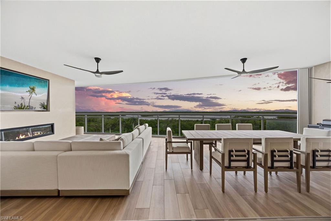
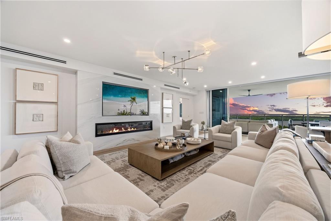
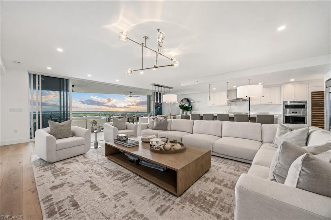
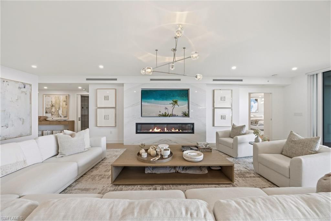
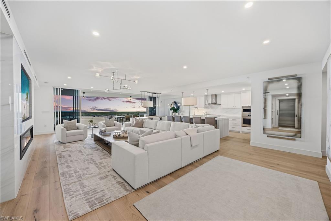
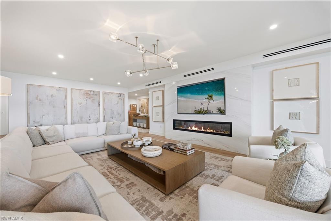
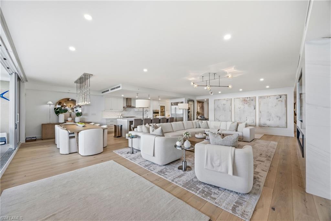
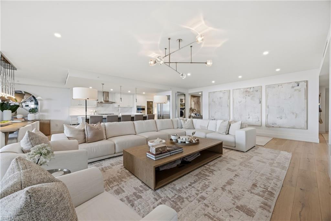
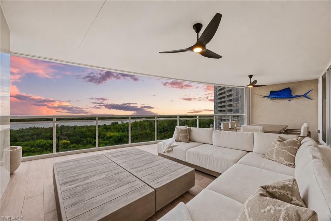
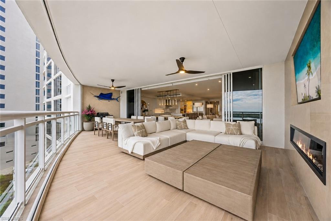
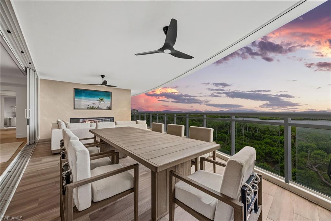
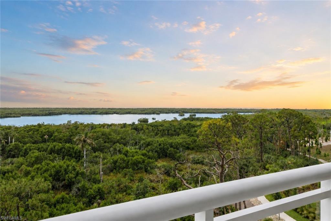
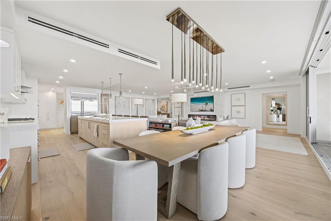
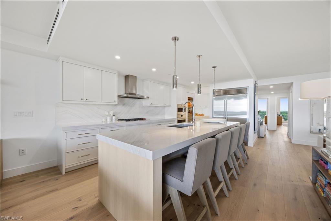
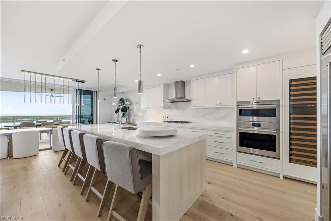
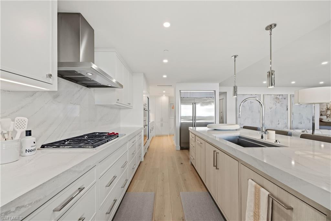
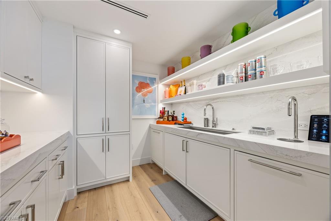
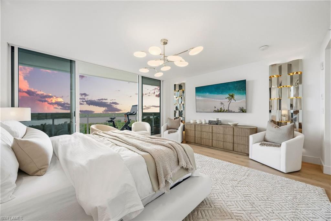
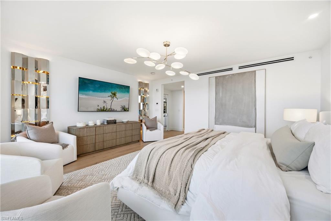
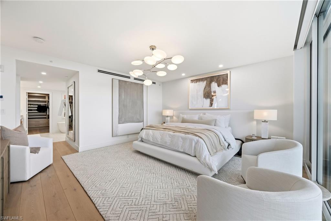
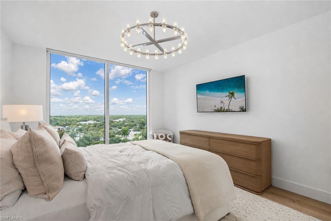
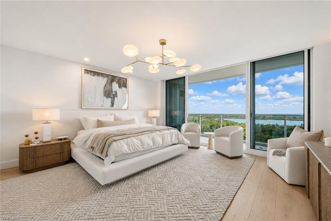
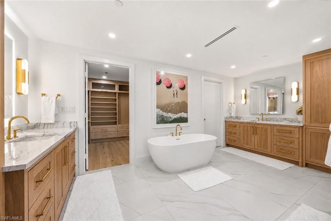
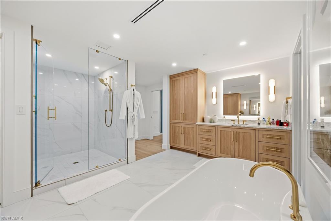
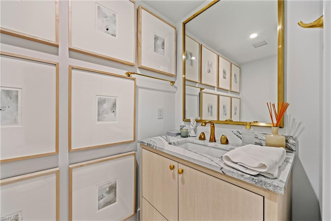
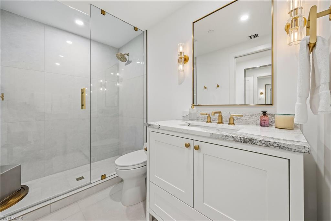
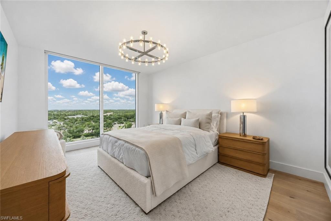
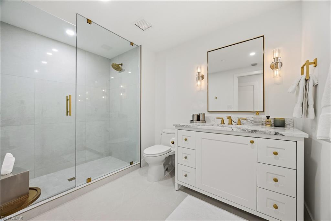
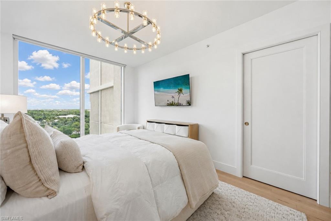
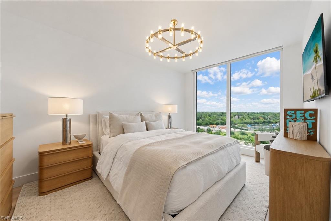
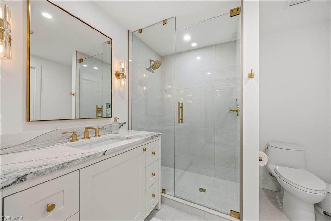
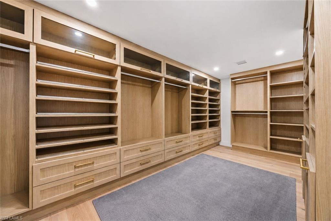
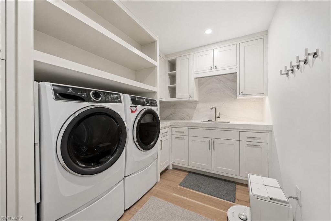
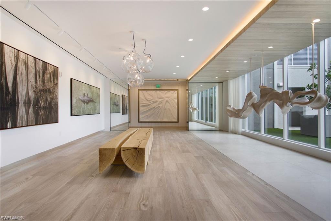
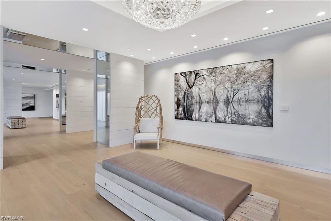
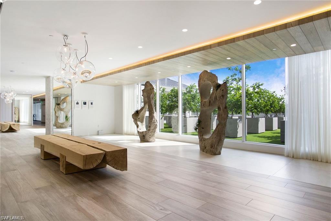
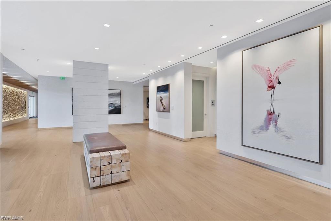
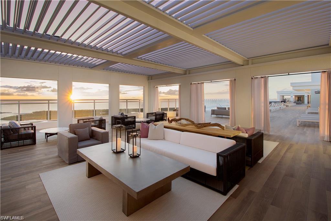
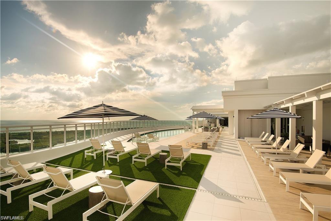
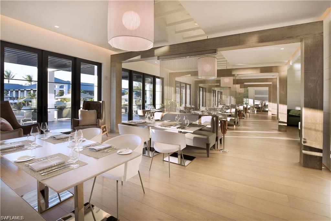
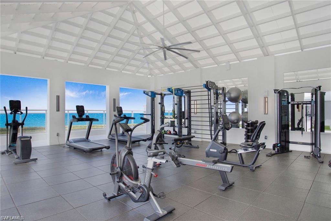
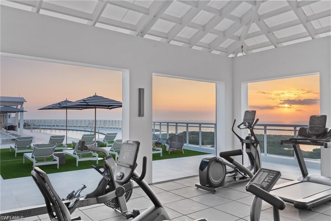
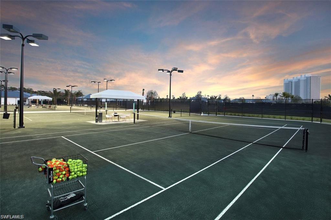
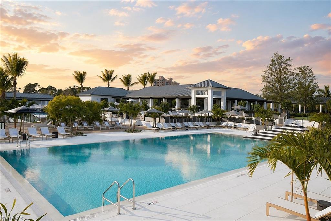
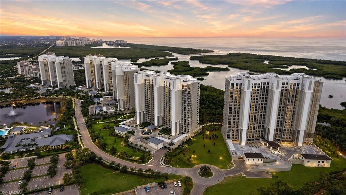
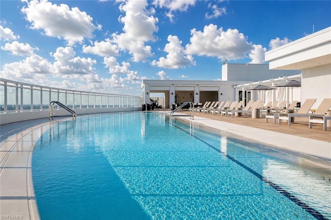
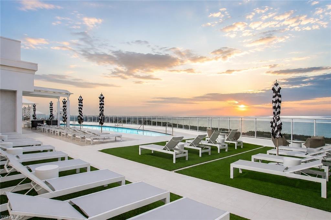
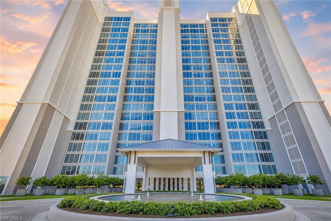
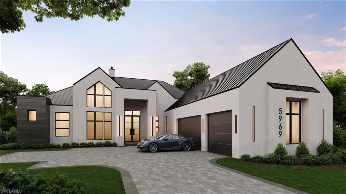
Introducing one of the most extraordinary and extensively customized residences ever offered in Kalea Bay. Perfectly positioned in the community's newest luxury tower, this exceptional turnkey residence captures sweeping western-facing views across the preserve, bay, and Gulf, delivering spectacular sunsets and an unmatched coastal lifestyle. Meticulously redesigned far beyond builder specifications, every detail reflects superior craftsmanship, timeless design, and luxury living at its finest. Designer-selected finishes, custom millwork, sophisticated textures, and curated lighting create an atmosphere more reminiscent of a luxury penthouse than a traditional condominium. The chef's kitchen serves as the centerpiece of the home, featuring custom cabinetry, premium Cambria quartz countertops, integrated Galley workstation sinks, an expanded pantry, built-in wine refrigeration, and a state-of-the-art TopBrewer coffee and sparkling water system valued at over $25,000. The open-concept design flows seamlessly into the spacious living and dining areas while maximizing the spectacular water views from nearly every room. The luxurious primary suite offers a completely reimagined spa-inspired bath featuring custom cabinetry, Cambria quartz surfaces, Waterworks sinks and fixtures, designer brass accents, custom shower hardware, illuminated Seura LED mirrors, and a fully customized closet system. Guest suites are equally impressive with custom closets and beautifully appointed ensuite baths finished to the same exceptional standard. The expansive lanai functions as a true outdoor living room with a dramatic stone feature wall, fireplace, integrated entertainment, and panoramic views stretching across the preserve, bay, and Gulf. Additional upgrades include a custom living room built-in with stone detailing and fireplace, RH hardware and lighting throughout, Lutron automated shades, integrated televisions, hurricane shutters, and extensive custom storage solutions. Offered turnkey, this remarkable residence includes a curated collection of designer furnishings, décor, artwork, accessories, and linens, creating a truly move-in-ready opportunity. Kalea Bay offers one of Naples' most amenity-rich lifestyles centered around a spectacular 100,000-square-foot resort amenity campus featuring multiple pools, an adult-only pool, two restaurants, a 14,000-square-foot wellness center and spa, yoga and Pilates studios, tennis and pickleball courts, rooftop terraces with infinity-edge pools and sky lounges, grilling areas, outdoor fire pits, luxury guest suites and cottages, and a private beach shuttle to the Gulf. Luxury, sophistication, world-class amenities, and breathtaking waterfront views combine to create a rare opportunity to own one of the finest residences in Kalea Bay. One or more photos have been virtually staged, AI-generated, or rendered. (Furniture package available separately. Please refer to Confidential Remarks for details.)
Features & Amenities
Interior
-
Other Interior Features
Elevator, Other, Wet Bar
-
Total Bedrooms
4
-
Bathrooms
4
-
1/2 Bathrooms
1
-
Cooling YN
YES
-
Cooling
N/A
-
Fireplace YN
YES
-
Heating YN
YES
-
Heating
Central, Electric
-
Pet friendly
Yes
Exterior
-
Garage
Yes
-
Garage spaces
2
-
Construction Materials
Block, Stucco
-
Other Exterior Features
Balcony, Boat Slip, Tennis Court(s)
-
Parking
Garage Door Opener, Detached
-
Patio and Porch Features
Patio
-
Pool
Yes
-
Pool Features
Community
-
Waterfront YN
YES
-
View
Water, Bay, Pond
Area & Lot
-
Lot Features
Waterfront
-
Property Type
Residential
-
Property Sub Type
Condominium
-
Architectural Style
Mid Rise (4-7)
Price
-
Sales Price
$4,495,000
-
Tax Amount
$24,603.86
-
Sq. Footage
3, 290
-
Price/SqFt
$1,366
HOA
-
Association
YES
-
Association Fee
$317
-
Association Fee Frequency
Quarterly
-
Association Fee Includes
N/A
School District
-
Elementary School
N/A
-
Middle School
N/A
-
High School
N/A
Property Features
-
Stories
1
-
New Construction
NO
-
Association Amenities
Beach Access, Clubhouse, Pool, Spa/Hot Tub, Concierge, Dog Park, Fitness Center, Storage, Sauna, Tennis Court(s)
-
Ownership
Condo
-
Senior Community YN
NO
Schedule a Showing
Showing scheduled successfully.
Mortgage calculator
Estimate your monthly mortgage payment, including the principal and interest, property taxes, and HOA. Adjust the values to generate a more accurate rate.
Your payment
Principal and Interest:
$
Property taxes:
$
HOA fees:
$
Total loan payment:
$
Total interest amount:
$
Location
County
Collier
Elementary School
Middle School
High School
Listing Courtesy of Austin Kellam, PA , Coldwell Banker Realty
RealHub Information is provided exclusively for consumers' personal, non-commercial use, and it may not be used for any purpose other than to identify prospective properties consumers may be interested in purchasing. All information deemed reliable but not guaranteed and should be independently verified. All properties are subject to prior sale, change or withdrawal. RealHub website owner shall not be responsible for any typographical errors, misinformation, misprints and shall be held totally harmless.

Agent | Realtor®
Julia McCabe
Call Julia today to schedule a private showing.

* Listings on this website come from the FMLS IDX Compilation and may be held by brokerage firms other than the owner of this website. The listing brokerage is identified in any listing details. Information is deemed reliable but is not guaranteed. If you believe any FMLS listing contains material that infringes your copyrighted work please click here to review our DMCA policy and learn how to submit a takedown request.© 2024 FMLS.
Related Properties
OTHER
940 Chimney Rock RD
4 Beds
4 Baths
3,757 Sq.Ft.
$4,575,000
MLS#: 226023932
