Property
Beds
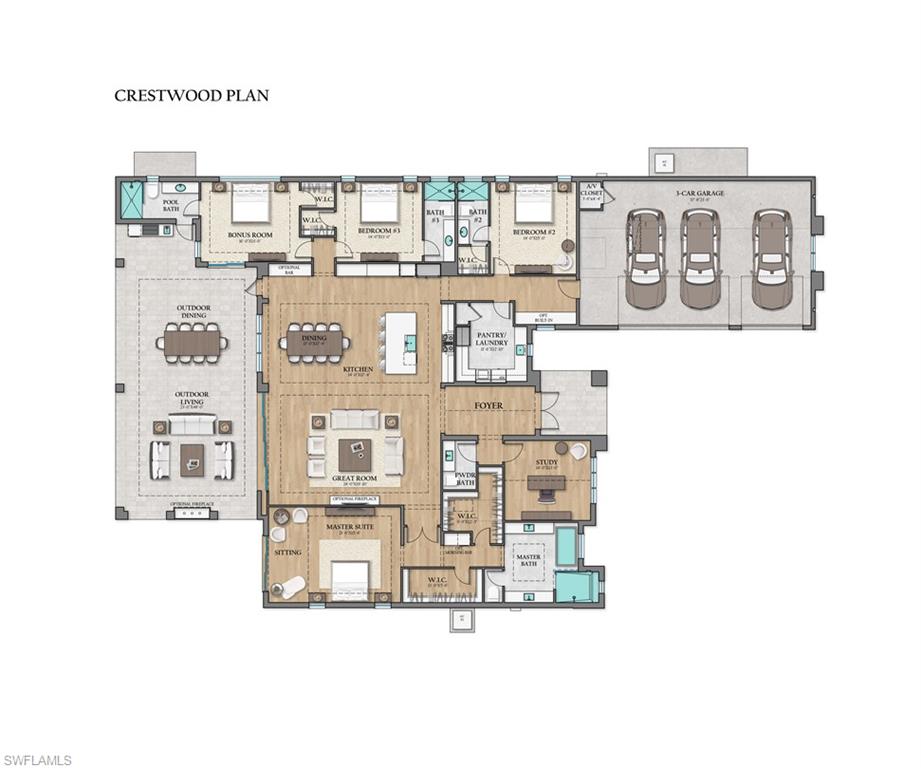
4
Full Baths
4
1/2 Baths
2
Year Built
2027
Sq.Footage
3,757
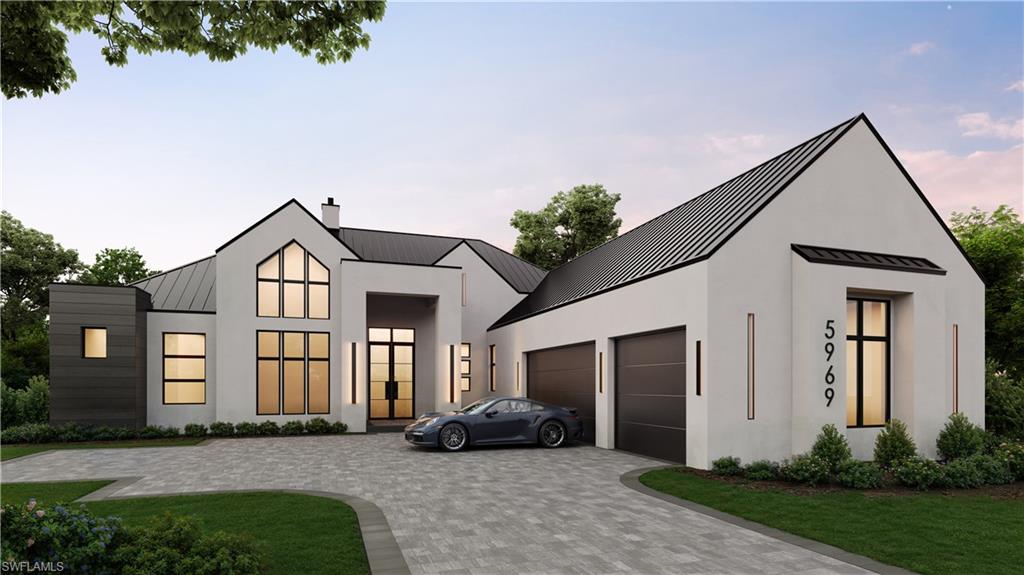
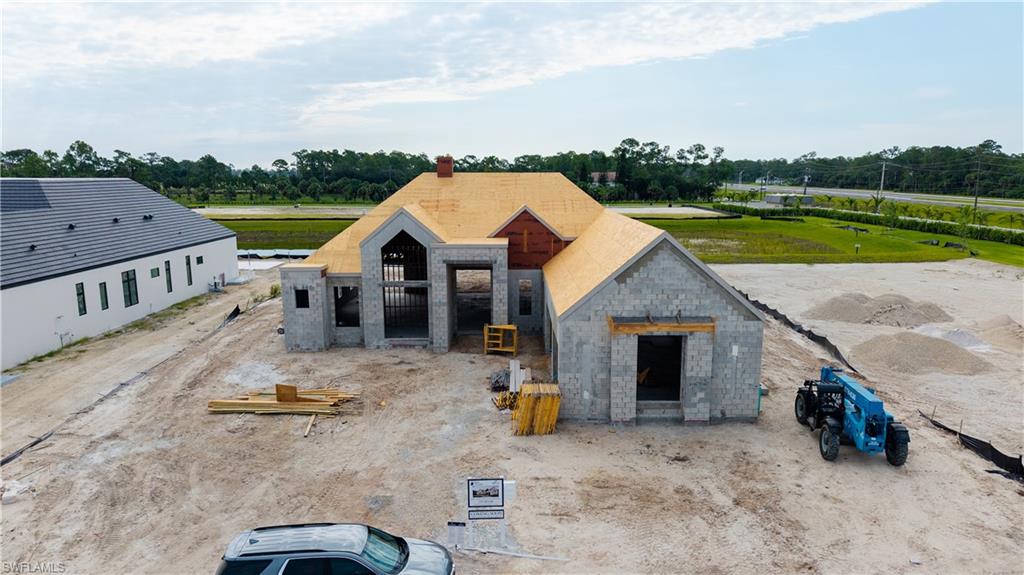
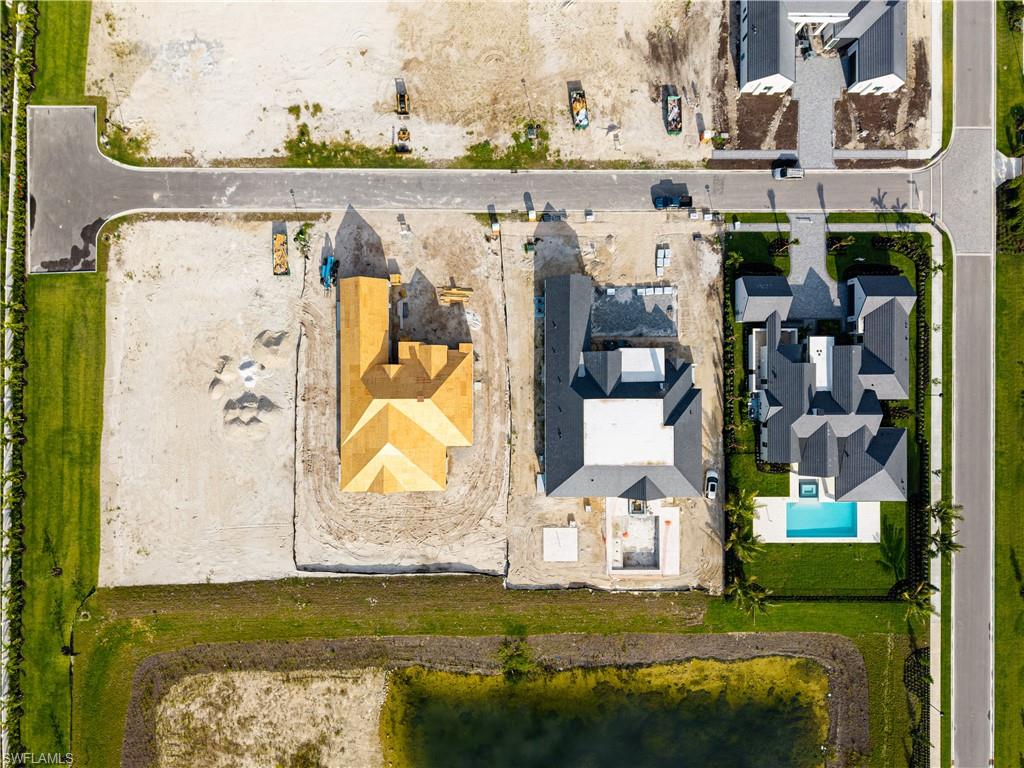
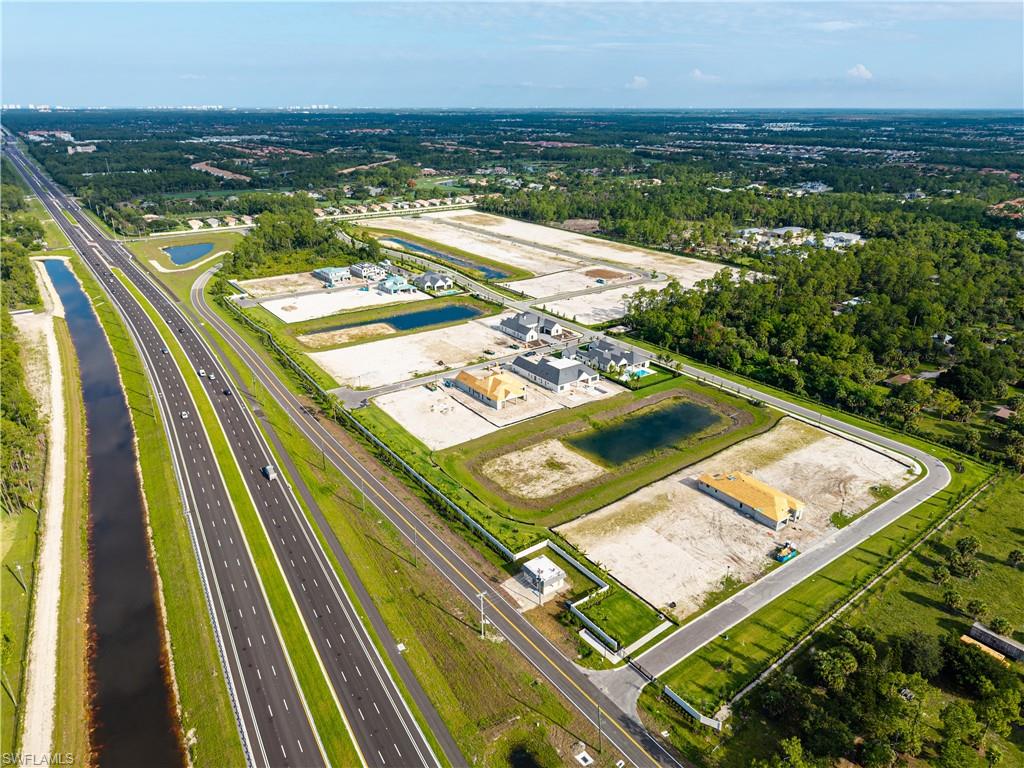
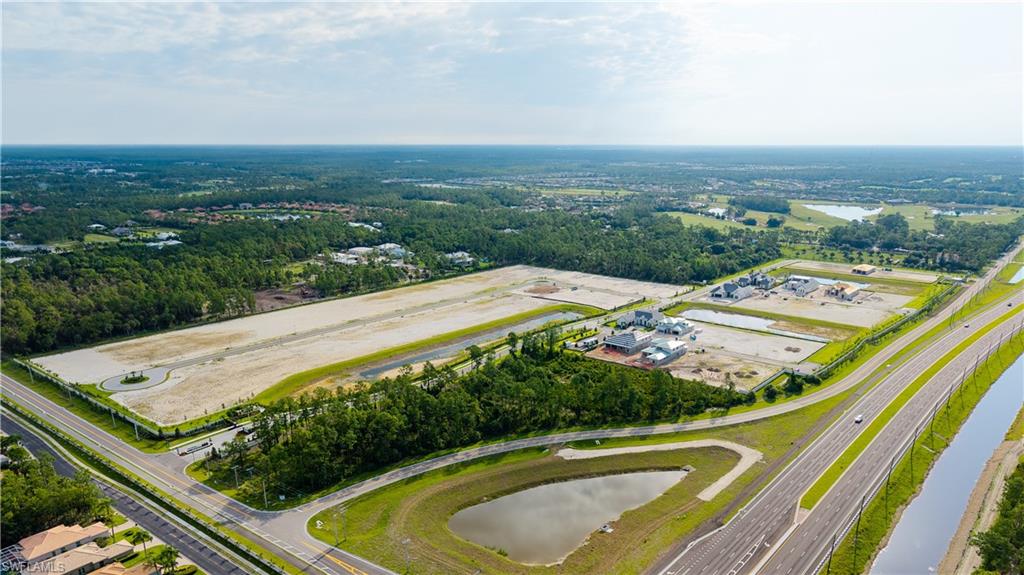
One or more photo(s) has been virtually staged, AI generated or rendered. Move-in ready Summer 2027. Seagate Development Group and Theory Design proudly present the designer-furnished Crestwood Model Home in Opus Stone, Seagate’s newest gated estate community in Naples, Florida. This exceptional residence is the result of a collaboration between Seagate Development Group, Theory Design, RG Designs, and Outside Productions, blending award-winning architecture, interior design, and landscape design into a stunning organic modern masterpiece. Warm earthy tones, natural materials, and refined neutral finishes create an inviting atmosphere, while thoughtfully integrated indoor and outdoor living spaces embrace biophilic design through curated greenery, organic textures, and natural elements. The interior features a sophisticated mix of warm wood cabinetry and rich ebony accents, balancing grand architectural statements with intimate, livable spaces. Residents enjoy the privacy and exclusivity of estate living while remaining just minutes from Naples’ renowned shopping, dining, entertainment, and white-sand Gulf beaches. Golf enthusiasts will appreciate close proximity to prestigious private clubs including Olde Florida Golf Club and Calusa Pines Golf Club. Opus Stone offers a limited collection of luxury estate homesites and thoughtfully curated floor plans, delivering an unparalleled custom homebuilding experience in one of Naples’ most desirable locations.
Features & Amenities
Interior
-
Other Interior Features
Breakfast Bar
-
Total Bedrooms
4
-
Bathrooms
4
-
1/2 Bathrooms
2
-
Cooling YN
YES
-
Cooling
N/A
-
Fireplace YN
NO
-
Heating YN
YES
-
Heating
Central, Electric
-
Pet friendly
N/A
Exterior
-
Garage
Yes
-
Garage spaces
3
-
Construction Materials
Block, Stucco
-
Other Exterior Features
Gas Grill
-
Parking
Garage Door Opener, Attached
-
Pool
Yes
-
Pool Features
Heated, Gas Heat, Private
-
Waterfront YN
YES
-
View
Lake
Area & Lot
-
Lot Features
Waterfront
-
Lot Size(acres)
0.5
-
Lot Size(square feet)
21780.0
-
Property Type
Residential
-
Property Sub Type
Single Family Residence
-
Architectural Style
Ranch, Single Family
Price
-
Sales Price
$4,575,000
-
Tax Amount
$3,054.46
-
Sq. Footage
3, 757
-
Price/SqFt
$1,217
HOA
-
Association
YES
-
Association Fee
$1,330
-
Association Fee Frequency
Quarterly
-
Association Fee Includes
N/A
School District
-
Elementary School
N/A
-
Middle School
N/A
-
High School
N/A
Property Features
-
Stories
1
-
New Construction
YES
-
Association Amenities
None
-
Ownership
Single Family
-
Senior Community YN
NO
Schedule a Showing
Showing scheduled successfully.
Mortgage calculator
Estimate your monthly mortgage payment, including the principal and interest, property taxes, and HOA. Adjust the values to generate a more accurate rate.
Your payment
Principal and Interest:
$
Property taxes:
$
HOA fees:
$
Total loan payment:
$
Total interest amount:
$
Location
County
Collier
Elementary School
Middle School
High School
Listing Courtesy of Jeff Garard , Seagate Realty, LLC
RealHub Information is provided exclusively for consumers' personal, non-commercial use, and it may not be used for any purpose other than to identify prospective properties consumers may be interested in purchasing. All information deemed reliable but not guaranteed and should be independently verified. All properties are subject to prior sale, change or withdrawal. RealHub website owner shall not be responsible for any typographical errors, misinformation, misprints and shall be held totally harmless.

Agent | Realtor®
Julia McCabe
Call Julia today to schedule a private showing.

* Listings on this website come from the FMLS IDX Compilation and may be held by brokerage firms other than the owner of this website. The listing brokerage is identified in any listing details. Information is deemed reliable but is not guaranteed. If you believe any FMLS listing contains material that infringes your copyrighted work please click here to review our DMCA policy and learn how to submit a takedown request.© 2024 FMLS.
