Ranch, Single Family
1123 Augusta Falls WAY
NAPLES, FL 34119
MLS#: 226021048
$1,125,000
Property
Beds
3
Full Baths
3
1/2 Baths
None
Year Built
2001
Sq.Footage
2,422
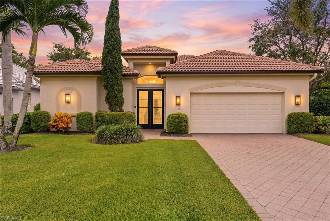
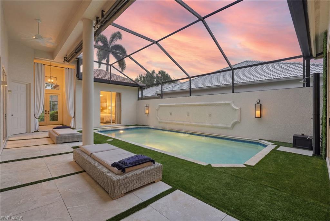
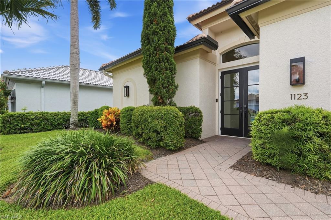
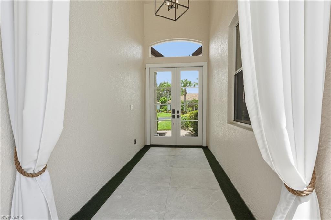
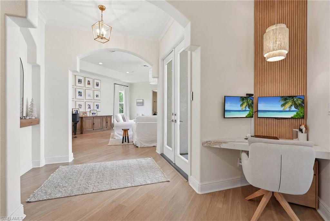
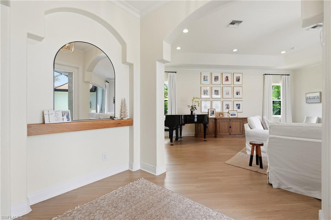
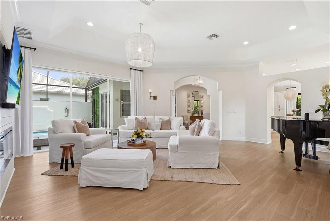
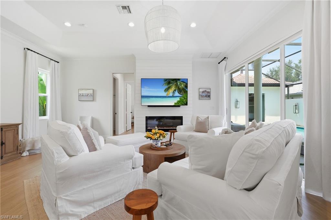
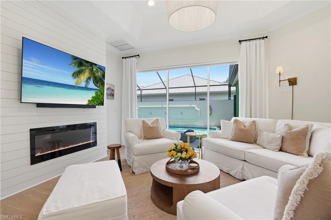
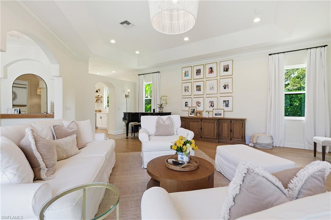
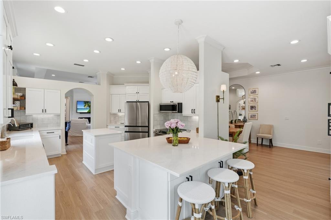
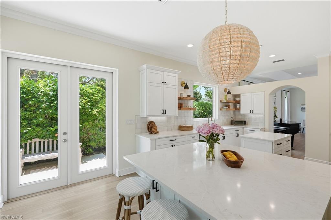
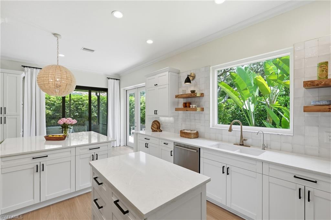
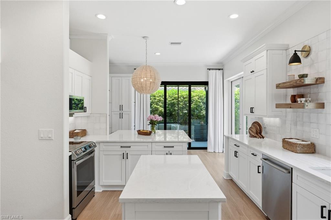
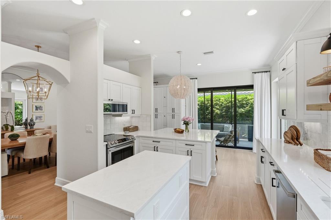
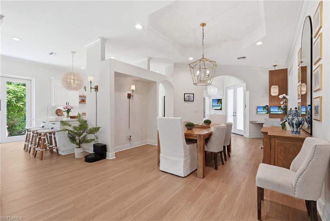
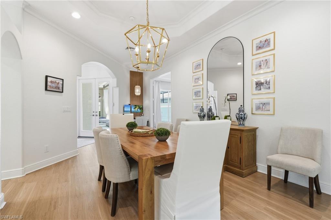
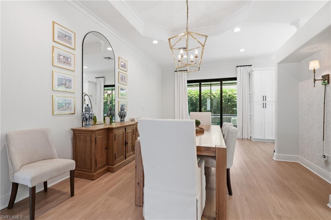
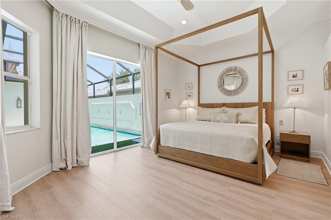
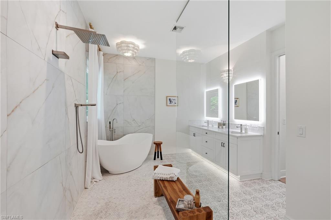
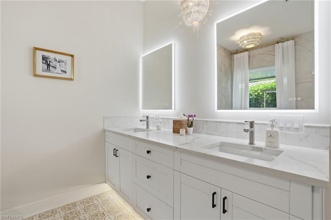
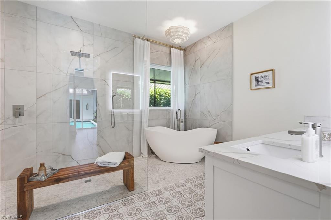
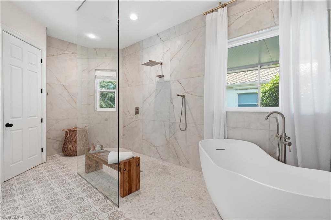
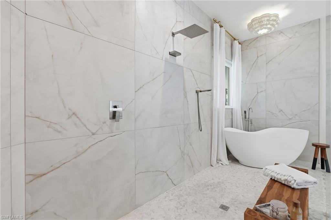
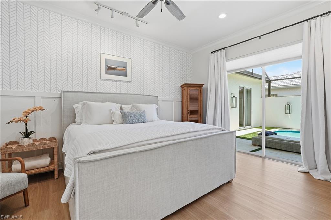
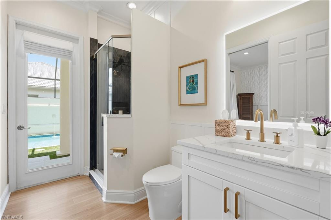
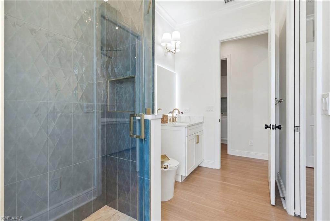
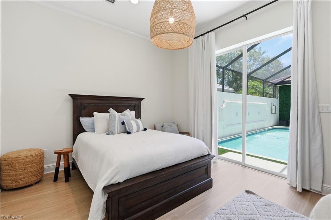
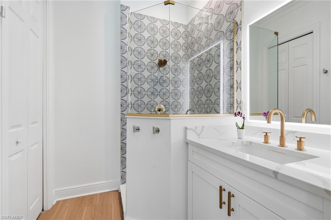
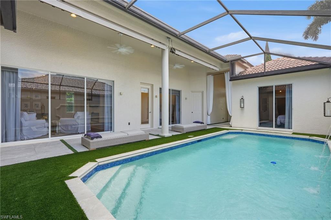
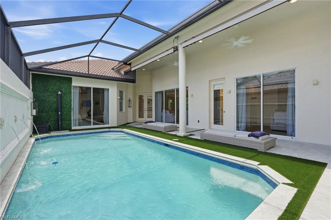
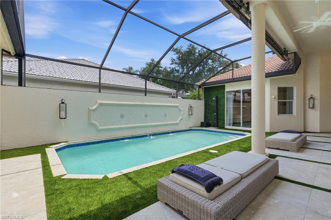
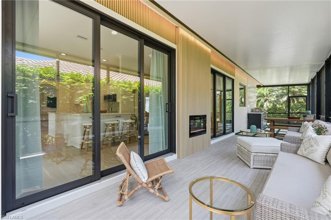
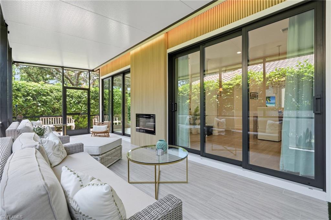
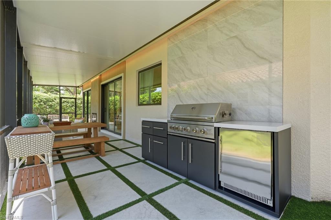
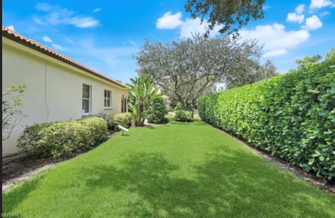
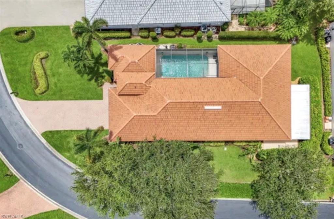
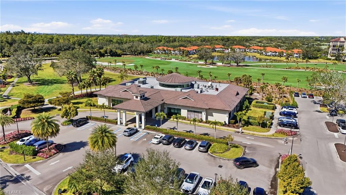
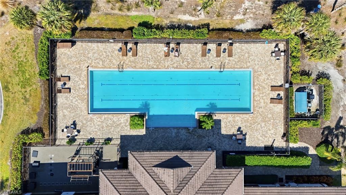
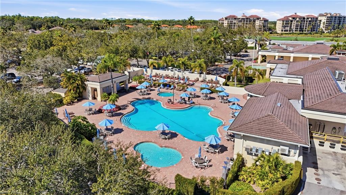
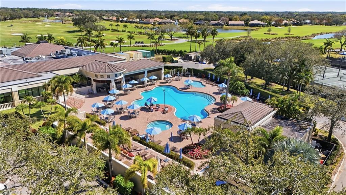
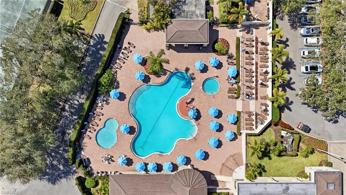
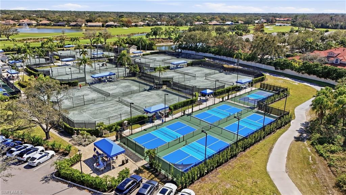
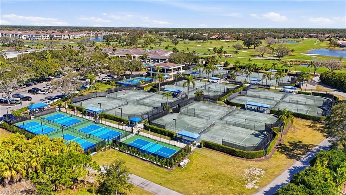
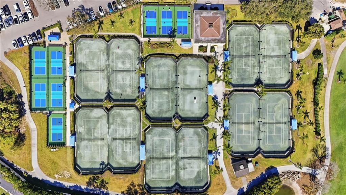
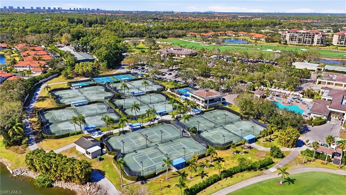
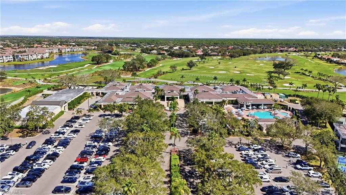
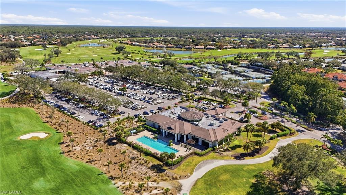
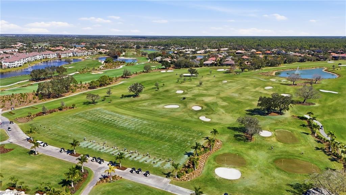
RARE AVAILABILITY IN THE PRESTIGIOUS VINEYARDS COMMUNITY! This completely renovated corner-lot residence designed for a private resort lifestyle, features a signature courtyard layout around a screen enclosed heated saltwater pool with tranquil fountains and a private guest cabana with its own full bath. Completely separate from the pool area, a brand-new extended lanai flows effortlessly off the kitchen, creating the ultimate indoor-outdoor entertainment hub complete with a custom outdoor kitchen, a electric fireplace, and an inviting TV lounge area. Inside the home, the open floor plan is accented by architectural details, volume ceilings, and designer finishes. The bright and airy gourmet kitchen is anchored by a center island, pristine quartz countertops, and premium appliances flowing, seamlessly, into the additional spacious dining area and great room. BRAND NEW IMPACT WINDOWS AND DOORS (2026), NEWER ROOF, BRAND NEW AC UNITS (2025/2020), NEW HOT WATER HEATER (2026), AND SO MUCH MORE! In total, this home offers 3 bedrooms and 3 bathrooms, including the private cabana, second guest bedroom suite, and a luxury primary bedroom escape with tray ceiling, dual walk-in closets, and a spa-like bathroom including luxury fixtures, led mirrors, dual sinks, a deep soaking tub, and a large walk-in shower. Reimagined with uncompromising quality, this property is fully fortified with new impact windows and doors surrounding the exterior of the home for total peace of mind and maximum energy efficiency. The spacious two car garage also comes equipped with an EV hook-up and additional overhead storage. The Vineyards Club membership is OPTIONAL and NOT mandatory. Social, Sport, and/or Full Golf memberships are available. This home delivers the best of Naples living, and is located just minutes from the gorgeous white sand beaches, Mercato shops and restaurants, Waterside shops, Medical, "A" rated schools, and the iconic Naples' 5th Ave!
Features & Amenities
Interior
-
Other Interior Features
Entrance Foyer, Eat-in Kitchen, Pantry
-
Total Bedrooms
3
-
Bathrooms
3
-
Cooling YN
YES
-
Cooling
Ceiling Fan(s), Exhaust Fan
-
Fireplace YN
YES
-
Heating YN
YES
-
Heating
Exhaust Fan, Central, Electric
-
Pet friendly
N/A
Exterior
-
Garage
Yes
-
Garage spaces
2
-
Construction Materials
Block, Stucco
-
Other Exterior Features
Gas Grill, Courtyard, Outdoor Kitchen, Outdoor Shower
-
Parking
Garage Door Opener, Attached
-
Patio and Porch Features
Screened, Patio
-
Pool
Yes
-
Pool Features
Community, Private
-
Waterfront YN
YES
-
View
Lake
Area & Lot
-
Lot Features
Waterfront, Corner Lot
-
Lot Size(acres)
0.22
-
Lot Size(square feet)
9,583
-
Property Type
Residential
-
Property Sub Type
Single Family Residence
-
Architectural Style
Ranch, Single Family
Price
-
Sales Price
$1,125,000
-
Tax Amount
$3,691.55
-
Sq. Footage
2,422
-
Price/SqFt
$464
HOA
-
Association
No
Property Resources
-
Horse Property
NO
School District
-
Elementary School
N/A
-
Middle School
N/A
-
High School
N/A
Property Features
-
Stories
1
-
New Construction
NO
-
Association Amenities
Pool
-
Ownership
Single Family
-
Senior Community YN
NO
Schedule a Showing
Showing scheduled successfully.
Mortgage calculator
Estimate your monthly mortgage payment, including the principal and interest, property taxes, and HOA. Adjust the values to generate a more accurate rate.
Your payment
Principal and Interest:
$
Property taxes:
$
HOA fees:
$
Total loan payment:
$
Total interest amount:
$
Location
County
Collier
Elementary School
Middle School
High School
Listing Courtesy of Kyle Johnson , Coldwell Banker Realty
RealHub Information is provided exclusively for consumers' personal, non-commercial use, and it may not be used for any purpose other than to identify prospective properties consumers may be interested in purchasing. All information deemed reliable but not guaranteed and should be independently verified. All properties are subject to prior sale, change or withdrawal. RealHub website owner shall not be responsible for any typographical errors, misinformation, misprints and shall be held totally harmless.

Agent | Realtor®
Julia McCabe
Call Julia today to schedule a private showing.

* Listings on this website come from the FMLS IDX Compilation and may be held by brokerage firms other than the owner of this website. The listing brokerage is identified in any listing details. Information is deemed reliable but is not guaranteed. If you believe any FMLS listing contains material that infringes your copyrighted work please click here to review our DMCA policy and learn how to submit a takedown request.© 2024 FMLS.
Related Properties

NAPLES
736 110th AVE N
3 Beds
2 Baths
1,767 Sq.Ft.
$925,000
MLS#: 226021050

NAPLES
2790 66th ST SW
3 Beds
2 Baths
2,954 Sq.Ft.
$1,199,000
MLS#: 226014594

NAPLES
505 Avellino Isles Avellino Isles CIR 38202
3 Beds
3 Baths
3,282 Sq.Ft.
$1,099,000
MLS#: 226009650
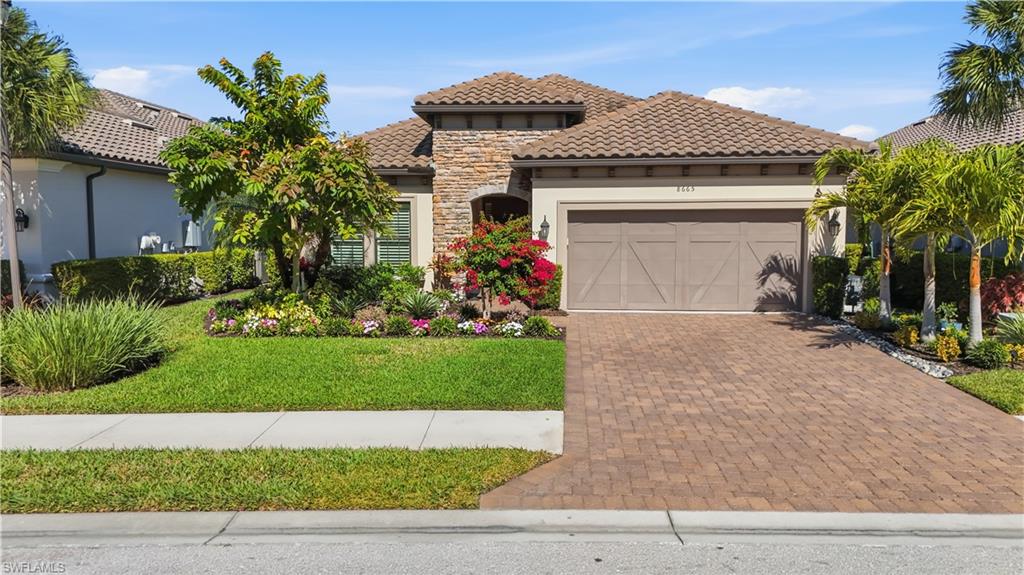
NAPLES
8665 Dilillo CT
2 Beds
2 Baths
1,886 Sq.Ft.
$1,075,000
MLS#: 226004533

NAPLES
700 La Peninsula BLVD 401
3 Beds
3 Baths
3,039 Sq.Ft.
$1,000,000
MLS#: 225000005
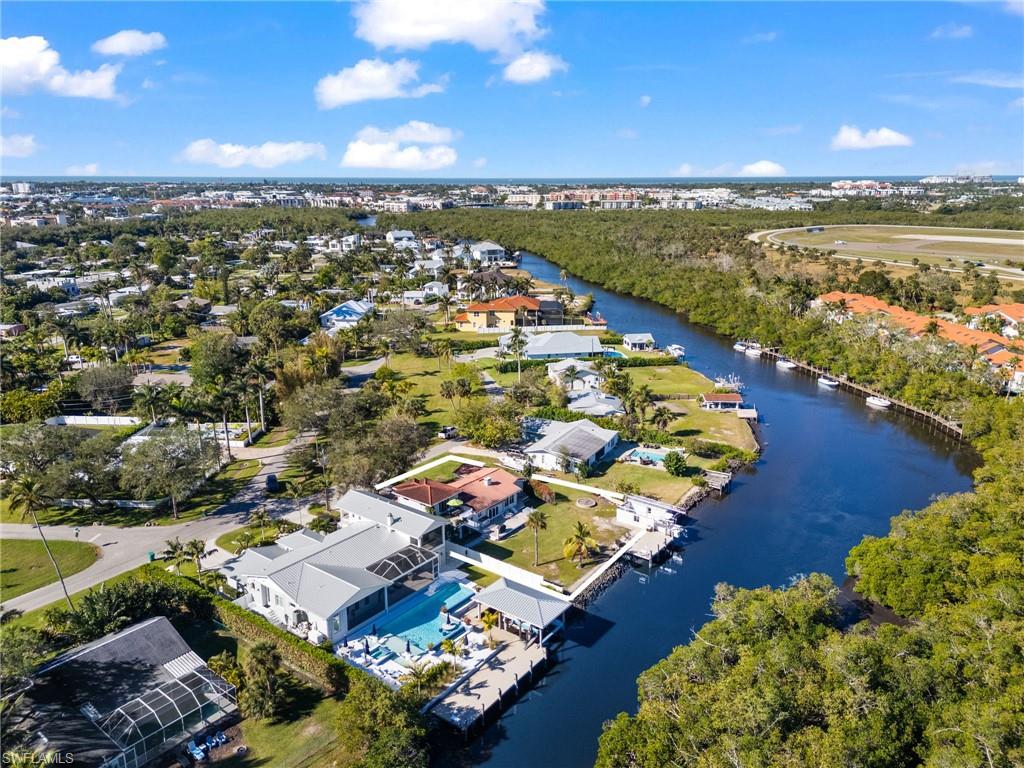
NAPLES
2295 Harbor RD
3 Beds
2 Baths
2,250 Sq.Ft.
$1,325,000
MLS#: 226024139
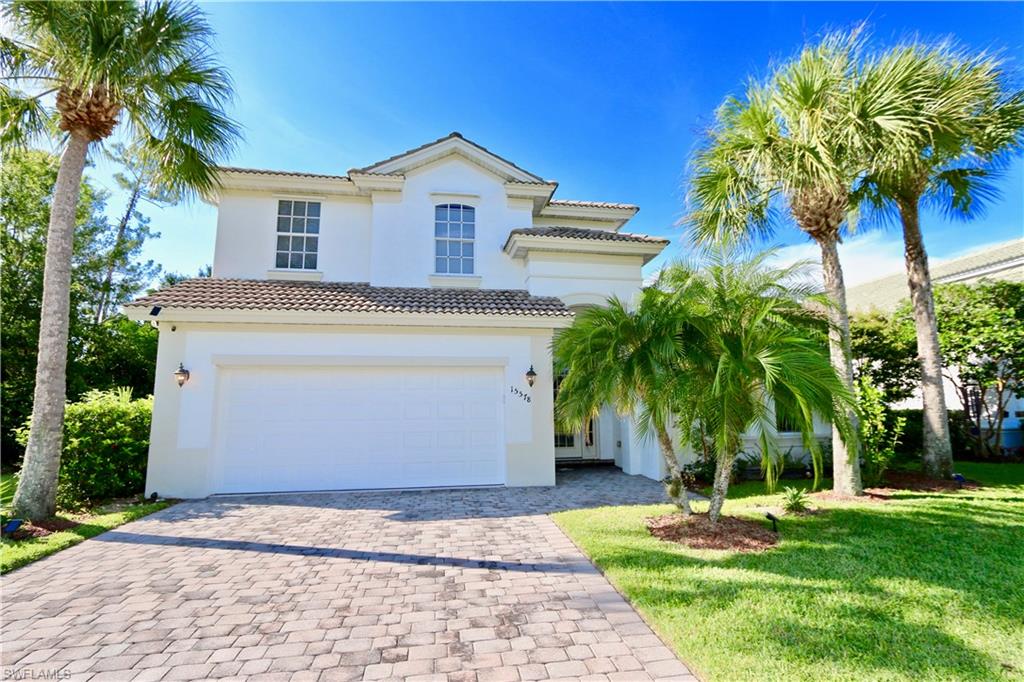
NAPLES
15578 Vallecas LN
5 Beds
3 Baths
2,708 Sq.Ft.
$990,000
MLS#: 226025283
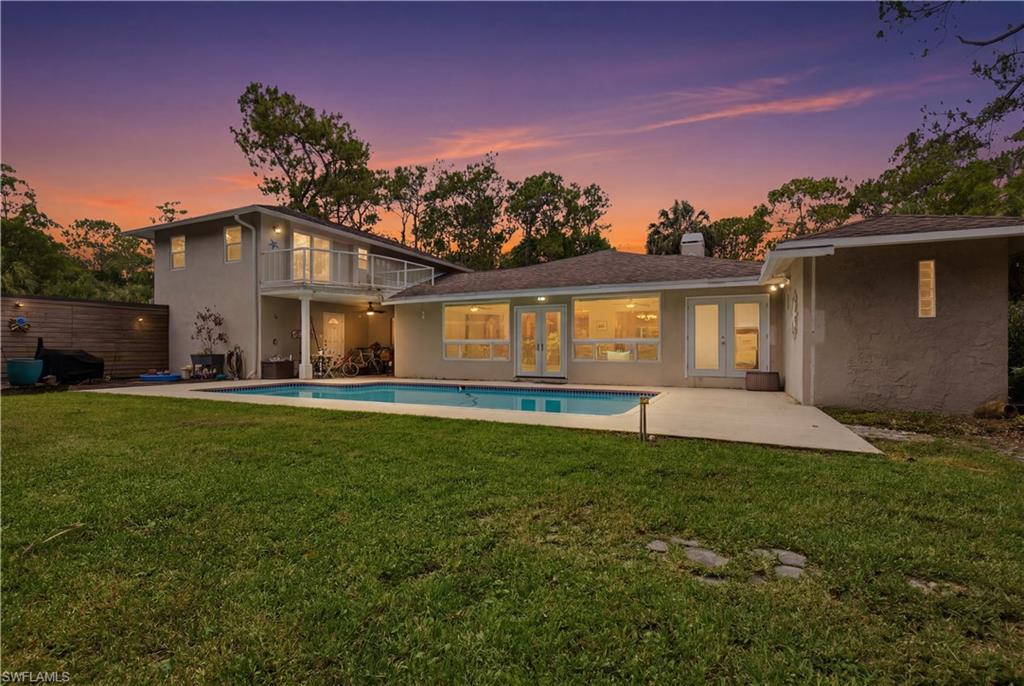
NAPLES
150 Logan BLVD N
4 Beds
3 Baths
3,235 Sq.Ft.
$1,200,000
MLS#: 226025339
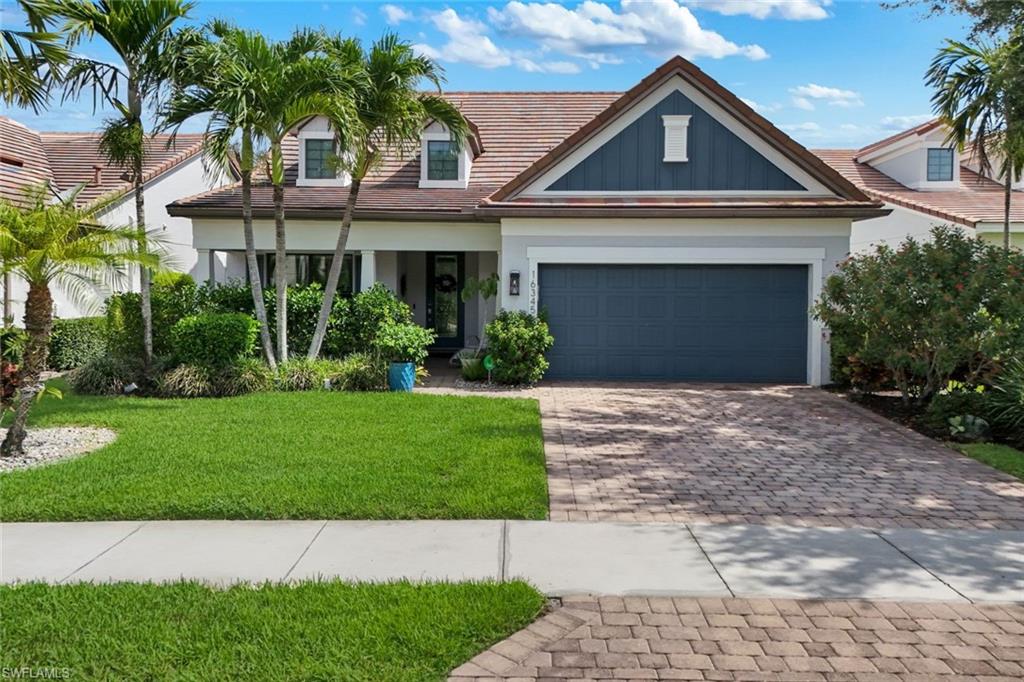
NAPLES
16345 Camden Lakes CIR
4 Beds
3 Baths
2,864 Sq.Ft.
$1,118,000
MLS#: 226025420
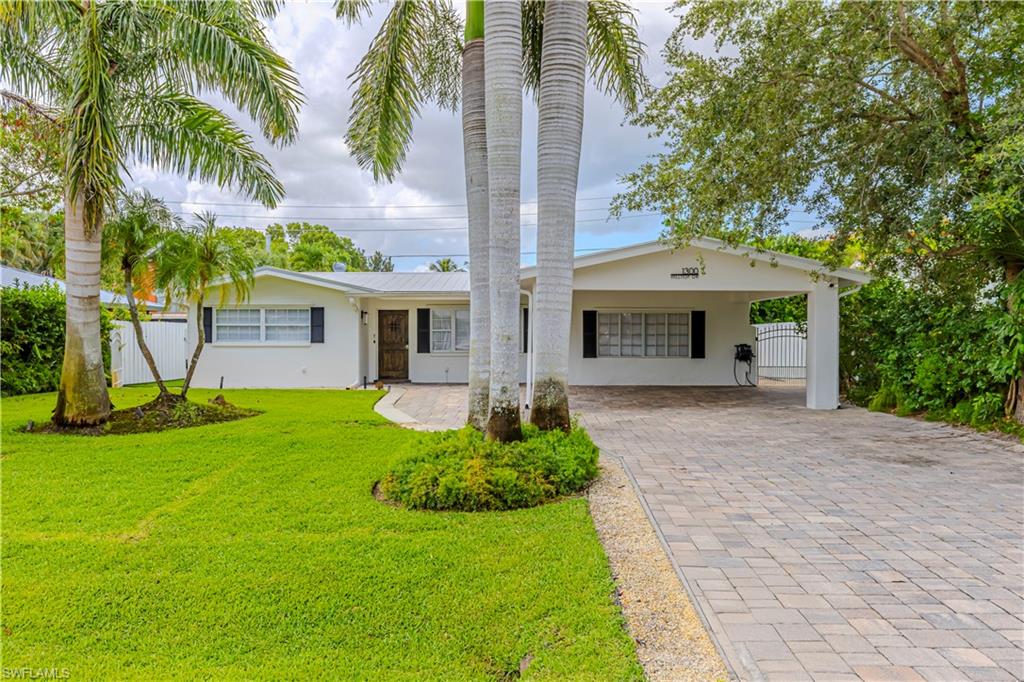
NAPLES
1300 Hilltop DR
3 Beds
3 Baths
2,025 Sq.Ft.
$1,190,000
MLS#: 226024560
