Property
Beds
3
Full Baths
2
1/2 Baths
None
Year Built
1996
Sq.Footage
1,931
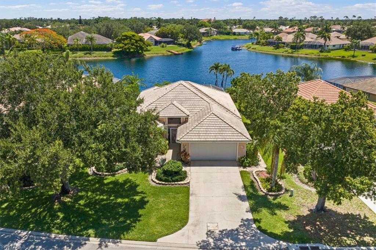
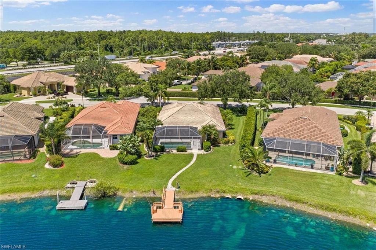
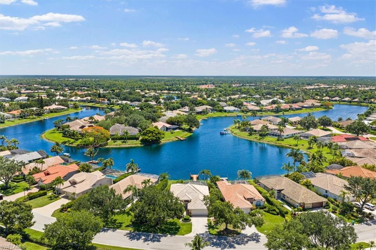
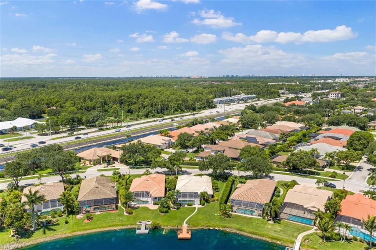
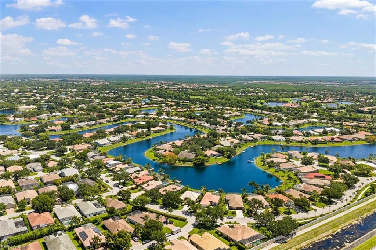
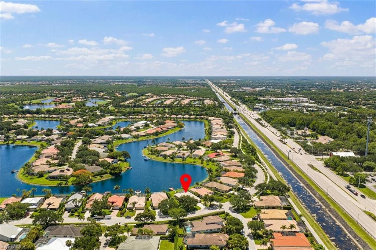
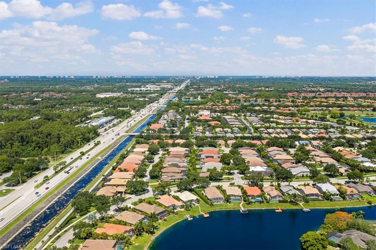
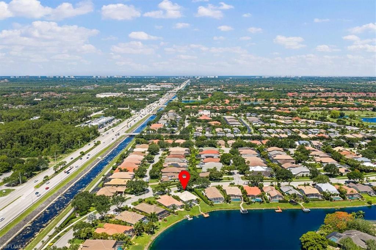
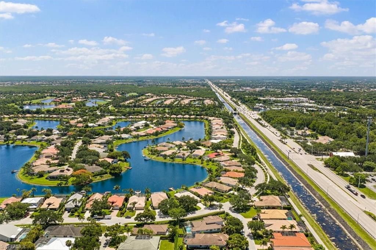
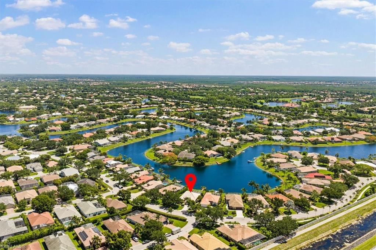
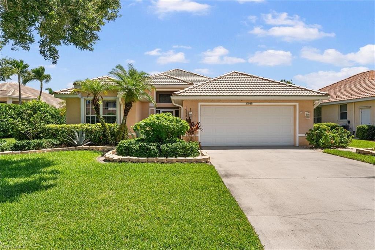
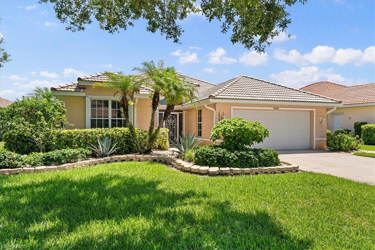
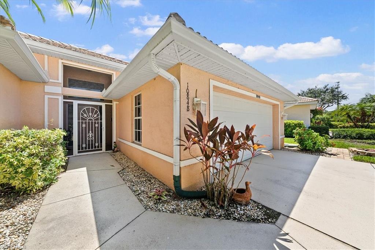
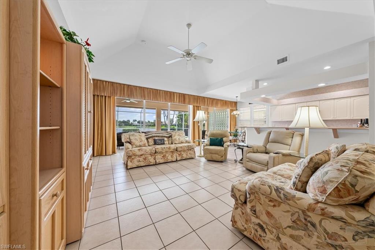
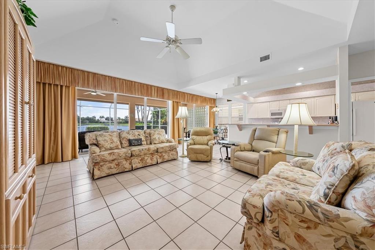
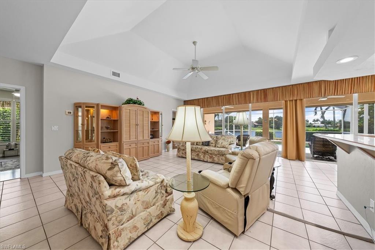
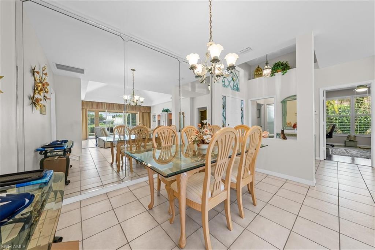
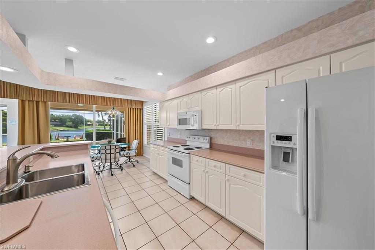
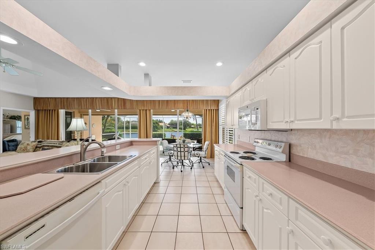
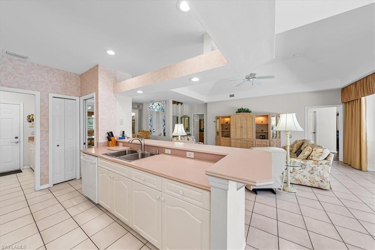
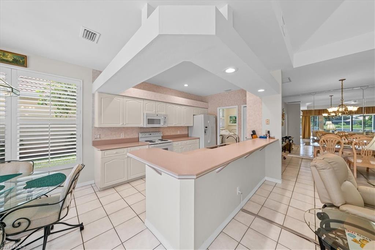
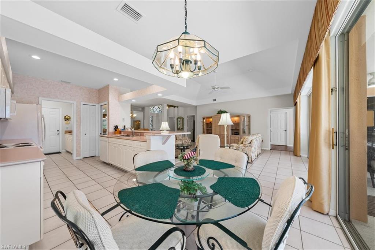
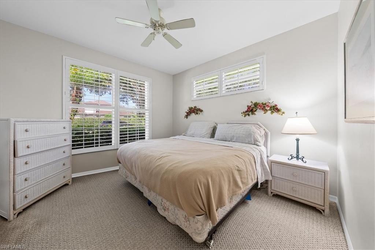
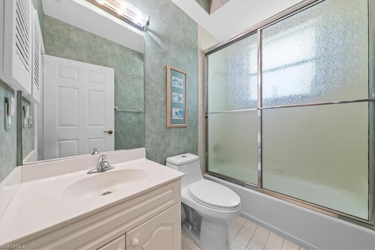
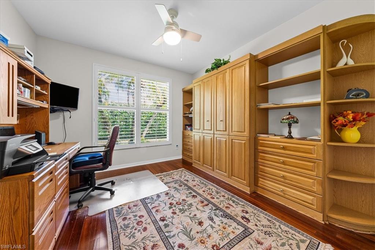
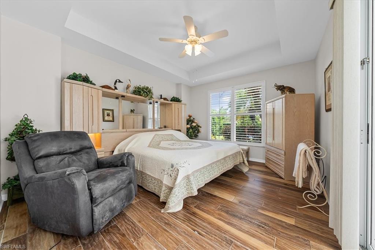
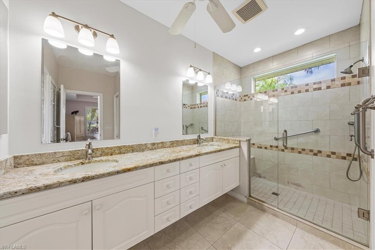
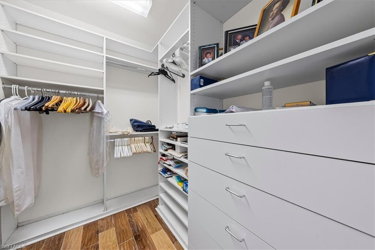
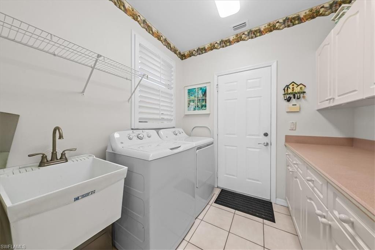
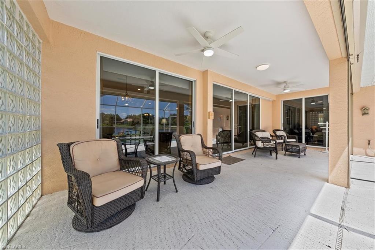
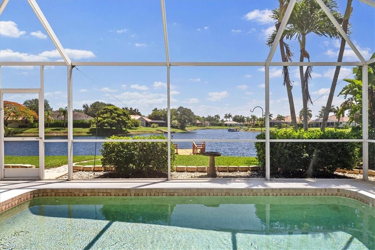
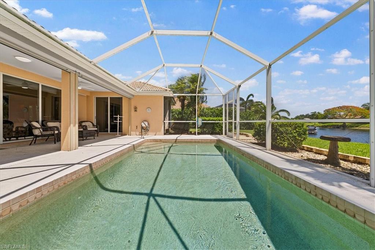
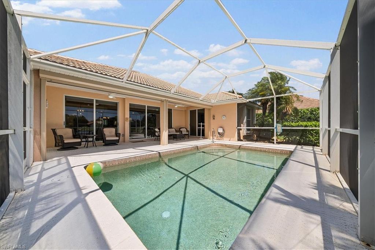
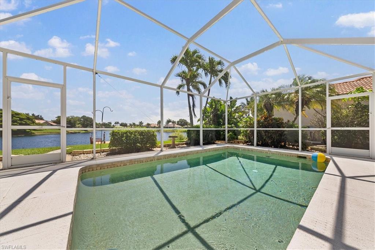
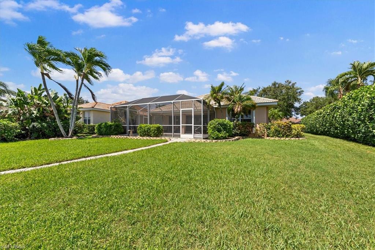
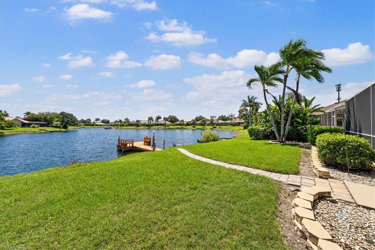
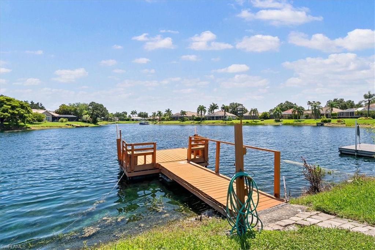
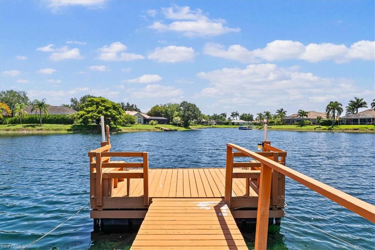
Luxury living at its finest in this stunning three-bedroom, two-bath residence, formerly showcased as a model home. Thoughtfully designed with an open-concept floor plan, vaulted ceilings, and tile flooring throughout the main living areas, this home offers both elegance and comfort. The spacious primary suite overlooks the tranquil lake and features an updated en-suite bath with dual vanities, an oversized walk-in shower, and an upgraded walk-in closet. Two additional bedrooms provide flexibility, with the third bedroom currently configured as an office and featuring a Murphy bed. A pocket door separates the guest bedrooms and second bath, creating a private retreat for family and visitors. Step outside to the true centerpiece of the property—the spectacular lakefront setting. The screened pool overlooks the water, while the private dock provides the perfect place to unwind at the end of the day and enjoy breathtaking sunset views. New electric hurricane shutters offer added protection and peace of mind, and a generator is included for additional security and convenience. Located in Longshore Lake, one of North Naples' premier gated communities, residents enjoy an exceptional lifestyle centered around an 88-acre freshwater lake with seven miles of scenic shoreline. Boating, kayaking, paddleboarding, fishing, and electric boating are just steps away. Community amenities include nine lighted Har-Tru tennis courts, four pickleball courts, a resident tennis professional, a state-of-the-art fitness center, a heated resort-style pool and spa, a children's playground, and walking and jogging paths throughout the neighborhood. The lakefront clubhouse features fine and casual dining, an outdoor pub, and a vibrant social calendar, creating a lifestyle few communities can match.
Features & Amenities
Interior
-
Other Interior Features
Entrance Foyer, Breakfast Bar, Vaulted Ceiling(s)
-
Total Bedrooms
3
-
Bathrooms
2
-
Cooling YN
YES
-
Cooling
N/A
-
Fireplace YN
NO
-
Heating YN
YES
-
Heating
Central, Electric
-
Pet friendly
N/A
Exterior
-
Garage
Yes
-
Garage spaces
2
-
Construction Materials
Block, Stucco
-
Other Exterior Features
Tennis Court(s)
-
Parking
Garage Door Opener, Attached
-
Patio and Porch Features
Screened
-
Pool
Yes
-
Pool Features
Community, Private
-
Waterfront YN
YES
-
View
Lake
Area & Lot
-
Lot Features
Waterfront
-
Lot Size(acres)
0.2
-
Lot Size(square feet)
8,712
-
Property Type
Residential
-
Property Sub Type
Single Family Residence
-
Architectural Style
Ranch, Single Family
Price
-
Sales Price
$649,000
-
Tax Amount
$4,004.12
-
Sq. Footage
1,931
-
Price/SqFt
$336
HOA
-
Association
YES
-
Association Fee 2
$1,418
-
Association Fee 2 Frequency
Quarterly
-
Association Fee Includes
N/A
Property Resources
-
Horse Property
NO
School District
-
Elementary School
N/A
-
Middle School
N/A
-
High School
N/A
Property Features
-
Stories
1
-
New Construction
NO
-
Association Amenities
Basketball Court, Barbecue, Clubhouse, Pool, Fitness Center, Tennis Court(s)
-
Ownership
Single Family
-
Senior Community YN
NO
Schedule a Showing
Showing scheduled successfully.
Mortgage calculator
Estimate your monthly mortgage payment, including the principal and interest, property taxes, and HOA. Adjust the values to generate a more accurate rate.
Your payment
Principal and Interest:
$
Property taxes:
$
HOA fees:
$
Total loan payment:
$
Total interest amount:
$
Location
County
Collier
Elementary School
Middle School
High School
Listing Courtesy of Lyndsey Creech , DomainRealty.com LLC
RealHub Information is provided exclusively for consumers' personal, non-commercial use, and it may not be used for any purpose other than to identify prospective properties consumers may be interested in purchasing. All information deemed reliable but not guaranteed and should be independently verified. All properties are subject to prior sale, change or withdrawal. RealHub website owner shall not be responsible for any typographical errors, misinformation, misprints and shall be held totally harmless.

Agent | Realtor®
Julia McCabe
Call Julia today to schedule a private showing.

* Listings on this website come from the FMLS IDX Compilation and may be held by brokerage firms other than the owner of this website. The listing brokerage is identified in any listing details. Information is deemed reliable but is not guaranteed. If you believe any FMLS listing contains material that infringes your copyrighted work please click here to review our DMCA policy and learn how to submit a takedown request.© 2024 FMLS.
Related Properties

NAPLES
1140 22nd AVE NE
3 Beds
2 Baths
1,953 Sq.Ft.
$620,000
MLS#: 226023282

NAPLES
2495 62nd AVE NE
3 Beds
2 Baths
2,110 Sq.Ft.
$599,000
MLS#: 226022057

NAPLES
4490 10th ST NE
5 Beds
3 Baths
2,296 Sq.Ft.
$650,000
MLS#: 226022159
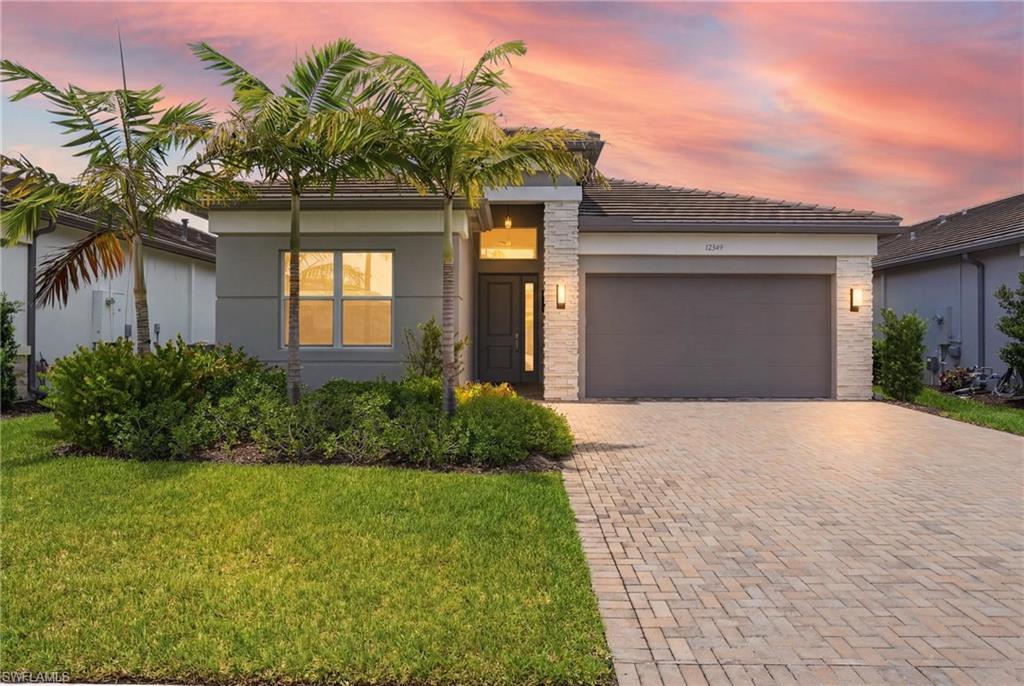
NAPLES
12349 Dahlia CT
2 Beds
2 Baths
1,660 Sq.Ft.
$774,000
MLS#: 226024587
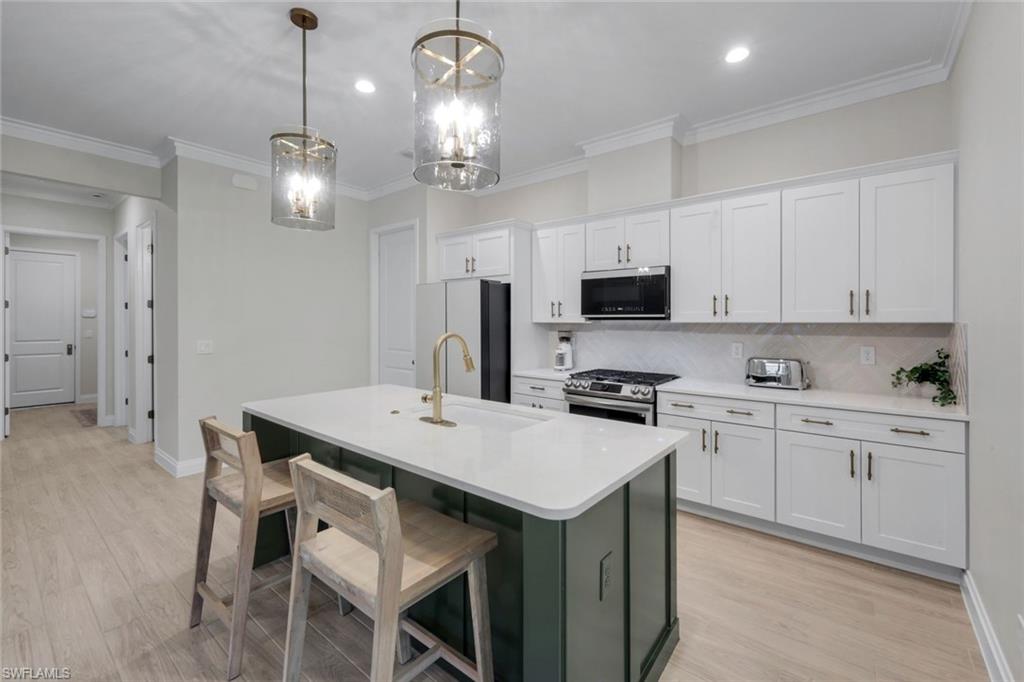
NAPLES
14788 Kingfisher LOOP
3 Beds
2 Baths
1,643 Sq.Ft.
$699,000
MLS#: 226025092
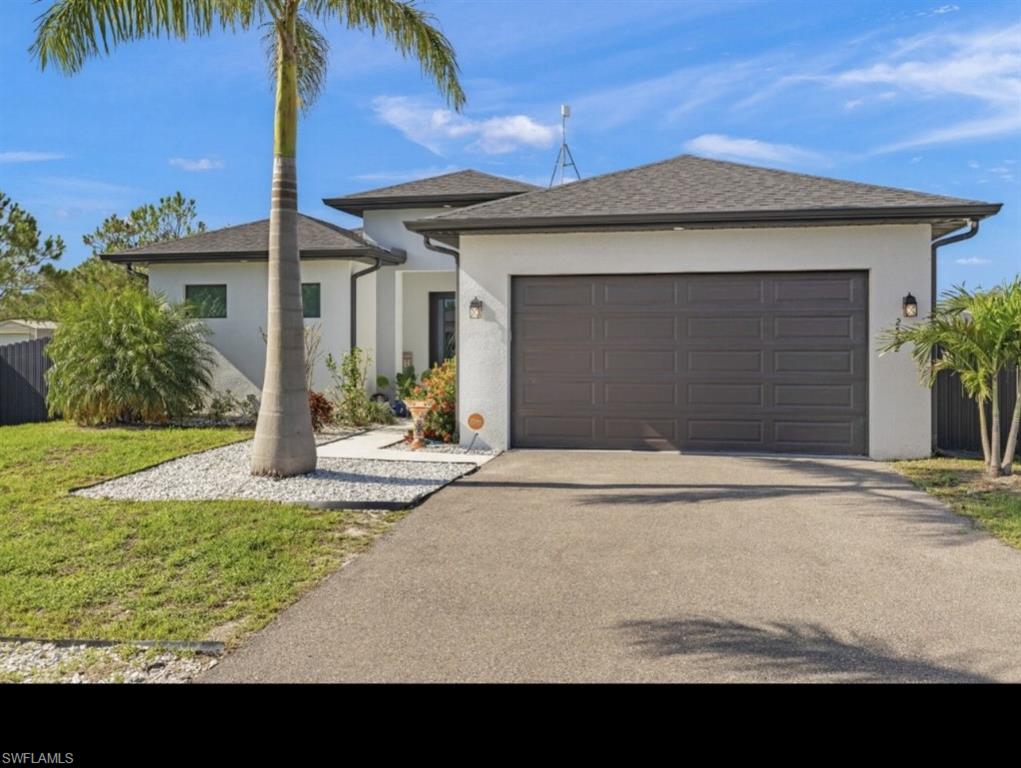
NAPLES
2552 70th AVE NE
3 Beds
2 Baths
1,694 Sq.Ft.
$599,900
MLS#: 2026028885
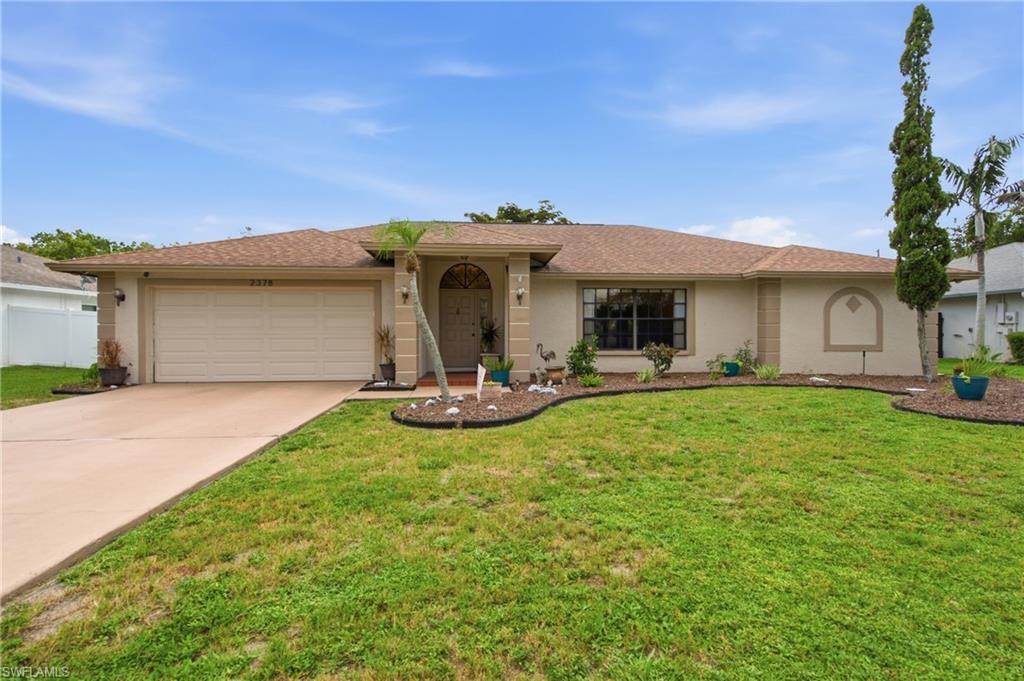
NAPLES
2378 River Reach DR
3 Beds
2 Baths
2,037 Sq.Ft.
$650,000
MLS#: 226024480

NAPLES
1277 Rialto WAY 102
3 Beds
2 Baths
1,836 Sq.Ft.
$525,000
MLS#: 226025429
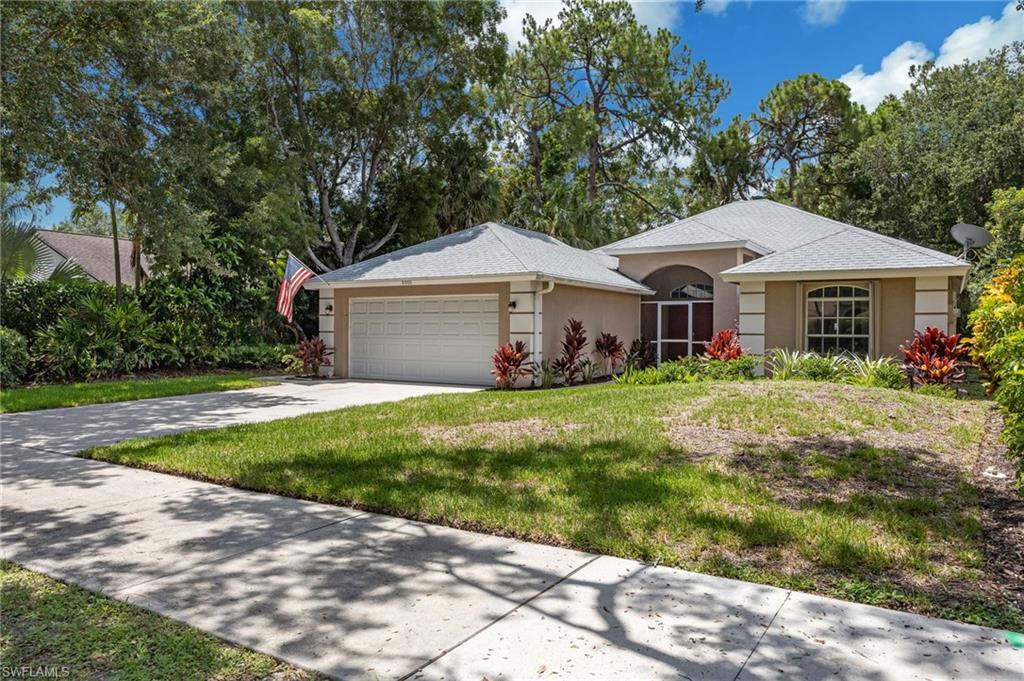
NAPLES
2656 River Reach DR
3 Beds
2 Baths
1,705 Sq.Ft.
$630,000
MLS#: 226025366
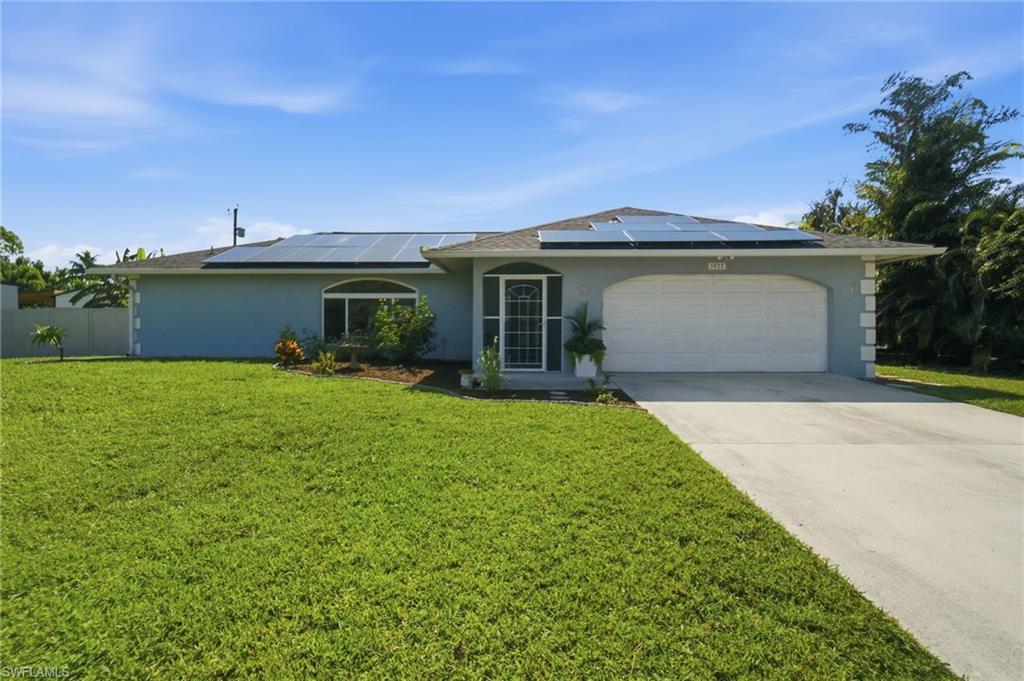
NAPLES
3022 47th ST SW
3 Beds
2 Baths
1,791 Sq.Ft.
$537,000
MLS#: 226023742
