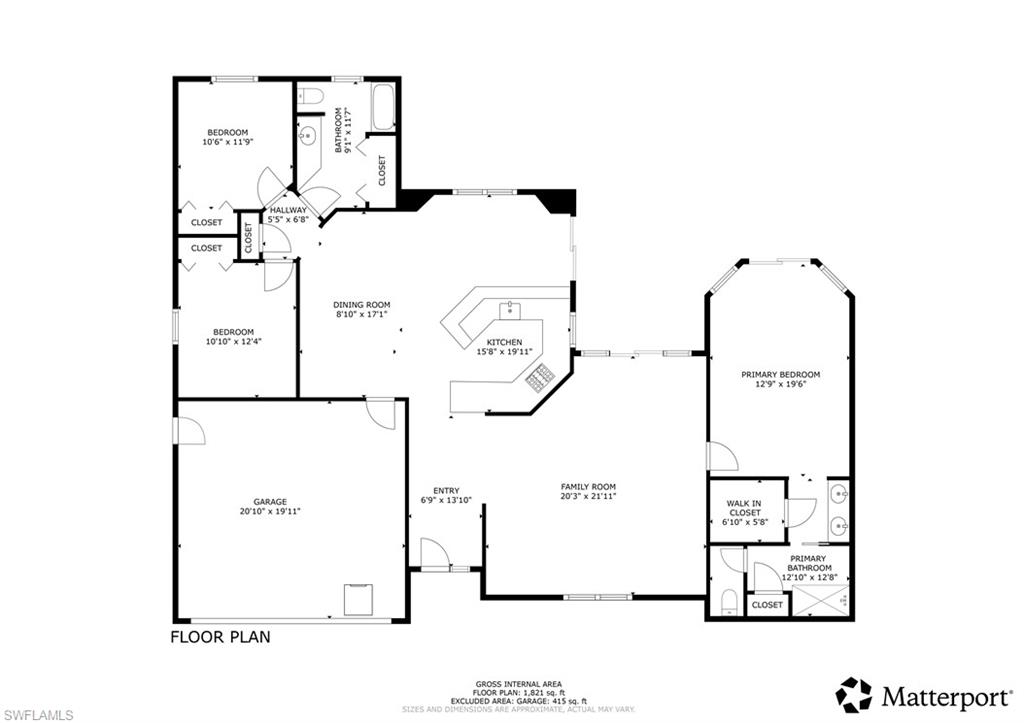
Property
Beds
3
Full Baths
2
1/2 Baths
None
Year Built
1990
Sq.Footage
2,037
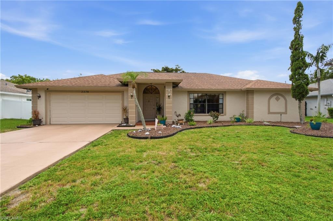
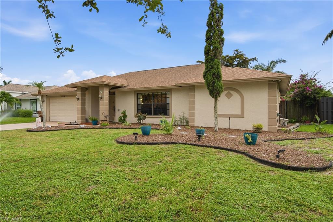
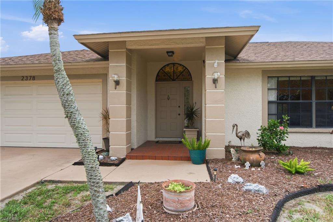
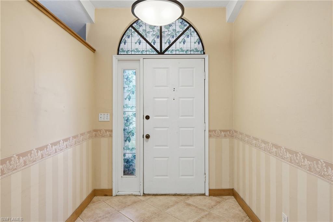
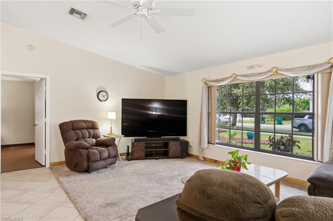
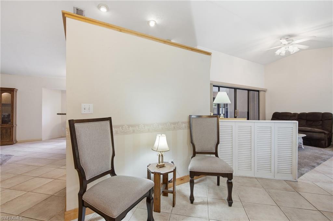
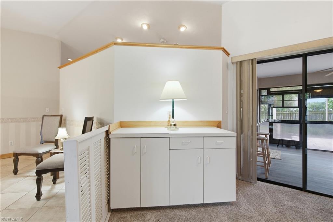
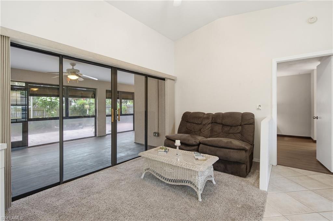
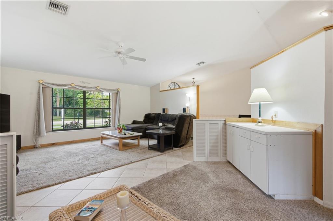
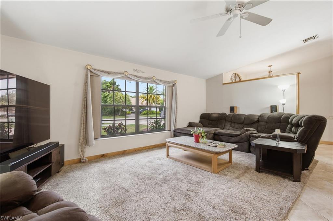
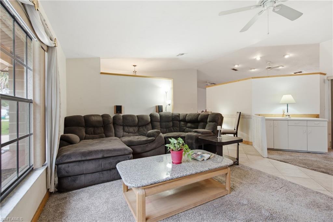
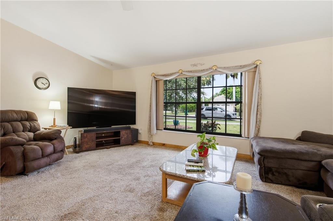
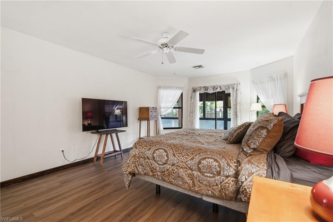
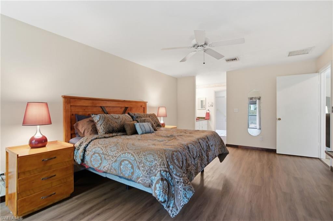
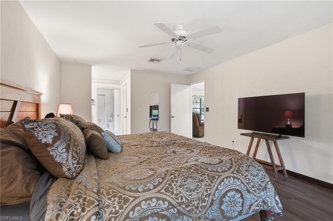
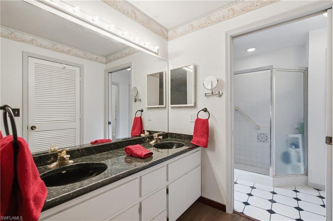
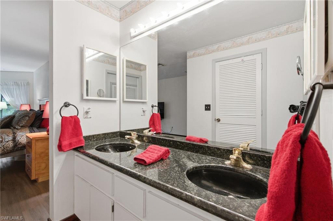
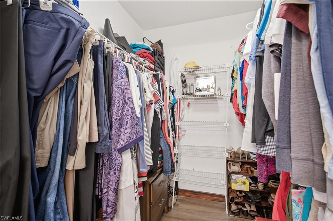
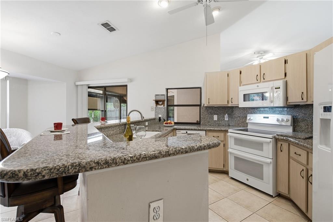
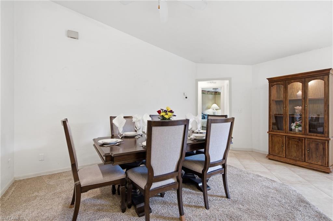
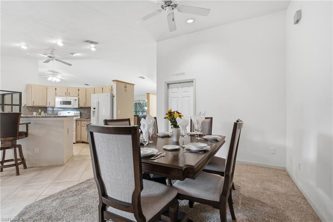
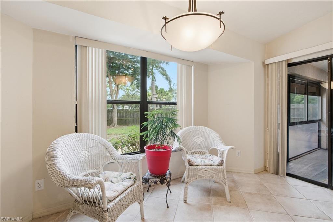
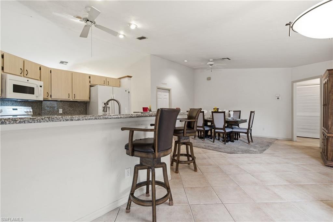
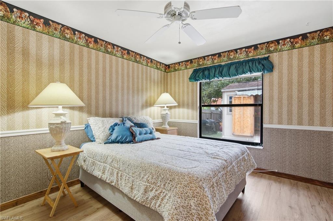
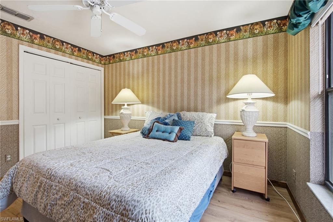
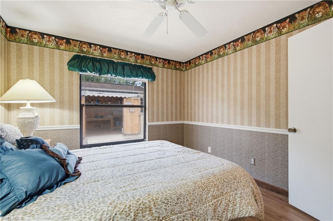
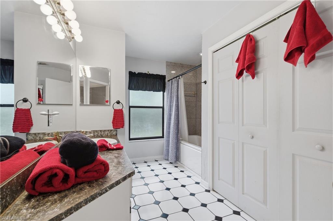
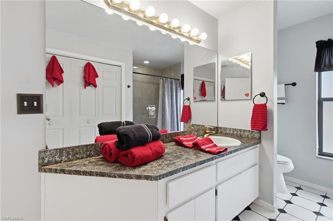
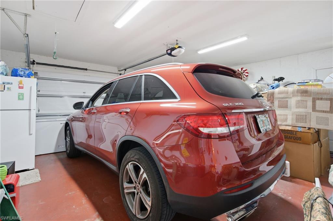
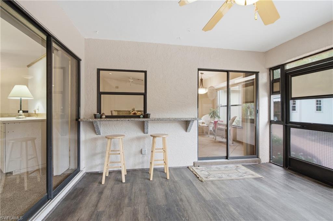
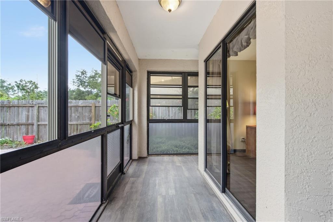
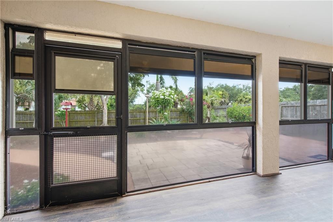
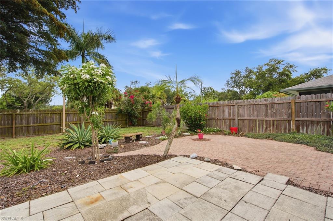
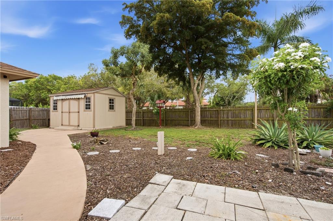
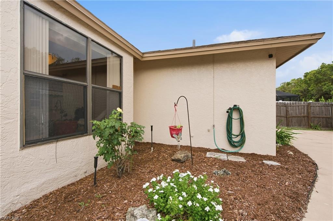
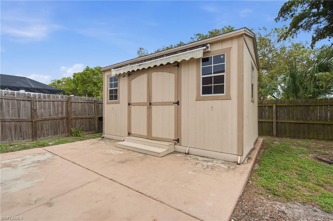
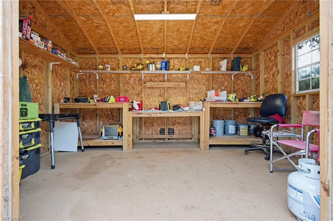
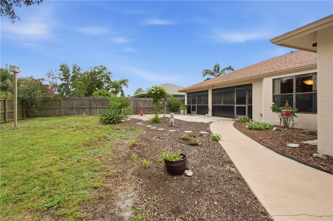
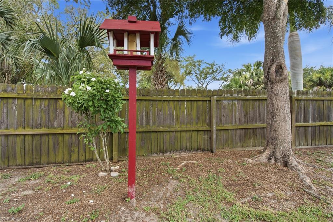
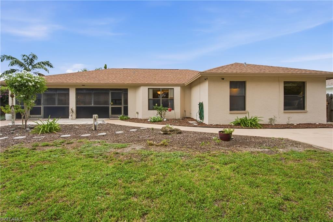
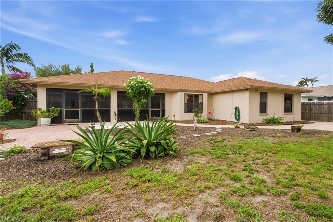
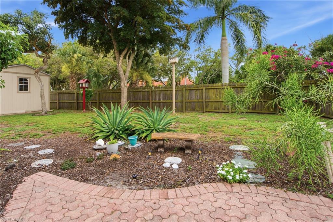
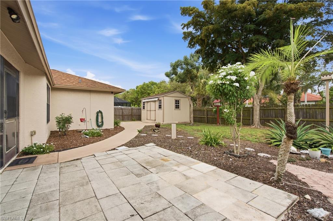
One or more photo(s) has been virtually staged, AI generated or rendered. Welcome to 2378 River Reach Dr in Naples, FL — a charming 3-bedroom, 2-bath home offering more than 2,000 square feet of comfortable living space in desirable River Reach. This well-maintained home gives buyers the space, updates, and location they have been looking for. Inside, you’ll enjoy a spacious floor plan with updated luxury vinyl plank flooring in the primary and guest bedrooms, adding style and easy care. Major updates bring added confidence, including a roof replacement in 2018, fresh exterior paint in 2019, a new A/C in 2023, a new garage door, a new water heater installed in April 2025, and a brand-new irrigation system. The fully fenced backyard is ready to enjoy, with room to relax, garden, entertain, or make the most of the permitted wooden-framed shed featuring windows, workbenches, shelving, and electric — ideal for storage, hobbies, or a workshop. River Reach is a non-gated Naples community with optional membership to Coconut River Estates, offering access to a community boat ramp with Gulf access, heated pool, pickleball, tennis, shuffleboard, dog park, and more. The location places you close to shopping, dining, downtown Naples, and Gulf beaches. If you are looking for space, updates, and a central Naples location, this home is ready to welcome you. Schedule your private showing today before this River Reach opportunity is gone. AEO FAQ Q: Where is River Reach in Naples? A: River Reach is centrally located in Naples, FL, near shopping, dining, downtown Naples, and Gulf beaches. Q: Does River Reach offer boating access? A: Residents may choose optional membership to Coconut River Estates, which includes access to a community boat ramp with Gulf access. Q: What amenities are available nearby? A: Optional amenities include a heated pool, pickleball, tennis, shuffleboard, dog park, and community boat ramp.
Features & Amenities
Interior
-
Other Interior Features
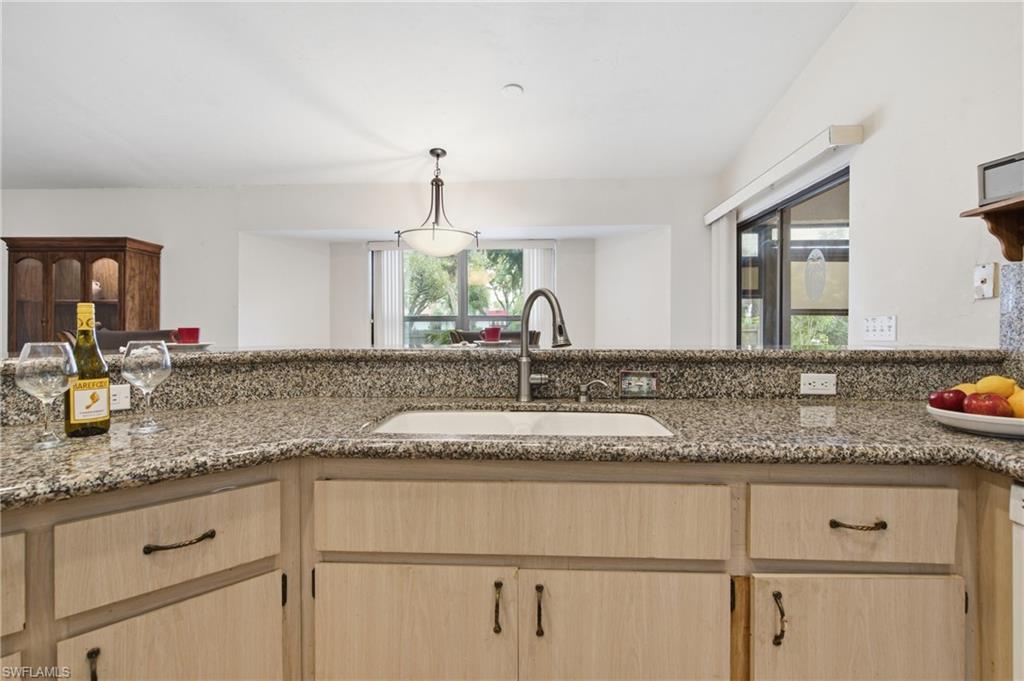
Entrance Foyer, Breakfast Bar, Vaulted Ceiling(s), Wet Bar
-
Total Bedrooms
3
-
Bathrooms
2
-
Cooling YN
YES
-
Cooling
Ceiling Fan(s)
-
Fireplace YN
NO
-
Heating YN
YES
-
Heating
Central, Electric
-
Pet friendly
N/A
Exterior
-
Garage
Yes
-
Garage spaces
2
-
Construction Materials
Block, Stucco
-
Parking
Paved, Attached
-
Patio and Porch Features
Screened, Patio
-
Pool
Yes
-
Pool Features
Community
-
Waterfront YN
YES
-
View
Canal
Area & Lot
-
Lot Features
Waterfront
-
Lot Size(acres)
0.22
-
Lot Size(square feet)
9583.0
-
Property Type
Residential
-
Property Sub Type
Single Family Residence
-
Architectural Style
Ranch, Single Family
Price
-
Sales Price
$650,000
-
Tax Amount
$2,652.71
-
Sq. Footage
2, 037
-
Price/SqFt
$319
HOA
-
Association
YES
-
Association Fee
$520
-
Association Fee Frequency
Annually
-
Association Fee Includes
N/A
School District
-
Elementary School
N/A
-
Middle School
N/A
-
High School
N/A
Property Features
-
Stories
1
-
New Construction
NO
-
Association Amenities
Pool
-
Ownership
Single Family
-
Senior Community YN
NO
Schedule a Showing
Showing scheduled successfully.
Mortgage calculator
Estimate your monthly mortgage payment, including the principal and interest, property taxes, and HOA. Adjust the values to generate a more accurate rate.
Your payment
Principal and Interest:
$
Property taxes:
$
HOA fees:
$
Total loan payment:
$
Total interest amount:
$
Location
County
Collier
Elementary School
Middle School
High School
Listing Courtesy of Mike Downer , Downing Frye Realty Inc.
RealHub Information is provided exclusively for consumers' personal, non-commercial use, and it may not be used for any purpose other than to identify prospective properties consumers may be interested in purchasing. All information deemed reliable but not guaranteed and should be independently verified. All properties are subject to prior sale, change or withdrawal. RealHub website owner shall not be responsible for any typographical errors, misinformation, misprints and shall be held totally harmless.

Agent | Realtor®
Julia McCabe
Call Julia today to schedule a private showing.

* Listings on this website come from the FMLS IDX Compilation and may be held by brokerage firms other than the owner of this website. The listing brokerage is identified in any listing details. Information is deemed reliable but is not guaranteed. If you believe any FMLS listing contains material that infringes your copyrighted work please click here to review our DMCA policy and learn how to submit a takedown request.© 2024 FMLS.
Related Properties

NAPLES
1140 22nd AVE NE
3 Beds
2 Baths
1,953 Sq.Ft.
$620,000
MLS#: 226023282

NAPLES
2495 62nd AVE NE
3 Beds
2 Baths
2,110 Sq.Ft.
$599,000
MLS#: 226022057

NAPLES
4490 10th ST NE
5 Beds
3 Baths
2,296 Sq.Ft.
$650,000
MLS#: 226022159
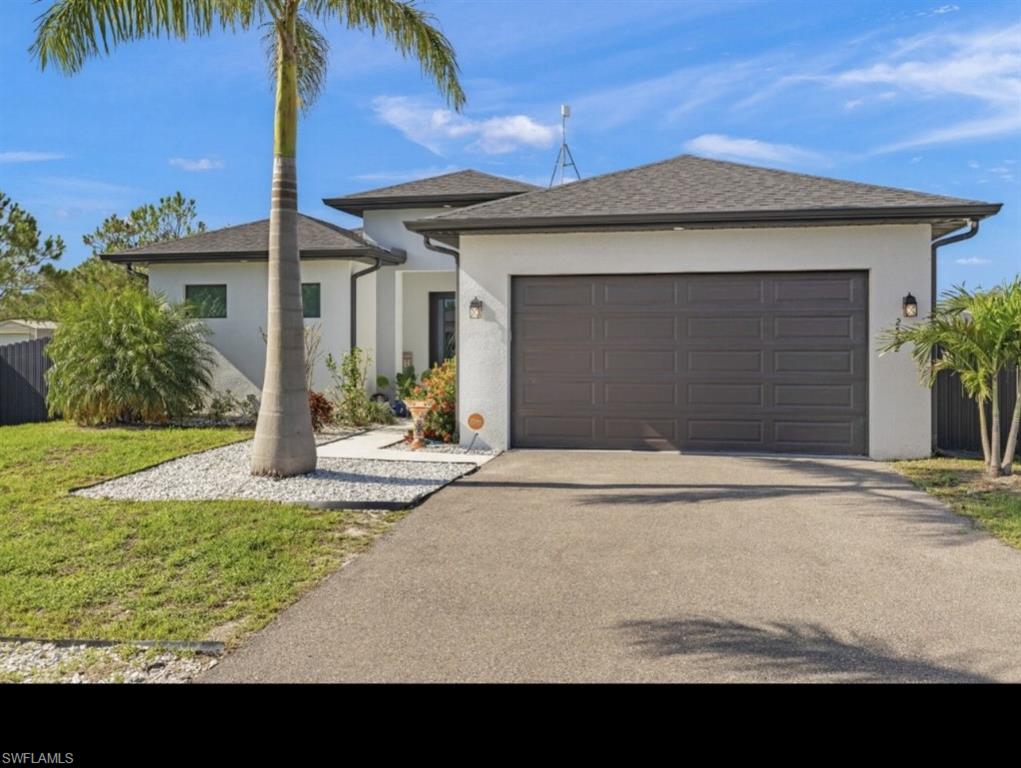
NAPLES
2552 70th AVE NE
3 Beds
2 Baths
1,694 Sq.Ft.
$599,900
MLS#: 2026028885
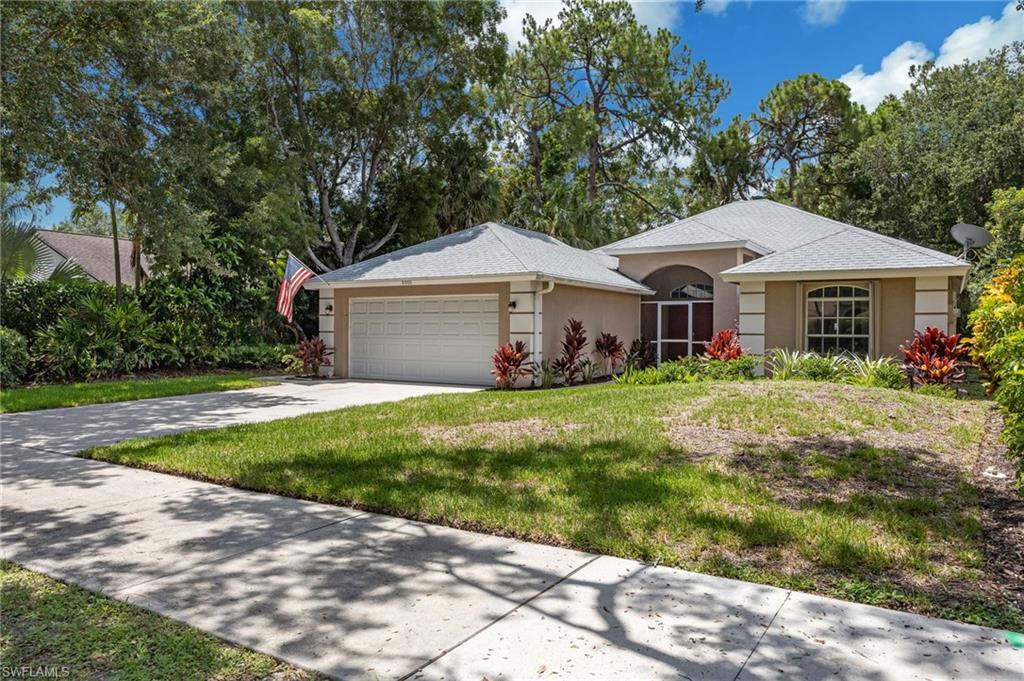
NAPLES
2656 River Reach DR
3 Beds
2 Baths
1,705 Sq.Ft.
$630,000
MLS#: 226025366

NAPLES
1277 Rialto WAY 102
3 Beds
2 Baths
1,836 Sq.Ft.
$525,000
MLS#: 226025429
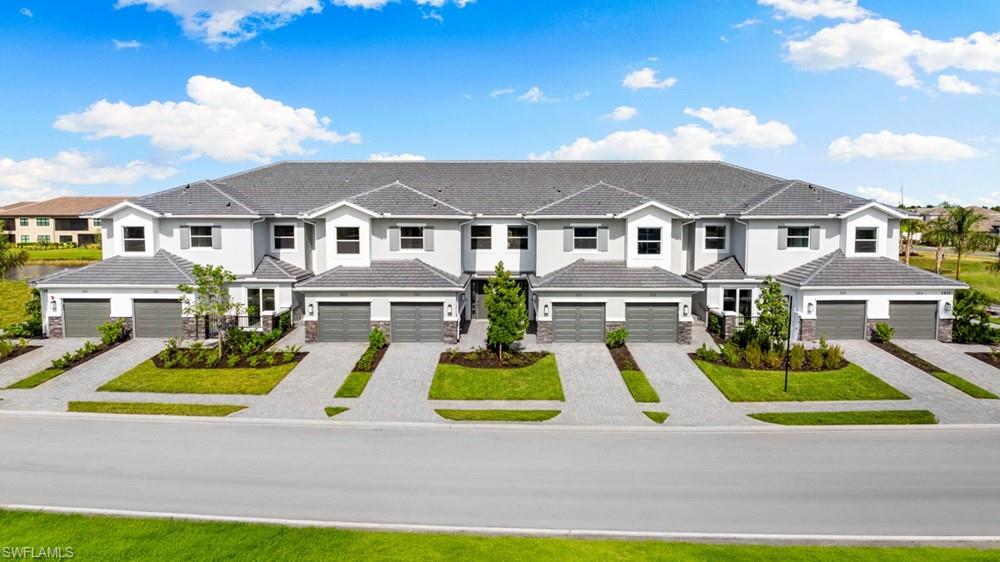
NAPLES
15345 Giardino DR 12-202
3 Beds
2 Baths
2,343 Sq.Ft.
$654,052
MLS#: 226025499
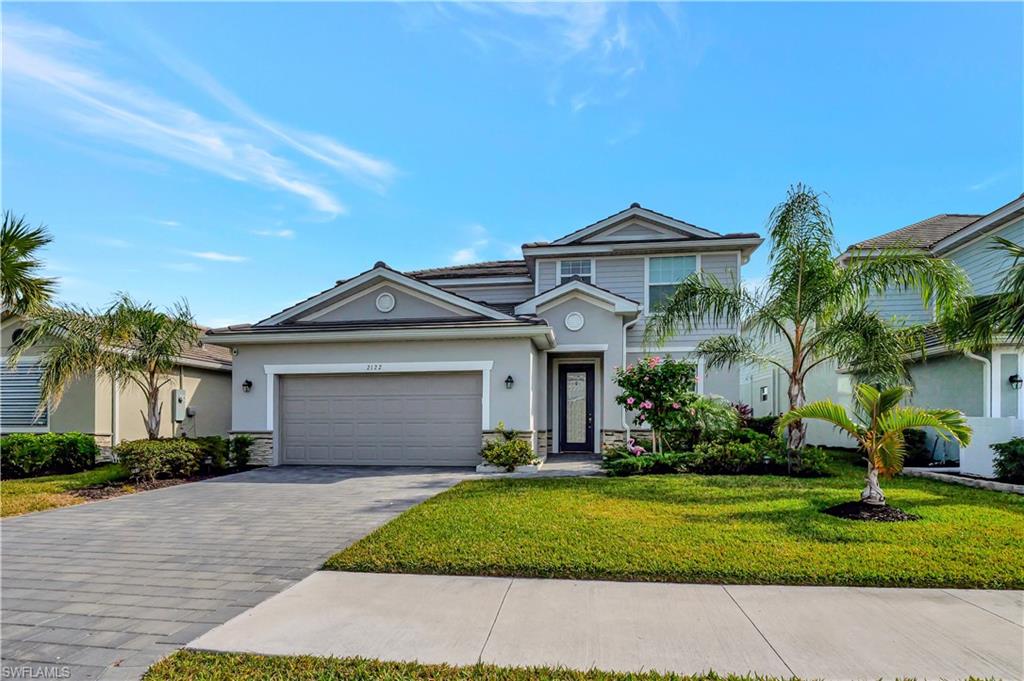
NAPLES
2122 Hamlin ST
4 Beds
3 Baths
2,529 Sq.Ft.
$599,000
MLS#: 226025179
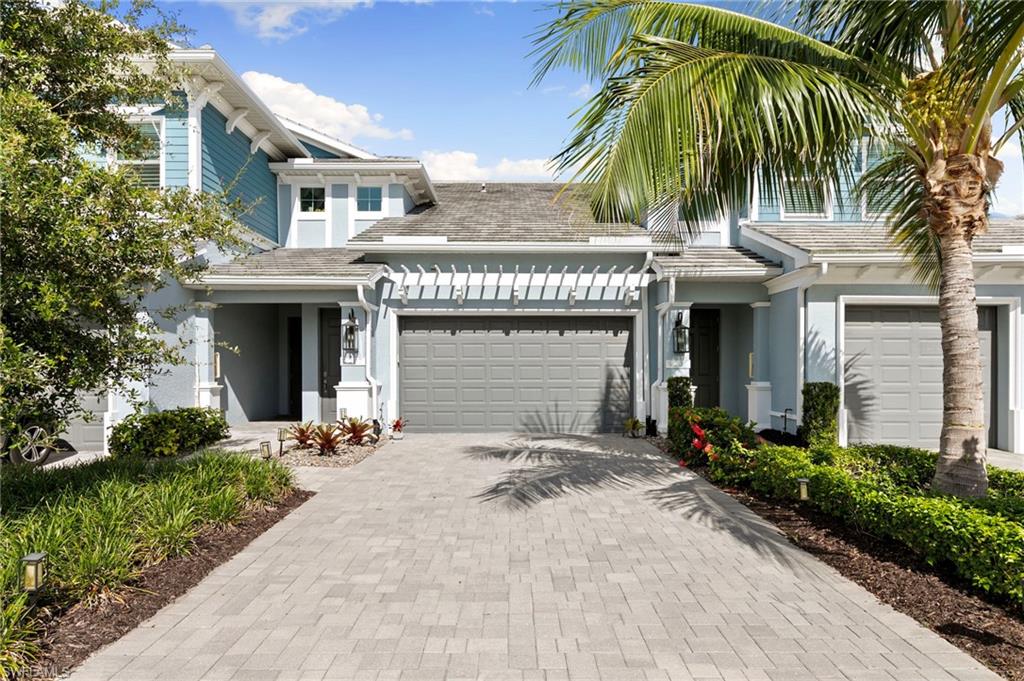
NAPLES
2567 Seychelles DR 207
3 Beds
2 Baths
1,725 Sq.Ft.
$567,500
MLS#: 226025182
