
REALHUB is on fire today

Properties

Browse or get in touch to schedule a walkthrough.

  • Nearby me
Price range

Popular features

Community features

Association

Property features

Waterfront

View

Exterior Features

Interior Features

Style

10000 properties match your criteria

Updated 1 minute ago

E-Alert name
Price reduced
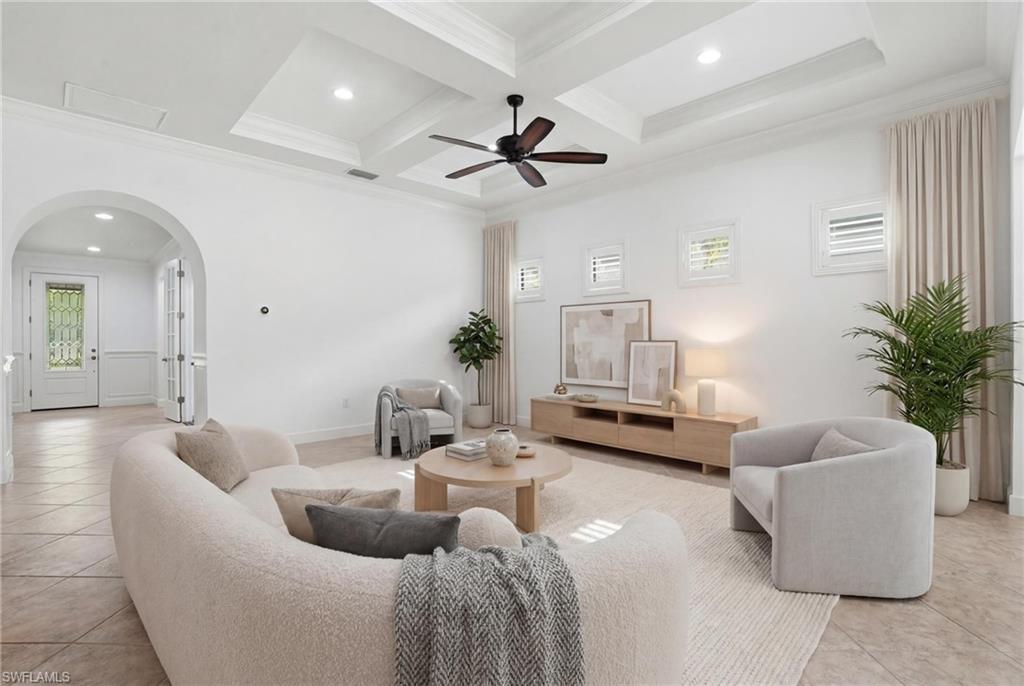
One or more photo(s) has been virtually staged, AI generated or rendered.  Experience refined Naples living in this beautifully appointed 3-bedroom, 2-bath Summerwood model home in the sought-after Greyhawk at Golf Club of the Everglades. Freshly painted interior and offering 2,036 sq ft of light-filled living space, this home is perfectly positioned on a semi-private cul-de-sac lot. Designed with timeless elegance and modern sophistication, the open-concept floor plan features high tray ceilings, elegant detailed millwork, plantation shutters through out the home, built-in organization in primary closet and pantry. Seamless indoor-outdoor living—ideal for both everyday comfort and entertaining.
Step outside to your private screened oasis with a heated, solar-powered saltwater pool, offering year-round enjoyment and exceptional backyard privacy. Additional highlights include a two-car garage plus a golf cart bay with stacking capability, spacious living and dining areas, and a tranquil outdoor setting.
Greyhawk delivers a true resort-type lifestyle with incredible value, with no CDD, no special assessments, and low HOA and golf fees. Residents can enjoy two clubhouses with dining, resort and lap pools, spa, tiki bar, fitness center, pickleball, tennis, bocce, and a full calendar of social events curated by on-site lifestyle and sports directors.
A perfect blend of privacy, luxury, and community in one of Naples’ premier gated golf neighborhoods, with flexible social and full golf membership options available.
#226020855

NAPLES

9436 Whooping Crane WAY

3 Beds

2 Baths

2,036 Sq.Ft.

$849,000

MLS#: 226020855
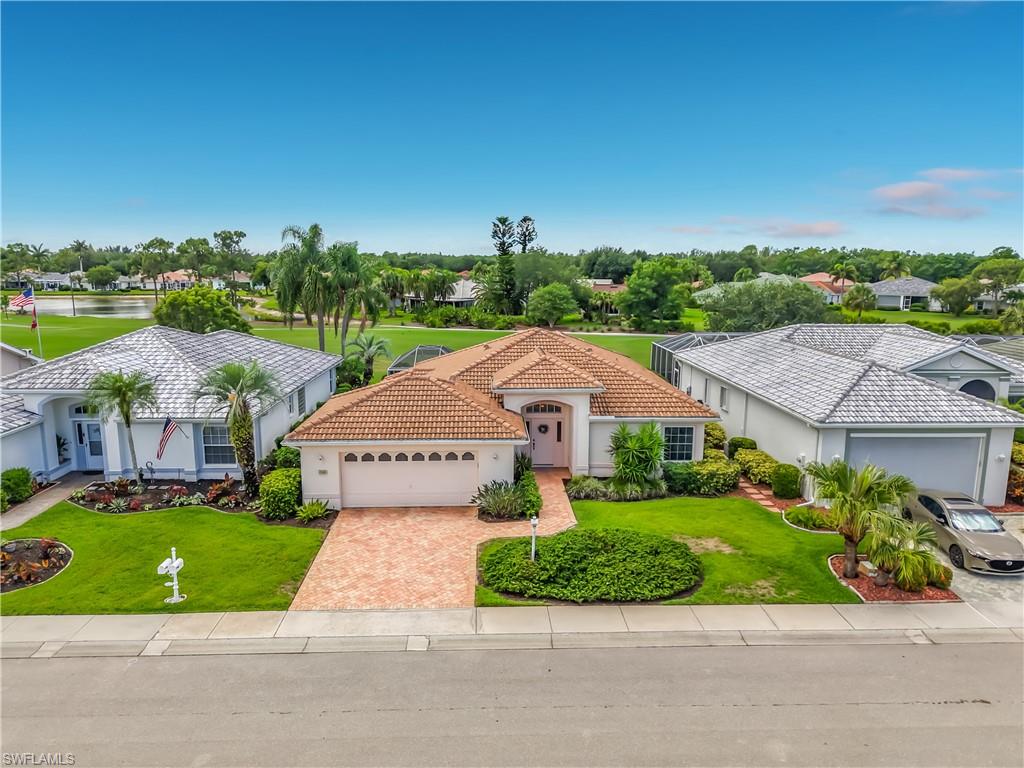
Original owners have lovingly maintained this Villareal model in HERONS GLEN COUNTRY CLUB, and it shows from the moment you arrive. The PAVERED DRIVEWAY and walkway lead to a home that has been cared for with real pride of ownership. Inside, newer tile floors run throughout all main living areas, and the home's NEUTRAL COLORS and finishes create a bright, move-in-ready canvas. A SKYLIGHT adds natural light, and the great room's wall of sliding glass doors opens fully to the EXTENDED LANAI, making the connection between indoor and outdoor living feel seamless. The kitchen is well-sized with white cabinetry, generous counter space including Corian countertops, a pantry, and a sunny eat-in area framed by windows. The DEN is accessed through FRENCH DOORS. The primary suite features sliders leading directly to the lanai, and the en suite bath offers dual sinks, a soaking tub, and a FRAMELESS GLASS shower. A standout feature of this floor plan is the SECOND MASTER SUITE, complete with a large bedroom, walk-in closet, and attached bath with dual sinks and a tub-shower combination, ideal for guests or multigenerational living. Step outside to the extended screened lanai with a river rock floor, where a portion is covered under roof and the remainder is open under cage. An unheated spa sits in an elevated deck within the lanai, and the VIEWS STRETCH ACROSS THE GOLF COURSE AND LAKE — a peaceful setting to enjoy morning coffee or an evening sunset. For peace of mind, the home has ALL IMPACT GLASS WINDOWS, a 2022 NEW ROOF, a 2020 air conditioner with an integrated air purifier and cleaned ductwork, a 2025 refrigerator, a 2025 washing machine, and a 2019 hot water heater. The washer and dryer are located inside the home, a central vacuum system is in place, and the OVERSIZED 24 FT WIDE GARAGE offers exceptional storage and flexibility. Herons Glen Country Club is more than a place to live — it is a lifestyle unto itself. The championship golf course, ranked #2 in Florida, sets the tone, but the community offers far more than fairways. Stay active with tennis, pickleball, and a well-equipped fitness center, or simply take your time exploring everything this vibrant neighborhood has to offer. There are clubs for nearly every interest, events that bring neighbors together, and a pace of life that feels both active and unhurried. Herons Glen is the kind of gated community where you wave to people by name and always have something to look forward to.
#2026023242

NORTH FORT MYERS

2130 Valparaiso BLVD

2 Beds

2 Baths

1,773 Sq.Ft.

$345,000

MLS#: 2026023242
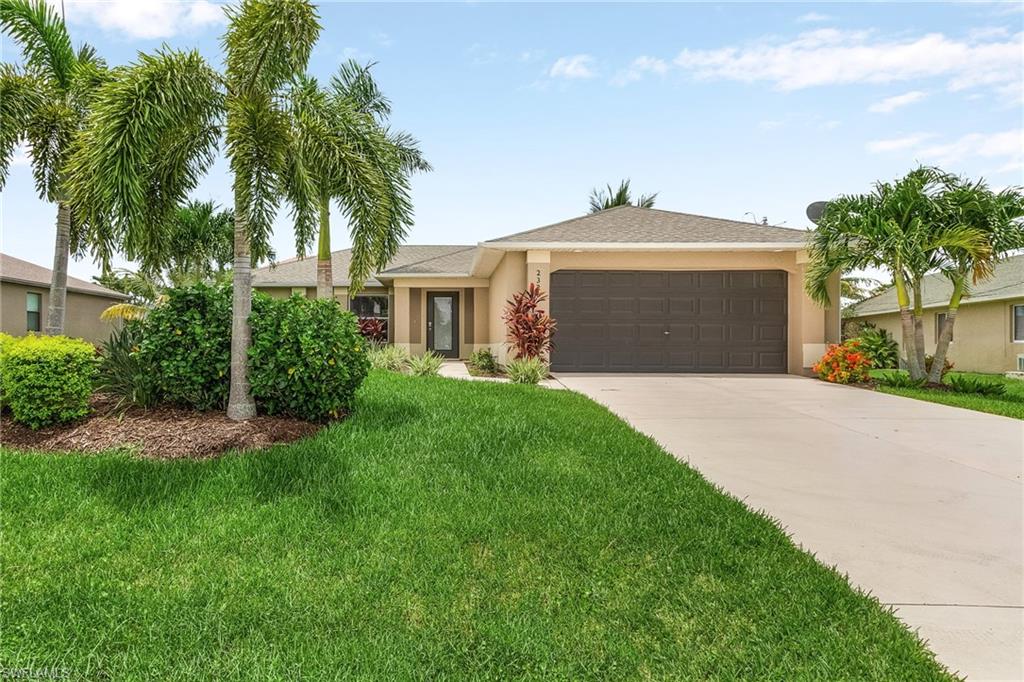
Available now! Experience tropical living with a touch of luxury in this beautifully updated 3-bedroom, 2-bath pool home in Cape Coral. Designed in a modern coastal farmhouse style, this property offers the perfect blend of comfort, style, and resort-inspired outdoor living.

Inside, you'll find plank tile flooring throughout, custom woodwork, soaring cathedral ceilings, and an open-concept layout filled with natural light. The stunning kitchen features abundant white cabinetry with glass-front uppers, granite countertops, a tile backsplash, farmhouse sink, and a large center island ideal for cooking, entertaining, or casual dining.

The spacious primary suite serves as a private retreat, complete with barn doors leading to a spa-inspired en-suite bathroom featuring a clawfoot soaking tub and glass-enclosed shower.

Step outside to the screened lanai and enjoy your own backyard oasis. The sparkling pool, desirable southern rear exposure, and charming tiki hut create the perfect setting for relaxing, entertaining guests, or enjoying Florida's year-round sunshine.

Additional features include a newer roof, privacy fence, and updated irrigation system. Conveniently located just off Veterans Parkway, this home offers easy access to shopping, dining, parks, and Cape Harbour Marina.

Move in today and start enjoying the Florida lifestyle in this exceptional rental home.
#226021618

CAPE CORAL

2326 SW 27th ST

3 Beds

2 Baths

1,400 Sq.Ft.

$2,600

MLS#: 226021618
Price reduced
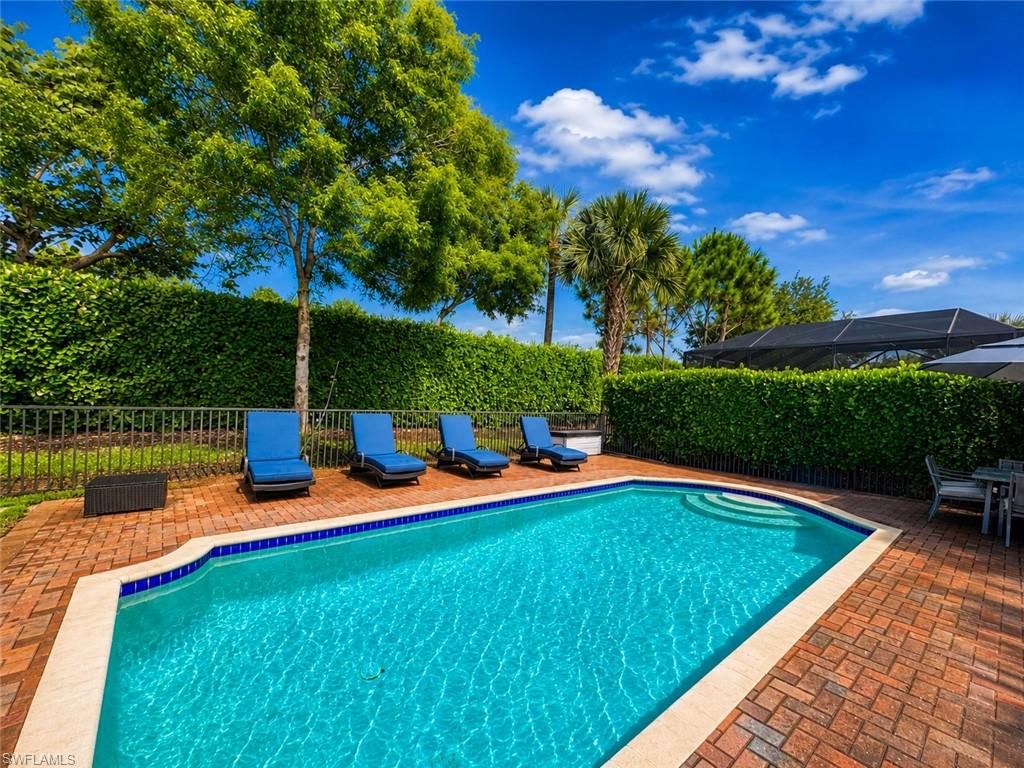
Experience elevated Florida living in this truly one-of-a-kind contemporary residence within StoneCreek, one of Naples' most sought-after gated communities. Ideally located within a highly rated A+ school district and just minutes from world-class dining, shopping, entertainment, beaches, golf, and everyday conveniences, this exceptional home offers a lifestyle that appeals to families, professionals, retirees, and seasonal residents alike.
From the moment you step through the front door, you'll be captivated by the home's open-concept design and thoughtfully curated coastal contemporary aesthetic. Warm, earthy tones blend seamlessly with sophisticated modern finishes, creating an inviting atmosphere that is both elegant and comfortable.
The luxurious first-floor owner's suite provides a private retreat, while the second level features a spacious loft, three generously sized guest bedrooms, and two beautifully customized bathrooms, offering flexibility for family living, visiting guests, or a dedicated work-from-home setup.
At the heart of the home is a stunning chef-inspired kitchen showcasing custom cabinetry, quartz countertops, a cabinet-style pantry, and premium appliances. Every bathroom has been uniquely designed with upscale finishes, while custom engineered wood flooring and designer wall paneling flow throughout the residence, adding character and refinement to every room.
Outdoor living is equally impressive. The expansive screened lanai features a resort-style pool, outdoor kitchen, and lush tropical landscaping that creates a peaceful sense of privacy and tranquility—perfect for entertaining, relaxing, or enjoying Naples' year-round sunshine.
Additional highlights include a spacious multi-vehicle driveway, two-car garage with custom epoxy flooring, dual-zone HVAC systems, and an extensive list of premium upgrades throughout the home.
Professionally designer-decorated with fine art and high-end furnishings, many of which are negotiable, this residence offers a rare opportunity to own a truly custom home where luxury, comfort, and style come together seamlessly. Homes of this caliber are rarely available—this is a must-see property for buyers who appreciate exceptional craftsmanship, designer finishes, and sophisticated modern coastal living.
#226021630

NAPLES

4446 Crimson AVE

4 Beds

4 Baths

3,022 Sq.Ft.

$1,350,000

MLS#: 226021630
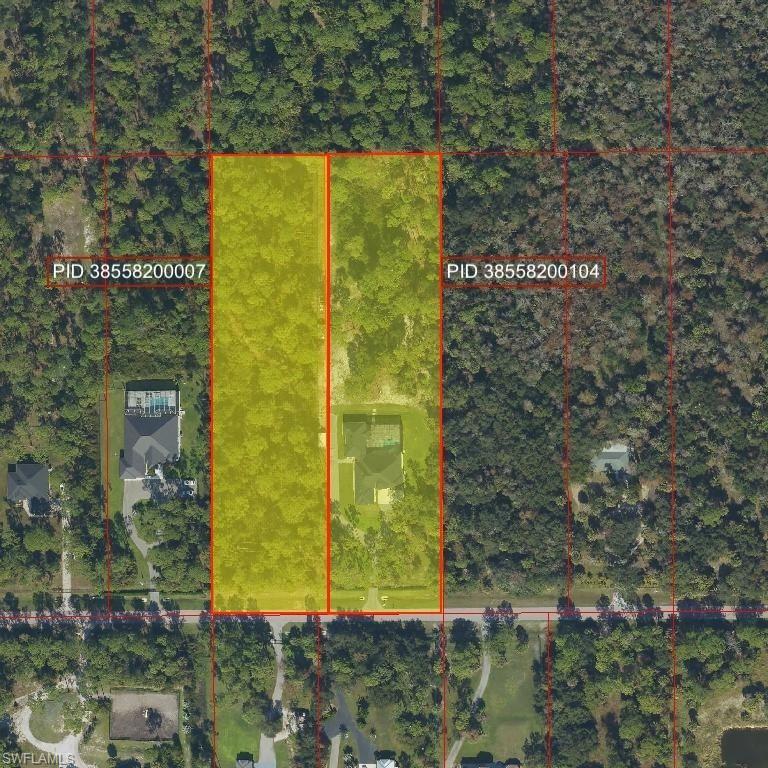
One or more photo(s) has been virtually staged, AI generated or rendered.  TWO FOR ONE!! Additional buildable 2.5 acres parcel of a land is sold together with the house. Buy both for the price of one and build another house, sports fields, garden, private park, car collection warehouse or whatever comes to your mind. The opportunities are endless.
This New Construction (2024) House is designed for modern lifestyles, the property offers nearly 4,100 square feet of air-conditioned living space, including a spacious main residence (2,798 sqft) and a fully equipped 3-bedroom guesthouse (1,269 sqft), with the flexibility to accommodate up to 8 bedrooms and 6 bathrooms. The expansive 1,500-square-foot screened lanai features a resort-style pool, spa, and outdoor bath — ideal for entertaining and enjoying the Florida lifestyle.

Optional air-conditioned attached or de-attached garage. Additional upgrades include two tankless water heaters, city water service, well water for irrigation, and endless open space for recreation, gatherings, or future expansion.

This truly one-of-a-kind estate offers unmatched versatility, privacy, and development potential — a rare opportunity to create a luxurious family compound with room for generations to come. Schedule your private showing today.
#226021536

NAPLES

219 33rd AVE NW

None Beds

None Baths

5.0 acres

$1,869,000

MLS#: 226021536
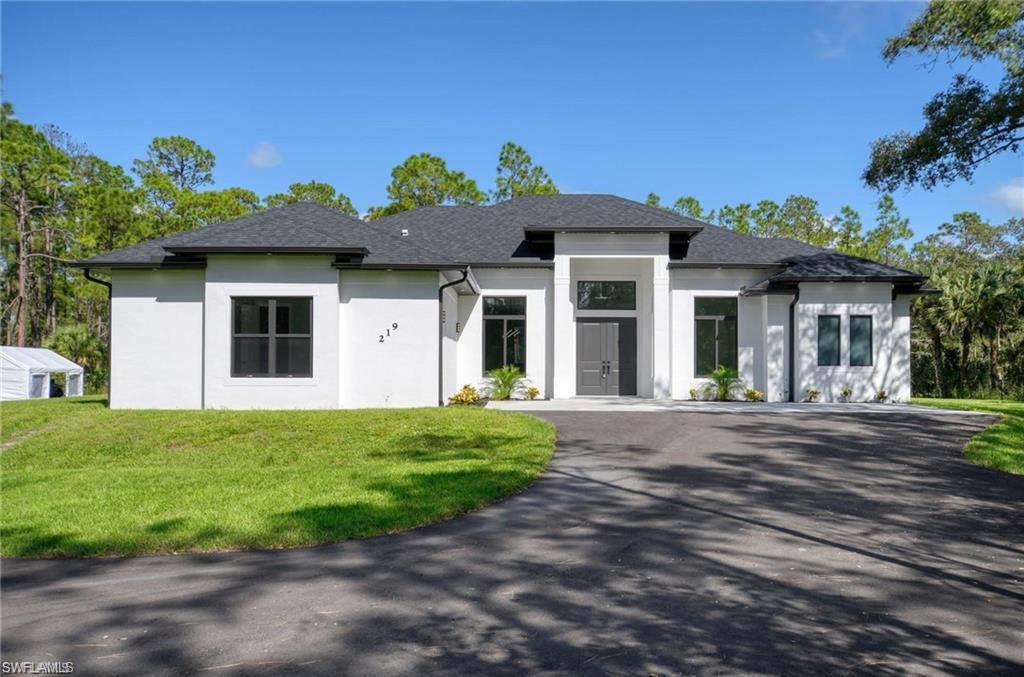
One or more photo(s) has been virtually staged, AI generated or rendered.  The house is designed for modern lifestyles, the property offers nearly 4,100 square feet of air-conditioned living space, including a spacious main residence (2,798 sqft) and a fully equipped 3-bedroom guesthouse (1,269 sqft), with the flexibility to accommodate up to 8 bedrooms and 6 bathrooms. The expansive 1,500-square-foot screened lanai features a resort-style pool, spa, and outdoor bath — ideal for entertaining and enjoying the Florida lifestyle.
Optional air-conditioned attached or de-attached garage. Additional upgrades include two tankless water heaters, city water service, well water for irrigation, and endless open space for recreation, gatherings, or future expansion.
This truly one-of-a-kind estate offers unmatched versatility, privacy, and development potential — a rare opportunity to create a luxurious family compound with room for generations to come. Schedule your private showing today.
#226021064

NAPLES

219 33rd AVE NW

6 Beds

6 Baths

4,061 Sq.Ft.

$1,699,000

MLS#: 226021064
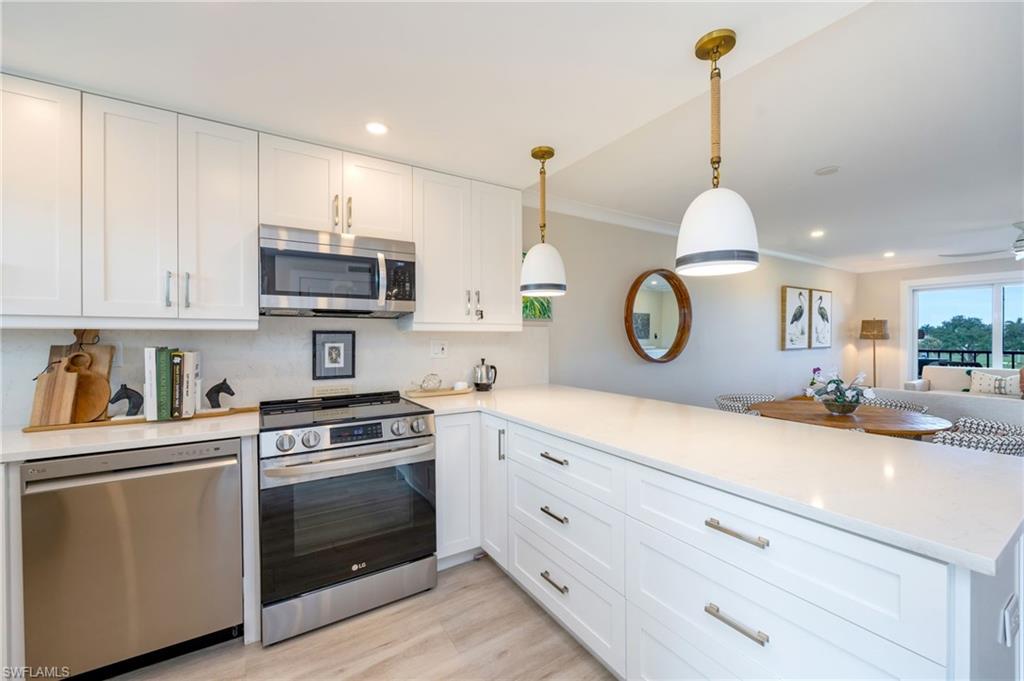
High Point meets coastal chic in this stunning, fully renovated residence in Building 29 at High Point Country Club, where every detail has been thoughtfully reimagined from the studs out. This sophisticated western-facing condominium showcases breathtaking golf course and sunset views while offering a sleek, modern aesthetic rarely found at this price point. The spacious split-bedroom floor plan features elegant "wood looking" porcelain tile flooring throughout, smooth ceilings, designer lighting, custom millwork, quartz countertops, and a beautifully redesigned kitchen appointed with luxury solid-wood soft-close cabinetry, a custom pantry & bar area, and a full suite of newer LG appliances to include refrigerator, electric oven, dishwasher and microwave. Both bathrooms have been exquisitely remodeled with upscale finishes, new cabinetry, and glass-enclosed showers, while impact-resistant windows, impact glass sliders, and screened lanai enclosures provide peace of mind and year-round enjoyment of Naples’ beautiful weather. Additional upgrades include all-new electrical panel, in-unit laundry, covered parking space #42, and a private storage locker conveniently located near the elevator. This building even has a secure enclosed storage room for bicycles - which is very unique to this building.  Ownership includes an immediate two-person bundled golf membership at High Point Country Club, one of Naples’ most active and welcoming golf communities, featuring a 9-hole executive golf course, six swimming pools, tennis courts, pickleball, bocce, fitness facilities, library, seasonal clubhouse dining for breakfast and dinner, and a vibrant social calendar filled with activities and events throughout the year—all included within the low quarterly dues for a truly carefree lifestyle. Ideally located in the heart of Naples, just approximately one mile from the sugar-sand Gulf beaches and minutes from Fifth Avenue South, Venetian Village, Waterside Shops, Mercato, and Tin City, this exceptional residence offers the perfect combination of luxury, convenience, recreation, and value, making it an outstanding opportunity for both seasonal and full-time living. This is a over 55 building and there are rental restrictions for new owners at this time.  24 month wait from closing before it can be used as a rental property.
#226021390

NAPLES

29 High Point CIR E 403

2 Beds

2 Baths

1,105 Sq.Ft.

$474,500

MLS#: 226021390
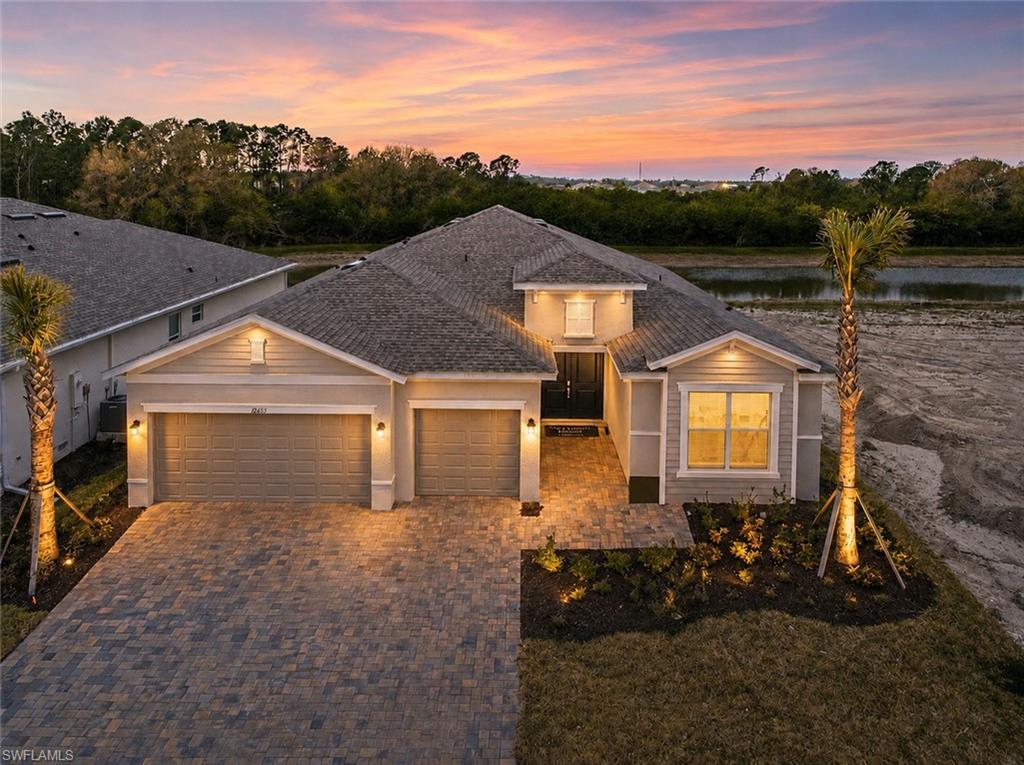
Welcome to this exceptional former fully furnished model home that has never been lived in, featuring the highly sought-after Summerville floor plan in the resort-style community of Brightwater. Offering 3 bedrooms, a den, 3 full bathrooms, and a spacious 3-car garage, this beautifully upgraded residence showcases designer finishes and custom details throughout.

Perfectly positioned to capture tranquil water and preserve views, this home offers both privacy and picturesque scenery. The open-concept great room is highlighted by custom beam work in the tray ceilings, designer lighting, and extensive millwork that adds elegance and character to the living room, dining area, and owner's suite. Impact-resistant windows provide peace of mind, energy efficiency, and abundant natural light throughout the home.

The thoughtfully designed single-story layout provides both comfort and functionality, featuring a spacious den off the foyer, an expansive main living area, and seamless access to the covered lanai for indoor-outdoor living and entertaining while enjoying the serene water and preserve backdrop.

The luxurious owner's suite offers a private retreat, while a secondary suite and additional guest bedroom provide ample space for family and visitors. Offered fully furnished and never occupied, this home is truly move-in ready—simply bring your suitcase and begin enjoying the Southwest Florida lifestyle.

Residents of Brightwater enjoy access to incredible community amenities, including the renowned Brightwater Lagoon—a six-acre crystal-clear lagoon surrounded by sandy beach areas, resort-style features, swim-up bars, and entertainment spaces designed for recreation and relaxation. Additional amenities include a clubhouse, cabana, community pool, and community gathering spaces.

Conveniently located just off I-75 and Bayshore Road, this prime location offers easy access to Fort Myers, Estero, Bonita Springs, Naples, Punta Gorda, and Port Charlotte. Enjoy nearby shopping, dining, entertainment, and everyday conveniences while living in one of Southwest Florida's most exciting master-planned communities.

This rare opportunity combines the benefits of a professionally designed former model home, never-lived-in condition, premium upgrades, impact-resistant windows, full furnishings, beautiful water and preserve views, and resort-style amenities—all in one exceptional property.
#226021406

NORTH FORT MYERS

18653 Marlin Kite LN

3 Beds

3 Baths

2,444 Sq.Ft.

$474,999

MLS#: 226021406
An exceptional opportunity awaits with this perfectly positioned "Sunrise" floorplan on a unique Southern exposure homesite offering serene lake views paired with added privacy. 
The thoughtfully crafted floor plan features 3 spacious bedrooms, each with its own ensuite bathroom, plus a large den enhanced with stylish custom built-in cabinets & entertainment wall, ideal for a home office, media room, or flexible living space. The expansive open-concept great room flows seamlessly into the stunning kitchen and dining room, creating a bright and inviting atmosphere.
The gourmet kitchen is the ideal hub for gathering, featuring an oversized island, full quartz backsplash, built-in pantry, upgraded appliances, vented chimney hood, and abundant cabinetry. Step outside to your extended covered and screened lanai, thoughtfully designed for year-round Florida living. Entertain in style with the fully equipped outdoor summer kitchen complete with natural gas grill, side burners, beverage station, sink, and refrigerator — all overlooking peaceful lake views and lush landscaping for added tranquility and privacy.
Additional upgrades include a tankless natural gas water heater, custom built-ins, and an OVERSIZED EXTENDED 3-car garage with epoxy flooring, impact windows & doors, 24"x24" porcelain tile, laundry room with built-in cabinets and sink, premium elevation package, and more.  Located in an "X" flood zone (no flood insurance required) within one of Naples’ premier resort-style communities, this home is truly move-in ready and showcases luxury living at its finest. Home warranty and service agreement for added peace of mind.  Coming this summer, is the back community entrance off of Vanderbilt Bch Road, with direct access to Mercato, the beaches, shopping and entertainment. 
 Valencia Trails sets the standard for luxury active adult living with a spectacular 43,000-square-foot clubhouse and resort-inspired amenities, including the Gather restaurant and bar, social hall with performance stage and bar, fitness center and steam rooms, full service spa & salon, cooking studio, arts and crafts studio, resort-style pools, lap pool, tennis, 8 pickleball courts, bocce, dog parks, and miles of scenic walking trails.  Coming this summer, is the back community entrance off of Vanderbilt Bch Road, with direct access to Mercato, the beaches, shopping and entertainment.
#226021131

NAPLES

12177 Eucalyptus WAY

3 Beds

3 Baths

2,788 Sq.Ft.

$1,415,000

MLS#: 226021131
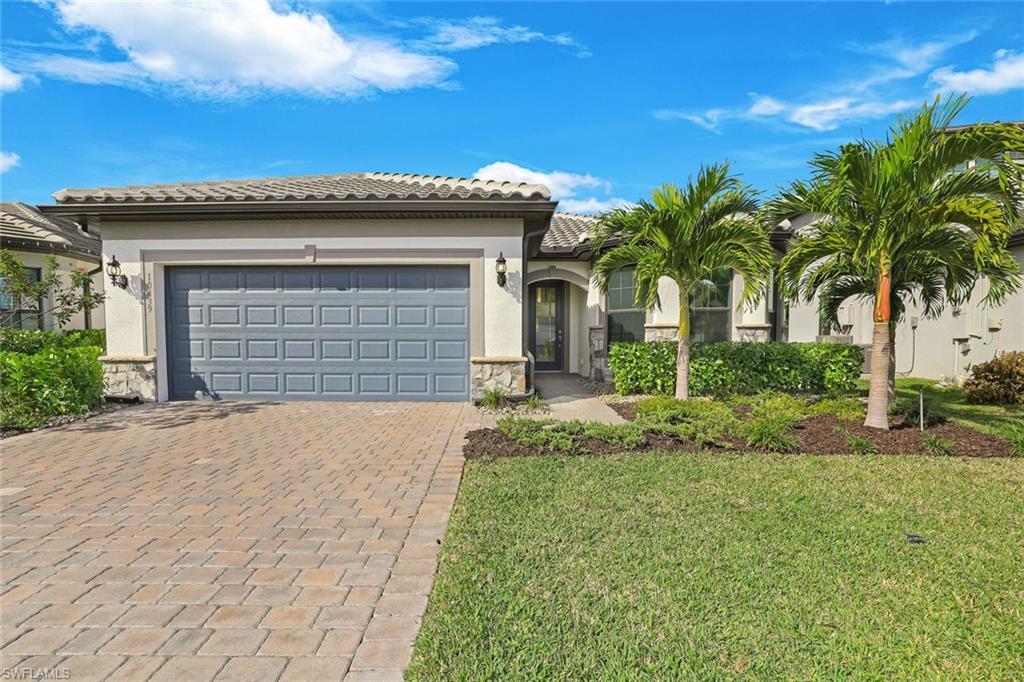
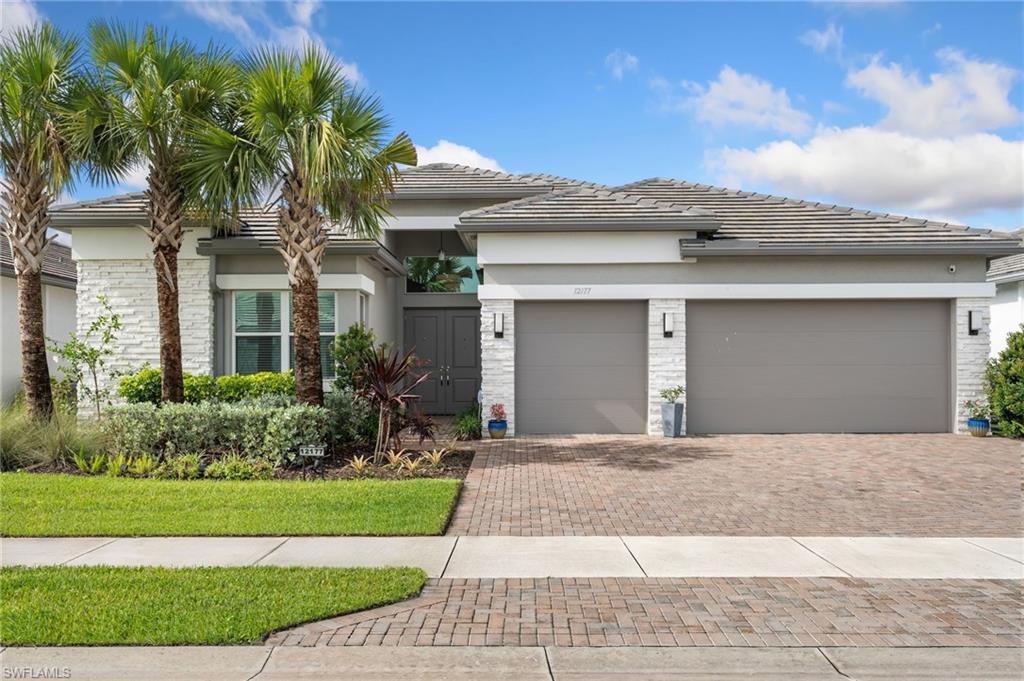
***Annual Rental opportunity in Ventana Pointe *** Ventana Pointe is a new community of just 77 homesites, thoughtfully designed to offer the ideal balance of comfort and convenience for both families and empty-nesters located in North Naples. The floor plan features an open-concept layout with 3 generously sized bedrooms, a flexible den with French doors, and 2 full baths, including an oversized 2 car garage. The gourmet kitchen boasts stainless steel appliances, sleek quartz countertops, and a spacious island. Step into your private backyard oasis, complete with a spacious covered lanai that’s perfect for entertaining. Enjoy the community pool and cabana for additional leisure and social opportunities. Situated in a top-rated school district, Ventana Pointe is just 10 miles from the pristine Gulf beaches and under 10 minutes from exceptional shopping and dining, including the vibrant Founders Square. Offering luxurious living, and unbeatable convenience, Ventana Pointe is a true gem in desirable North Naples.
#226021727

NAPLES

10439 Ventana LN

3 Beds

2 Baths

2,234 Sq.Ft.

$3,900

MLS#: 226021727
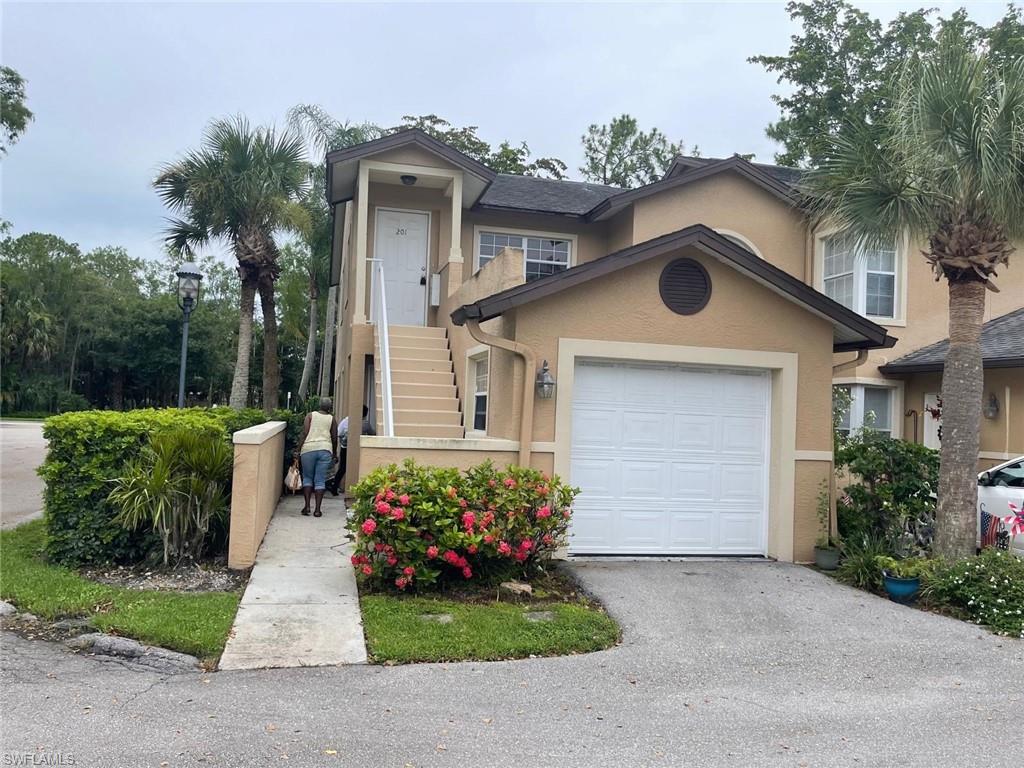
THIS IS A LOVELY 3/2 FULLY FURNISHED TOWNHOME CLOSE TO ALL MAJOR HIGHWAYS AND MINUTES TO THE BEACH. VERY WELL DECORATED AND MAINTAIN UNIT. THIS IS A SHORT-TERM RENTAL APARTMENT.
#226021754

NAPLES

9570 Crescent Garden DR 201

3 Beds

2 Baths

1,563 Sq.Ft.

$3,500

MLS#: 226021754
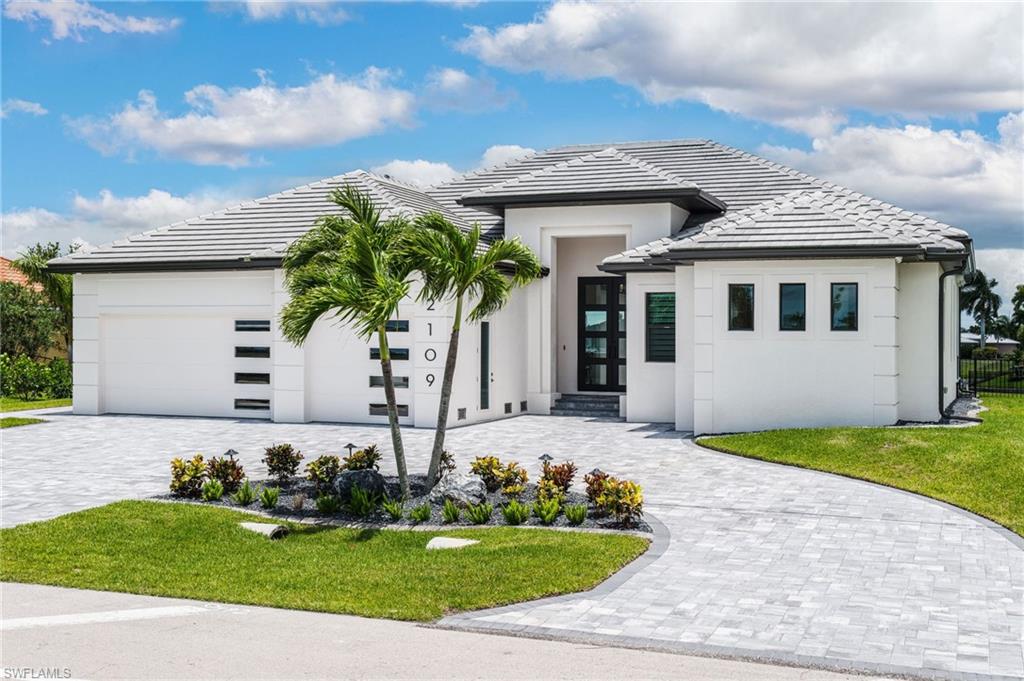
SELLER IS EAGER & DETERMINED TO CLOSE A DEAL QUICKLY! CLAIM THIS GORGEOUS NEW CONSTRUCTION HOME TODAY! Gulf Access! Completely Furnished! Selling Turnkey! Triple Lot! Greeted by beautifully crafted 10' oil rubbed bronze iron front doors. This new construction home features 12' ceilings 14' floating tray with rope lighting in great room, dining room & primary suite, granite throughout, custom electronic window treatments throughout with true stainless-steel appliances in kitchen. This house also has endless upgrades including a built-in entertainment center with an electric fireplace, a security/surveillance system, outdoor kitchen and Sonos sound system, open air pool deck, over-under-in cabinet lighting in kitchen, custom shelving in hidden kitchen pantry, custom closet designs in guest bedrooms and guest hall closet, in addition to custom designs in master. You will be ready for any Florida weather with hurricane impact doors and windows. This home has exterior features just as breathtaking as the interior including soffit lighting along the perimeter, & custom insulated hurricane impact garage door. Why wait to build a custom home when you could be living in one now!
#2026024062

CAPE CORAL

2109 Old Burnt Store RD N

3 Beds

3 Baths

2,681 Sq.Ft.

$1,375,000

MLS#: 2026024062
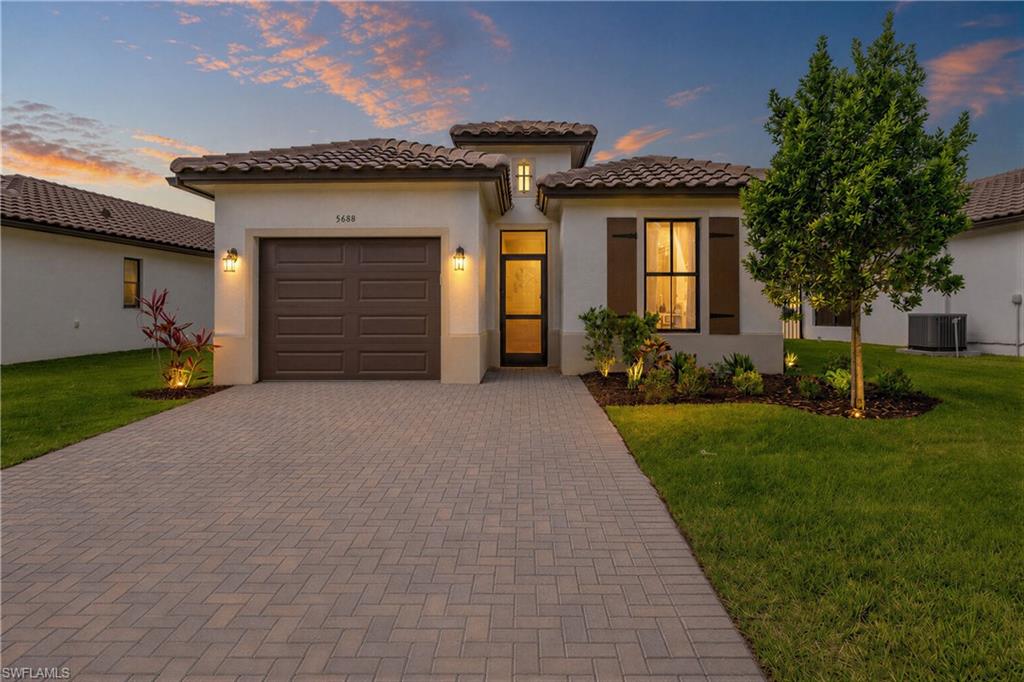
One or more photo(s) has been virtually staged, AI generated or rendered.  Experience the lifestyle that makes Ave Maria one of Southwest Florida's most sought-after communities. This beautifully upgraded 2-bedroom + den, 2-bath single-family home in Maple Ridge offers the perfect blend of comfort, style, and convenience.

Built just three years ago, the home features tile flooring throughout, an open-concept design, upgraded finishes, and a versatile den ideal for a home office, guest room, or additional living space. The bright and inviting living areas flow seamlessly to the screened lanai, where you'll enjoy one of the home's most desirable features—a beautiful lake view that creates the perfect backdrop for your morning coffee, evening cocktail, or simply unwinding after a long day. Imagine relaxing on your private lanai while watching the sunset reflect across the water and enjoying the peaceful setting that makes Southwest Florida living so special.

Your four-legged family members will love the fully fenced backyard, while the one-car garage and double-wide driveway provide ample parking, including room for your golf cart.

Life in Ave Maria is about much more than the home itself. Residents enjoy access to the Maple Ridge Clubhouse featuring a resort-style pool, fitness center, pickleball courts, basketball courts, playground, dog park, and a full calendar of social events. Hop on your golf cart and explore the town center, restaurants, shopping, parks, walking trails, and everything that has made Ave Maria one of the fastest-growing communities in Southwest Florida.

Whether you're looking for peaceful waterfront views, an active lifestyle, or a true sense of community, this home offers the best of it all.
#226021545

AVE MARIA

5688 Cassidy LN

2 Beds

2 Baths

1,366 Sq.Ft.

$2,500

MLS#: 226021545
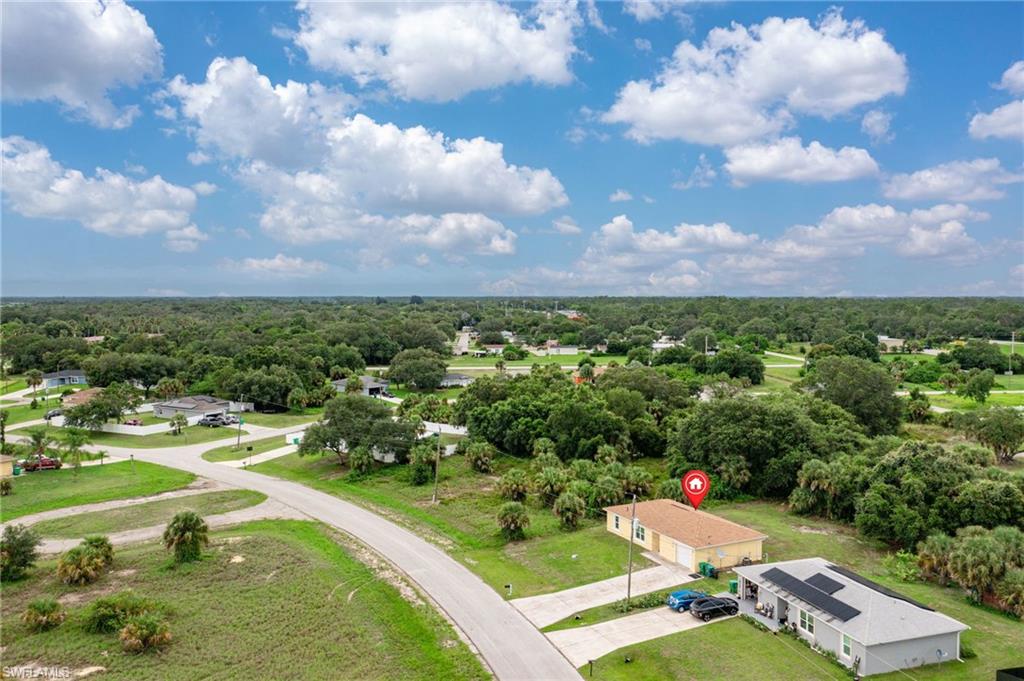
Investor Opportunity! Tenant-occupied 2021-built single-family home generating rental income. Well-maintained CBS construction, built 2021 with no HOA. Excellent addition to a rental portfolio or future owner-occupant purchase. Located in the growing Port LaBelle community with strong rental demand and continued residential development. It features 3 Beds 2 baths, open concept kitchen with stainless Steel appliances, laminate flooring and carpet in Bedrooms. Laundry room inside home for your convenience. Don't delay!!!
#2026024003

LABELLE

2069 Detroit DR

3 Beds

2 Baths

1,464 Sq.Ft.

$275,000

MLS#: 2026024003
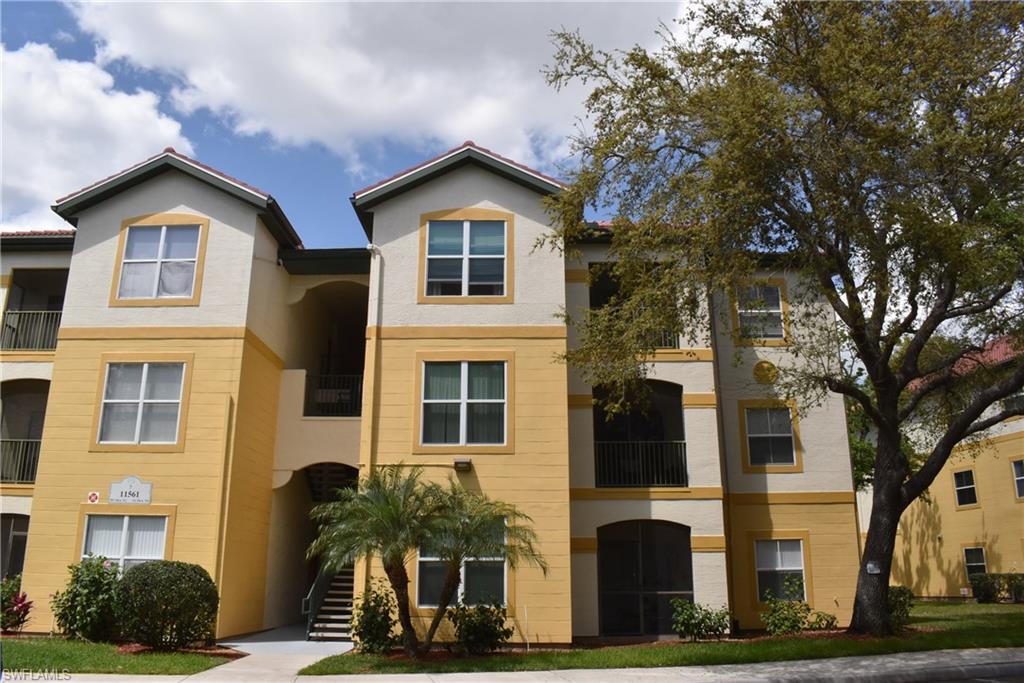
This two bedroom / two bathroom condo; located in the desirable area of Gateway is minutes away from shopping, dining and more. 10 minutes away from RSW. Unit is very spacious and has NO carpet. Washer and dryer in unit.
#226021732

FORT MYERS

11561 Villa Grand 717

2 Beds

2 Baths

1,107 Sq.Ft.

$1,550

MLS#: 226021732

1 ... 626 627 628 629 630 ... 666
* Listings identified with the FMLS IDX logo come from FMLS and are held by brokerage firms other than the owner of this website. The listing brokerage is identified in any listing details. Information is deemed reliable but is not guaranteed. If you believe any FMLS listing contains material that infringes your copyrighted work please click here to review our DMCA policy and learn how to submit a takedown request. © 2024. First Multiple Listing Service, Inc.
 - property

Send a message

Message successfully sent.

Your message

What is 3 + 4 ?

Reason for contacting?

I agree to receive email communication and understand I can unsubscribe at any time.

I agree to be contacted by Julia McCabe via call, email, and text for real estate services. To opt out, you can reply 'stop' at any time or reply 'help' for assistance. You can also click the unsubscribe link in the emails. Message and data rates may apply. Message frequency may vary. Privacy Policy

Sign Out

Virtual Assistant

Would you like to take the next step with this property? We can help you schedule a showing or virtual tour, or send you more details.

Yes, I would like more information.

Thank You for Your Reply, One of Our Agents will contact you as soon as possible

No, maybe later.

Thank you, you can always contact me via email, phone number or through the contact form.

Realhub AI

Lucy - Your AI-Powered Realtor

Update Your Temporary Password

Personalize your search

Enter your email and we'll notify you immediately when new listings match what you're looking for.

or enter email address

Already have an account ? Login here

Continue your home search

I agree to receive communications and understand I can unsubscribe at any time.

I agree to be contacted by Julia McCabe via call, email, and text for real estate services. To opt out, you can reply 'stop' at any time or reply 'help' for assistance. You can also click the unsubscribe link in the emails. Message and data rates may apply. Message frequency may vary. Privacy Policy

Already have an account ? Login here

We use cookies

We use cookies primarily for analytics to enhance your experience. By accepting, you agree to our use of these cookies. You can manage your preferences or learn more about our cookies policy.






