Property
Beds
3
Full Baths
3
1/2 Baths
1
Year Built
2024
Sq.Footage
2,788
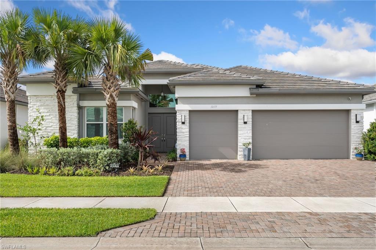
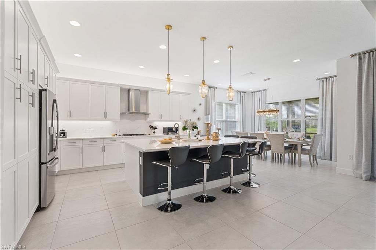
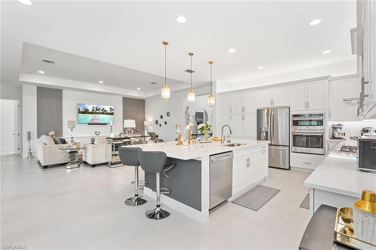
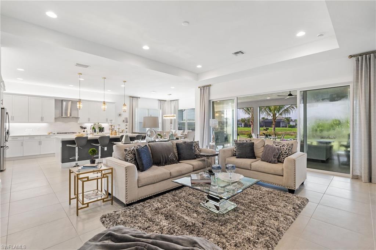
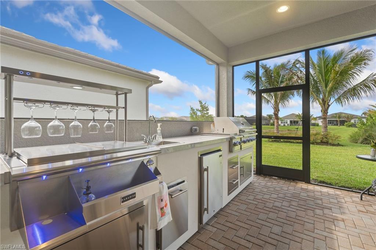
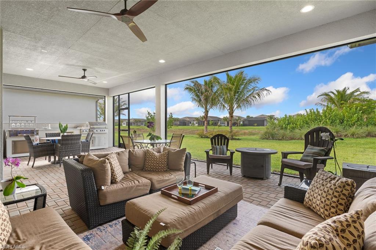
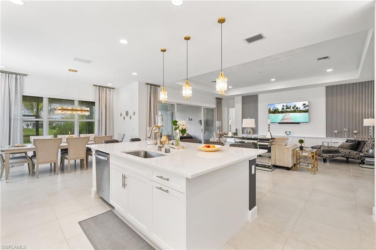
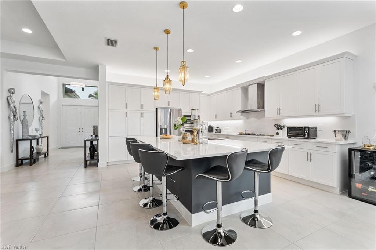
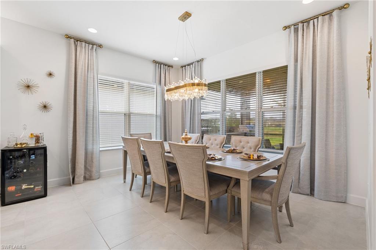
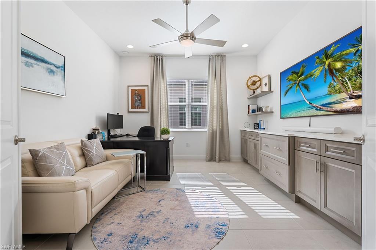
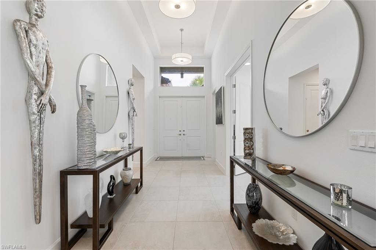
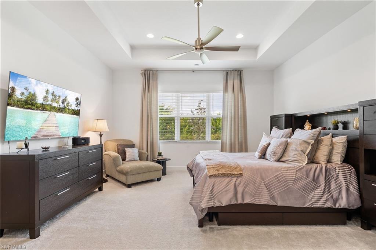
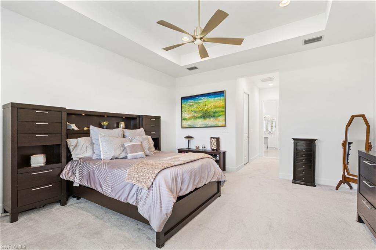
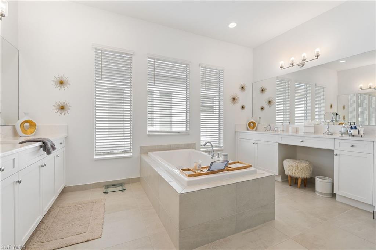
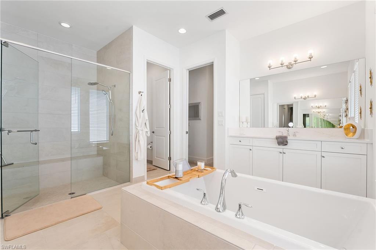
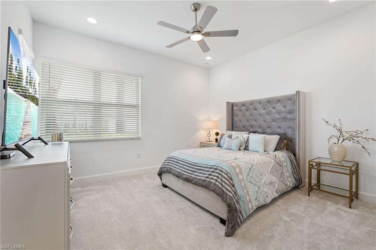
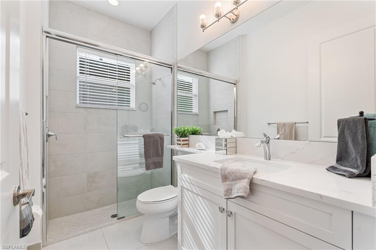
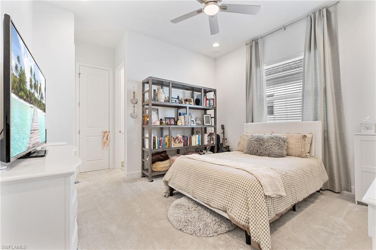
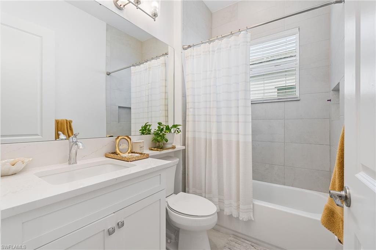
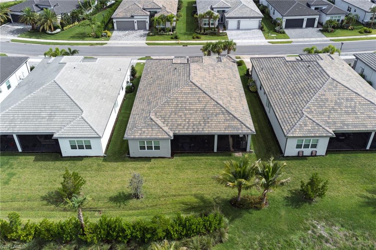
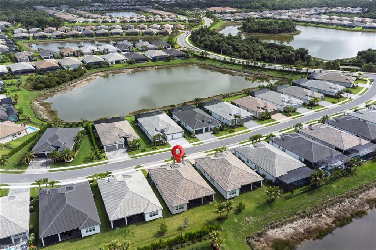
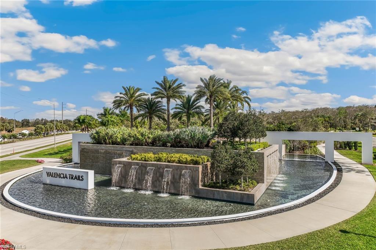
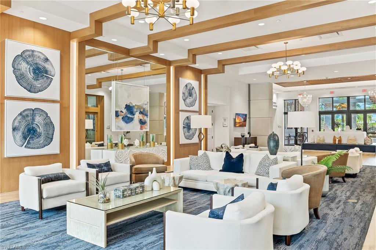
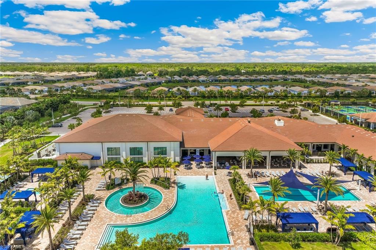
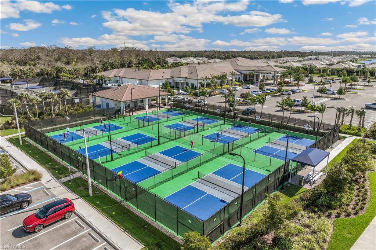
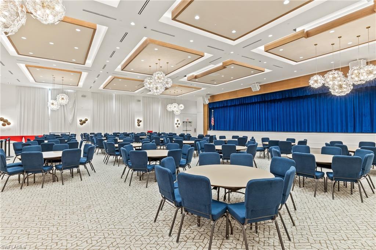
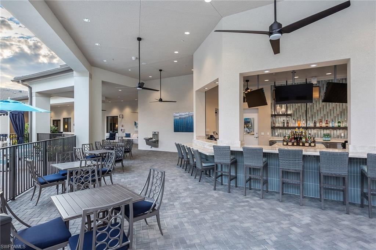
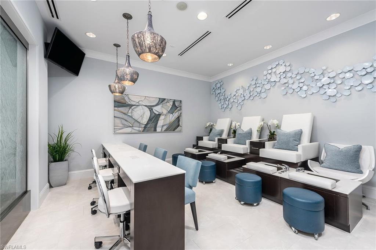
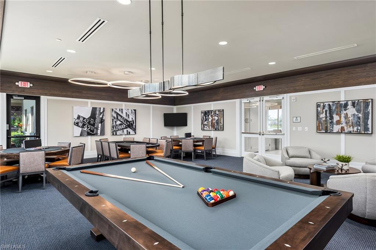
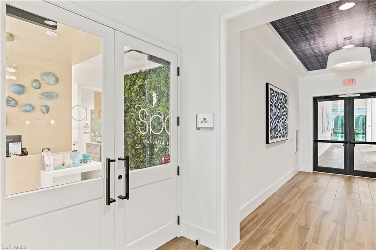
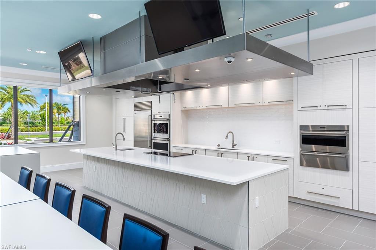
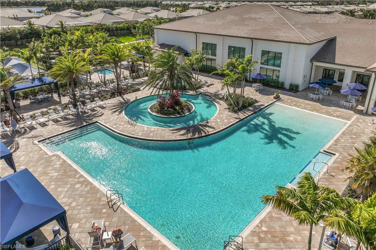
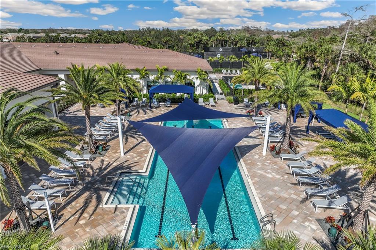
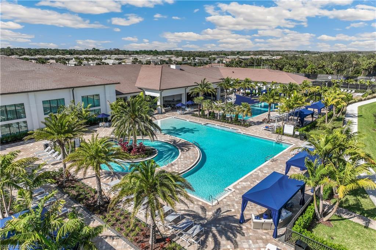
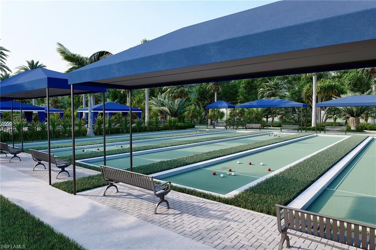
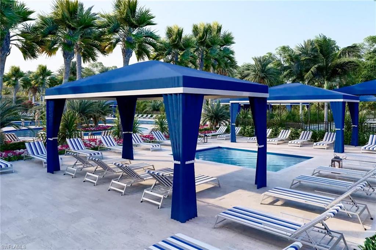
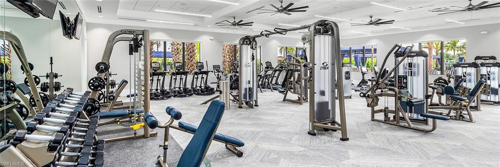
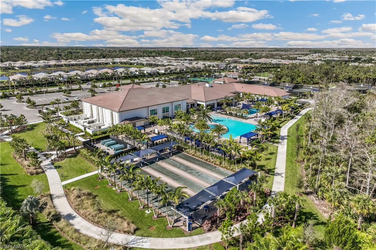
An exceptional opportunity awaits with this perfectly positioned "Sunrise" floorplan on a unique Southern exposure homesite offering serene lake views paired with added privacy. The thoughtfully crafted floor plan features 3 spacious bedrooms, each with its own ensuite bathroom, plus a large den enhanced with stylish custom built-in cabinets & entertainment wall, ideal for a home office, media room, or flexible living space. The expansive open-concept great room flows seamlessly into the stunning kitchen and dining room, creating a bright and inviting atmosphere. The gourmet kitchen is the ideal hub for gathering, featuring an oversized island, full quartz backsplash, built-in pantry, upgraded appliances, vented chimney hood, and abundant cabinetry. Step outside to your extended covered and screened lanai, thoughtfully designed for year-round Florida living. Entertain in style with the fully equipped outdoor summer kitchen complete with natural gas grill, side burners, beverage station, sink, and refrigerator — all overlooking peaceful lake views and lush landscaping for added tranquility and privacy. Additional upgrades include a tankless natural gas water heater, custom built-ins, and an OVERSIZED EXTENDED 3-car garage with epoxy flooring, impact windows & doors, 24"x24" porcelain tile, laundry room with built-in cabinets and sink, premium elevation package, and more. Located in an "X" flood zone (no flood insurance required) within one of Naples’ premier resort-style communities, this home is truly move-in ready and showcases luxury living at its finest. Home warranty and service agreement for added peace of mind. Coming this summer, is the back community entrance off of Vanderbilt Bch Road, with direct access to Mercato, the beaches, shopping and entertainment. Valencia Trails sets the standard for luxury active adult living with a spectacular 43,000-square-foot clubhouse and resort-inspired amenities, including the Gather restaurant and bar, social hall with performance stage and bar, fitness center and steam rooms, full service spa & salon, cooking studio, arts and crafts studio, resort-style pools, lap pool, tennis, 8 pickleball courts, bocce, dog parks, and miles of scenic walking trails. Coming this summer, is the back community entrance off of Vanderbilt Bch Road, with direct access to Mercato, the beaches, shopping and entertainment.
Features & Amenities
Interior
-
Other Interior Features
Entrance Foyer, Breakfast Bar, Coffered Ceiling(s), Pantry, Walk-In Closet(s)
-
Total Bedrooms
3
-
Bathrooms
3
-
1/2 Bathrooms
1
-
Cooling YN
YES
-
Cooling
Ceiling Fan(s)
-
Fireplace YN
NO
-
Heating YN
YES
-
Heating
Central, Electric
-
Pet friendly
N/A
Exterior
-
Garage
Yes
-
Garage spaces
3
-
Construction Materials
Block, Stone, Stucco
-
Other Exterior Features
Gas Grill, Tennis Court(s), Outdoor Kitchen
-
Parking
Garage Door Opener, Paved, Attached
-
Patio and Porch Features
Screened
-
Pool
Yes
-
Pool Features
Community
-
Waterfront YN
YES
-
View
Lake
Area & Lot
-
Lot Features
Waterfront
-
Lot Size(acres)
0.21
-
Lot Size(square feet)
9148.0
-
Property Type
Residential
-
Property Sub Type
Single Family Residence
-
Architectural Style
Ranch, Single Family
Price
-
Sales Price
$1,415,000
-
Tax Amount
$5,952.09
-
Sq. Footage
2, 788
-
Price/SqFt
$507
HOA
-
Association
YES
-
Association Fee 2
$1,611
-
Association Fee
$6,944
-
Association Fee 2 Frequency
Quarterly
-
Association Fee Includes
N/A
School District
-
Elementary School
N/A
-
Middle School
N/A
-
High School
N/A
Property Features
-
Stories
1
-
New Construction
YES
-
Association Amenities
Basketball Court, Billiard Room, Cabana, Clubhouse, Pool, Dog Park, Fitness Center, Sauna, Tennis Court(s)
-
Ownership
Single Family
-
Senior Community YN
YES
Schedule a Showing
Showing scheduled successfully.
Mortgage calculator
Estimate your monthly mortgage payment, including the principal and interest, property taxes, and HOA. Adjust the values to generate a more accurate rate.
Your payment
Principal and Interest:
$
Property taxes:
$
HOA fees:
$
Total loan payment:
$
Total interest amount:
$
Location
County
Collier
Elementary School
Middle School
High School
Listing Courtesy of Angela Rizzi, LLC , William Raveis Real Estate
RealHub Information is provided exclusively for consumers' personal, non-commercial use, and it may not be used for any purpose other than to identify prospective properties consumers may be interested in purchasing. All information deemed reliable but not guaranteed and should be independently verified. All properties are subject to prior sale, change or withdrawal. RealHub website owner shall not be responsible for any typographical errors, misinformation, misprints and shall be held totally harmless.

Agent | Realtor®
Julia McCabe
Call Julia today to schedule a private showing.

* Listings on this website come from the FMLS IDX Compilation and may be held by brokerage firms other than the owner of this website. The listing brokerage is identified in any listing details. Information is deemed reliable but is not guaranteed. If you believe any FMLS listing contains material that infringes your copyrighted work please click here to review our DMCA policy and learn how to submit a takedown request.© 2024 FMLS.
Related Properties

NAPLES
2790 66th ST SW
3 Beds
2 Baths
2,954 Sq.Ft.
$1,250,000
MLS#: 226014594
NAPLES
3480 19th AVE SW
3 Beds
2 Baths
2,500 Sq.Ft.
$1,150,000
MLS#: 226025167
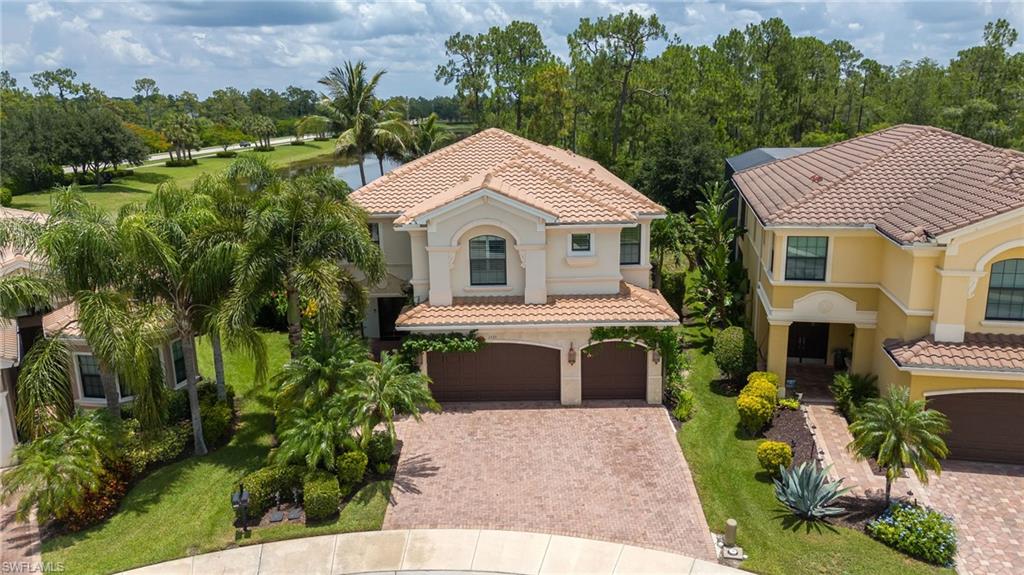
NAPLES
3335 Pacific DR
6 Beds
5 Baths
4,113 Sq.Ft.
$1,450,000
MLS#: 226022353
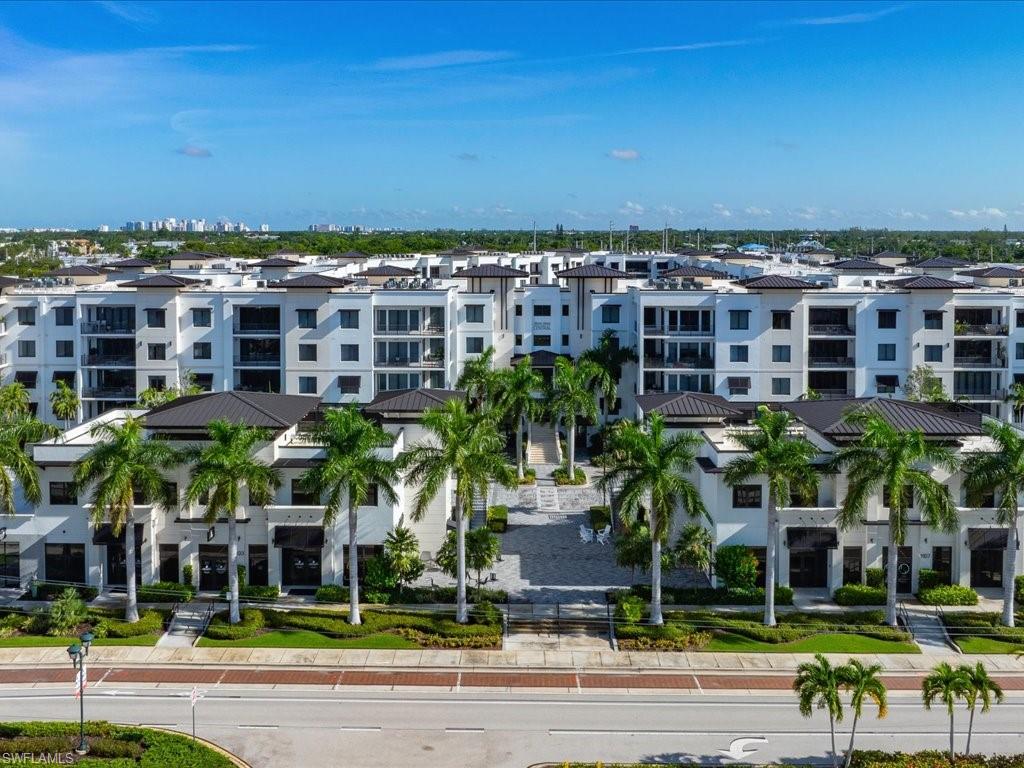
NAPLES
1111 Central AVE 409
2 Beds
2 Baths
1,476 Sq.Ft.
$1,549,000
MLS#: 226024802
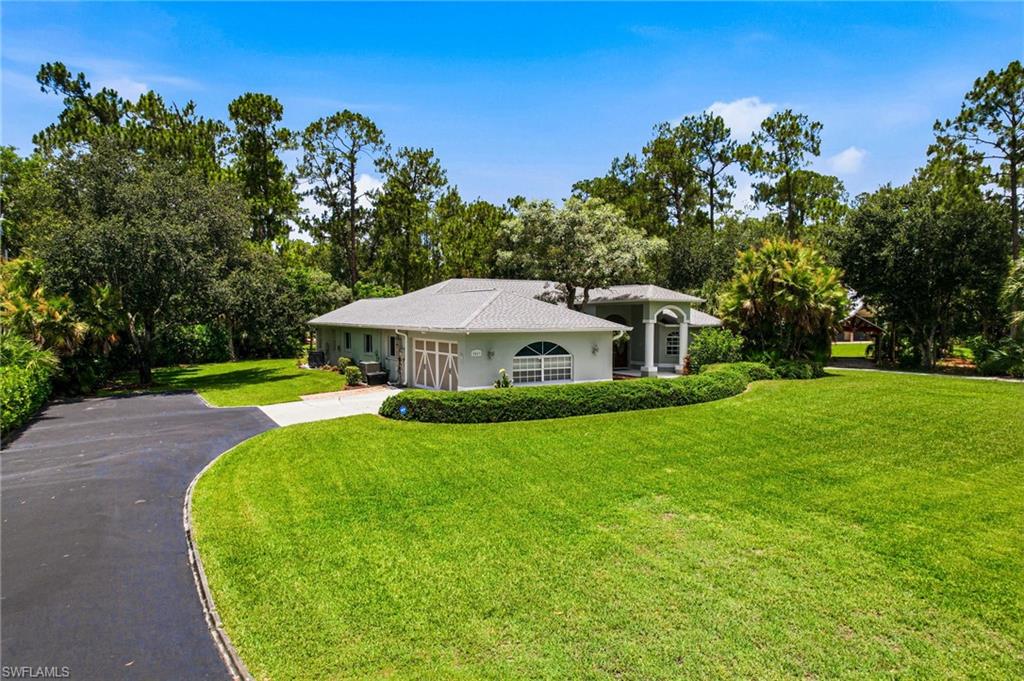
NAPLES
2053 17th ST SW
4 Beds
3 Baths
3,198 Sq.Ft.
$1,599,000
MLS#: 226023824
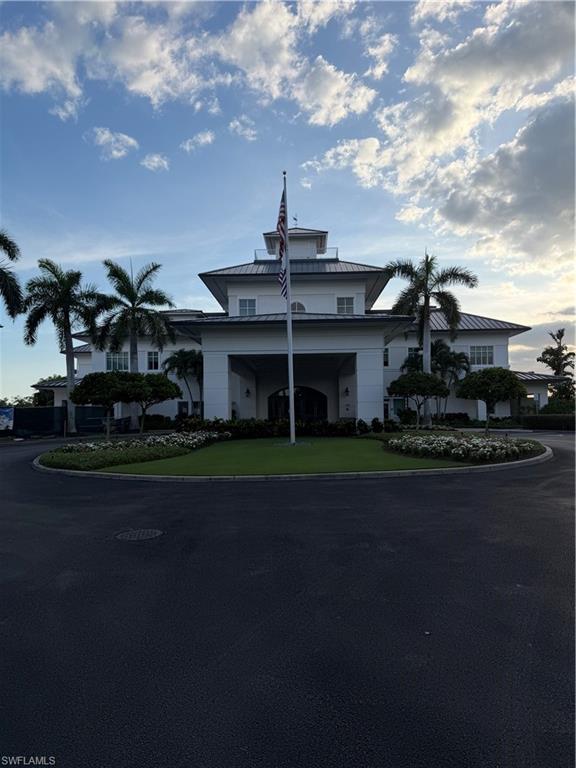
NAPLES
4700 Yacht Harbor DR 622
3 Beds
3 Baths
2,178 Sq.Ft.
$1,375,000
MLS#: 2026023271
NAPLES
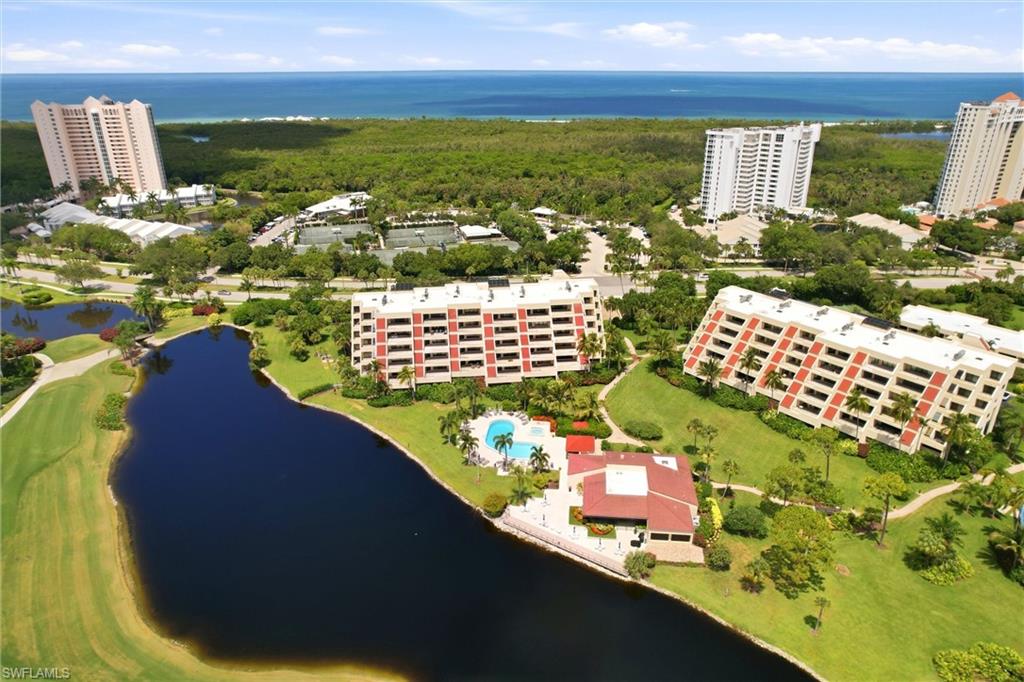
6300 Pelican Bay BLVD 103
2 Beds
2 Baths
1,607 Sq.Ft.
$1,250,000
MLS#: 226024874
NAPLES
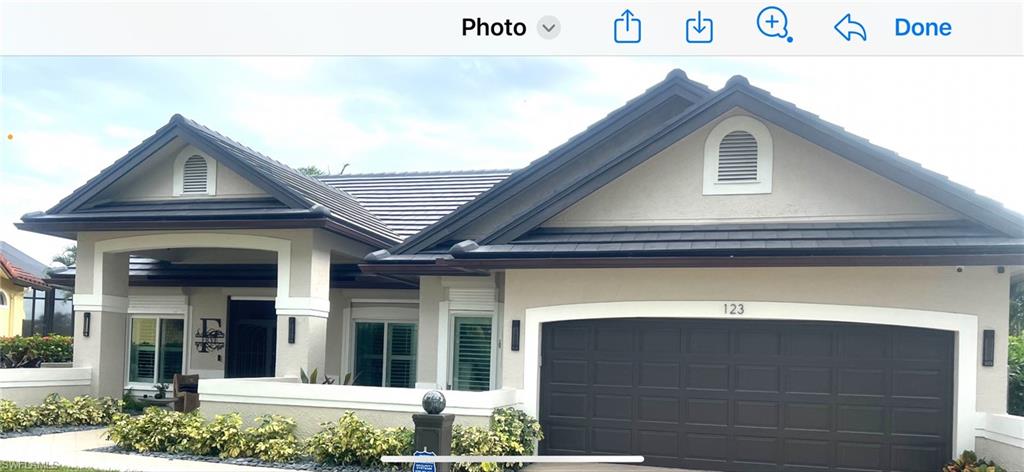
123 Newport DR
4 Beds
2 Baths
2,627 Sq.Ft.
$1,545,000
MLS#: 226025012
NAPLES
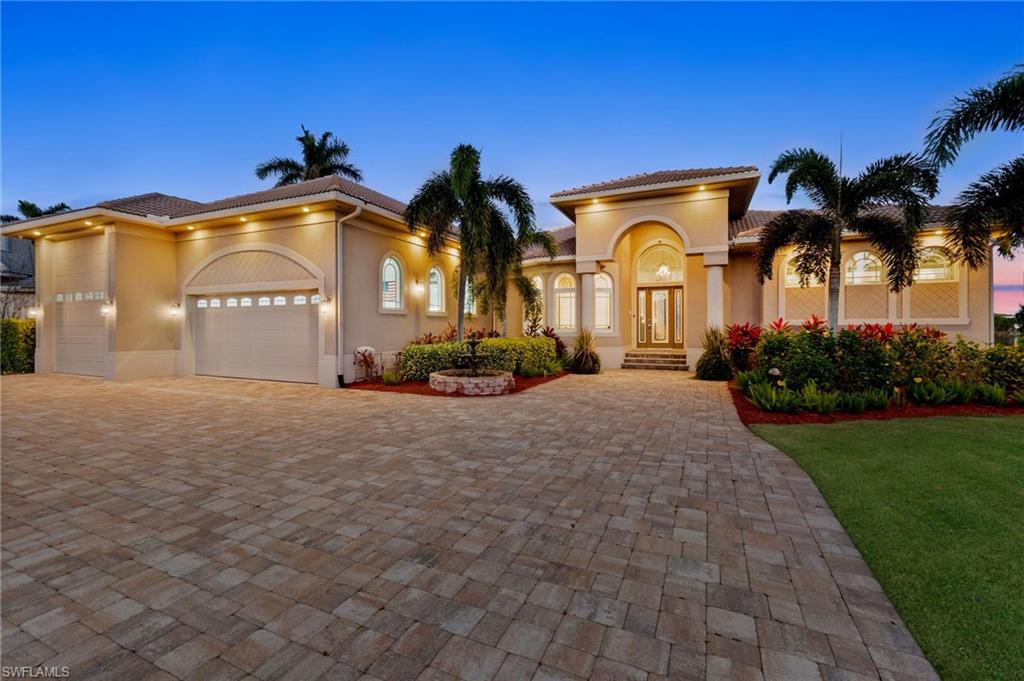
18018 Broadview DR
3 Beds
3 Baths
2,722 Sq.Ft.
$1,495,000
MLS#: 226024829
NAPLES
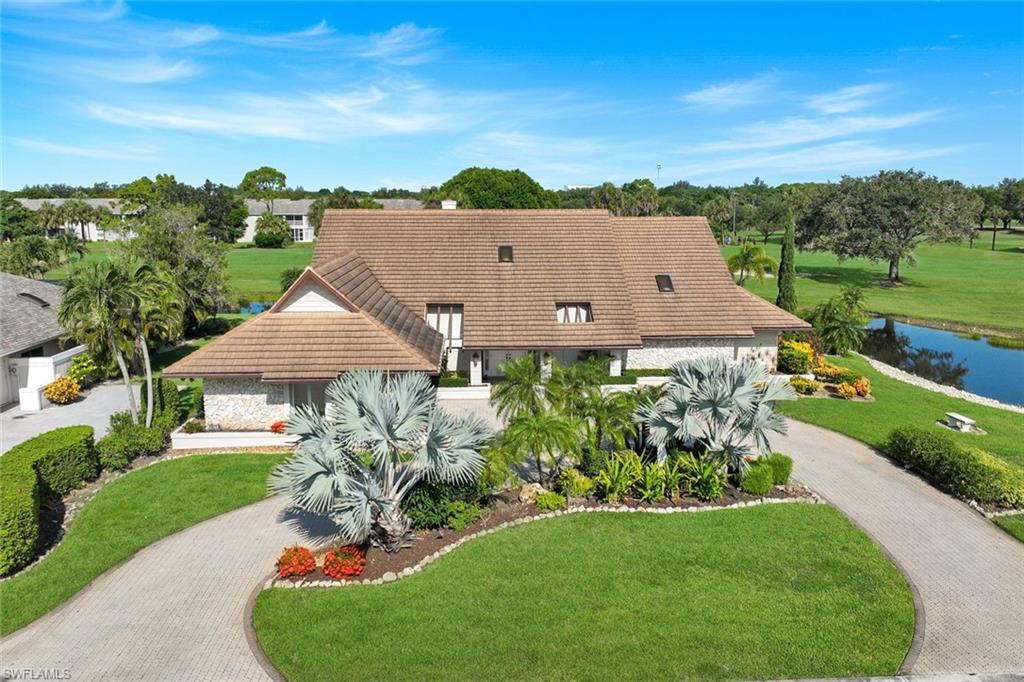
2227 Regal WAY
3 Beds
3 Baths
3,392 Sq.Ft.
$1,200,000
MLS#: 226024266
