
REALHUB is on fire today

Properties

Browse or get in touch to schedule a walkthrough.

  • Nearby me
Price range

Popular features

Community features

Association

Property features

Waterfront

View

Exterior Features

Interior Features

Style

10000 properties match your criteria

Updated 1 minute ago

E-Alert name
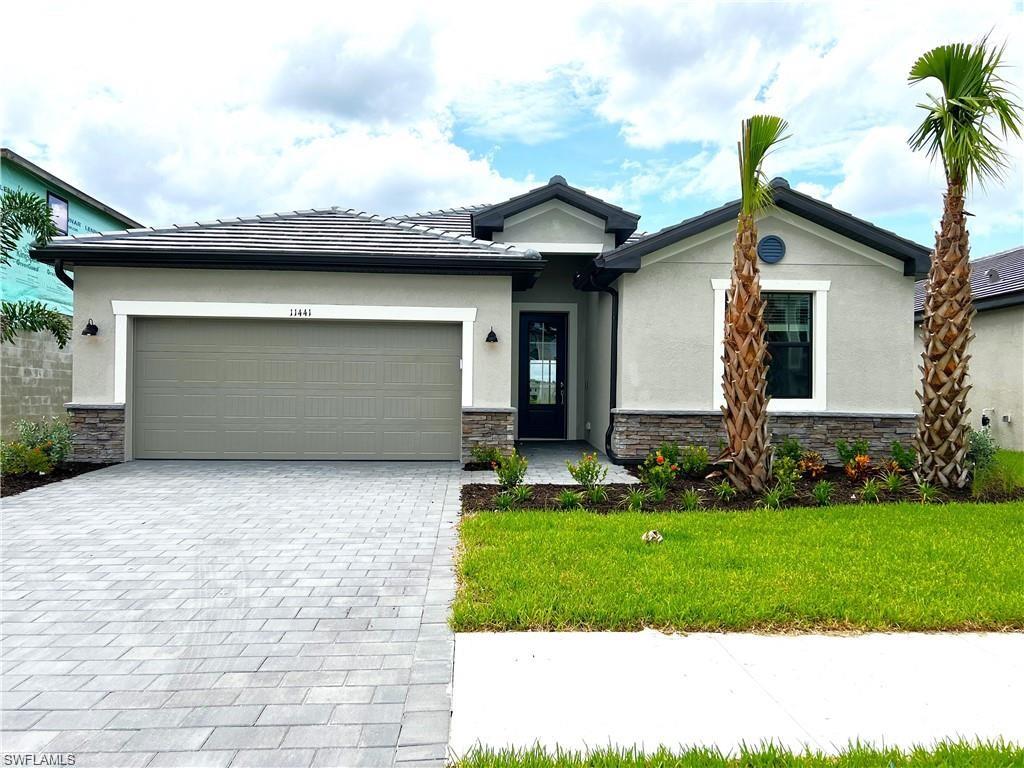
ONE YEAR NEW!!! Resort-Style Living Awaits You in Timber Creek! This stunning 4-bedroom, 3-bath home offers beautiful water views and an exceptional lifestyle. With stainless steel appliances, crisp white cabinetry, and elegant quartz countertops, this home blends modern style and functionality to create the perfect space for you and your family. Plus, you'll enjoy the added luxury of TILE FLOORING THROUGHOUT the home, providing both beauty and easy maintenance. Timber Creek is a true resort-style community with an array of exciting amenities to keep you active and entertained! SWIM IN the community pool or UNWIND in the spa/hot tub, or take your pick from a variety of sports and recreational options, including pickleball, tennis, basketball, volleyball, and even a putting green. There’s also a fitness center, exercise room, and a lap pool for those who love staying fit. Also ENJOY the BBQ-picnic area, bocce court, and community park...perfect for outdoor fun. Take advantage of the clubhouse with its full range of amenities or treat yourself to a delicious meal at the on-site restaurant. Surrounded by water and natural preserves, this vibrant community offers tranquility and beauty, while being conveniently close to the city’s shopping district. You'll have easy access to Gulf Coast Town Center, JetBlue Park, Bell Tower Shops, and the historic River District. Plus, the RSW Southwest Florida International Airport is just minutes away, simplifying your travel needs. With underground utilities, sidewalks throughout the community, and internet access, Timber Creek offers the ultimate in comfort, convenience, and modern living. Don’t miss out—this is truly resort-style living at its finest! Located in a gated community for added security and peace of mind, Timber Creek is more than just a home; it's a lifestyle. Come live the dream!
#226021954

FORT MYERS

10525 Timber Creek DR

4 Beds

3 Baths

2,032 Sq.Ft.

$2,900

MLS#: 226021954
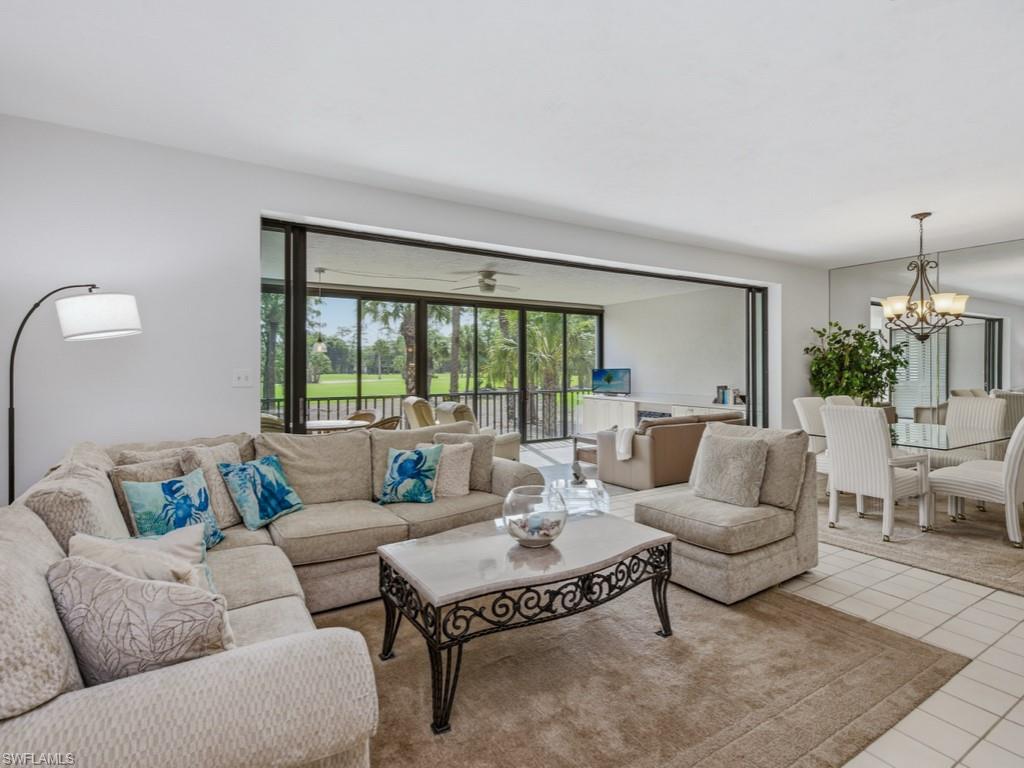
Golfing Privileges Available!  Take advantage of the club's exclusive social golf program, offering immediate golf access to those who join the full golf membership waitlist.  Experience the country club lifestyle you've always dreamed of in this charming condominium located within the highly sought-after Eagle Creek Golf & Country Club. As you travel through the community's picturesque, tree-lined streets, you'll arrive at this warm and inviting residence featuring a light-filled, spacious great room, a private owner's suite, a comfortable guest bedroom, and an enclosed lanai.  Relax and unwind on the sun-filled lanai while enjoying lush tropical landscaping and stunning golf course views. Meticulously maintained and move-in ready, this home offers the perfect opportunity to embrace the exceptional lifestyle and amenities of country club living.
#226022015

NAPLES

82 Cypress View DR

2 Beds

2 Baths

1,534 Sq.Ft.

$179,900

MLS#: 226022015
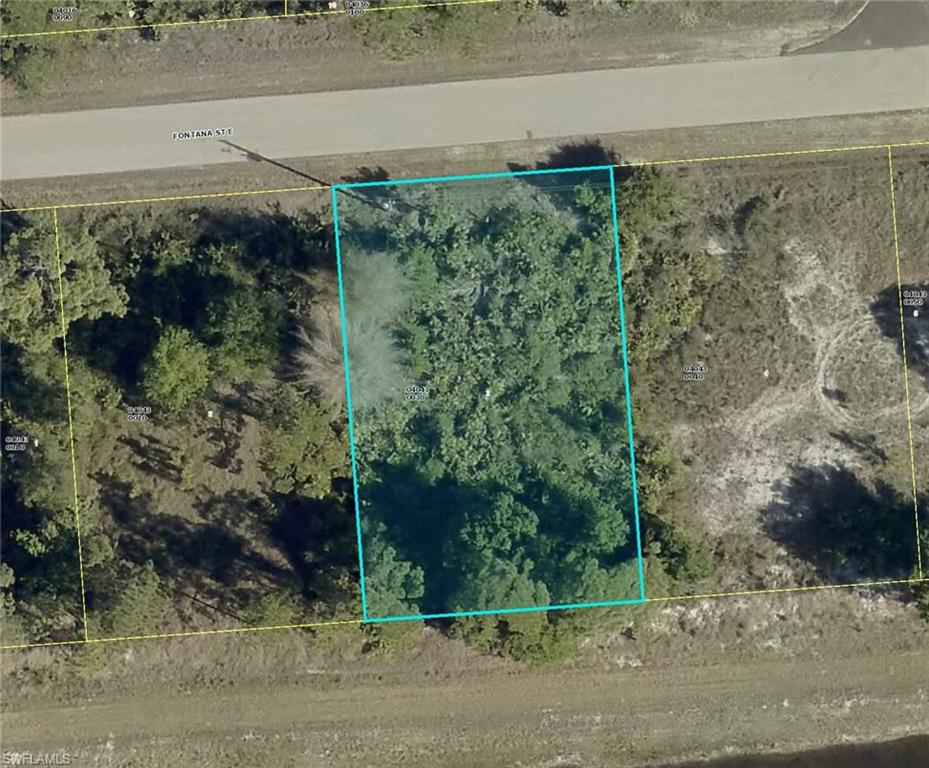
Discover this exceptional homesite located in the fastest-growing city in Florida. This parcel provides a strong foundation for future residential construction, offering versatility for builders, investors, and homebuyers alike. With continued suburban expansion and rising demand in the area, this property represents a prime opportunity to invest in long-term growth and development.
#226022055

LEHIGH ACRES

1106 Fontana ST E

None Beds

None Baths

0.23 acres

$16,999

MLS#: 226022055
Price reduced
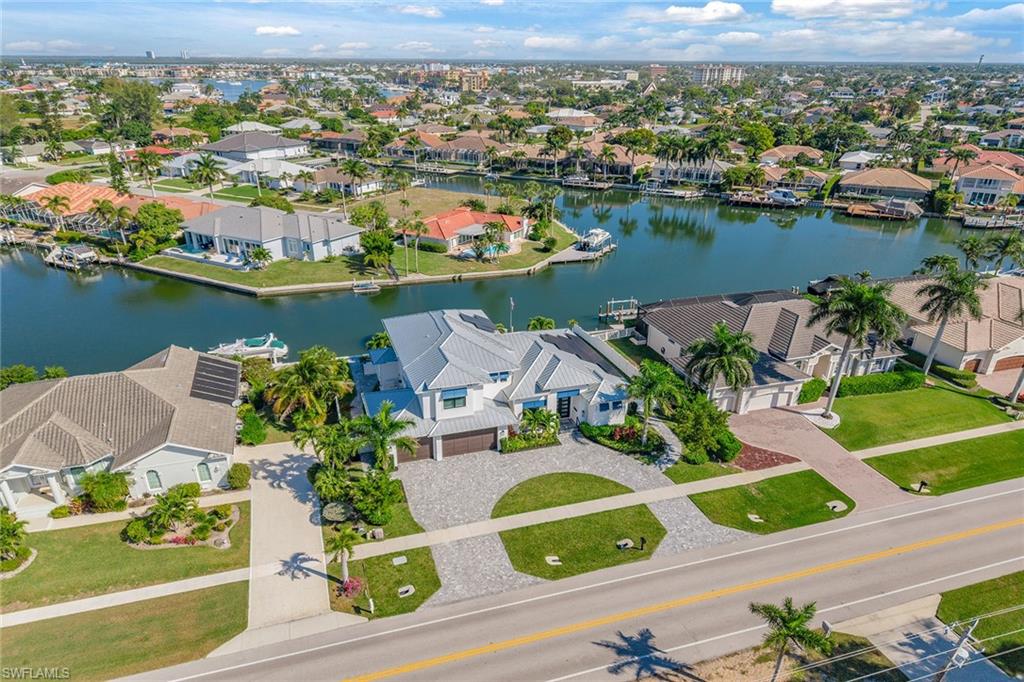
Enjoy turnkey furnished living, enhanced with designer furnishings and professionally curated décor, along with quick Gulf access and stunning coastal luxury in this Gulfstream Homes masterpiece that shows like a new home, delivering the finest in modern coastal living on Marco Island. With 3,600 square feet of air-conditioned space, four bedrooms and four-and-a-half baths, including a dedicated pool bath, this impressive estate blends refined design, advanced efficiency and premier boating convenience. A circular extended paver driveway and iron hurricane-rated entry door introduce a sophisticated interior enhanced by engineered hardwood flooring, tile accents, crown molding, whole-house spray foam insulation, and expansive 9-foot-8-inch sliders. The chef's kitchen showcases quartz countertops, a large island with bar seating, custom soft-close cabinetry, LED cabinet lighting and premium Wolf appliances, including a gas range with hood, wall oven and built-in microwave. An adjacent dining area with lanai access flows into the great room, where a custom ceiling, additional lanai access, and a beautifully designed wet bar with wine shelving, glass-front cabinetry, and an under-counter wine refrigerator create an ideal entertaining space. The luxurious primary suite features tall sliders to the lanai, dual custom closets, and a spa-inspired bath with dual quartz vanities, makeup counter, full-width mirrors, and a large floor-to-ceiling tiled walk-in shower with multiple showerheads and a frameless glass enclosure. A first-floor guest suite with its own en-suite bath and a spacious den adds flexibility, while a well-appointed laundry room enhances convenience. The second floor includes a guest suite with a dual-sink quartz vanity and a walk-in shower with niche and floor-to-ceiling tile. A stunning studio offers a wet bar with under-counter wine refrigerator, tray ceiling and private lanai with beautiful water views. Another guest bedroom, used as a gym, also has lanai access and an en-suite bath with a shower tub combo, accessible from the hallway. Outdoor living is exceptional, featuring a 31-foot custom pool, spillover hot tub, travertine deck, two oil-rubbed bronze fire bowls, a built-in Coyote grill, motorized hurricane-rated bug screens, and removable child safety fencing with alarms. A newer seawall and dock (2018) with a new canvas dock cover (2024) provide immediate enjoyment on the water. Energy efficiency and durability include 31 solar panels with Tesla battery, a Generac 22-kilowatt whole-house generator, aluminum metal roof, black aluminum hurricane-rated windows, a 500-gallon buried propane tank, two 30-amp RV charging outlets and a three-car extended garage with epoxy flooring, 9-foot hurricane-rated doors and air-conditioned storage closet. Built with exceptional quality, this coastal luxury residence offers refined interiors, effortless indoor-outdoor living and premier Gulf access, creating an extraordinary Marco Island lifestyle.
#226021883

MARCO ISLAND

478 Kendall DR

4 Beds

4 Baths

3,608 Sq.Ft.

$4,100,000

MLS#: 226021883
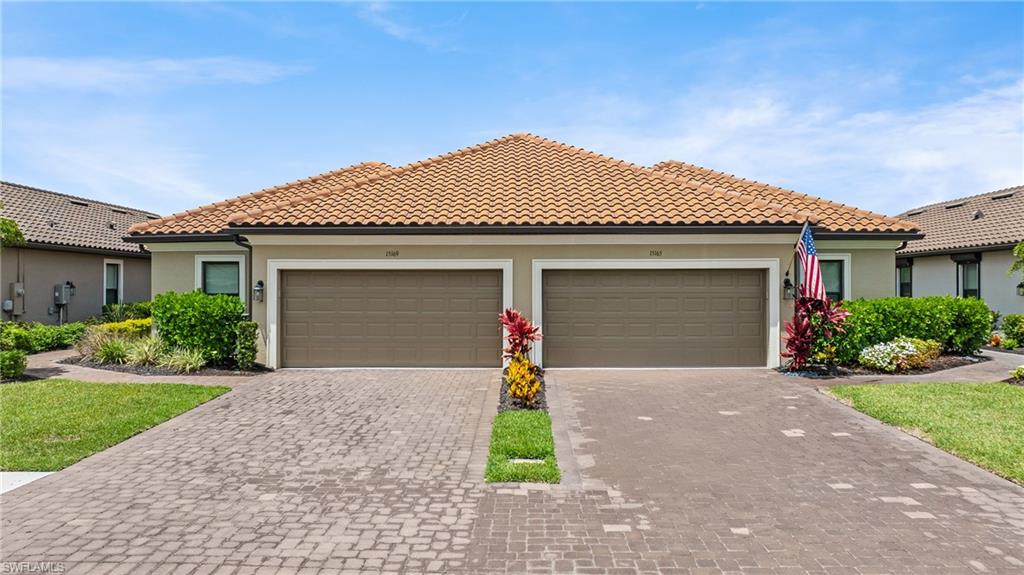
The elements of coastal charm and chic sophistication blend effortlessly in this stunning, 2023 build, attached villa in Esplanade by the Islands & offers three bedrooms plus a den, two bathrooms, and nearly 1,950 sq. ft. of stylish living space. An amenity rich community, enjoy resort style living with a world class clubhouse including restaurant, Bahama bar, beauty salon & spa, on site wellness center (nutritionist & fitness consultants), community pool, tennis, pickleball, bocce, fitness center, doggie concierge,   Ideally located on a quiet cul-de-sac just a short walk from the community pool, this home has it all with impact resistant doors & windows in the front, 2023 AC & hot water heater, and manual storm shutters. Step inside to a bright, open-concept living area and a beautifully designed kitchen featuring granite countertops, stainless steel appliances, a five-burner GAS range with griddle, double sink, recessed lighting, pantry, and abundant cabinet and counter space. The separate dining and living area are perfect for entertaining with seamless flow out onto the enclosed and extended lanai.  The enclosed and extended lanai is the perfect backdrop for any gathering or the pool of your dreams with piping and gas already available.  The versatile den, just off the hallway, features elegant double doors, perfect for a home office or guest space. Both guest bedrooms are generously sized with ample closet space, and the shared bathroom includes a combination tub and shower. The spacious primary suite offers a luxurious retreat with a double vanity, dedicated makeup/powder area, steam shower, water closet, and a massive walk-in closet. Peace of mind is enhanced with tile flooring throughout the main living areas, cozy carpeting in the bedrooms, interior laundry room with utility sink and storage counters, epoxy-coated two-car garage, and extended enclosed lanai for relaxing or entertaining. Residents of Esplanade by the Islands enjoy resort-style amenities including a clubhouse, restaurant, community pool, tennis, pickleball, and more!
#226021531

NAPLES

15169 Sacile ST

3 Beds

2 Baths

1,905 Sq.Ft.

$629,000

MLS#: 226021531
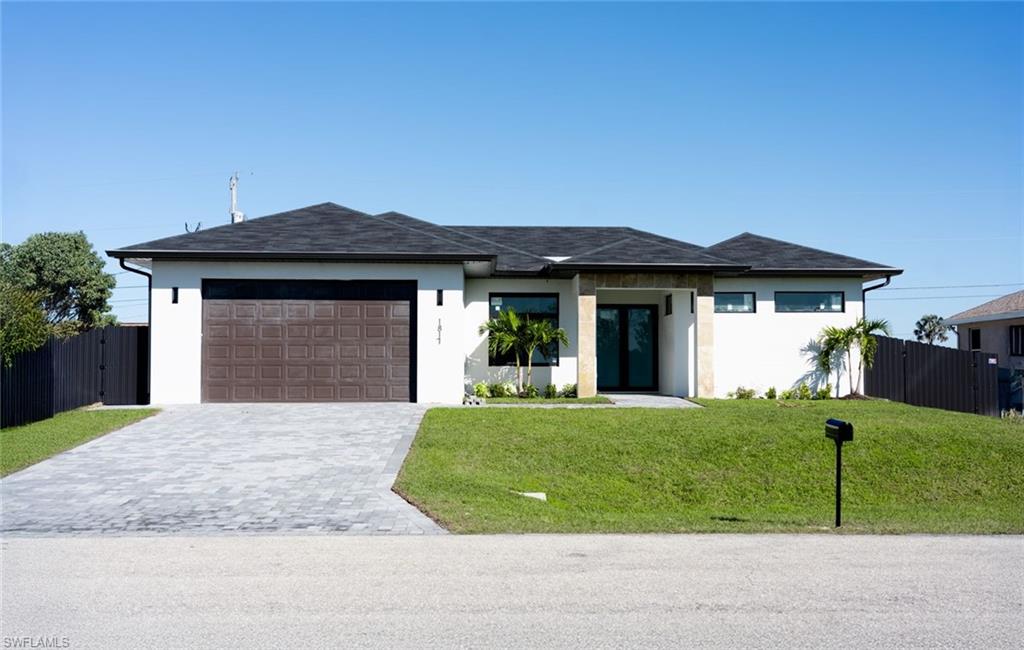
Price Reduced! Beautiful new construction home offering exceptional value and modern luxury. This stunning 4-bedroom, 3-bathroom residence features high-end finishes throughout, soaring ceilings, and a bright open-concept floor plan designed for comfortable living and effortless entertaining. Enjoy a private pool, elegant paver driveway and patio, stainless steel appliances, and a spacious laundry room for added convenience. The thoughtfully designed layout combines style, functionality, and comfort, making this home perfect for families, seasonal residents, or investors. Don't miss this incredible opportunity to own a move-in-ready home with premium features at an attractive price. Schedule your private showing today!
#226021027

CAPE CORAL

1817 NE 17th ST

4 Beds

2 Baths

1,850 Sq.Ft.

$499,999

MLS#: 226021027
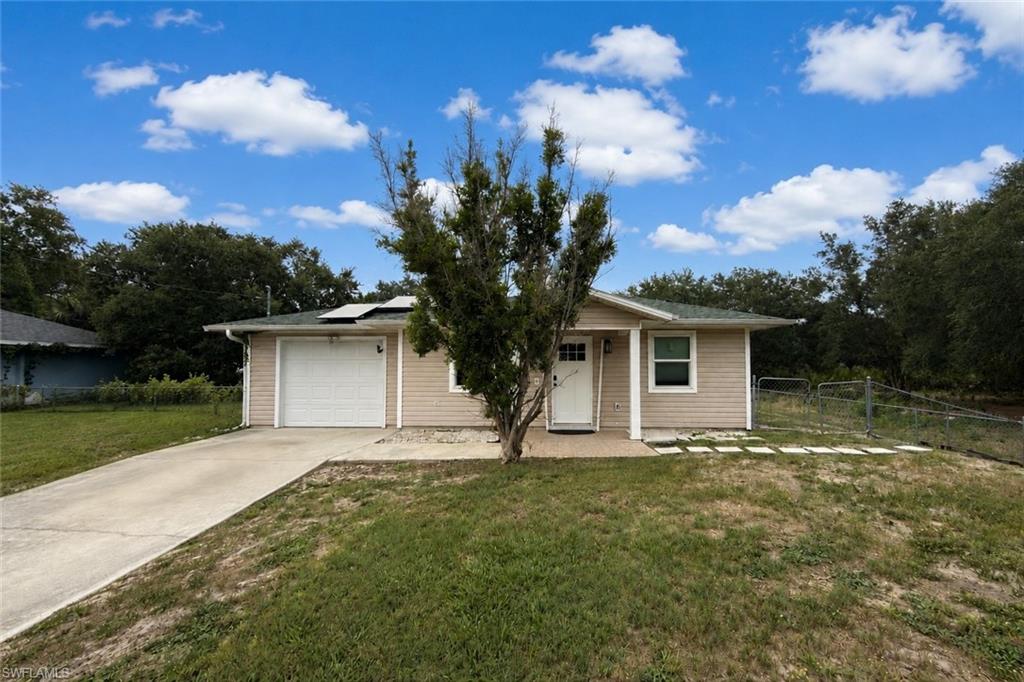
Welcome home! This 3 bedroom, 2 bathroom home, located in NW Lehigh is officially ready for its new owners! Featuring 1,144sqft under air and being sold as a PACKAGE DEAL with the vacant lot next door (2508 66th St W), this price is for the Single Family Home only. There's plenty of room to roam on 1/2 an acre! As you walk inside you're greeted by a SPACIOUS living room with a connected dining area, and windows letting in natural light. The kitchen is modern and bright with white cabinetry, stainless steal appliances, and solid surface countertops - perfect for meal prep and everyday use! All 3 bedrooms are generous in size. Both the primary bathroom and the guest bathroom have been COMPLETELY REMODELED, with modern vanities, tile accents, and stylish faucets/shower fixtures! You'll appreciate the peace of mind that comes with the big ticket items of this property already taken care of, which include a 2026 AC, ROOF REPLACED IN 2024, ELECTRIC PANEL 2023, and SOLAR PANELS! Not one, but TWO sheds in the backyard that are perfect for extra storage and convey with the sale, and the yard is FENCED IN and offers plenty of room to add a pool! Conveniently located near Sunshine Blvd, this home has it all... The only thing missing is YOU!
#2026024725

LEHIGH ACRES

2510 66th ST W

3 Beds

2 Baths

1,144 Sq.Ft.

$220,000

MLS#: 2026024725
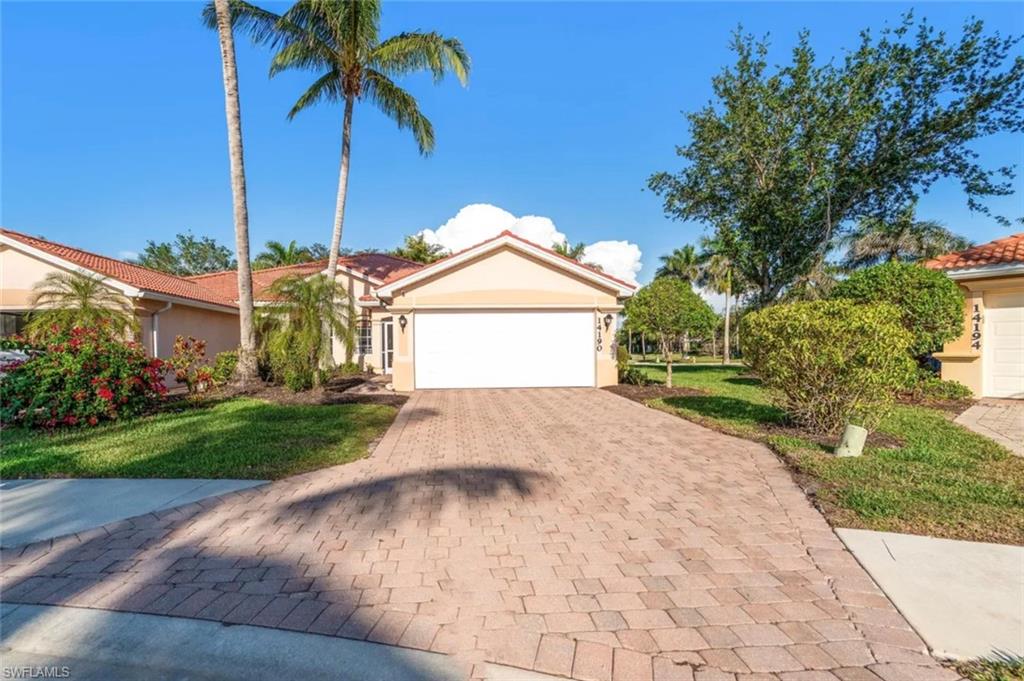
Reflection Lakes Gem, Priced to Sell! Stop scrolling, this is the one! Located in the prestigious gated community of Reflection Lakes, this stylish, move-in-ready home offers 2 spacious bedrooms, 2 full baths, a versatile den and a 2-car garage. Nestled on a quiet cul-de-sac, it's the perfect blend of comfort and location. Enjoy resort-style amenities, peaceful surroundings, and low HOA fees that include cable, internet, and lawn care. Homes with this combination of space, location, and value are rare.  Don't let this opportunity slip away!
#2026024685

NAPLES

14190 Fall Creek CT

2 Beds

2 Baths

1,560 Sq.Ft.

$399,000

MLS#: 2026024685
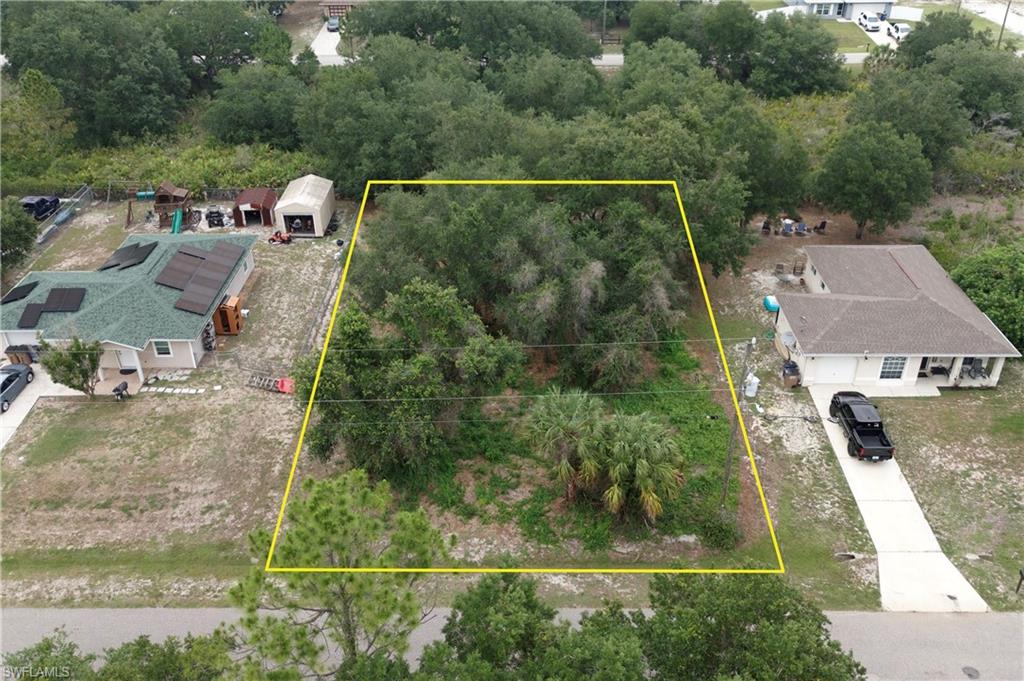
Build your dream home or additional structure on this oversized 0.25-acre residential lot. Conveniently located just off Sunshine Boulevard in the rapidly growing area of Lehigh Acres. This property is a PACKAGE DEAL with the Single Family Home to the left (2510 66th St W). The price of the home and lot are separate. Enjoy quick access to shopping, dining, schools, parks, and all the conveniences of central Lehigh, while remaining just minutes from Fort Myers and Southwest Florida's major employment, entertainment, and medical centers.
Featuring desirable northern rear exposure, this property offers flexibility in home design and outdoor living spaces. The lot is currently being marketed as a package opportunity with the adjacent single-family parcel located directly to the left (2510 66th ST W) creating a unique opportunity for builders, investors, or buyers seeking additional space and privacy.
Whether you're looking to build now or invest for the future, this well-positioned parcel offers excellent potential in one of Southwest Florida's fastest-growing communities.
#2026024864

LEHIGH ACRES

2508 66th ST W

None Beds

None Baths

0.25 acres

$20,000

MLS#: 2026024864
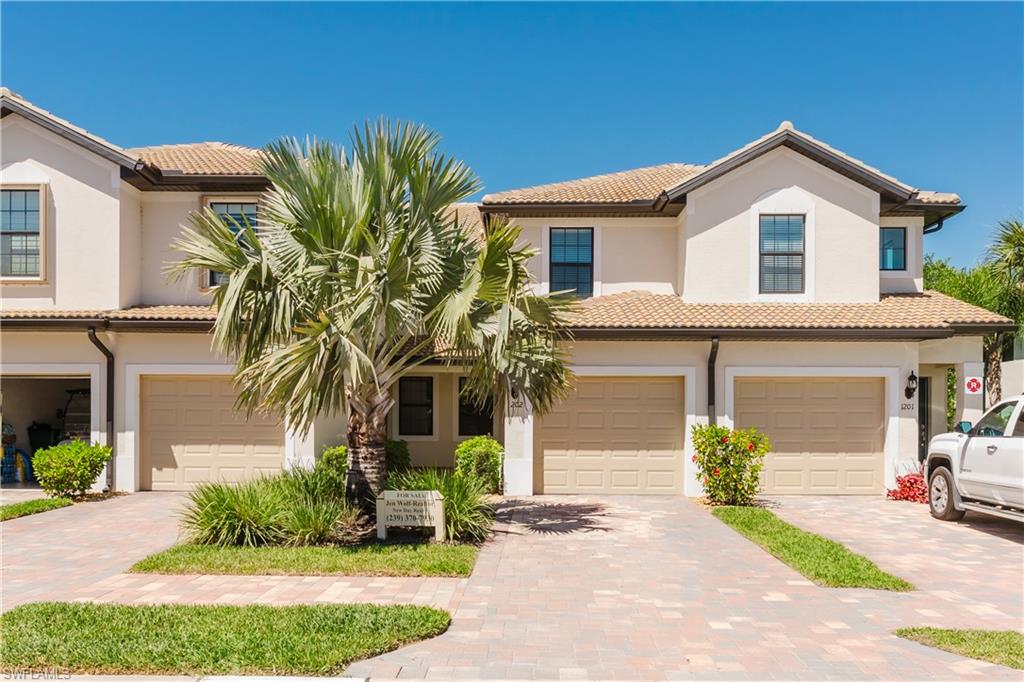
Gorgeous Brand New furniture now negotiable! Discover the sought-after Egret floorplan in the exclusive gated community of Del Webb Naples! This elegant 2 bedroom + den, 2 bathroom home offers a thoughtfully designed layout with luxurious features sure to impress. The chef’s kitchen is a standout with quartz countertops, a stylish backsplash, upgraded cabinets and appliances, custom pull outs, and sleek dimmer controlled lighting, perfect for both everyday meals and entertaining. The open concept living area is enhanced by ceiling fans, upgraded lighting, and a zero-corner sliding door, creating a seamless connection to the outdoor space with tranquil preserve and lush landscaping views. The spacious primary suite features a double-sink vanity, an oversized glass-enclosed shower, and a generous walk-in closet with extra shelving. The den with French doors provides a versatile space, ideal for a home office or guest retreat. The home's thoughtful upgrades continue in the garage, boasting keypad entry, motion-activated lighting, and a durable epoxy floor. Additional highlights include tile flooring, remote-control blinds, and dimmer switches throughout the home. Enjoy the convenience of being just steps from a satellite pool and a short walk to Del Webb’s world-class amenities, including an 18-hole championship golf course, a resort-style pool, a state-of-the-art fitness center, a billiards room, a library, tennis, pickleball and a golf simulator. Nestled in the vibrant community of Ave Maria, this home is a golf cart ride away from the lively Town Center, offering community events, a weekly farmers' market, live music, parks, shopping, and dining. This home seamlessly combines elegance, comfort, and convenience. Don’t miss your opportunity to experience the very best of resort-style living!
#226021856

AVE MARIA

5697 Mayflower WAY 1202

2 Beds

2 Baths

1,538 Sq.Ft.

$2,495

MLS#: 226021856
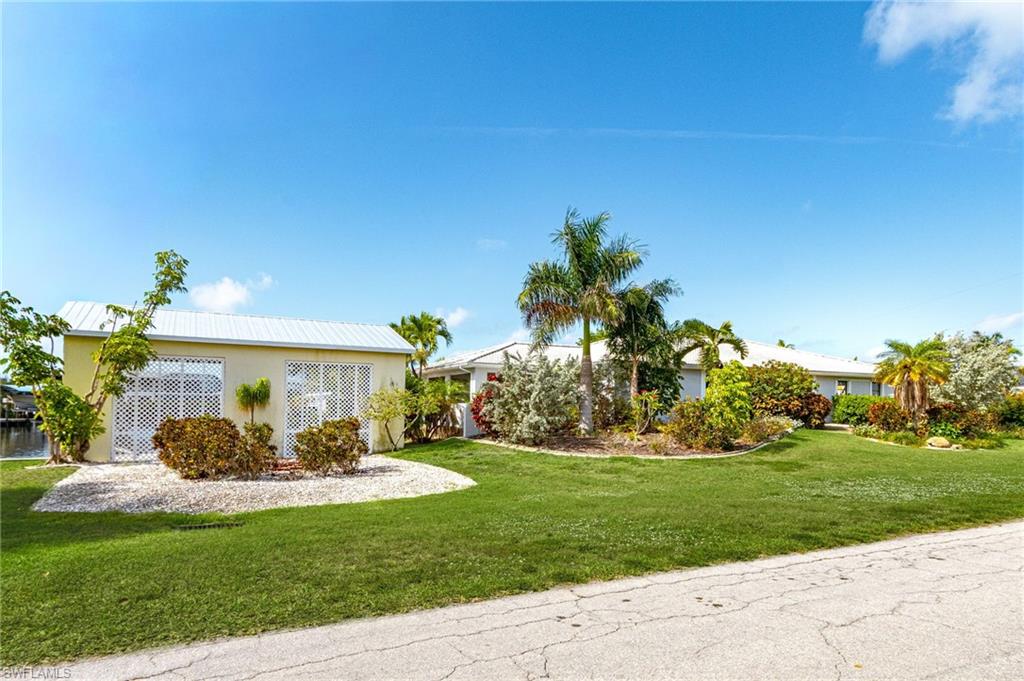
4 BED 2 BA Canal front pool home located on a hugh corner lot. The home is ground level above grade so it experienced no water intrusion for our recent hurricanes. The property also has a boathouse with a new metal roof & davits along with a covered boat lift. upgrades include new exterior sherwin william paint--some new lania screening. hugh chef's kitchen with center island cooktop--granite counter tops--luxury vinyl plank flooring. storm protected with manual shutters. partially furnished as seen.
#2026023969

ST. JAMES CITY

2805 8th AVE

4 Beds

2 Baths

2,545 Sq.Ft.

$849,900

MLS#: 2026023969
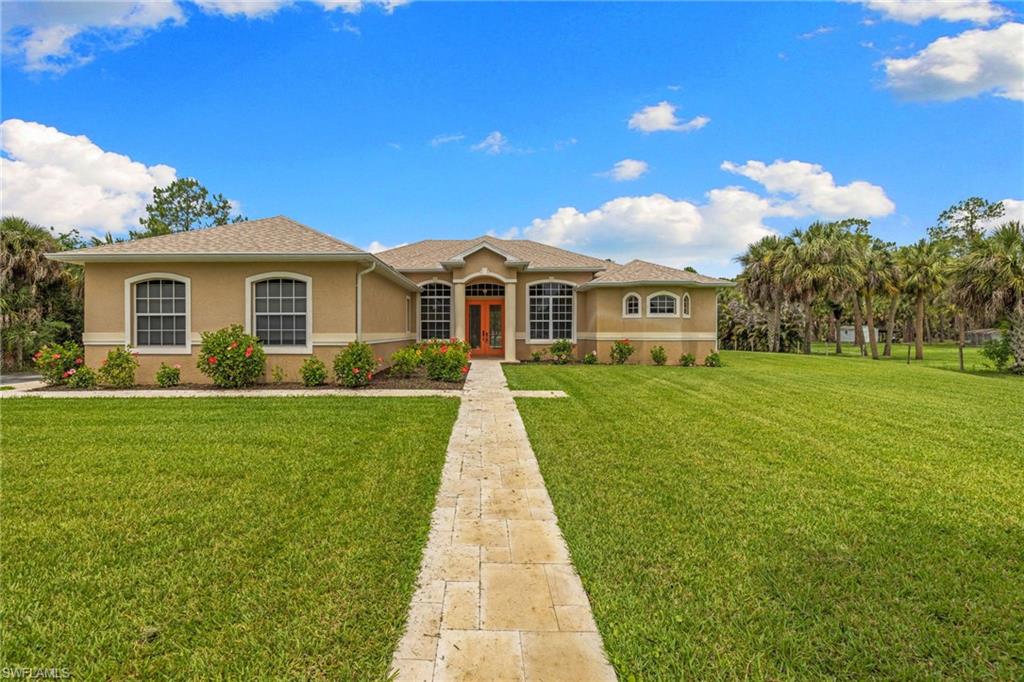
One or more photo(s) has been virtually staged, AI generated or rendered.  More than just a home: the ultimate workshop and living space. This private, gated, and sprawling 2.5-acre compound offers such an opportunity while providing unmatched versatility. Having 9,978 total sq. ft of indoor and outdoor living; it gives you plenty of room to live all with no HOA restrictions. The expansive 2,444 sq. ft under air main residence features 3-bedrooms plus den, 2 full baths, living room, family room, formal dining area, laundry room, volume and tray ceilings, tile flooring throughout with carpet in bedrooms, and a 2-car attached garage.  The chef’s kitchen boasts granite countertops, custom cabinetry, stainless steel appliances, a breakfast bar, and an eat-in casual dining nook. The split-bedroom layout ensures maximum privacy for the primary suite. It features a spacious bedroom, walk-in closet, direct lanai access, and an ensuite with dual sinks, a soaking tub, and a glass enclosed shower. Step outside to your ultimate outdoor oasis that boasts 2,931 sq. feet. The fully tiled lanai is screened-in, has a saltwater pool with raised spa, cabana with a summer kitchen, granite countertops, island, dedicated pool bath and shower. The second detached building is a hobbyist’s dream having a massive 4,087 sq. ft total under roof, 3,086 sq. ft of temperature-controlled garage/workshop and storage loft. It has an open carport, covered entries and storage room. The 724 sq. ft under air efficiency guest house has a bedroom, living area, kitchenette, and full bath. The 5,530 sq. ft listed includes both the main house and the guest house/ workshop/ garage under air. The property is completely fenced, has a circular driveway in the back of the property, has a brand-new automated entry gate, lush, manicured landscaping, full irrigation in front and back of main residence, solar panels (installed 2024) on main residence, two brand new water heaters (one in main residence and one in the guest house), all brand-new A/C units in the guest house and workshop/ garage, and newer A/C in main residence (Nov/Dec 2025). This rare real estate sits perfectly located just off Golden Gate Blvd near the Estates Library, shopping, and dining.
#226019120

NAPLES

385 13th ST SW

4 Beds

3 Baths

5,530 Sq.Ft.

$1,125,000

MLS#: 226019120
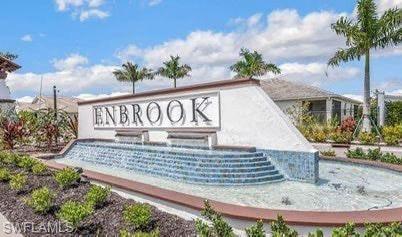
MONTHLY RENTAL AVAILABLE! Welcome to this modern villa in the Enbrook community of South Naples, FL, perfectly positioned near both Marco Island and downtown Naples. Just 15 minutes from Marco Island’s beautiful white-sand beaches, waterfront dining, boating, shopping, and island attractions, this rental offers an ideal South Naples lifestyle.
Featuring 2 bedrooms plus a den, 2 bathrooms, a split-bedroom floor plan for added privacy, and a 2-car garage with ample storage, the villa is designed for comfortable everyday living. Enjoy resort-style amenities including a sparkling pool, clubhouse, fitness room, tennis courts, and pickleball courts.
Close to Marco Island, Naples beaches, shopping plazas, dining, and local attractions, this beautiful villa offers the perfect blend of luxury, convenience, and coastal living. Schedule your tour today!
#226022033

NAPLES

1171 TRANQUIL BROOK DR

2 Beds

2 Baths

1,503 Sq.Ft.

$4,500

MLS#: 226022033
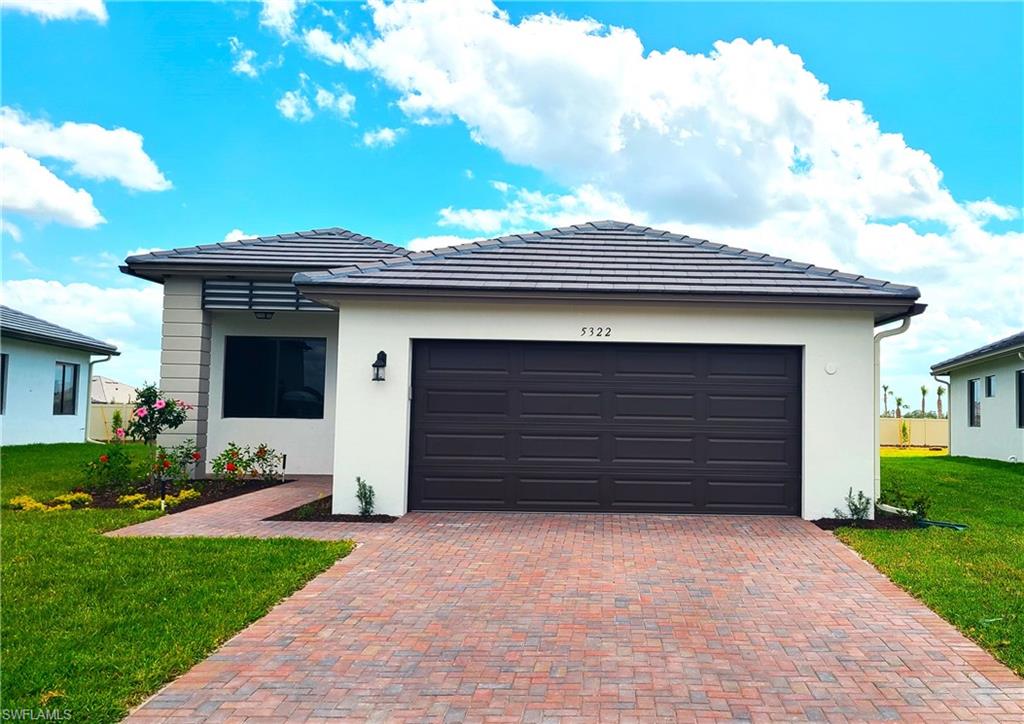
Lovely, new, Cedar floorplan, 3 bedrooms plus den, 3 bathrooms, home for rent in the family friendly neighborhood of Maple Ridge. The home features 1918 sq. ft of space with 2568 total sq ft of space, tile throughout, quarts countertops and stainless-steel appliances. Maple Ridge is one of the largest communities built by renowned ccHomes located in Ave Maria, a town ranked in the top 18 Master Planned Communities in the country by RCLCO. Walk or bike to nearby clubhouse where residents enjoy exclusive access to a private 10,000 square-foot Clubhouse with resort-style pool with BBQ facilities, fitness center, dog park, outdoors exercise park, coffee bar, massage room and concierge, playground and kids' room, parlor games, and calendar of events curated by the community's very own Lifestyle Director. Living in Ave Maria, has the small-town charm and values that can be hard to find today. It also has a list about as long as your arm of resort-style amenities, along with shopping, dining, and entertainment options and numerous events like the largest steak cookoff event in Florida, Christmas parade, Church picnics, Car shows, Blues, Brews and BBQ event, not to mention all the local University Football games where the whole town comes together to support our Gyrenes team. The Ave Maria University is one of the fastest growing universities, ranked second by the Cardinal Neuman Society, and hosts the largest official museum for Mother Theresa.
#226022051

AVE MARIA

5322 Nevola AVE

3 Beds

3 Baths

1,918 Sq.Ft.

$2,700

MLS#: 226022051
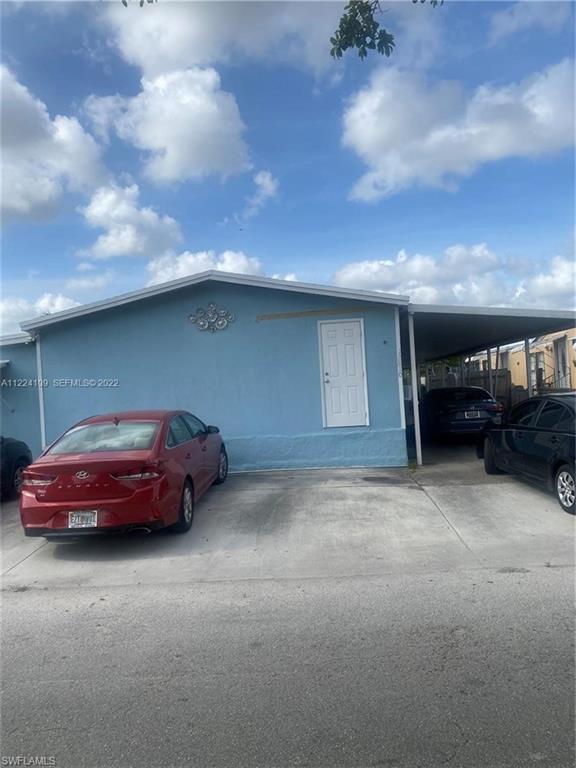
GREAT OPPORTUNITY FOR INVESTMENT. BEAUTIFUL HOME. 5 BEDS AND 4 BATHS. SPLIT IN 3
RENTS: 3/2 FOR $2,600. 1/1 FOR $1,200. + 1/1 for $1,100, EACH WITH KITCHENET (ERANGE + REFRIGERATOR
+ MICROWAVE). LAUNDRY UNIT OUTSIDE. POOL, TENNIS, PLAY GROUND.
#2026023179

MIAMI

12810 SW 17 ST

5 Beds

4 Baths

1,000 Sq.Ft.

$159,000

MLS#: 2026023179

1 ... 595 596 597 598 599 ... 666
* Listings identified with the FMLS IDX logo come from FMLS and are held by brokerage firms other than the owner of this website. The listing brokerage is identified in any listing details. Information is deemed reliable but is not guaranteed. If you believe any FMLS listing contains material that infringes your copyrighted work please click here to review our DMCA policy and learn how to submit a takedown request. © 2024. First Multiple Listing Service, Inc.
 - property

Send a message

Message successfully sent.

Your message

What is 3 + 4 ?

Reason for contacting?

I agree to receive email communication and understand I can unsubscribe at any time.

I agree to be contacted by Julia McCabe via call, email, and text for real estate services. To opt out, you can reply 'stop' at any time or reply 'help' for assistance. You can also click the unsubscribe link in the emails. Message and data rates may apply. Message frequency may vary. Privacy Policy

Sign Out

Virtual Assistant

Would you like to take the next step with this property? We can help you schedule a showing or virtual tour, or send you more details.

Yes, I would like more information.

Thank You for Your Reply, One of Our Agents will contact you as soon as possible

No, maybe later.

Thank you, you can always contact me via email, phone number or through the contact form.

Realhub AI

Lucy - Your AI-Powered Realtor

Update Your Temporary Password

Personalize your search

Enter your email and we'll notify you immediately when new listings match what you're looking for.

or enter email address

Already have an account ? Login here

Continue your home search

I agree to receive communications and understand I can unsubscribe at any time.

I agree to be contacted by Julia McCabe via call, email, and text for real estate services. To opt out, you can reply 'stop' at any time or reply 'help' for assistance. You can also click the unsubscribe link in the emails. Message and data rates may apply. Message frequency may vary. Privacy Policy

Already have an account ? Login here

We use cookies

We use cookies primarily for analytics to enhance your experience. By accepting, you agree to our use of these cookies. You can manage your preferences or learn more about our cookies policy.






