
REALHUB is on fire today

Properties

Browse or get in touch to schedule a walkthrough.

  • Nearby me
Price range

Popular Features

Community Features

Association

Property Features

Waterfront

View

Exterior Features

Interior Features

Style

10000 properties match your criteria

Updated 1 minute ago

E-Alert name
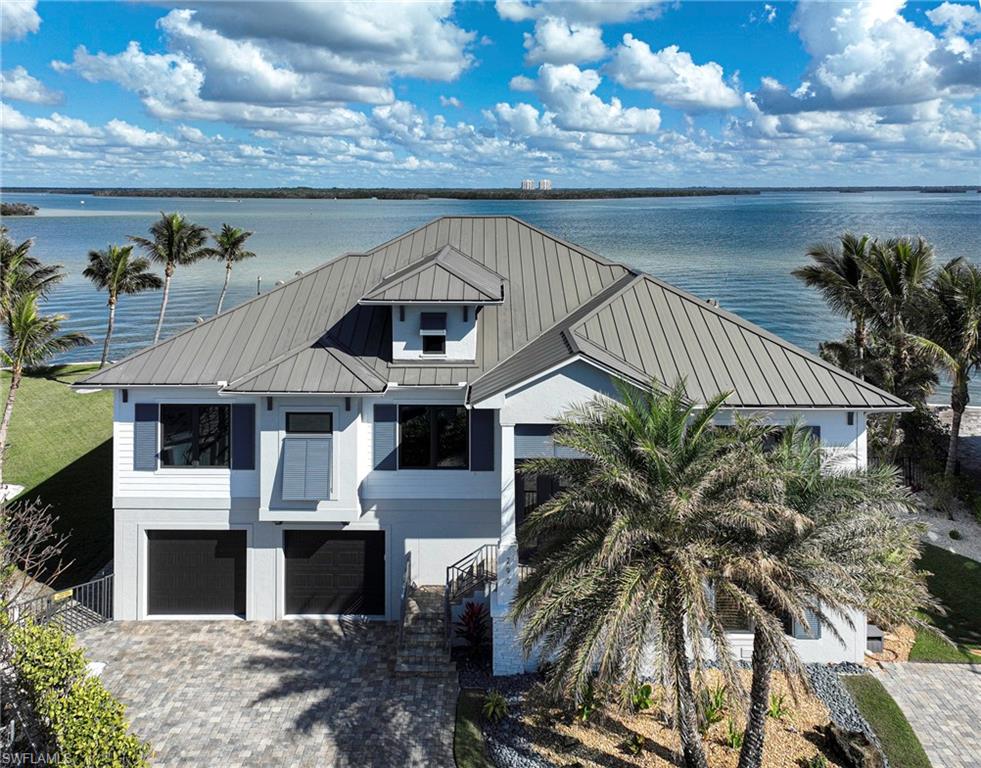
This 2 Story Custom Coastal bay front home sits on what is perhaps the best bay lot in all of Fort Myers Beach and offers: nearly 200’ of seawalled bay frontage of turquoise waters with the pass to the Gulf of Mexico immediately to the west, ultimate exposure - south, southeast and southwest provides sun on the pool all day and natural light throughout the home, just a short walk to one of Ft Myers widest & most beautiful beaches, premier boating from your private dock with lifts for two boats plus jet skies and kayaks and only a couple of minutes to the Gulf, a beautiful concrete home with impact windows and doors, huge garage space for 4 cars and toys, private elevator, 4 bedrooms 4 baths, open floor plan with wide and long bay views from everywhere, rare “live completely on one level” plan, kitchen open to large great room with gas fireplace, dining room on the water, an expansive covered lanai with stairs leading to the pool and spa right on the bay, a custom fire pit area, and large yard area for kids, grandkids and pets,  Other features include quality millwork, builtins, solid interior doors, custom wood kitchen cabinetry, large island, 48” gas range, fantastic bedroom and bath with custom closets and an amazing recreation room for family & friends parties and everyday fun!  This home is located at the very southern tip of Fort Myers Beach for easy access to the many restaurants, shopping, entertainment venues and golf courses in Bonita Springs and Naples.
#224103643

FORT MYERS BEACH

290 Estrellita DR

4 Beds

4 Baths

3,225 Sq.Ft.

$4,495,000

MLS#: 224103643
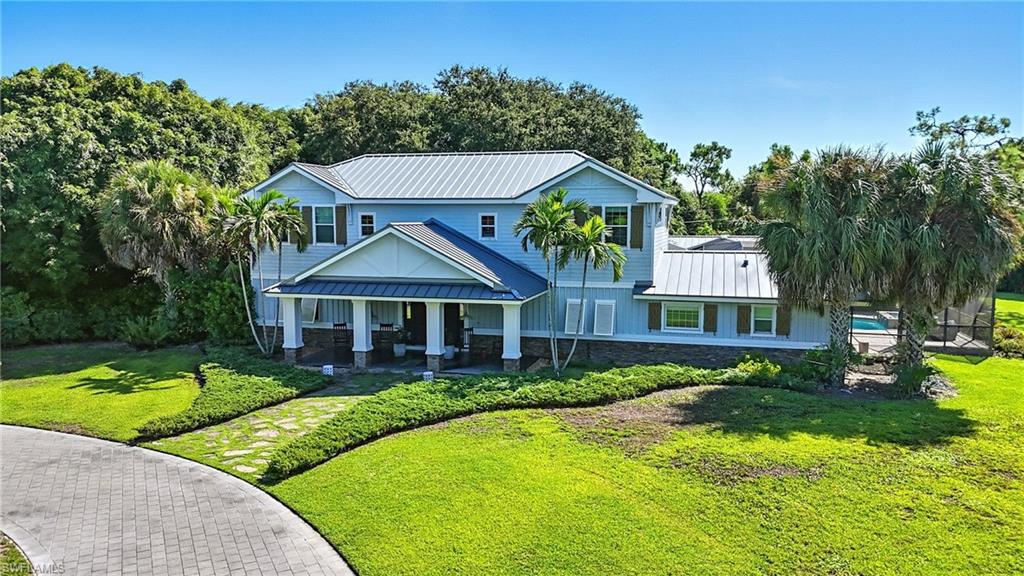
Exceptional equestrian estate in prestigious Pine Ridge. Situated on 2.16 acres of manicured grounds, this residence offers 4 bedrooms + den, 5.5 baths, and nearly 4,500 sq. ft. of light-filled interiors with soaring ceilings and seamless flow. A rare advantage in Naples, the property includes horse stables right on site, allowing equestrian enthusiasts to fully embrace the Pine Ridge lifestyle.
The gourmet kitchen features a professional-grade gas cooktop, double ovens, farmhouse sink, and oversized island. A handsome library offers a refined retreat for work or reading, while the spacious game room provides the perfect setting for fun and gatherings with family and friends.
Outdoor living is complete with a resort-style pool and spa, covered lanai, multiple lounge areas, and landscaped gardens.
Most properties in Pine Ridge sit on approximately one acre. This estate is a rare find, offering a double-size lot with 2.16 acres and a residence boasting 6,604 sq. ft. of total area—making it an exceptional value in today’s market.
Renowned as one of Naples’ most exclusive neighborhoods, Pine Ridge is celebrated for privacy, oversized homesites, and an unmatched location—just minutes from Mercato, Waterside Shops, The Ritz-Carlton, and Naples’ world-class beaches.
This estate is more than a home—it is a statement of luxury, legacy, and the very best of Naples living.
#225067055

NAPLES

438 Gordonia RD

4 Beds

5 Baths

4,482 Sq.Ft.

$4,495,000

MLS#: 225067055
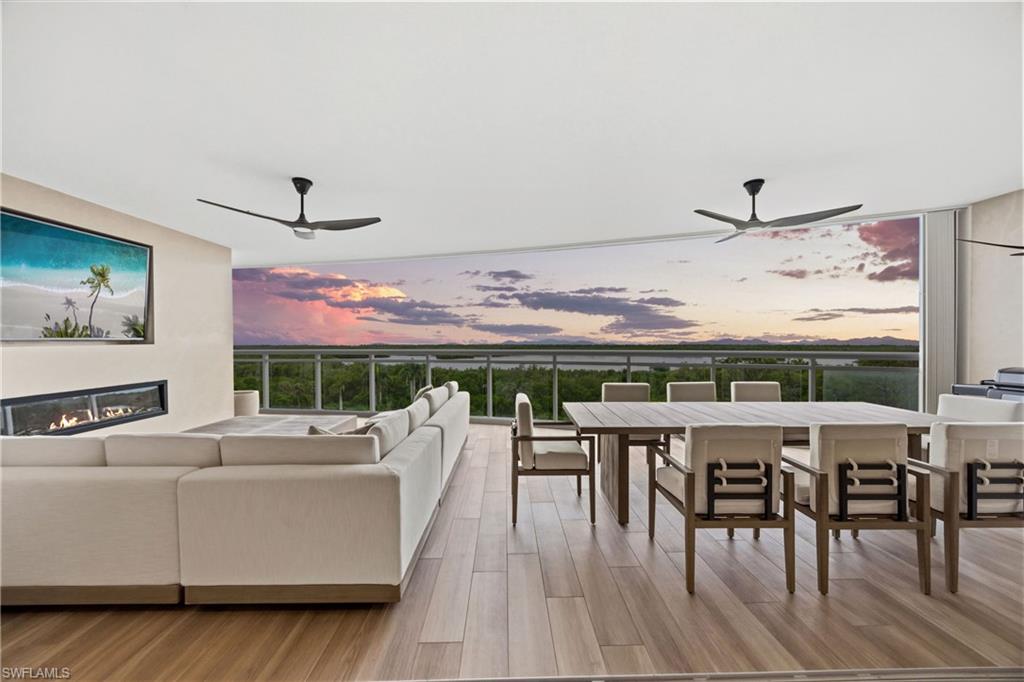
Introducing one of the most extraordinary and extensively customized residences ever offered in Kalea Bay. Perfectly positioned in the community's newest luxury tower, this exceptional turnkey residence captures sweeping western-facing views across the preserve, bay, and Gulf, delivering spectacular sunsets and an unmatched coastal lifestyle. Meticulously redesigned far beyond builder specifications, every detail reflects superior craftsmanship, timeless design, and luxury living at its finest. Designer-selected finishes, custom millwork, sophisticated textures, and curated lighting create an atmosphere more reminiscent of a luxury penthouse than a traditional condominium. The chef's kitchen serves as the centerpiece of the home, featuring custom cabinetry, premium Cambria quartz countertops, integrated Galley workstation sinks, an expanded pantry, built-in wine refrigeration, and a state-of-the-art TopBrewer coffee and sparkling water system valued at over $25,000. The open-concept design flows seamlessly into the spacious living and dining areas while maximizing the spectacular water views from nearly every room. The luxurious primary suite offers a completely reimagined spa-inspired bath featuring custom cabinetry, Cambria quartz surfaces, Waterworks sinks and fixtures, designer brass accents, custom shower hardware, illuminated Seura LED mirrors, and a fully customized closet system. Guest suites are equally impressive with custom closets and beautifully appointed ensuite baths finished to the same exceptional standard. The expansive lanai functions as a true outdoor living room with a dramatic stone feature wall, fireplace, integrated entertainment, and panoramic views stretching across the preserve, bay, and Gulf. Additional upgrades include a custom living room built-in with stone detailing and fireplace, RH hardware and lighting throughout, Lutron automated shades, integrated televisions, hurricane shutters, and extensive custom storage solutions. Offered turnkey, this remarkable residence includes a curated collection of designer furnishings, décor, artwork, accessories, and linens, creating a truly move-in-ready opportunity. Kalea Bay offers one of Naples' most amenity-rich lifestyles centered around a spectacular 100,000-square-foot resort amenity campus featuring multiple pools, an adult-only pool, two restaurants, a 14,000-square-foot wellness center and spa, yoga and Pilates studios, tennis and pickleball courts, rooftop terraces with infinity-edge pools and sky lounges, grilling areas, outdoor fire pits, luxury guest suites and cottages, and a private beach shuttle to the Gulf. Luxury, sophistication, world-class amenities, and breathtaking waterfront views combine to create a rare opportunity to own one of the finest residences in Kalea Bay. One or more photos have been virtually staged, AI-generated, or rendered. (Furniture package available separately. Please refer to Confidential Remarks for details.)
#226021527

OTHER

13945 Old Coast RD 704

4 Beds

4 Baths

3,290 Sq.Ft.

$4,495,000

MLS#: 226021527
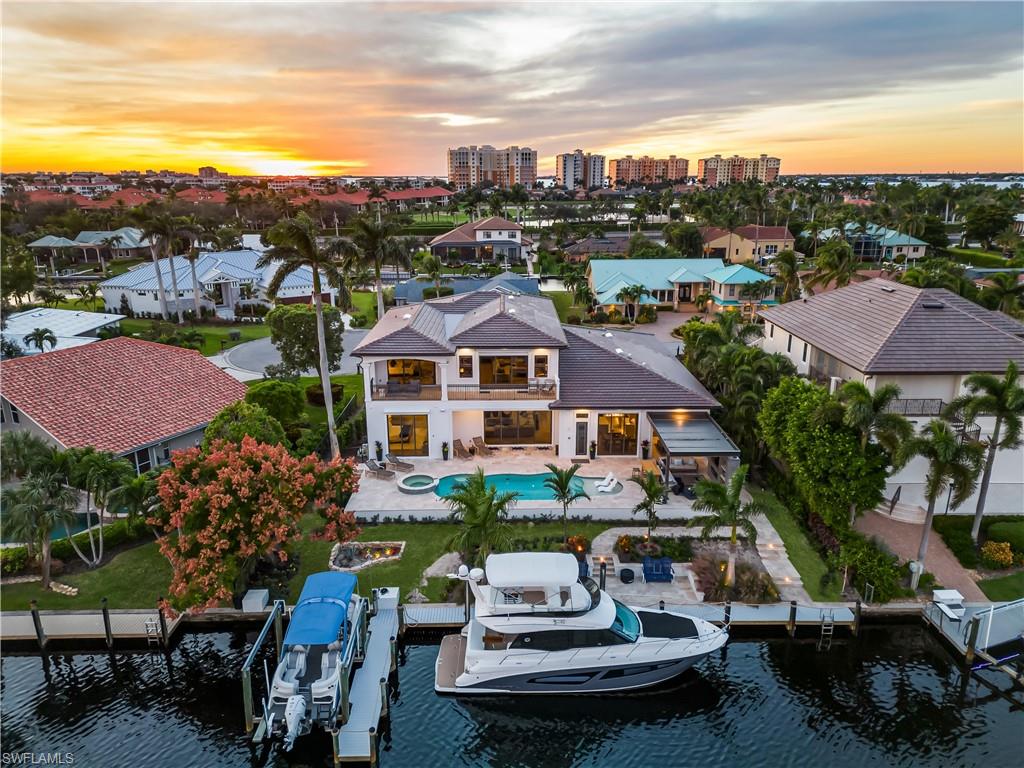
Fully Furnished Reimagined Direct Gulf Access Coastal Contemporary home is a boater's dream with ability to dock a 50+ foot boat and motorized lift to accommodate a smaller boat! 4 en suite bedrooms+office/den, 2 half baths, spacious media room and 3 car garage complete the more than 5600 sq. ft of interior living space. An expansive newly landscaped outdoor oasis creates a seamless indoor-outdoor living connection with waterfront living area, fireplace, custom saltwater pool and spa and second covered living area with outdoor kitchen and dining area. The bespoke interior design is complemented by wide-plank white oak flooring, designer lighting throughout, motorized shades, architectural molding and baseboards, glassed wine wall, chef's quality WOLF/Subzero appliances in the gracious kitchen with large waterfall-edge quartz island, and a second working kitchen and pantry. The open concept is designed for entertaining. The first-floor primary suite offers the owners a perfect retreat with pool access, and thoughtful architectural details. A spa-like en suite bath includes dual vanities, dual-head walk-in shower and soaking tub with floor-to-ceiling tile work. An additional 1st floor bedroom provides a delightful respite for guests with private entry. Upstairs the light-filled landing adds additional flex space. Each of the two additional bedrooms have en suite baths. A sizable bonus/media room has views of the water and access additional covered living area and balcony. The new owner will have peace of mind with hurricane impact windows, and additional motorized shutters, whole house 22kw Generac generator and NEW ROOF in 2023. This property is meticulously maintained and move-in ready offered fully furnished to the discerning buyer desiring the ultimate Florida waterfront lifestyle. Direct access to the Gulf of Mexico is just minutes away via a deep-water canal. A perfect location for the avid fisherman, to daytrip to the beach, or cruise to a delightful waterfront lunch or dinner. Located in one of Fort Myers most prestigious waterfront communities. 3-car garage could accomodate lift, circular driveway.
#224029283

FORT MYERS

6680 Daniel CT

4 Beds

4 Baths

5,649 Sq.Ft.

$4,495,000

MLS#: 224029283
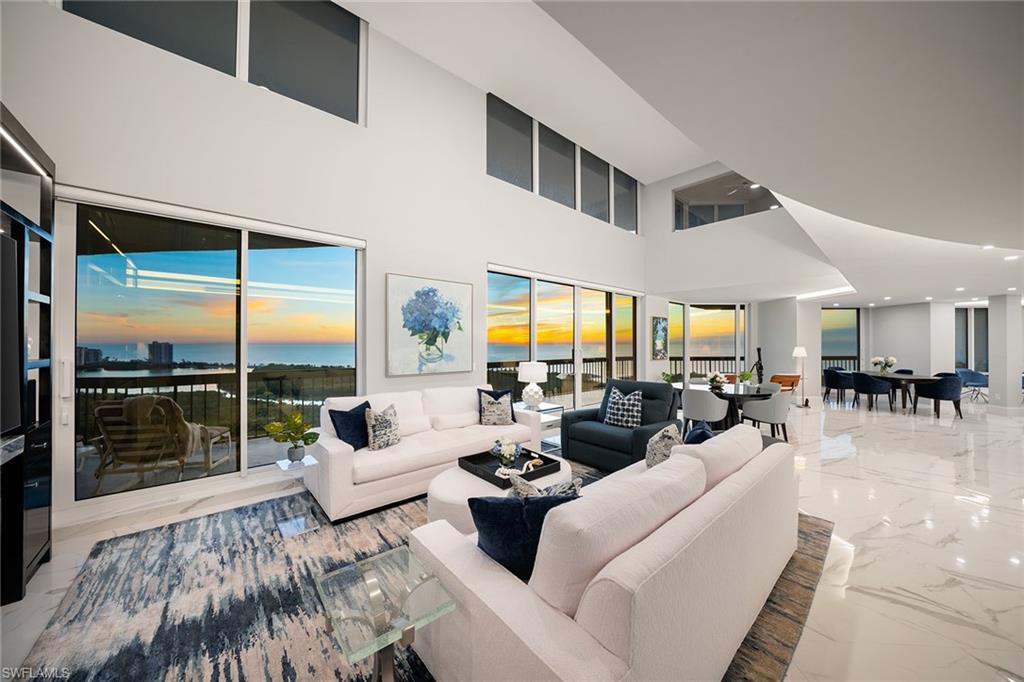
Exceptional value for this rare, one-of-a-kind two-story penthouse spanning the entire Gulf-facing side of the building with direct, unobstructed panoramic views among the most breathtaking in Naples. Offering over 5,500 square feet, this four-bedroom plus den, four-bath residence lives like a home in the sky with expansive living areas, loft and over 1,000 square feet of wraparound lanai space. Remastered in 2023 with a reimagined floor plan, to-the-studs chef’s kitchen, expanded wet bar, walk-in pantry, enlarged laundry and designer finishes. Main level includes a bedroom suite, den and powder room. Floor-to-ceiling impact glass, custom closets, Hunter Douglas remote shades and two secure parking spaces. Offered turnkey furnished. Near the Pelican Bay berm and tram, the second closest building to private South Beach. Near Waterside Shops, dining and Artis-Naples. Enjoy membership at Pelican Bay’s private beachfront dining, attended beach service, fitness center, tennis, pickleball, kayaking, biking and miles of scenic paths. Central to Old Naples, Mercato and RSW.
#226004708

NAPLES

6001 Pelican Bay BLVD PH -A

4 Beds

4 Baths

5,560 Sq.Ft.

$4,495,000

MLS#: 226004708
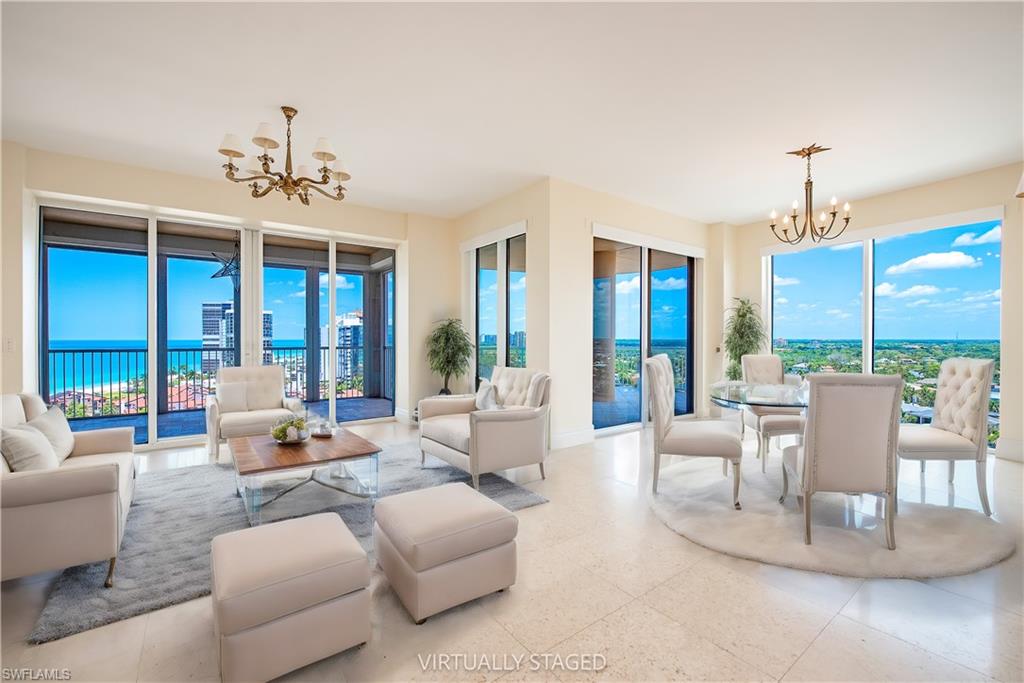
Experience unparalleled luxury in this 14th-floor residence nestled within the prestigious Aria, one of Park Shore's newest and most esteemed condominiums. Elevating your lifestyle to new heights, this opulent abode boasts unobstructed panoramic vistas of the Gulf, along with captivating views of the Bay and City nightscape. Spanning 3,272 square feet, this haven exudes sophistication with tasteful finishes and an abundance of natural light flooding every corner. Step into the spacious and functional kitchen, where high-end appliances, a wine refrigerator, and a stand-alone ice maker await your culinary endeavors. The adjacent family room, adorned with a cozy fireplace, sets the stage for unforgettable gatherings with loved ones. Retreat to the oasis of tranquility found in the primary suite, featuring his and hers walk-in closets, dual sinks, and a separate tub and shower for indulgent relaxation. This residence also boasts two deeded parking spaces for added convenience. Luxury meets functionality with electric hurricane shutters, surround sound speakers, zoned air conditioning, and multiple balconies offering optimal views of the surrounding beauty. Aria Condominium sets the standard for luxury beachfront living, offering an array of world-class amenities including a stunning lobby, social room, private beach access, fitness center, and tennis courts. With an on-site manager, 24-hour security, and concierge service, every need is anticipated and met effortlessly. Residents can also enjoy the convenience of two guest suites, spa & sauna facilities, and a beautiful, elevated pool and spa area complete with cabanas and grilling areas. Aria goes beyond expectations, allowing residents to have two domestic household pets without size restrictions. Additionally, residents can purchase or lease a boat slip in the Venetian Yacht Club. Perfectly situated just steps away from Venetian Village, this location offers unrivaled access to upscale dining, shopping, and entertainment, ensuring a lifestyle of luxury and convenience at your doorstep.
#224039202

NAPLES

4501 Gulf Shore N BLVD 1405

3 Beds

3 Baths

3,272 Sq.Ft.

$4,495,000

MLS#: 224039202
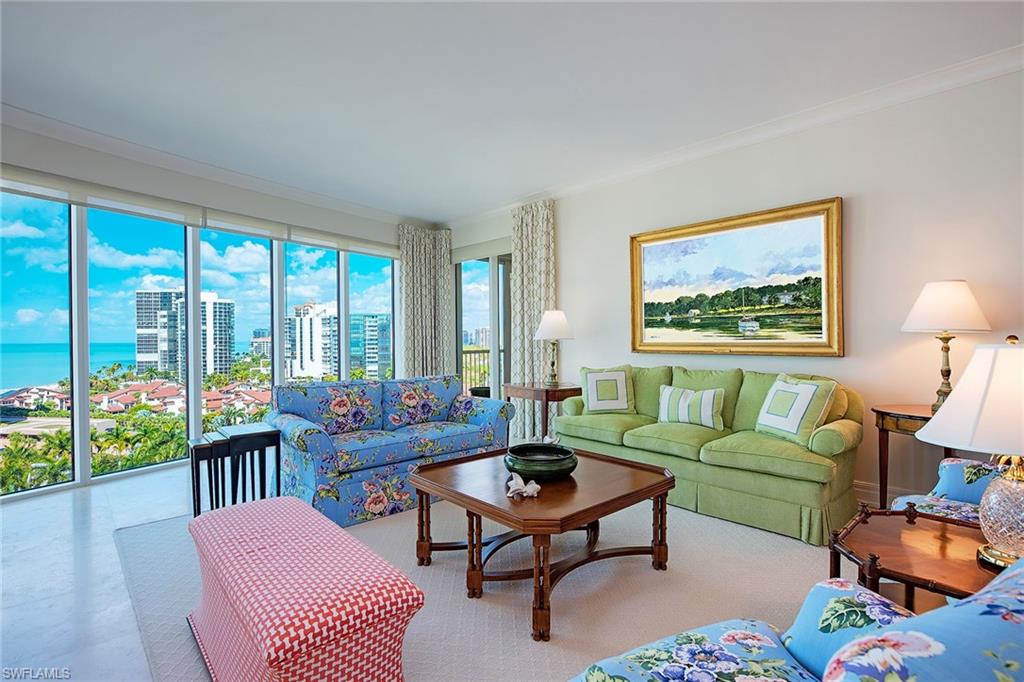
Gulf views are immediately enjoyed upon entering this ideal mid-level Aria residence. On the 11th floor with 3,393 square feet of refined living, this home features a gracious primary suite with two walk-in closets, large bath area with an oversized shower and separate tub, a guest room with large bath and walk-in closet and a den, which is set as a third bedroom. The kitchen has gas cooking, a large island, plenty of storage and is adjacent to the family room with a cozy fireplace. Additional specifications of this home are an open floor plan, travertine flooring, neutral finishes, nearly 10-foot ceilings, 8-foot doors and two lanais. Aria is the grand finale on Park Shore and features a 24-hour front desk attendant, state-of-the-art fitness center, women’s and men’s spa area, social room with catering kitchen, two guest suites, billiards/card room, beachside pool, spa and grill area, plus a wonderful resident property manager. Go to Venetian Village for dining, shopping and entertainment. Waterside Shops are minutes away. Park Shore residents may buy or lease boat slips directly across the street (based on availability).
#226007789

NAPLES

4501 Gulf Shore BLVD N 1103

3 Beds

3 Baths

3,393 Sq.Ft.

$4,495,000

MLS#: 226007789
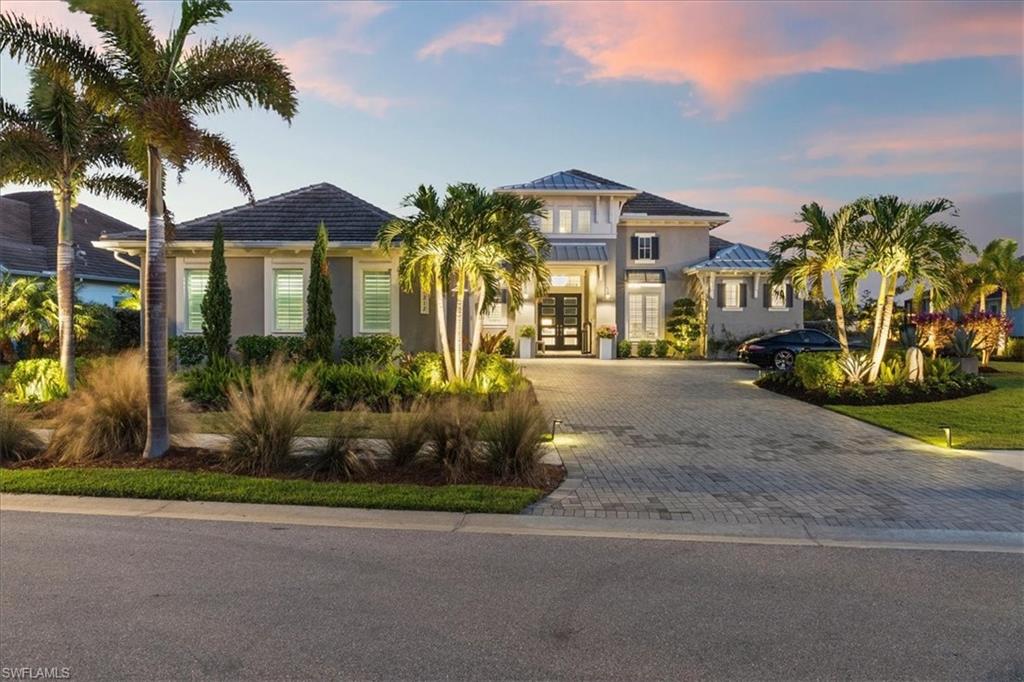
This home belongs in Architectural Digest! With luxury designer finishes throughout. Located in The Isles of Collier Preserve, a luxurious sanctuary nestled in one of Naples’ most prestigious communities. This stunning Cocoplum model by renowned builder STOCK offers the ultimate blend of elegance, comfort, and convenience. Boasting over 3,600 square feet of meticulously designed living space and is located on the most beautiful professionally landscaped lots that would make any garden enthusiast envious. This award-winning home with hundreds of thousands of dollars spent on upgrades is ready to impress everyone that walks through the door. Interior Highlights include 4 Spacious En-Suite Bedrooms: Each bedroom is a private retreat with its own luxurious bathroom, ensuring comfort and privacy for everyone. Prepare your favorite meal while entertaining in your Chef’s Dream Kitchen. The kitchen features a large island, breakfast bar, Thermador professional series appliances, high-end cabinetry, a gorgeous backsplash, and two walk-in pantries, perfect for culinary enthusiasts. With the Open-Concept Living features include soaring ceilings, oversized glass sliders which allows abundant natural light to create an airy and inviting atmosphere, ideal for both serene evenings and vibrant gatherings. Designer Details Throughout: Custom built-ins, coffered ceilings, stunning chandeliers, and elegant finishes make every corner of this home a masterpiece. Private Master Suite: Enjoy two custom walk-in closets, a spa-like bathroom with dual sinks, a walk-in shower, and a soaking tub. Step directly onto the lanai for your morning coffee. Entertainer’s Delight: A built-in bar with wine and beverage coolers, a large living room with a seamless indoor-outdoor flow set the stage for unforgettable moments. Outdoor living highlights include Luxury Lanai: Expansive outdoor space with fireplace, covered and uncovered areas lets you enjoy the Florida lifestyle year-round. Resort-Style Pool and Spa: A saltwater, gas-electric heated pool and spa with stunning waterfalls overlook a serene expansive water view, offering total tranquility. Outdoor Kitchen and Bar: Equipped with a grill, island, and ample seating for alfresco dining. Hurricane Screens: these screens provide enhanced safety and peace of mind. World-Class Amenities: The Isles of Collier Preserve offers lakeside dining at the Overlook Bar & Grill, a resort-style pool, a lap pool, fitness center, tennis, pickleball, bocce ball, and even a dog park. Nature Lover’s Paradise: Enjoy over seven miles of scenic walking and biking trails, paddle-boarding, and kayaking along the Cypress Waterway. Prime Location: Just minutes from historic downtown Naples, Naples Botanical Garden, and the exclusive Hamilton Harbor Private Yacht Club. This exceptional home embodies the perfect blend of privacy, luxury, and convenience, situated on a prime lot with coveted exposure for breathtaking sunsets.
#224104161

NAPLES

6212 Compart Isle DR

4 Beds

4 Baths

3,693 Sq.Ft.

$4,495,000

MLS#: 224104161
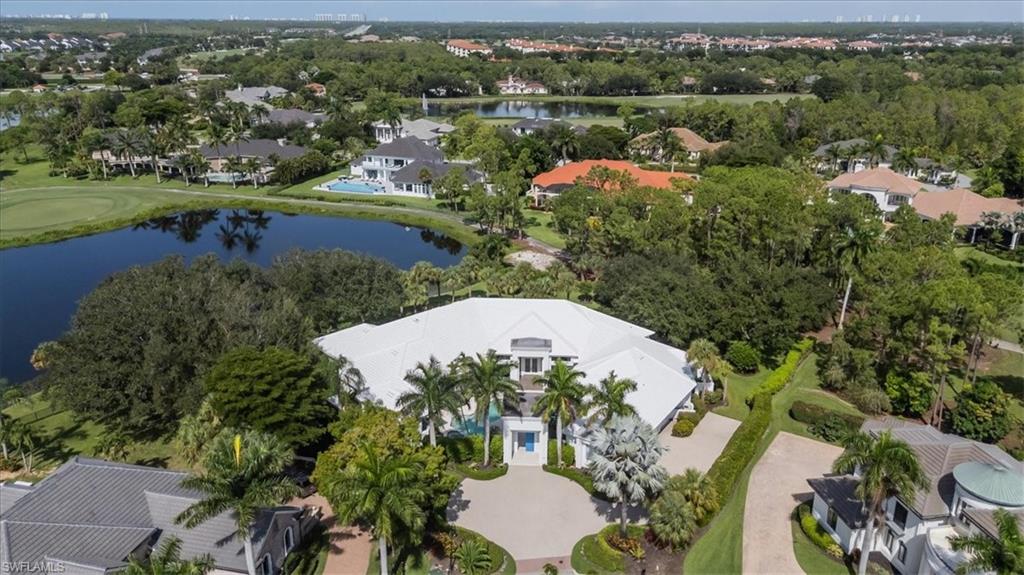
Set at the end of a quiet cul-de-sac on nearly one acre, 5000 Groveland Terrace delivers rare privacy, sweeping golf-course views, and one of the most valuable membership opportunities in Naples. This property includes a transferable golf membership to Quail West, allowing the next owner to skip the waitlist and enjoy immediate access to the club’s world-class amenities, along with a $225,000 savings on the membership contribution.

The home is positioned to capture serene views of the lake and the green of the 14th hole on the Preserve Course, offering a stunning backdrop from morning to sunset. At the heart of the property is a beautiful courtyard pool surrounded by an inviting outdoor living area. With a fully equipped outdoor kitchen, this space is ideal for private relaxation or hosting unforgettable gatherings, creating a seamless indoor-outdoor lifestyle. In addition, the rear side of the house is an enclosed lanai, providing exceptional screened living options. For those looking to build extra bedrooms or garage bays, utilize the ample space on the WNW side of the property to round out your Naples Estate.

Inside, the home features bright, open living areas with abundant natural light. The primary suite has been thoughtfully renovated, providing a modern, tranquil retreat. A custom office offers a refined and functional workspace. Upgrades include solar panels, resurfaced pool, new AC units, pool pump & heater, kitchen appliances, exterior lighting, and updated bathrooms, enhance efficiency, comfort, and long-term peace of mind.

With its premium cul-de-sac setting, breathtaking golf and lake views, extensive renovations, and the high-value Quail West golf membership ready to transfer, this property stands out as a rare opportunity to secure both luxury and exceptional value in one of Naples’ most prestigious communities."
#226023255

NAPLES

5000 Groveland TER

3 Beds

3 Baths

5,736 Sq.Ft.

$4,495,000

MLS#: 226023255
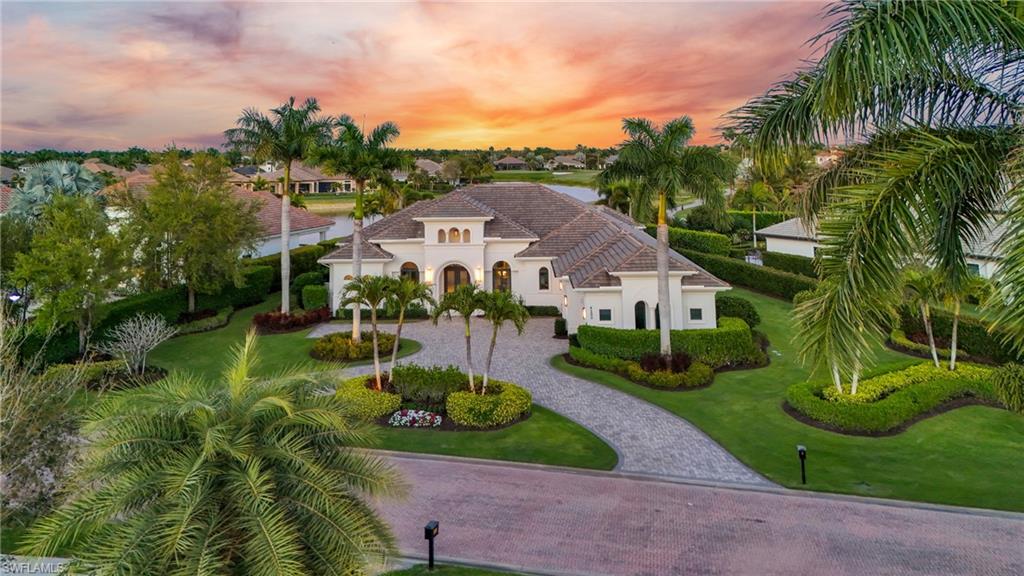
Lakefront home with custom 50 foot lap pool and 3-car garage on an oversized home site. Immediate golf membership available. Extensively renovated and expanded in 2022, this home offers panoramic lake and golf course views, 4 bedrooms, two offices, and 4.5 baths. A 3-foot stem wall elevation offers enhanced view perspective and flood protection. A 2025 refresh added updated exterior paint, architectural façade and entryway enhancements, and custom coach lighting. Interior features include 16-foot ceilings and a floor to ceiling iced quartz fireplace with LED accent and tray lighting, creating a focal point in the living room. The open concept kitchen offers two large islands, ceiling height cabinetry, and a large butler’s pantry (pre-plumbed for a wet bar) with a wine refrigerator. A custom 5-foot extension expands the second bedroom into a spacious guest retreat with dual vanities and a full bath. In addition to the bedroom suites, the home includes two offices (one with direct lake and golf course views) and one bedroom set up as a dedicated fitness room. The primary suite features expansive windows and doors overlooking the pool and lake, a spa-style bath with dual vanities and an upgraded Kohler multi function shower system, and custom finished his and hers closets. All lakefront view rooms include motorized UV filtering shades. The upgraded outdoor living area includes a 50-foot saltwater lap pool and spa with sun shelf, gas pool/spa heater, motorized roll down screens and hurricane shutters, and tongue and groove wood ceilings across both covered lanais. Seamless porcelain plank flooring extends from the interior living spaces to the lanai for indoor-outdoor continuity. The large, fenced backyard is bordered by mature 10-foot privacy hedges, providing a private setting with lake and golf course orientation. The fully enclosed yard offers ample space for pets and outdoor activities. Additional improvements include hurricane rated windows and doors, reinforced impact/cyclic rated Amarr Lincoln garage doors, three zone A/C, a whole home Generac generator, a smart security and camera system, and a 3-car garage with space to add a fourth bay. Updates throughout support a move in ready experience; see the features list for additional details. Situated on over half an acre in Quail West with a Collier County address. Community amenities include a clubhouse, two championship golf courses, fitness and spa facilities, tennis, pickleball, and dining options (membership required).
#226011565

NAPLES

4150 Cortland WAY

5 Beds

4 Baths

4,475 Sq.Ft.

$4,495,000

MLS#: 226011565
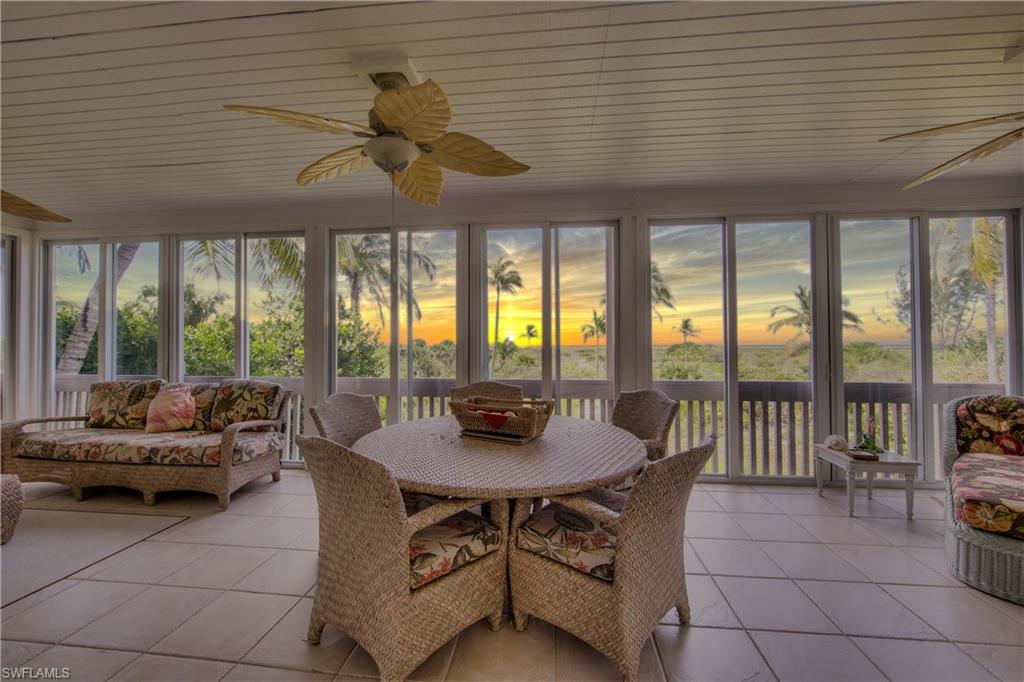
GORGEOUS GULF RIDGE! A custom built 4 bed+loft, 4 bath, two-story home set on a 2+ acre beach site with incredible panoramic views of the Gulf of Mexico. A backyard oasis of water, sand, and a canopy of palm trees; a perfect complement to the surrounding environment. A home built like a fortress with extra support pilings, metal roof, and impact glass. Step inside and witness this expansive floorplan boasting a beach-front sunroom with sliding impact doors, multi-level decks with immaculate sunset views, top floor loft/den with private balcony, all-level elevator, and a living room designed to have the feeling of unfolding with vaulted ceilings, fireplace, and skylights. A separate 2+ car garage with ample room for vehicles, storage, and much more. Gulf Ridge is a community on the West-End of Sanibel with 52 private homesites and offers multiple pools, tennis courts, and beach paths.  Perfect serene environment to enjoy the sun, water, and nature!
#222026158

SANIBEL

5075 Joewood DR

4 Beds

4 Baths

4,630 Sq.Ft.

$4,490,000

MLS#: 222026158

H.8581-A classic masterpiece by BCB Homes awaits in the prestigious Bay Colony Golf Estates, a gated enclave w/18 holes of golf where membership in the exclusive Bay Colony beach & tennis club comes included. Sited on a tranquil cul-de-sac this estate offers SW golf & lake vistas w/ lush preserve as a backdrop. A stately circle drive w/ porte-cochere & side entry motor court create grand curb appeal as does the tropical landscape. Luxuriously designed interiors from marble floors w/ onyx borders & creative insets, to intricate detailing in tray & cathedral ceilings w/ rich crown moldings surpass your expectations, as do many of the fine custom features found throughout this residence. A wall of disappearing 10’ sliding glass doors leads to a bi-level keystone lanai w/ expansive seating & dining areas featuring tongue-in-groove wood ceilings & surround sound. A fabulous pool-scape w/ swim up bar winds around a granite topped outdoor kitchen w/ high-top seating. Furnishings are negotiable. With this private estate you will enjoy the exclusive Bay Colony lifestyle, from world-class Golf to blue-water Gulf, in the midst of Naples’ best cultural, dining, shopping & entertainment venues.
#214060018

NAPLES

9960 Brassie BEND

4 Beds

4 Baths

5,300 Sq.Ft.

$4,490,000

MLS#: 214060018

Overlooking Old Harbour Channel and a lush, beautiful preserve, this is a perfect opportunity to build your dream home on this incredible lot and one-half.  All new rip rap and removal of vegetation.   This is a very private setting, and is a short distance to the Port Royal Club.
#214021051

NAPLES

3510 Fort Charles DR

None Beds

None Baths

0.69 acres

$4,490,000

MLS#: 214021051
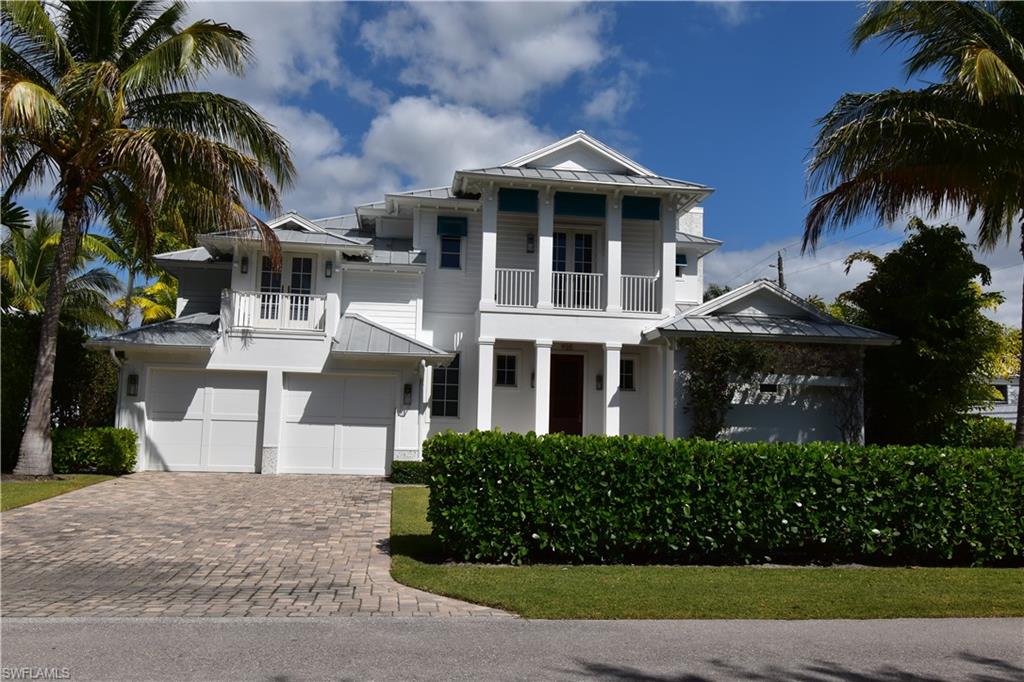
Located in the heart of Olde Naples, this 2015 RG Designed home is just steps away from beautiful Gulf beaches,  world class shopping and dining on Fifth Ave S & Third St. South.  10 Ft French doors & 3 balconies on the second floor, bathe this open floor plan coastal contemporary home with plenty of natural light.  Entertain friends & family in the bright and airy gourmet kitchen featuring Wolf Gas Range and huge white marble island.  Or take the party outside to enjoy the travertine paved lanai with heated pool with spa and outdoor pool bath. Spacious ground floor owners retreat features luxurious oversized shower w/ body jets, rain head, regular head & hand held unit, 2 vanities, 2 water closets and 2 custom walk in closets. The 2nd floor offers 3 bedrooms each with en suite bath and walk-in closets & additional bonus room. Light oak floor throughout, Anderson impact windows and doors.  500 gallon LP gas tank, Lutron LED lighting, Sonos built-in sound system, elevator ready and so much more. 7 minute walk to 3rd Street South. 9 minute walk to 5th Avenue South.  9 minute walk to Naples Beach and 14 minute walk to the famous Naples Pier.  Enjoy the Naples lifestyle at its finest.
#221018821

NAPLES

935 5th S ST

4 Beds

4 Baths

3,661 Sq.Ft.

$4,490,000

MLS#: 221018821
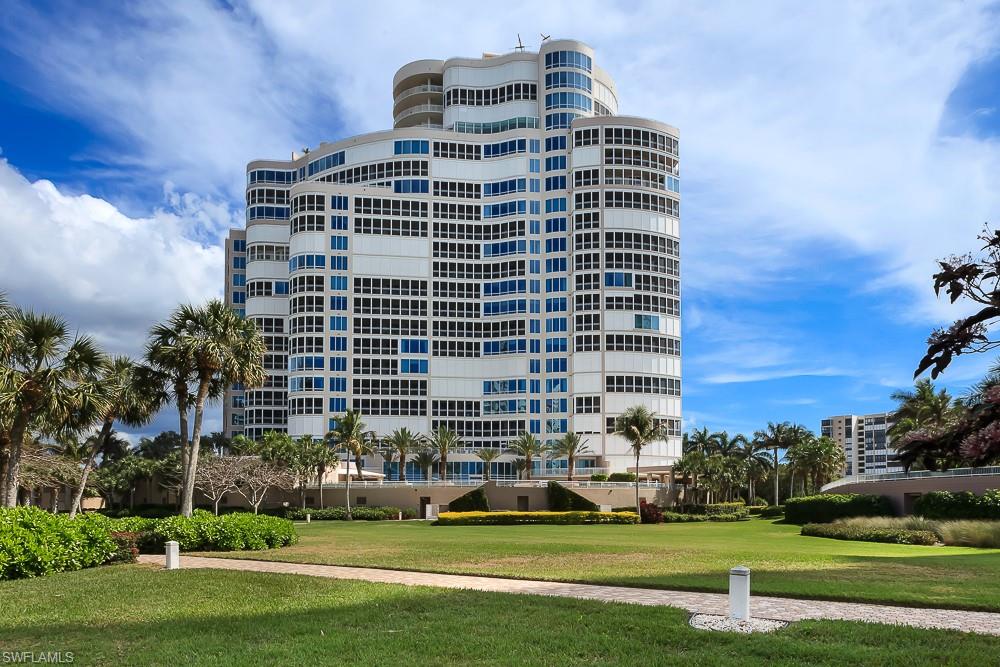
Enjoy the best that Naples has to offer in this extraordinary beachfront unit in the middle of Park Shore. This unit is located on the 15th floor and has magnificent panoramic gulf, bay, and city views. Boasting 4,300 square feet with floor-to-ceiling windows allowing natural light to highlight the various spaces of the unit. In addition to the two wrap-around balconies, the unit has 4 bedroom suites, each having its own full bath. This unit was just vacated and is ready to be customized into your own dream home. Provence is conveniently located across the street from the Venetian Village where waterfront shops and restaurants are a short walk away. Enjoy the tower’s high-end, luxurious, amenities including 24-hour security, private pathway to the beach, resort style pool, outdoor kitchen, fitness center, spa, sauna, guest suites, social room, and tennis court. The unit includes two parking spaces (in the below parking garage) and a storage unit. Boaters have ability to lease or purchase boat slip through the Yacht Club across the street. Two pets are permitted.
#221019750

NAPLES

4151 Gulf Shore N BLVD 1502

4 Beds

4 Baths

4,317 Sq.Ft.

$4,490,000

MLS#: 221019750

1 ... 439 440 441 442 443 ... 666
* Listings identified with the FMLS IDX logo come from FMLS and are held by brokerage firms other than the owner of this website. The listing brokerage is identified in any listing details. Information is deemed reliable but is not guaranteed. If you believe any FMLS listing contains material that infringes your copyrighted work please click here to review our DMCA policy and learn how to submit a takedown request. © 2024. First Multiple Listing Service, Inc.
 - property

Send a message

Message successfully sent.

Your message

What is 3 + 4 ?

Reason for contacting?

I agree to receive email communication and understand I can unsubscribe at any time.

I agree to be contacted by Julia McCabe via call, email, and text for real estate services. To opt out, you can reply 'stop' at any time or reply 'help' for assistance. You can also click the unsubscribe link in the emails. Message and data rates may apply. Message frequency may vary. Privacy Policy

Sign Out

Virtual Assistant

Would you like to take the next step with this property? We can help you schedule a showing or virtual tour, or send you more details.

Yes, I would like more information.

Thank You for Your Reply, One of Our Agents will contact you as soon as possible

No, maybe later.

Thank you, you can always contact me via email, phone number or through the contact form.

Realhub AI

Lucy - Your AI-Powered Realtor

Update Your Temporary Password

Personalize your search

Enter your email and we'll notify you immediately when new listings match what you're looking for.

or enter email address

Already have an account ? Login here

Continue your home search

I agree to receive communications and understand I can unsubscribe at any time.

I agree to be contacted by Julia McCabe via call, email, and text for real estate services. To opt out, you can reply 'stop' at any time or reply 'help' for assistance. You can also click the unsubscribe link in the emails. Message and data rates may apply. Message frequency may vary. Privacy Policy

Already have an account ? Login here

We use cookies

We use cookies primarily for analytics to enhance your experience. By accepting, you agree to our use of these cookies. You can manage your preferences or learn more about our cookies policy.






