
REALHUB is on fire today

Properties

Browse or get in touch to schedule a walkthrough.

  • Nearby me
Price range

Popular Features

Community Features

Association

Property Features

Waterfront

View

Exterior Features

Interior Features

Style

10000 properties match your criteria

Updated 1 minute ago

E-Alert name
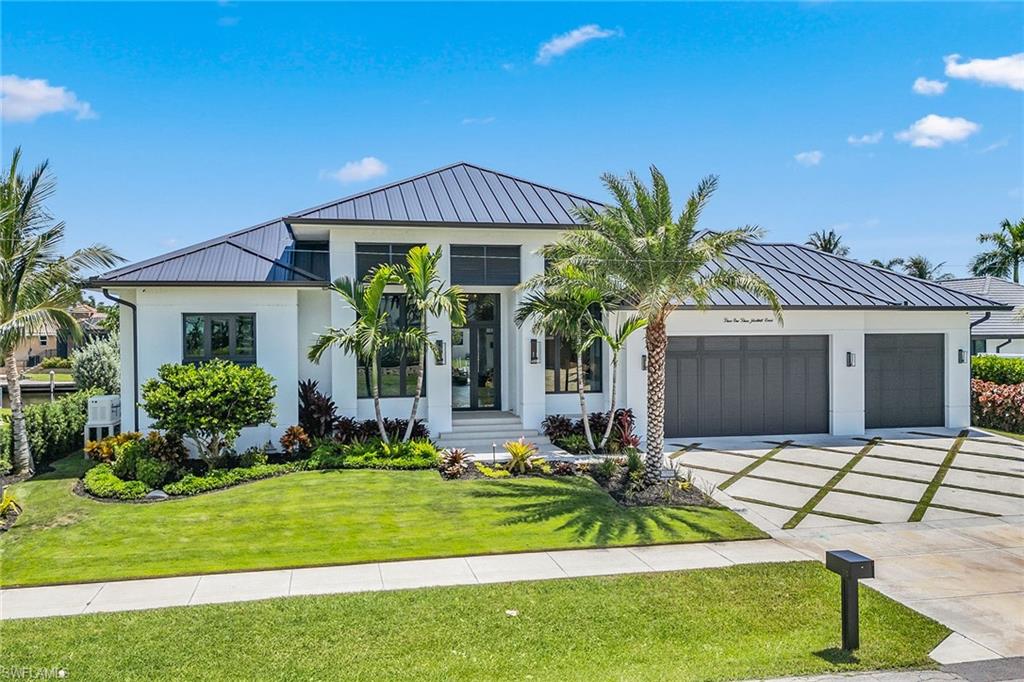
Welcome to this unique custom waterfront home, newly built in 2023 on an oversized lot with direct gulf access and tranquil water views! This luxurious boater's paradise offers four bedrooms, 3.5 baths and a spacious three-car garage in 3,045 square feet of exquisite living space. Better than new, this home is being sold turnkey with luxurious high-end furniture and furnishings. Why wait two years for your dream home to be built when this one is ready now? The residence features northeast exposure, a metal roof, impact doors/ windows, and electric shutters. The wide driveway along with an auto sprinkler system and fenced backyard enhance the property's curb appeal. The expansive lanai, with remote-controlled no-see-um screens, offers breathtaking canal views. Boating enthusiasts will appreciate the private new boat dock with a new seawall, 20,000-pound lift and dual jet ski lift, providing direct water access with a short ride to the Marco River. The large covered outdoor living area includes an outdoor kitchen with a built-in alfresco gas grill, mini refrigerator, sink, heated saltwater pool with sundeck, and spa and outdoor shower. The open floor plan features recessed lighting, custom cabinetry, tray and volume ceilings, and hardwood floors. The elegant foyer with a double-door entry, tray ceiling with cove lighting, and chandelier sets a grand tone. The chef's kitchen is complete with white modern cabinets, quartz countertops, under-cabinet lighting, hidden outlets, walk-in pantry, large center island with a breakfast bar, and top-of-the-line appliances including an eight-burner Wolf gas stove, Wolf Sub-Zero refrigerator and freezer, wine refrigerator and Miele coffee system. Adjacent to the kitchen, the formal dining area and living room offer stunning water views, and the lanai sliders fully open for a full view and access to the outside. The living room features a built-in entertainment center, electric fireplace, and a wet bar with custom shelving, wine refrigerator and ice maker. The owner's suite is a serene retreat with lanai access, two walk-in closets, and an en-suite bath with porcelain tile, dual vanities, Halo LED mirrors, quartz countertops, wooden cabinets with under-cabinet lighting, walk-in shower and a separate soaking tub. The versatile guest bedroom can serve as an office with French doors, custom shelving and a walk-in closet. The second guest bedroom has a walk-in closet and en-suite bath, while the third guest bedroom offers the same amenities plus lanai access with a private view. The laundry room/mud room features a utility sink, quartz countertop, storage cabinets, and new Electrolux front-load washer and dryer. This home includes a new whole-house generator, a new underground 1,000-gallon gas tank, and a smart home system with remote access. The deep three-car garage features epoxy flooring and recessed lighting, providing storage and workspace. Don’t miss the opportunity to own this serene waterfront retreat.
#224061048

MARCO ISLAND

313 Rockhill CT

4 Beds

3 Baths

3,045 Sq.Ft.

$4,590,000

MLS#: 224061048
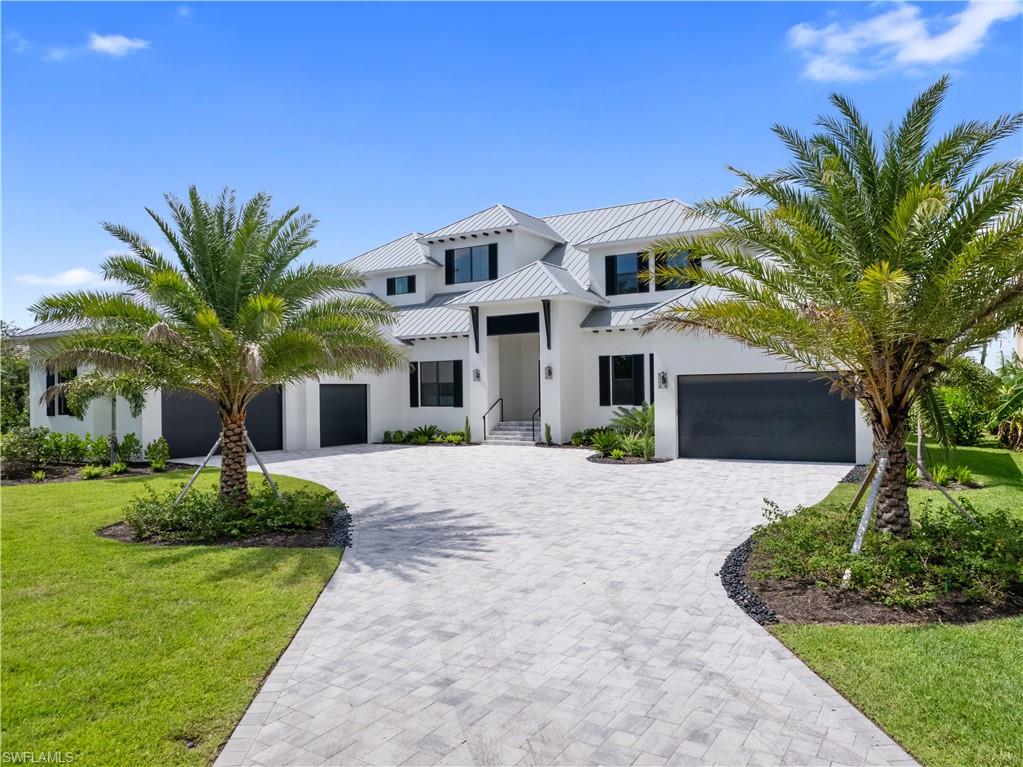
Discover Easy Luxury Living in this Brand-New PGI Built Riverfront Estate, tucked away in the exclusive Magnolia Point gated enclave. With stunning waterfront views, this spacious estate offers over 10,000 square feet & beautiful hardwood floors that flow throughout the entirety of the home. There are 6 comfortable bedroom suites, PLUS a Private VIP suite, along with 7.5 stylish bathrooms. The home offers a den/zoom room & craft room. The kitchen includes high end Thermador appliances including a wine cooler, a hidden pantry, granite countertops, and double island. The Private VIP suite of the home includes its very own 2-car garage, living room area, huge custom closet, bathroom, spacious bedroom, and a kitchen with stainless-steel appliances. The VIP suite offers endless views of the waterfront. The 2nd floor includes a spacious veranda, living area, bar, 4 spacious bedroom suites, a huge primary bedroom suite, fantastic bath and closet areas. The outdoor entertainment area includes a huge 16x45 ft pool with spa and sun shelf. The open and covered deck space is amazing. Plans for dockage and boat lift are in place and will allow for all your boating needs. Additional features include a 5-car garage and a whole-home generator for added convenience. With only 18 luxurious homes in this private enclave, you get the best of all worlds—peace, privacy, and a gorgeous waterfront lifestyle.
#224080218

FORT MYERS

10100 Magnolia Pointe

6 Beds

7 Baths

7,163 Sq.Ft.

$4,589,000

MLS#: 224080218
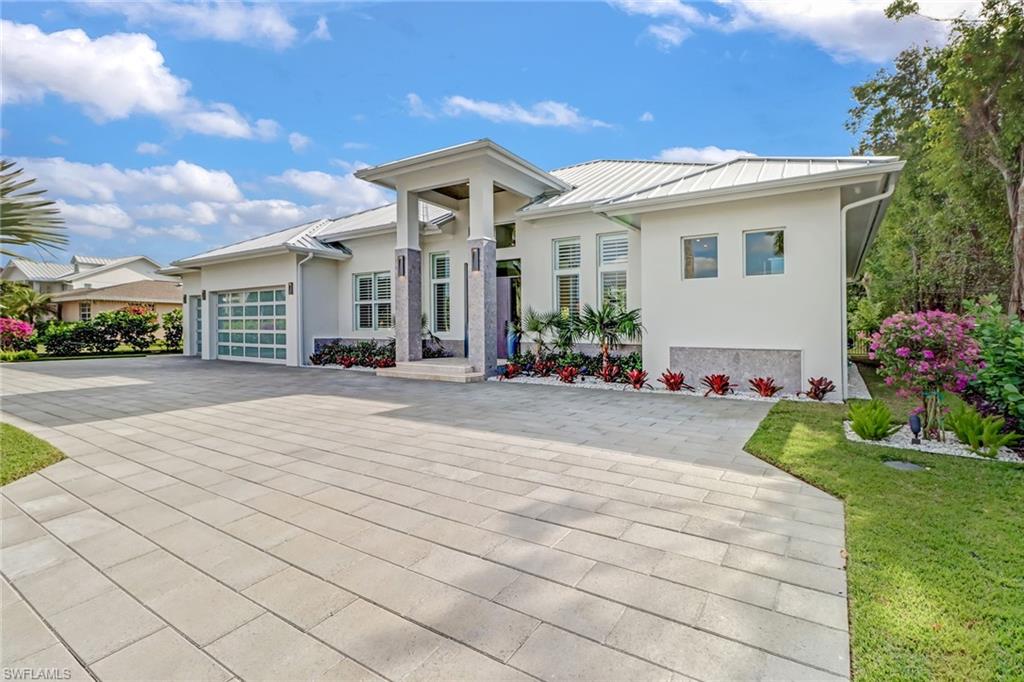
This one-of-a-kind gem in the heart of Coquina Sands will have everything you're searching for! Nothing will compete against this NIAN Custom Home! One step into this luxury oasis will leave you speechless. As you enter this upscale property you will instantly be greeted by a gracious open concept floor-plan boasting an 80 bottle wine cellar and a stunning pool with water feature peering through a 12-foot tall glass wall, all complemented by beautiful oak flooring and marble countertops. Everything in this home has had tremendous attention-to-detail including custom carpentry around the entertainment center with fireplace, Monogram appliances, gas cook-top, detached double fridges and a chef's pantry! Continuing out onto your patio, you will be greeted by an outdoor living space which includes an additional fireplace, outdoor gas grille with sink, all giving you that sensation of being at a private resort! Your luxurious master suite includes his & her walk in closets, a separate tub & a large walk-in shower with multiple shower heads and sauna feature! Other upgrades include mosquito spray system, landscape uplighting and motorized indoor shades in the living room.
#221002889

NAPLES

720 Orchid DR

4 Beds

4 Baths

3,773 Sq.Ft.

$4,585,000

MLS#: 221002889
Some luxuries aren't meant to be displayed. They're meant to be experienced.
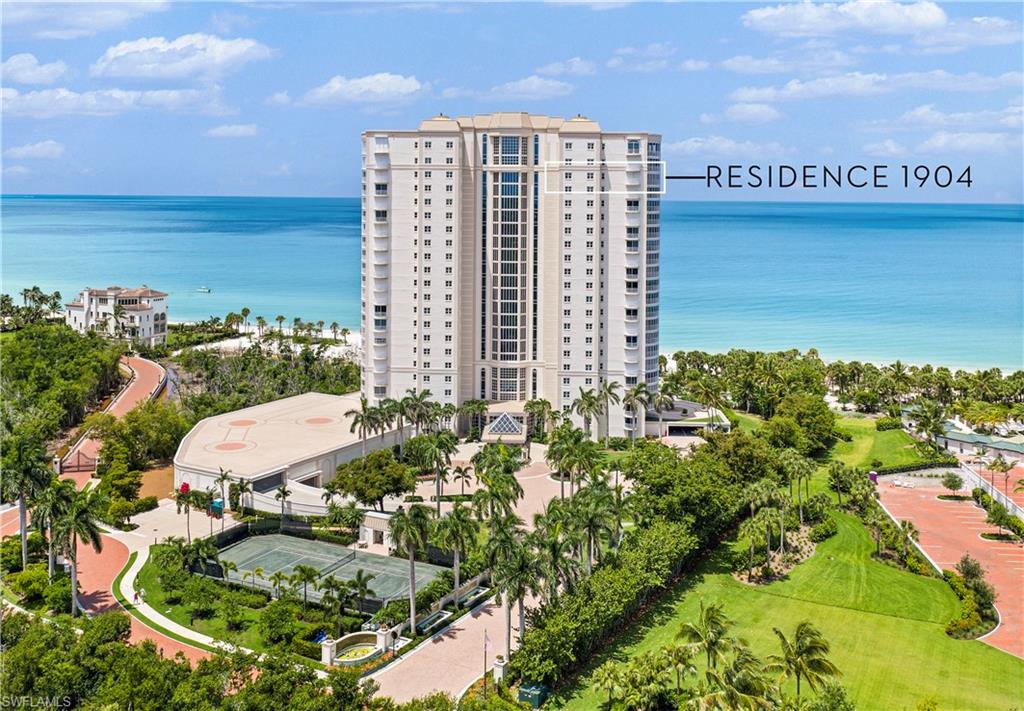
Perched on the 19th floor of Contessa — the first high-rise built directly on the Gulf at Bay Colony — Residence 1904 represents an opportunity that rarely presents itself. At this elevation, within one of Bay Colony's most coveted addresses, residences of this caliber simply do not come available often. It offers a rare duality that defines elevated Naples living. To the west, endless Gulf views stretch over the pristine sands of Vanderbilt Beach, views that inspire from the moment the sun rises until long after it sets. To the east, the glittering Naples skyline frames your mornings with an equally breathtaking perspective.
Spanning 2,626 square feet across three bedrooms and three and a half baths, this thoughtfully appointed residence offers a seamless blend of comfort and refinement. The updated kitchen, generous living spaces, and screened lanai create an environment designed not for attention — but for the moments that matter most. Offered fully turn-key, Residence 1904 is ready to be lived in from day one. A poolside guest cabana is also available for separate acquisition — inquire for details.
Two private garage spaces, 24-hour front desk personnel, an on-site fitness center, Pilates studio, resort pool and spa, social salon, library, and the only private Har-Tru tennis court in Bay Colony round out an amenity package without equal — neighbored by the world renowned Ritz-Carlton, and steps from the private Bay Colony Beach Club with attended beach service and Gulf-front dining.
Bay Colony and Pelican Bay membership privileges extend the lifestyle further still — miles of pristine shoreline, tennis, fitness, nature paths, social programming, World-Class Golf Courses (Private Membership), and some of the finest dining on Florida's Gulf Coast.
This is the kind of luxury that reveals itself slowly. Not through excess — but through how it makes you feel the moment you arrive. Schedule your Private Showing and come experience Contessa, Residence 1904. *Cinematic Video Tour available upon request.
#226021123

NAPLES

8111 Bay Colony DR 1904

3 Beds

3 Baths

2,626 Sq.Ft.

$4,583,000

MLS#: 226021123
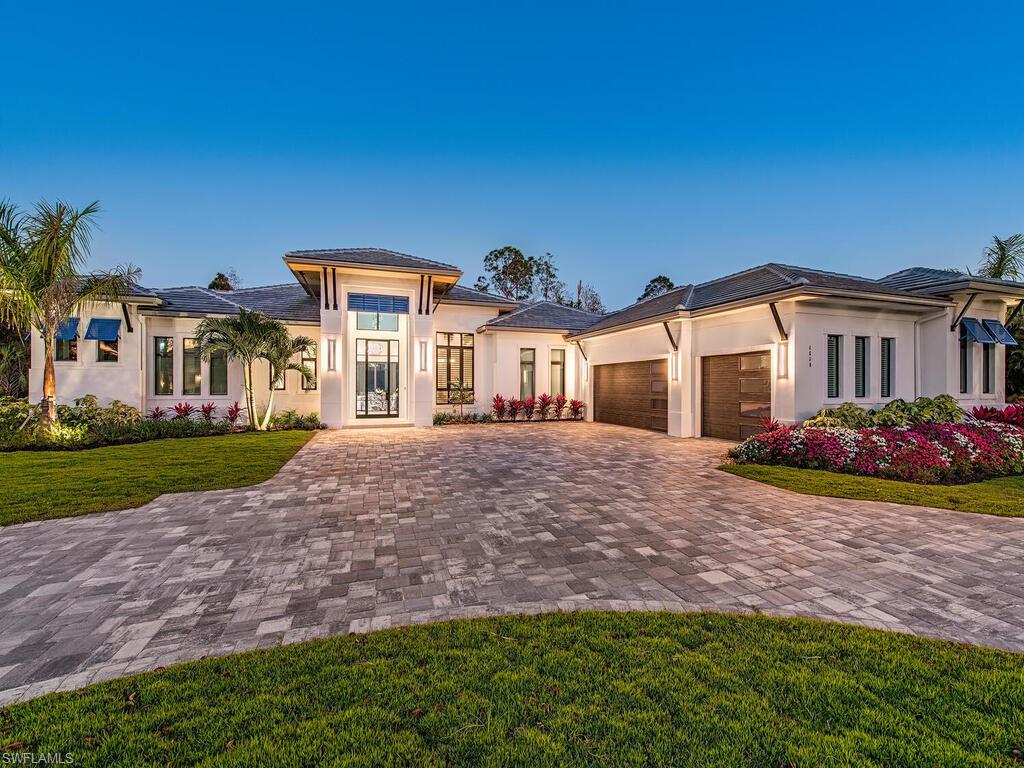
Stunning Newly Constructed Home in Quail West Development with modern inspired finishes Careful attention to detail and workmanship are visible throughout this open design with 12-16’ ceilings that is perfect for casual or formal entertaining. Upscale finishes throughout include unique cabinetry, premium countertop materials, and large format tile with creative design.  Have fun entertaining with the custom lighting options and enticing outdoor lanai area. A 9-month Leaseback is required by the seller. The Membership is included.
#222020523

NAPLES

4650 Idylwood LN

4 Beds

4 Baths

4,160 Sq.Ft.

$4,579,000

MLS#: 222020523
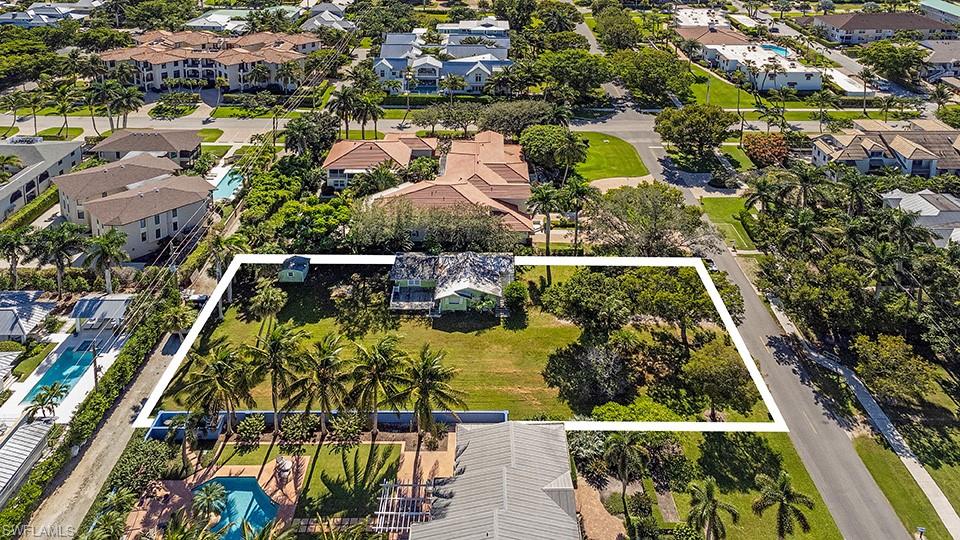
Incredible building opportunity in the heart of Old Naples! Zoned as Single family and Multi-family there may be a possibility of putting a multifamily residence on the property. This generous sized property offers a ton of possibilities to design your dream home considering the very desirable building envelope. Perfectly positioned and close proximity to renowned 5th Avenue South shops and restaurants, 3rd Street South and its incredible dining options, and the pristine white sands of the Naples Pier and surrounding beaches. Building options of this scope are becoming more and more of a rarity downtown. Experience Old Naples living at its finest!
#225065708

NAPLES

955 6th ST S

2 Beds

2 Baths

1,096 Sq.Ft.

$4,575,000

MLS#: 225065708
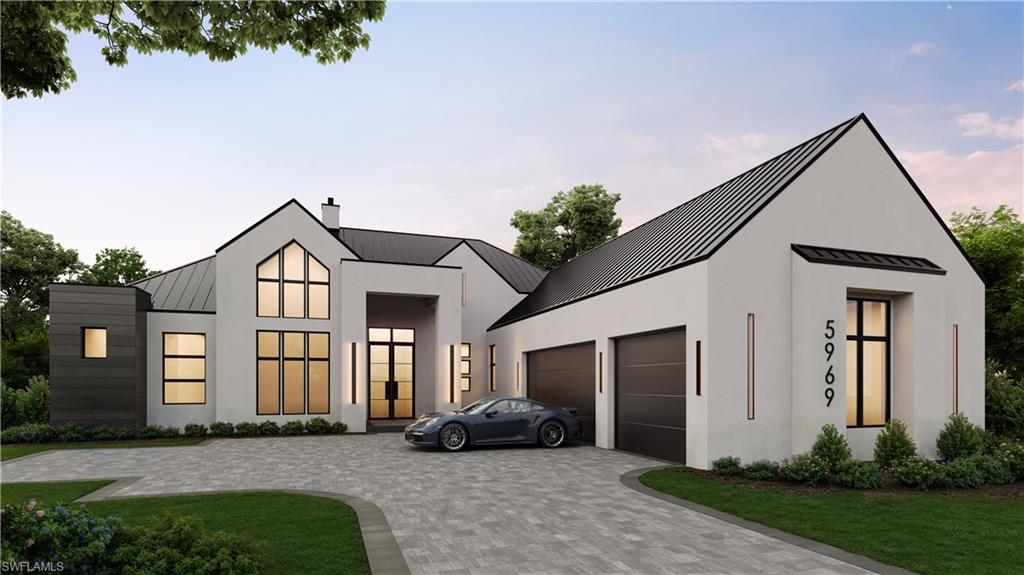
One or more photo(s) has been virtually staged, AI generated or rendered.  Move-in ready Summer 2027. Seagate Development Group and Theory Design proudly present the designer-furnished Crestwood Model Home in Opus Stone, Seagate’s newest gated estate community in Naples, Florida. This exceptional residence is the result of a collaboration between Seagate Development Group, Theory Design, RG Designs, and Outside Productions, blending award-winning architecture, interior design, and landscape design into a stunning organic modern masterpiece. Warm earthy tones, natural materials, and refined neutral finishes create an inviting atmosphere, while thoughtfully integrated indoor and outdoor living spaces embrace biophilic design through curated greenery, organic textures, and natural elements. The interior features a sophisticated mix of warm wood cabinetry and rich ebony accents, balancing grand architectural statements with intimate, livable spaces. Residents enjoy the privacy and exclusivity of estate living while remaining just minutes from Naples’ renowned shopping, dining, entertainment, and white-sand Gulf beaches. Golf enthusiasts will appreciate close proximity to prestigious private clubs including Olde Florida Golf Club and Calusa Pines Golf Club. Opus Stone offers a limited collection of luxury estate homesites and thoughtfully curated floor plans, delivering an unparalleled custom homebuilding experience in one of Naples’ most desirable locations.
#226023932

OTHER

940 Chimney Rock RD

4 Beds

4 Baths

3,757 Sq.Ft.

$4,575,000

MLS#: 226023932
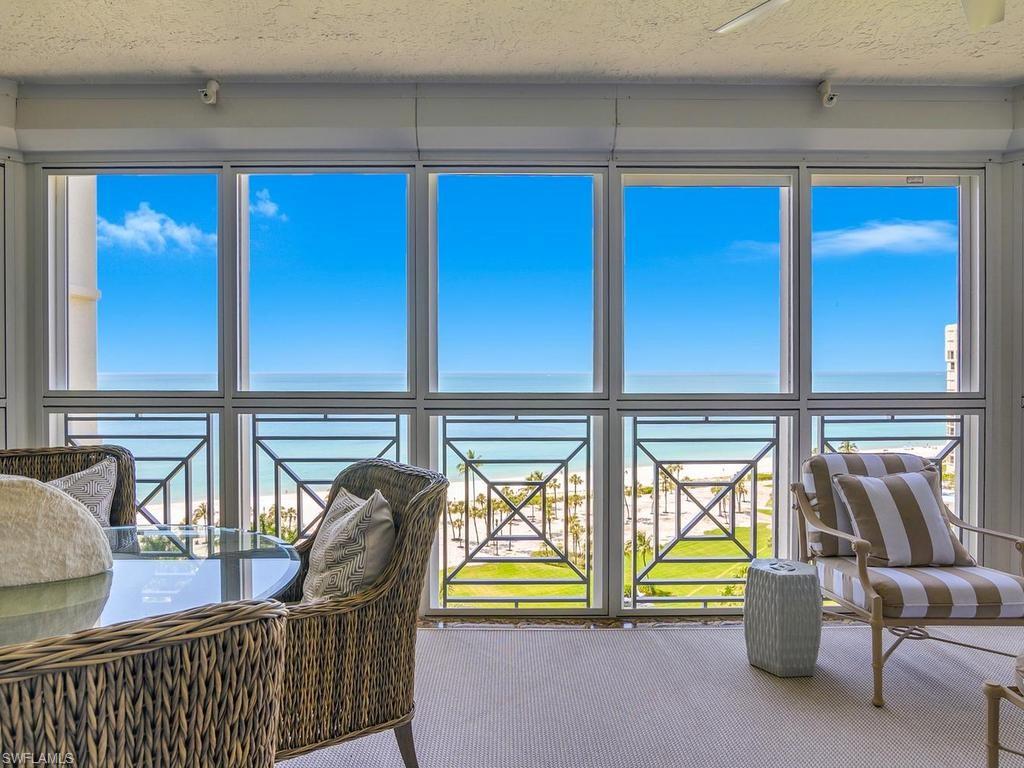
With an unerring sense of style and a refined coastal presence, this residence at The Brittany in Park Shore is defined by striking Gulf view and natural light that evolves beautifully throughout the day.  In a prime beachfront position, this residence offers a main living area and spacious primary suite which fully orient to sweeping water views, sunsets, and the rhythm of the seaside.  The sandy shoreline and the Park Shore beach path and park offer peaceful vistas from different vantage points.  An expansive gulf front lanai offers generous space for relaxation, dining, and creating memories with family and friends.   To the East and Southeast, the kitchen and bayside lanai open to additional waterway views and create an inviting extension of the living area, an ideal scenario for enjoying the different views in an inviting fashion.   Plus, the evening city lights extend the ways to take in the bay and cityscape after sun goes down.  In this residence, the floor plan unfolds with intention, with wonderfully Joy Tribout Interiors designed living spaces which allow for peaceful privacy and open views so desired at the beach.    There are many places to enjoy a comfortable setting for casual gatherings and quiet moments throughout the day.  In the main bedroom suite, you'll enjoy a true retreat with a spacious bath, separate shower, and a generous walk-in closet.  The guest accommodations are thoughtfully situated to enjoy a beautiful perspective with a private lanai overlooking the bay and the gardens at The Brittany.   An additional bedroom is gulf-facing, offering prime relaxation space for your guests.   This residence is offered furnished with exquisite designer furnishings, accessories and many other appealing finishes and touches.  It includes two deeded side-by-side garage spaces plus the comfort and security of a secure, well-managed building.  The Brittany has a beautiful pool near the Gulf, and it is designed for both laps and leisure.  A spa, grilling areas, and fire feature are nearby.  Residents of the building have 24-hour doorman/lobby staffing in addition to a gated entranceway.  Amenities include tennis courts on-site, fitness center, four great guest suites, and welcoming social spaces including card rooms, a kitchen for community or reserved private events, library, and many sitting areas inside and out, which sometimes play host to social gatherings within the building.  The Brittany is located mere minutes away from the popular Village on Venetian Bay for shopping and dining, and other favorite destinations, including the Artis-Naples & the Waterside Shops, Fifth Ave. S, historic Third St. S., and Mercato are close by, too.   Also:  This is a pet friendly building.  All in all, a rare and treasured find along the Naples beach & coast in popular, prestigious Park Shore, the heart of central Naples.
#226015252

NAPLES

4021 Gulf Shore BLVD N 1103

4 Beds

3 Baths

3,050 Sq.Ft.

$4,570,000

MLS#: 226015252
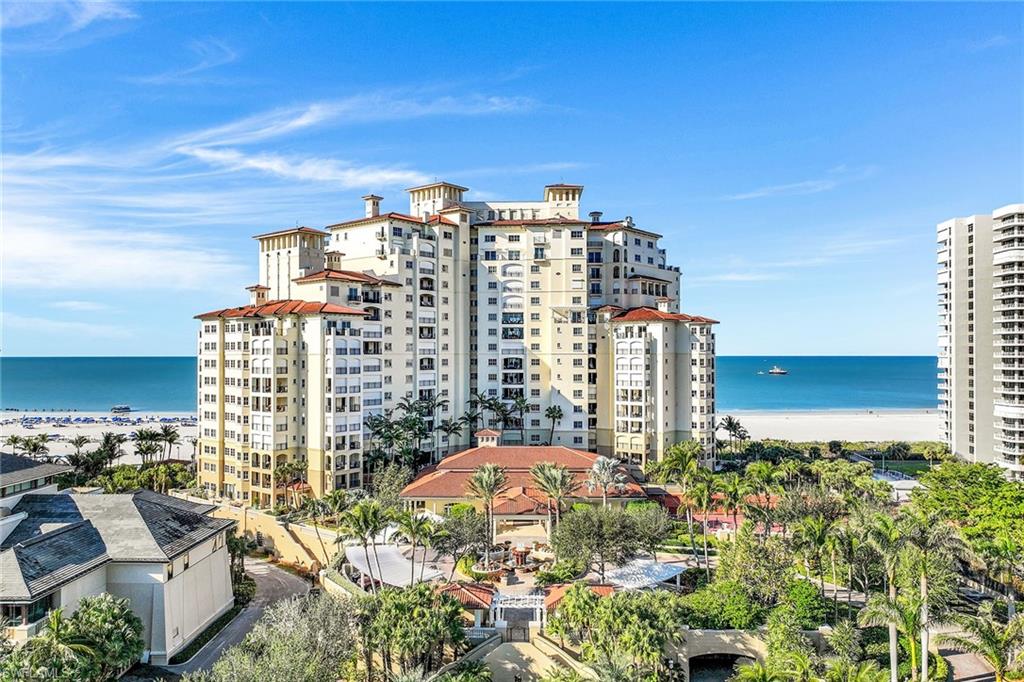
Stunning state-of-the-art condominium right on the beach where luxurious comfort and coastal sophistication blend in a harmonious way. This gorgeous residence at the exclusive Madeira, the newest building on Marco Island, features superb architectural custom details and impeccable craftsmanship throughout. Exquisitely designed open floor plan flows smoothly integrating the spacious family, dining and living room areas showcasing a fireplace and gourmet kitchen. Rich cabinetry, top-of-the-line appliances & many traits to enhance your culinary experience. Breathtaking views of the beach and the captivating vistas of the island. En-suite bedrooms for maximum functionality & three beautifully staged balconies to entertain or relax while watching either sunrises or sunsets. Private elevator and high-impact windows. Exquisitely appointed and professionally decorated. Offered fully furnished, turnkey, ready to move in. Enjoy top-notch amenities available daily in this private gated community including theater, pool, social and exercise rooms, tennis, pickleball and more. Privileged location and a short distance to the phenomenal JW Marriott. This is truly paradise living at its finest.
#222089936

MARCO ISLAND

350 S Collier BLVD 608

3 Beds

3 Baths

3,291 Sq.Ft.

$4,550,000

MLS#: 222089936
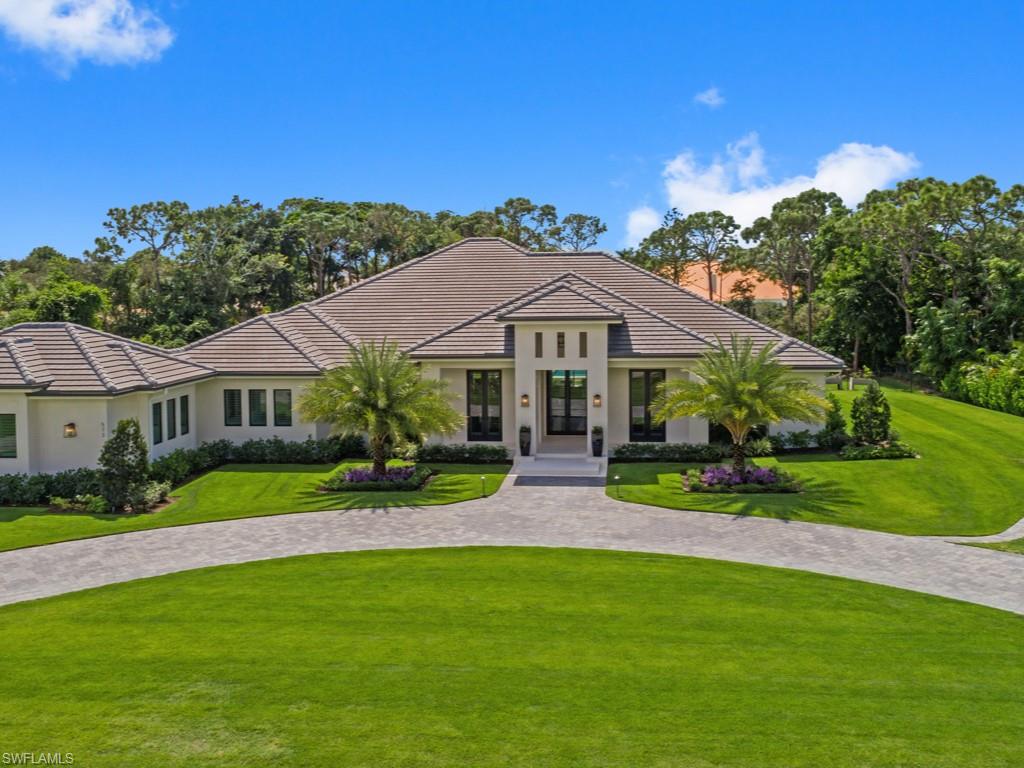
Simplistic transitional elegance in the award winning neighborhood of Pine Ridge Estates. This exquisite Lotus Architecture designed, CK Custom home boasts 5,010 Square Feet of under-air living space, featuring an expansive open floor plan with 4 en-suites, den plus a office/flex room, 4 full and 2 half baths including a pool bath. Enter this professionally decorated home through the custom double glass front doors by Portal Elegance. Once inside the attention to detail is apparent. A soaring coffered ceiling with boxed beams, layered moldings and beautiful white oak. Bespoke kitchen cabinetry and commercial grade appliances. Large scale porcelain tile and wide plank white oak flooring throughout. Beautiful marble tile wall in the kitchen which mirrors a marble fireplace in this open concept main living area. Open the custom, fully pocketing, sliding glass doors to a professionally landscaped backyard which includes an oversized salt water pool, glass tiled spa, limestone decking/coping and fire pit. Circular driveway and guest parking with turf feature. Oversized 4 car garage with A/C storage room. All of this situated on a private park like setting of 1.27 acres.
#219076268

NAPLES

573 Ridge DR

4 Beds

4 Baths

5,010 Sq.Ft.

$4,550,000

MLS#: 219076268

Local architecture and planning firm, Weber Design Group Inc., completed the design of what Golf magazine describes as the "ideal abode, marrying luxurious comfort and amenities, the ultimate home for any duffer." This two-story estate home will be built by BCBE Construction on a homesite along the 14th hole of Talis Park's Greg Norman-Pete Dye designed golf course with interiors by Design West. Encompassing 10,297 square feet, this design epitomizes tropical Florida living by beautifully merging the essences of indoor and outdoor living. From the curbside Caribbean appeal, this golf dream home is comprised of four bedrooms, four full baths, a formal living room, large island kitchen, study with dual-sided fireplace, wine room, upstairs game room, two radial wet bars, an outdoor kitchen, three-car garage with a fourth garage for your golf cart or sports car. To be completed Summer of 2015!
#215001774

NAPLES

16759 Prato WAY

4 Beds

4 Baths

6,220 Sq.Ft.

$4,550,000

MLS#: 215001774
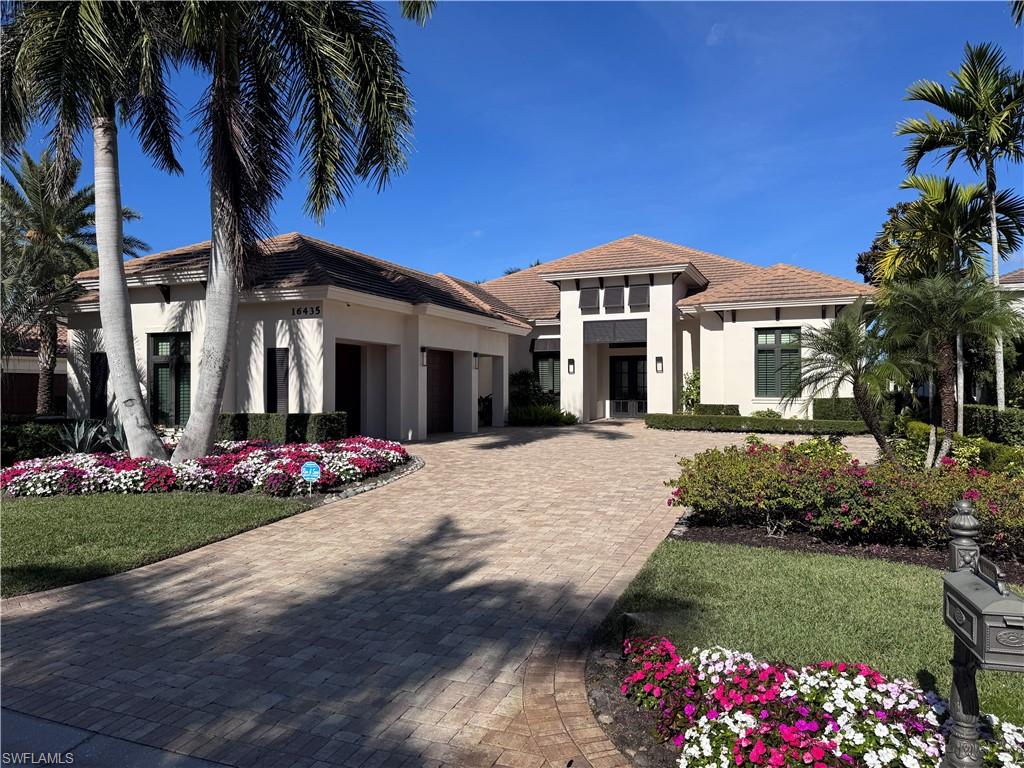
IMMEDIATE GOLF MEMBERSHIP included, along with golf cart. Positioned on one of the most sought after streets in Talis Park with views of the newly resurfaced Dye Norman course and club house.
#225082895

NAPLES

16435 Seneca WAY

3 Beds

4 Baths

3,658 Sq.Ft.

$4,550,000

MLS#: 225082895
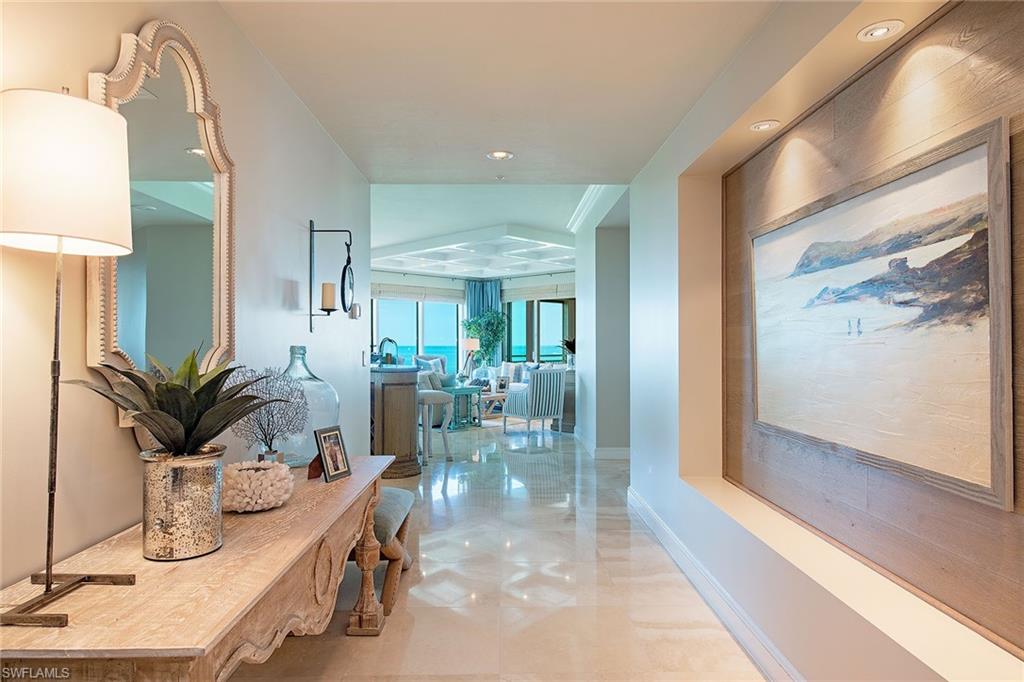
Stylishly renovated in sophisticated coastal décor by Renee Gaddis Interiors, this four-bedroom, four-bath southwest corner residence is the perfect beach house. It lives like a single-family home with formal and informal living and dining areas. The two large screened-in and shuttered terraces, one with extra sliders for weather protection, provide plenty of outdoor living and dining options. The home is located in Provence, one of the premier buildings on the beach, which offers an array of luxury amenities and across-the-street proximity to the shopping, dining and marina at Venetian Village.
#221032093

NAPLES

4151 Gulf Shore N BLVD 702

4 Beds

4 Baths

4,317 Sq.Ft.

$4,550,000

MLS#: 221032093
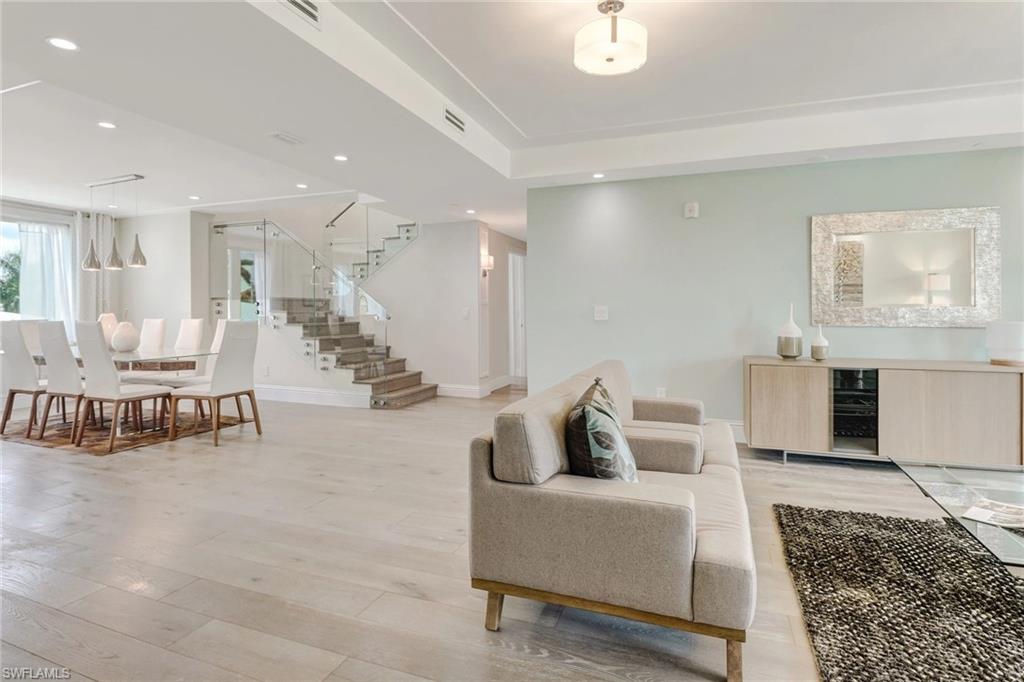
*Entire building is under contract in Commercial MLS. Regarded as the pinnacle in luxury living, this spacious 4 bed / 4 bath penthouse residence is mere steps away from 5th Ave S and world renowned beaches. Sprawling over 3700 sq ft, this luxurious two story residence offers two master suites, conveniently located on each floor, with private balconies and spa inspired bathrooms. The first floor features a chef's kitchen with marble countertops, Wolf and SubZero appliances, and overlooks the adjacent dining and living room. Fashion forward, glass-railing staircase leads to the second floor of the home, or take the convenient private elevator.  Entertaining awaits on the second floor with a TV/game room, private balcony and wet bar, complete with a wine cooler and 3 bedrooms and bathrooms. Enjoy the outdoor tropical oasis pool and spa shared only by the four residences. Outstanding finishes and superb living in the heart of Olde Naples; a short stroll from the vibrant shopping and dining of 5th Avenue, Cambier Park, beaches, and the iconic Naples Pier. All 4 residences are for sale-could be purchased as a family compound or corporate retreat.
#221045877

NAPLES

875 9th S ST PH 1

4 Beds

4 Baths

3,624 Sq.Ft.

$4,550,000

MLS#: 221045877
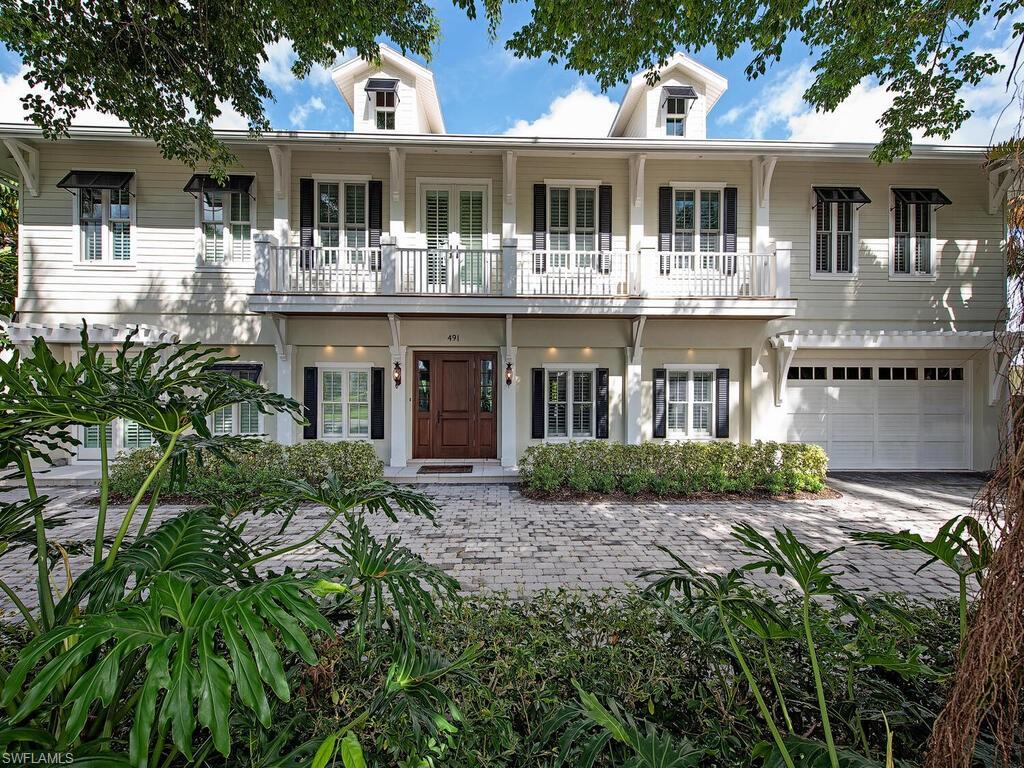
Extraordinary, coastal contemporary custom home has been extensively remodeled in sought after Aqualane Shores. Discover luxurious living at this one-of-a-kind residence complete with resort-style pool, wrap-around balcony, expansive pool-side sunning, covered outdoor living space and private elevator. Beautiful bamboo flooring, modern tile and exposed beam ceilings can be found throughout the home.  The master retreat showcases a sitting area, an over-sized walk-in shower, free-standing soaking tub and dual sinks. The true chef’s kitchen features top of the line appliances including a gas range and an over-sized island. Residence is conveniently located within walking distance to world renowned 3rd St., South and just a short distance from 5th Avenue South’s fine dining, world-class shopping and Naples’ white-sand beaches.
#220065557

NAPLES

491 17TH S AVE

5 Beds

5 Baths

4,585 Sq.Ft.

$4,550,000

MLS#: 220065557

1 ... 423 424 425 426 427 ... 666
* Listings identified with the FMLS IDX logo come from FMLS and are held by brokerage firms other than the owner of this website. The listing brokerage is identified in any listing details. Information is deemed reliable but is not guaranteed. If you believe any FMLS listing contains material that infringes your copyrighted work please click here to review our DMCA policy and learn how to submit a takedown request. © 2024. First Multiple Listing Service, Inc.
 - property

Send a message

Message successfully sent.

Your message

What is 3 + 4 ?

Reason for contacting?

I agree to receive email communication and understand I can unsubscribe at any time.

I agree to be contacted by Julia McCabe via call, email, and text for real estate services. To opt out, you can reply 'stop' at any time or reply 'help' for assistance. You can also click the unsubscribe link in the emails. Message and data rates may apply. Message frequency may vary. Privacy Policy

Sign Out

Virtual Assistant

Would you like to take the next step with this property? We can help you schedule a showing or virtual tour, or send you more details.

Yes, I would like more information.

Thank You for Your Reply, One of Our Agents will contact you as soon as possible

No, maybe later.

Thank you, you can always contact me via email, phone number or through the contact form.

Realhub AI

Lucy - Your AI-Powered Realtor

Update Your Temporary Password

Personalize your search

Enter your email and we'll notify you immediately when new listings match what you're looking for.

or enter email address

Already have an account ? Login here

Continue your home search

I agree to receive communications and understand I can unsubscribe at any time.

I agree to be contacted by Julia McCabe via call, email, and text for real estate services. To opt out, you can reply 'stop' at any time or reply 'help' for assistance. You can also click the unsubscribe link in the emails. Message and data rates may apply. Message frequency may vary. Privacy Policy

Already have an account ? Login here

We use cookies

We use cookies primarily for analytics to enhance your experience. By accepting, you agree to our use of these cookies. You can manage your preferences or learn more about our cookies policy.






