
REALHUB is on fire today

Properties

Browse or get in touch to schedule a walkthrough.

  • Nearby me
Price range

Popular Features

Community Features

Association

Property Features

Waterfront

View

Exterior Features

Interior Features

Style

10000 properties match your criteria

Updated 1 minute ago

E-Alert name
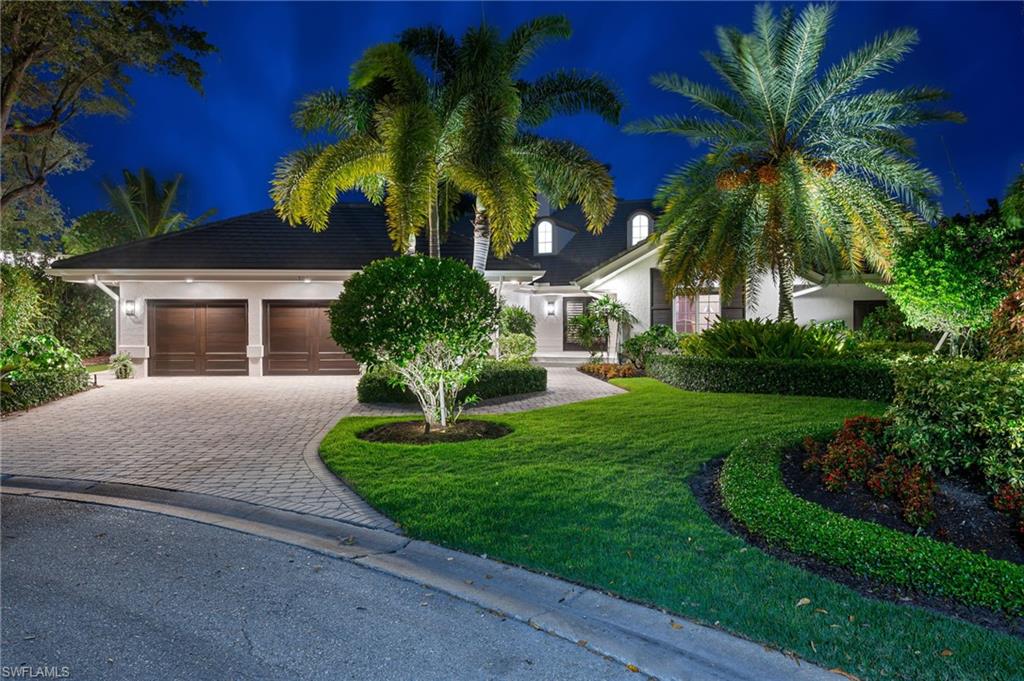
Welcome to your dream one-story lakefront pool home with over 180 linear feet of pristine lakefront, located on a prestigious street in the Pelican Bay community of Naples, Florida. Extensively renovated by Martin Custom Homes in 2013, this luxurious residence offers modern conveniences and a prime location. Spanning 5,478 square feet under air and 6,744 square feet under roof, this spacious home sits on a 0.46-acre lot at the end of a quiet cul-de-sac with north western rear exposure. It features 4 bedrooms and 5.5 bathrooms, including 3 private guest suites with attached bathrooms for added privacy. The master suite boasts a large bedroom with a seating area and sliding glass doors to the pool deck, showcasing breathtaking lake views, a vaulted ceiling, and a massive walk-in closet. The luxurious master bathroom includes dual vanities, a free-standing soaking tub, and a sizable walk-in shower. The updated eat-in kitchen is a chef's dream with 2 center islands topped with quartz countertops and high-end appliances, including a Wolf gas range and Sub-Zero refrigerator. Beautiful vaulted and tray ceilings enhance the open-concept layout that flows from the great room to the kitchen and family room. The serene pool overlooks the lake, while the covered outdoor living area features a summer kitchen and full bathroom. Recent updates include a new roof (2021), HVAC units (2021-2022), and water heaters (2023). The home is protected by impact-rated windows and doors. Expertly maintained, it showcases dark wood flooring in main living areas, new carpeting in bedrooms, and tile in laundry and bathrooms. Pelican Bay offers an exceptional lifestyle with nearly 3 miles of private white sand beaches, beachfront dining options like Marker 36 restaurant, and abundant recreational opportunities across its 570 acres of mangroves and estuaries. Residents enjoy 18 Har-Tru tennis courts (with pickleball courts coming soon), parks, walking trails, sailing, and kayaking through scenic waterways. This exquisite property on a quiet street in Pelican Bay is the ultimate sanctuary for those seeking elegance, comfort, and convenience in this premier community.
#226005783

NAPLES

701 Tamarind CT

4 Beds

5 Baths

5,478 Sq.Ft.

$6,495,000

MLS#: 226005783

Construction is now complete on this direct Gulf front residence. The main living level includes two private guest suites w/ full baths, guest laundry, custom bar w/ seating, wine room, & a stunning gourmet kitchen that includes a gas range, breakfast bar & prep sink. The great room offers intricate ceiling detail & pocketing sliders to allow for panoramic Gulf views. An elevated pool & spa can be found off of the main living level with glass railings to maximize Gulf views, outdoor kitchen, outdoor fireplace, & convenient pool bath. The 3rd floor features the master bedroom, bonus/entertaining room, study/home office & full bath. The master bedroom includes a private lanai, fireplace and a spacious bathroom w/ automated toilet, walk-in shower w/ seamless glass door & multiple shower heads. The bonus room features custom bar, gorgeous wood lined ceilings, & lanai overlooking the Gulf of Mexico. A stunning beach home!
#216064532

BONITA SPRINGS

27586 Hickory BLVD

4 Beds

5 Baths

5,497 Sq.Ft.

$6,495,000

MLS#: 216064532
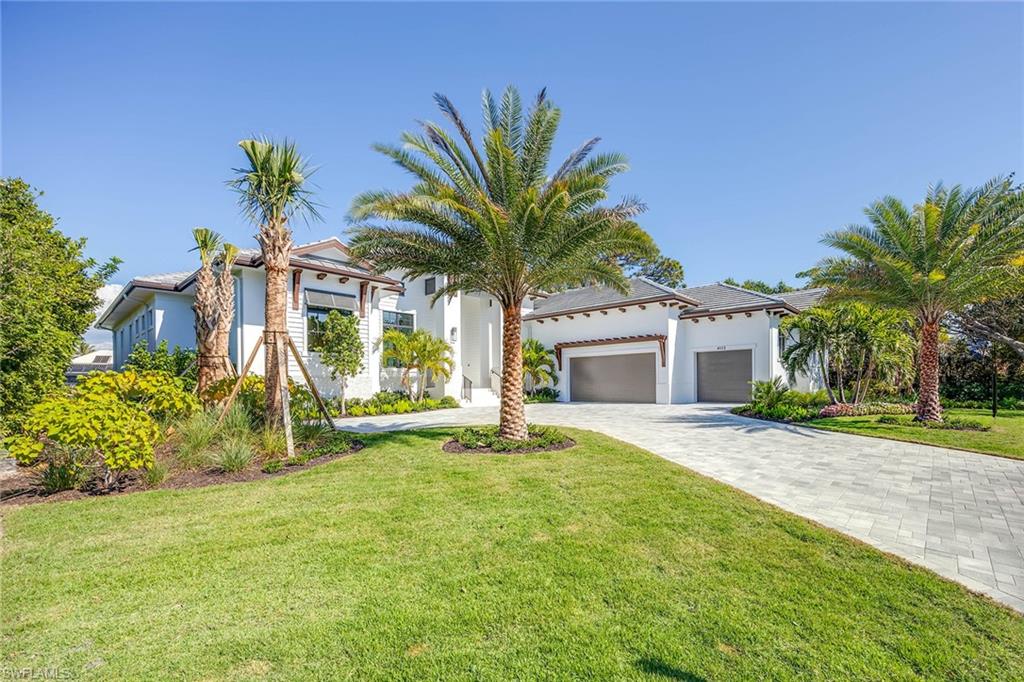
Crafted by Lutgert Custom Homes, this stunning residence welcomes you with breathtaking lake views upon entry. Thoughtfully designed with impeccable attention to detail, the home features four bedrooms, five full baths, a dedicated study, and a spacious three-car garage—offering ample room for storage or car lifts. The open-concept great room flows effortlessly into a gourmet kitchen, beautifully appointed with custom cabinetry. The luxurious master suite is a private retreat, complete with two oversized custom-built closets and an expansive, spa-like bath featuring a lavish walk-in shower with multiple showerheads, a soaking tub, and dual water closets. Step outside to your private oasis, where a covered outdoor living space awaits, complete with a gas fireplace and a fully equipped summer kitchen. With over 1,800 square feet of pool deck, the serene saline swimming pool and spa provide the perfect setting for relaxation or entertaining in style. For added peace of mind, the home is equipped with a generator. Situated on a rare lake frontage lot in Park Shore you’ll enjoy unparalleled access to world-class shopping, fine dining, and vibrant cultural attractions. Boats slips available with purchase of the property. Experience the pinnacle of luxury living today.
#224029363

NAPLES

4112 Willowhead WAY

4 Beds

5 Baths

3,846 Sq.Ft.

$6,495,000

MLS#: 224029363
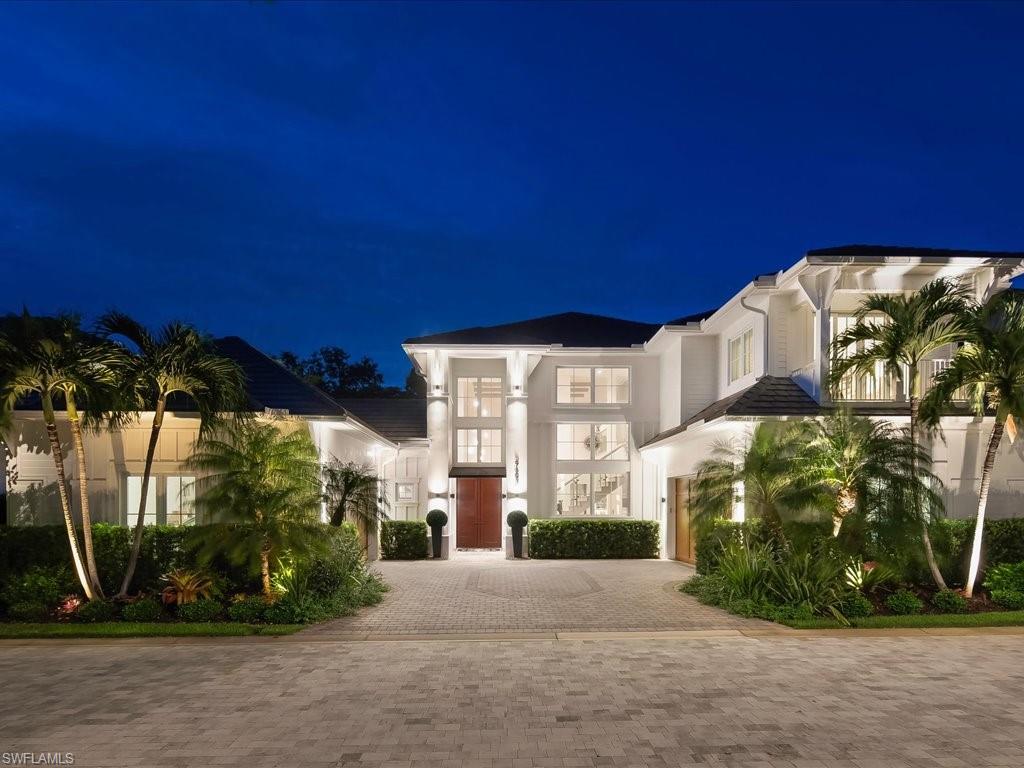
At the intersection of privacy, prestige, and unparalleled walkability, Casa Mar at 9193 Mercato Way presents a lifestyle opportunity found nowhere else in Naples. Situated on a rare double lot within The Residences at Mercato, an intimate gated enclave of only forty-five residences framed by charming brick-paver streets, this exceptional home offers a level of space and exclusivity seldom available. One of only four residences built with this distinctive floor plan, Casa Mar welcomes guests through a dramatic two-story foyer that opens to an equally impressive great room, where soaring ceilings and abundant natural light create an atmosphere of refined elegance. Professionally decorated, the residence encompasses four bedrooms, a den, three-and-one-half baths, a spacious loft with dedicated office space, and a four-car double garage. Designed for seamless indoor-outdoor living, multiple patio areas surround a private saltwater pool, outdoor kitchen and barbecue area, pet-friendly backyard, and private sauna enhanced by a Blaupunkt music system. Every detail has been thoughtfully curated to deliver comfort, sophistication, and effortless entertaining. What truly distinguishes Casa Mar is its extraordinary lifestyle positioning. Quietly tucked behind private walls, yet only moments from Naples’ renowned white-sand beaches and championship golf, residents enjoy the rare luxury of leaving the car behind. Within a short stroll, Mercato offers an unmatched collection of fine dining, boutiques, cafés, fitness and wellness studios, nightlife, live music venues, a luxury cinema, Whole Foods, and approximately sixteen to twenty restaurants within one mile. The newly unveiled Piazza further enriches the experience with concerts, outdoor films, seasonal events, and cultural programming. Perfectly positioned between the Ritz-Carlton Beach Resort and the Ritz-Carlton Golf Resort, Casa Mar delivers a distinctive blend of elegance, convenience, and vibrant Naples living. This is more than a residence—it is a lifestyle reserved for those who value having everything within reach while enjoying the privacy of an exceptional home.
#226022072

NAPLES

9193 Mercato WAY

4 Beds

3 Baths

4,719 Sq.Ft.

$6,495,000

MLS#: 226022072
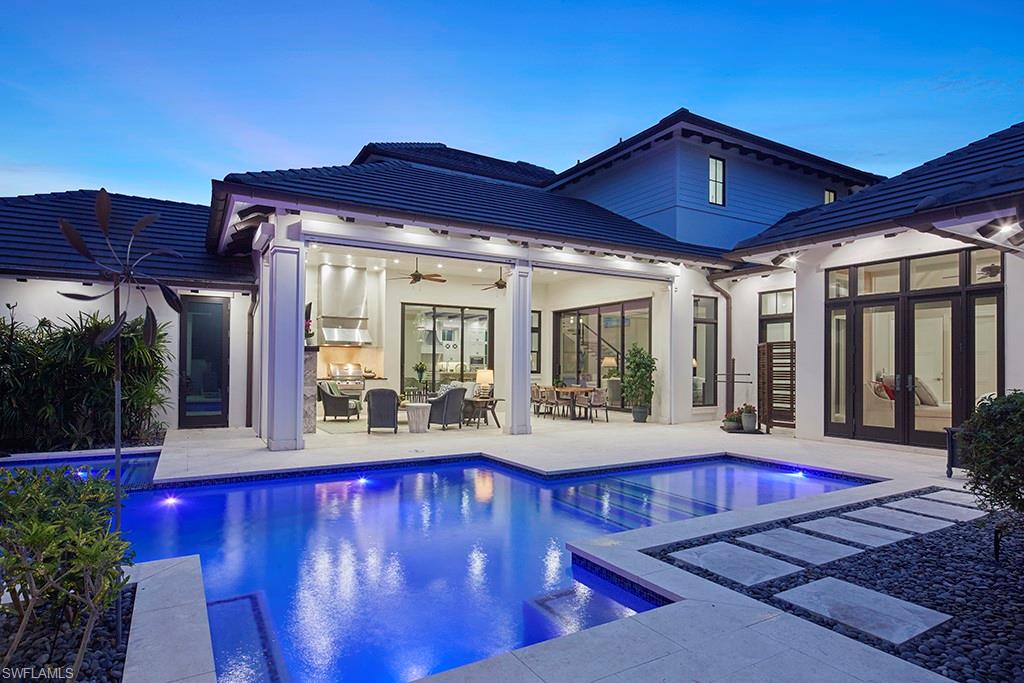
Discover unparalleled luxury in this 2018-built home, offered fully furnished, perfectly positioned on a 0.38-acre corner lot in Pelican Bay's prestigious Oakmont subdivision. Located in Flood Zone X with zero flood history, this Stofft Cooney-designed residence offers peace of mind alongside refined living. Spanning 4,607 SF under air and 6,137 SF under roof, soaring 11'–21' ceilings, hand-crafted millwork, an open floating staircase, and floor-to-ceiling Anderson impact windows flood the interior with light and volume, while gleaming marble flooring amplifies the brightness. The outdoor living is the emotional heart: a dramatic floor-to-ceiling marble fireplace anchors the expansive lanai alongside a full summer kitchen and seamless glass sliders that dissolve the boundary between inside and outside. The 26-foot saltwater pool features a sun shelf and integrated spa with colored LED lighting, surrounded by mature landscaping and an outdoor shower. Inside, the gourmet kitchen impresses with a 48" Wolf gas range with griddle, integrated Sub-Zero refrigerator and freezer, Cristallo quartz countertops throughout, large eat-in island, and wine cooler. Four generous en-suite bedrooms include a primary suite with two walk-in closets, separate soaking tub, and dual vanities. Upstairs feature two guest suites and a spacious loft offering flexible living options. A detached, privately situated casita provides a fourth bedroom with full bath—a true guest residence. Two laundry rooms add convenience. This home is engineered to perform: new 24kW whole-house generator connected to a 250-gallon propane tank, motorized hurricane impact screens, dual tankless water heaters, Culligan water softener, and dual HVAC zones. Three-car garage with epoxy flooring and storage. Pelican Bay offers nearly three miles of pristine private beach with attended service, Marker 36 beachfront dining, 18 Har-Tru tennis courts, 20 pickleball courts, kayaking in Clam Bay, a state-of-the-art fitness center, and cultural events. Yet despite this resort-like seclusion, you're minutes from everywhere—Waterside Shops, Artis-Naples, fine dining, and upscale shopping—with quick access to all Naples offers. This feels like discovering a quaint, sophisticated hometown.
#226020404

NAPLES

803 Shadow Lake LN

4 Beds

4 Baths

4,607 Sq.Ft.

$6,495,000

MLS#: 226020404
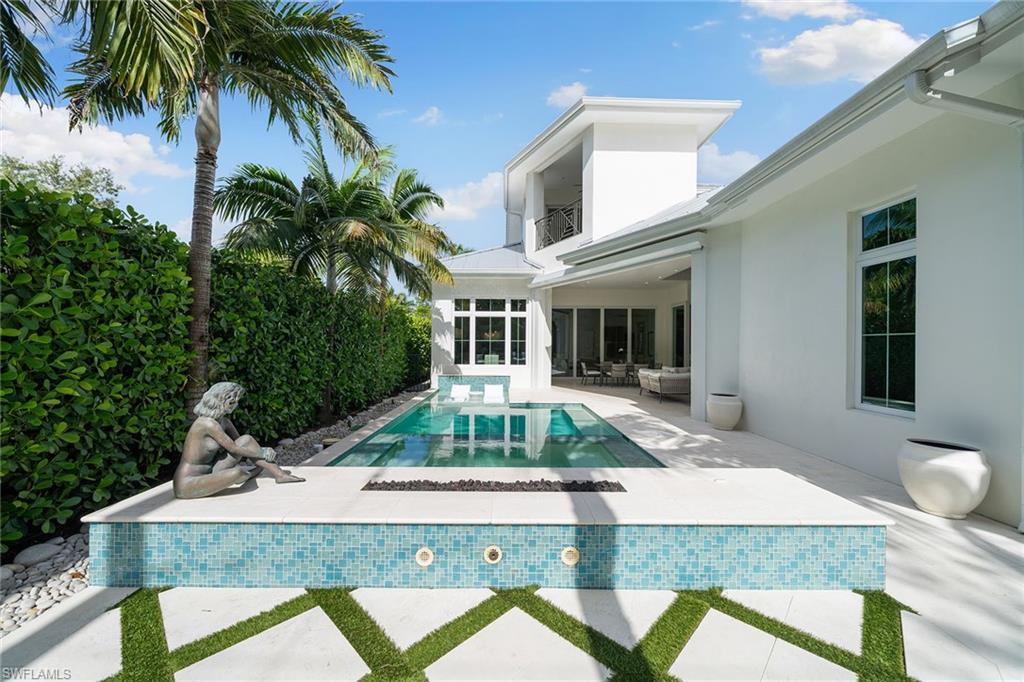
Meticulously designed and crafted to the highest standards, this exceptional residence combines timeless elegance with modern sophistication. Built in 2020 by Kaye Lifestyle Homes, the home boasts wide-plank Legno Bastone hardwood floors, custom millwork throughout, and intricate ceiling details, providing a sense of refined comfort at every turn. The expansive, open-concept layout seamlessly integrates formal living areas with the serene Florida lifestyle. The first-floor primary suite serves as a private sanctuary, complete with three generously sized walk-in closets and a spa-like bath featuring a freestanding tub, dual vanities, and an oversized mother-of-pearl-lined shower. A private study, with its own en-suite bath, offers the perfect space for work or relaxation. Upstairs, the second primary suite is accompanied by a spacious loft and private balcony overlooking the lushly landscaped pool and spa. Plus, two additional guest bedrooms and bath provide the ultimate in comfort and relaxation. The private outdoor living area is an entertainer's dream, with a tropical-inspired pool and spa, an outdoor kitchen, gas fireplace, and multiple seating areas surrounded by lush, meticulously curated landscaping. Designed for the ultimate in relaxation and style, this serene space offers the perfect backdrop for enjoying the Florida lifestyle year-round. Located on one of the most sought-after tree lined streets in downtown Olde Naples, this property offers a rare combination of a two-car garage off the rear alley and an additional one-car garage at the front of the home. Just minutes from the world-class dining, shopping, and cultural venues along Fifth Avenue South, and a short stroll to the beach to enjoy the gorgeous Gulf waters and fabulous sunsets, this home presents a rare opportunity to experience the finest in coastal living.
#225056913

NAPLES

150 6th ST N

4 Beds

5 Baths

4,001 Sq.Ft.

$6,495,000

MLS#: 225056913
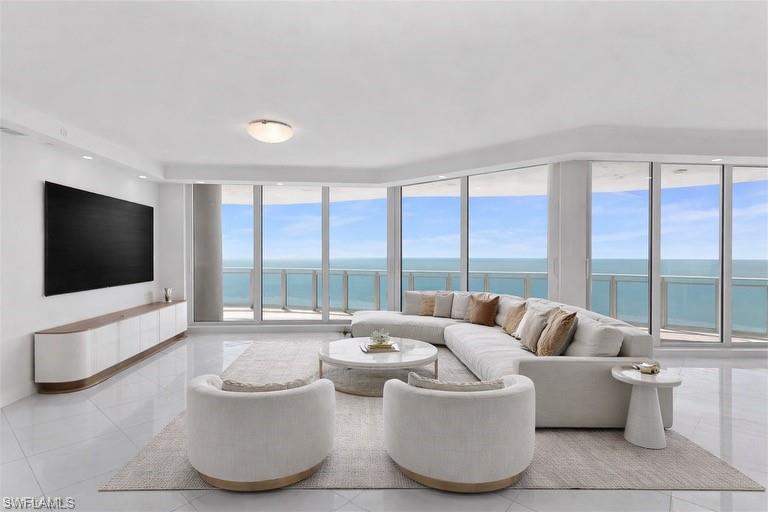
One or more photo(s) has been virtually staged, AI generated or rendered.  RARELY available, 20th floor, “04” stack corner residence in Brighton at Bay Colony with spectacular north to south gulf front views! Brighton’s unique glass railed open-air 60’ lanai showcase endless 180° views of shimmering Gulf waters visible from all living areas. This beautiful home in the sky is just one floor below penthouse level, offering 9'ceiling heights throughout, rather than 8'4" found on all other Brighton floor levels. Currently this home features 2 bedrooms plus den and two and a half baths but it could be easily converted to 3/3 as in the original floor plan. This residence also includes two dedicated parking spaces and storage locker. Private poolside cabana is available for sale separately. Brighton has recently completed a sophisticated common area renovation and amenity upgrades which include a lobby, social room with catering kitchen, fitness center, updated elevators and a new roof. The front entrance and pool deck refurbishment underway is scheduled for completion by April 2026.
Brighton residents can relax in the lap of luxury and enjoy the pleasure of both Bay Colony and Pelican Bay’s many Membership privileges: 2½ miles of beach to call your own, private beachfront dining clubs, attended beach services, 3 tennis centers, world-class fitness, life-long learning, and miles of biking and walking paths. Milestone Inspections and a new Structural Integrity Reserve Study have been completed, offering peace of mind for years to come. FOR COMMUTERS: Distance to I-75:  Approximately 7 miles to I-75 exits. Distance to Naples Airport (APF):  Approximately 10.5 miles to the Naples airport. Distance to Southwest FL International Airport (RSW):  Approximately 27 to 29 miles to RSW.
#226009504

NAPLES

8231 Bay Colony DR 2004

2 Beds

2 Baths

2,980 Sq.Ft.

$6,495,000

MLS#: 226009504
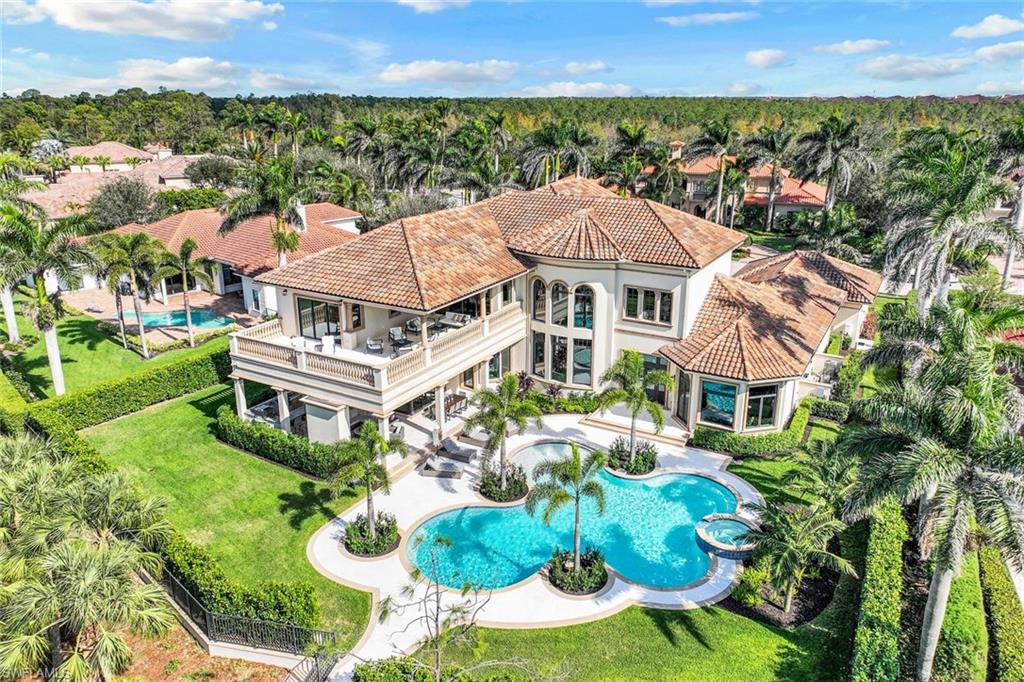
Magnificent estate home built in 2021 on a 0.63 acre lot within the exclusive Escada Estates at Tiburón, Ritz Carlton Golf Resort with an immediate full golf membership available. Bathed in natural sunlight, this home has nearly 7000 SF of interior & 2223 SF of exterior living with 4 bedrooms, 4.5 baths, study, full-size bar, upstairs living area & 4 garage spaces with room for lifts. Home offers a tremendous volume throughout including 29’ tall soaring ceilings in the foyer/parlor. Zero-corner sliding doors fully pocket into the family room walls and lead to your private oasis with a resort style salt-water pool/spa, an expansive lanai & a full-size outdoor kitchen with a pizza oven. Chef’s kitchen features custom cabinetry, 48” Wolf gas range, Sub-Zero refrigerator & built-in coffee maker. A stunning circular staircase leads to upper-level living, 2 guest suites & an expansive lanai with sunset views over the Gold Course’s 15th green. The newest home within Escada with all the modern amenities such as impact windows/doors, custom closets, 4-zones of SONOS in-ceiling speakers, Lutron home control system w/ multi-zone solar shades & 4-zones of HVAC. Tiburon membership is optional.
#223062912

NAPLES

2581 Escada DR

4 Beds

4 Baths

6,988 Sq.Ft.

$6,490,000

MLS#: 223062912
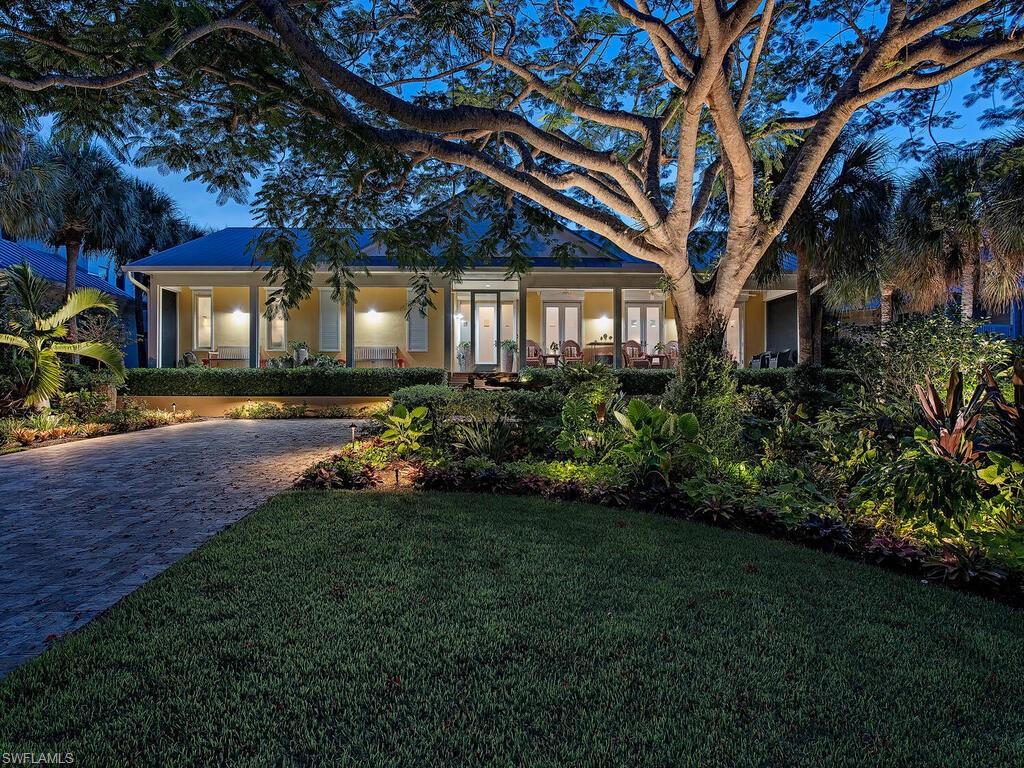
Phenomenal location! Just 2.5 blocks to the beach, and less than a block to the fine dining and shopping of the 3rd street district. Situated on a large, Western exposure parcel with alley access this charming home is in impeccable condition. True chef's kitchen, incredible outdoor living and pool area, and beautiful grounds. A great old Naples beach cottage feel.
#221047886

NAPLES

1544 3rd S ST

3 Beds

3 Baths

3,754 Sq.Ft.

$6,490,000

MLS#: 221047886
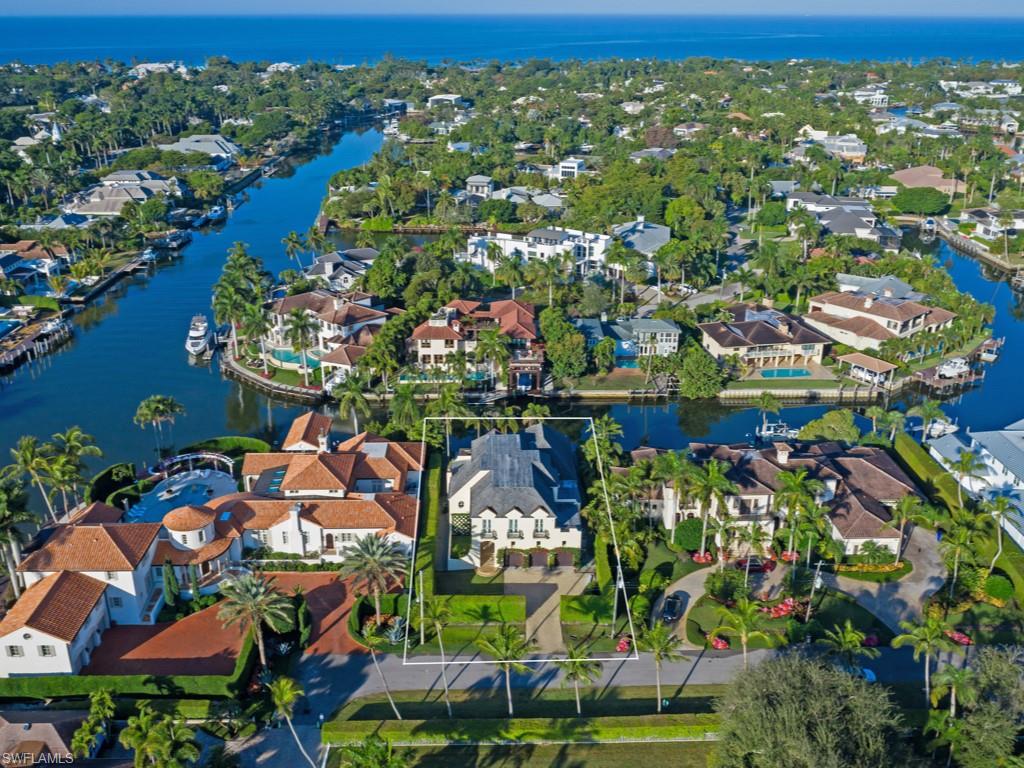
Situated along Marina Drive, an exhilarating setting along Aqualane Shores' most majestic streets, this meticulous residence offers a sophisticated spin to French-inspired architectural design with stunning western-facing waterfront vistas towards Kite Cove and Jamaica Channel. Designed by the renowned Herscoe Hajjar Architects, LLC & constructed in 2006, great attention has been given to elegant & spacious living design, natural lighting, quality finishes & expansive outdoor entertaining areas. This property offers 4 bedrooms plus library, 4 full baths, 2 half baths & private in-residence elevator. Thoughtfully enhanced circa 2011 and 2018, luxury appointments include Bordeaux limestone, marble and Brazilian cherry wood flooring throughout, gas fireplace with marble mantle, wine room, custom wood beams ceiling treatments in the great room, chef-inspired kitchen, screened outdoor terrace with cypress-paneled ceiling & summer kitchen, 3-car garage, ample storage and generator-ready construction.To truly appreciate the timelessness and beauty of this home, one must view it in person.
#221008597

NAPLES

2260 Marina DR

4 Beds

4 Baths

5,083 Sq.Ft.

$6,490,000

MLS#: 221008597
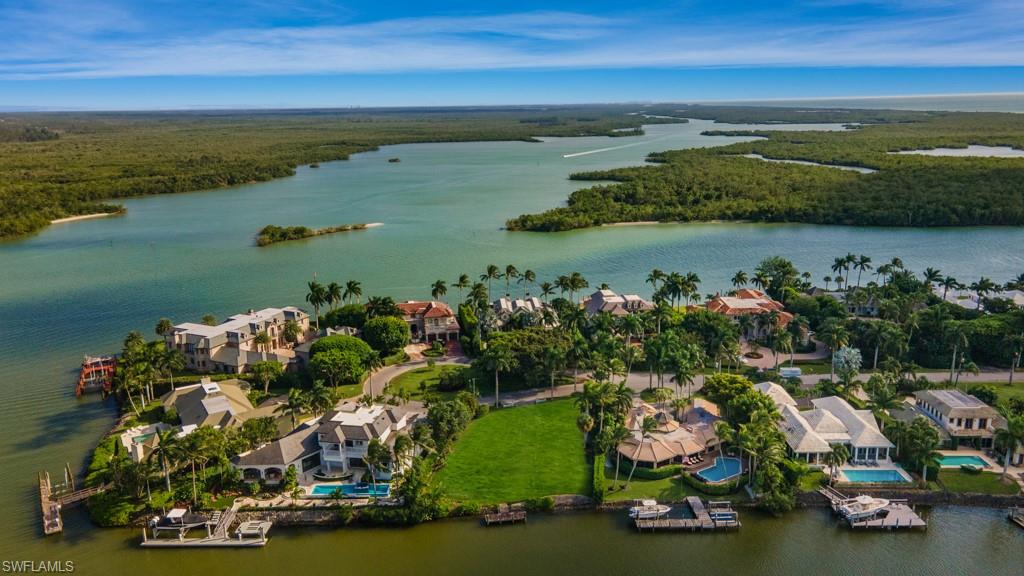
Build your dream home on this incredible Port Royal building site located on Admiralty Parade. This highly sought after property measures 188 feet of depth, with 122 feet on the water totaling just under 23,000 square feet. This cleared building site will accommodate a spacious custom built home of over 6200 square feet under air. Architectural renderings show the possibility of  a home with 5 bedrooms, 5 and 1/2 bathrooms, den, office, 4 car garage, pool, spa and large outdoor living space.  In addition, this home site is eligible for a Port Royal Club Membership. The Port Royal club offers first class amenities including a fitness center, spa, tennis courts, fine dining, and private beach access.
#220072690

NAPLES

999 Admiralty Parade

None Beds

None Baths

0.49 acres

$6,490,000

MLS#: 220072690
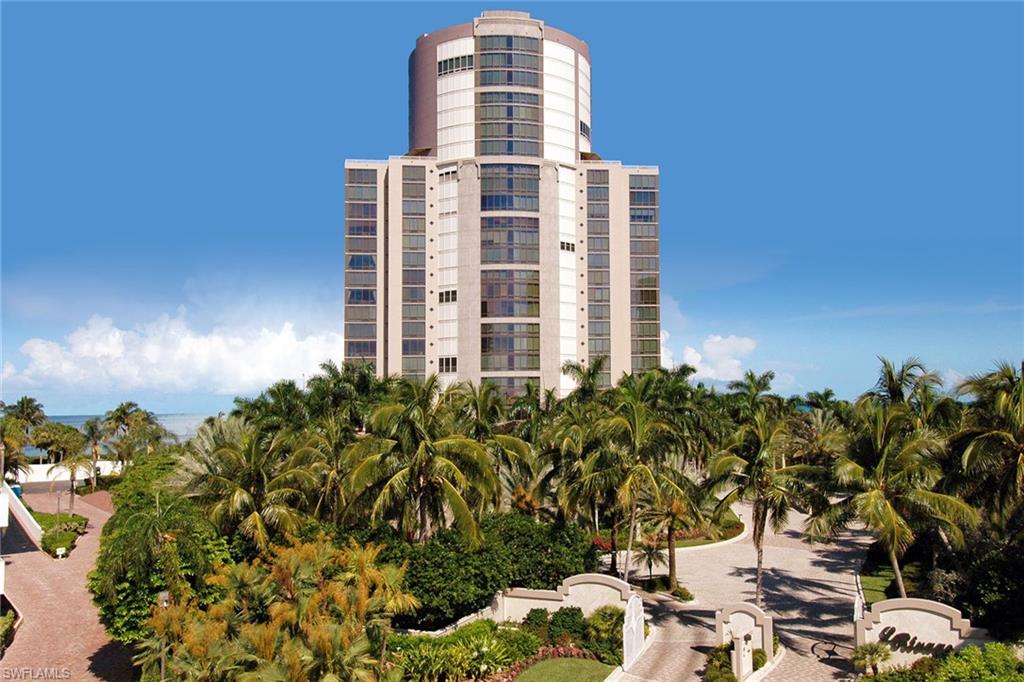
Enjoy Gulf of Mexico views to Sanibel and beyond from one of Naples’ most sought-after buildings! This rare offering encompasses half of the 18th floor and is comprised of 6,131 square feet of living area with four full bedroom suites, five-and-a-half baths, library, great room, formal dining area and family room. Estate Eighteen North boasts sunrise-to-sunset views and is situated over a park-like setting to the north. Building specifications include floor-to-ceiling walls of glass, 10-foot ceilings, eight-foot doors, gas cooking and a water detection system. Le Rivage offers the complete luxury lifestyle with unmatched amenities, including a 24-hour front desk attendant, saline pool and spa, gorgeous social room, top-notch fitness room, massage room, two Gulf-view guest suites, three parking spaces, as well as air-conditioned and beach storage. The Village on Venetian Bay is nearby and has been heralded for its waterfront setting, wonderful dining and eclectic mix of specialty retailers. Park Shore residents may purchase or lease a boat dock located on Venetian Bay.
#220050355

NAPLES

4351 Gulf Shore N BLVD 18N

4 Beds

5 Baths

6,131 Sq.Ft.

$6,490,000

MLS#: 220050355
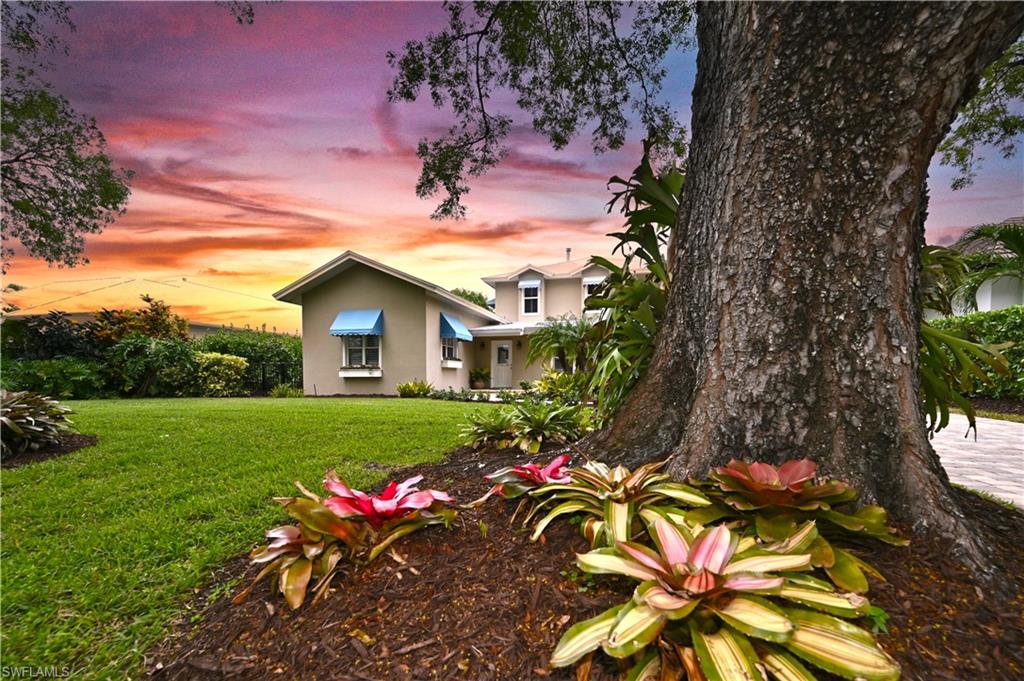
Olde Naples Charm, a stones throw from the beach, 83' x 150' /.29 acre lot with 11ft+ elevation. Step inside & feel the Positive Energy of Yesterday blended with Today's Design; Comfortable, Spacious & Conducive to Indoor/Outdoor Living. The front 1700sf of the residence was built in 1958 & expanded/enlarged in 1999. Timeless design elements remain with  tongue & groove plank cathedral ceilings, exposed beams & (recently discovered) terrazzo flooring within a charming attached 1BR/1B wing w/ kitchenette, sitting area & a private entrance. Perfect for guests, artist studio or office. This home has been smartly combined & redesigned with a great flow.  The kitchen, just off of the den/family room, leads to an oversized butlers pantry then into the dining/gathering area. Impact French doors & transom windows flank the space creating a natural botanical feel mimicking the gardens surrounding the home. The sitting area, originally designed as a game room, opens onto the screened lanai & pool.  Upstairs is an amazing Master Suite & two large ensuite bedrooms, each with spacious balconies where sipping morning coffee before heading to the beach or Fifth Ave via the rear private alley.
#222083343

NAPLES

463 2nd N AVE

4 Beds

3 Baths

4,200 Sq.Ft.

$6,490,000

MLS#: 222083343
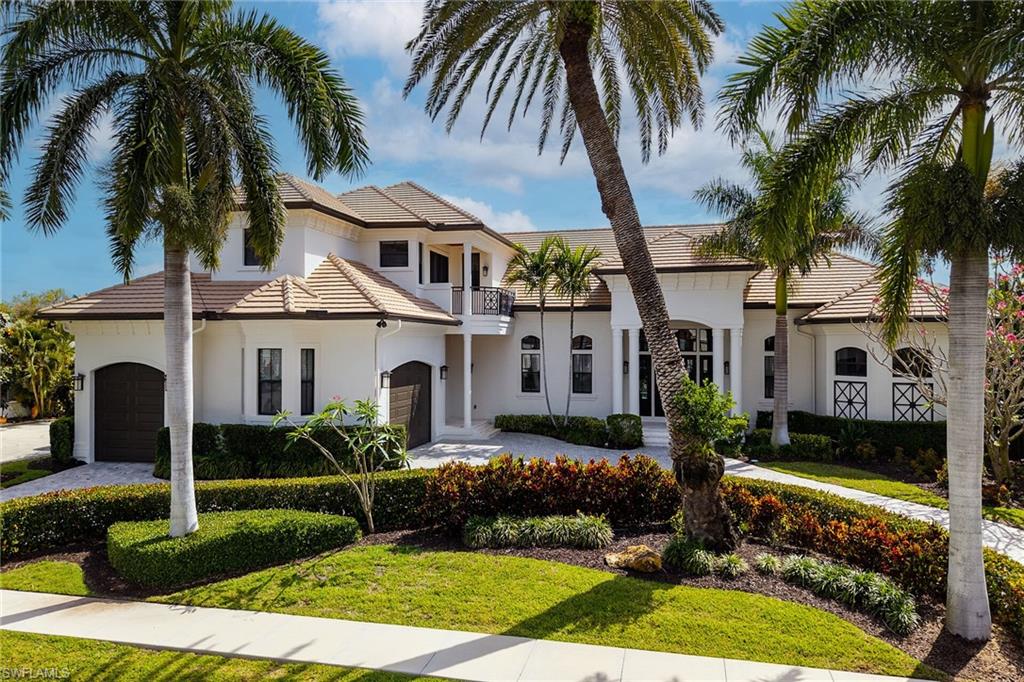
Newly renovated with new amazing updates!  Experience the pinnacle of waterfront living off of Roberts Bay in this custom, resort-style residence. Located on a tranquil street within Marco Island’s prestigious estates area, this exceptional property offers unparalleled quality and sophisticated coastal elegance. A mere mile from the pristine beach and providing swift, 10-minute access to the gulf by boat, this home is a true boater's and beach lover's paradise. Meticulously maintained and move-in ready, this residence showcases masterful craftsmanship and an unwavering attention to detail. The interiors are adorned with a sophisticated coastal flair, featuring intricate bamboo and tile flooring, dramatic coffered, and tray ceilings. The open-concept floor plan is an entertainer's delight, seamlessly blending expansive living and dining areas to embrace Southwest Florida's coveted indoor/outdoor lifestyle. Key Features & Amenities: Gourmet Chef's Kitchen: A culinary enthusiast's dream, featuring dual islands, perfect for both intimate gatherings or entertaining friends and family. Luxurious Accommodations: The estate comprises four expansive bedrooms and six bathrooms. Featuring dual master suites on the main level, the home also has maybe the nicest 6 queen bed bunkroom to be found a true masterpiece! Entertainment & Wellness Oasis: Indulge in leisure with a dedicated home theater, a dedicated exercise room with sport court flooring, a sun-drenched rooftop sundeck, and a large heated pool and spa. Boater's Haven: The property features a private dock complete with both boat and jet ski lifts, providing effortless access to the Gulf. Advanced Smart Home Technology: A fully integrated automation system provides effortless control over indoor and outdoor lighting, climate, security, irrigation, and video feeds, all at your fingertips. Practical Luxury: Additional features include an oversized four-car garage and a whole-home generator for uncompromised peace of mind and convenience. Your private island paradise and a lifestyle of unparalleled luxury await. Seller offering a 50k credit towards a future elevator, home is designed with this option.
#226017422

MARCO ISLAND

535 Alameda CT

4 Beds

5 Baths

5,736 Sq.Ft.

$6,490,000

MLS#: 226017422
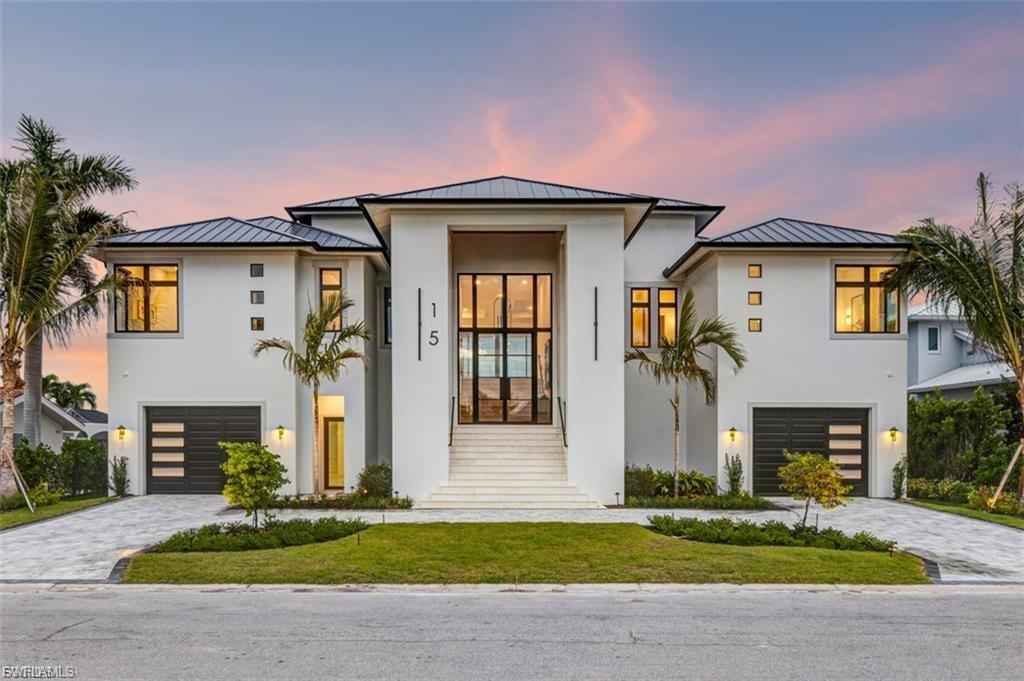
Elevated design, solid craftsmanship, and bold architectural authority. 15 Bayview Boulvard isn't just a home it's a Bayfront destination that sprawls across 4,000 sqft under air (over 10,000 sq ft total). This setting is not only private, it's located on a 100ft wide lot, overlooking the preserved island, and fun loving wild life enjoying their natural habitat. Completed in late 2025, this bayfront sanctuary offers open Gulf access with a 20,000 lb boat lift and delivers total privacy while remaining moments from waterfront dining, shopping, and entertainment. Peaceful— but never disconnected. This design is not coastal soft. Professionally designed with intentional movement between metal accents, multi tonal woods, and glass expanding throughout the space, the home announces itself with a grand entry and high-volume ceilings. The retractable glass walls along the Bay flood the interior with light and dissolve the boundary between inside and out. Volume. Texture. Intention. Designed for elevated living and entertaining, the chef’s kitchen is outfitted with top tier Viking appliances, custom cabinetry, subzero refrigerator, 2 working islands, and statement fixtures. There's plenty of room for all with 3 sophisticated VIP suites, dedicated office, and a luxurious primary suite making for a difficult decision to ever leave it. Luxury details abound: Bravas Smart home System, solid core doors, designer lighting package, custom built ins with integrated LEDs, and a discreet laundry space behind the kitchen. The intentionality of an elevated pool, spa, decking paired with the single level living space offers the epitome of functional integrity. Boating enthusiasts will be in their daily element. An enormous garage with plentiful impact glass doors, 14ft ceilings, LED lighting, and lift ready design can accommodate up to ten-twelve vehicles and ample outdoor parking in the H-shape driveway. The island lifestyle blends seamlessly with the Fairview Isles boating community. Each day is a new journey - head to the beach, island hop from your backyard, or invite friends to moor at the dock and enjoy a pool day!
#2026023666

FORT MYERS BEACH

15 Bayview BLVD

4 Beds

4 Baths

4,038 Sq.Ft.

$6,490,000

MLS#: 2026023666

1 ... 297 298 299 300 301 ... 666
* Listings identified with the FMLS IDX logo come from FMLS and are held by brokerage firms other than the owner of this website. The listing brokerage is identified in any listing details. Information is deemed reliable but is not guaranteed. If you believe any FMLS listing contains material that infringes your copyrighted work please click here to review our DMCA policy and learn how to submit a takedown request. © 2024. First Multiple Listing Service, Inc.
 - property

Send a message

Message successfully sent.

Your message

What is 3 + 4 ?

Reason for contacting?

I agree to receive email communication and understand I can unsubscribe at any time.

I agree to be contacted by Julia McCabe via call, email, and text for real estate services. To opt out, you can reply 'stop' at any time or reply 'help' for assistance. You can also click the unsubscribe link in the emails. Message and data rates may apply. Message frequency may vary. Privacy Policy

Sign Out

Virtual Assistant

Would you like to take the next step with this property? We can help you schedule a showing or virtual tour, or send you more details.

Yes, I would like more information.

Thank You for Your Reply, One of Our Agents will contact you as soon as possible

No, maybe later.

Thank you, you can always contact me via email, phone number or through the contact form.

Realhub AI

Lucy - Your AI-Powered Realtor

Update Your Temporary Password

Personalize your search

Enter your email and we'll notify you immediately when new listings match what you're looking for.

or enter email address

Already have an account ? Login here

Continue your home search

I agree to receive communications and understand I can unsubscribe at any time.

I agree to be contacted by Julia McCabe via call, email, and text for real estate services. To opt out, you can reply 'stop' at any time or reply 'help' for assistance. You can also click the unsubscribe link in the emails. Message and data rates may apply. Message frequency may vary. Privacy Policy

Already have an account ? Login here

We use cookies

We use cookies primarily for analytics to enhance your experience. By accepting, you agree to our use of these cookies. You can manage your preferences or learn more about our cookies policy.






