Features & Amenities

Interior

  • Other Interior Features

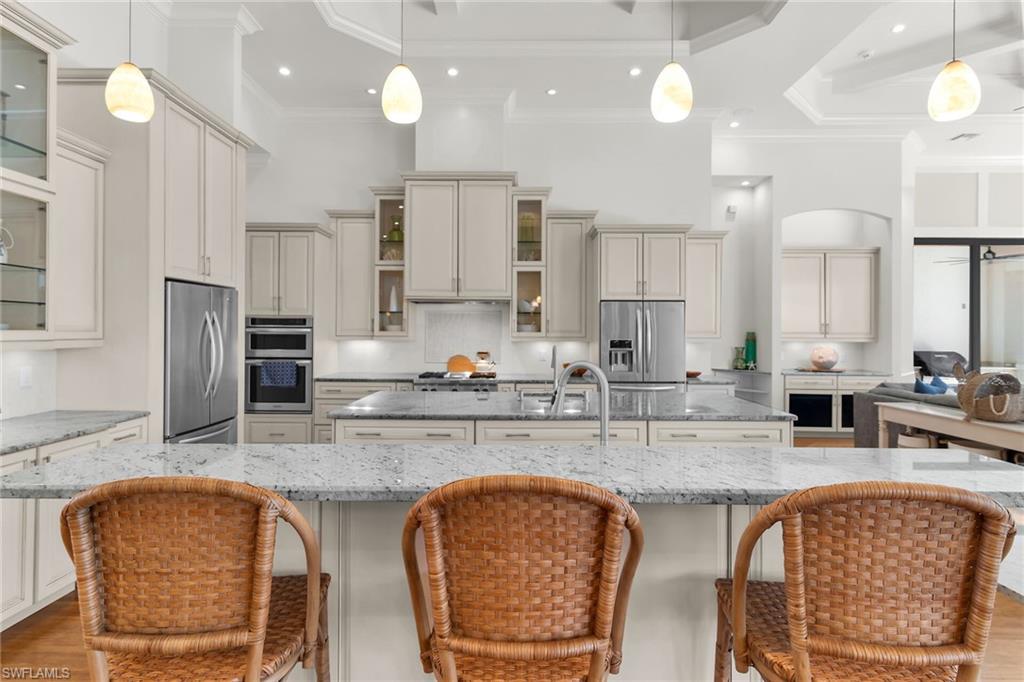
    Central Vacuum, Breakfast Bar, Cathedral Ceiling(s), Coffered Ceiling(s), Pantry

  • Total Bedrooms

    4

  • Bathrooms

    5

  • 1/2 Bathrooms

    1

  • Cooling YN

    YES

  • Cooling

    Ceiling Fan(s), Zoned

  • Fireplace YN

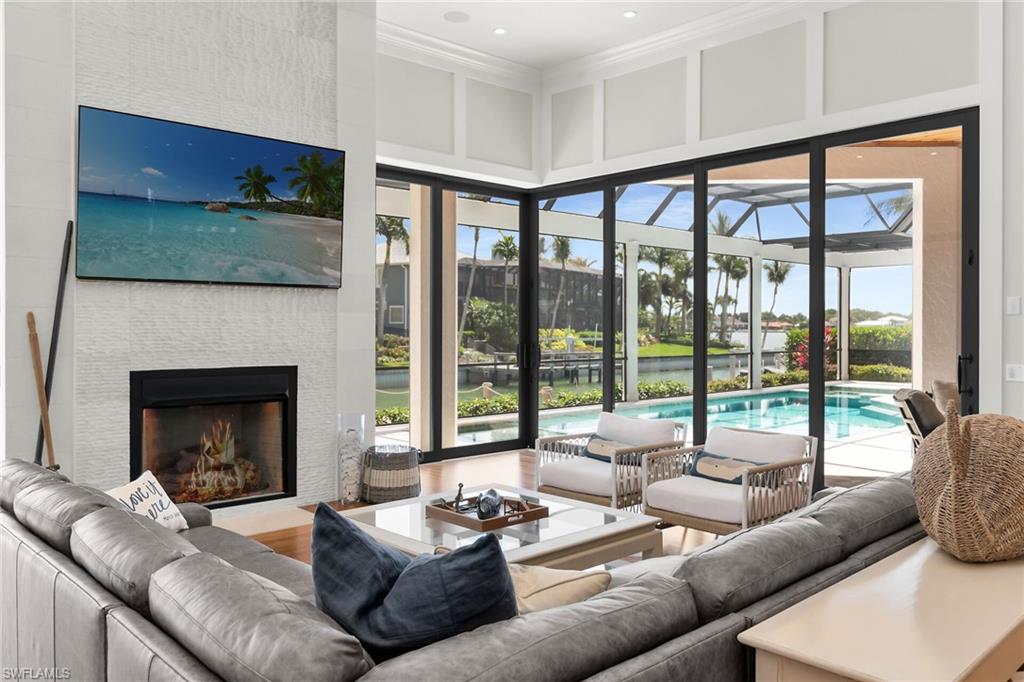
    YES

  • Heating YN

    YES

  • Heating

    Central, Electric

  • Pet friendly

    Yes

Exterior

  • Garage

    Yes

  • Garage spaces

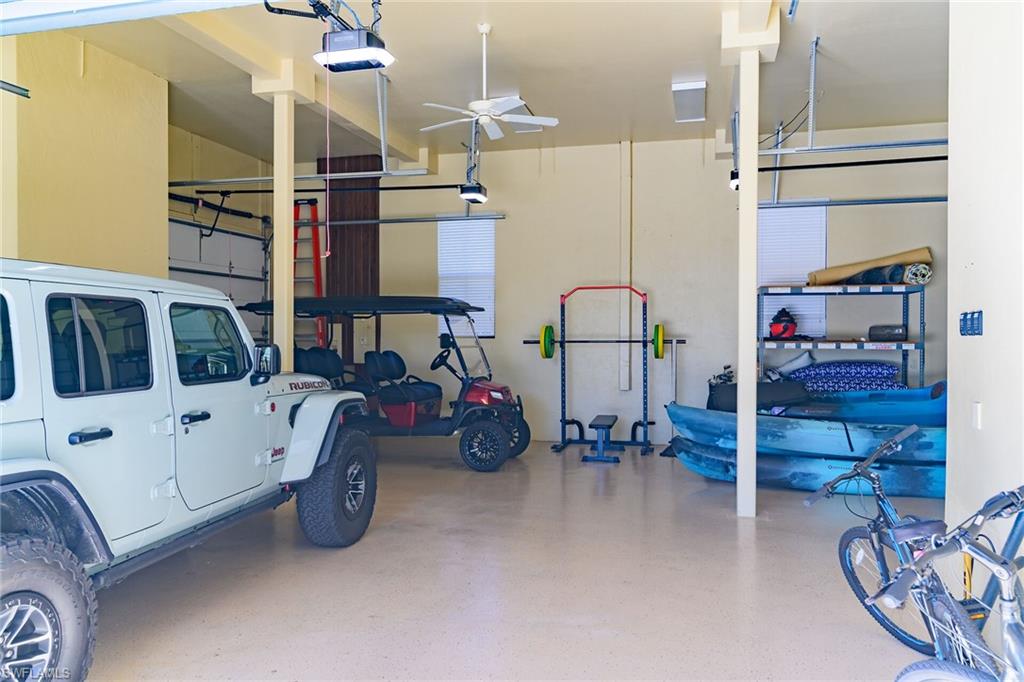
    4

  • Construction Materials

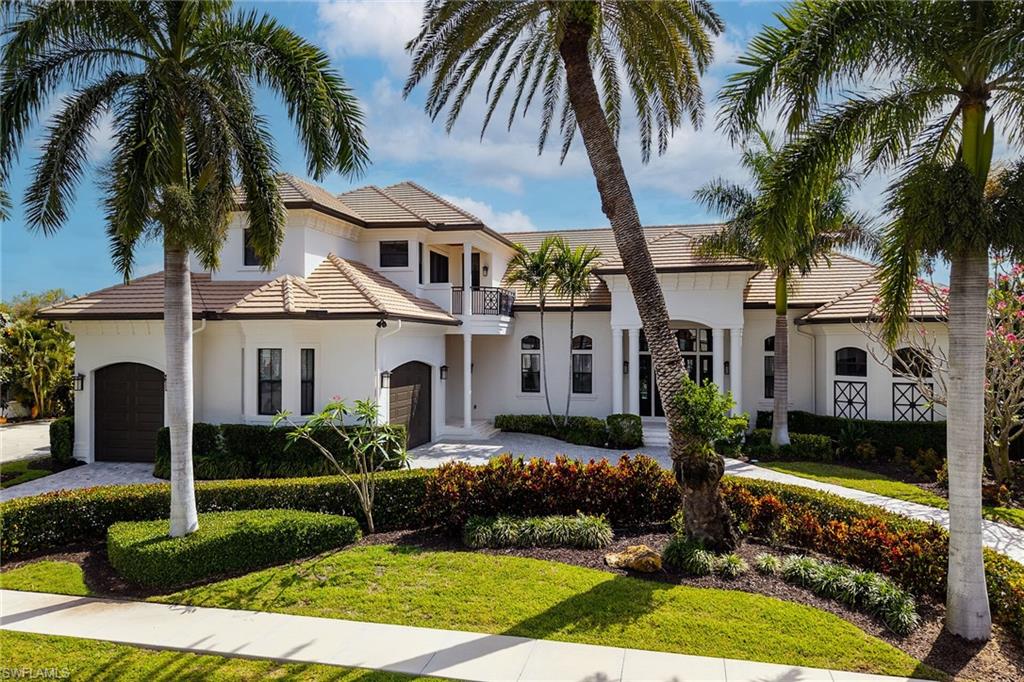
    Block, Stucco

  • Other Exterior Features

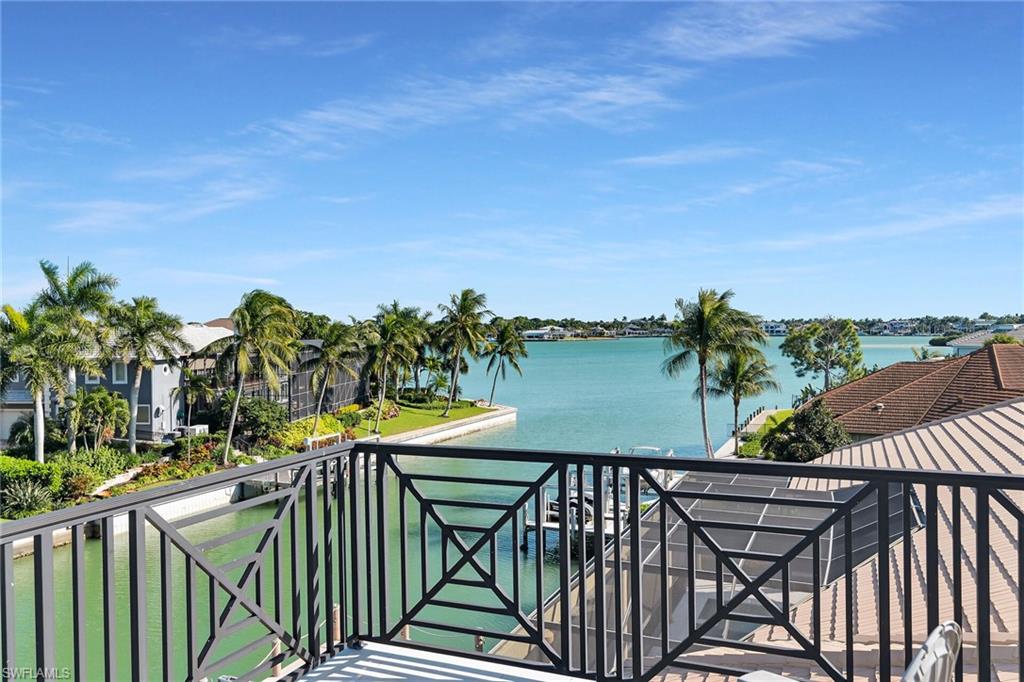
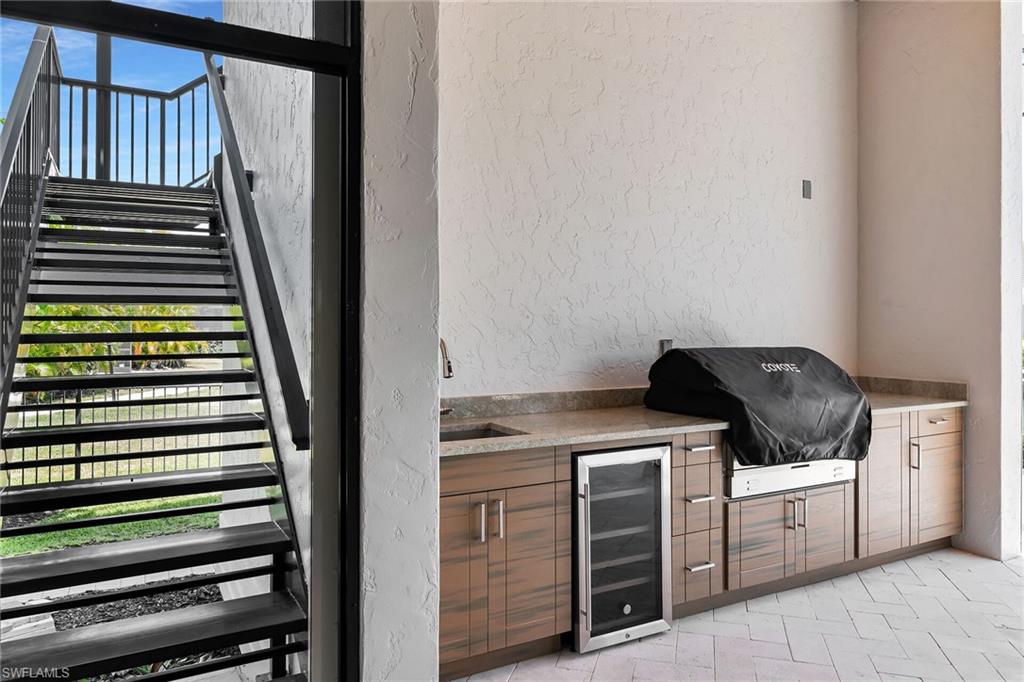
    Gas Grill, Balcony, Outdoor Kitchen, Outdoor Shower, Storage

  • Parking

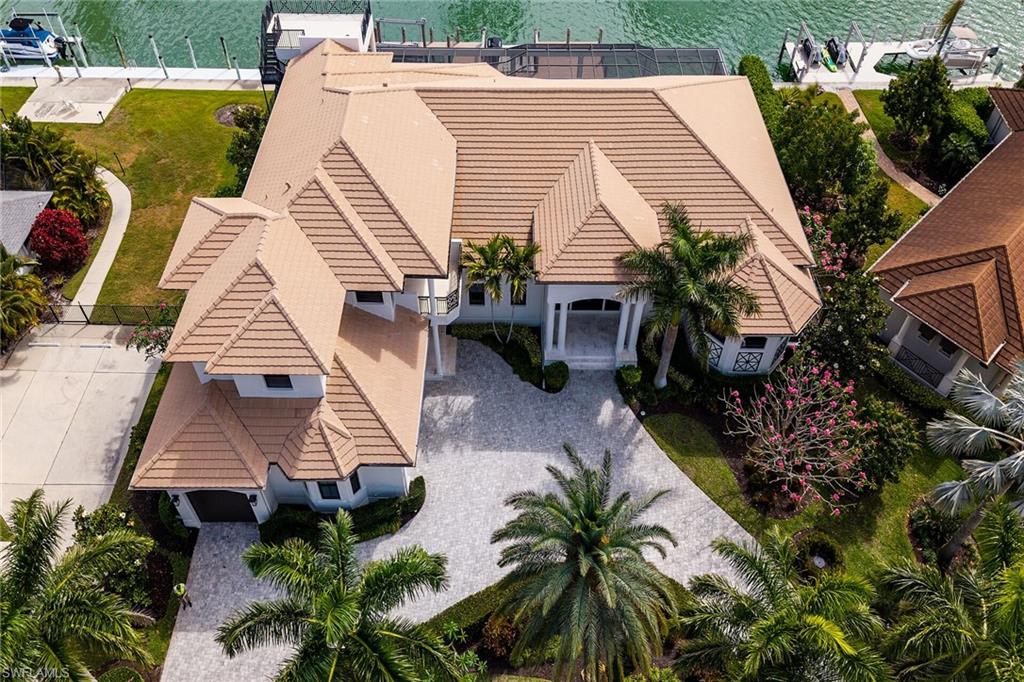
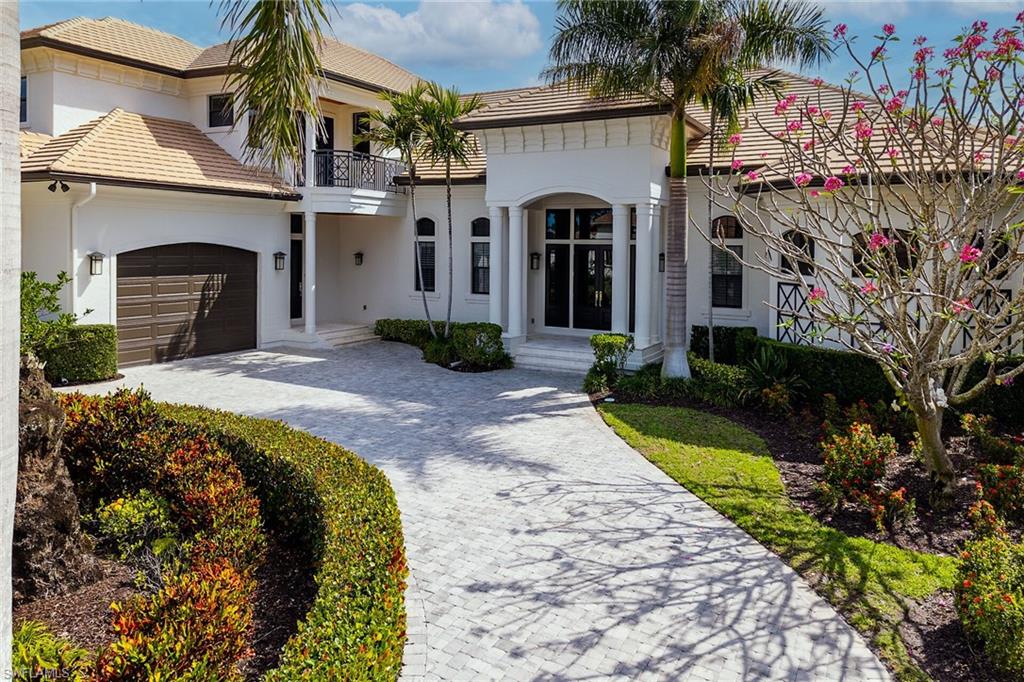
    Circular Driveway, Attached

  • Patio and Porch Features

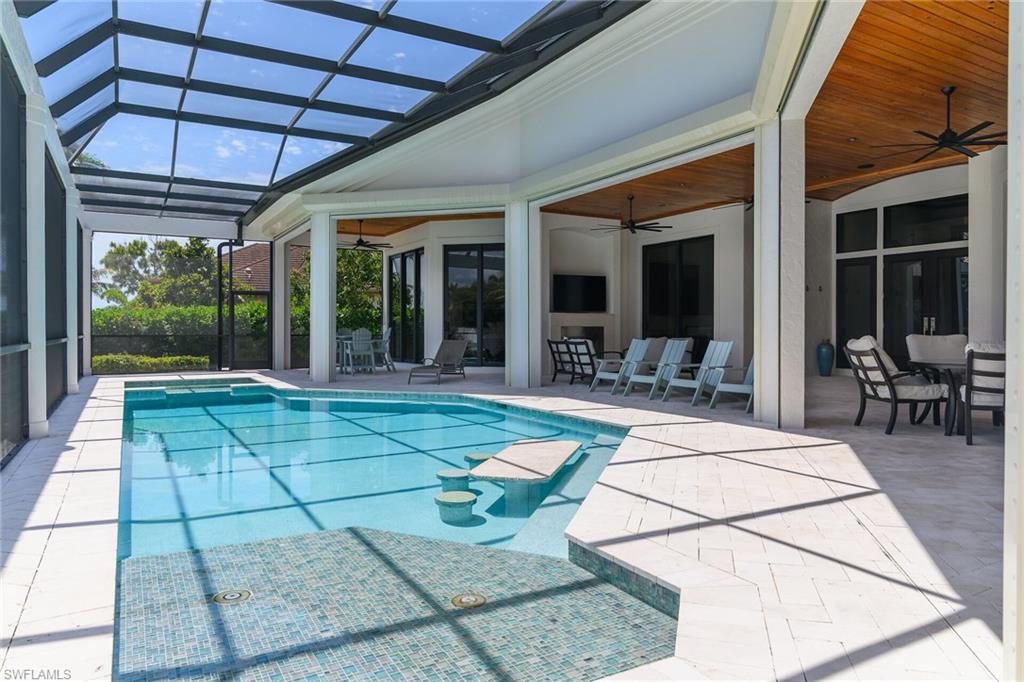
    Deck, Patio

  • Pool

    Yes

  • Pool Features

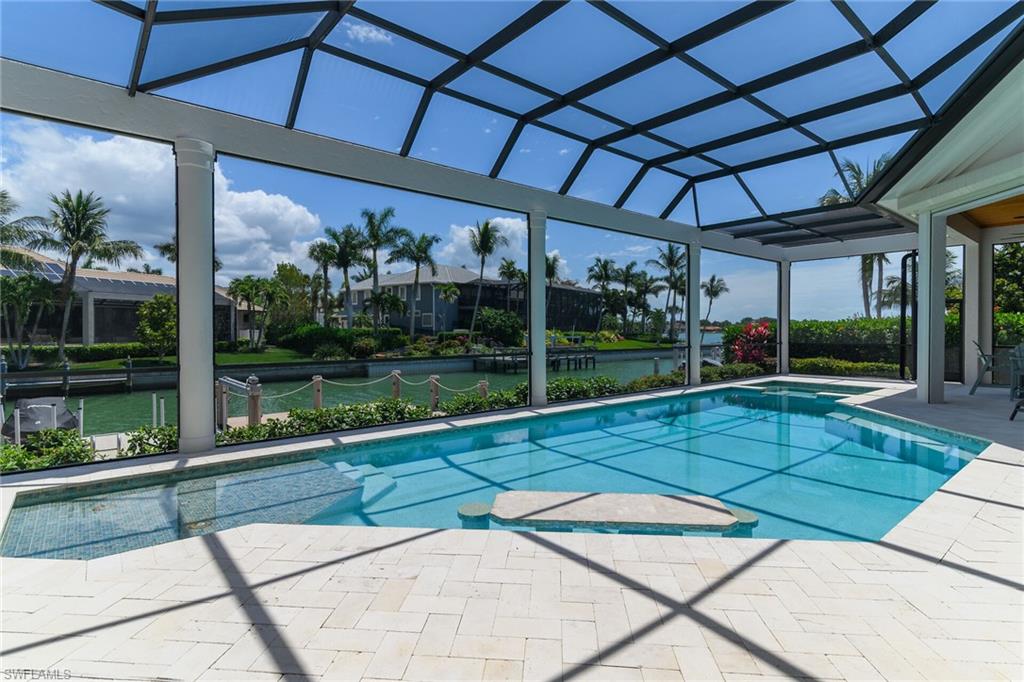
    Heated, Gas Heat, Private

  • Waterfront YN

    YES

  • View

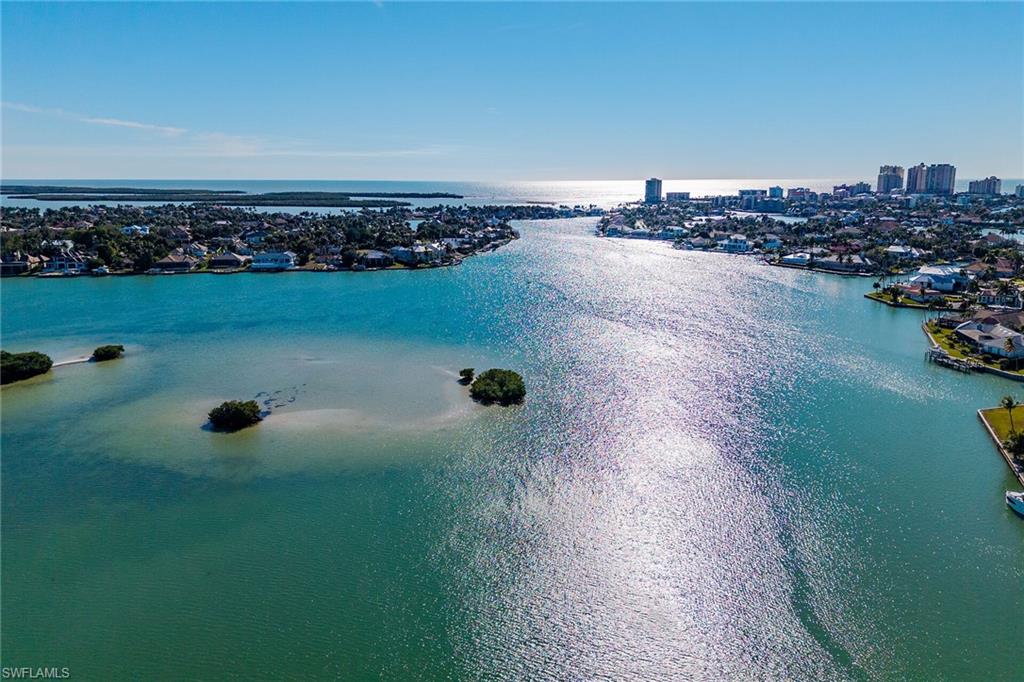
    Bay, Canal, Water

Area & Lot

  • Lot Features

    Waterfront

  • Lot Size(acres)

    0.43

  • Lot Size(square feet)

    18,731

  • Property Type

    Residential

  • Property Sub Type

    Single Family Residence

  • Architectural Style

    Two Story, Single Family

Price

  • Sales Price

    $6,490,000
  • Tax Amount

    $40,937.85

  • Sq. Footage

    5,736

  • Price/SqFt

    $1,131

HOA

  • Association

    No

Property Resources

  • Horse Property

    NO

School District

  • Elementary School

    TOMMIE BARFIELD ELEMENTARY SCHOOL

  • Middle School

    MANATEE HIGH SCHOOL

  • High School

    MARCO ISLAND ACADEMY

Property Features

  • Stories

    2

  • New Construction

    NO

  • Association Amenities

    Storage

  • Ownership

    Single Family

  • Senior Community YN

    NO

Schedule a Showing

Showing scheduled successfully.

<
>
IN PERSON
VIA CHAT

What is 3 + 4 ?


Change time

Mortgage calculator

Estimate your monthly mortgage payment, including the principal and interest, property taxes, and HOA. Adjust the values to generate a more accurate rate.

Your payment

Principal and Interest:

$

Property taxes:

$

HOA fees:

$

Total loan payment:

$

Total interest amount:

$

Location

County

Collier

Elementary School

TOMMIE BARFIELD ELEMENTARY SCHOOL

Middle School

MANATEE HIGH SCHOOL

High School

MARCO ISLAND ACADEMY

Listing Courtesy of John Ball , Premiere Plus Realty Company

RealHub Information is provided exclusively for consumers' personal, non-commercial use, and it may not be used for any purpose other than to identify prospective properties consumers may be interested in purchasing. All information deemed reliable but not guaranteed and should be independently verified. All properties are subject to prior sale, change or withdrawal. RealHub website owner shall not be responsible for any typographical errors, misinformation, misprints and shall be held totally harmless.

Agent Julia McCabe

Agent | Realtor®

Julia McCabe

Call Julia today to schedule a private showing.


* Listings on this website come from the FMLS IDX Compilation and may be held by brokerage firms other than the owner of this website. The listing brokerage is identified in any listing details. Information is deemed reliable but is not guaranteed. If you believe any FMLS listing contains material that infringes your copyrighted work please click here to review our DMCA policy and learn how to submit a takedown request.© 2024 FMLS.
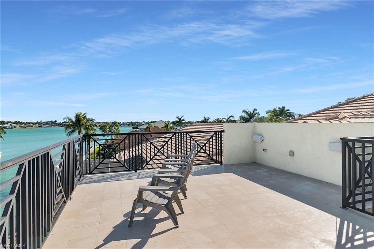
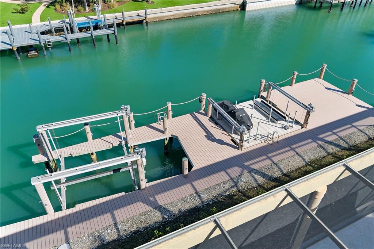
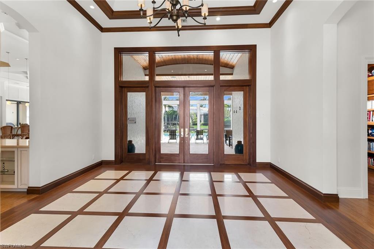
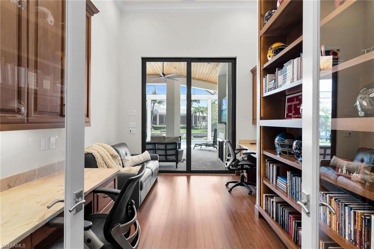
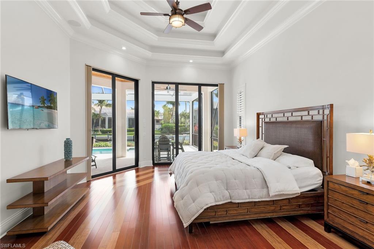
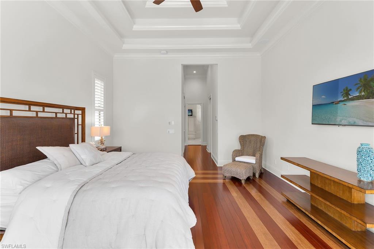
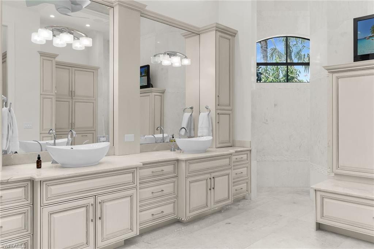
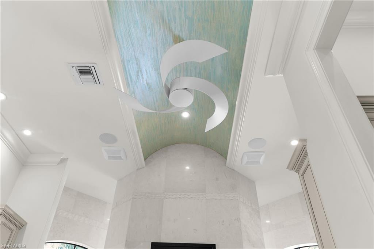
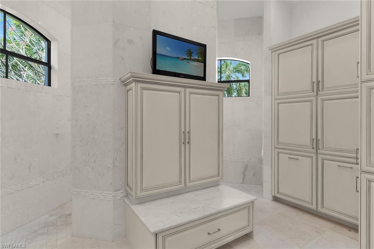
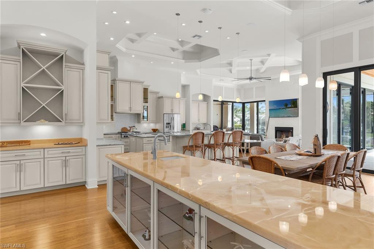
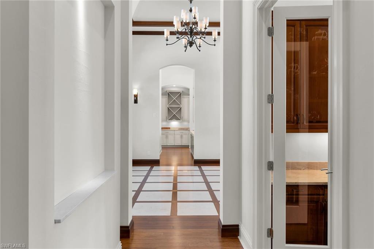
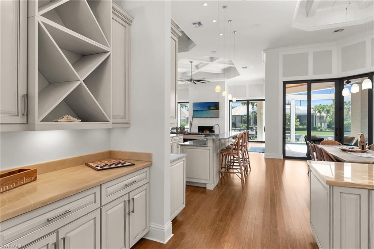
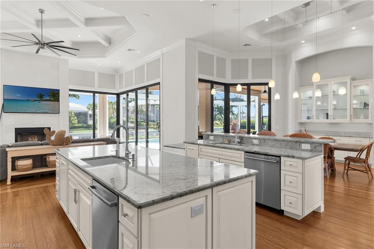
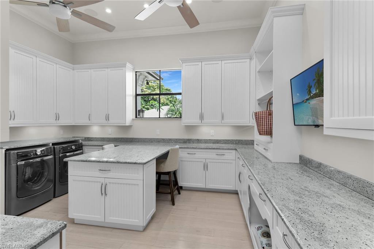
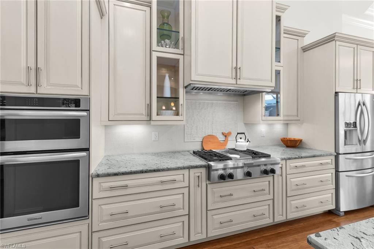
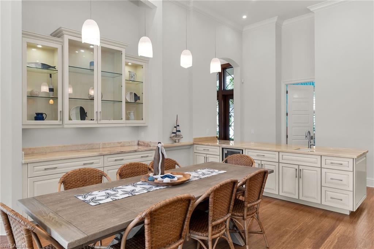
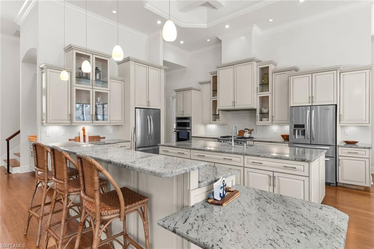
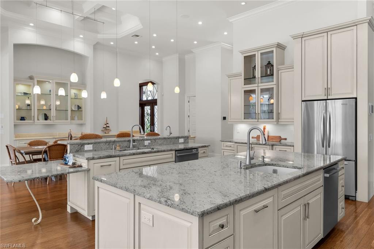
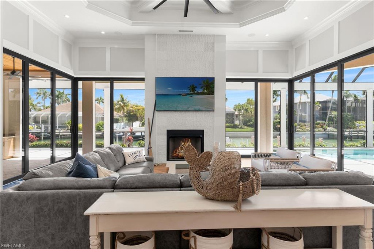
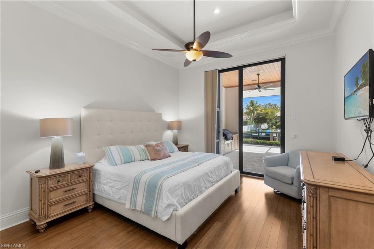
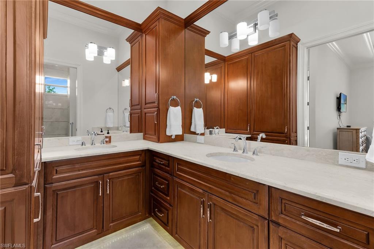
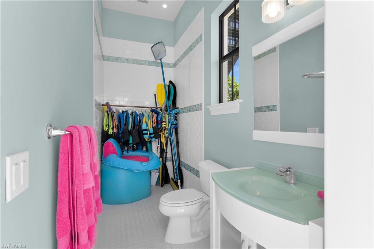
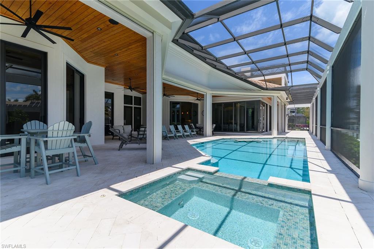
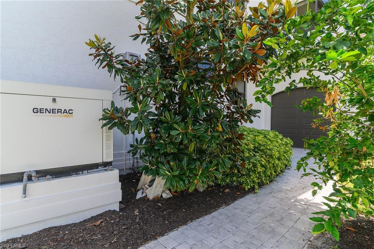
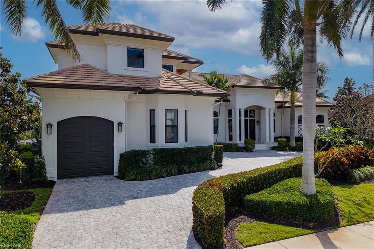
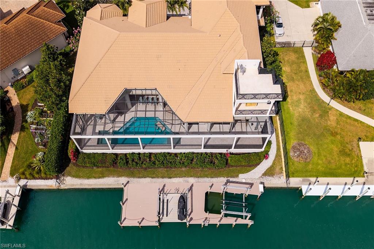
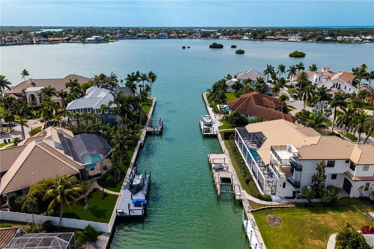
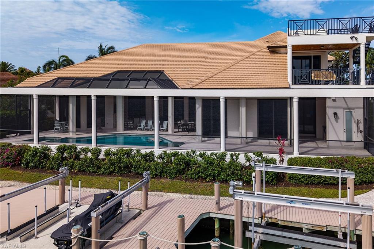
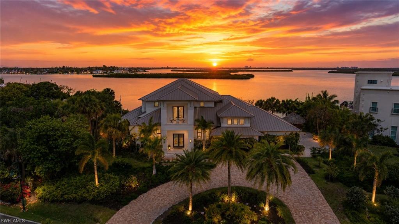
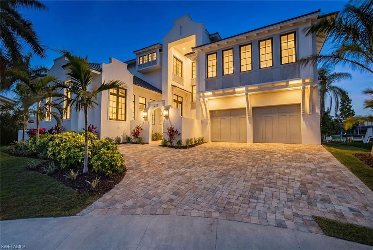
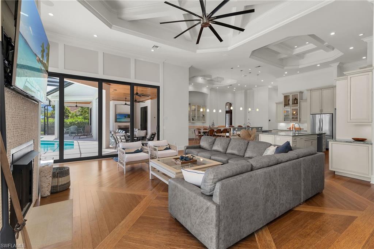
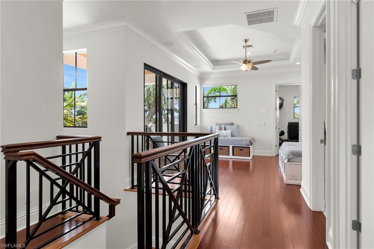
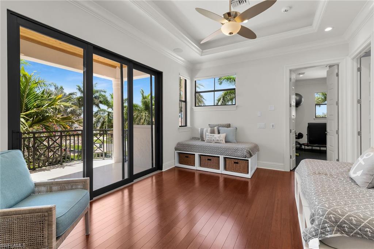
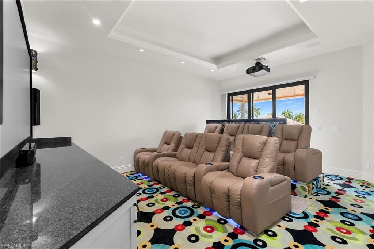
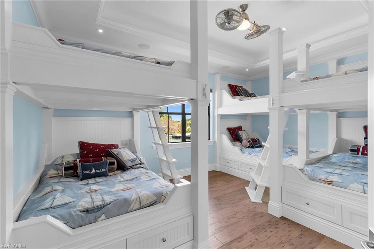
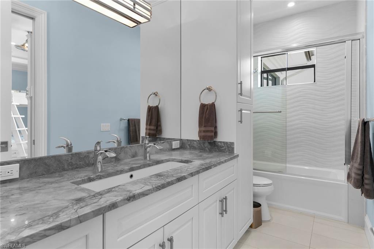
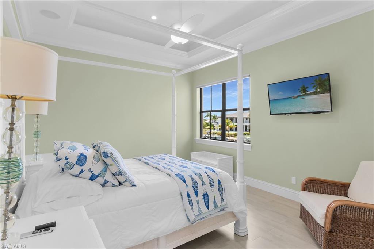
Newly renovated with new amazing updates!  Experience the pinnacle of waterfront living off of Roberts Bay in this custom, resort-style residence. Located on a tranquil street within Marco Island’s prestigious estates area, this exceptional property offers unparalleled quality and sophisticated coastal elegance. A mere mile from the pristine beach and providing swift, 10-minute access to the gulf by boat, this home is a true boater's and beach lover's paradise. Meticulously maintained and move-in ready, this residence showcases masterful craftsmanship and an unwavering attention to detail. The interiors are adorned with a sophisticated coastal flair, featuring intricate bamboo and tile flooring, dramatic coffered, and tray ceilings. The open-concept floor plan is an entertainer's delight, seamlessly blending expansive living and dining areas to embrace Southwest Florida's coveted indoor/outdoor lifestyle. Key Features & Amenities: Gourmet Chef's Kitchen: A culinary enthusiast's dream, featuring dual islands, perfect for both intimate gatherings or entertaining friends and family. Luxurious Accommodations: The estate comprises four expansive bedrooms and six bathrooms. Featuring dual master suites on the main level, the home also has maybe the nicest 6 queen bed bunkroom to be found a true masterpiece! Entertainment & Wellness Oasis: Indulge in leisure with a dedicated home theater, a dedicated exercise room with sport court flooring, a sun-drenched rooftop sundeck, and a large heated pool and spa. Boater's Haven: The property features a private dock complete with both boat and jet ski lifts, providing effortless access to the Gulf. Advanced Smart Home Technology: A fully integrated automation system provides effortless control over indoor and outdoor lighting, climate, security, irrigation, and video feeds, all at your fingertips. Practical Luxury: Additional features include an oversized four-car garage and a whole-home generator for uncompromised peace of mind and convenience. Your private island paradise and a lifestyle of unparalleled luxury await. Seller offering a 50k credit towards a future elevator, home is designed with this option.

535 Alameda CT

Message successfully sent.

What would you like to know?

What is 3 + 4 ?

I agree to receive email communication and understand I can unsubscribe at any time.

I agree to be contacted by Julia McCabe via call, email, and text for real estate services. To opt out, you can reply 'stop' at any time or reply 'help' for assistance. You can also click the unsubscribe link in the emails. Message and data rates may apply. Message frequency may vary. Privacy Policy

Related Properties

New on site 4 days ago
Experience one of Southwest Florida's most extraordinary waterfront residences, where luxury, privacy, security, and breathtaking natural beauty come together on the exclusive gated peninsula of Key Marco.

Perfectly positioned to capture some of the most spectacular sunset views on Marco Island, this custom-built estate offers an unmatched combination of sophisticated design and exceptional engineering. Every evening, enjoy panoramic western skies painted in brilliant shades of orange, pink, and gold while overlooking pristine water and protected preserve—creating a peaceful setting that feels worlds away from the ordinary.

Built with resilience in mind, this remarkable residence features a FEMA-approved reinforced panic room, offering an exceptional level of safety and peace of mind rarely found in luxury homes. Beneath the home is a fully engineered basement equipped with multiple sump pump systems, while the basement floor sits approximately 15 feet above sea level, providing a unique combination of accessibility, storage, and thoughtful construction uncommon in coastal Florida.

Inside, the home showcases refined craftsmanship, soaring ceilings, designer finishes, expansive living spaces, and seamless indoor-outdoor entertaining. Walls of glass frame stunning water views throughout the home while inviting natural light into every room. The open-concept floor plan is ideal for both elegant entertaining and comfortable everyday living.

The outdoor living experience is equally impressive, with generous covered lanais, a resort-style pool and spa, outdoor entertaining areas, and tranquil waterfront surroundings designed to embrace the Florida lifestyle. Whether enjoying your morning coffee with dolphins passing by or ending the day watching Marco Island's famous sunsets, every moment here feels extraordinary.

Located within the prestigious community of Key Marco, residents enjoy the privacy of one of Southwest Florida's most exclusive neighborhoods—a secluded, secure, gated peninsula surrounded by protected waters and natural preserves. With limited access, quiet streets, and exceptional security, Key Marco offers a level of serenity rarely available in today's luxury market.

Adding even more convenience for families, one of the area's most respected charter schools is located immediately outside the community gates, providing exceptional educational opportunities just moments from home.

This property offers the best of Florida living—boating, spectacular sunsets, unmatched privacy, exceptional security, and luxurious comfort—all within minutes of Marco Island's world-renowned beaches, fine dining, shopping, golf, and the Gulf of Mexico.

This is far more than a home—it is a private waterfront sanctuary engineered for peace of mind and designed for an unparalleled coastal lifestyle.
#2026030763

MARCO ISLAND

1247 Blue Hill Creek DR

3 Beds

3 Baths

5,644 Sq.Ft.

$6,900,000

MLS#: 2026030763

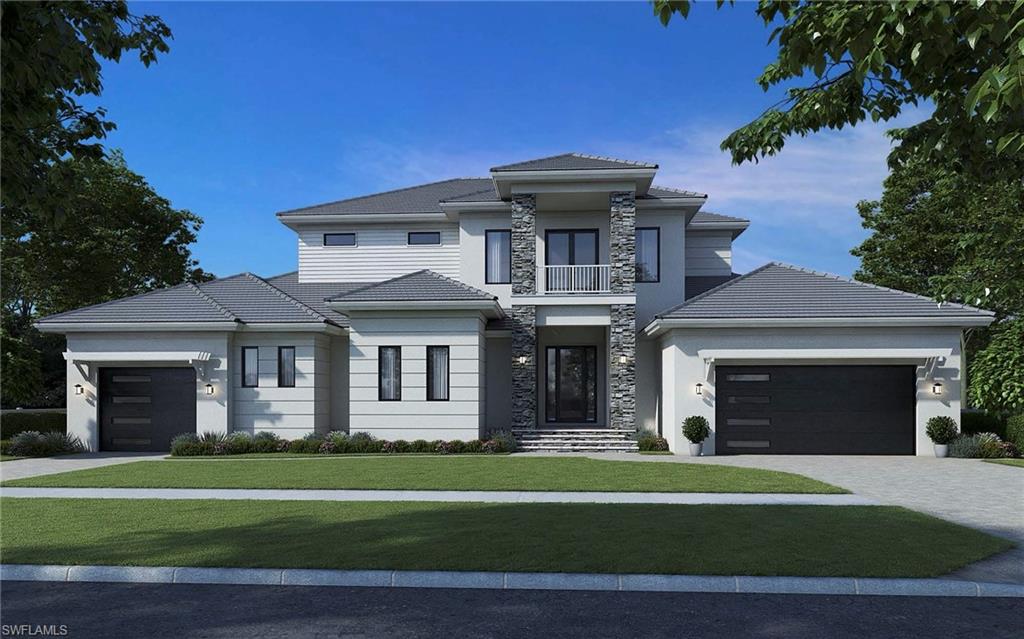
Welcome to an exceptional new construction waterfront estate in the heart of Marco Island. This luxury residence, built by Stonebreaker Builders, offers 5 bedrooms, 5.5 bathrooms & is ready for immediate occupancy. A private courtyard entry sets the tone, leading to an elegant foyer that opens into a thoughtfully designed first floor with 13-foot tray ceiling & wood beams, along with engineered oak flooring throughout. The great room showcases an electric fireplace, floating shelves, all enhanced by an Executive Electronics low voltage package with speakers & prewire for TVs, cameras & more. Seamlessly connected, the dining area is appointed with a wine cooler & standalone ice maker, perfect for entertaining. The chef’s kitchen is a true showpiece, featuring custom inset Wood Harbor cabinetry with appliance panels, quartz countertops & premium Wolf & Sub-Zero appliances, with gas cooking. A fully equipped scullery enhances both function & style, complete with a full-height Sub-Zero beverage refrigerator. The luxurious primary suite offers access to the covered lanai & features a customized walk-in closet. The spa-like bath is finished with dual vanities, gold fixtures, custom marble tile, a soaking tub & a walk-in shower. The first floor also includes a guest bedroom or study with ensuite bath, a beautifully appointed powder room with quartz countertops & gold toned hardware & a laundry/utility room. Step outside to your expansive waterfront lanai, where breathtaking views of Collier Bay create the ultimate backdrop. The heated pool with flush hot tub features a sun shelf & extended bench, set on a custom mud set pool deck stone, ideal for relaxing or entertaining. With the touch of a button, roll-down hurricane shutters & screens provide protection & comfort. An outdoor shower adds convenience & the property is further enhanced by a whole house Generac generator with a 1,000 lb underground propane tank (additional gas rough-in available for an outdoor kitchen or grill). Upstairs, a striking white oak & black iron staircase leads to a spacious second level. A large bedroom suite offers the flexibility of a second primary, complete with a walk-in closet & an ensuite bath finished in marble, quartz & gold toned accents. The loft area features tray ceilings, a beverage cooler & a wet bar, perfect for a secondary living space. A second-floor laundry adds convenience, along with two additional guest bedrooms, one with lanai access, walk-in closet & a terracotta-accented bath & another with a walk-in closet & shared ensuite with the loft area. Additional highlights include impact-resistant PGT & Windoor windows & doors, a 3-car garage with epoxy flooring & rear garage door access to the backyard, a custom paver driveway, an aluminum roof & an elevated first floor height of NAVD 11.33 for added peace of mind. This home encompasses 4,448 sq ft under air & 6,689 total sq ft, delivering a seamless blend of luxury, comfort & waterfront living.
#226025754

MARCO ISLAND

720 Hull CT

5 Beds

5 Baths

4,448 Sq.Ft.

$7,150,000

MLS#: 226025754

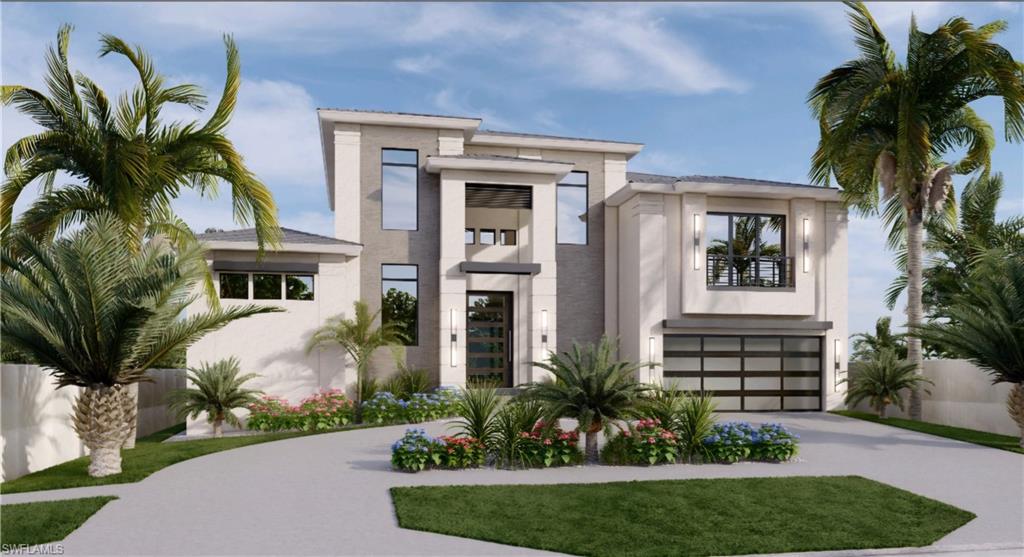
One or more photo(s) has been virtually staged, AI generated or rendered.  A bold expression of contemporary coastal luxury, this newly constructed waterfront residence by Divco Custom Homes delivers designer-curated finishes, elevated craftsmanship, and a floorplan created for refined waterfront living. Built with finished floor elevation 12 inches above FEMA requirements, the residence combines architectural presence with thoughtful engineering and best-in-class construction standards. A dramatic 25-foot foyer introduces a stunning visual axis through the great room to the pool, spa, and long water views beyond. Floating interior stairs, expansive impact glass, designer tile throughout, custom shaker cabinetry, quartz surfaces, and curated lighting selections create a clean modern aesthetic softened by warm coastal tones. The open-concept kitchen is designed for both entertaining and everyday luxury, featuring Thermador refrigeration, Wolf gas range, oversized island seating, walk-in pantry, wet bar with wine cooler, and seamless connection to the dining and great room spaces. The first-floor primary suite occupies its own private wing and offers dual walk-in closets and a spa-style bath with separated vanities, soaking tub, rain shower, body sprays, and designer fixtures. A private study with picture window is positioned near the front entry. Upstairs, all guest bedrooms are en-suite and centered around a waterfront loft lounge with morning kitchen, covered balcony, and sun deck overlooking the pool and canal. A large bunk room, exercise room with rubber flooring, and additional gathering spaces create exceptional flexibility for family and guests. Outdoor living is equally impressive with a resort-style pool and raised spa, sun ledge, swim-out feature, porcelain tile decking, LED lighting, and full preparation for a future outdoor kitchen. Additional highlights include impact-rated doors and windows, elevator preparation, 3-zone HVAC, dual tankless water heaters, whole-house generator, security system, roll-down bug screen connections, epoxy garage flooring, and designer-selected fixtures and finishes throughout. Note: photos are virtual renderings, aside from the long water view. A rare opportunity to own a newly built waterfront residence where luxury, design, and construction quality converge at the highest level.
#226021886

MARCO ISLAND

1858 Apataki CT

4 Beds

4 Baths

4,141 Sq.Ft.

$5,600,000

MLS#: 226021886

All upscale finishes and amenities.  Main floor primary en suite.  Three upper floor en suites.  Oversized 3 car garage.  Huge main floor with covered lanai and spacious outdoor kitchen and fireplace.
Similar to sister listing at 641 Dorando court
#226021759

MARCO ISLAND

573 Goldcoast CT

4 Beds

5 Baths

4,035 Sq.Ft.

$5,890,000
MLS#: 226021759

SUMMER SPECIAL
ICONIC LUXURY WATERFRONT RESIDENCE, Offered at $5,690,000 • Under Appraised ValueOwner Financing Available • Property Trades Considered • International Buyers WelcomeCasa Shalom is a distinctive luxury waterfront estate and part of the Blue Wellness Communities ecosystem, designed around wellness, longevity, and purposeful living.Featuring 5 bedrooms, 7 bathrooms, expansive indoor-outdoor living, a new boat lift, WaveRunner lift, and exceptional boating access.Ideally located minutes from Marco Island's world-famous beaches, luxury resorts, golf, pickleball, fine dining, shopping, and entertainment.More than a luxury home, Casa Shalom offers a unique coastal lifestyle centered on relaxation, wellness, adventure, and connection.Seller welcomes creative purchase structures, qualified property exchanges, and international transactions
#226021413

MARCO ISLAND

771 Orchid CT

5 Beds

5 Baths

4,680 Sq.Ft.

$5,690,000
MLS#: 226021413

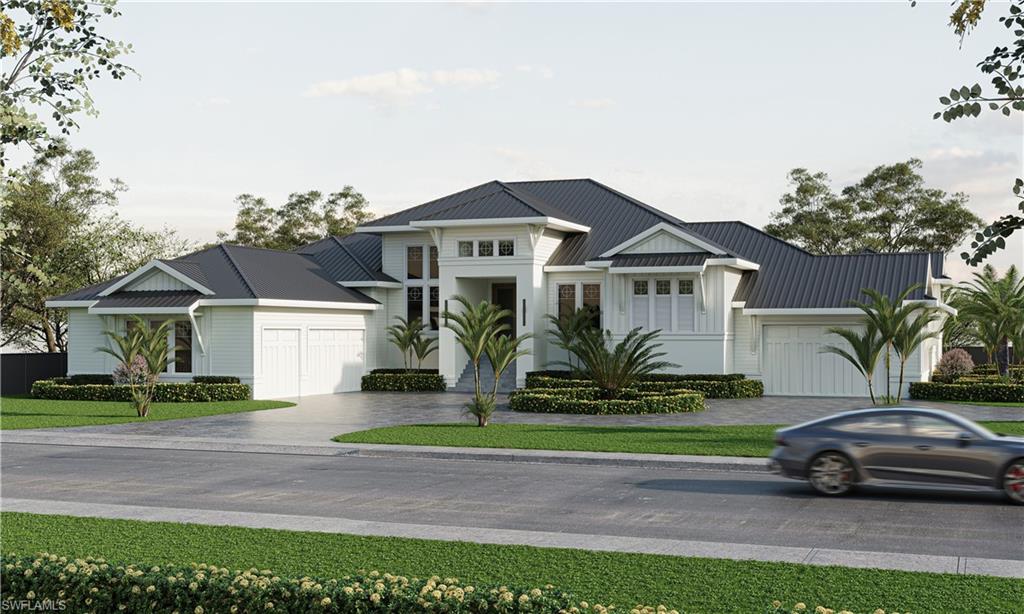
Sitting on a quiet corner within the Marco Beach enclave with direct frontage on a navigable waterway, this newer construction built by award winning R.K. Reiman Construction defines how an island residence should be lived in. Framed by royal palms, the gabled front elevation gives way to an interior defined by linear coffered ceilings that draw the eye toward the water through a wall of pocketing sliders, with wide-plank luxury vinyl flooring carried throughout. Considered the heart of the home, the kitchen is anchored by a double-waterfall edged island that could seat plenty along its working edge, with induction cooking, custom cabinetry, Sub Zero, Wolf, and Miele appliances, and a hidden pantry that absorbs the demands of entertaining without compromising the main living area. A wet bar with glass shelving and an undermount wine cooler supports the adjacent dining area. The expansive sliding glass doors give way to a covered lanai with tongue-and-groove wood ceiling that seamlessly extends the great room into a year-round living space, and is complete with a fully equipped outdoor kitchen, automatic hurricane shutters, and roll down screens.  Beyond, a heated pool, spa, and sun shelf rest on a deck framed by mature landscaping, with a pool bath. Tucked away for the utmost privacy, the ground-level primary suite places the daylight, pool, and dock within a single sequence of doors, and features dual dressing rooms, as well as a bath hosting an expansive walk-through shower and dual vanities. Additional quarters on the ground level include an en-suite guest room with lanai access and additional room currently used as a study. Upstairs, the home opens into a second living space that could be utilized as a media room, recreation room, or fitness studio, with a covered balcony commanding water views. Completing the second level, two guest suites are configured as full en-suites, each with their own view orientation and walk-in closets.  The property's deeded dock includes a boat lift, water, and electricity, with deep water access and immediate proximity to the open Gulf. Located near shopping, dining, and entertainment, including Veterans' Park, the property offers the rare convergence of tranquility and accessibility.
#226018719

MARCO ISLAND

701 Plantation CT

4 Beds

4 Baths

4,740 Sq.Ft.

$5,500,000
MLS#: 226018719

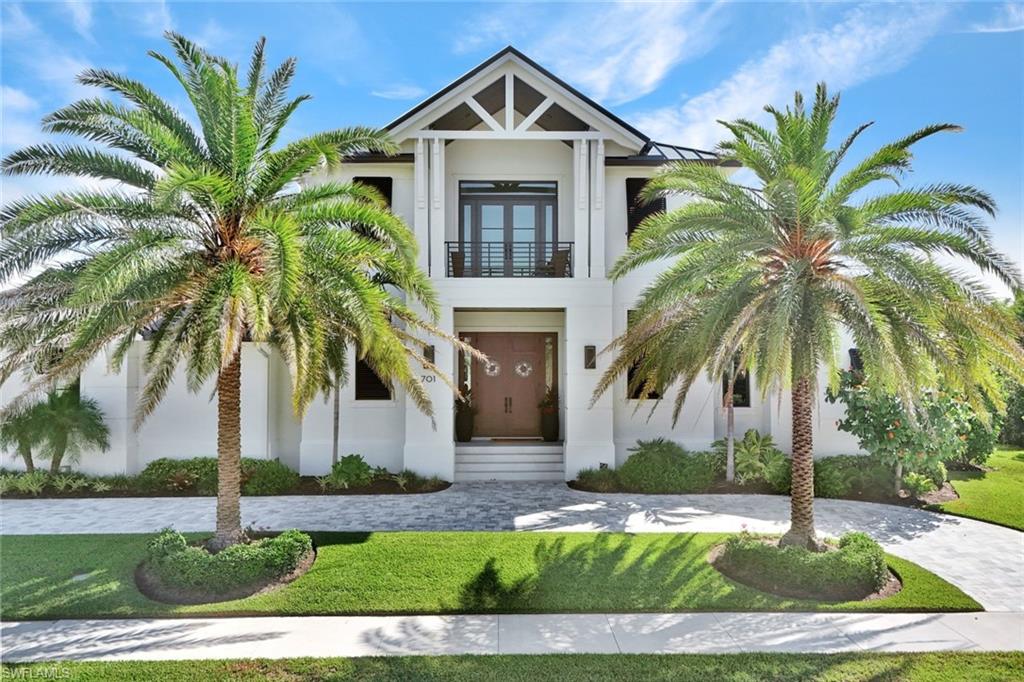
One or more photo(s) has been virtually staged, AI generated or rendered.  Pre-construction designer coastal estate conceived for open-plan luxury living on an expansive 0.49-acre homesite. Offering approximately 5,473 SF A/C | 8,193 SF total, this 5 Bed | 6.5 Bath residence delivers exceptional scale, privacy, and architectural presence in the prestigious Estates section of Marco Island. Featuring 18-foot volume ceilings, wood beam tray ceilings, and a standing-seam metal roof, the refined coastal exterior blends board-and-batten, horizontal Hardie siding, and stucco--creating a timeless architectural profile with modern coastal elegance. The dramatic 30' x 25' great room anchors the open-concept layout, highlighted by a striking interior linear fireplace and flowing effortlessly into a dine-in chef's kitchen overlooking an expansive lanai and resort-style pool. The kitchen is appointed with Sub-Zero and Wolf appliances, a statement island with sink and dishwasher, 48-inch cooktop, walk-in pantry, and flexible dining spaces suited for both everyday living and elevated entertaining. All bedrooms are en-suite, offering privacy and comfort for family and guests. The primary suite is envisioned as a private retreat, featuring dual oversized closets, a boutique-style dressing room with center island, secondary walk-in closet, dedicated laundry, attached study, and a secluded private courtyard with pergola and firepit--creating a serene, resort-inspired escape. A separate wing accommodates the remaining four en-suite bedrooms and includes a second dedicated laundry for added convenience. Outdoor living is a defining feature, highlighted by a 71-foot covered lanai, resort-style pool and spa, and a fully equipped pool house (approx. 335 SF) with wet bar, refrigerator, sink, storage, and full bath--ideal as a guest cabana, entertaining pavilion, or private retreat. A pavered circular drive, generous motor court, and lush tropical landscaping enhance both arrival and privacy. Car enthusiasts will appreciate garage capacity for up to six vehicles across two structures, including additional workshop space. Additional features include a private elevator, tankless water heater, 500-gallon buried LP gas tank, whole house generator readiness and a hollow-core foundation with concrete slab floor providing access to an immense walk-in storage area beneath the home. Designer-selected fixtures, finishes, and materials will be thoughtfully curated throughout, with a detailed specifications package available outlining the level of quality and craftsmanship to be delivered. Built by Coastal Build LLC, led by Matt Barhoum, a respected Marco Island luxury builder known for crafting distinctive high-end coastal residences with exceptional attention to detail, this offering represents a rare opportunity to secure a newly built estate of this scale and caliber in one of Marco Island's most sought-after neighborhoods.
#226013296

MARCO ISLAND

1791 Addison CT

5 Beds

6 Baths

5,473 Sq.Ft.

$6,050,000
MLS#: 226013296

This coastal-inspired estate, built by Braun Builders, offers 5,437 sq ft under air and over 8,500 sq ft total, with 6 bedrooms and 4.5 baths. The furnished home is designed for entertaining and features refined finishes throughout including marble and hardwood floors, custom ceilings, built-ins, and Sub-Zero appliances. Enjoy expansive covered outdoor living spaces on both levels with retractable screens, an infinity-edge pool, firepit, and beautiful views of converging waterways. Additional highlights include an elevator, handicap accessibility, a 3-car garage with ceiling height to accommodate a car lift, and a private dock with two lifts. Ideally located on the south end of the island with quick, direct access to the 1000 Islands, and within walking distance to beach access at Collier and Winterberry, as well as Marco Island's premier dining at Marco Walk Plaza.
#226008993

MARCO ISLAND

689 Pelican CT

6 Beds

4 Baths

5,341 Sq.Ft.

$6,495,000

MLS#: 226008993

Experience the pinnacle of waterfront living at 999 Spruce Court.  This magnificent, custom-built home located on a highly desirable tip lot offers 5 bedrooms plus den, 5 and half baths, 3 car garage, 169' of waterfrontage, spectacular wide water views and is only minutes from Marco Island's pristine white sand beach.  Upon entering the home, you will immediately be impressed by the soaring ceilings, dramatic staircase, luxurious finishes, and stunning views.  The gourmet kitchen features custom cabinetry, large center island, gas cooktop, and spacious walk-in pantry.  The main-floor master suite is a private retreat with access to the lanai and spa-like ensuite bath with dual vanities, walk-in shower, and custom walk-in closet.  Guests will enjoy the convenience and privacy of the spacious cabana bedroom suite on the main floor featuring water views, lanai access, and ensuite bath.  The second story boasts a large family room with wet bar, 3 additional guest bedrooms with ensuite baths, and balcony.  The main living space of the home opens seamlessly to the spacious lanai.  The covered area of the lanai features an outdoor fireplace, summer kitchen, multiple seating areas, and the convenience of rolldown screens.  Enjoy soaking up the Florida sunshine and relaxing in the beautiful pool and spa overlooking the water.   The new dock (2026) and seawall (2021) with a 20,000lb lift and 6,000lb platform lift will delight boating enthusiasts and fisherman alike.  The gorgeous, tropical landscaping and outdoor lighting create instant curb appeal.  Do not hesitate to make this impressive home your slice of island paradise.
#226011612

MARCO ISLAND

999 Spruce CT

5 Beds

5 Baths

4,915 Sq.Ft.

$6,899,000

MLS#: 226011612

 - property

Send a message

Message successfully sent.

Your message

What is 3 + 4 ?

Reason for contacting?

I agree to receive email communication and understand I can unsubscribe at any time.

I agree to be contacted by Julia McCabe via call, email, and text for real estate services. To opt out, you can reply 'stop' at any time or reply 'help' for assistance. You can also click the unsubscribe link in the emails. Message and data rates may apply. Message frequency may vary. Privacy Policy

Sign Out

Virtual Assistant

Would you like to take the next step with this property? We can help you schedule a showing or virtual tour, or send you more details.

Yes, I would like more information.

Thank You for Your Reply, One of Our Agents will contact you as soon as possible

No, maybe later.

Thank you, you can always contact me via email, phone number or through the contact form.

Realhub AI

Lucy - Your AI-Powered Realtor

Update Your Temporary Password

Personalize your search

Enter your email and we'll notify you immediately when new listings match what you're looking for.

or enter email address

Already have an account ? Login here

Continue your home search

I agree to receive communications and understand I can unsubscribe at any time.

I agree to be contacted by Julia McCabe via call, email, and text for real estate services. To opt out, you can reply 'stop' at any time or reply 'help' for assistance. You can also click the unsubscribe link in the emails. Message and data rates may apply. Message frequency may vary. Privacy Policy

Already have an account ? Login here

We use cookies

We use cookies primarily for analytics to enhance your experience. By accepting, you agree to our use of these cookies. You can manage your preferences or learn more about our cookies policy.