
REALHUB is on fire today

Properties

Browse or get in touch to schedule a walkthrough.

  • Nearby me
Price range

Popular Features

Community Features

Association

Property Features

Waterfront

View

Exterior Features

Interior Features

Style

10000 properties match your criteria

Updated 1 minute ago

E-Alert name
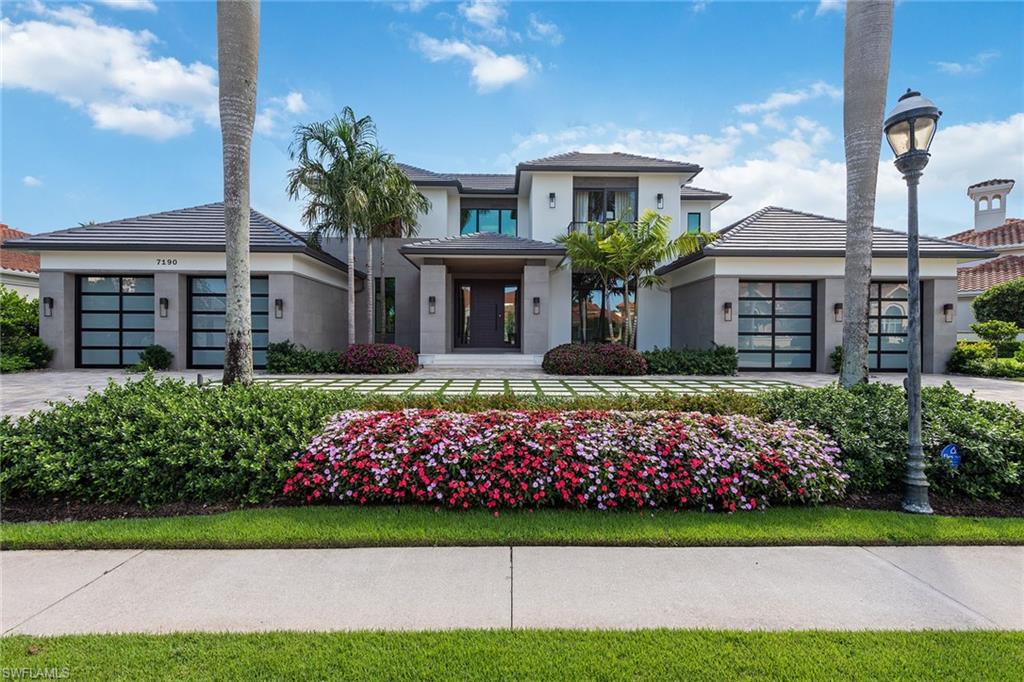
Spectacular Bay Colony Shores estate situated on a premium lakefront lot offering indoor/outdoor enjoyment. Featuring exceptional design, construction and trim with attention to every detail, including Sub-Zero and Wolf appliances, Control4 interfaces, Klipsch music speakers, Kohler Purist, Brizo and Newport Brass fixtures, Ruffino cabinetry, a private elevator, gas fireplaces, motorized shade systems and more. Built by Stock Custom Homes in collaboration with Stofft Cooney Architects and Marc-Michaels Interior Design. A truly special Bay Colony home. Bay Colony residents enjoy the use of their own private beach club and restaurant, a tennis club, as well as the use of the amenities of Pelican Bay. Private golf memberships are available separately.
#221058605

NAPLES

7190 Tory LN

4 Beds

4 Baths

6,016 Sq.Ft.

$10,250,000

MLS#: 221058605
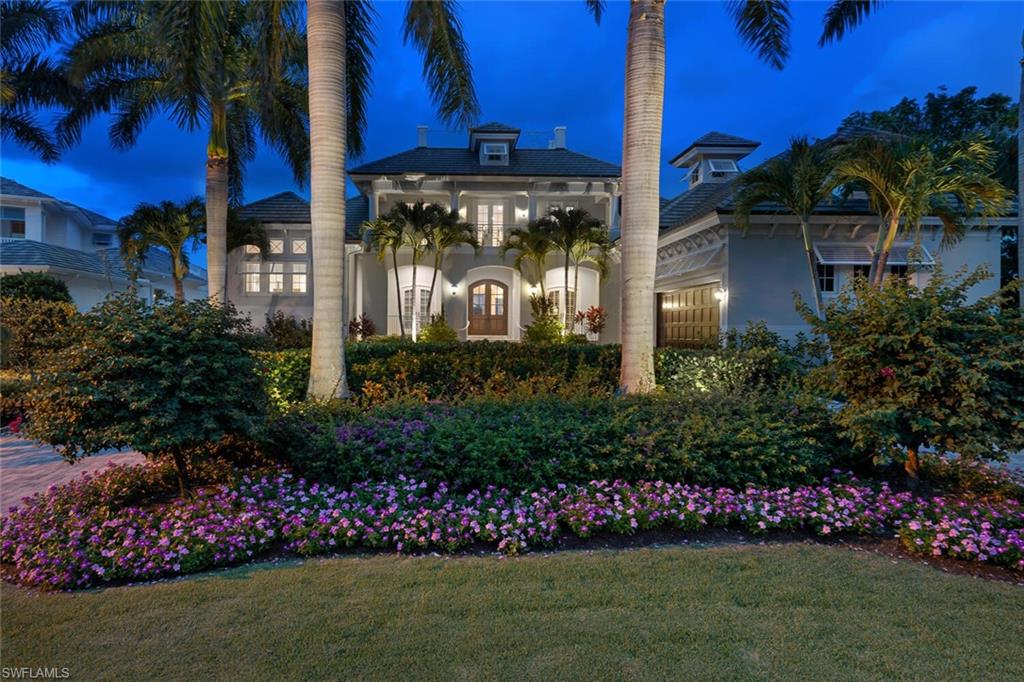
One of the best views in the Moorings, this classic Key West style home offers expansive views from every room. OVER 100 FT WATERFRONTAGE! *** The significant amount of glass allows for natural light to fill the residence. The custom kitchen features exquisite selections of granite & Wolfe appliances, including a triple oven gas range, all surrounded by classic Ruffino custom cabinetry, refrigerated drawers & separate ice maker. The spacious master suite offers the perfect setting to unwind with a walk-through shower, featuring multiple showerheads, double walk-in closets & private access to the luxurious pool and spa. Beautiful wood paneled office, elevator/stairs to 2nd floor with 3 additional en-suite bedrooms, all with private terraces & views, family room and exercise area. This residence has complete hurricane protection, wood paneling ceilings on the lanai, built in summer kitchen. Residents will enjoy the ambiance of the fire pit & pool water features, while gazing at the vibrant colors of the Naples sunset from the spacious dock large sun deck with a 24,000 pound boat lift & jet ski lifts. Whole house generator, new HVAC & water heaters. !
#222082543

NAPLES

211 Bay PT

4 Beds

4 Baths

5,205 Sq.Ft.

$10,250,000

MLS#: 222082543
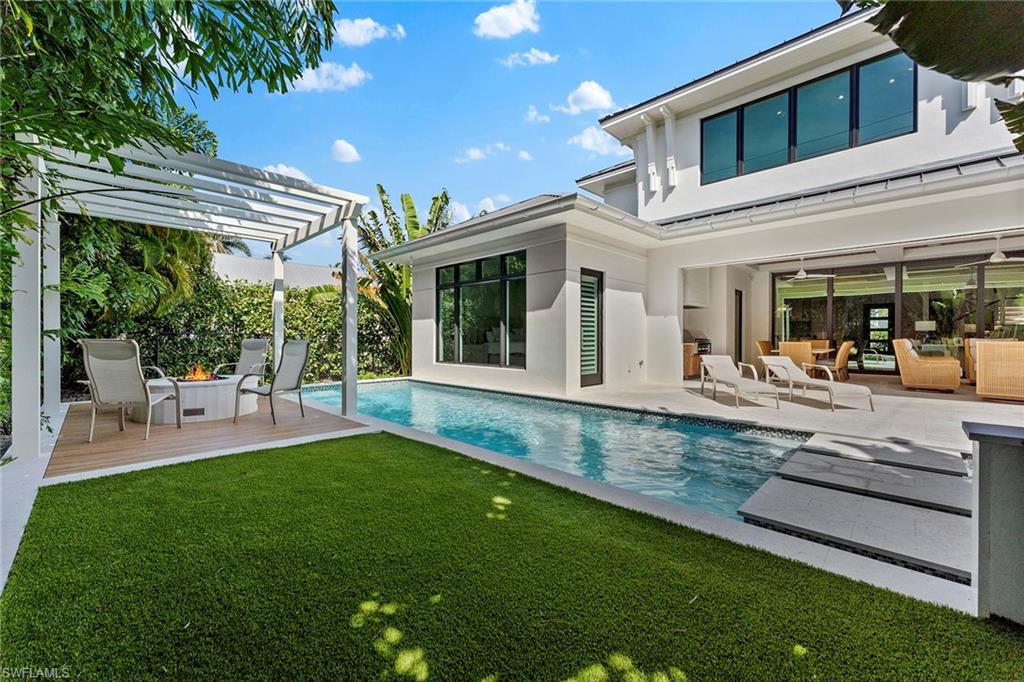
In the vibrant heart of Old Naples, this beautiful residence offers an unparalleled blend of elegance and coastal charm. Just a short distance from shopping and dining on Fifth Avenue and only five blocks from pristine gulf beaches, this exceptional property is the ideal retreat for those who crave luxury and convenience. Go inside to discover an open and airy floor plan, where natural light pours through expansive windows, illuminating stylish living spaces and linear stone fireplaces. The seamless indoor-outdoor flow invites you to relax in the private, lush landscaped backyard, complete with an inviting pool, tranquil fire pit, and multiple areas for lounging and entertaining. The spacious light-filled primary suite is a sanctuary, offering a serene retreat. The spa-like bath includes a soaking tub, a walk-in shower and dual vanities. The home also features four beautifully appointed upstairs guest suites, each designed for comfort and privacy, along with an additional upstairs living area. A generously sized laundry room and an oversized two-car garage complete the space, adding convenience and functionality to this remarkable home.
#225073095

NAPLES

644 W Lake DR

4 Beds

4 Baths

4,357 Sq.Ft.

$10,250,000

MLS#: 225073095
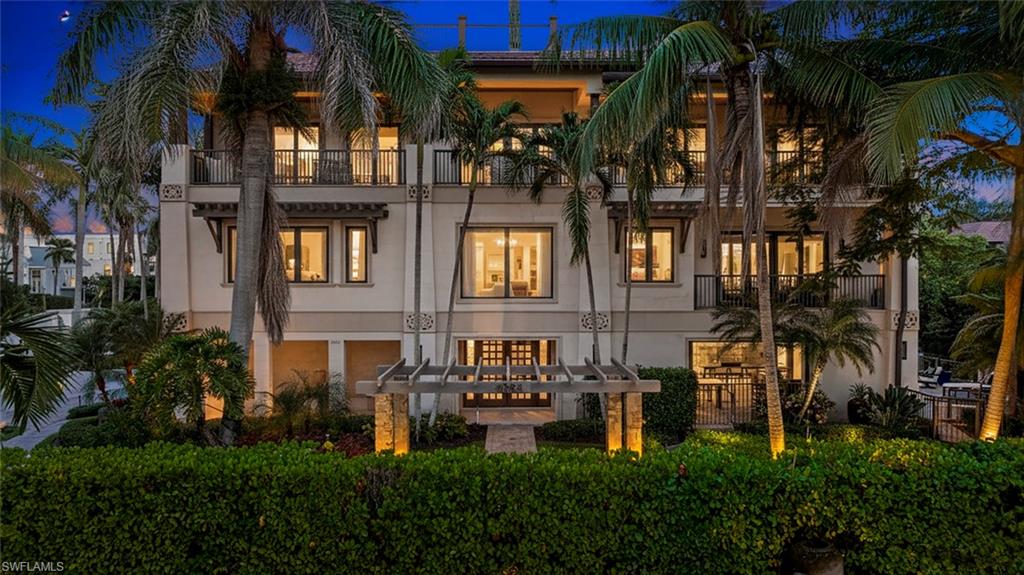
Back on market, buyer did not perform. The perfect location in Old Naples, just one block from the beach and two blocks from the fine dining and boutiques of Third Street South. This exceptional all-concrete custom home crafted by Grand Bay Development embodies the best of Naples' luxury living. Built to a 15 foot elevation for peace of mind. Featuring 5 bedrooms, 2 dens, plus a flex room off of the pool area and 5 & 1/2 bathrooms.  Every detail reflects a commitment to world-class design and craftsmanship, from the curated global finishes to the tropical connection between indoor and outdoor living.
The gourmet kitchen adorned with Cristallo Quartzite serves as the heart of the home, with beautiful hardwoods that are increasingly rare, and surrounded by spectacular greenery that creates a sense of privacy and retreat. A custom quartz and agate wet bar opens to the elegant great room, where walls of glass frame western facing terraces. The primary suite offers an elevated sense of serenity with a private balcony with partial gulf views. 
A rooftop terrace provides panoramic views of the coastline, breathtaking sunsets, and the Naples skyline. The southwest-facing lanai features a vanishing-edge saltwater pool, expansive covered entertaining areas protected by screens and shutters, and meticulously designed tropical landscaping. Combining architectural integrity, global inspiration, and an unmatched location, this residence defines a warm and inviting luxury along the Naples coast.
#225078983

NAPLES

1441 Gulf Shore BLVD S

5 Beds

5 Baths

5,702 Sq.Ft.

$10,250,000

MLS#: 225078983

Very rare 1.5 lot beach front home scheduled to be completed Nov 2015 is now available for purchase.  Complete renovation/new construction.  Home will be completed per Sellers specifications and includes FF&E.  All specifications subject to change during construction. Home is also available for purchase before completion - call for details.
#215023265

BONITA SPRINGS

109 Inagua LN

6 Beds

8 Baths

7,000 Sq.Ft.

$10,200,000

MLS#: 215023265
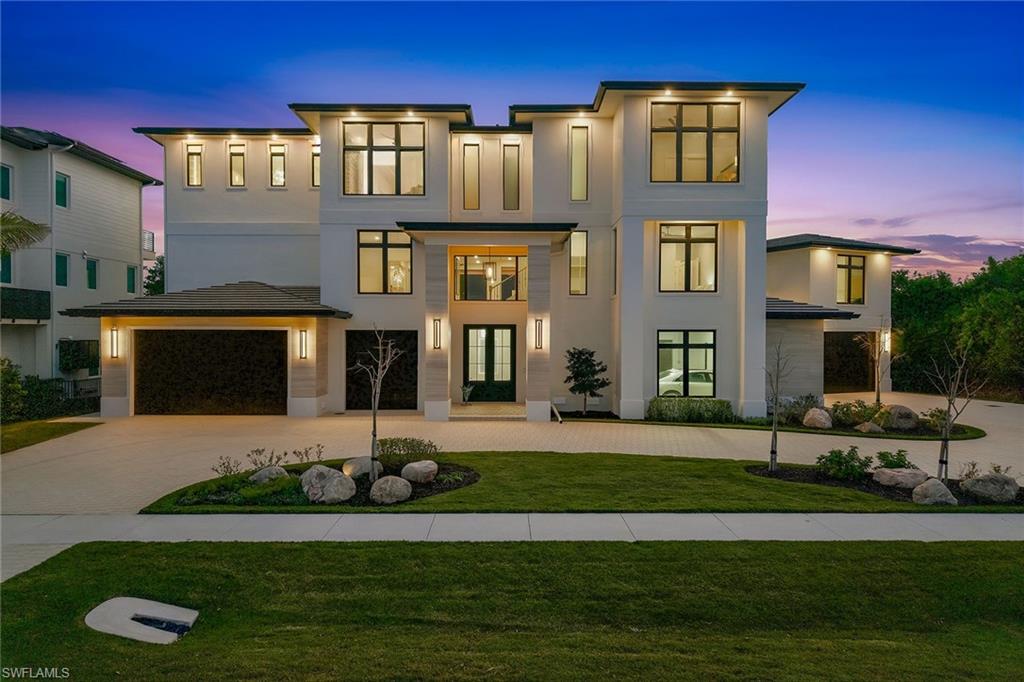
Newly completed in 2026, this landmark contemporary estate commands southern and western exposure, capturing breathtaking forever views of radiant sunsets over the Gulf’s turquoise waters and the dazzling Marco Island skyline. Conceived as a bold architectural statement and executed with uncompromising precision, this extraordinary residence embodies the pinnacle of modern coastal luxury, where dramatic design, refined elegance and effortless resort-style living converge. Offered furnished and curated to perfection, every inch reflects superior materials, intentional craftsmanship and an unwavering commitment to excellence. A private three-story elevator connects expansive indoor-outdoor living spaces framed by dramatic 10-foot sliding glass doors, while an extraordinary 10-car garage and circular drive create a grand, estate-like arrival. Ideally moments from Marco Island’s award-winning white-sand beach and adjacent to the prestigious Hideaway Beach community, where a separately purchased homesite could provide access to world-class country club amenities, the setting embodies privacy, prestige and exclusivity. Imported Incanto oak flooring from Italy flows throughout, complemented by bespoke cabinetry and curated designer finishes that elevate each space with quiet sophistication. The home offers seven bedrooms, including a private guest house, 7.5 baths, two fireplaces and four fully equipped kitchens designed for seamless entertaining on any scale. The main kitchen showcases premium Viking appliances including double ovens, gas cooktop and warming drawer, while the butler’s pantry features a built-in coffee station, wine cooler and additional refrigeration. A temperature-controlled 230-bottle wine room and a striking third-floor bourbon bar finished in Italian Galaxy Opalescent stone further distinguish the home as an entertainer’s masterpiece. The primary suite is a private sanctuary, highlighted by an extraordinary custom walk-in closet with illuminated cabinetry and a marble-topped center island, paired with a spa-inspired bath designed for relaxation and refinement. Built to exacting standards, the estate includes impact-resistant doors and windows, full storm protection, Kohler generator, tankless water heater and buried propane tank for enduring peace of mind. Outdoors, the elevated oasis is anchored by a spectacular 54-foot pool with spa, sun shelf and cascading waterfall, complemented by a fully equipped summer kitchen, all set against sweeping Gulf and skyline views that transform each evening into a private sunset performance. A dramatic suspended boat beneath the lanai ceiling adds a one-of-a-kind architectural statement. More than a residence, this is a generational estate, a rare and enduring legacy property designed to be admired, celebrated and passed forward as one of Marco Island’s extraordinary expressions of luxury living.
#226006651

MARCO ISLAND

598 Spinnaker DR

6 Beds

7 Baths

7,358 Sq.Ft.

$10,200,000

MLS#: 226006651
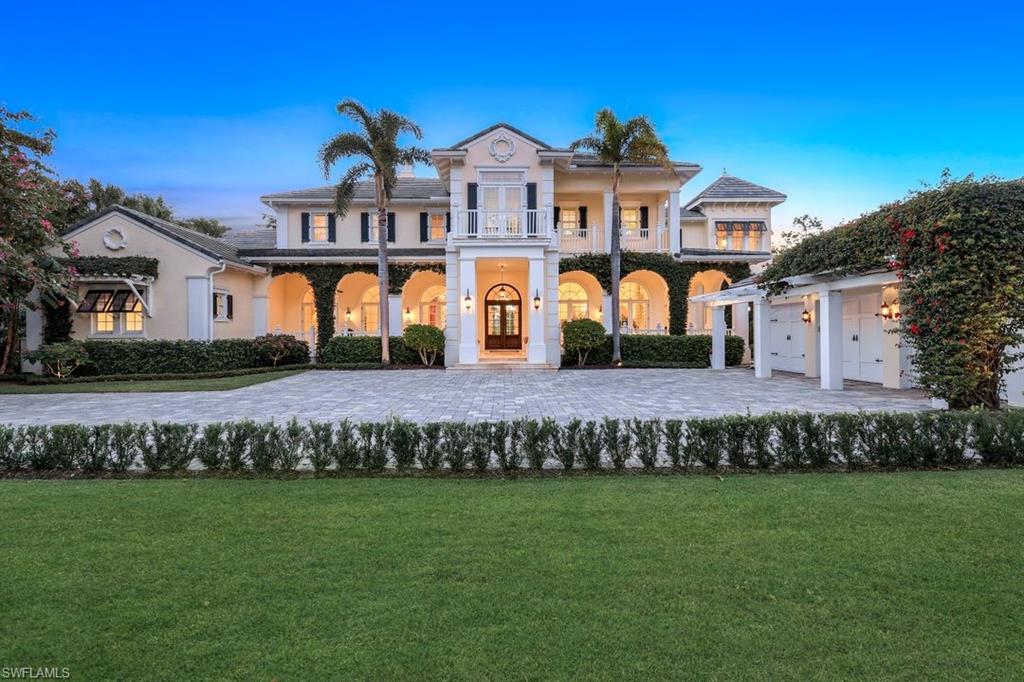
IMMEDIATE GOLF MEMBERSHIP AVAILABLE        This incomparable, classic home in the Estuary at Grey Oaks is a work of art.  Boasting over 8,100 square feet of luxury living space, it was meticulously designed and built for the current owners with artisan level millwork and detail.  A deep veranda spans the front of the house along the drive court and delivers you the elegant entry hall.  The atmosphere that pervades is one of absolute quality and elegance.  Once inside, your gaze is immediately drawn through the french doors to the broad rear veranda, the infinity edge pool and to the lake and fairway beyond.  The main hall leads you past the bar area and then into the enormous chef’s kitchen fitted with custom cabinetry, Wolf, Subzero and Miele appliances.  A massive, light- filled pantry flanks the kitchen.  In the adjacent family room, two entire walls of glass  disappear creating an enormous entertaining space with the lanai for true indoor-outdoor living.  On the lanai is a large outdoor kitchen and bar and beyond that is a luxurious guest cabana & bath.  The opposite end of the first floor holds a formal study and grand principal suite complete with private sitting area and morning kitchen.  Upstairs are 3 lavish guest suites, a huge media/game room and a deep, covered veranda.  Completing the offering is an oversized 3 car garage with golf cart space.  The grounds are highlighted with lush landscaping and lighting.  1437 Nighthawk Pt. simply has to be experienced.
#224046747

NAPLES

1437 Nighthawk PT

5 Beds

5 Baths

8,160 Sq.Ft.

$10,199,000

MLS#: 224046747
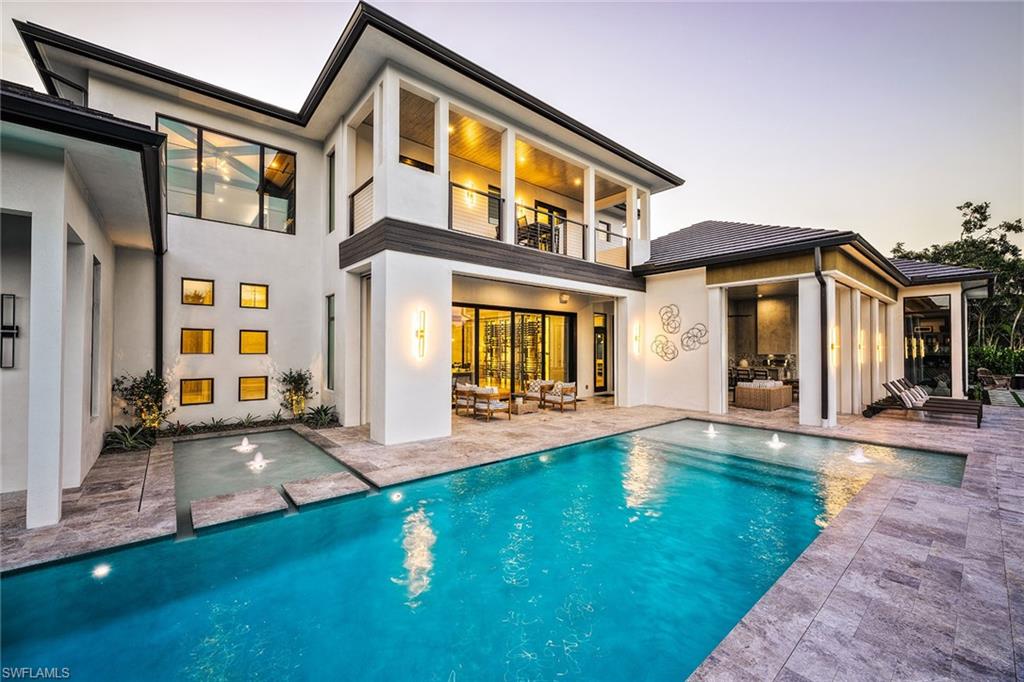
At 691 Annemore Lane, this exquisite estate built by Bonura Custom Homes and featured in Home & Design magazine offers a rare combination of effortless luxury and peace of mind. In the prestigious Pelican Bay community and designed by Stofft Cooney Architects with interiors by Clive Daniel Home, this home presents a grand 27-foot foyer and an elegant open staircase with glass railing. Built outside the flood zone and constructed with safety in mind, the home is equipped with two generators, a 1,000-gallon propane tank, impact windows and motorized hurricane shutters, ensuring comfort through any season. While offering security and reliability, it never compromises on beauty or lifestyle. The chef’s primary kitchen is accompanied by a fully equipped secondary kitchen and walk-in pantry, ideal for entertaining. The formal living and dining rooms surround an award-winning, climate-controlled wine room, showcasing the home’s sophistication. A club room with a wet bar opens to a serene outdoor oasis with a private fire pit, pool, spa and an alfresco grill. The owner’s suite is a private retreat with separate baths, complemented by four additional bedrooms with en suites. Practical amenities include an air-conditioned four-car garage, a secured package delivery room with a refrigerator and an elevator for convenience. The home is designed for a luxurious lifestyle with Pelican Bay’s world-class amenities such as beach clubs, golf, tennis and pickleball just moments away.
#224012789

NAPLES

691 Annemore LN

5 Beds

6 Baths

6,611 Sq.Ft.

$10,195,000

MLS#: 224012789
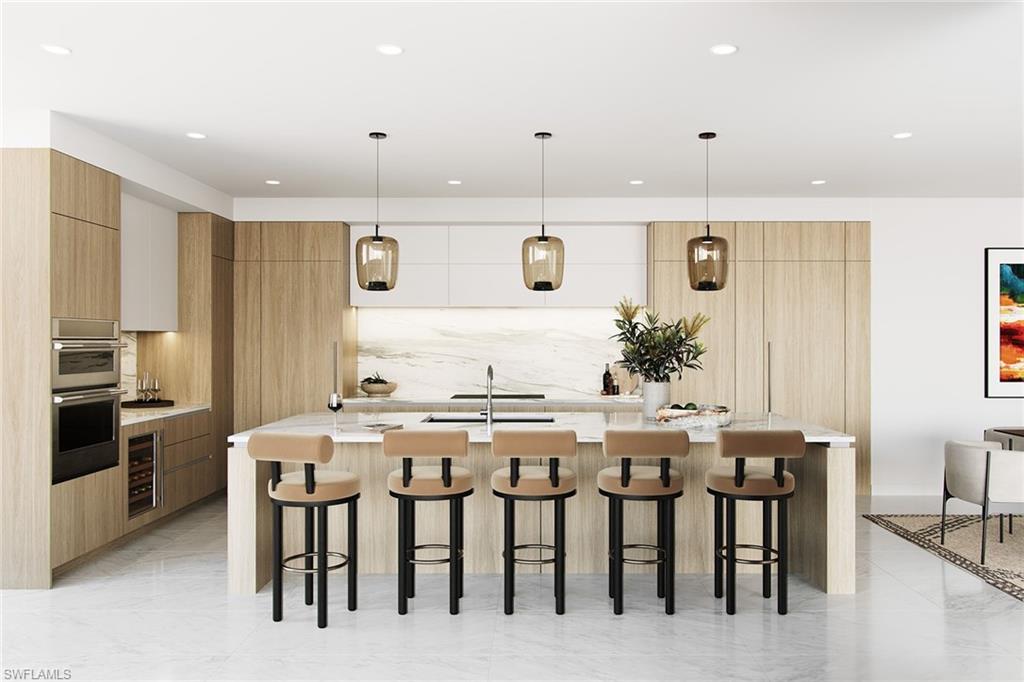
At the pinnacle of The Island at West Bay, this exclusive grand penthouse redefines waterfront luxury living. Enjoy the rare combination of privacy, elegance and panoramic views of Estero Bay, the Gulf, and the surrounding nature preserve. The spacious, modern interior embraces coastal sophistication, highlighted by soaring 11-foot ceilings and a chef-inspired kitchen that anchors the home. An expansive great room offers refined comfort and architectural elegance, while the dining area is designed for elevated entertaining. The inviting family room and versatile den/media room provide intimate spaces for gathering and relaxation. A private elevator ensures discreet access, and the indulgent primary suite features a spa-like bath retreat for ultimate serenity. Two gracious glass-railed terraces enhance the experience of seamless indoor-outdoor living, evoking tranquility and grandeur of waterfront life. Owners will enjoy a curated collection of resort-style amenities, including a private beach club, a rooftop retreat designed for relaxation and social gatherings, 24/7 staffed lobby, sports lounge with swing simulator and access to championship golf that complements the active lifestyle in West Bay. As the final neighborhood within the prestigious West Bay Club, this exclusive enclave is brought to you by Kolter Urban, a leader in luxury development across Florida, in collaboration with the acclaimed architectural firm Garcia Stromberg.
#225077056

ESTERO

5100 Baybridge BLVD PH2402

4 Beds

5 Baths

6,270 Sq.Ft.

$10,099,000

MLS#: 225077056
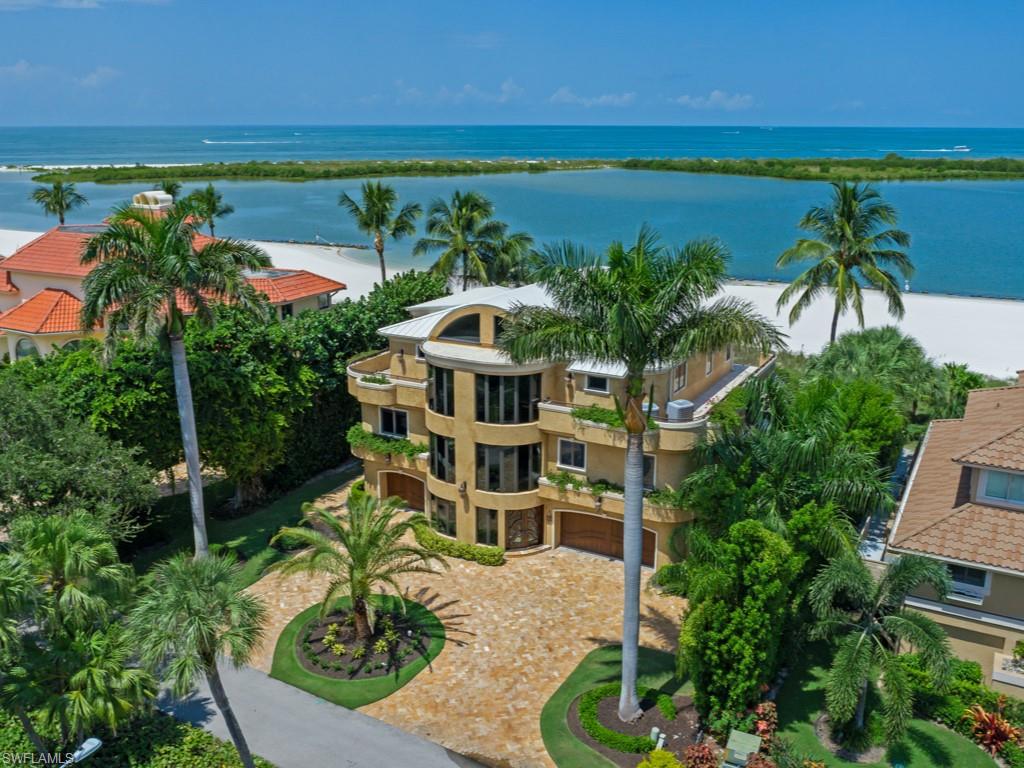
Magnificent Beach home in prestigious Hideaway Beach. Panoramic Gulf views with exquisite ambiance showcases the home’s elegance and many desirable features. Upon arrival, embrace an inviting Foyer with soaring detailed ceilings, beautiful interior finishes, classic moldings. solid core interior doors, dramatic open spiral staircase adds drama to each level,optional glass elevator taking you to an easy-flowing floor plan.
Exquisite unmatched craftsmanship throughout, marble/tile floors, extensive millwork, stunning chefs kitchen with double islands, custom cabinetry, high-end appliances by Wolf & Sub-Zero, gas range & multiple refrigeration options including wine, ice maker, refrigerated drawers in island for a entertainer's dream. 

An abundance of windows providing natural light Spacious guest suites spread over 3 levels & lower level Media room. Amazing BEACH and GULF views abound from multiple rooms & decks
A magnificent Great room concept combines dining rm., family rm. making Indoor-outdoor living seamless with  sliders to Lanai entertaining area, salt water infinity-edge pool/Spa, Summer kitchen and electric awnings. Beach access is only steps away. SELLING TURNKEY!
#221068679

MARCO ISLAND

192 S Beach DR

5 Beds

5 Baths

4,686 Sq.Ft.

$10,088,000

MLS#: 221068679
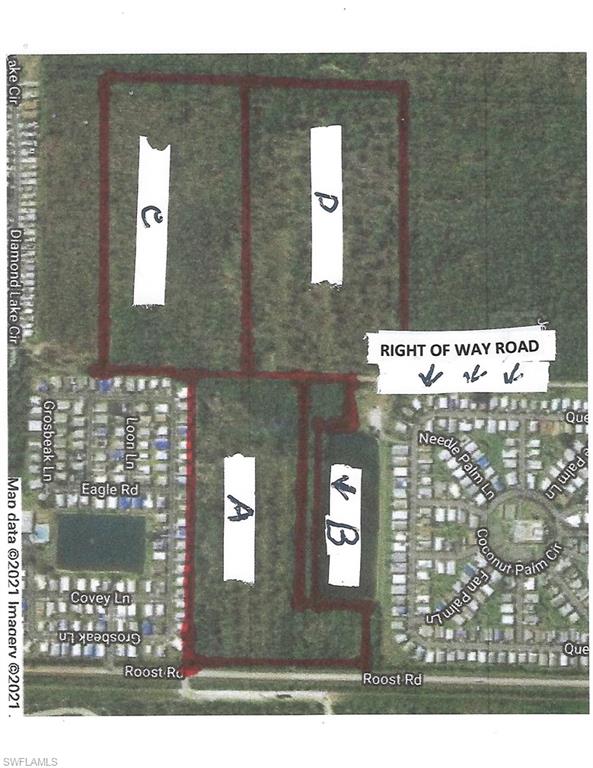
1400 Manatee Road is a Right of Way and 6065 Roost Road has a land bridge to the land. There are four deeds for a total of 61.14 acres. Just two miles from the intersection of Collier Blvd. and Rt. 41 East where there are grocery stores, CVS, Walmart, and restaurants. Gulf courses are within four miles of Marco Island. Boating and fishing are nearby as well as beautiful Public beaches. Schools are within half-mile walking distance on back roads. In 2016 all of the 61.14 was clear cut of trees eliminating some of the cost of site prem.
#221063800

NAPLES

6065 Roost RD

None Beds

None Baths

61.14 acres

$10,000,000

MLS#: 221063800
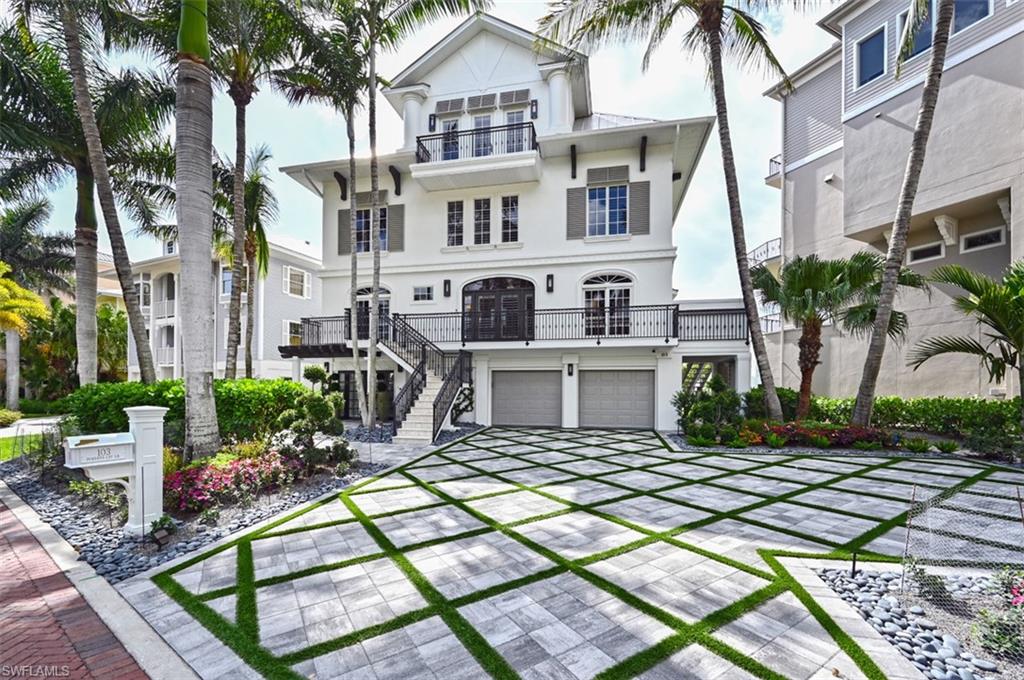
Beautiful updated 4 story Barefoot Beach home on the Gulf of Mexico with wide Beach views.
#222026874

BONITA SPRINGS

103 JUMENTO CAY LN

6 Beds

6 Baths

6,000 Sq.Ft.

$10,000,000

MLS#: 222026874
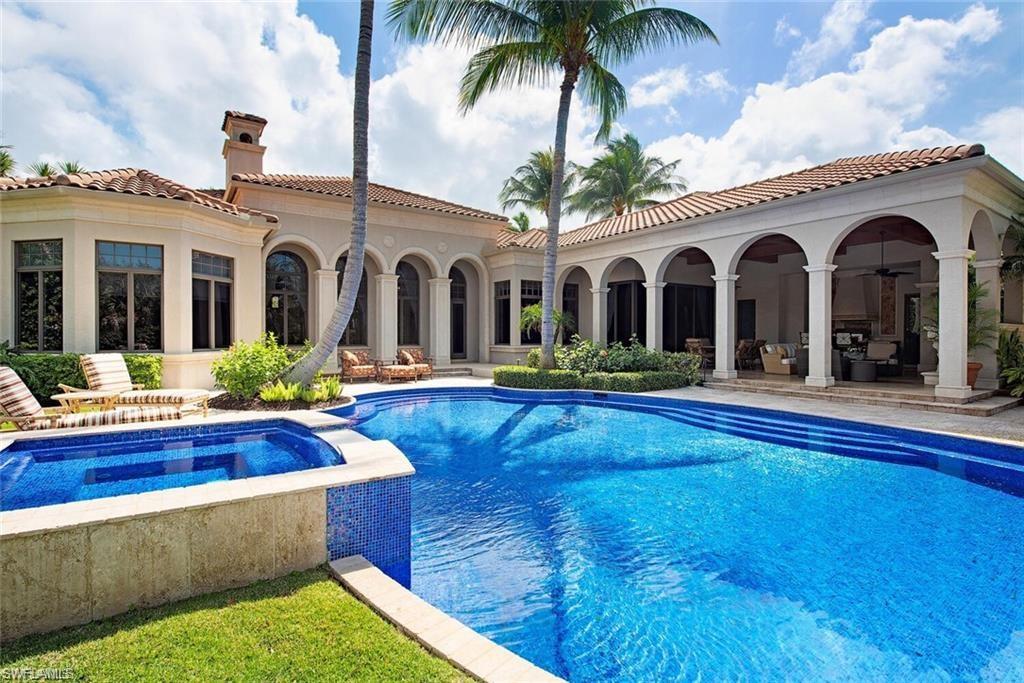
Fully renovated property in Estuary at Grey Oaks. Grey Oaks Country Club is Naples one and only private club with 54 holes of golf. In addition, the club offers exclusive amenities for all, from the newly renovated wellness center to the lagoon style pool, tennis, pickle ball, bocce, restaurants, spa... the amenities are endless.
#222038884

NAPLES

1429 NIGHTHAWK PT

4 Beds

5 Baths

5,731 Sq.Ft.

$10,000,000

MLS#: 222038884
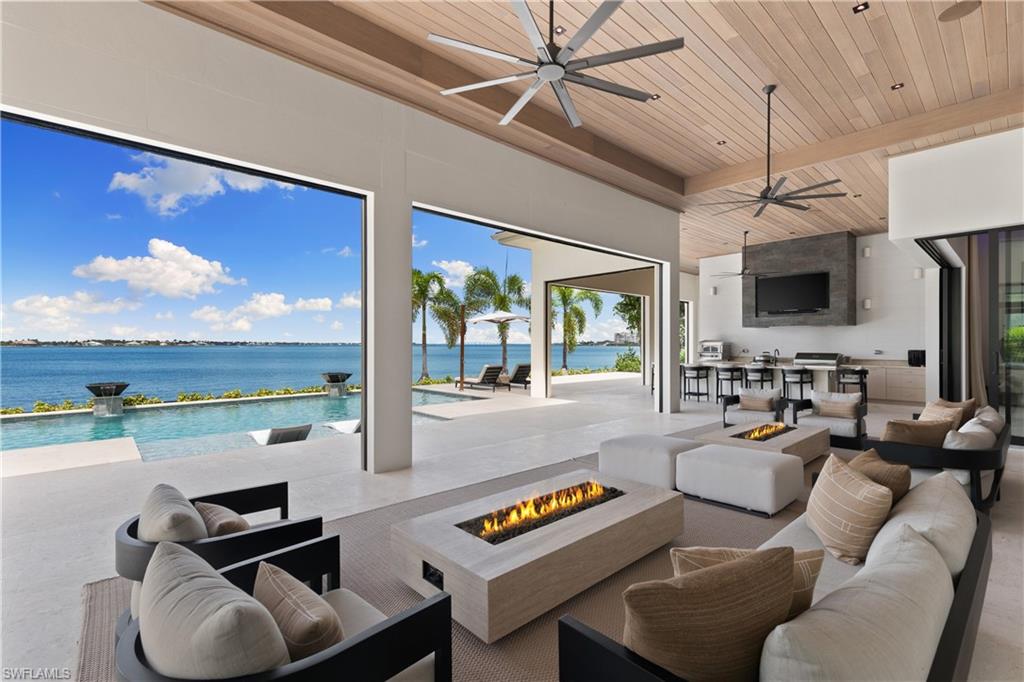
Embark on a journey of exquisite living in this unparalleled waterfront residence, a sanctuary of luxury in Gulf Harbour’s prestigious Edgewater subdivision on highly sought-after Longwater Chase Court. Exuding opulence at every turn, this home will impress even the most discerning buyer. Wide-plank White Oak flooring leads through grand spaces adorned with hand-selected Italian marble and refined details. The great room offers effortless entertaining with a built-in backlit Onyx bar, dual Sub-Zero wine storage systems, and a striking 12-foot water vapor fireplace illuminated by a hand-blown Restoration Hardware fixture. The expansive chef’s kitchen features premier Wolf, Sub-Zero, True, and additional high-end appliances, seamlessly integrated with a marble butler’s pantry complete with a coffee station, dual lazy Susans, second dishwasher, microwave, and Franke sink system.
The private primary suite provides sweeping water views and a spa-like bath. Three ensuite guest bedrooms ensure comfort and privacy, while an oversized water-facing bonus room—equipped with a king Murphy bed and queen sofa pullout—serves as a flexible retreat for additional guests, a home office, exercise space, or playroom. Cutting-edge smart technology elevates daily living with Loxone-powered Ketra lighting, Bowers & Wilkins in-ceiling speakers indoors and out supported by eight Sonos Amps, and fully integrated smart lighting, alarm, and climate systems. Outdoors, 110 feet of private white-sand beach and 1,400 sq. ft. of covered lanai living create a rare oasis with unobstructed Caloosahatchee River views. The saltwater pool features a built-in sun shelf, spa, and dramatic fire and water elements surrounded by lush landscaping—perfect for evenings under the stars. Ideal for boating and golf enthusiasts, Gulf Harbour provides a world-class deep-water marina with access from Sarasota to Marco Island and an acclaimed golf course with immediate memberships. A coveted D-Dock boat slip—along with a Boston Whaler 380 Realm—is available separately. Crafted by Frank Jenkins Custom Homes, this masterpiece represents the pinnacle of craftsmanship and Southwest Florida living, offering an extraordinary opportunity to move right into a one-of-a-kind waterfront oasis.
#225079646

FORT MYERS

11380 Longwater Chase CT

5 Beds

5 Baths

4,816 Sq.Ft.

$10,000,000

MLS#: 225079646
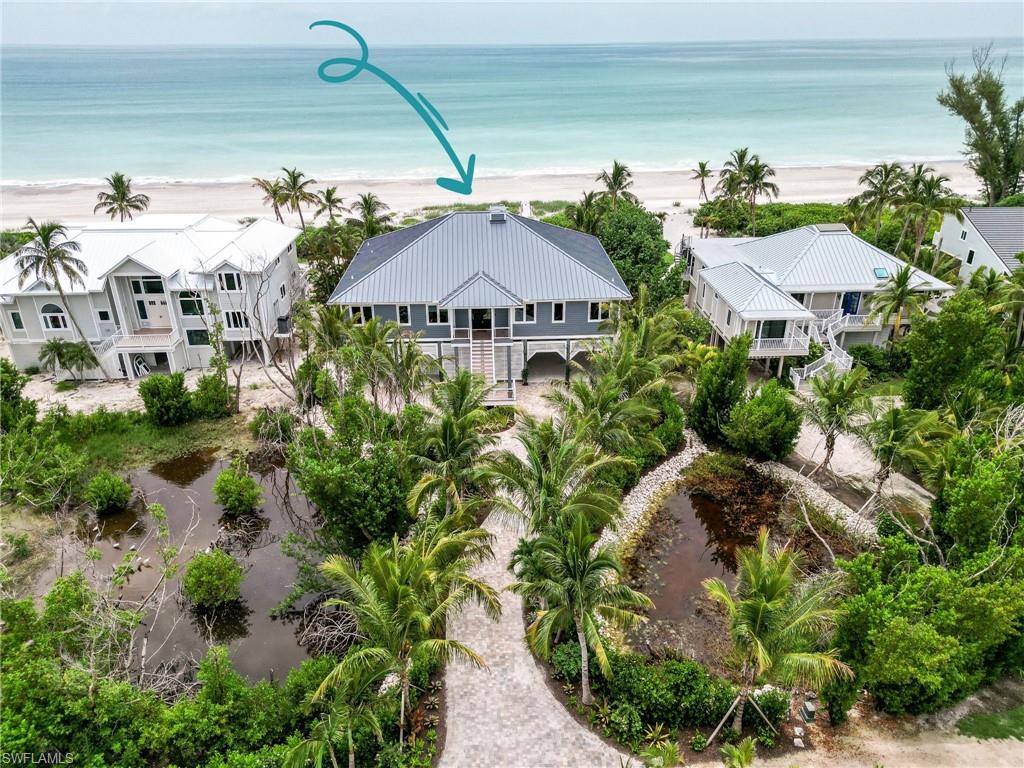
SOSIANNA - the epitome of coastal luxury! This stunning 5-bedroom+Den, 4.5-bathroom home, is situated within the gates of South Seas Resort. Masterfully designed and renovated, this residence features only the finest materials and finishes. Enjoy the durability and style of a standing seam aluminum roof, Hardie board siding, and hurricane-rated impact windows. The property also includes a commercial 45kW generator, aluminum railings, multi-level decks and premium composite decking. Inside, savor panoramic Gulf views from your spacious living areas adorned white oak wood flooring, shaker wood cabinetry, and linear fireplace. The culinary kitchen boasts quanta quartz waterfall island and countertops, Blue Wave glass backsplash, Audra Pendant lighting, premium appliances including beverage cooler and drawers.  Coastal side den exudes tailor-made cabinetry, Bastian over-size chandelier, and stunning vistas! The guest suite is beyond the elevator providing its own privacy wing.   Meticulously crafted landscaping and lighting for an impeccably manicured ambiance combined with security cameras.  Situated on one of the most coveted private streets, this property offers unparalleled proximity to the beach, complete with a private pool, tennis courts, and pickleball courts.   Despite the serene privacy, you're just steps from the beach and minutes from renowned restaurants, retail shops, and a variety of outdoor activities. Embrace coastal living at its finest in this exquisite Captiva home.
#224058110

CAPTIVA

1119 Schefflera CT

5 Beds

4 Baths

4,479 Sq.Ft.

$10,000,000

MLS#: 224058110

1 ... 209 210 211 212 213 ... 666
* Listings identified with the FMLS IDX logo come from FMLS and are held by brokerage firms other than the owner of this website. The listing brokerage is identified in any listing details. Information is deemed reliable but is not guaranteed. If you believe any FMLS listing contains material that infringes your copyrighted work please click here to review our DMCA policy and learn how to submit a takedown request. © 2024. First Multiple Listing Service, Inc.
 - property

Send a message

Message successfully sent.

Your message

What is 3 + 4 ?

Reason for contacting?

I agree to receive email communication and understand I can unsubscribe at any time.

I agree to be contacted by Julia McCabe via call, email, and text for real estate services. To opt out, you can reply 'stop' at any time or reply 'help' for assistance. You can also click the unsubscribe link in the emails. Message and data rates may apply. Message frequency may vary. Privacy Policy

Sign Out

Virtual Assistant

Would you like to take the next step with this property? We can help you schedule a showing or virtual tour, or send you more details.

Yes, I would like more information.

Thank You for Your Reply, One of Our Agents will contact you as soon as possible

No, maybe later.

Thank you, you can always contact me via email, phone number or through the contact form.

Realhub AI

Lucy - Your AI-Powered Realtor

Update Your Temporary Password

Personalize your search

Enter your email and we'll notify you immediately when new listings match what you're looking for.

or enter email address

Already have an account ? Login here

Continue your home search

I agree to receive communications and understand I can unsubscribe at any time.

I agree to be contacted by Julia McCabe via call, email, and text for real estate services. To opt out, you can reply 'stop' at any time or reply 'help' for assistance. You can also click the unsubscribe link in the emails. Message and data rates may apply. Message frequency may vary. Privacy Policy

Already have an account ? Login here

We use cookies

We use cookies primarily for analytics to enhance your experience. By accepting, you agree to our use of these cookies. You can manage your preferences or learn more about our cookies policy.






