Features & Amenities

Interior

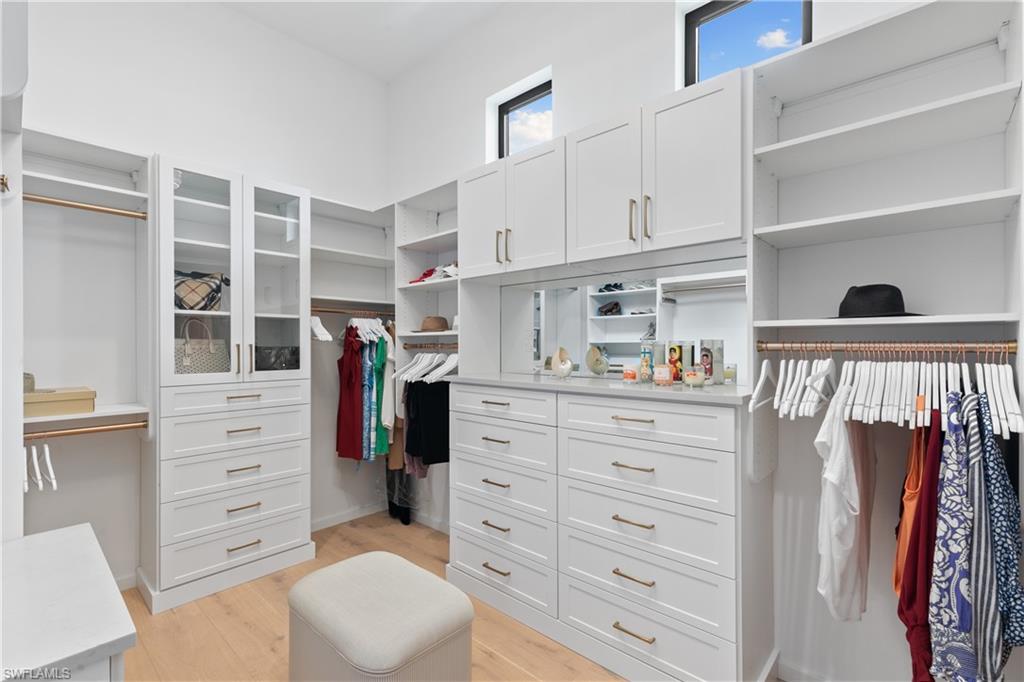
  • Other Interior Features

    Entrance Foyer, Breakfast Bar, Eat-in Kitchen, Bar, Pantry, Walk-In Closet(s)

  • Total Bedrooms

    5

  • Bathrooms

    5

  • 1/2 Bathrooms

    2

  • Cooling YN

    YES

  • Cooling

    Ceiling Fan(s)

  • Fireplace YN

    YES

  • Heating YN

    YES

  • Heating

    Central, Electric, Propane

  • Pet friendly

    N/A

Exterior

  • Garage

    Yes

  • Garage spaces

    4

  • Construction Materials

    Block, Stucco

  • Other Exterior Features

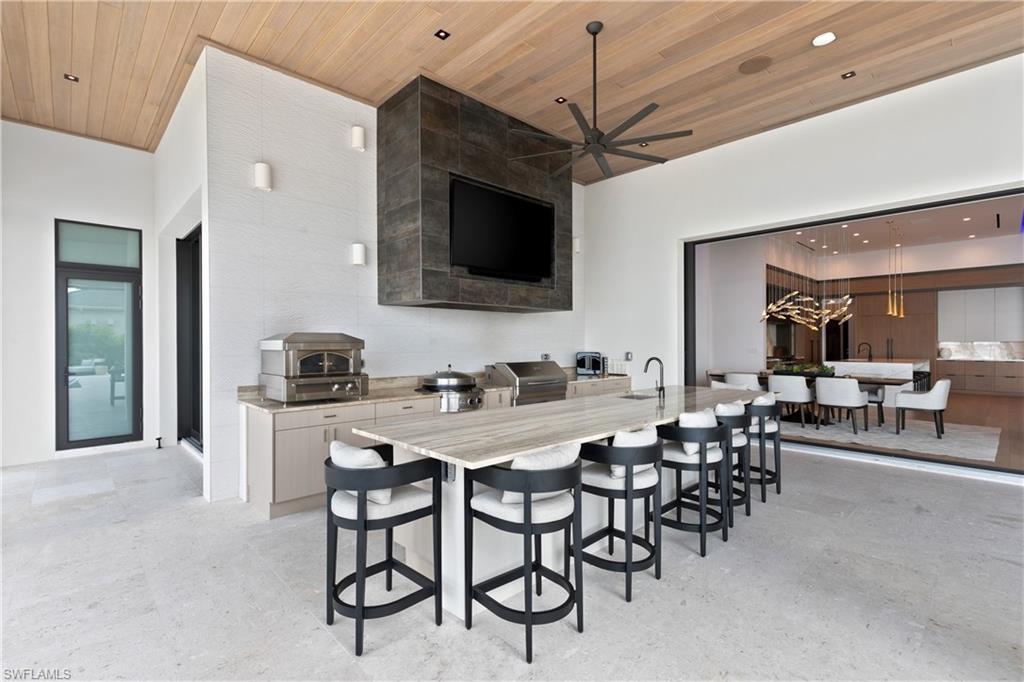
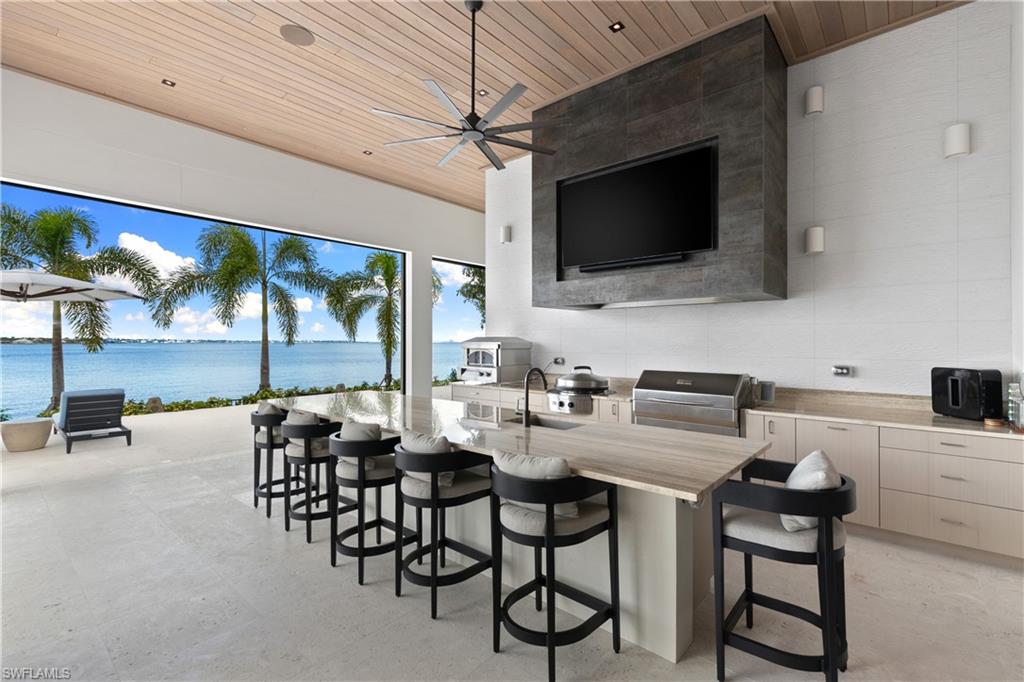
    Gas Grill, Tennis Court(s), Outdoor Kitchen, Outdoor Shower

  • Parking

    Garage Door Opener, Attached

  • Pool

    Yes

  • Pool Features

    Heated, Community, Gas Heat, Salt Water, Private

  • Waterfront YN

    YES

  • View

    River

Area & Lot

  • Lot Features

    Waterfront

  • Lot Size(acres)

    0.5

  • Lot Size(square feet)

    21,780

  • Property Type

    Residential

  • Property Sub Type

    Single Family Residence

  • Architectural Style

    Ranch, Single Family

Price

  • Sales Price

    $10,000,000
  • Tax Amount

    $58,191

  • Sq. Footage

    4,816

  • Price/SqFt

    $2,076

HOA

  • Association

    YES

  • Association Fee 2

    $1,074

  • Association Fee

    $1,730

  • Association Fee Frequency

    Annually

  • Association Fee 2 Frequency

    Annually

  • Association Fee Includes

    N/A

Property Resources

  • Horse Property

    NO

School District

  • Elementary School

    N/A

  • Middle School

    N/A

  • High School

    N/A

Property Features

  • Stories

    1

  • New Construction

    NO

  • Association Amenities

    Pool, Spa/Hot Tub, Fitness Center, Golf Course, Sauna, Tennis Court(s)

  • Ownership

    Single Family

  • Senior Community YN

    NO

Schedule a Showing

Showing scheduled successfully.

<
>
IN PERSON
VIA CHAT

What is 3 + 4 ?


Change time

Mortgage calculator

Estimate your monthly mortgage payment, including the principal and interest, property taxes, and HOA. Adjust the values to generate a more accurate rate.

Your payment

Principal and Interest:

$

Property taxes:

$

HOA fees:

$

Total loan payment:

$

Total interest amount:

$

Location

County

Lee

Elementary School

Middle School

High School

Listing Courtesy of Olesya Marta, PA , Douglas Elliman Florida,LLC

RealHub Information is provided exclusively for consumers' personal, non-commercial use, and it may not be used for any purpose other than to identify prospective properties consumers may be interested in purchasing. All information deemed reliable but not guaranteed and should be independently verified. All properties are subject to prior sale, change or withdrawal. RealHub website owner shall not be responsible for any typographical errors, misinformation, misprints and shall be held totally harmless.

Agent Julia McCabe

Agent | Realtor®

Julia McCabe

Call Julia today to schedule a private showing.


* Listings on this website come from the FMLS IDX Compilation and may be held by brokerage firms other than the owner of this website. The listing brokerage is identified in any listing details. Information is deemed reliable but is not guaranteed. If you believe any FMLS listing contains material that infringes your copyrighted work please click here to review our DMCA policy and learn how to submit a takedown request.© 2024 FMLS.
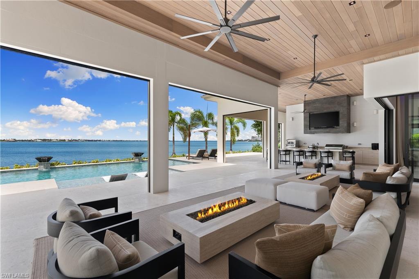
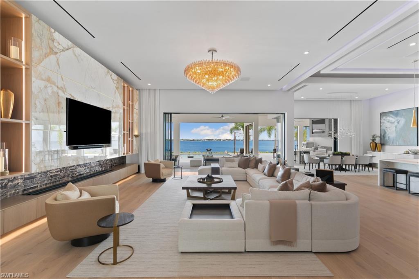
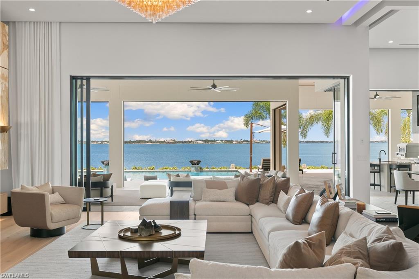
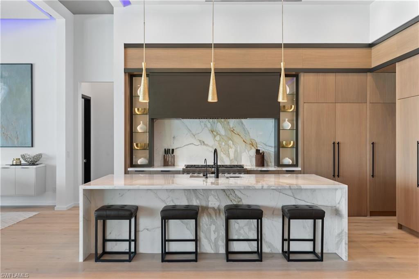
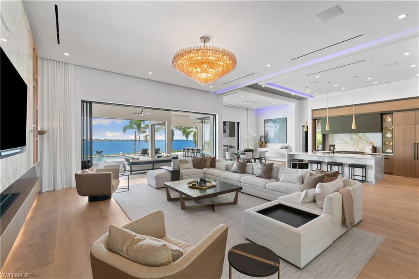
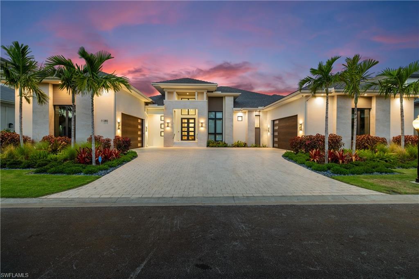
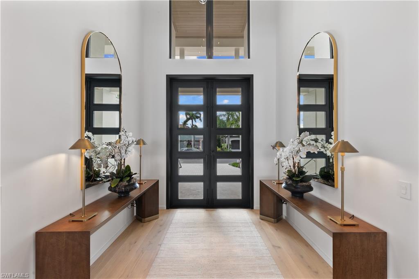
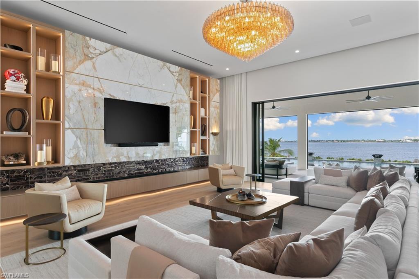
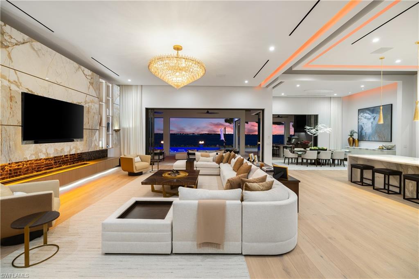
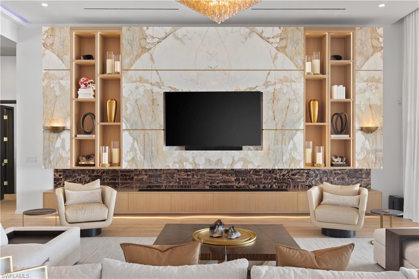
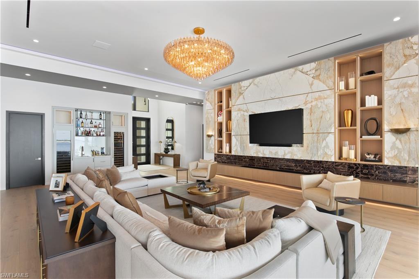
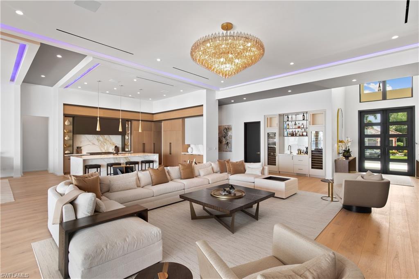
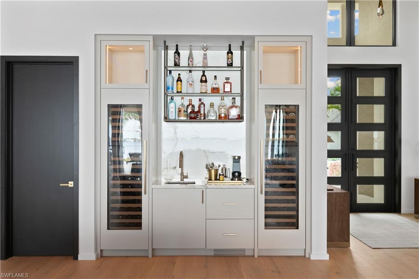
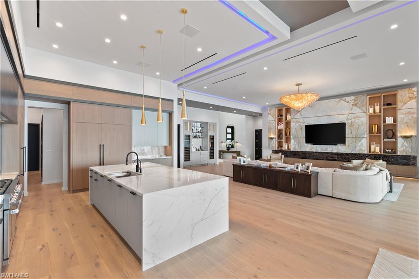
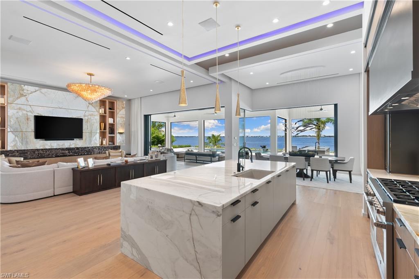
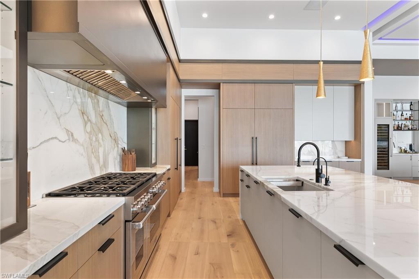
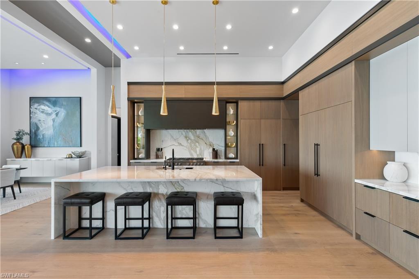
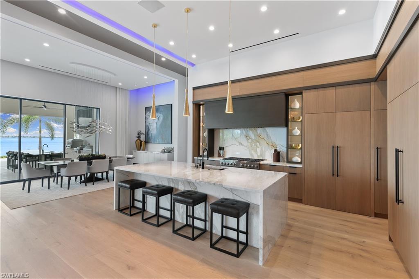
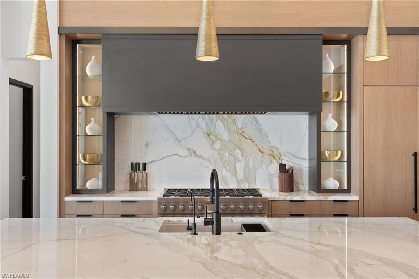
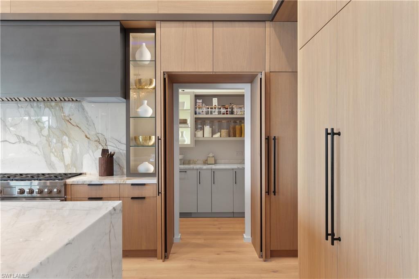
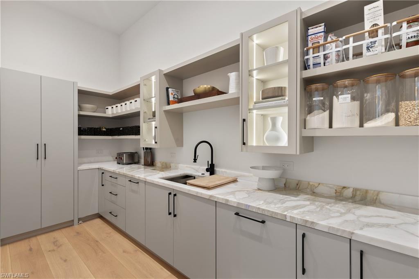
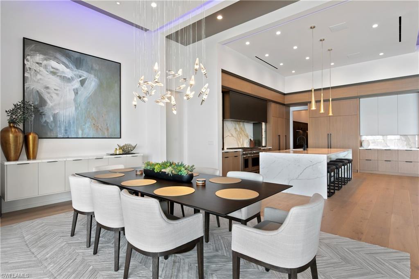
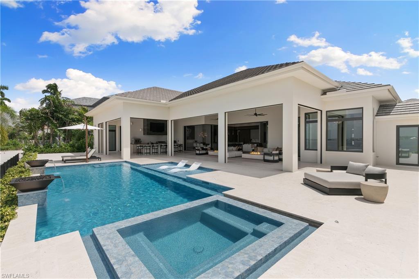
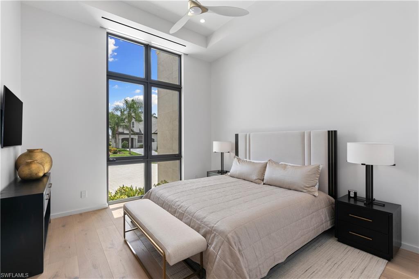
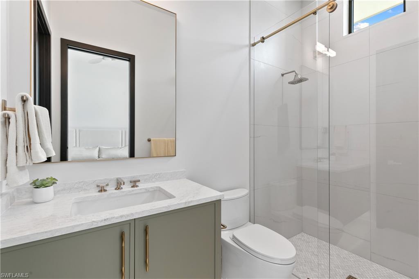
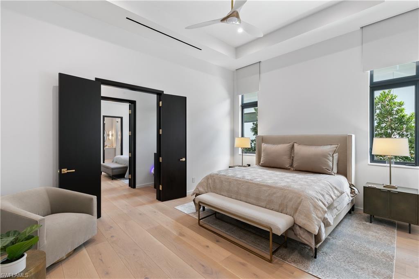
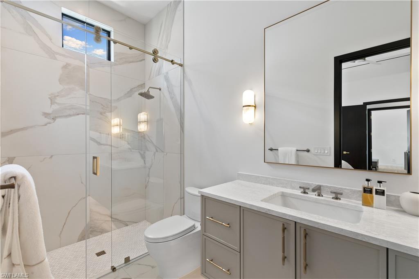
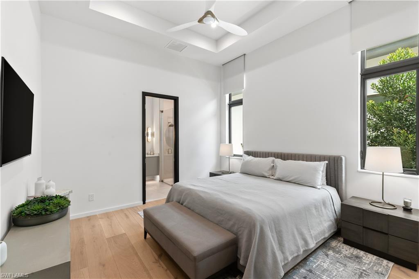
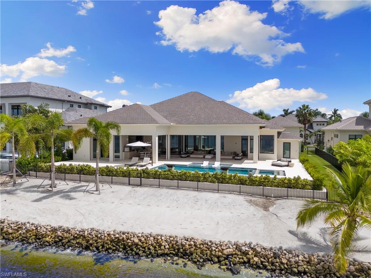
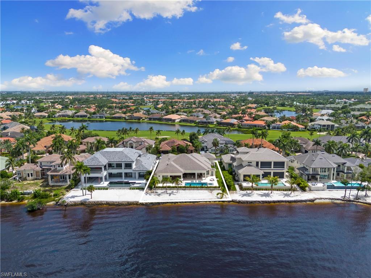
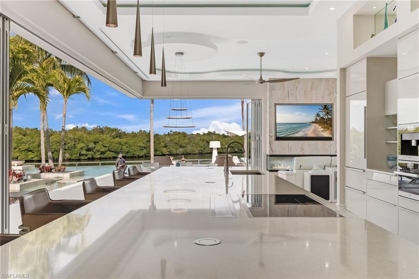
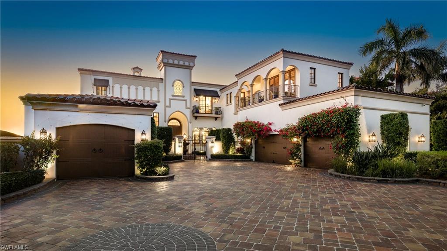
Embark on a journey of exquisite living in this unparalleled waterfront residence, a sanctuary of luxury in Gulf Harbour’s prestigious Edgewater subdivision on highly sought-after Longwater Chase Court. Exuding opulence at every turn, this home will impress even the most discerning buyer. Wide-plank White Oak flooring leads through grand spaces adorned with hand-selected Italian marble and refined details. The great room offers effortless entertaining with a built-in backlit Onyx bar, dual Sub-Zero wine storage systems, and a striking 12-foot water vapor fireplace illuminated by a hand-blown Restoration Hardware fixture. The expansive chef’s kitchen features premier Wolf, Sub-Zero, True, and additional high-end appliances, seamlessly integrated with a marble butler’s pantry complete with a coffee station, dual lazy Susans, second dishwasher, microwave, and Franke sink system.
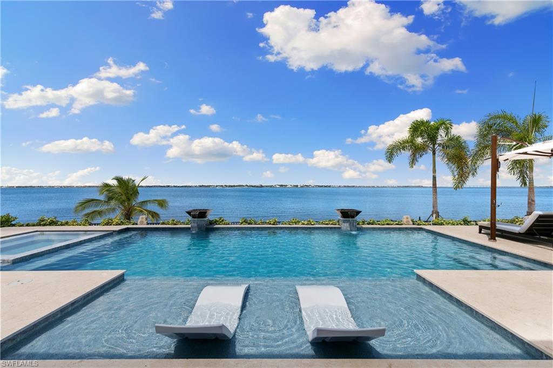
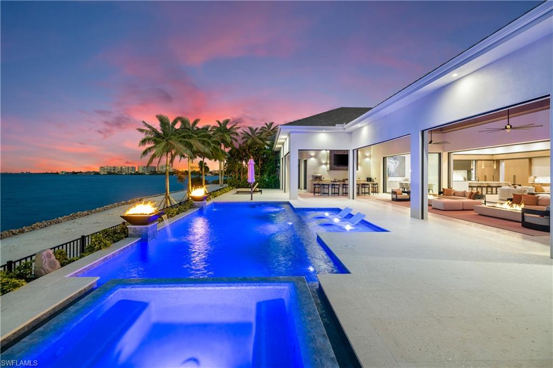
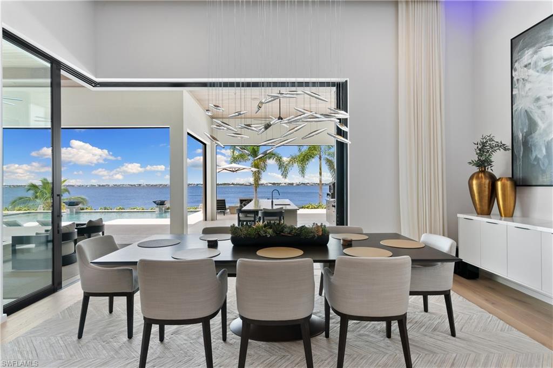
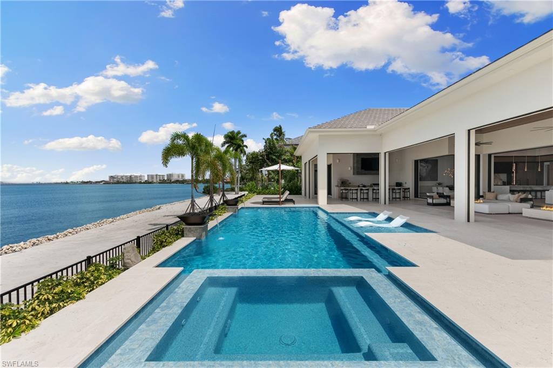
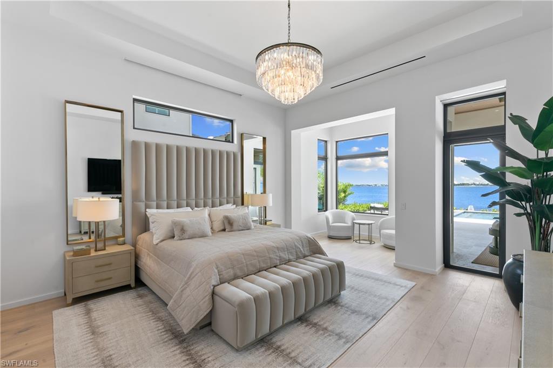
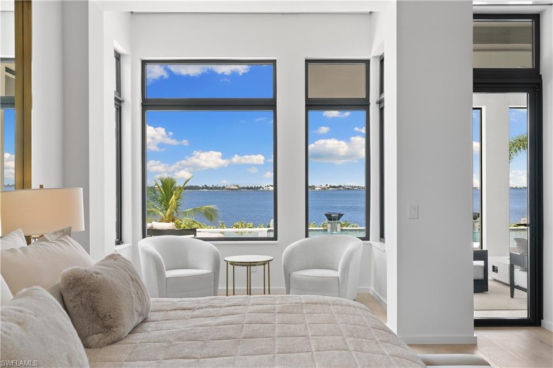
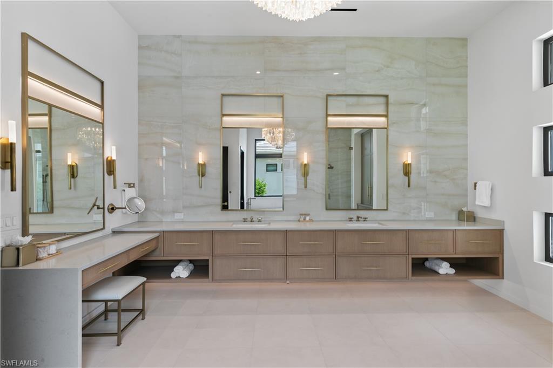
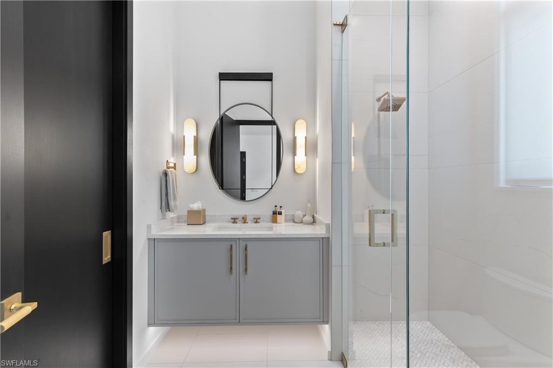
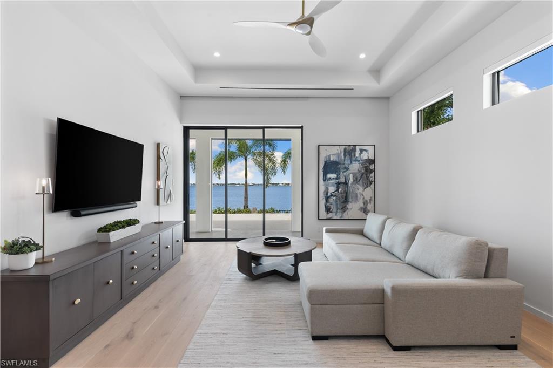
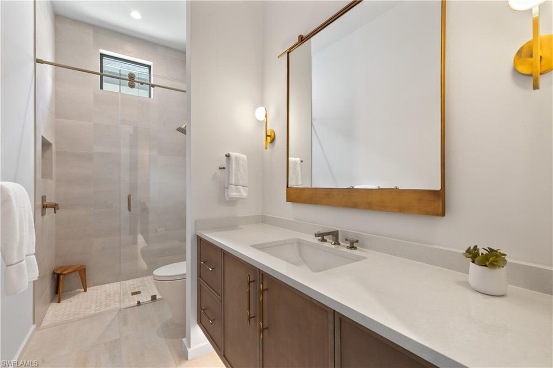
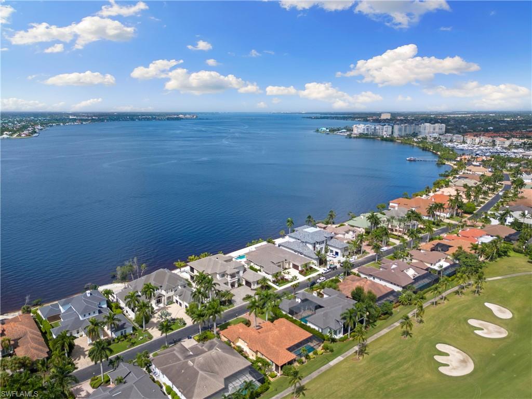
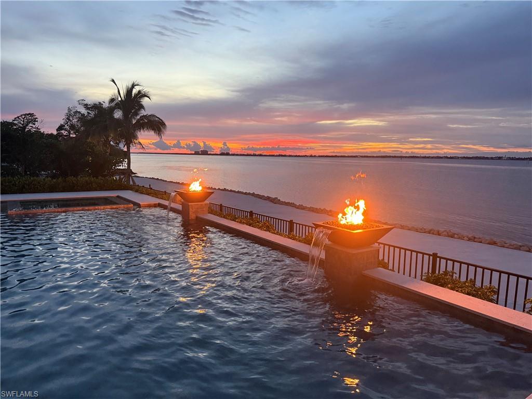
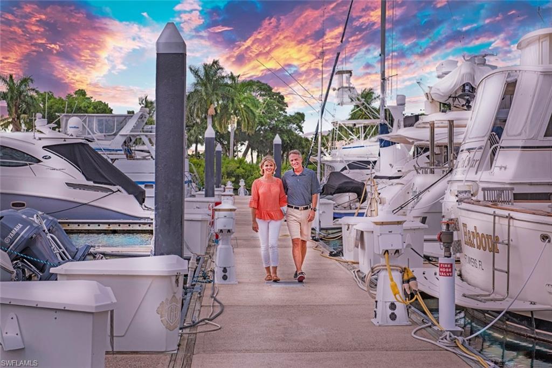
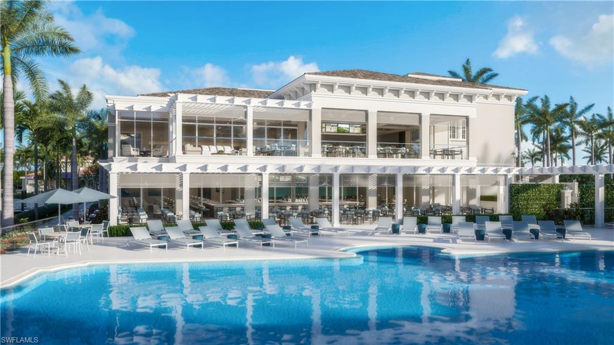
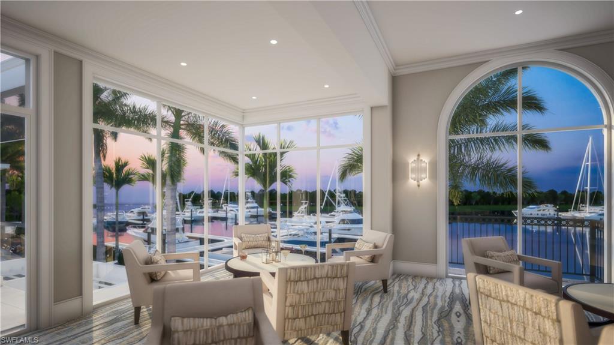
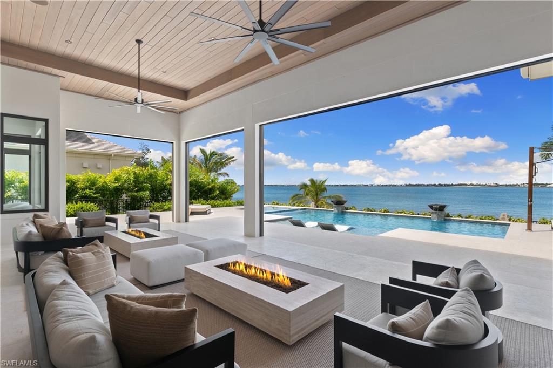
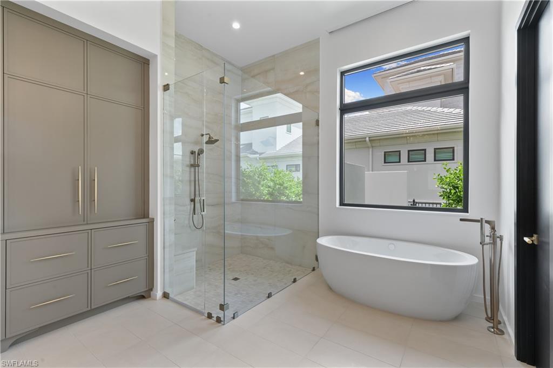
The private primary suite provides sweeping water views and a spa-like bath. Three ensuite guest bedrooms ensure comfort and privacy, while an oversized water-facing bonus room—equipped with a king Murphy bed and queen sofa pullout—serves as a flexible retreat for additional guests, a home office, exercise space, or playroom. Cutting-edge smart technology elevates daily living with Loxone-powered Ketra lighting, Bowers & Wilkins in-ceiling speakers indoors and out supported by eight Sonos Amps, and fully integrated smart lighting, alarm, and climate systems. Outdoors, 110 feet of private white-sand beach and 1,400 sq. ft. of covered lanai living create a rare oasis with unobstructed Caloosahatchee River views. The saltwater pool features a built-in sun shelf, spa, and dramatic fire and water elements surrounded by lush landscaping—perfect for evenings under the stars. Ideal for boating and golf enthusiasts, Gulf Harbour provides a world-class deep-water marina with access from Sarasota to Marco Island and an acclaimed golf course with immediate memberships. A coveted D-Dock boat slip—along with a Boston Whaler 380 Realm—is available separately. Crafted by Frank Jenkins Custom Homes, this masterpiece represents the pinnacle of craftsmanship and Southwest Florida living, offering an extraordinary opportunity to move right into a one-of-a-kind waterfront oasis.

11380 Longwater Chase CT

Message successfully sent.

What would you like to know?

What is 3 + 4 ?

I agree to receive email communication and understand I can unsubscribe at any time.

I agree to be contacted by Julia McCabe via call, email, and text for real estate services. To opt out, you can reply 'stop' at any time or reply 'help' for assistance. You can also click the unsubscribe link in the emails. Message and data rates may apply. Message frequency may vary. Privacy Policy

Related Properties

WITH THE ABILITY AND PLANS AVAILABLE TO ADD A FOURTH BEDROOM, this one-of-a-kind Fort Myers waterfront estate presents an exceptional opportunity to customize an already extraordinary residence. Bold contemporary architecture, uncompromising craftsmanship, and a true yachter’s lifestyle come together on nearly half an acre, with more than 7,600 total square feet and approximately 6,200 square feet under air.

Every detail has been carefully curated, from Italian porcelain flooring to custom Poggenpohl cabinetry carried seamlessly throughout the home. Lalique glass fixtures add an artful layer of elegance, creating a sophisticated atmosphere in every room.

Designed for the serious boater, the property features a 271-foot wraparound dock, two floating docks, a 40,000-pound boat lift, accommodations for an approximately 80-foot yacht, and direct Gulf access. Its position within a private, quiet, idle-speed zone provides calm waters and effortless departures.

The outdoor spaces transform the estate into a private resort. A spectacular entertainment deck, expansive gathering areas, and dramatic accordion impact-glass doors create a seamless connection between the interior and exterior living spaces. The showstopping zero-edge pool and spa, dedicated party room, and award-winning Crestron sound and lighting system make the home equally suited for grand entertaining and relaxed everyday living.

Inside, soaring 20-foot ceilings, luminous open spaces, and refined architectural details showcase contemporary design at its finest. The chef’s kitchen makes a statement in both style and performance with high-end Miele appliances, quartz countertops, and instant hot and cold water. A dramatic glass wine room and custom bar area, complemented by an alfresco gas grill, provide the perfect setting for unforgettable gatherings.

The thoughtfully designed floor plan prioritizes privacy. The primary suite, flex room, and gallery occupy the west wing, while the guest accommodations are positioned in the east wing. The primary bathroom offers a spa-like retreat with an oversized soaking tub, walk-in shower, heated towel rack, and television integrated into the mirror.

A rare five-car garage completes the property, providing abundant space for vehicles, recreational equipment, and storage. Conveniently located approximately 15 minutes from the private airport and 20 minutes from Southwest Florida International Airport, the home is also close to fine dining, shopping, and the area’s renowned beaches.

More than a residence, this remarkable waterfront estate is a private destination created for luxury living, effortless entertaining, and an unparalleled boating lifestyle.
#2026000187

FORT MYERS

103 Montrose DR

3 Beds

4 Baths

6,203 Sq.Ft.

$8,300,000
MLS#: 2026000187

*PRICE JUST REDUCED BELOW RECENT APPRAISED VALUE* Welcome to an unparalleled masterpiece, an architectural marvel built by Gargiula Construction, that transcends time and trends. This extraordinary property draws inspiration from the iconic Addison Mizner mansion in Palm Beach, Florida. It stands as a shimmering testament to the fusion of 1920s Spanish Colonial Revival and Moorish architectural styles, which have forever transformed the landscape of Southern Florida. Crafted by the esteemed David Naylor, a world-renowned interior decorator and designer, this home is a true celebration of artistry and sophistication. Naylor, a discerning connoisseur of elegance, sought to redefine and elevate the concept of society architecture, resulting in a unique expression of luxury and refinement that stands apart from the ordinary. Spanning an impressive 8,701 square feet, this residence features five bedrooms, five full baths, and three half baths, complemented by an executive office and an opulent theater/game room/pub. Each space is meticulously designed, harmonizing the rich architectural traditions of ancient Spain with thoughtful modifications tailored for Florida's climate. Situated on the deepest waters of the Caloosahatchee River, this property offers the unique ability to accommodate a yacht of up to 50 feet, a rare find among Fort Myers riverfront properties, where boat size is often limited. Currently, the estate boasts two boat lifts, one capable of supporting 16,000 pounds and the other 6,000 pounds. Naylor’s designs evoke the warm, traditional ambiance of stately European homes and rustic country retreats, seamlessly integrating contemporary comforts and sensibilities. The garage currently accommodates four vehicles, with the potential to add three more lifts, allowing for an ultimate collection of up to seven cars. Mizner’s legacy is palpable throughout this estate, reflecting his profound study of Spanish architecture and his deep understanding of the tropical landscapes of Spanish America. David Naylor has breathed new life into this vision, capturing the spirit of the artisans of yesteryear. He commissioned bespoke elements from only the best craftsmen, including woodworkers, furniture makers, stone artisans, and tile experts, each contributing their devotion and skill to create a residence that is as functional as it is beautiful. Built to the highest standards of hurricane protection, this home is a fortress of safety. The entire second floor is constructed of poured concrete. Remarkably, this residence has stood resilient against hurricanes since its inception, showcasing unparalleled durability and peace of mind. This estate stands as a testament to artistry and refined living, a true one-of-a-kind opportunity that invites you to immerse yourself in a lifestyle defined by sophistication, and timeless beauty.
Let this be your canvas for a life well-lived. Let this be your Legacy.
#2026004081

FORT MYERS

3836 Harold AVE

5 Beds

5 Baths

8,701 Sq.Ft.

$8,990,000
MLS#: 2026004081

 - property

Send a message

Message successfully sent.

Your message

What is 3 + 4 ?

Reason for contacting?

I agree to receive email communication and understand I can unsubscribe at any time.

I agree to be contacted by Julia McCabe via call, email, and text for real estate services. To opt out, you can reply 'stop' at any time or reply 'help' for assistance. You can also click the unsubscribe link in the emails. Message and data rates may apply. Message frequency may vary. Privacy Policy

Sign Out

Virtual Assistant

Would you like to take the next step with this property? We can help you schedule a showing or virtual tour, or send you more details.

Yes, I would like more information.

Thank You for Your Reply, One of Our Agents will contact you as soon as possible

No, maybe later.

Thank you, you can always contact me via email, phone number or through the contact form.

Realhub AI

Lucy - Your AI-Powered Realtor

Update Your Temporary Password

Personalize your search

Enter your email and we'll notify you immediately when new listings match what you're looking for.

or enter email address

Already have an account ? Login here

Continue your home search

I agree to receive communications and understand I can unsubscribe at any time.

I agree to be contacted by Julia McCabe via call, email, and text for real estate services. To opt out, you can reply 'stop' at any time or reply 'help' for assistance. You can also click the unsubscribe link in the emails. Message and data rates may apply. Message frequency may vary. Privacy Policy

Already have an account ? Login here

We use cookies

We use cookies primarily for analytics to enhance your experience. By accepting, you agree to our use of these cookies. You can manage your preferences or learn more about our cookies policy.