Property
Beds
3
Full Baths
2
1/2 Baths
None
Year Built
1995
Sq.Footage
1,563
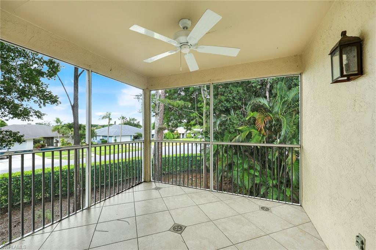
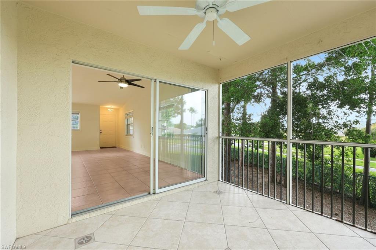
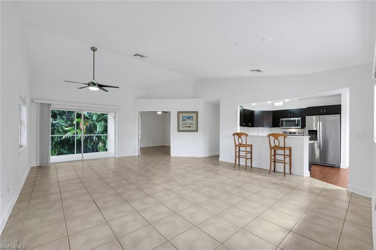
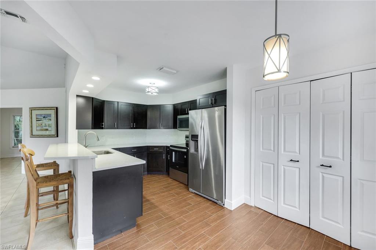
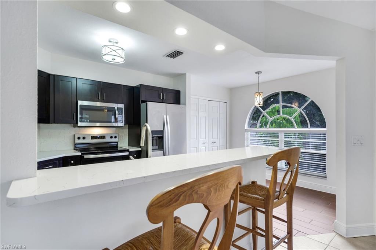
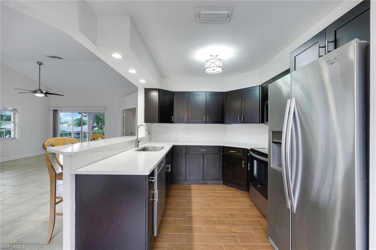
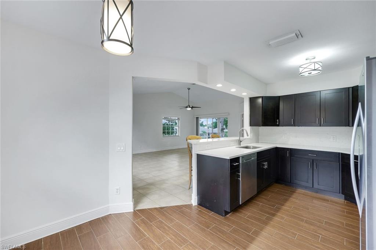
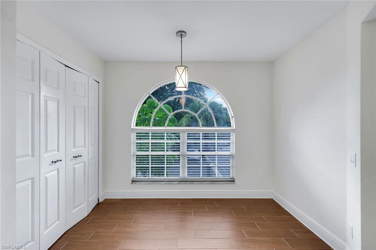
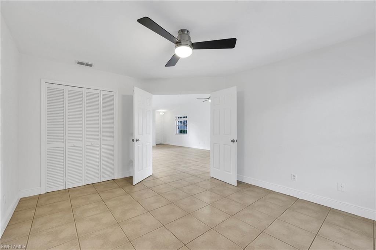
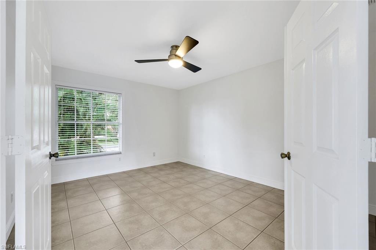
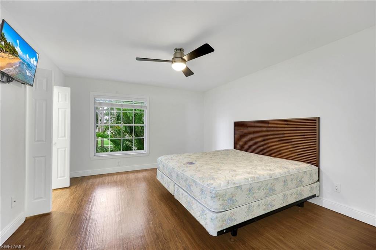
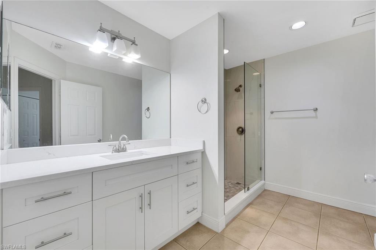
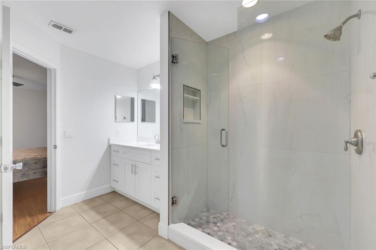
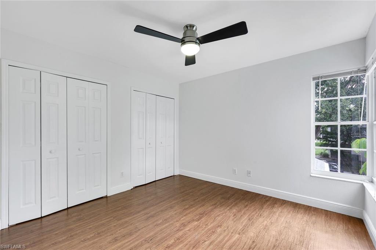
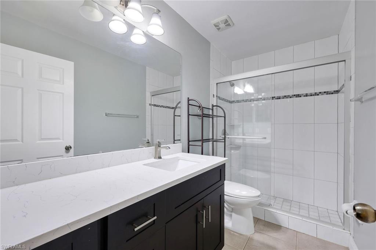
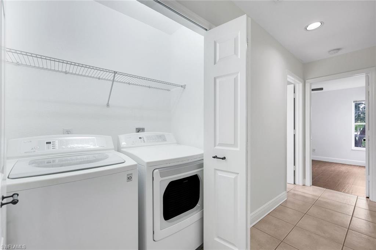
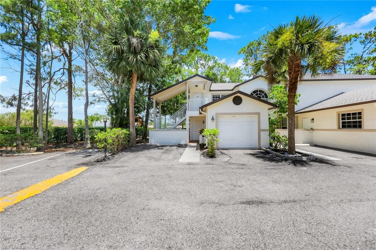
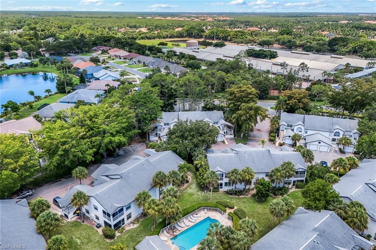
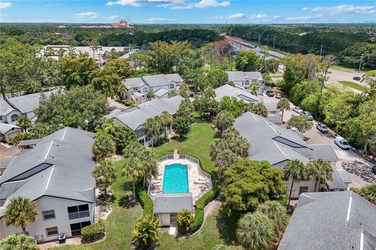
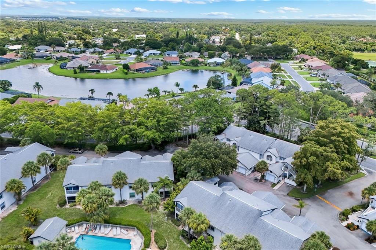
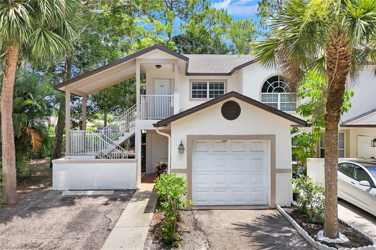
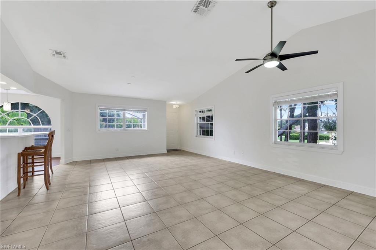
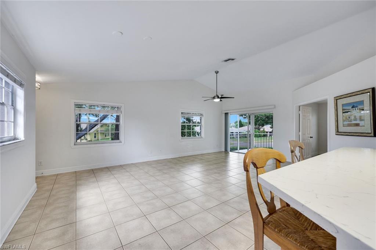
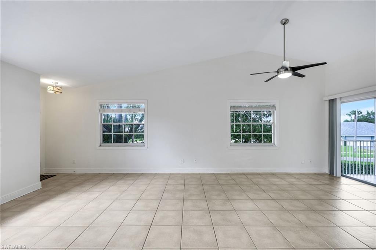
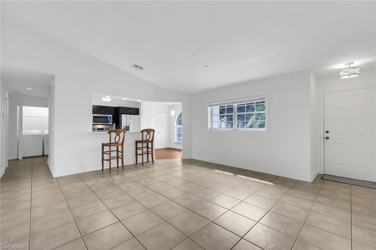
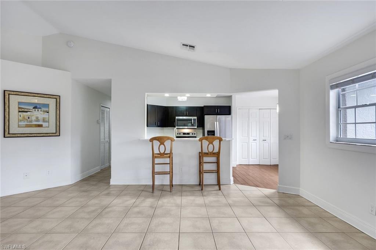
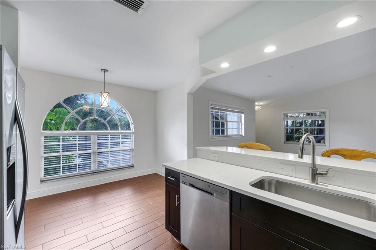
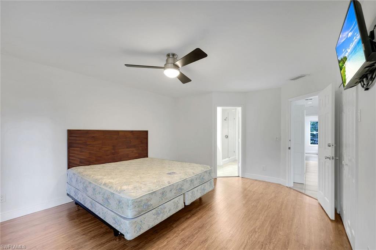
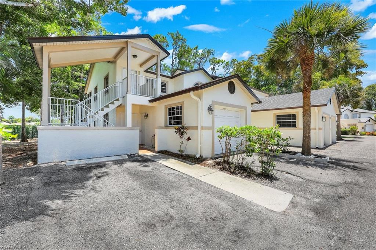
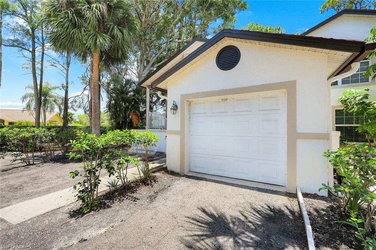
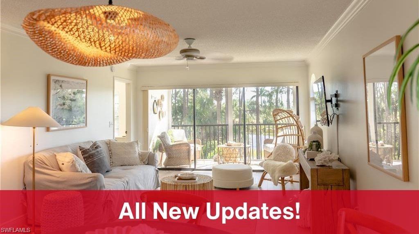
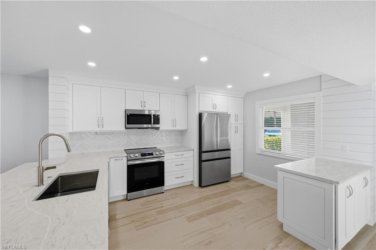
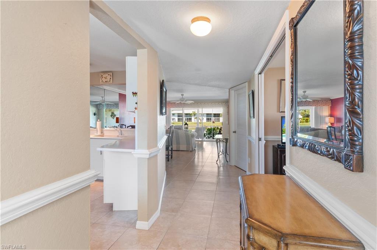
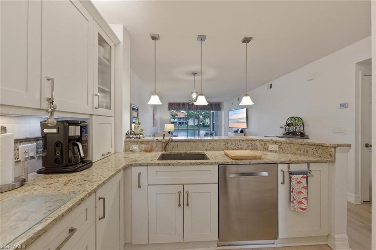
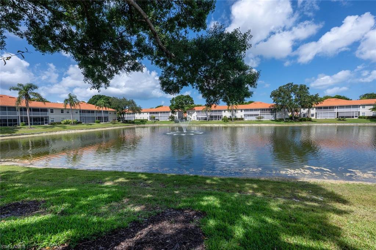
Enjoy comfort, style, and privacy in this beautifully updated end-unit residence with a one car garage in Crescent Gardens. Filled with natural light, this spacious home features soaring volume ceilings and an open-concept living area that flows seamlessly to a screened lanai overlooking peaceful, lushly landscaped grounds. The thoughtfully renovated kitchen showcases elegant quartz countertops, rich dark shaker-style cabinetry, stainless steel appliances, and a modern wood-look plank tile floor that complements the home's contemporary design. Both bathrooms have been tastefully remodeled with quartz surfaces, stylish vanities, and oversized walk-in showers featuring sleek frameless glass enclosures. Tile flooring extends throughout the main living areas, while the bedrooms offer warm laminate wood flooring for added comfort. Combining quality updates, tranquil views, and a desirable end-unit location, this move-in-ready residence offers the perfect blend of low-maintenance living and modern elegance.
Features & Amenities
Interior
-
Other Interior Features
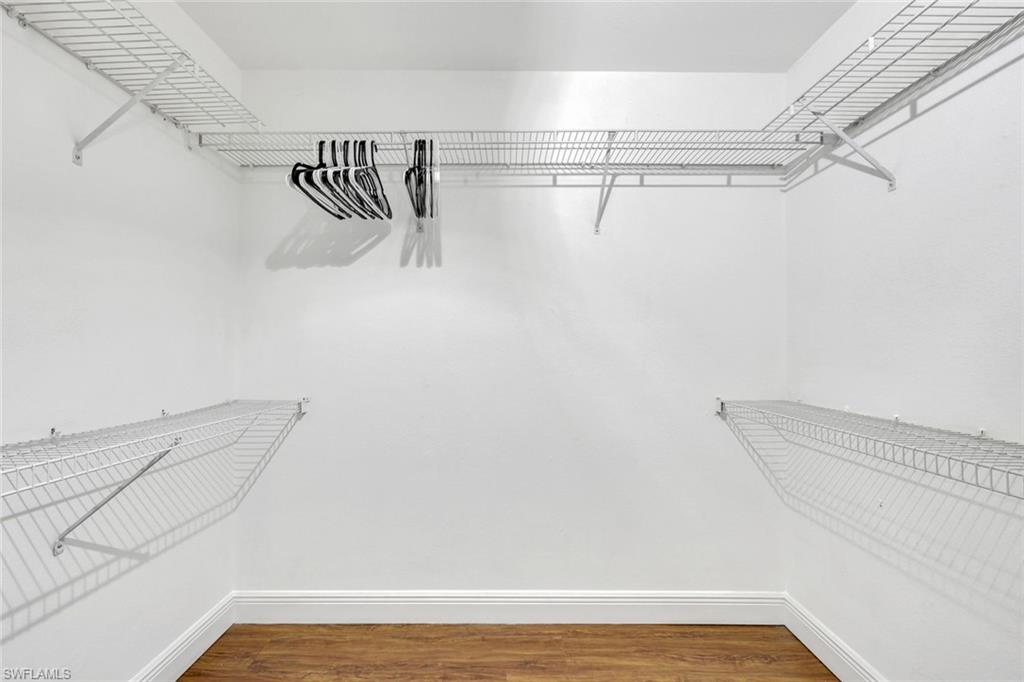
Entrance Foyer, Breakfast Bar, Eat-in Kitchen, Walk-In Closet(s)
-
Total Bedrooms
3
-
Bathrooms
2
-
Cooling YN
YES
-
Cooling
Ceiling Fan(s), Whole House Fan
-
Fireplace YN
NO
-
Heating YN
YES
-
Heating
Central, Electric
-
Pet friendly
N/A
Exterior
-
Garage
Yes
-
Garage spaces
1
-
Construction Materials
Block, Stucco
-
Parking
Garage Door Opener, Detached
-
Patio and Porch Features
Screened
-
Pool
Yes
-
Pool Features
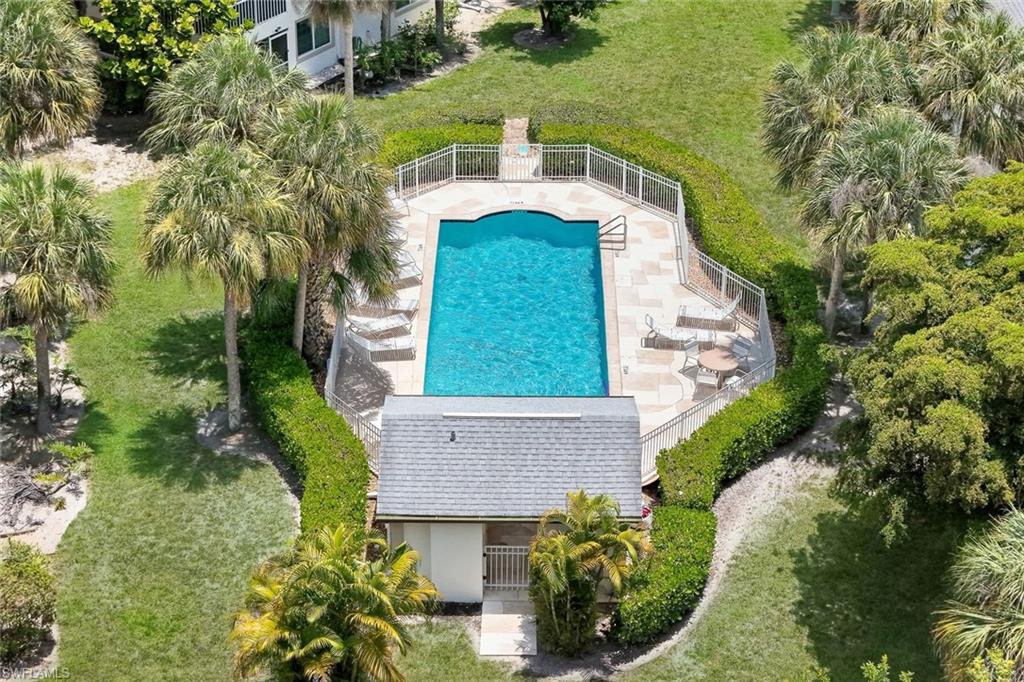
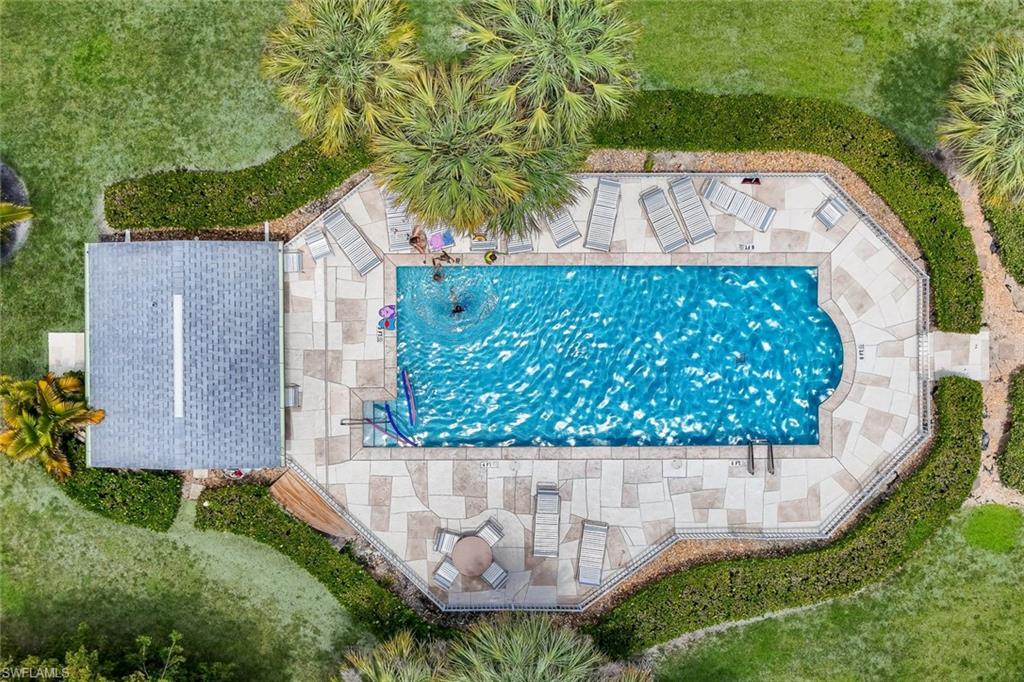
Community
-
Waterfront YN
NO
Area & Lot
-
Lot Features
Zero Lot Line
-
Property Type
Residential
-
Property Sub Type
Condominium
-
Architectural Style
Low Rise (1-3)
Price
-
Sales Price
$329,000
-
Tax Amount
$2,781.82
-
Sq. Footage
1, 563
-
Price/SqFt
$210
HOA
-
Association
YES
-
Association Fee
$445.26
-
Association Fee Frequency
Quarterly
-
Association Fee Includes
N/A
School District
-
Elementary School
N/A
-
Middle School
N/A
-
High School
N/A
Property Features
-
Stories
1
-
New Construction
NO
-
Association Amenities
Pool
-
Ownership
Condo
-
Senior Community YN
NO
Schedule a Showing
Showing scheduled successfully.
Mortgage calculator
Estimate your monthly mortgage payment, including the principal and interest, property taxes, and HOA. Adjust the values to generate a more accurate rate.
Your payment
Principal and Interest:
$
Property taxes:
$
HOA fees:
$
Total loan payment:
$
Total interest amount:
$
Location
County
Collier
Elementary School
Middle School
High School
Listing Courtesy of Natalie Kirstein , William Raveis Real Estate
RealHub Information is provided exclusively for consumers' personal, non-commercial use, and it may not be used for any purpose other than to identify prospective properties consumers may be interested in purchasing. All information deemed reliable but not guaranteed and should be independently verified. All properties are subject to prior sale, change or withdrawal. RealHub website owner shall not be responsible for any typographical errors, misinformation, misprints and shall be held totally harmless.

Agent | Realtor®
Julia McCabe
Call Julia today to schedule a private showing.

* Listings on this website come from the FMLS IDX Compilation and may be held by brokerage firms other than the owner of this website. The listing brokerage is identified in any listing details. Information is deemed reliable but is not guaranteed. If you believe any FMLS listing contains material that infringes your copyrighted work please click here to review our DMCA policy and learn how to submit a takedown request.© 2024 FMLS.
Related Properties
NAPLES
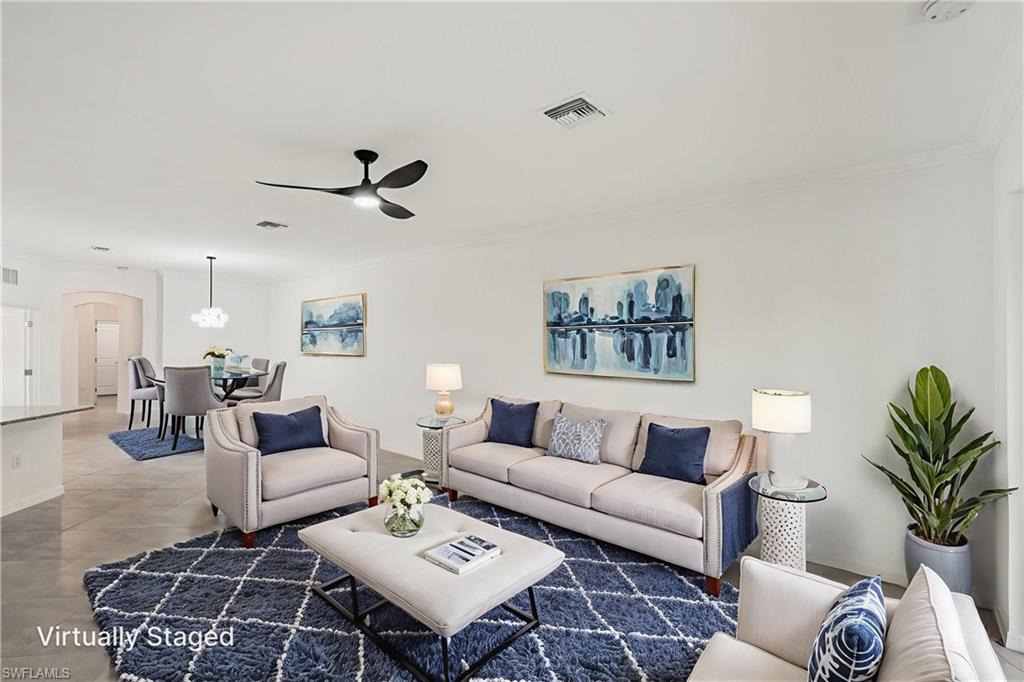
1751 Alameda DR
2 Beds
2 Baths
1,544 Sq.Ft.
$369,000
MLS#: 226022921
NAPLES
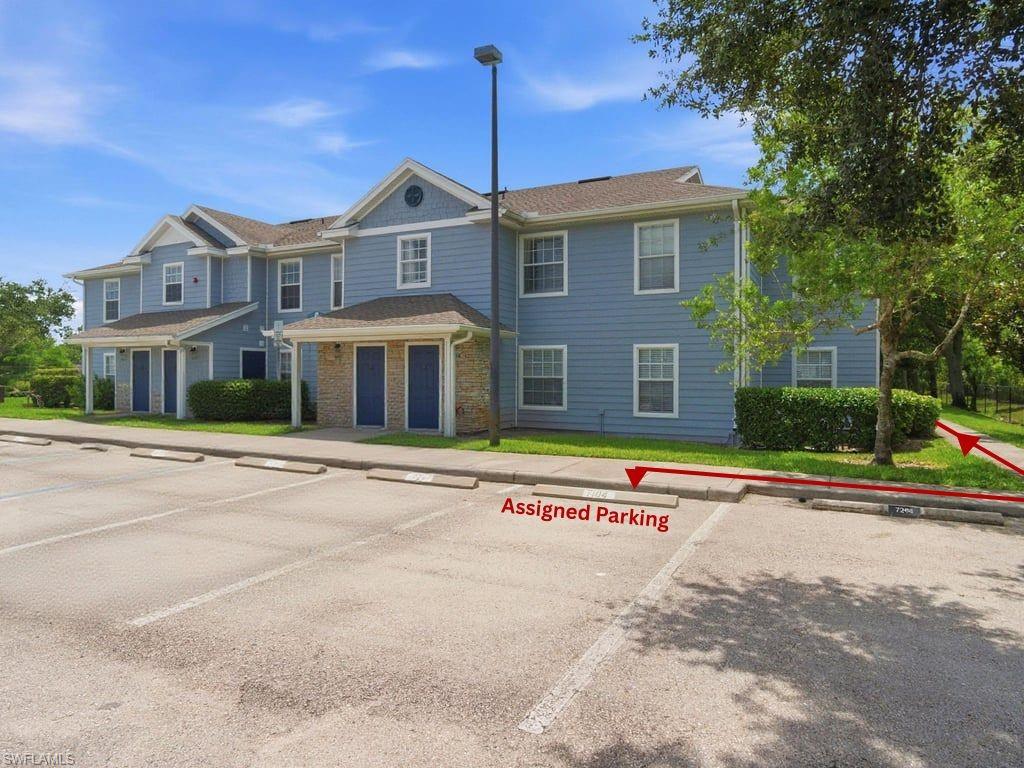
14900 Pleasant Bay LN 7104
3 Beds
2 Baths
1,172 Sq.Ft.
$275,000
MLS#: 226021446
NAPLES
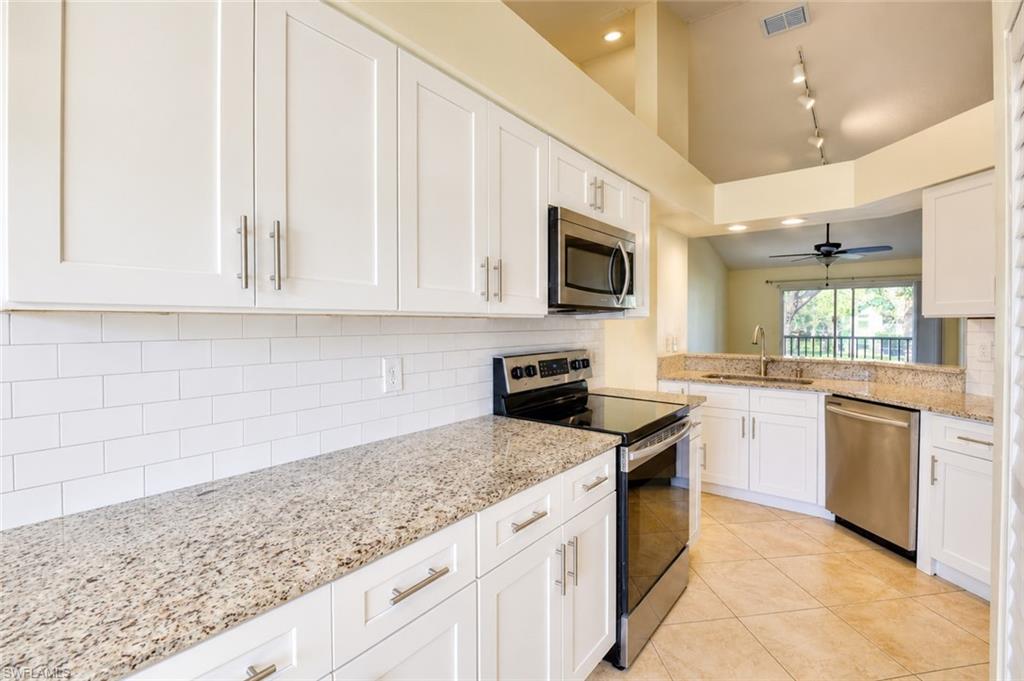
169 Grand Oaks WAY N204
3 Beds
2 Baths
1,198 Sq.Ft.
$298,000
MLS#: 226021263

NAPLES
357 Robin Hood CIR 202
2 Beds
2 Baths
1,656 Sq.Ft.
$329,900
MLS#: 226020256

NAPLES
4140 Looking Glass LN 7
2 Beds
2 Baths
1,246 Sq.Ft.
$329,900
MLS#: 226019156
NAPLES
265 Deerwood CIR 10
2 Beds
2 Baths
1,179 Sq.Ft.
$335,000
MLS#: 226015579
NAPLES
1330 Derbyshire CT E101
3 Beds
2 Baths
1,350 Sq.Ft.
$349,000
MLS#: 226014071
NAPLES
515 Gabriel CIR 1901
2 Beds
2 Baths
1,406 Sq.Ft.
$289,900
MLS#: 226012290
NAPLES
2506 Orchid Bay DR Z102
2 Beds
2 Baths
1,324 Sq.Ft.
$345,000
MLS#: 226012466
NAPLES
2506 Orchid Bay DR Z201
2 Beds
2 Baths
1,569 Sq.Ft.
$349,500
MLS#: 226001014
