Ranch, Single Family
9332 Via San Giovani ST
FORT MYERS, FL 33905
MLS#: 2026024475
$2,595
Property
Beds
4
Full Baths
3
1/2 Baths
None
Year Built
2014
Sq.Footage
2,032
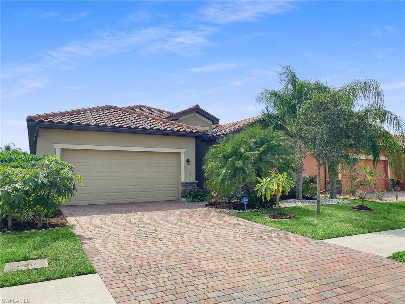
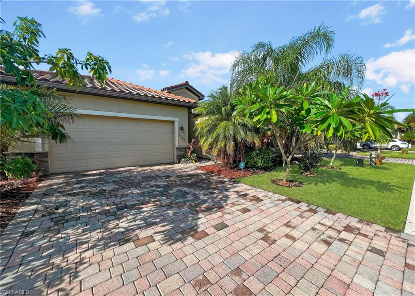
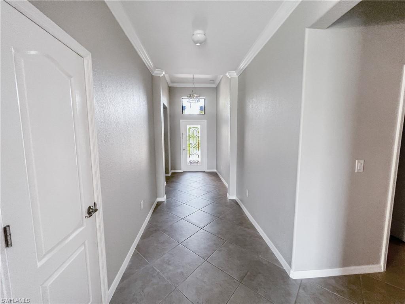
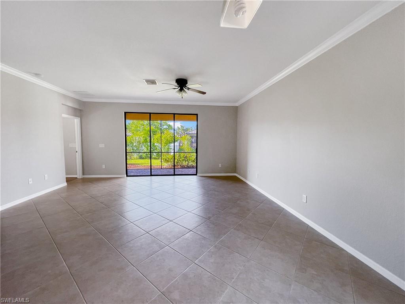
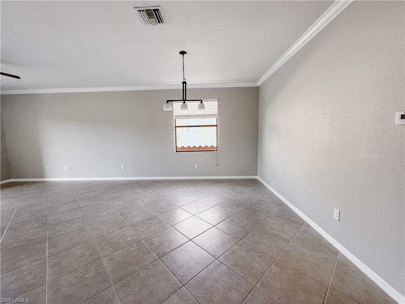
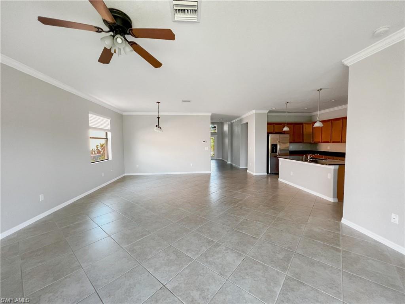
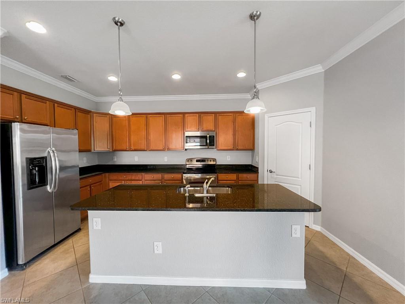
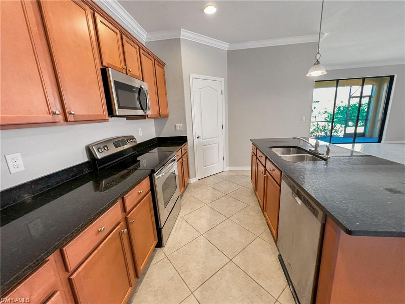
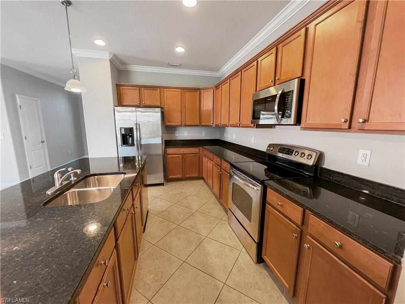
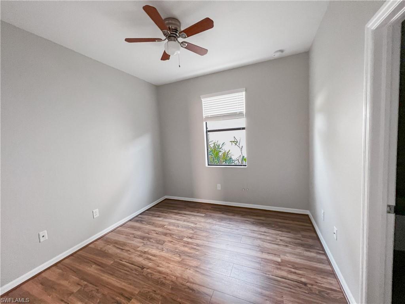
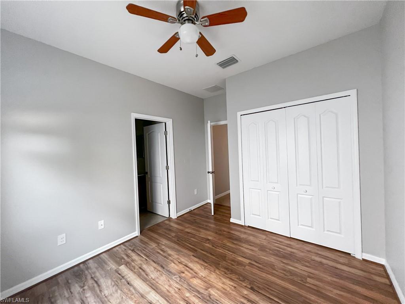
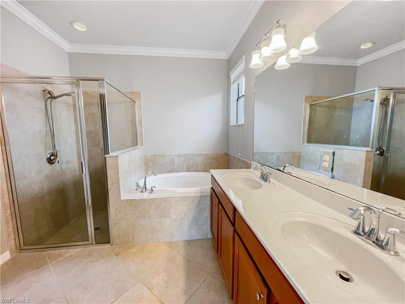
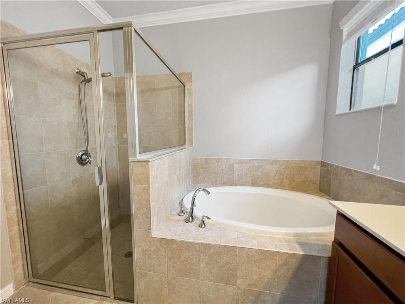
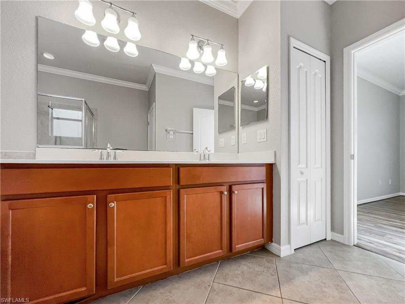
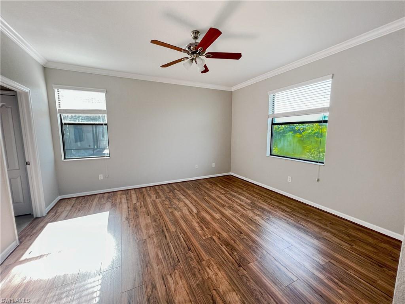
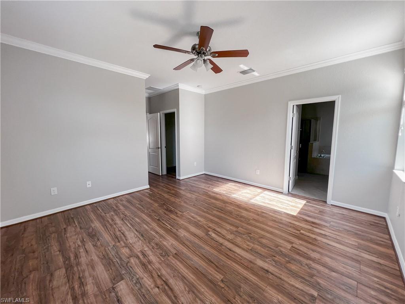
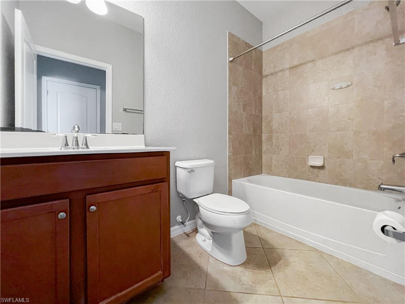
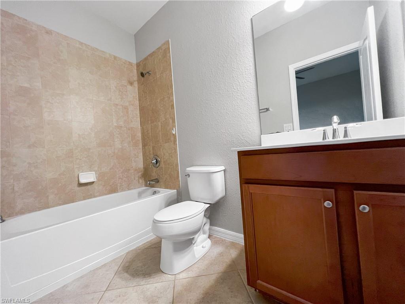
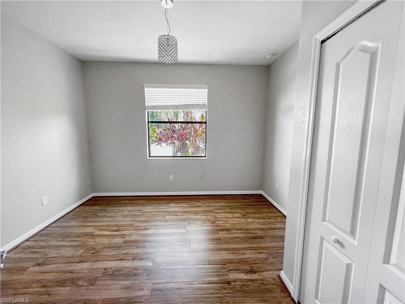
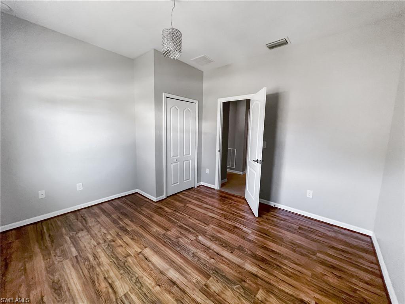
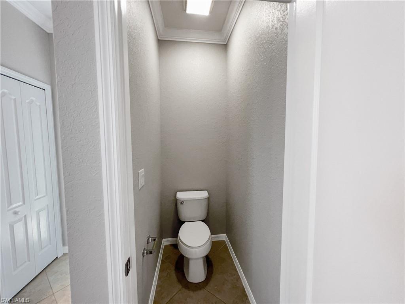
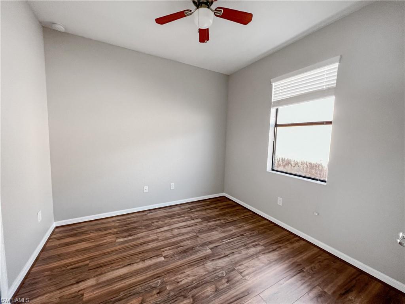
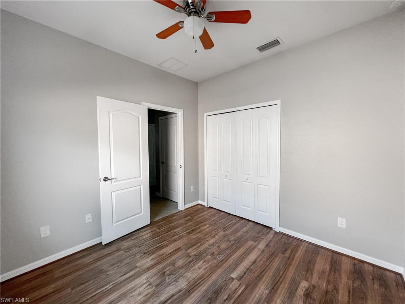
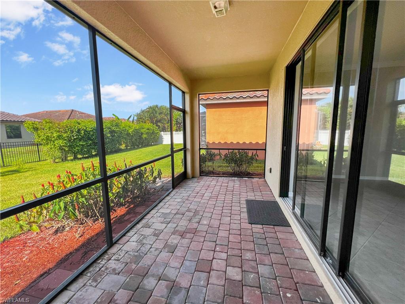
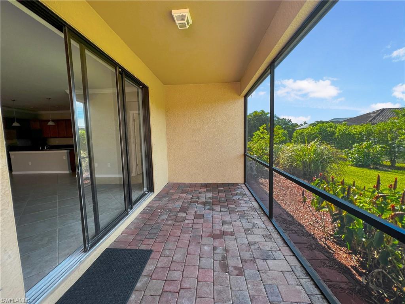
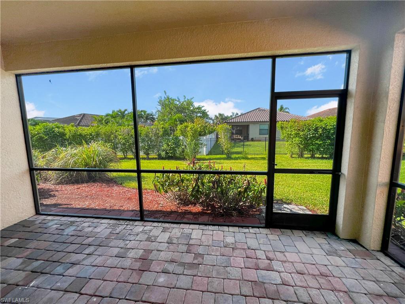
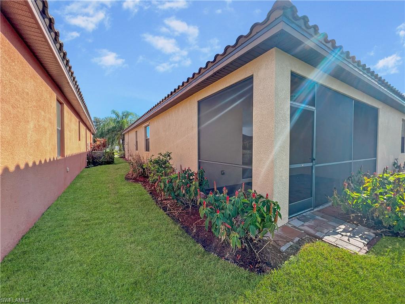
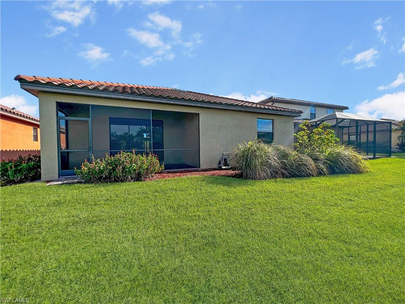
Spacious 4 Bedroom Home for Rent in Fort Myers! Need space? Like, actual space? Then 9332 Via San Giovani Street might just be your new favorite address. With 4 bedrooms, 3 bathrooms, and over 2,000 square feet of living space, this Fort Myers home has room for everyone and maybe even that treadmill currently being used as a clothing rack. Step inside and you'll find bright, open living areas that make everyday life feel a little easier. Whether you're hosting game night, movie night, or simply trying to find a quiet corner to enjoy your coffee before the world wakes up, this home gives you options. The kitchen is ready for whatever's on the menu. Featuring modern appliances, ample cabinet space, and generous countertops, you'll have plenty of room to prep everything from a gourmet dinner to a last-minute frozen pizza. No judgment here. The four spacious bedrooms offer flexibility for every stage of life. Need guest space? A home office? A hobby room? A dedicated spot for online shopping packages before they officially enter the house? You've got choices. Three full bathrooms help keep the morning routine moving, reducing the chances of anyone having to negotiate shower schedules before work or school. Outside, you'll find the perfect blank canvas for enjoying Florida living. Create your dream outdoor lounge, fire up the grill, or simply enjoy some sunshine without having to leave home. Located in Fort Myers, you'll be close to shopping, dining, entertainment, and everyday conveniences, making errands feel a little less like errands. If you've been searching for a home that offers plenty of room to live, relax, work, and play, 9332 Via San Giovani Street checks all the boxes—and probably a few you didn't know you had. Utilities: Lawn care for this property is thoughtfully included, saving you time and effort in maintaining your outdoor space. (EXCLUDES WEED CONTROL) Pet Policy: We warmly welcome your furry companions, with the exception of aggressive or dangerous dog breeds. HOA RESTRICTIONS MAY APPLY* HOA: Association might take up to 20 days for approval, an application fee will apply and will be paid directly to the HOA.
Features & Amenities
Interior
-
Other Interior Features
Other, Pantry
-
Total Bedrooms
4
-
Bathrooms
3
-
Cooling YN
YES
-
Cooling
Ceiling Fan(s)
-
Fireplace YN
NO
-
Heating YN
YES
-
Heating
Central, Electric
-
Pet friendly
N/A
Exterior
-
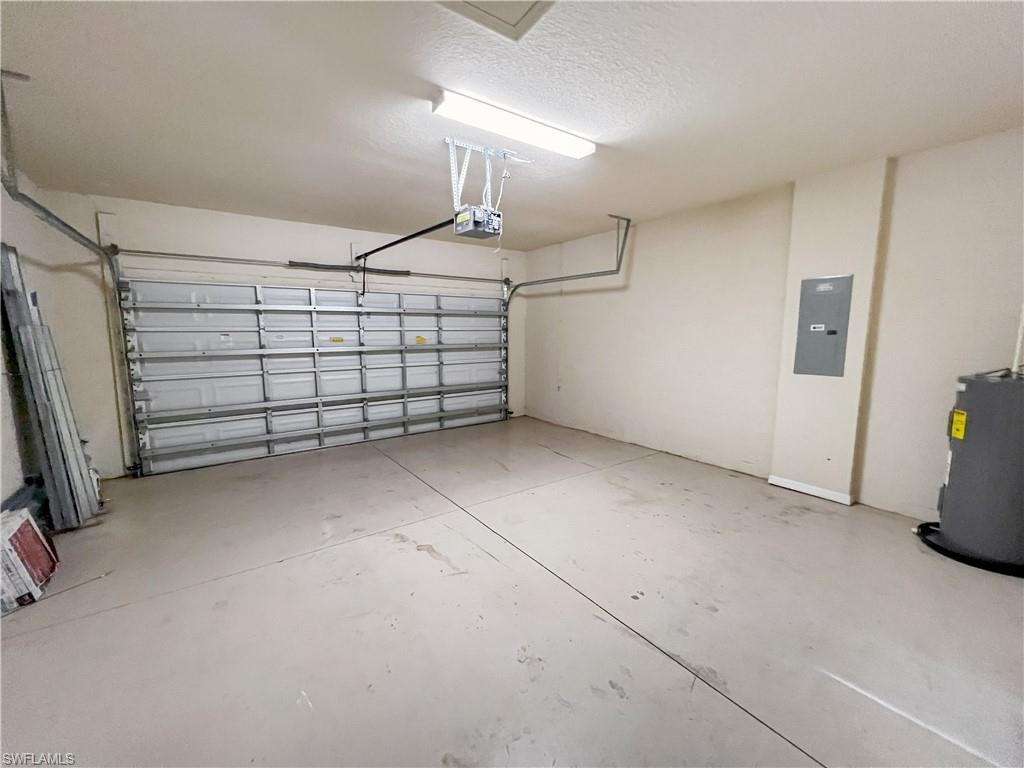
Garage
Yes
-
Garage spaces
1
-
Construction Materials
See Remarks
-
Parking
Attached
-
Pool
No
-
Waterfront YN
NO
Area & Lot
-
Lot Size(acres)
0.146
-
Lot Size(square feet)
6360.0
-
Property Type
Residential Lease
-
Property Sub Type
Single Family Residence
-
Architectural Style
Ranch, Single Family
Price
-
Sales Price
$2,595
-
Sq. Footage
2, 032
-
Price/SqFt
$1
HOA
-
Association
No
School District
-
Elementary School
N/A
-
Middle School
N/A
-
High School
N/A
Property Features
-
Stories
1
-
New Construction
NO
-
Senior Community YN
NO
Schedule a Showing
Showing scheduled successfully.
Mortgage calculator
Estimate your monthly mortgage payment, including the principal and interest, property taxes, and HOA. Adjust the values to generate a more accurate rate.
Your payment
Principal and Interest:
$
Property taxes:
$
HOA fees:
$
Total loan payment:
$
Total interest amount:
$
Location
County
Lee
Elementary School
Middle School
High School
Listing Courtesy of Ashley Simonelli , The Simonelli Real Estate Grp
RealHub Information is provided exclusively for consumers' personal, non-commercial use, and it may not be used for any purpose other than to identify prospective properties consumers may be interested in purchasing. All information deemed reliable but not guaranteed and should be independently verified. All properties are subject to prior sale, change or withdrawal. RealHub website owner shall not be responsible for any typographical errors, misinformation, misprints and shall be held totally harmless.

Agent | Realtor®
Julia McCabe
Call Julia today to schedule a private showing.

* Listings on this website come from the FMLS IDX Compilation and may be held by brokerage firms other than the owner of this website. The listing brokerage is identified in any listing details. Information is deemed reliable but is not guaranteed. If you believe any FMLS listing contains material that infringes your copyrighted work please click here to review our DMCA policy and learn how to submit a takedown request.© 2024 FMLS.
