Property
Beds
3
Full Baths
2
1/2 Baths
None
Year Built
2006
Sq.Footage
1,829
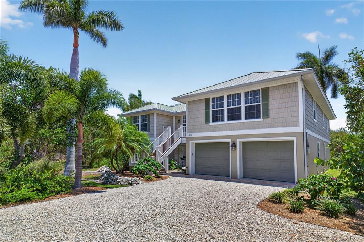
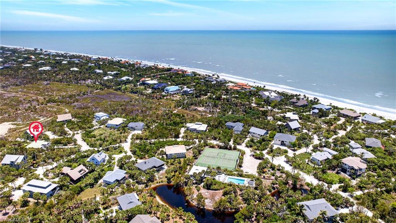
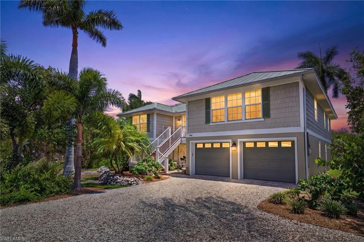
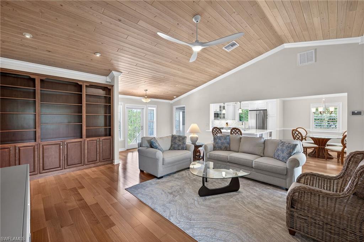
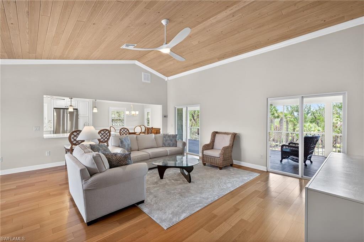
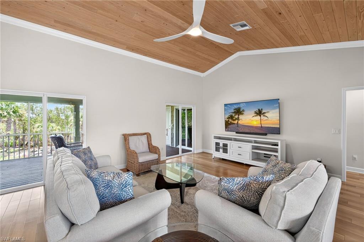
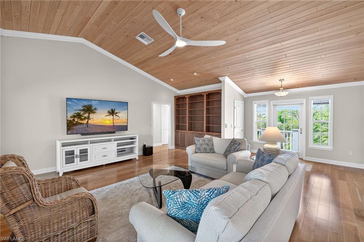
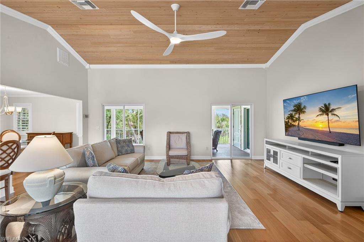
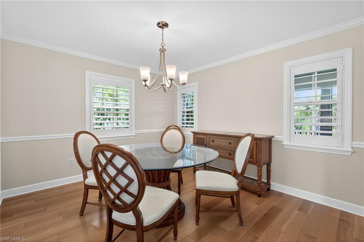
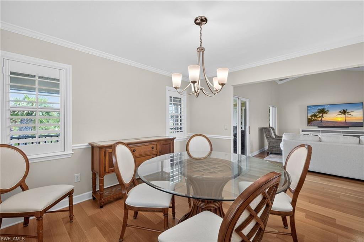
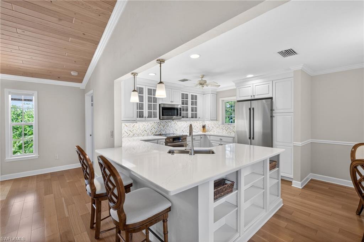
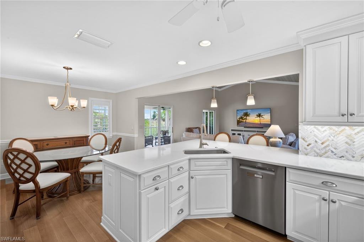
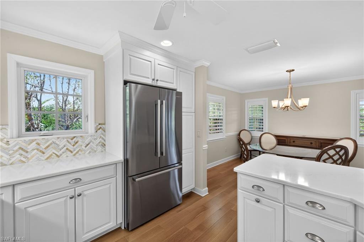
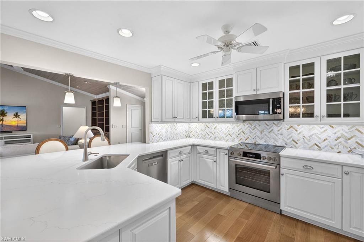
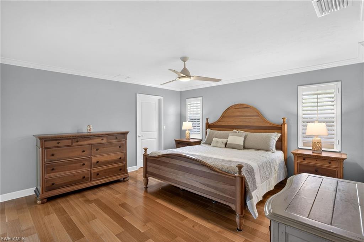
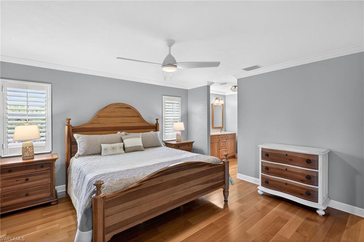
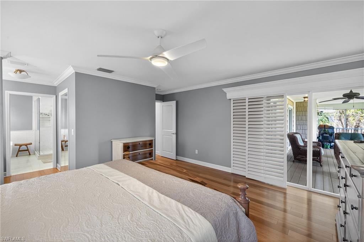
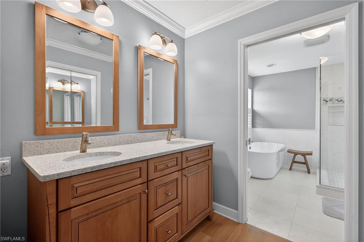
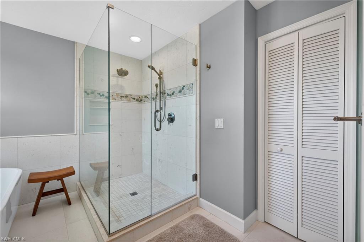
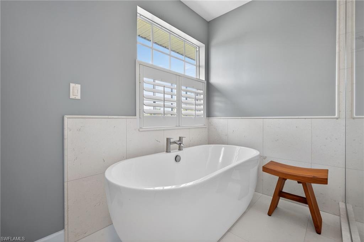
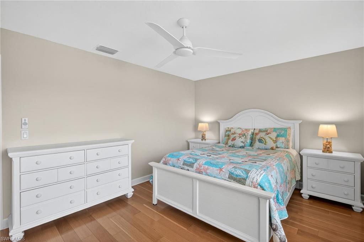
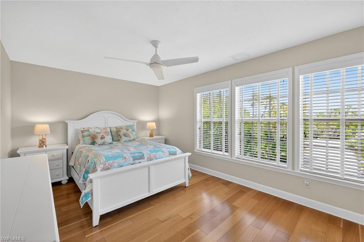
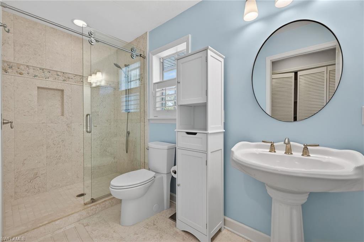
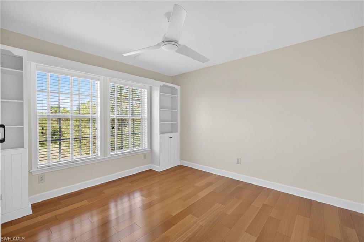
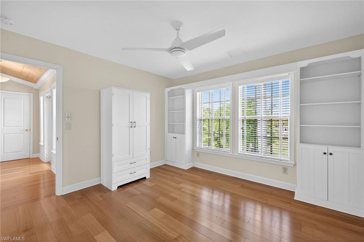
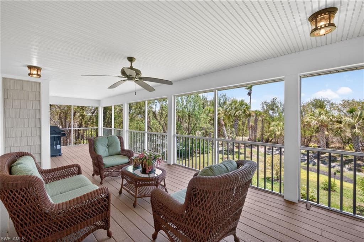
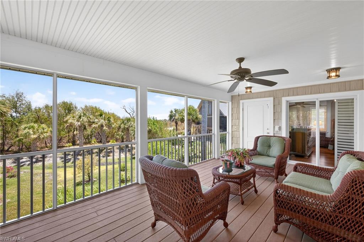
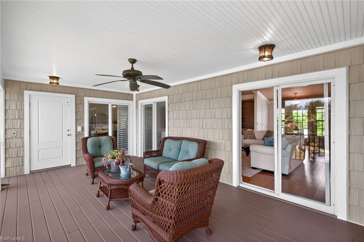
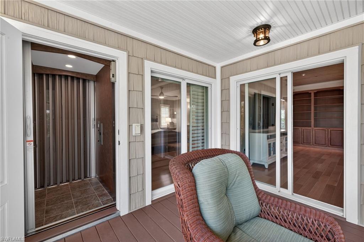
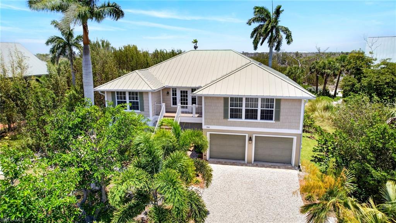
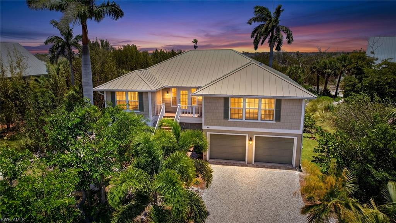
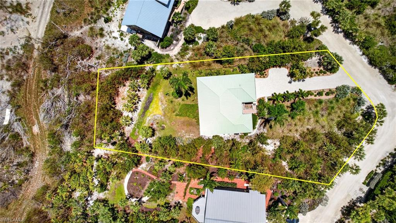
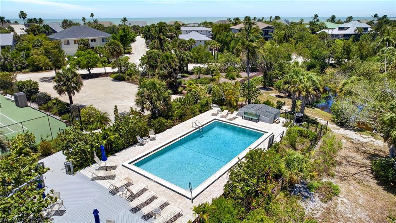
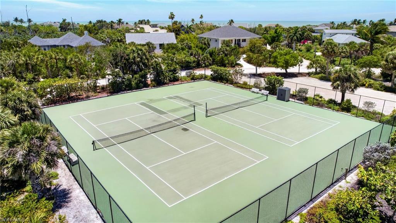
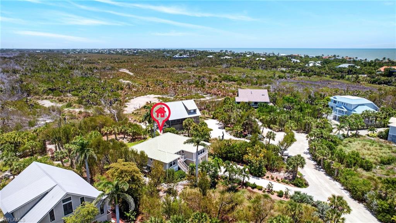
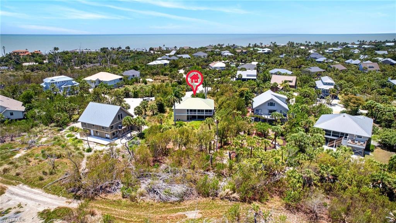
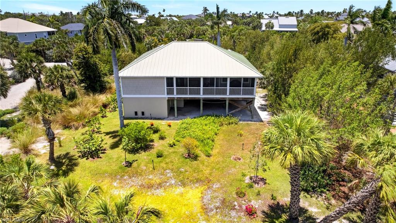
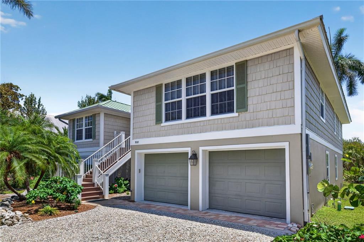
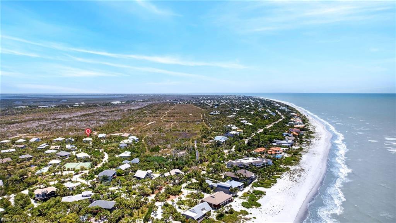
Perfectly positioned within the highly sought-after Gulf Pines community, 928 Pepper Tree Place offers the ideal blend of luxury, privacy, and island convenience—just steps from the beach path and the community clubhouse, pool, and tennis courts. Backing to a serene preserve for added privacy and natural beauty, this timeless residence captures the essence of refined coastal living. Inside, Mirage White Oak Hardwood Floors flows throughout the home, while cedar ceiling detailing in the living room adds character and architectural charm. The thoughtfully updated kitchen features sleek quartz countertops, premium finishes, and an induction stove designed for modern living and effortless entertaining. Updated bathrooms continue the home’s elevated aesthetic with stylish, contemporary finishes throughout. Built for both comfort and peace of mind, the property includes impact windows and doors, a standing seam metal roof, an elevator, and a new whole-house generator. Combining timeless design with exceptional functionality in one of Sanibel’s most desirable beachside communities, this Gulf Pines retreat offers a rare opportunity to enjoy the very best of island living.
Features & Amenities
Interior
-
Other Interior Features
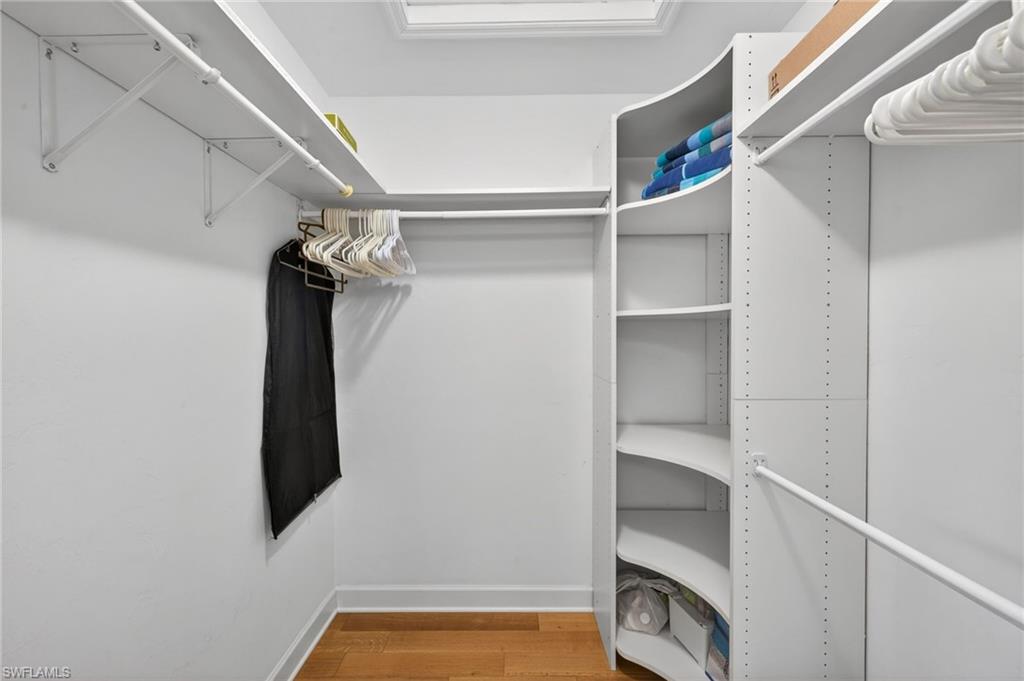
Elevator, Vaulted Ceiling(s), Walk-In Closet(s)
-
Total Bedrooms
3
-
Bathrooms
2
-
Cooling YN
YES
-
Cooling
Ceiling Fan(s)
-
Fireplace YN
NO
-
Heating YN
YES
-
Heating
Central, Electric
-
Pet friendly
Yes
Exterior
-
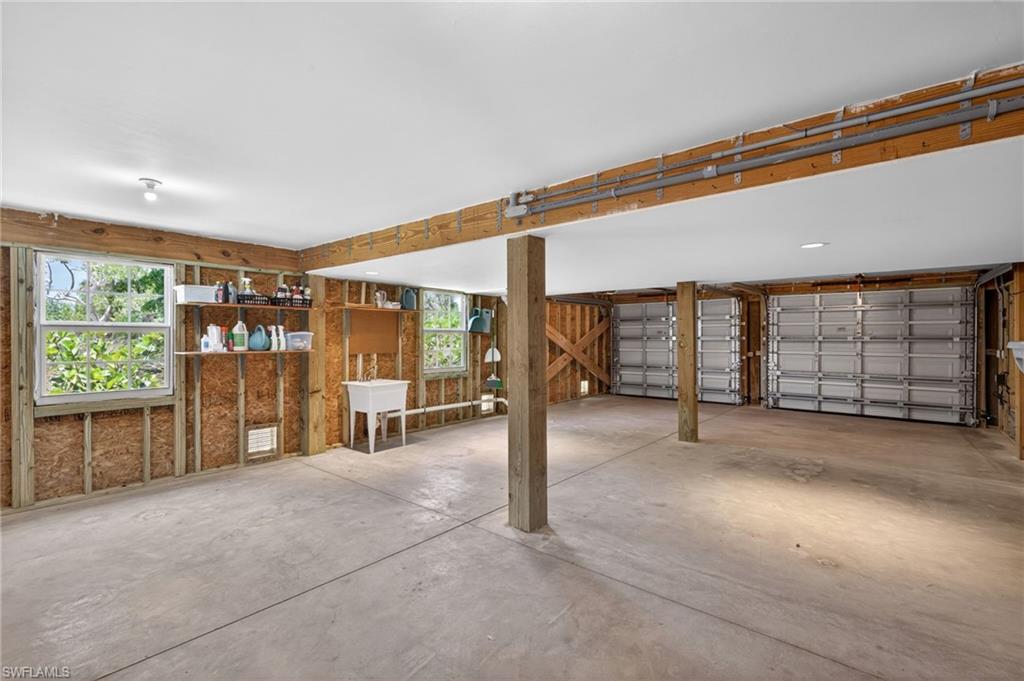
Garage
Yes
-
Garage spaces
2
-
Construction Materials
Vinyl Siding
-
Other Exterior Features
Tennis Court(s)
-
Parking
Attached
-
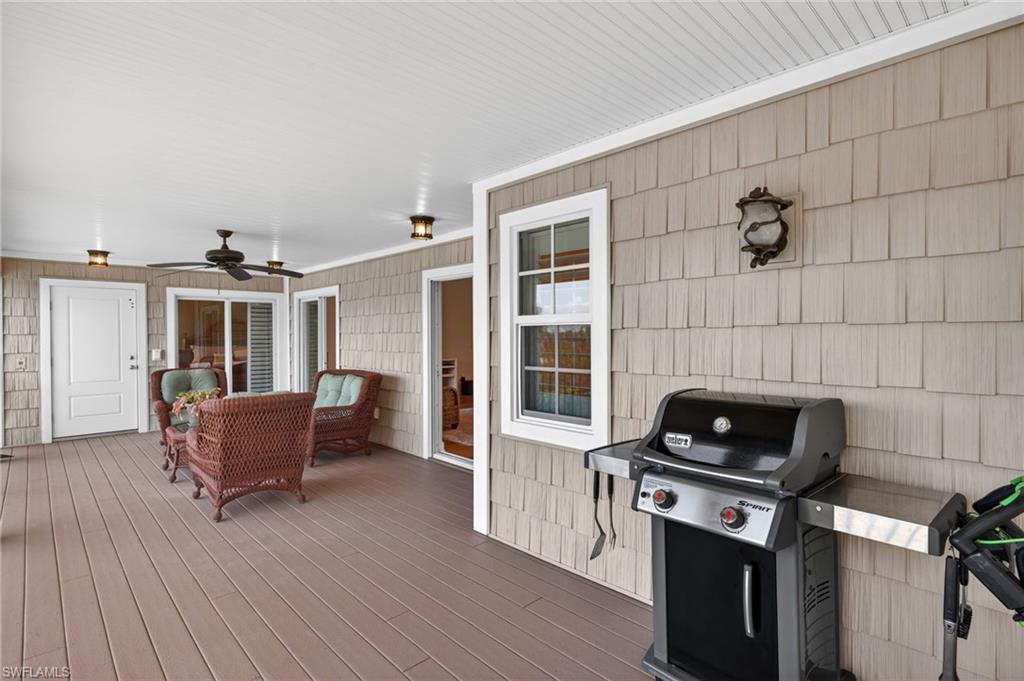
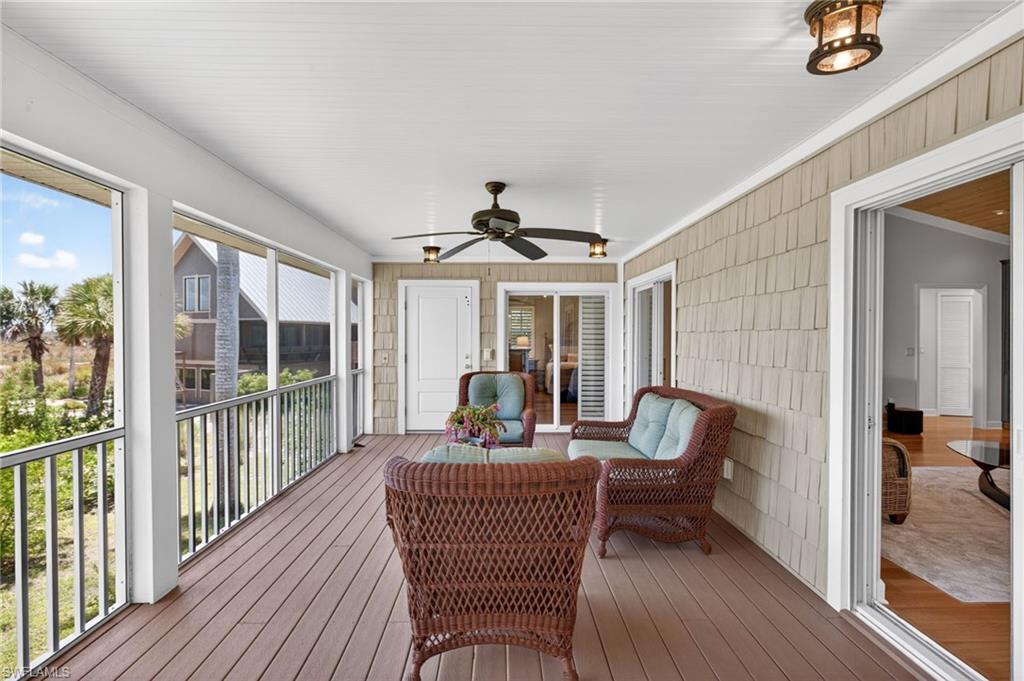
Patio and Porch Features
Screened, Deck
-
Pool
Yes
-
Pool Features
Community
-
Waterfront YN
NO
Area & Lot
-
Lot Features
Cul-De-Sac
-
Lot Size(acres)
0.616
-
Lot Size(square feet)
26833.0
-
Property Type
Residential
-
Property Sub Type
Single Family Residence
-
Architectural Style
Single Family
Price
-
Sales Price
$1,049,000
-
Tax Amount
$9,984.61
-
Sq. Footage
1, 829
-
Price/SqFt
$573
HOA
-
Association
YES
-
Association Fee 2
$1,880
-
Association Fee 2 Frequency
Annually
-
Association Fee Includes
N/A
School District
-
Elementary School
N/A
-
Middle School
N/A
-
High School
N/A
Property Features
-
Stories
2
-
New Construction
NO
-
Association Amenities
Barbecue, Beach Access, Clubhouse, Pool, Tennis Court(s)
-
Foundation Details
Pillar/Post/Pier
-
Ownership
Single Family
-
Senior Community YN
NO
Schedule a Showing
Showing scheduled successfully.
Mortgage calculator
Estimate your monthly mortgage payment, including the principal and interest, property taxes, and HOA. Adjust the values to generate a more accurate rate.
Your payment
Principal and Interest:
$
Property taxes:
$
HOA fees:
$
Total loan payment:
$
Total interest amount:
$
Location
County
Lee
Elementary School
Middle School
High School
Listing Courtesy of Eric Pfeifer , Pfeifer Realty Group LLC
RealHub Information is provided exclusively for consumers' personal, non-commercial use, and it may not be used for any purpose other than to identify prospective properties consumers may be interested in purchasing. All information deemed reliable but not guaranteed and should be independently verified. All properties are subject to prior sale, change or withdrawal. RealHub website owner shall not be responsible for any typographical errors, misinformation, misprints and shall be held totally harmless.

Agent | Realtor®
Julia McCabe
Call Julia today to schedule a private showing.

* Listings on this website come from the FMLS IDX Compilation and may be held by brokerage firms other than the owner of this website. The listing brokerage is identified in any listing details. Information is deemed reliable but is not guaranteed. If you believe any FMLS listing contains material that infringes your copyrighted work please click here to review our DMCA policy and learn how to submit a takedown request.© 2024 FMLS.
Related Properties
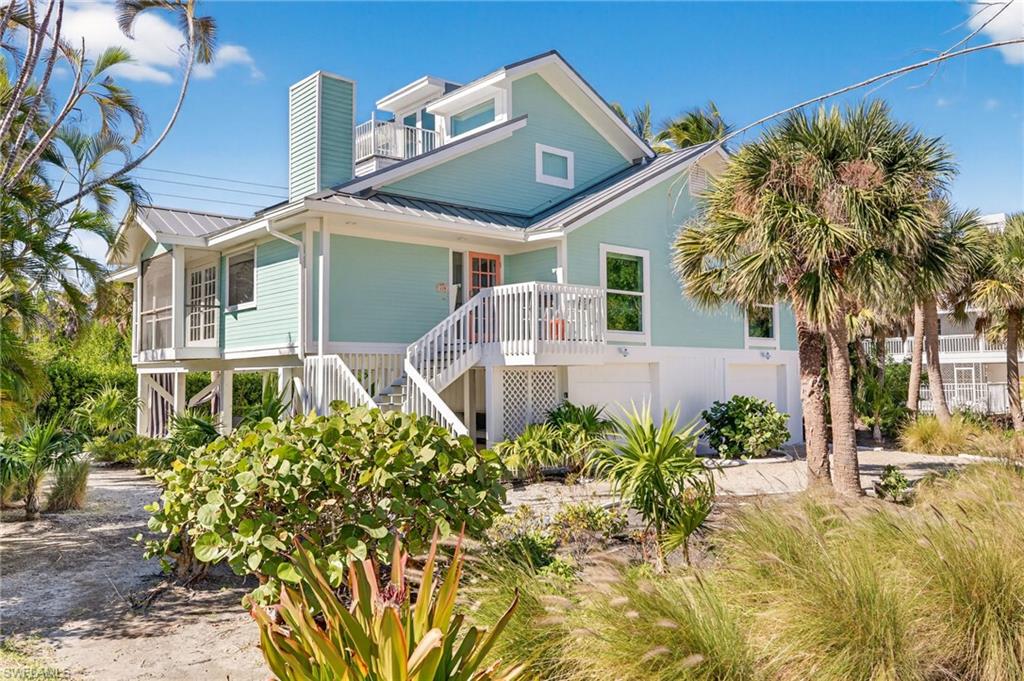
SANIBEL
280 Southwinds DR
4 Beds
3 Baths
2,317 Sq.Ft.
$935,000
MLS#: 2026001629
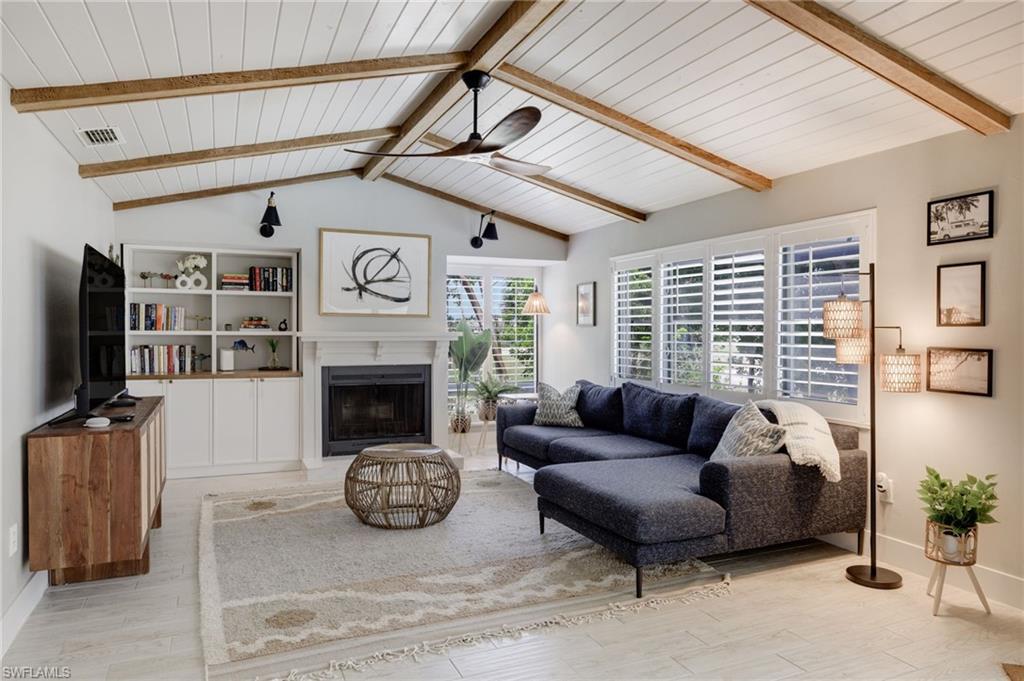
SANIBEL
1206 Par View DR
3 Beds
2 Baths
2,117 Sq.Ft.
$1,150,000
MLS#: 2026026291
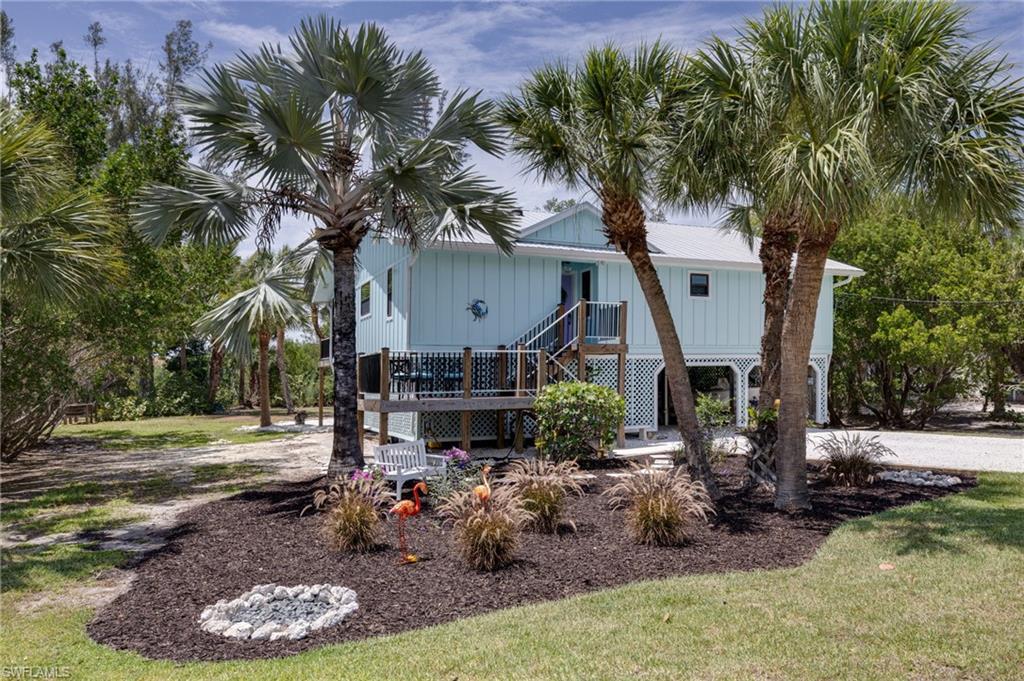
SANIBEL
1318 Junonia ST
2 Beds
2 Baths
1,468 Sq.Ft.
$950,000
MLS#: 2026025188
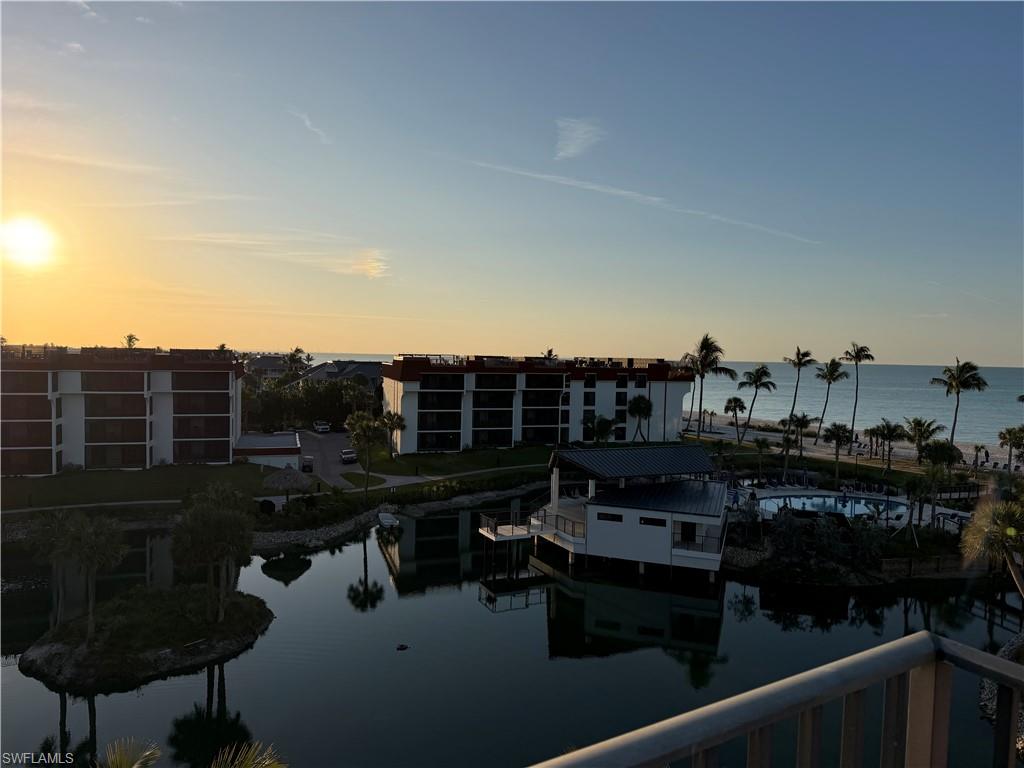
SANIBEL
2445 W Gulf DR B-22
2 Beds
2 Baths
1,243 Sq.Ft.
$1,099,500
MLS#: 226022905
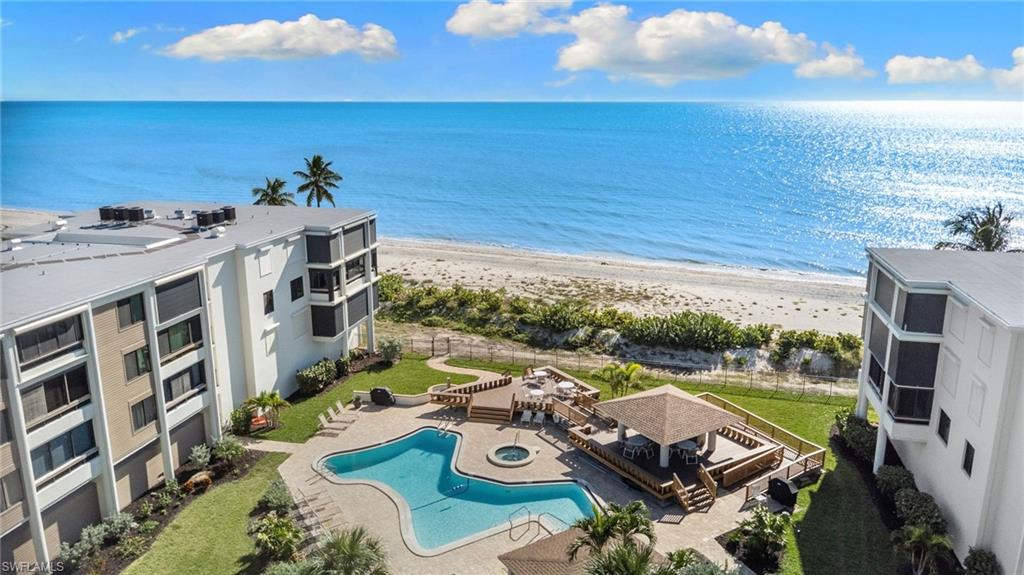
SANIBEL
2777 W Gulf DR 104
2 Beds
2 Baths
1,276 Sq.Ft.
$889,000
MLS#: 2026026094
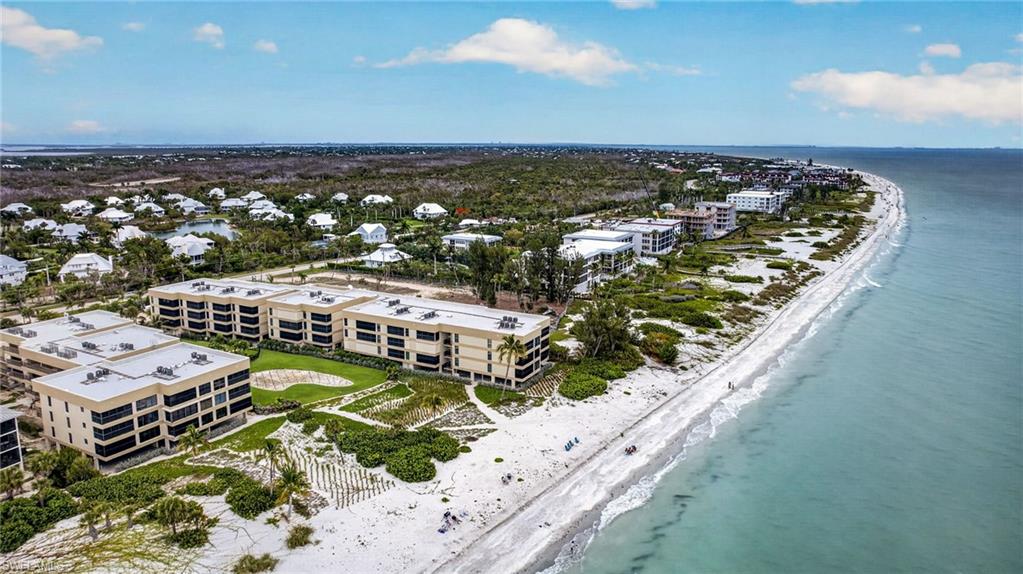
SANIBEL
2721 W Gulf DR 108
2 Beds
2 Baths
1,480 Sq.Ft.
$899,000
MLS#: 2026025365
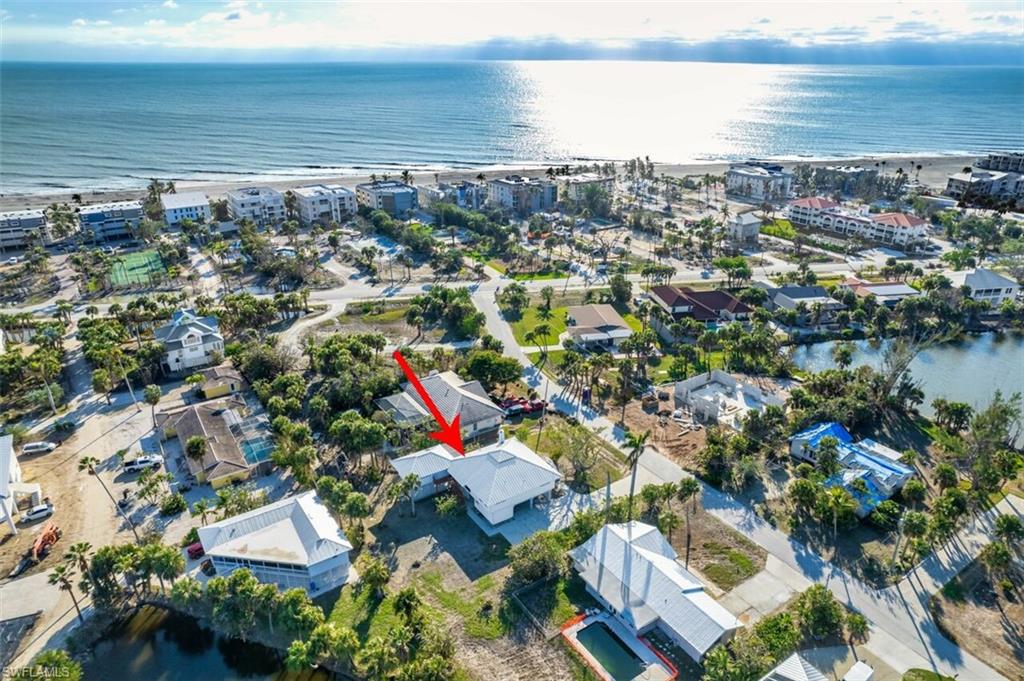
SANIBEL
220 Palm Lake DR
3 Beds
3 Baths
1,774 Sq.Ft.
$899,999
MLS#: 2026018353
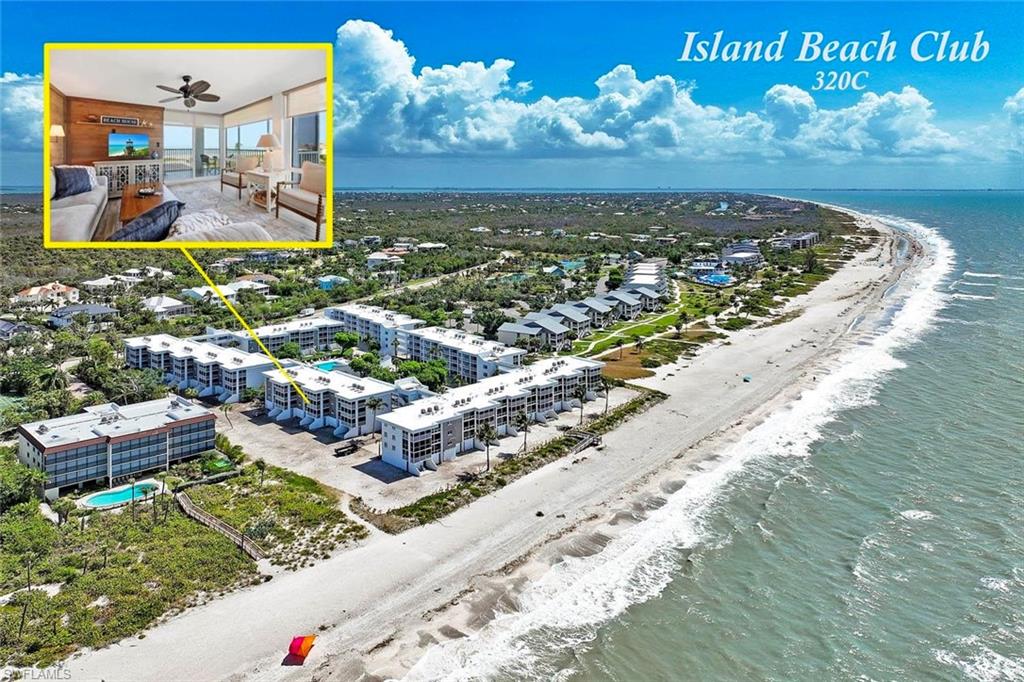
SANIBEL
2265 W Gulf DR 320C
2 Beds
2 Baths
1,350 Sq.Ft.
$1,200,000
MLS#: 2026024517
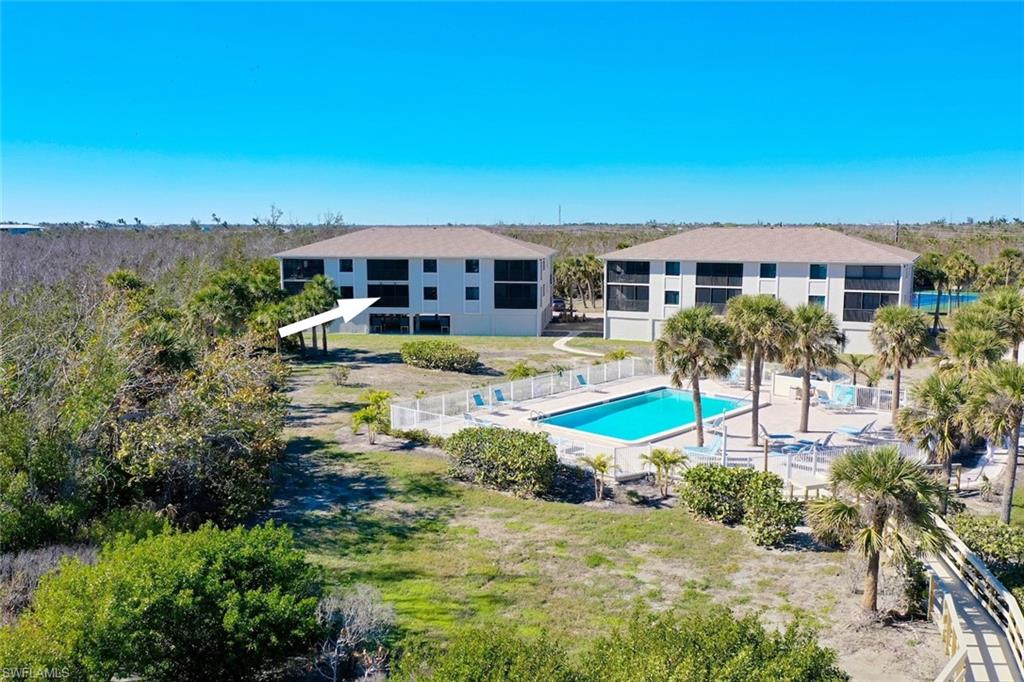
SANIBEL
1919 Olde Middle Gulf DR 502
2 Beds
2 Baths
1,120 Sq.Ft.
$855,000
MLS#: 2026024373
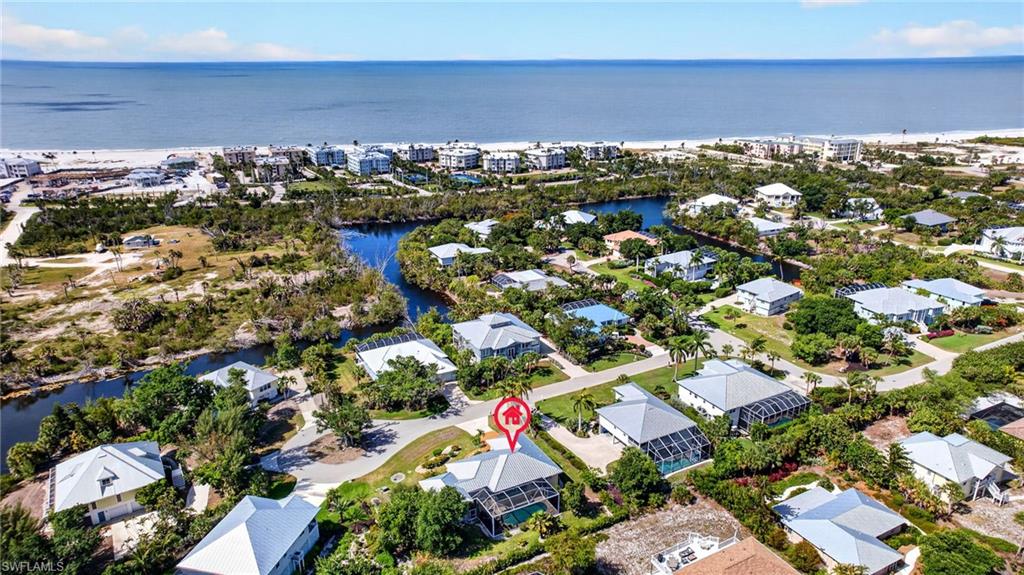
SANIBEL
3359 Barra CIR
3 Beds
3 Baths
1,828 Sq.Ft.
$1,075,000
MLS#: 2026022809
