Two Story, Contemporary, Single Family
9240 Willowcrest CT
FORT MYERS, FL 33908
MLS#: 2026024433
$8,500
Property
Beds
2
Full Baths
2
1/2 Baths
None
Year Built
1996
Sq.Footage
1,752
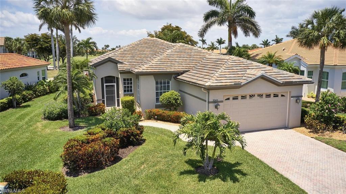
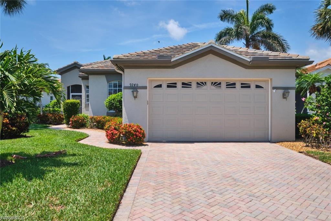
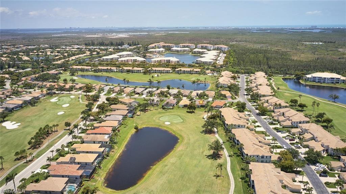
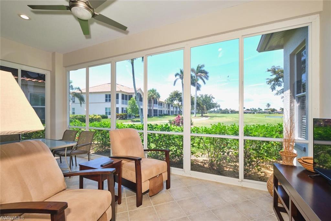
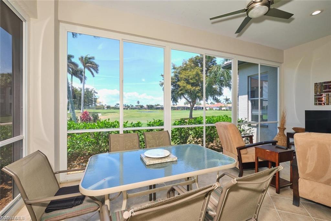
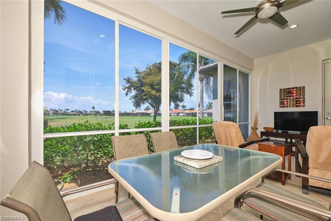
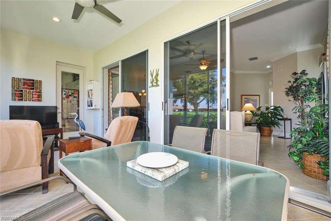
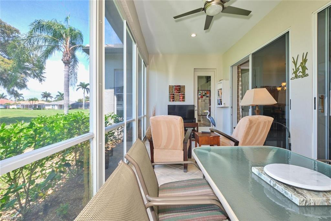
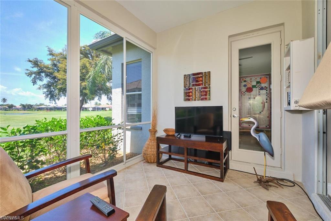
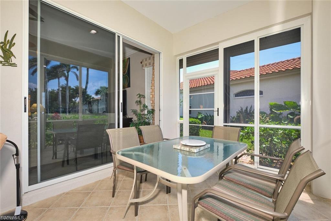
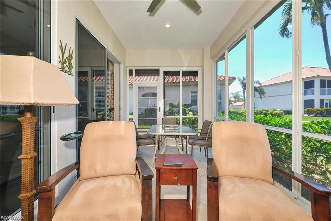
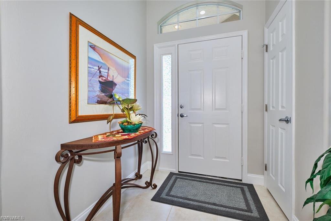
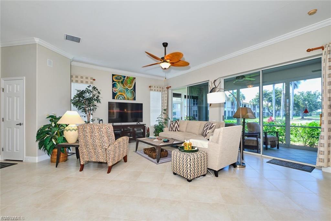
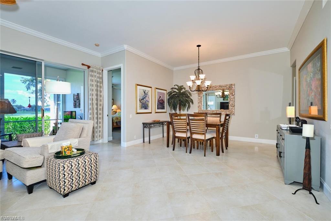
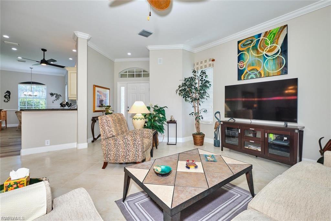
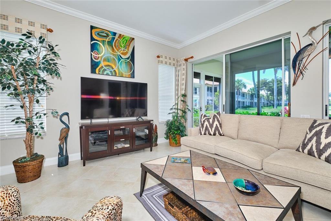
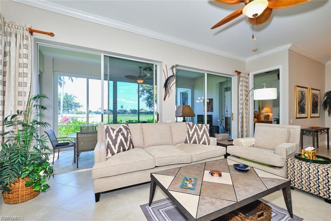
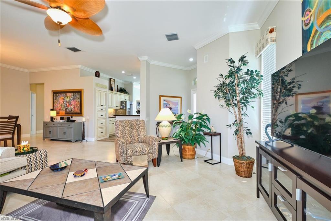
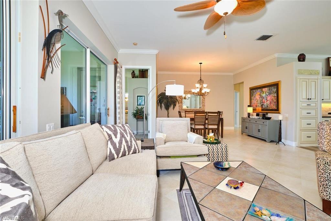
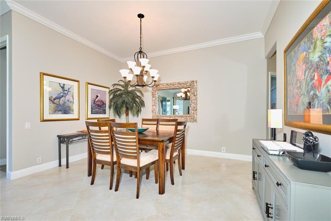
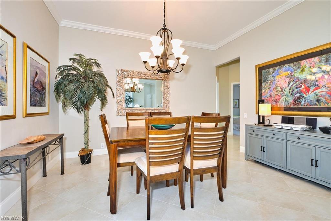
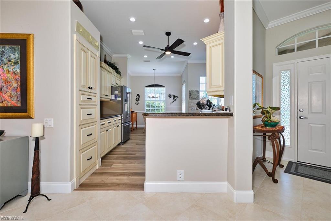
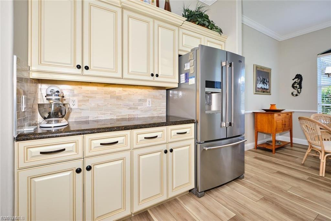
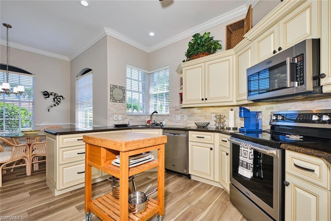
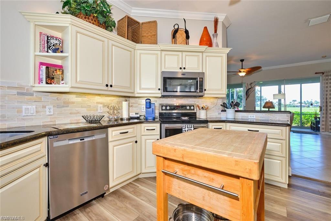
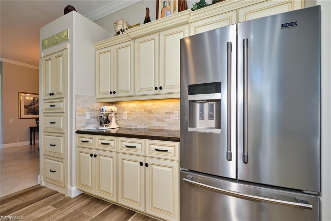
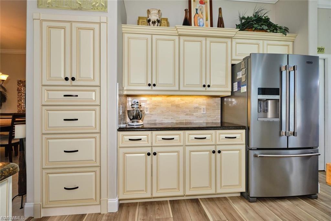
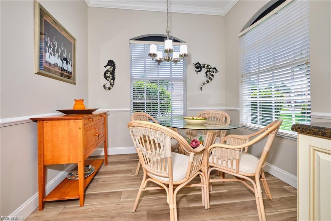
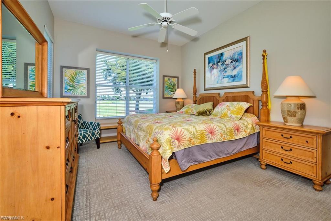
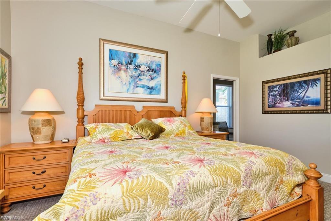
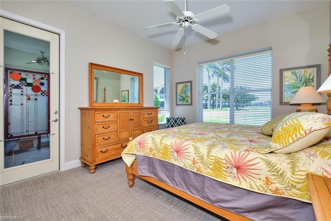
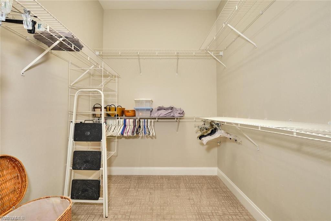
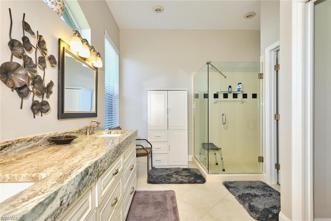
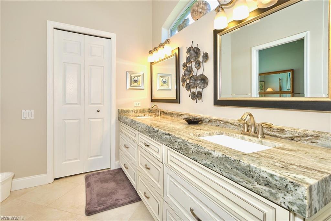
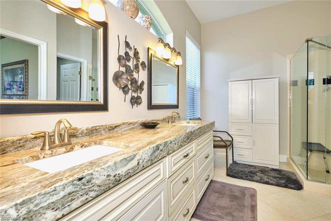
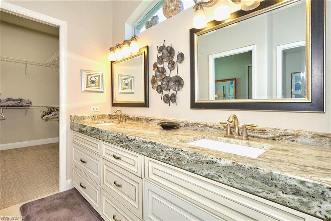
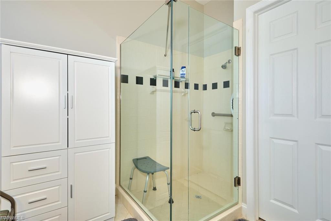
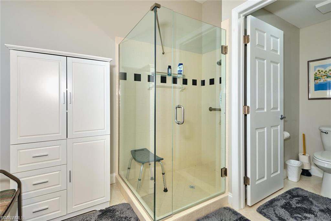
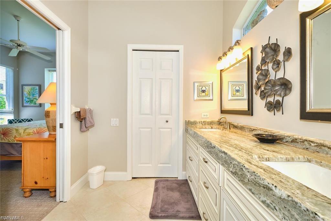
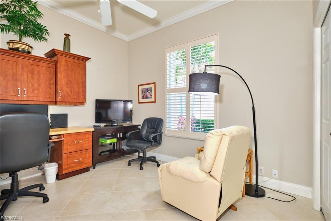
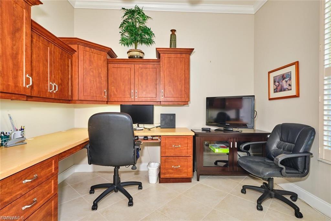
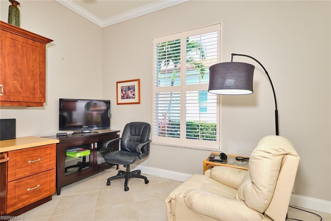
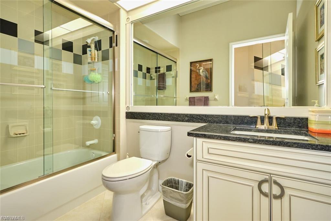
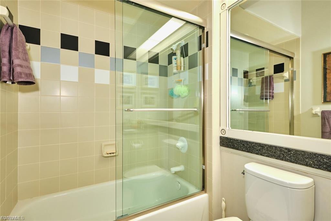
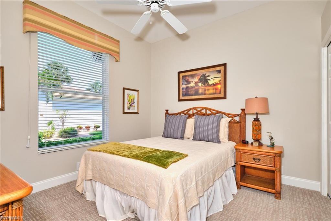
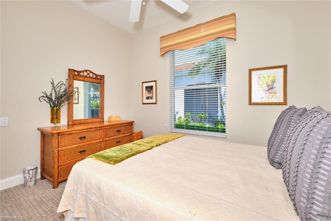
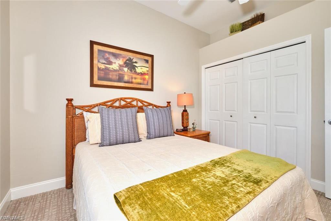
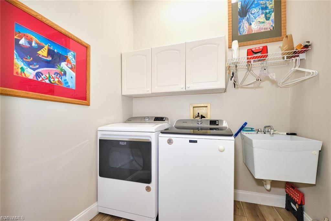
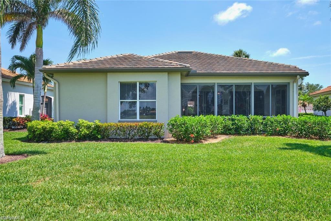
Experience the best of Southwest Florida living in this beautifully updated 2-bedroom + den single-family villa located in Lexington Country Club’s desirable Golf Village. Enjoy breathtaking views overlooking the 10th green and fairway while cruising the community in your own private golf cart. This spacious “Andover” floor plan has been extensively updated and thoughtfully designed for comfort and seasonal enjoyment. The home features a remodeled kitchen with granite countertops, updated cabinetry, crown molding, and newer luxury vinyl flooring throughout the kitchen, breakfast area, and laundry room. Tile flooring flows through the main living areas, den, bathrooms, entryway, and lanai for easy maintenance and elegant style. The primary suite offers raised-height vanity countertops, a seamless glass shower, and updated finishes throughout. The guest bath includes an upgraded sliding glass tub/shower enclosure. The den features an impressive 16 feet of additional built-in cabinetry, making it ideal for a home office, reading retreat, or additional guest space. Recent upgrades include a newer roof, gutters, A/C system, water heater, dishwasher, washer, dryer, fresh interior and exterior paint, updated ceiling fans, and newly refreshed landscaping. Relax year-round on the enclosed lanai with acrylic sliders while taking in peaceful golf course views. Additional highlights include paver driveway and walkway, attached garage, bundled golf community amenities, and the exceptional lifestyle that Lexington Country Club is known for. Lexington Country Club Amenities Include: 24-hour gated security Championship golf course Tennis courts Multiple resort-style pools On-site dining and restaurants Fitness center and wellness classes A vibrant, active community lifestyle Whether you're here to unwind or stay active, this property offers the perfect blend of comfort, convenience, and resort-style living. Come experience the best of Lexington—your getaway awaits. The Community requires a minimum of 30-day lease, some owners request a minimum of three month
Features & Amenities
Interior
-
Other Interior Features
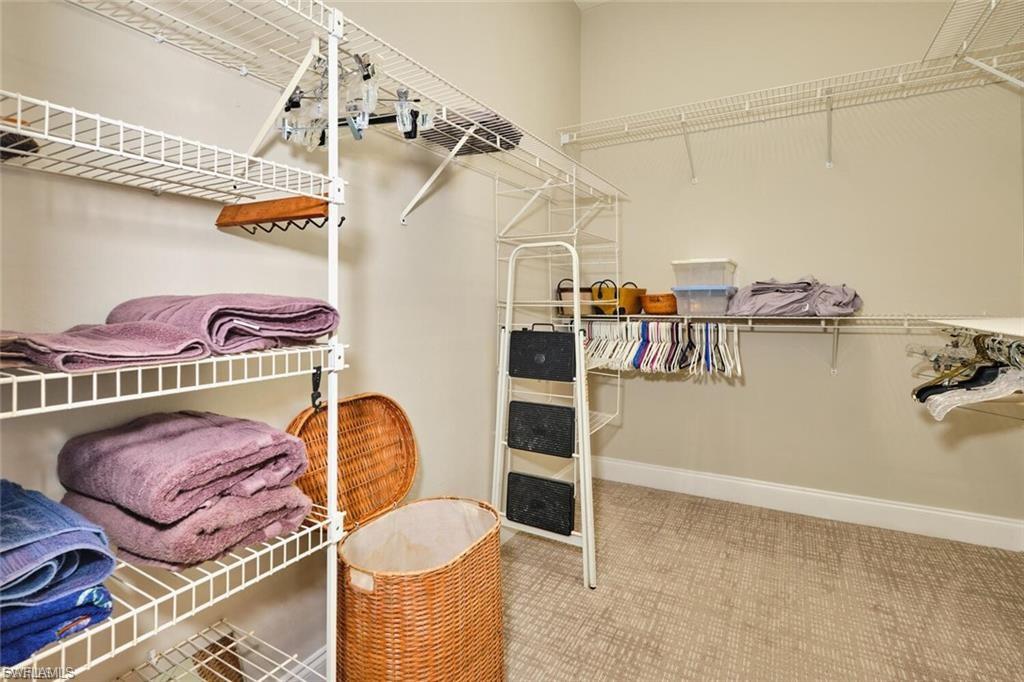
Coffered Ceiling(s), Pantry, Walk-In Closet(s)
-
Total Bedrooms
2
-
Bathrooms
2
-
Cooling YN
YES
-
Cooling
Ceiling Fan(s)
-
Fireplace YN
NO
-
Heating YN
YES
-
Heating
Natural Gas
-
Pet friendly
No
Exterior
-
Garage
Yes
-
Garage spaces
2
-
Construction Materials
Block
-
Other Exterior Features
Tennis Court(s), Courtyard
-
Parking
Garage Door Opener, Paved, Covered, Guest, Attached
-
Patio and Porch Features
Screened, Patio
-
Pool
Yes
-
Pool Features
Community
-
Waterfront YN
NO
-
View
Golf Course
Area & Lot
-
Lot Size(acres)
0.1978
-
Lot Size(square feet)
8616.0
-
Property Type
Residential Lease
-
Property Sub Type
Single Family Residence
-
Architectural Style
Two Story, Contemporary, Single Family
Price
-
Sales Price
$8,500
-
Sq. Footage
1, 752
-
Price/SqFt
$4
HOA
-
Association
No
School District
-
Elementary School
N/A
-
Middle School
N/A
-
High School
N/A
Property Features
-
Stories
1
-
New Construction
NO
-
Association Amenities
Clubhouse, Pool, Spa/Hot Tub, Tennis Court(s), Fitness Center, Golf Course
-
Senior Community YN
YES
Schedule a Showing
Showing scheduled successfully.
Mortgage calculator
Estimate your monthly mortgage payment, including the principal and interest, property taxes, and HOA. Adjust the values to generate a more accurate rate.
Your payment
Principal and Interest:
$
Property taxes:
$
HOA fees:
$
Total loan payment:
$
Total interest amount:
$
Location
County
Lee
Elementary School
Middle School
High School
Listing Courtesy of Cynthia Boyce , COASTAL HOMES & RENTALS LLC
RealHub Information is provided exclusively for consumers' personal, non-commercial use, and it may not be used for any purpose other than to identify prospective properties consumers may be interested in purchasing. All information deemed reliable but not guaranteed and should be independently verified. All properties are subject to prior sale, change or withdrawal. RealHub website owner shall not be responsible for any typographical errors, misinformation, misprints and shall be held totally harmless.

Agent | Realtor®
Julia McCabe
Call Julia today to schedule a private showing.

* Listings on this website come from the FMLS IDX Compilation and may be held by brokerage firms other than the owner of this website. The listing brokerage is identified in any listing details. Information is deemed reliable but is not guaranteed. If you believe any FMLS listing contains material that infringes your copyrighted work please click here to review our DMCA policy and learn how to submit a takedown request.© 2024 FMLS.
