Property
Beds
3
Full Baths
3
1/2 Baths
1
Year Built
2016
Sq.Footage
2,708
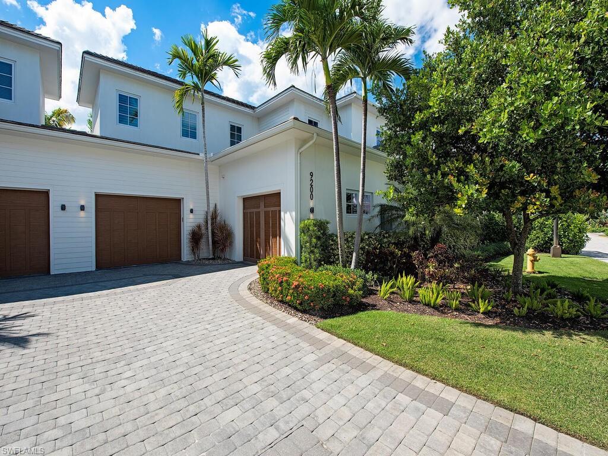
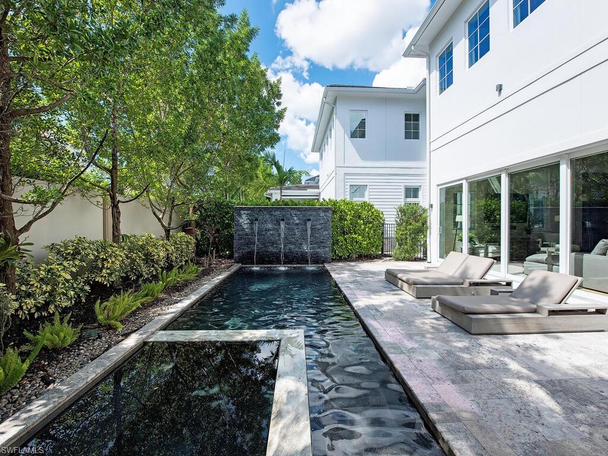
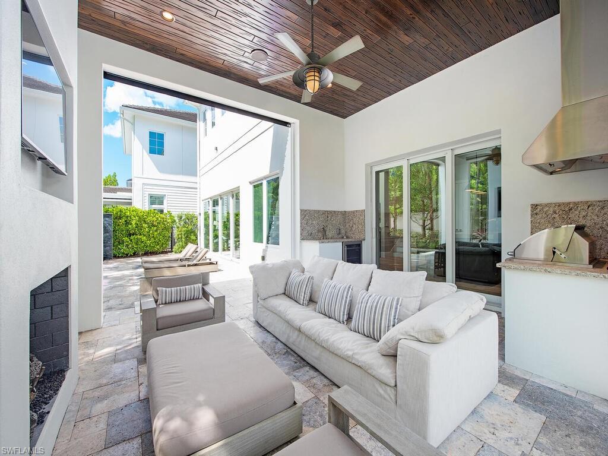
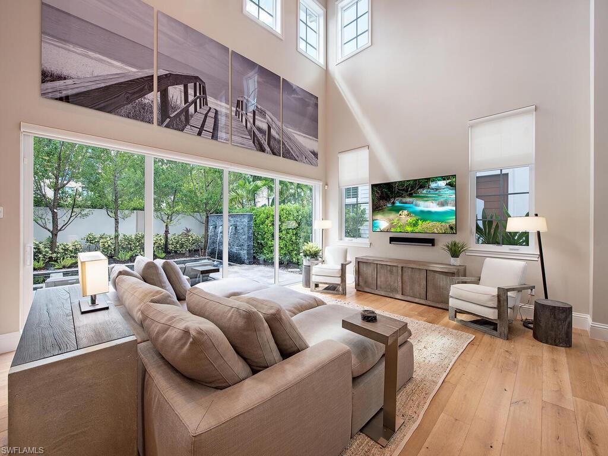
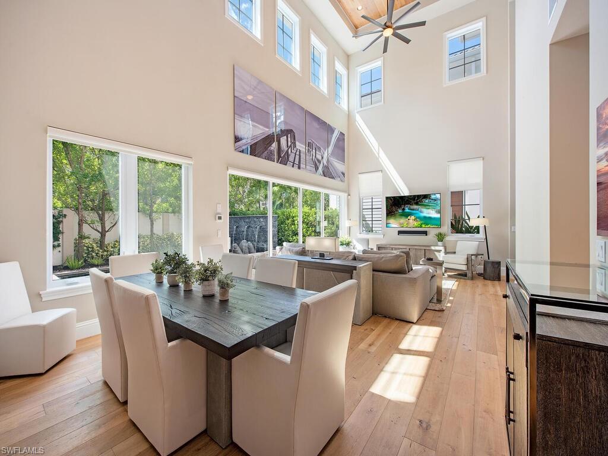
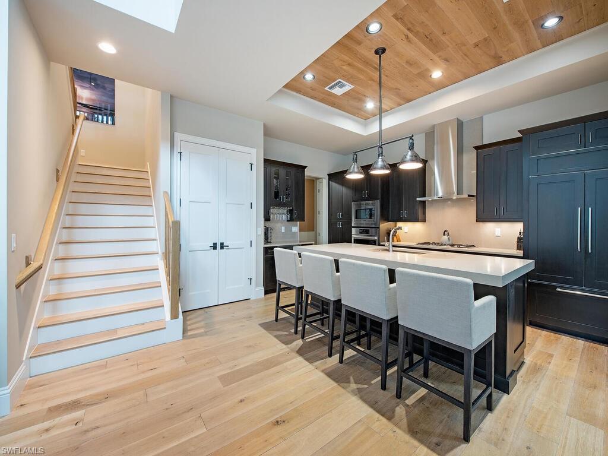
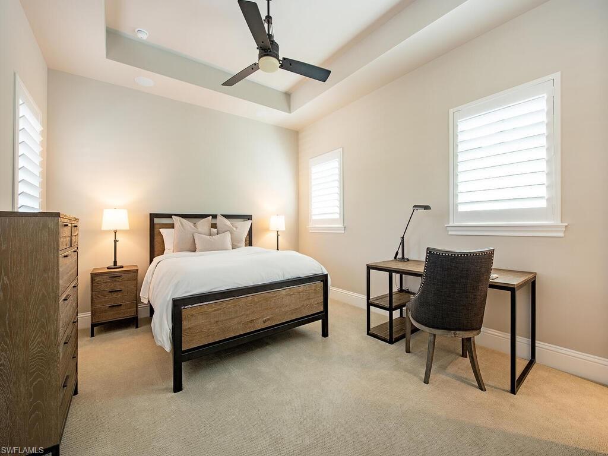
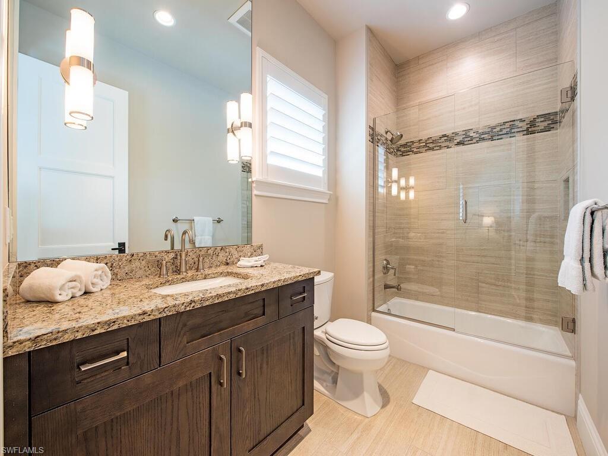
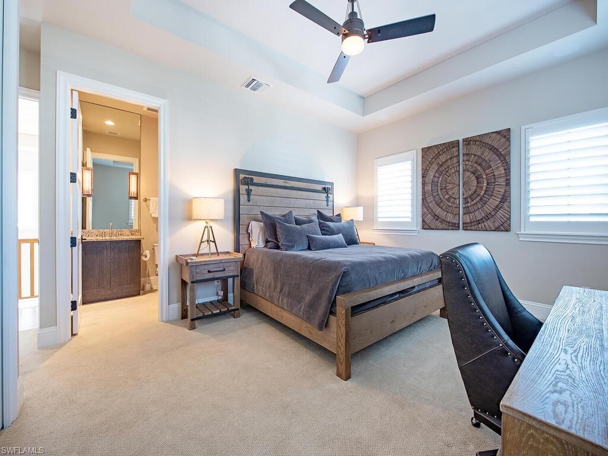
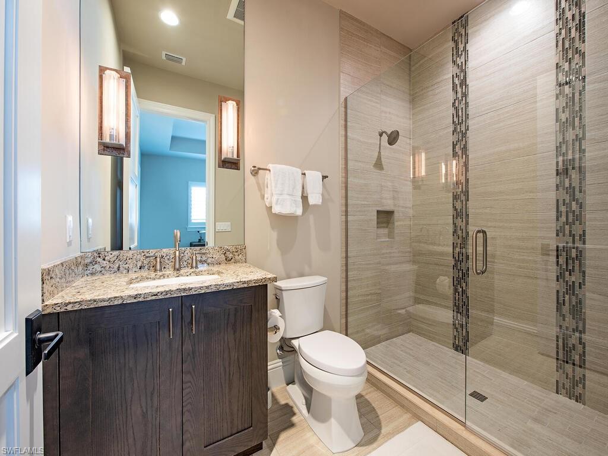
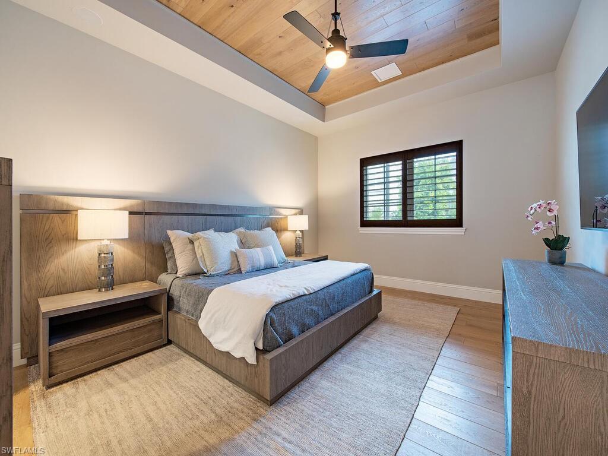
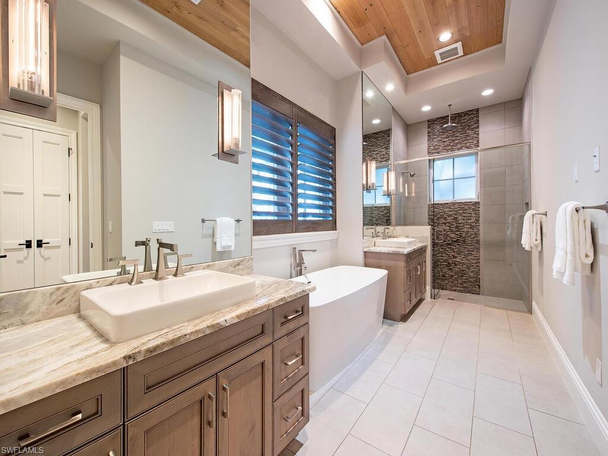
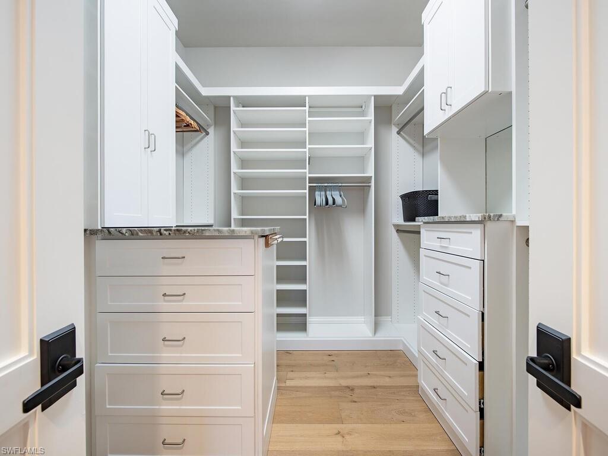
Available for lease — the Azure Model Villa at Residences at Mercato. This 3-bedroom, 3.5-bath residence pairs a first-floor master suite with two private guest suites upstairs, all finished with wide-plank wood floors, plantation shutters, and warm wood-plank tray ceilings throughout. At the heart of the home is a two-story great room with a full wall of pocketing glass sliders that open to the pool, anchored by designer furnishings and a mounted TV. The adjacent dining area seats six and flows into a gourmet kitchen built around an oversized waterfall-edge island with bar seating for four, dark shaker cabinetry, stainless appliances, gas cooktop, pendant lighting, and a wine/bar station. The first-floor master suite is a true retreat — wood-plank tray ceiling, spa-style bath with a freestanding soaking tub, dual vanities, a frameless glass walk-in shower, and an expansive custom walk-in closet with built-in shelving and drawers. Each guest suite offers its own private bath, workspace, and ample natural light. Step outside to a covered loggia with a wood-plank ceiling, full outdoor kitchen with gas grill, gas fireplace, mounted TV, and sectional lounge seating that opens fully to the air. Beyond it, a private lap-style pool with a dramatic stone waterfall wall, sun loungers, and lush tropical privacy landscaping. Residences at Mercato put you steps from the very best shopping, dining, and entertainment in Southwest Florida — a cinema, The Capital Grille, Bravo Cucina, Tommy Bahama, and Whole Foods — and just minutes from Florida's finest white-sand beaches.. *Information deemed Reliable but not Guaranteed*
Features & Amenities
Interior
-
Other Interior Features
Bar, Other, Pantry
-
Total Bedrooms
3
-
Bathrooms
3
-
1/2 Bathrooms
1
-
Cooling YN
YES
-
Cooling
Ceiling Fan(s)
-
Fireplace YN
YES
-
Heating YN
YES
-
Heating
Central, Electric
-
Pet friendly
N/A
Exterior
-
Garage
Yes
-
Garage spaces
2
-
Other Exterior Features
Gas Grill
-
Parking
Garage Door Opener, Paved, Covered, Attached
-
Patio and Porch Features
Screened
-
Pool
Yes
-
Pool Features
Heated, Gas Heat, See Remarks, Private
-
Waterfront YN
NO
Area & Lot
-
Property Type
Residential Lease
-
Property Sub Type
Townhouse
-
Architectural Style
Two Story, Villa Attached
Price
-
Sales Price
$27,500
-
Sq. Footage
2, 708
-
Price/SqFt
$10
HOA
-
Association
No
School District
-
Elementary School
PELICAN MARSH ELEMENTARY SCHOOL
-
Middle School
PINE RIDGE MIDDLE SCHOOL
-
High School
BARRON COLLIER HIGH SCHOOL
Property Features
-
Stories
2
-
New Construction
NO
-
Senior Community YN
NO
Schedule a Showing
Showing scheduled successfully.
Mortgage calculator
Estimate your monthly mortgage payment, including the principal and interest, property taxes, and HOA. Adjust the values to generate a more accurate rate.
Your payment
Principal and Interest:
$
Property taxes:
$
HOA fees:
$
Total loan payment:
$
Total interest amount:
$
Location
County
Collier
Elementary School
PELICAN MARSH ELEMENTARY SCHOOL
Middle School
PINE RIDGE MIDDLE SCHOOL
High School
BARRON COLLIER HIGH SCHOOL
Listing Courtesy of Joe Hoopfer, LLC , Premier Sotheby's Int'l Realty
RealHub Information is provided exclusively for consumers' personal, non-commercial use, and it may not be used for any purpose other than to identify prospective properties consumers may be interested in purchasing. All information deemed reliable but not guaranteed and should be independently verified. All properties are subject to prior sale, change or withdrawal. RealHub website owner shall not be responsible for any typographical errors, misinformation, misprints and shall be held totally harmless.

Agent | Realtor®
Julia McCabe
Call Julia today to schedule a private showing.

* Listings on this website come from the FMLS IDX Compilation and may be held by brokerage firms other than the owner of this website. The listing brokerage is identified in any listing details. Information is deemed reliable but is not guaranteed. If you believe any FMLS listing contains material that infringes your copyrighted work please click here to review our DMCA policy and learn how to submit a takedown request.© 2024 FMLS.
