Ranch, Single Family
912 Belville BLVD
NAPLES, FL 34104
MLS#: 226023703
$685,000
Property
Beds
3
Full Baths
2
1/2 Baths
None
Year Built
1993
Sq.Footage
1,728
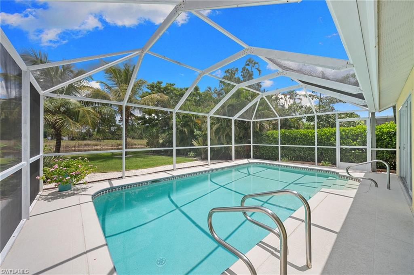
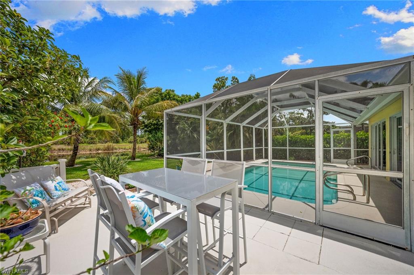
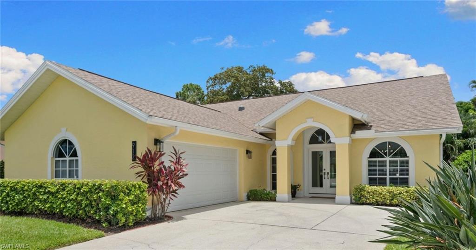
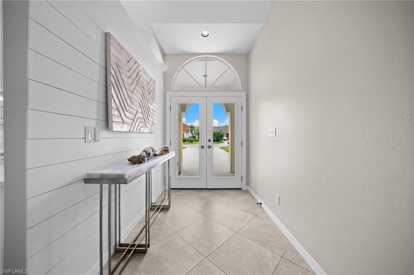
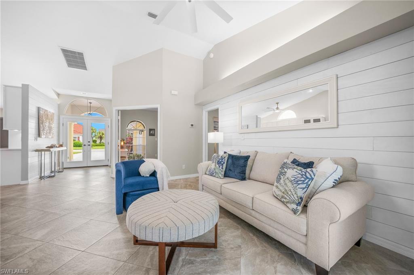
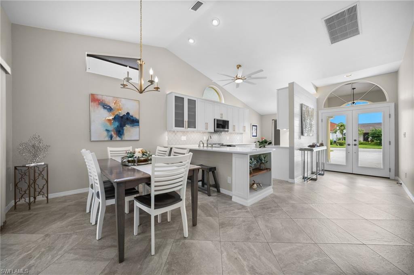
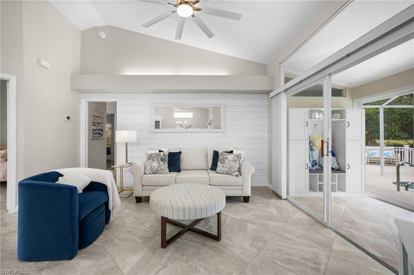
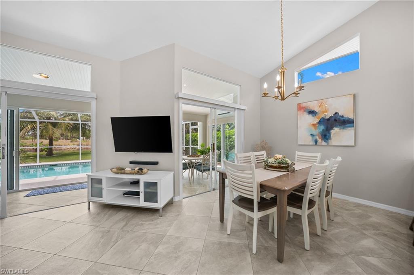
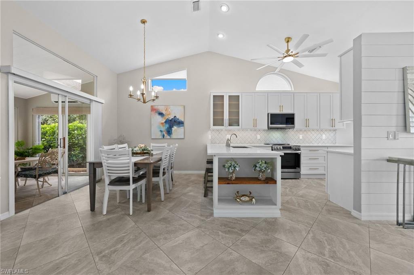
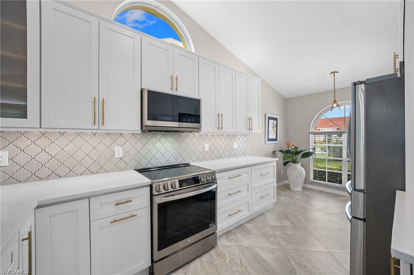
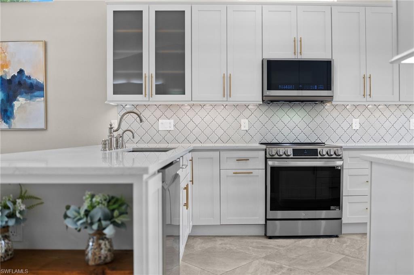
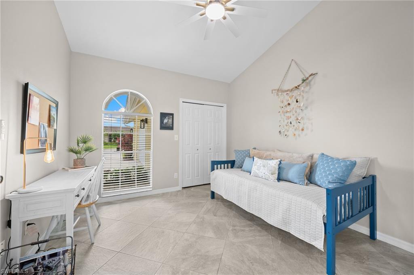
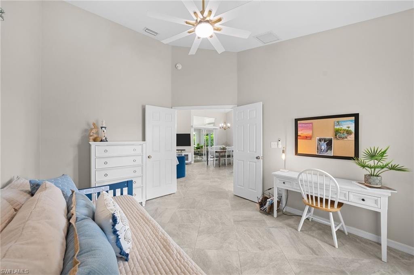
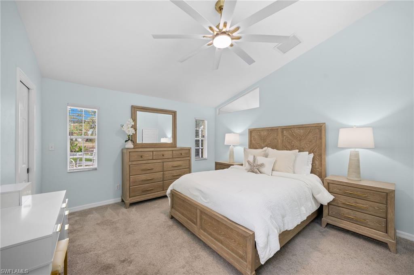
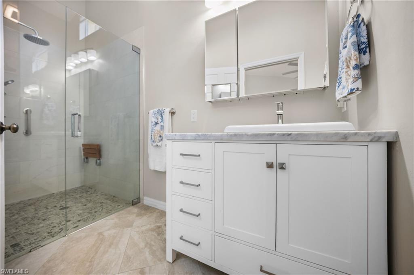
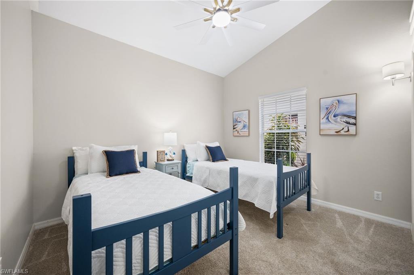
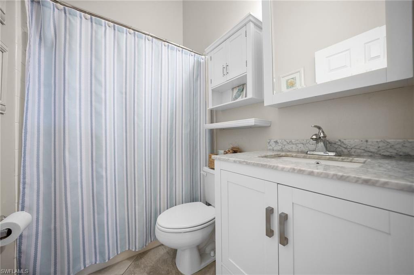
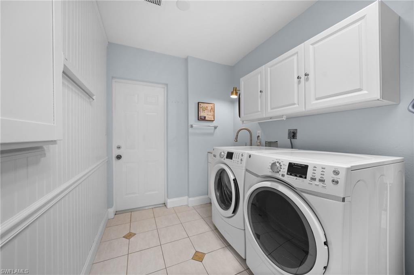
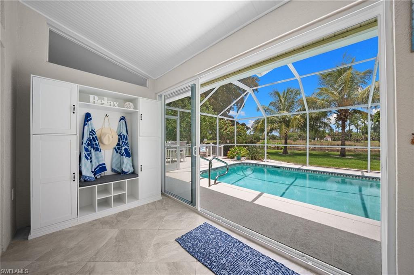
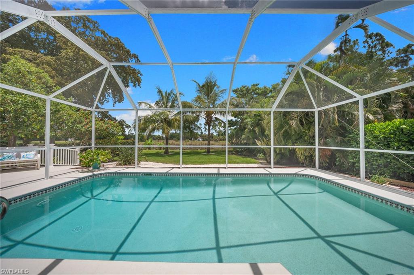
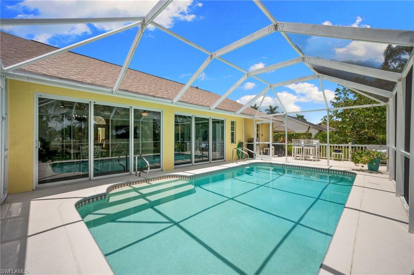
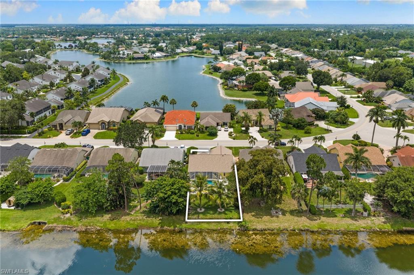
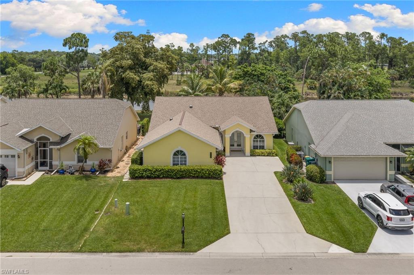
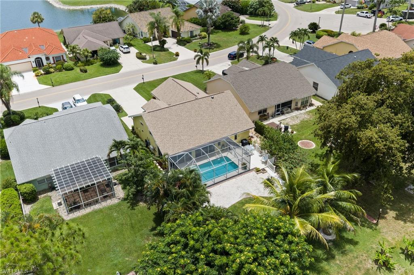
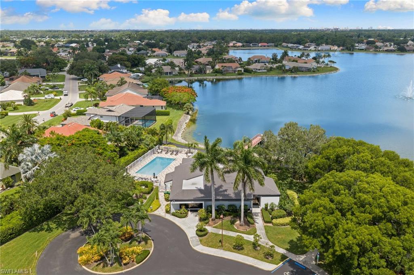
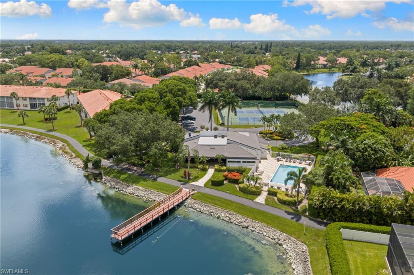
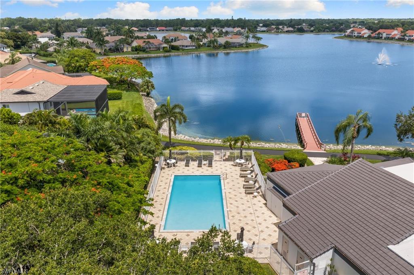
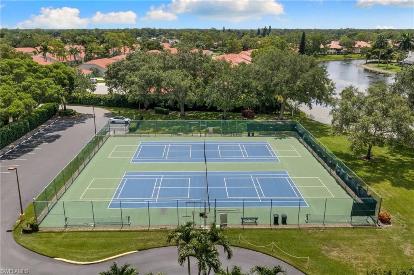
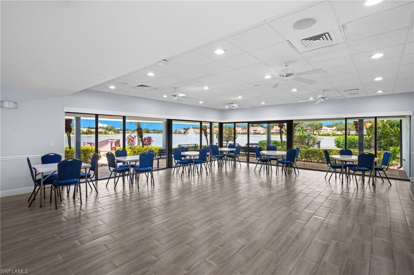
Move right in and start enjoying the Naples lifestyle in this beautifully updated pool home with rare privacy, wide canal views, and one of the lowest HOA fees in Naples at just $690 per year. Perfectly positioned on a quiet lot with no immediate neighbors across the canal, this light-filled residence offers a peaceful setting where you can enjoy spectacular water views, launch a kayak or small boat from your backyard, fish from the canal, or simply relax poolside while taking in the natural beauty that surrounds you. Beyond the pool is an expansive backyard with plenty of room for play, pets, gardening, or entertaining. Inside, soaring ceilings, abundant natural light, and thoughtful updates create a welcoming, move-in-ready home. The updated kitchen features quartz countertops, smart stainless steel appliances, and opens seamlessly to the living and dining areas. Hurricane-impact sliders surround the air-conditioned flex room, creating additional living space that can be enjoyed year-round. Major improvements include a new roof and skylights (2025), mini-split A/C system, instant hot water system, updated HVAC, smart home features, storm protection, and generator-ready electrical service. Transferable warranties and an X flood zone location provide added peace of mind. Residents enjoy Berkshire Lakes scenic walking and biking paths, clubhouse, tennis and pickleball courts, while being just minutes from shopping, dining, downtown Naples, and the Gulf beaches. This is Florida living at its best.
Features & Amenities
Interior
-
Other Interior Features
Entrance Foyer, Breakfast Bar, Pantry, Vaulted Ceiling(s), Walk-In Closet(s)
-
Total Bedrooms
3
-
Bathrooms
2
-
Cooling YN
YES
-
Cooling
Ceiling Fan(s)
-
Fireplace YN
NO
-
Heating YN
YES
-
Heating
Central, Electric
-
Pet friendly
Yes
Exterior
-
Garage
Yes
-
Garage spaces
2
-
Construction Materials
Block, Stucco
-
Other Exterior Features
Tennis Court(s)
-
Parking
Garage Door Opener, Paved, Attached
-
Patio and Porch Features
Screened, Patio
-
Pool
Yes
-
Pool Features
Heated, Community, Electric Heat, Screen Enclosure, Private
-
Waterfront YN
YES
-
View
Canal
Area & Lot
-
Lot Features
Waterfront
-
Lot Size(acres)
0.2
-
Lot Size(square feet)
8,712
-
Property Type
Residential
-
Property Sub Type
Single Family Residence
-
Architectural Style
Ranch, Single Family
Price
-
Sales Price
$685,000
-
Tax Amount
$2,817.57
-
Sq. Footage
1,728
-
Price/SqFt
$396
HOA
-
Association
YES
-
Association Fee
$690
-
Association Fee Frequency
Annually
-
Association Fee Includes
N/A
Property Resources
-
Horse Property
NO
School District
-
Elementary School
CALUSA PARK ELEMENTARY
-
Middle School
EAST NAPLES MIDDLE
-
High School
LELY HIGH SCHOOL
Property Features
-
Stories
1
-
New Construction
NO
-
Association Amenities
Clubhouse, Pool, Tennis Court(s)
-
Ownership
Single Family
-
Senior Community YN
NO
Schedule a Showing
Showing scheduled successfully.
Mortgage calculator
Estimate your monthly mortgage payment, including the principal and interest, property taxes, and HOA. Adjust the values to generate a more accurate rate.
Your payment
Principal and Interest:
$
Property taxes:
$
HOA fees:
$
Total loan payment:
$
Total interest amount:
$
Location
County
Collier
Elementary School
CALUSA PARK ELEMENTARY
Middle School
EAST NAPLES MIDDLE
High School
LELY HIGH SCHOOL
Listing Courtesy of Roberta Zimmerman , Douglas Elliman Florida, LLC
RealHub Information is provided exclusively for consumers' personal, non-commercial use, and it may not be used for any purpose other than to identify prospective properties consumers may be interested in purchasing. All information deemed reliable but not guaranteed and should be independently verified. All properties are subject to prior sale, change or withdrawal. RealHub website owner shall not be responsible for any typographical errors, misinformation, misprints and shall be held totally harmless.

Agent | Realtor®
Julia McCabe
Call Julia today to schedule a private showing.

* Listings on this website come from the FMLS IDX Compilation and may be held by brokerage firms other than the owner of this website. The listing brokerage is identified in any listing details. Information is deemed reliable but is not guaranteed. If you believe any FMLS listing contains material that infringes your copyrighted work please click here to review our DMCA policy and learn how to submit a takedown request.© 2024 FMLS.
Related Properties

NAPLES
1140 22nd AVE NE
3 Beds
2 Baths
1,953 Sq.Ft.
$620,000
MLS#: 226023282

NAPLES
2495 62nd AVE NE
3 Beds
2 Baths
2,110 Sq.Ft.
$599,000
MLS#: 226022057

NAPLES
4490 10th ST NE
5 Beds
3 Baths
2,296 Sq.Ft.
$650,000
MLS#: 226022159

NAPLES
1945 Isla De Palma CIR
5 Beds
3 Baths
2,982 Sq.Ft.
$789,013
MLS#: 226005346
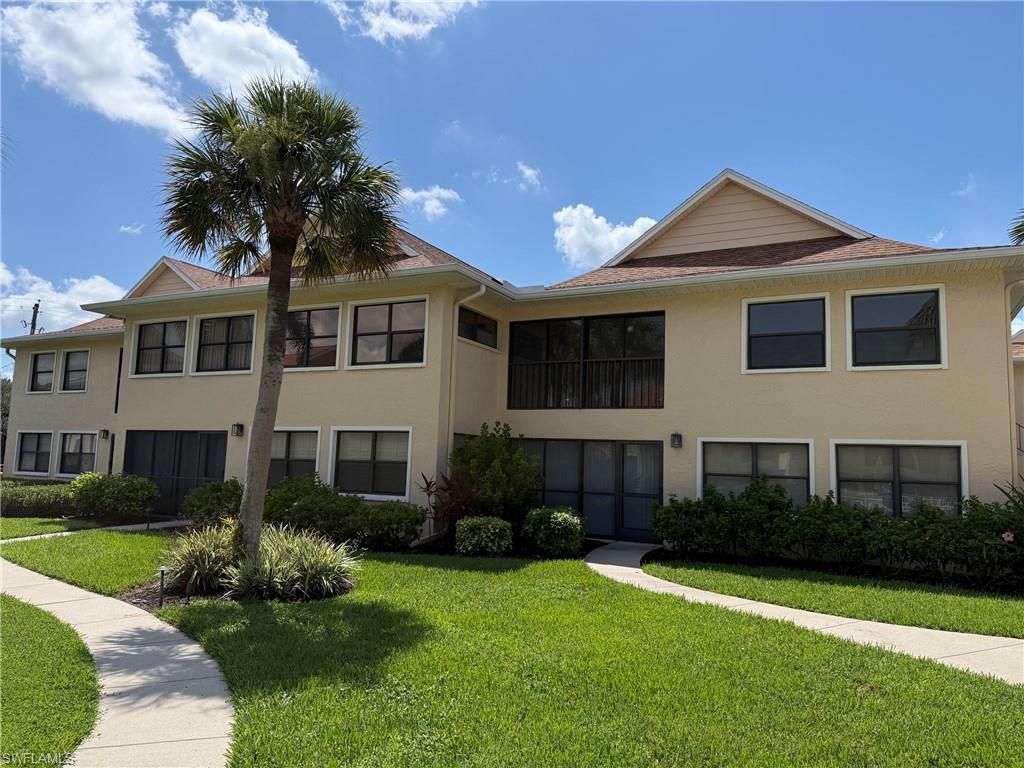
NAPLES
1100 9th ST S A201
3 Beds
2 Baths
2,017 Sq.Ft.
$649,000
MLS#: 226025190
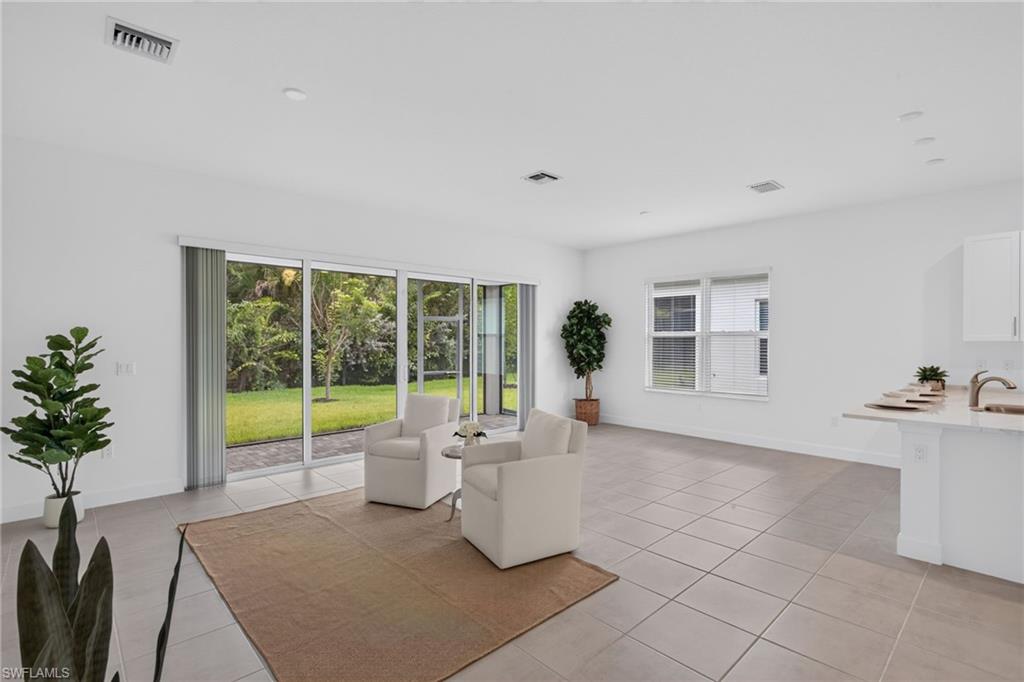
NAPLES
12448 Violet LN
3 Beds
3 Baths
1,954 Sq.Ft.
$820,000
MLS#: 226025710
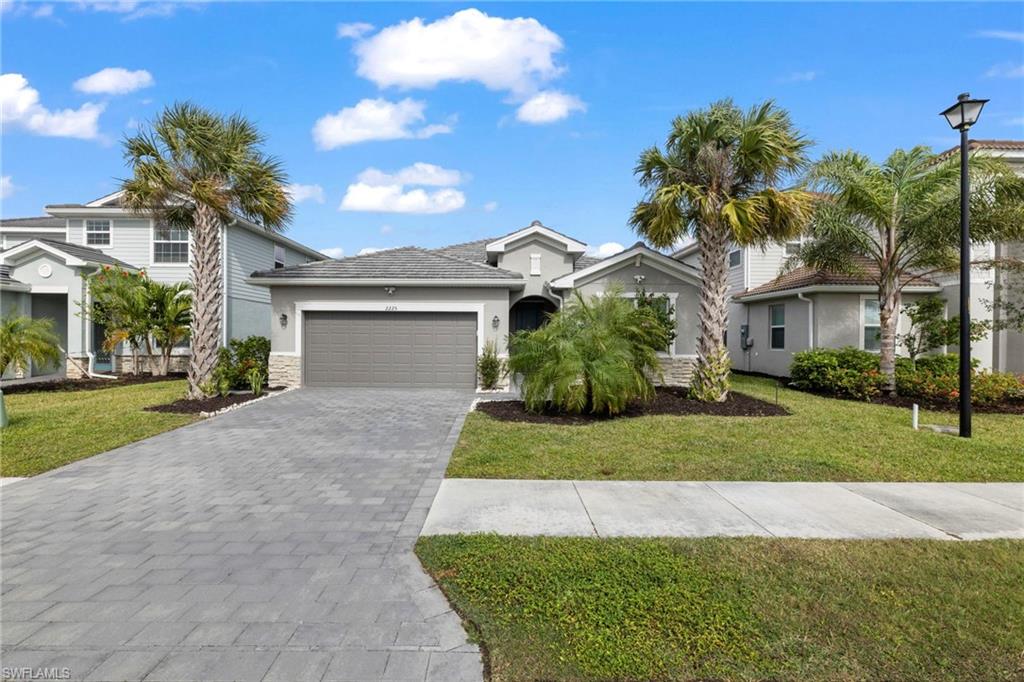
NAPLES
2225 Cara Cara WAY
3 Beds
3 Baths
2,201 Sq.Ft.
$599,900
MLS#: 226025568
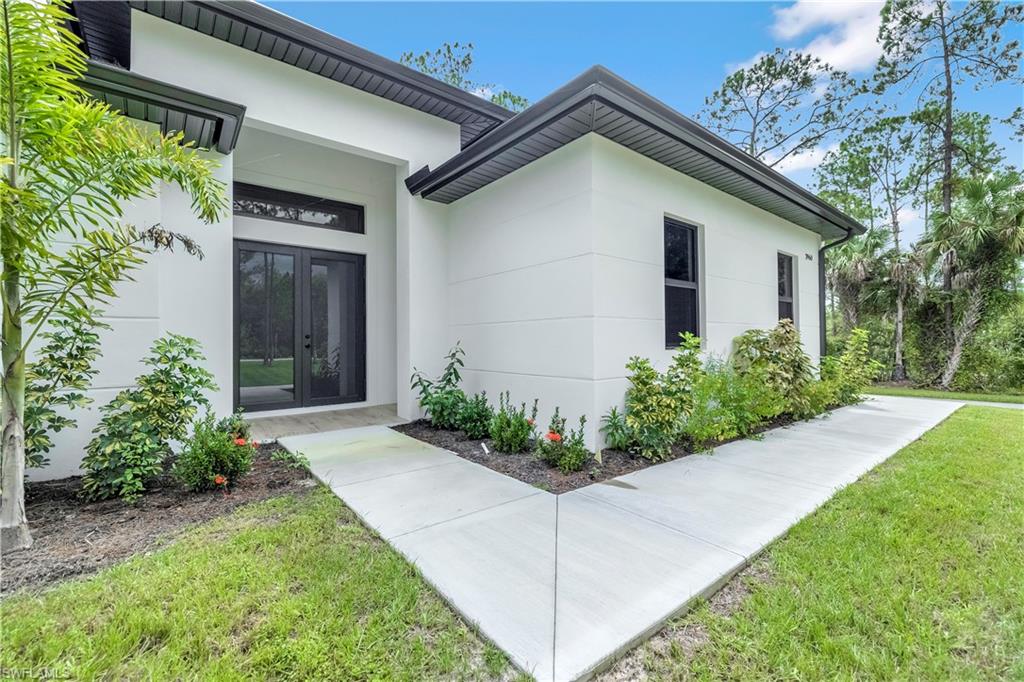
NAPLES
2946 18th AVE NE
3 Beds
2 Baths
1,965 Sq.Ft.
$669,900
MLS#: 226025725
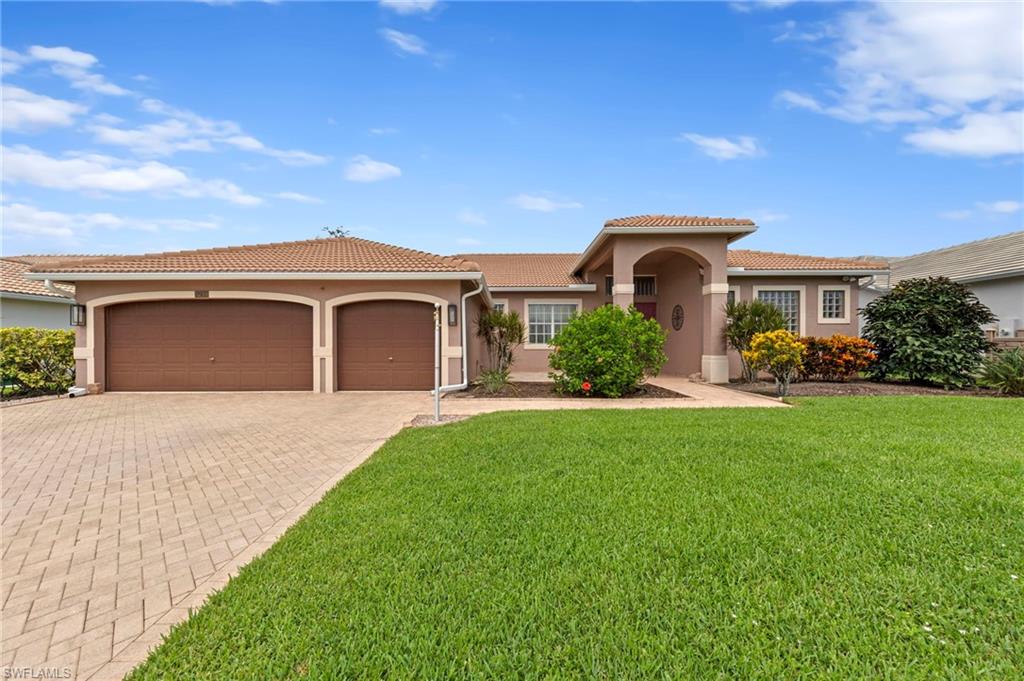
NAPLES
3259 Potomac CT
3 Beds
2 Baths
1,868 Sq.Ft.
$569,000
MLS#: 226025530
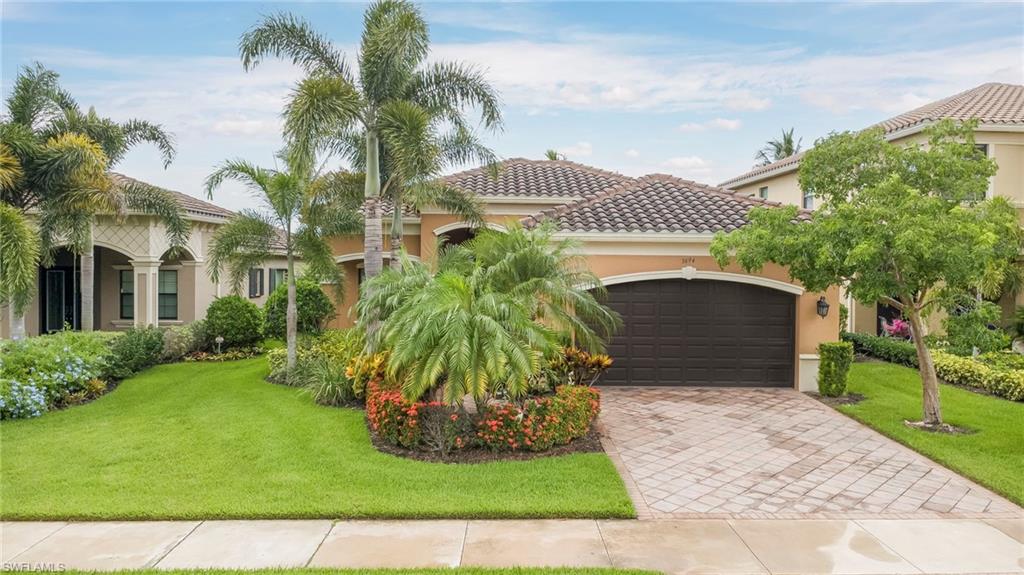
NAPLES
3694 Pleasant Springs DR
2 Beds
2 Baths
2,485 Sq.Ft.
$715,000
MLS#: 226025615
