Two Story, Single Family
9116 Caicos WAY
NAPLES, FL 34114
MLS#: 226020955
$1,295,000
Property
Beds
3
Full Baths
4
1/2 Baths
1
Year Built
2022
Sq.Footage
3,431
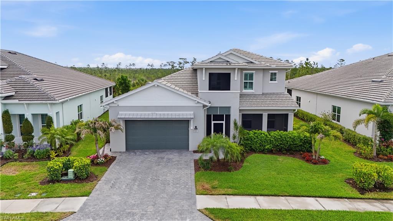
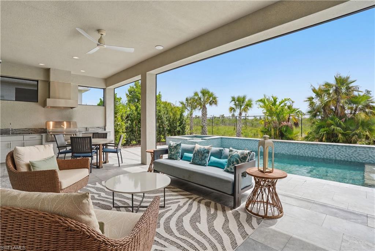
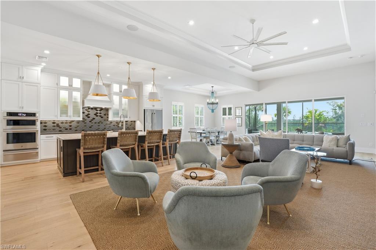
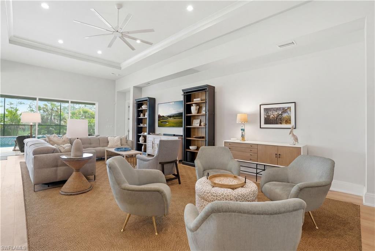
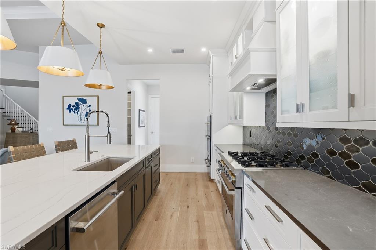
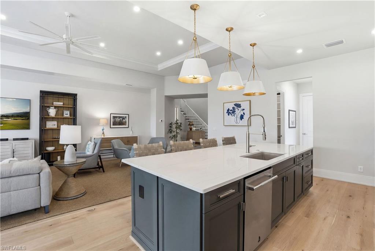
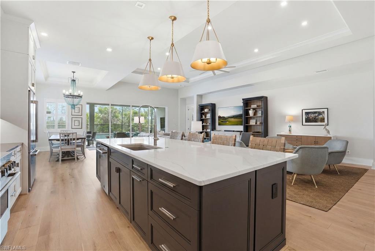
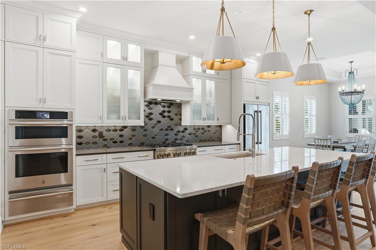
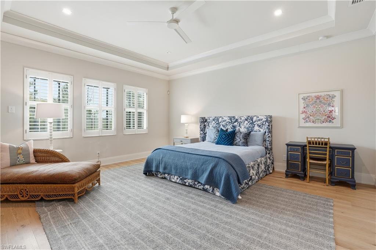
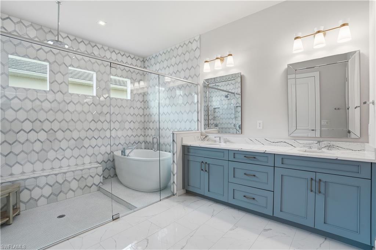
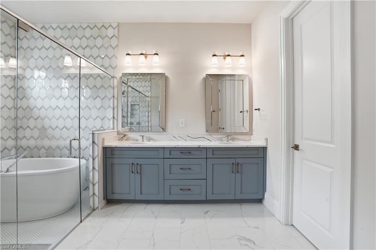
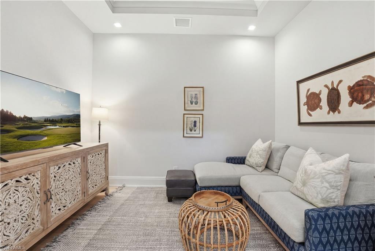
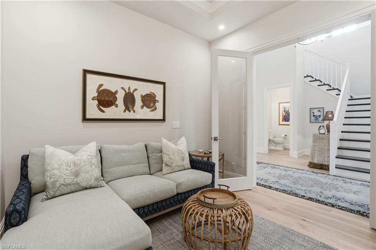
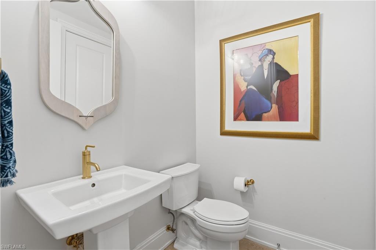
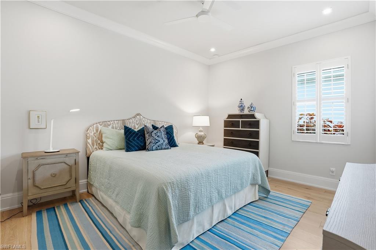
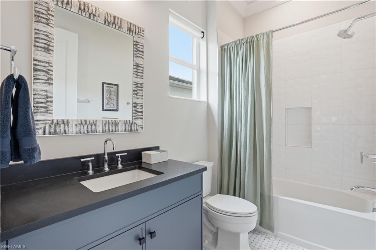
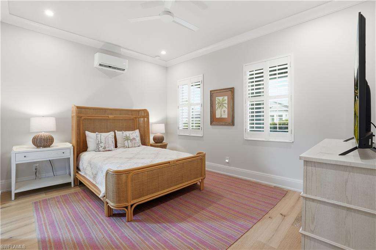
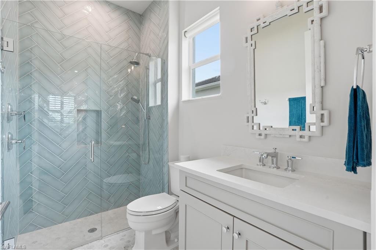
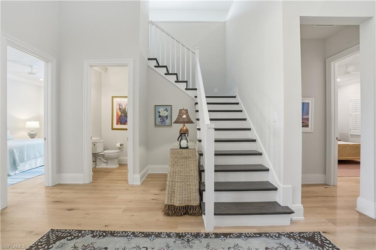
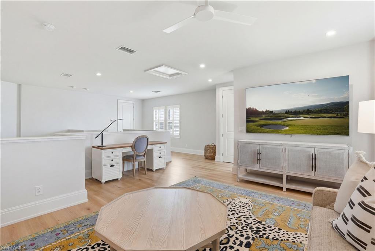
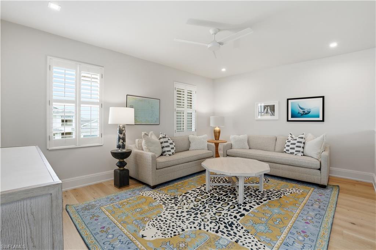
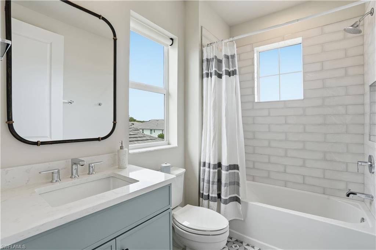
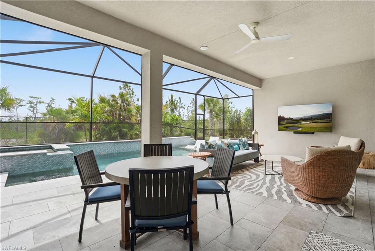
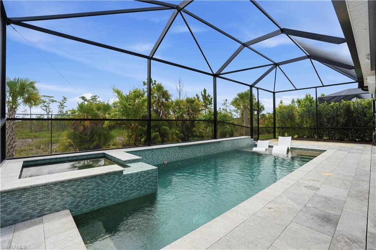
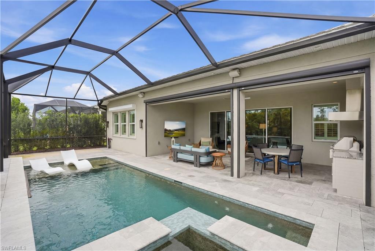
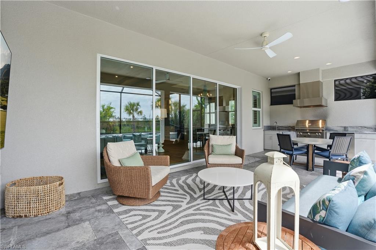
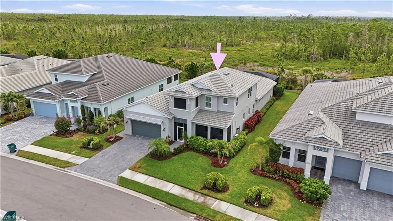
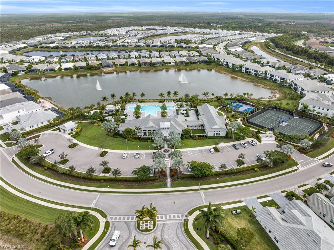
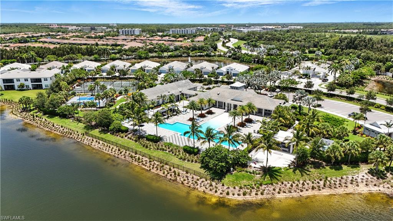
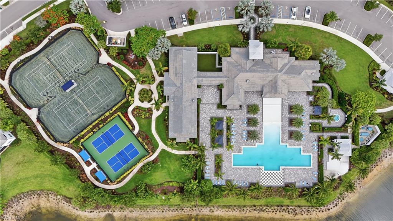
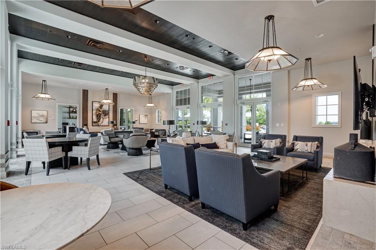
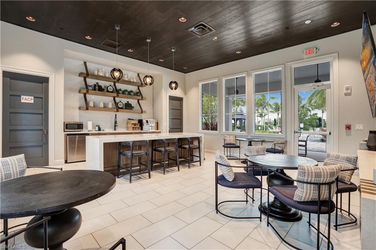
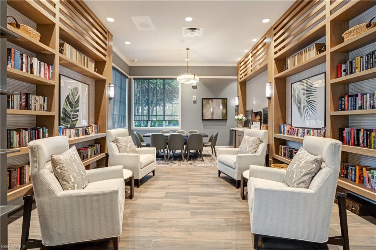
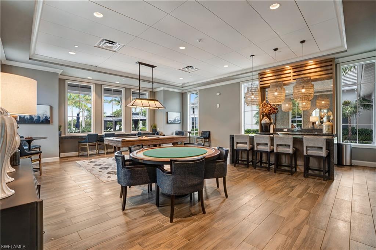
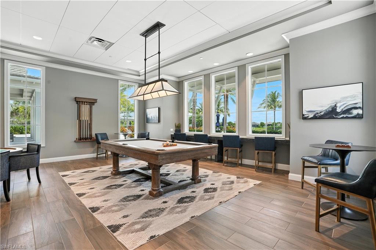
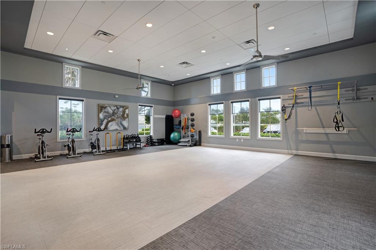
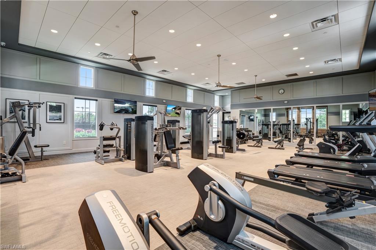
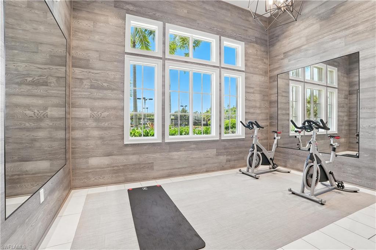
Designer-appointed residence where timeless architecture meets sophisticated modern living. Thoughtfully curated with more than $300,000 in premium builder and design studio upgrades, this stunning home showcases an unparalleled level of craftsmanship, luxury finishes, and attention to detail throughout. OFFERED FURNISHED. Designed for both everyday comfort and entertaining, the expansive floor plan features an extended primary suite, spacious loft, study, and beautifully integrated indoor-outdoor living spaces. Rich Kingston Oak wood flooring flows throughout the main living areas and bedrooms, complemented by custom crown molding, upgraded trim work, home generator, solid-core doors that create a refined and cohesive aesthetic. At the heart of the home is a spectacular chef's kitchen designed to impress. Featuring custom cabinetry with stacked glass-front upper cabinets, a custom wood range hood, quartz countertops, an oversized island, designer hardware, under-cabinet lighting, and an impressive suite of JennAir Rise appliances including a professional-grade range, natural gas stove, double wall ovens, warming drawer, and dishwasher, this space effortlessly blends beauty and functionality. The luxurious primary suite on the first floor highlighted by an expanded bedroom layout, custom closet systems, spa-inspired bath, designer tile selections, freestanding soaking tub, frameless glass shower enclosure, rain shower, hand shower, and premium Kohler fixtures throughout. Additional guest baths feature elevated tile work, custom cabinetry, and curated designer finishes. A dramatic open staircase with stained oak treads, modern square balusters, and custom millwork creates an elegant architectural focal point, leading to spacious second-floor living areas ideal for guests and family. Outdoor living is equally impressive with a fully equipped summer kitchen featuring an alfresco natural gas grill, stainless steel vent hood, outdoor refrigeration, and custom cabinetry, creating the perfect setting for year-round entertaining accompanied by a heated gas pool and spa. Electric hurricane shades also just added for peace of mind. Additional luxury features include plantation shutters, custom closet systems, upgraded lighting throughout, extensive recessed LED lighting, electric vehicle charging capability, whole-home surge protection, and numerous smart electrical upgrades. Residents of Azure at Hacienda Lakes enjoy an exceptional resort-inspired lifestyle centered around "The Port", an impressive 10,000+ square-foot clubhouse. Outdoor amenities include a stunning zero-entry resort-style pool and spa complete with private cabanas, expansive sun decks, lounge seating, a covered tiki hut, and barbecue area perfect for gathering with friends and family. Active residents will appreciate the community's tennis and pickleball courts, while beautifully landscaped walking paths meander throughout the neighborhood's scenic lakes and natural preserves.
Features & Amenities
Interior
-
Other Interior Features
Entrance Foyer, Breakfast Bar, Pantry, Tray Ceiling(s), Walk-In Closet(s)
-
Total Bedrooms
3
-
Bathrooms
4
-
1/2 Bathrooms
1
-
Cooling YN
YES
-
Cooling
Ceiling Fan(s)
-
Fireplace YN
NO
-
Heating YN
YES
-
Heating
Central, Electric
-
Pet friendly
N/A
Exterior
-
Garage
Yes
-
Garage spaces
2
-
Construction Materials
Block, Stucco
-
Other Exterior Features
Tennis Court(s), Outdoor Kitchen
-
Parking
Garage Door Opener, Paved, Covered, Attached
-
Patio and Porch Features
Screened
-
Pool
Yes
-
Pool Features
Heated, Community, Electric Heat, Salt Water, Screen Enclosure, Private
-
Waterfront YN
NO
Area & Lot
-
Lot Size(acres)
0.2
-
Lot Size(square feet)
8712.0
-
Property Type
Residential
-
Property Sub Type
Single Family Residence
-
Architectural Style
Two Story, Single Family
Price
-
Sales Price
$1,295,000
-
Tax Amount
$12,975.45
-
Sq. Footage
3, 431
-
Price/SqFt
$377
HOA
-
Association
YES
-
Association Fee 2
$1,600
-
Association Fee
$6,400
-
Association Fee 2 Frequency
Quarterly
-
Association Fee Includes
N/A
School District
-
Elementary School
LELY ELEMENTARY SCHOOL
-
Middle School
MANATEE MIDDLE SCHOOL
-
High School
LELY HIGH SCHOOL
Property Features
-
Stories
2
-
New Construction
NO
-
Association Amenities
Billiard Room, Clubhouse, Pool, Fitness Center, Tennis Court(s)
-
Ownership
Single Family
-
Senior Community YN
NO
Schedule a Showing
Showing scheduled successfully.
Mortgage calculator
Estimate your monthly mortgage payment, including the principal and interest, property taxes, and HOA. Adjust the values to generate a more accurate rate.
Your payment
Principal and Interest:
$
Property taxes:
$
HOA fees:
$
Total loan payment:
$
Total interest amount:
$
Location
County
Collier
Elementary School
LELY ELEMENTARY SCHOOL
Middle School
MANATEE MIDDLE SCHOOL
High School
LELY HIGH SCHOOL
Listing Courtesy of Steven Fenttiman , Coldwell Banker Realty
RealHub Information is provided exclusively for consumers' personal, non-commercial use, and it may not be used for any purpose other than to identify prospective properties consumers may be interested in purchasing. All information deemed reliable but not guaranteed and should be independently verified. All properties are subject to prior sale, change or withdrawal. RealHub website owner shall not be responsible for any typographical errors, misinformation, misprints and shall be held totally harmless.

Agent | Realtor®
Julia McCabe
Call Julia today to schedule a private showing.

* Listings on this website come from the FMLS IDX Compilation and may be held by brokerage firms other than the owner of this website. The listing brokerage is identified in any listing details. Information is deemed reliable but is not guaranteed. If you believe any FMLS listing contains material that infringes your copyrighted work please click here to review our DMCA policy and learn how to submit a takedown request.© 2024 FMLS.
Related Properties

NAPLES
2790 66th ST SW
3 Beds
2 Baths
2,954 Sq.Ft.
$1,250,000
MLS#: 226014594

NAPLES
505 Avellino Isles Avellino Isles CIR 38202
3 Beds
3 Baths
3,282 Sq.Ft.
$1,099,000
MLS#: 226009650
NAPLES
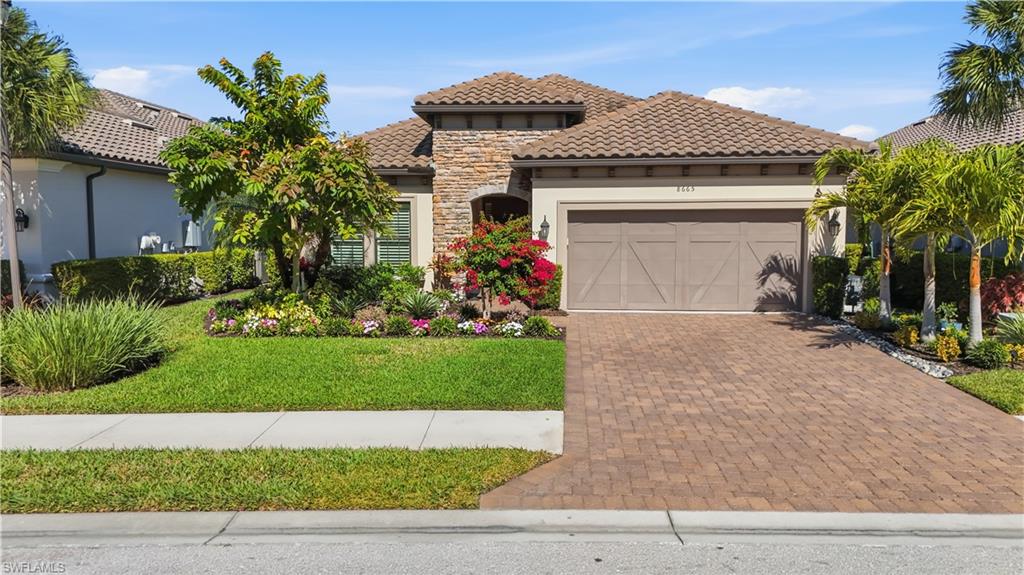
8665 Dilillo CT
2 Beds
2 Baths
1,886 Sq.Ft.
$1,075,000
MLS#: 226004533
NAPLES
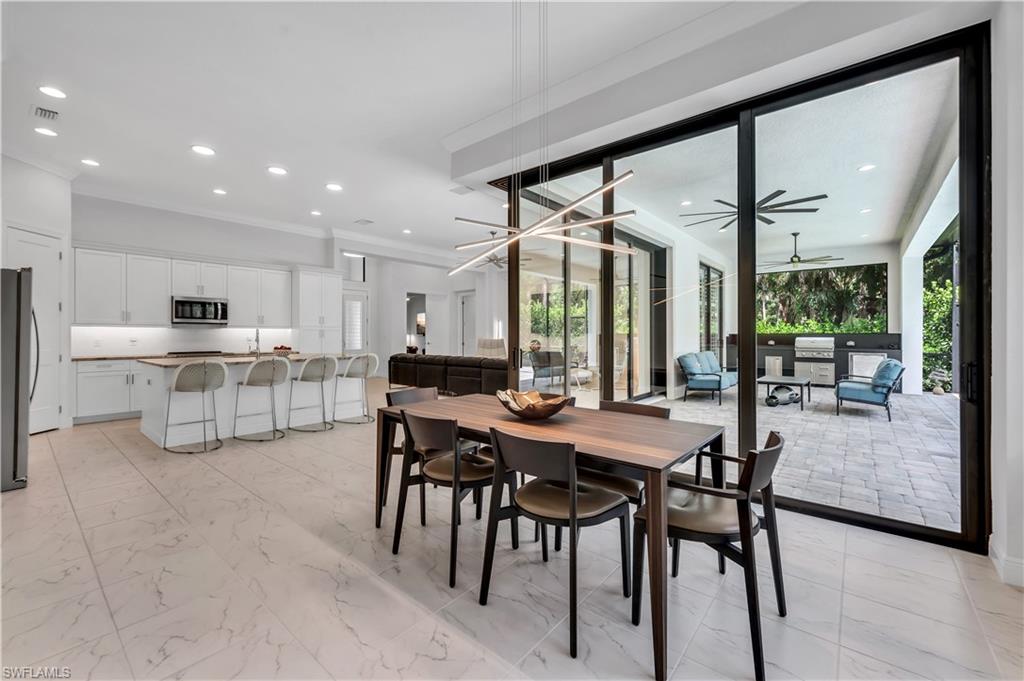
4199 11th AVE SW
4 Beds
3 Baths
2,812 Sq.Ft.
$1,449,000
MLS#: 226022244
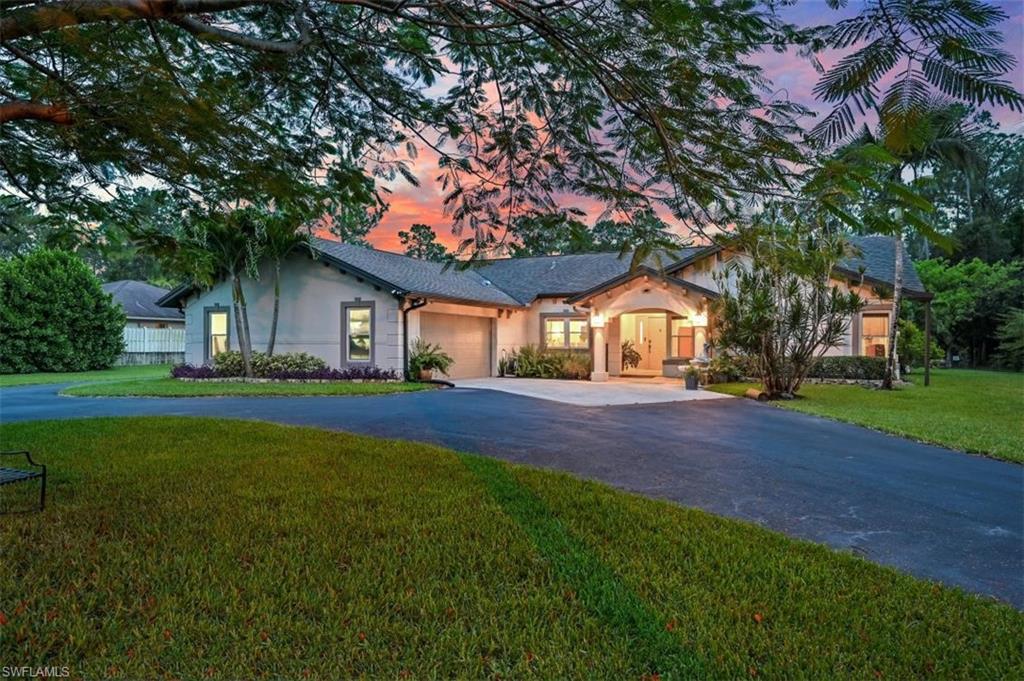
NAPLES
3480 19th AVE SW
3 Beds
2 Baths
2,500 Sq.Ft.
$1,150,000
MLS#: 226025167
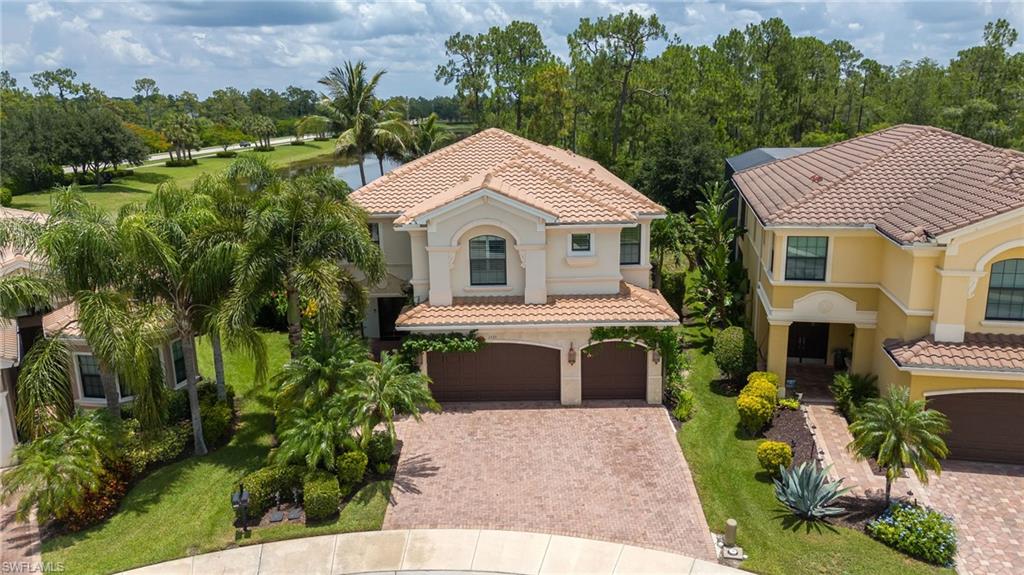
NAPLES
3335 Pacific DR
6 Beds
5 Baths
4,113 Sq.Ft.
$1,450,000
MLS#: 226022353
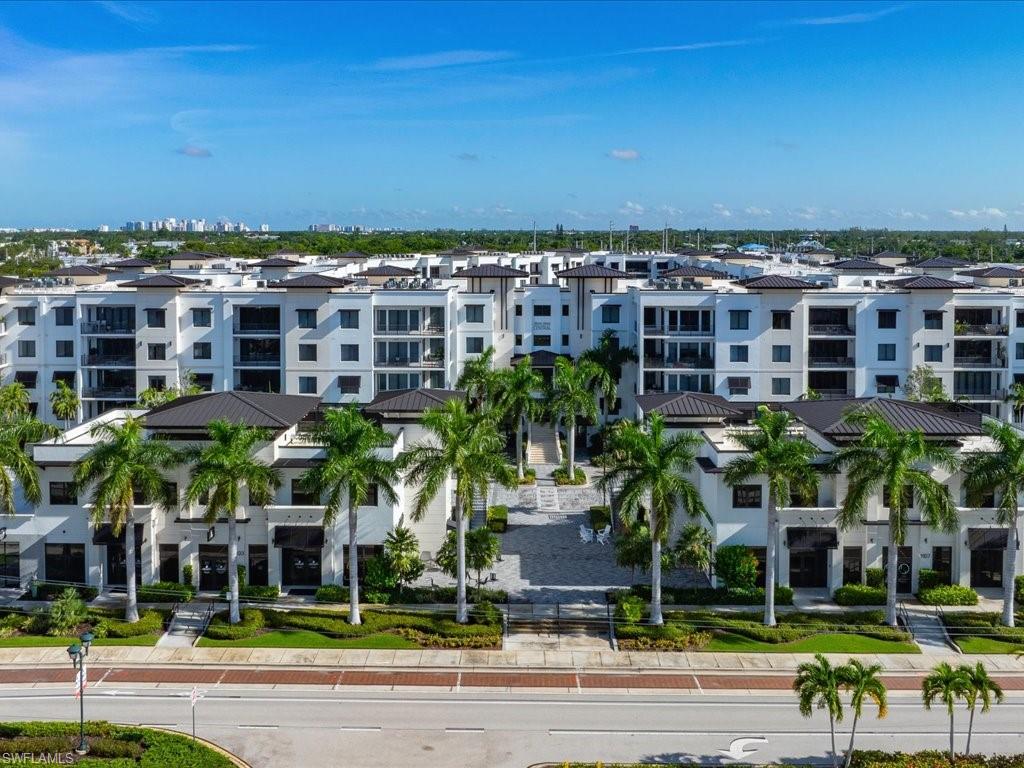
NAPLES
1111 Central AVE 409
2 Beds
2 Baths
1,476 Sq.Ft.
$1,549,000
MLS#: 226024802
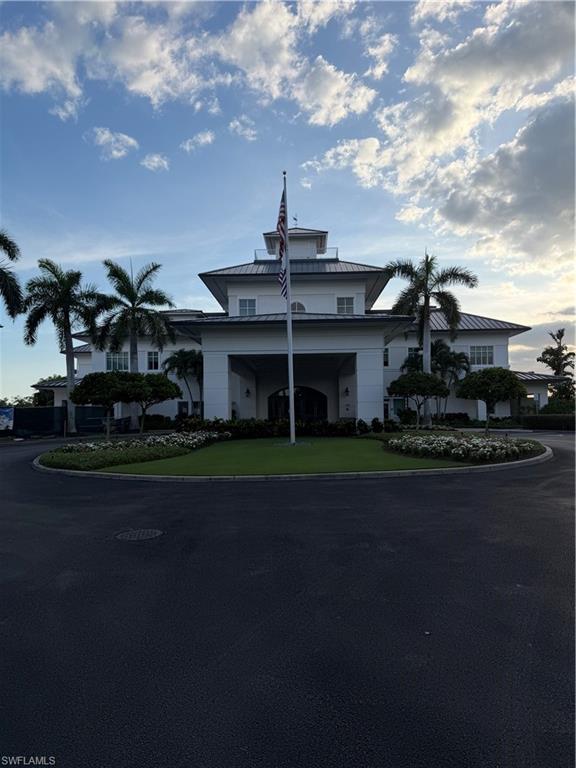
NAPLES
4700 Yacht Harbor DR 622
3 Beds
3 Baths
2,178 Sq.Ft.
$1,375,000
MLS#: 2026023271
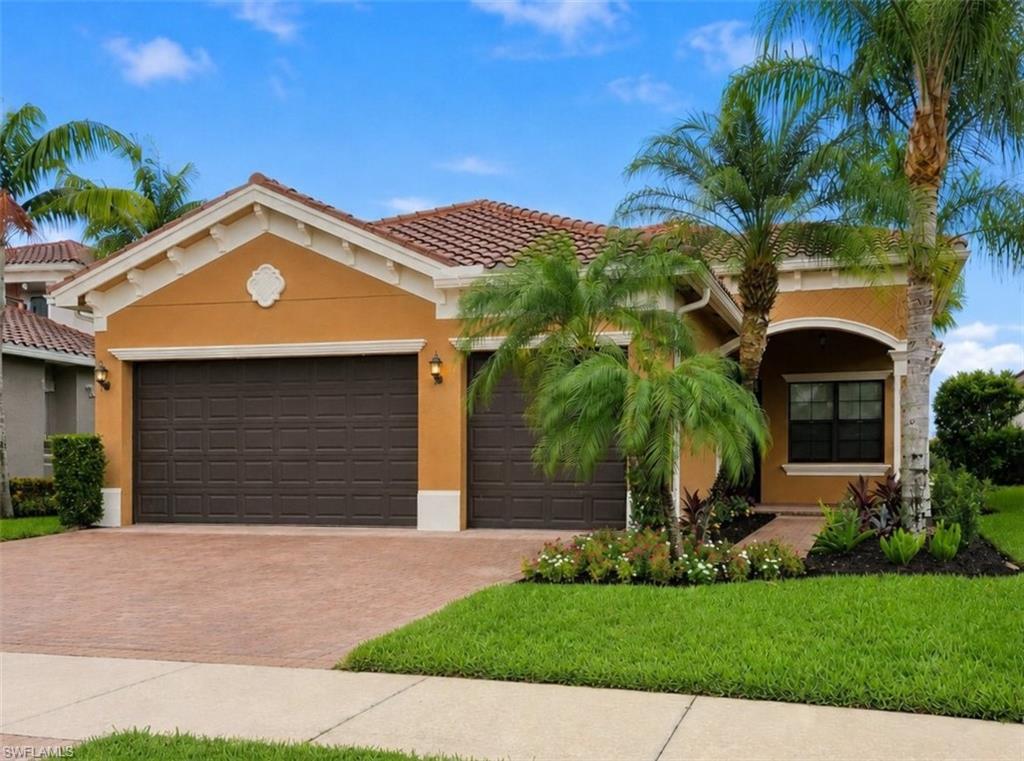
NAPLES
13783 Luna DR
3 Beds
3 Baths
2,161 Sq.Ft.
$1,070,000
MLS#: 226025060
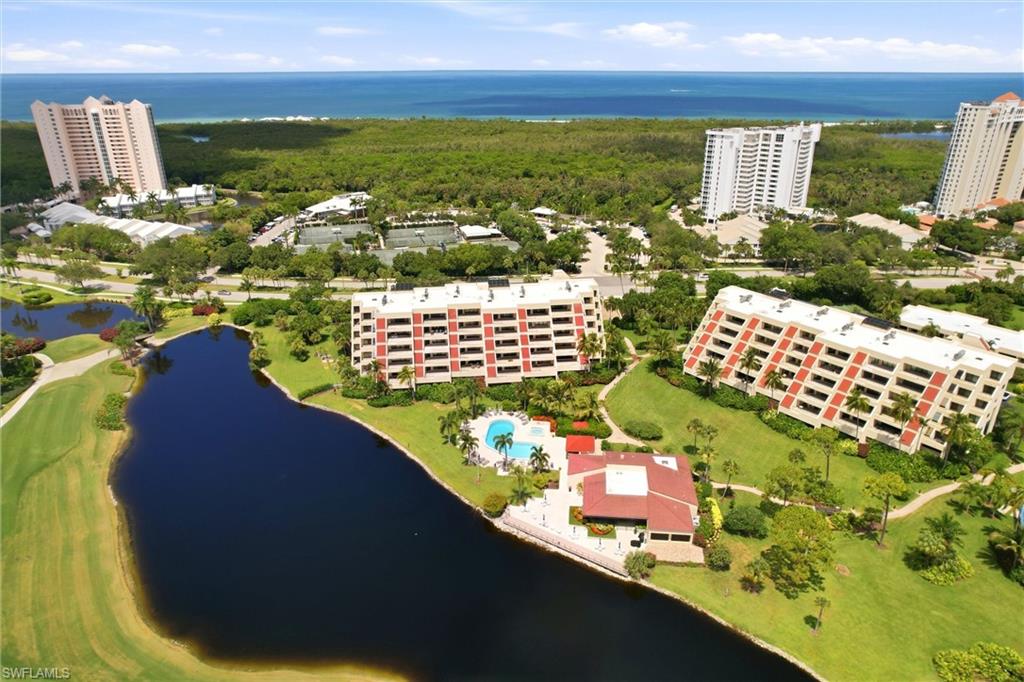
NAPLES
6300 Pelican Bay BLVD 103
2 Beds
2 Baths
1,607 Sq.Ft.
$1,250,000
MLS#: 226024874
