Property
Beds
3
Full Baths
2
1/2 Baths
None
Year Built
2020
Sq.Footage
1,544
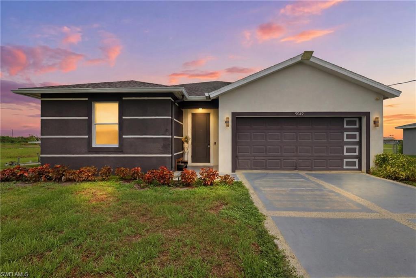
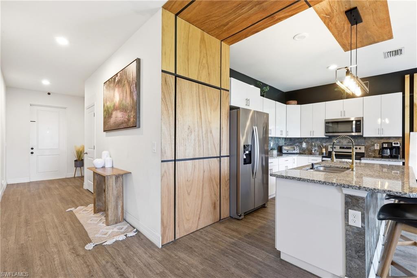
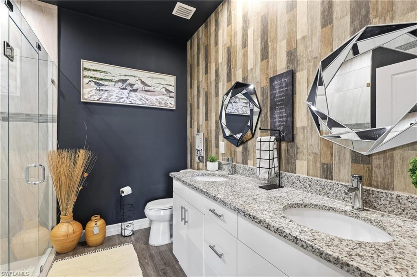
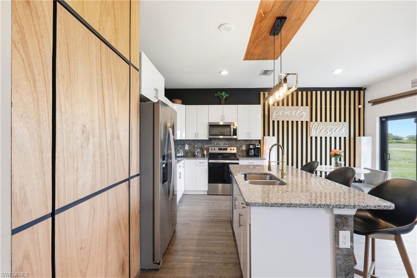
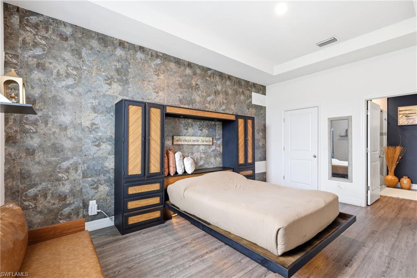
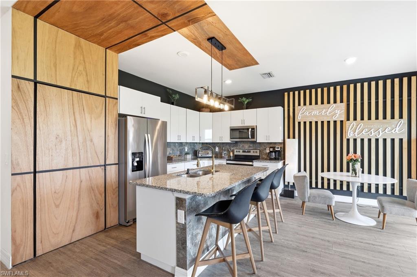
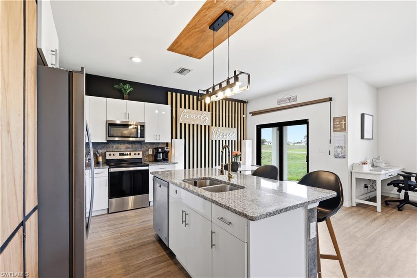
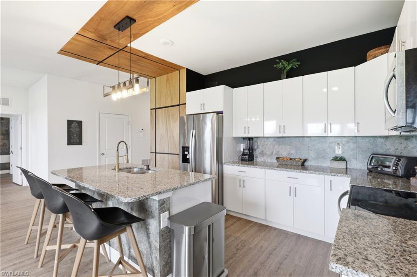
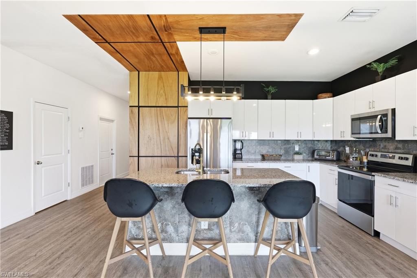
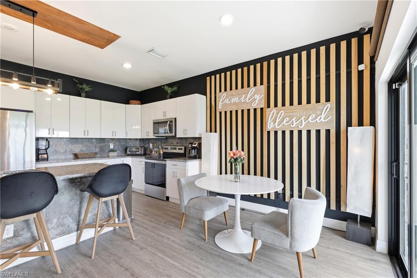
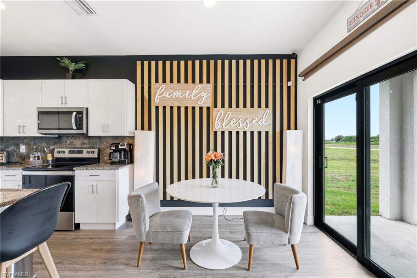
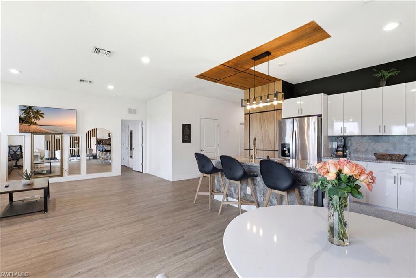
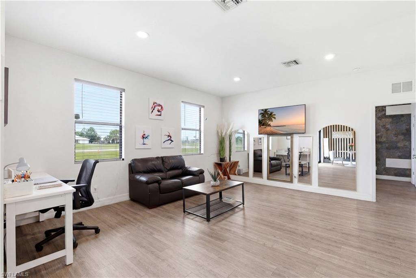
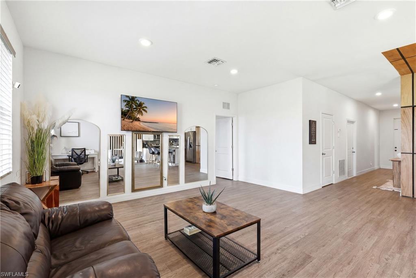
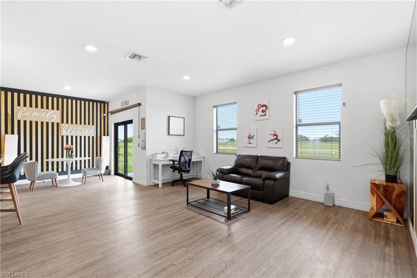
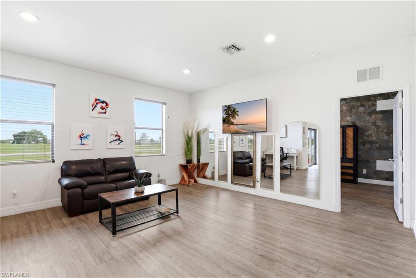
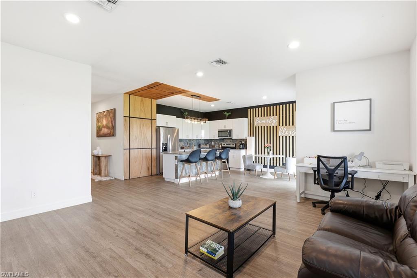
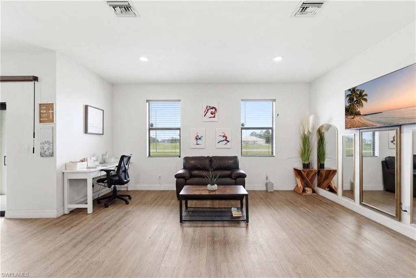
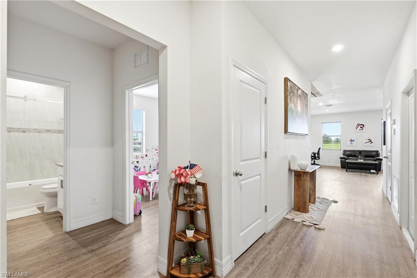
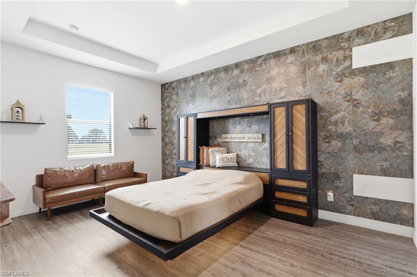
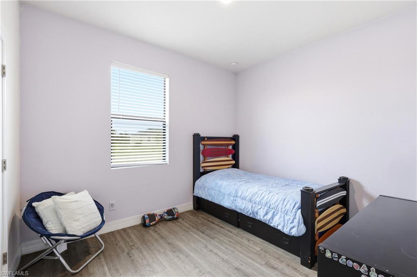
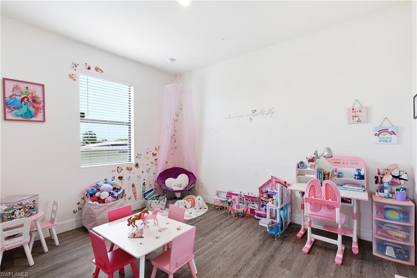
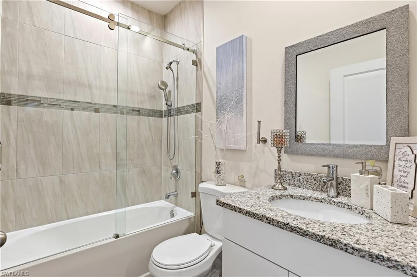
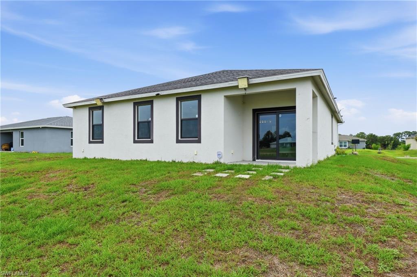
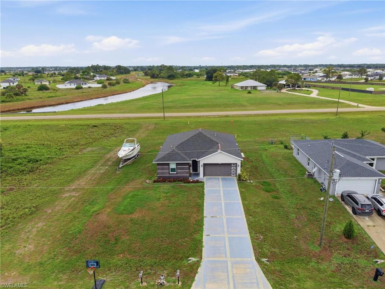
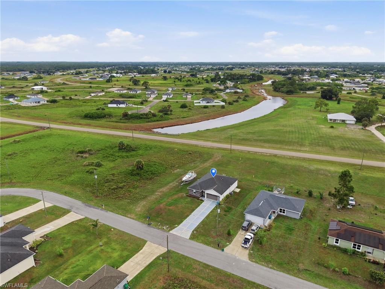
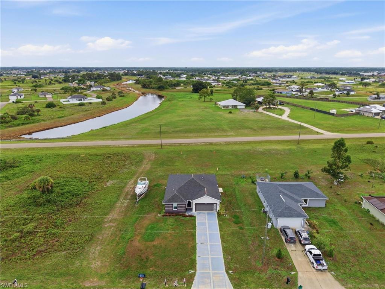
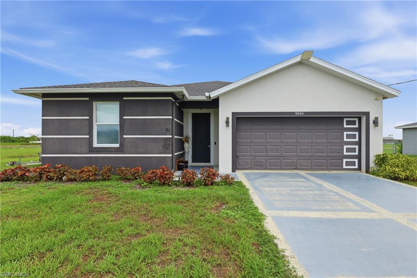
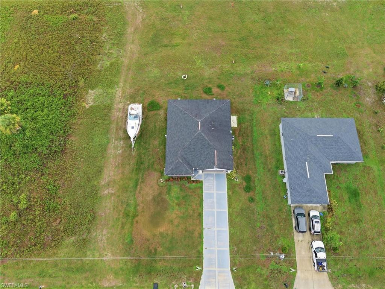
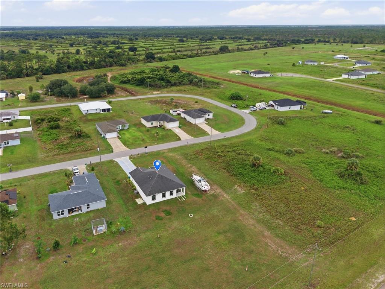
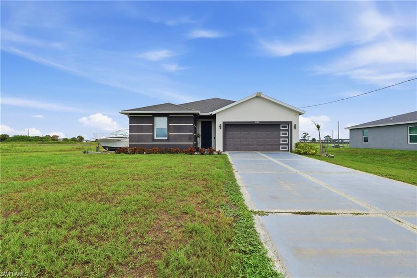
Modern comfort meets quiet Port LaBelle living in this beautifully appointed 2020-built Emelia model, offering a spacious open-concept design with vaulted ceilings, LED lighting throughout, and a warm, inviting feel enhanced by thoughtful owner upgrades. Inside, the spacious living area flows seamlessly into the dining and kitchen spaces, creating an ideal layout for entertaining and everyday comfort. With no carpet and wood laminate flooring throughout, the home offers a clean, cohesive look that is both stylish and easy to maintain. The kitchen features sleek white high-gloss cabinetry, granite countertops, energy-efficient stainless-steel appliances, and a spacious, functional design. Added touches such as chic updated lighting fixtures and stylish accent walls in the kitchen, dining area, and bedrooms give the home a modern yet welcoming feel. Additional peace-of-mind features include impact windows and sliders along the rear of the home, impact doors, smart-home ready features, LED lighting throughout, and newer construction quality. The bathrooms have also been tastefully upgraded with trendy mirror accents, updated fixtures, and glass frameless shower doors in both baths. Located in a peaceful Port LaBelle setting with no flood zone, this home offers everyday ease while still providing quick proximity to schools, local conveniences, and the growing LaBelle community. Enjoy easy access to both coasts, with convenient routes toward Fort Myers and Fort Lauderdale.
Features & Amenities
Interior
-
Other Interior Features
Breakfast Bar, Eat-in Kitchen, Vaulted Ceiling(s), Walk-In Closet(s)
-
Total Bedrooms
3
-
Bathrooms
2
-
Cooling YN
YES
-
Cooling
N/A
-
Fireplace YN
NO
-
Heating YN
YES
-
Heating
Central, Electric
-
Pet friendly
Yes
Exterior
-
Garage
Yes
-
Garage spaces
2
-
Construction Materials
Stucco
-
Parking
Paved, Attached
-
Patio and Porch Features
Patio
-
Pool
No
-
Waterfront YN
NO
Area & Lot
-
Lot Size(acres)
0.23
-
Lot Size(square feet)
10019.0
-
Property Type
Residential
-
Property Sub Type
Single Family Residence
-
Architectural Style
Ranch, Single Family
Price
-
Sales Price
$295,000
-
Tax Amount
$4,774.43
-
Sq. Footage
1, 544
-
Price/SqFt
$191
HOA
-
Association
No
School District
-
Elementary School
N/A
-
Middle School
N/A
-
High School
N/A
Property Features
-
Stories
1
-
New Construction
NO
-
Association Amenities
None
-
Ownership
Single Family
-
Senior Community YN
NO
Schedule a Showing
Showing scheduled successfully.
Mortgage calculator
Estimate your monthly mortgage payment, including the principal and interest, property taxes, and HOA. Adjust the values to generate a more accurate rate.
Your payment
Principal and Interest:
$
Property taxes:
$
HOA fees:
$
Total loan payment:
$
Total interest amount:
$
Location
County
Hendry
Elementary School
Middle School
High School
Listing Courtesy of Yvonne Gallegos , John R. Wood Properties
RealHub Information is provided exclusively for consumers' personal, non-commercial use, and it may not be used for any purpose other than to identify prospective properties consumers may be interested in purchasing. All information deemed reliable but not guaranteed and should be independently verified. All properties are subject to prior sale, change or withdrawal. RealHub website owner shall not be responsible for any typographical errors, misinformation, misprints and shall be held totally harmless.

Agent | Realtor®
Julia McCabe
Call Julia today to schedule a private showing.

* Listings on this website come from the FMLS IDX Compilation and may be held by brokerage firms other than the owner of this website. The listing brokerage is identified in any listing details. Information is deemed reliable but is not guaranteed. If you believe any FMLS listing contains material that infringes your copyrighted work please click here to review our DMCA policy and learn how to submit a takedown request.© 2024 FMLS.
Related Properties
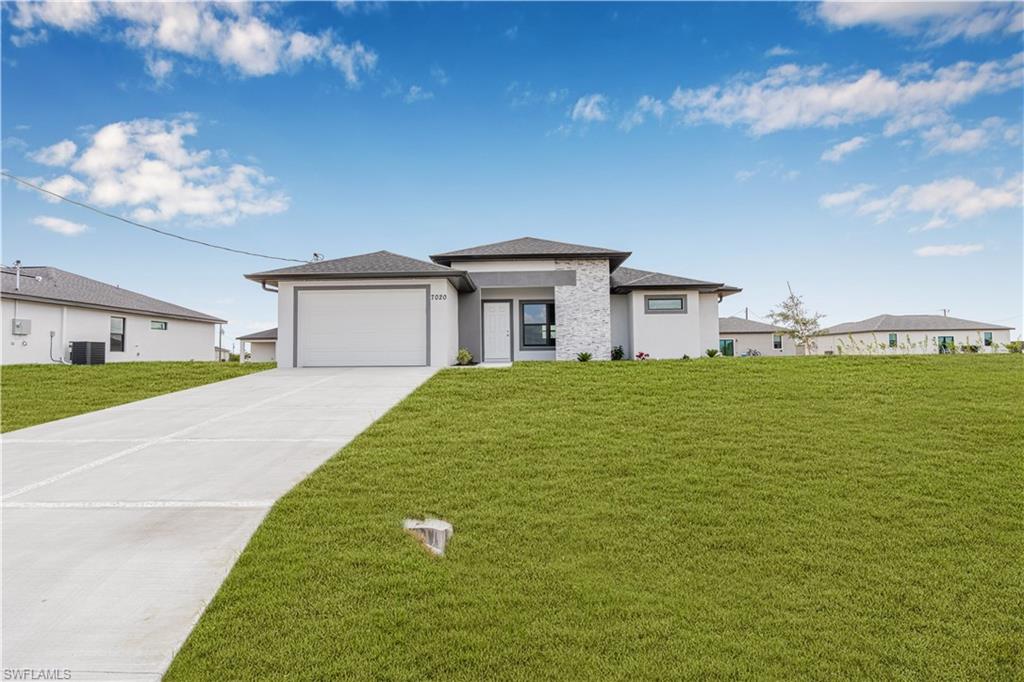
LABELLE
1055 Pluto CT
3 Beds
2 Baths
1,656 Sq.Ft.
$340,000
MLS#: 2026029046
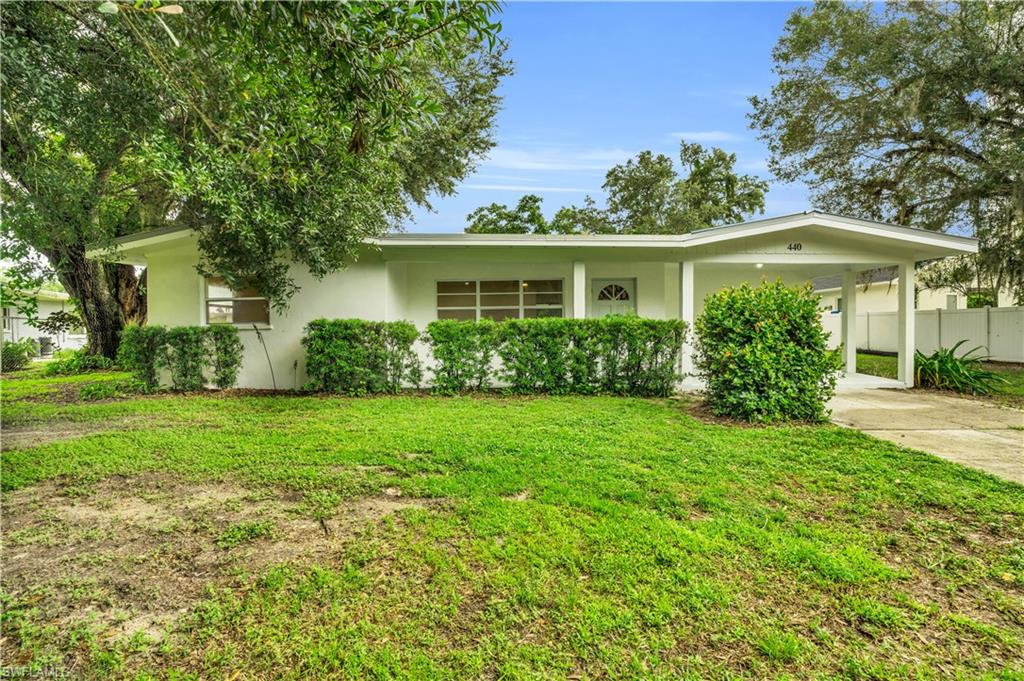
LABELLE
440 6th AVE
3 Beds
2 Baths
1,435 Sq.Ft.
$289,000
MLS#: 2026027971
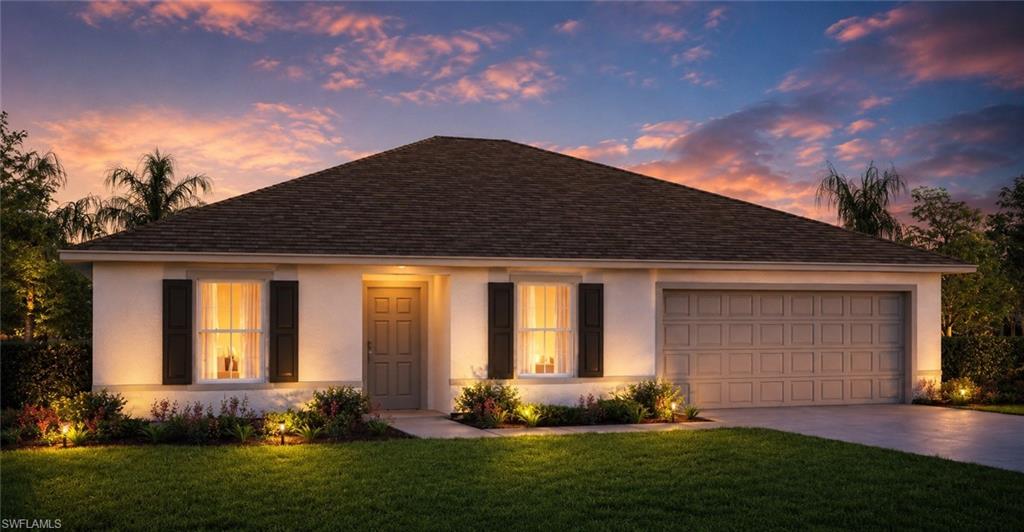
LABELLE
6057 S Moss CIR
3 Beds
2 Baths
1,552 Sq.Ft.
$290,990
MLS#: 2026028359
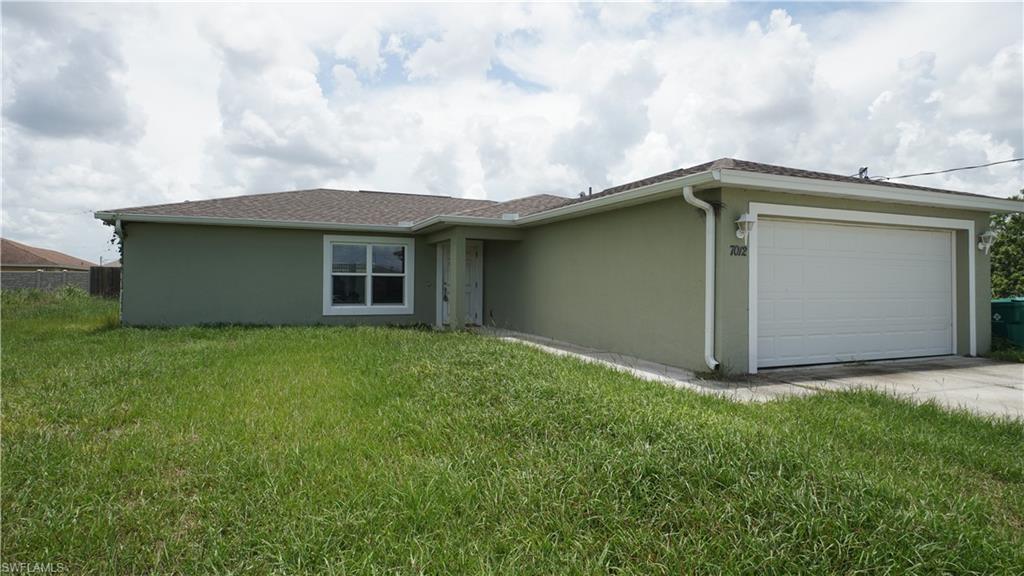
LABELLE
7012 Ramrod CIR
3 Beds
2 Baths
1,364 Sq.Ft.
$249,000
MLS#: 226024179
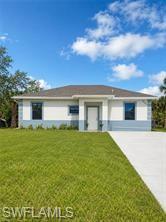
LABELLE
156 Carousel AVE
3 Beds
2 Baths
1,120 Sq.Ft.
$245,000
MLS#: 2026027775
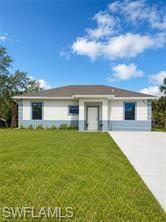
LABELLE
149 Dutch LOOP
3 Beds
2 Baths
1,120 Sq.Ft.
$245,000
MLS#: 2026027459
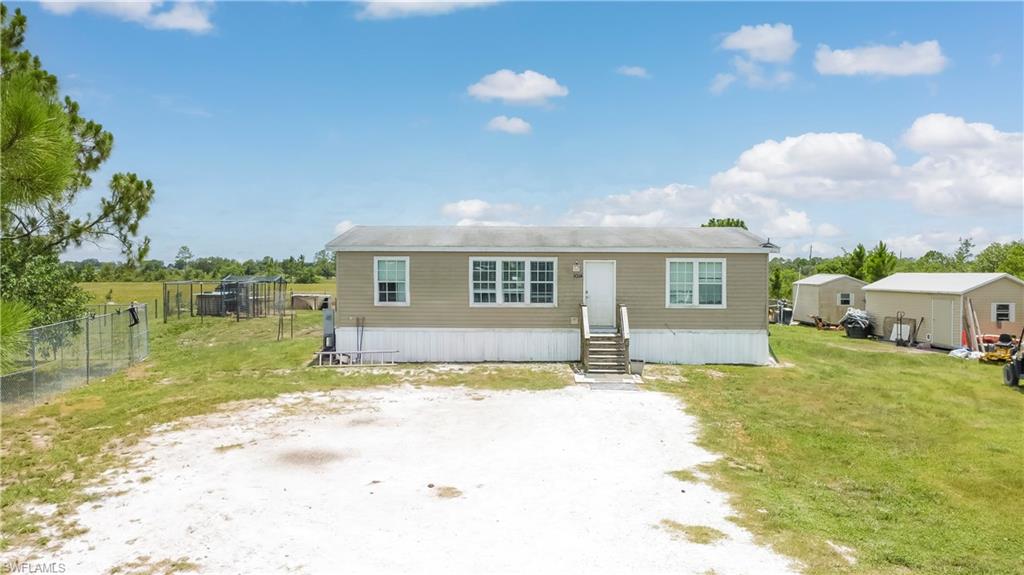
LABELLE
1014 Dixie RD
3 Beds
2 Baths
1,188 Sq.Ft.
$299,900
MLS#: 2026027512
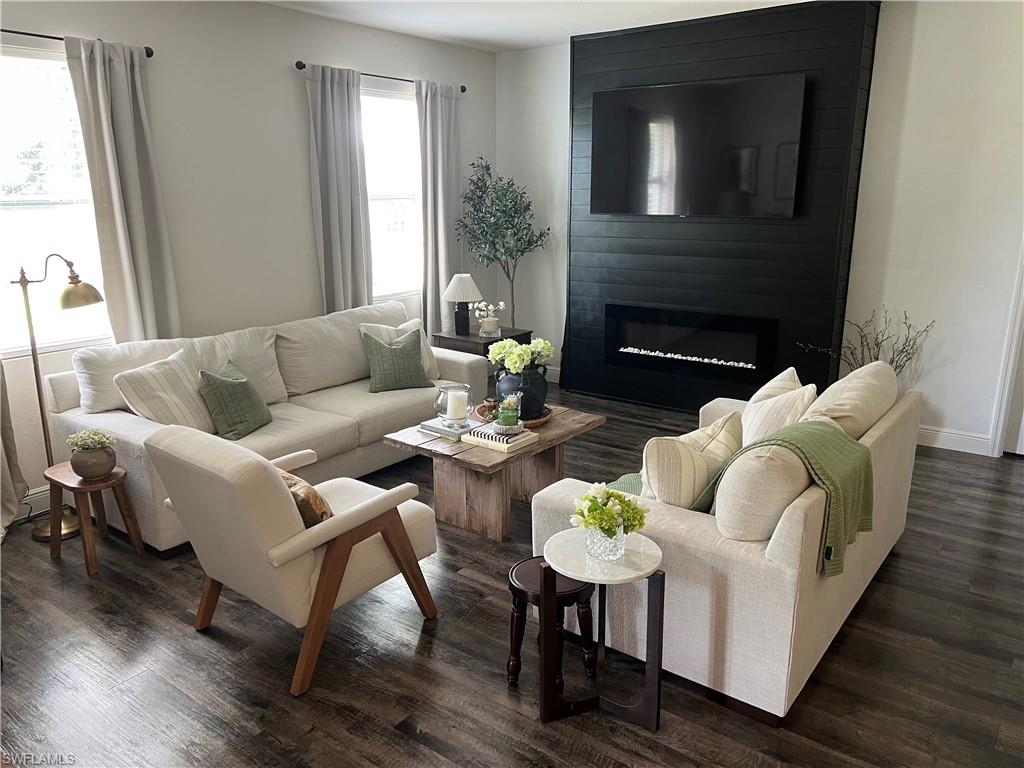
LABELLE
9028 Largo CIR
3 Beds
2 Baths
1,584 Sq.Ft.
$320,000
MLS#: 2026026935
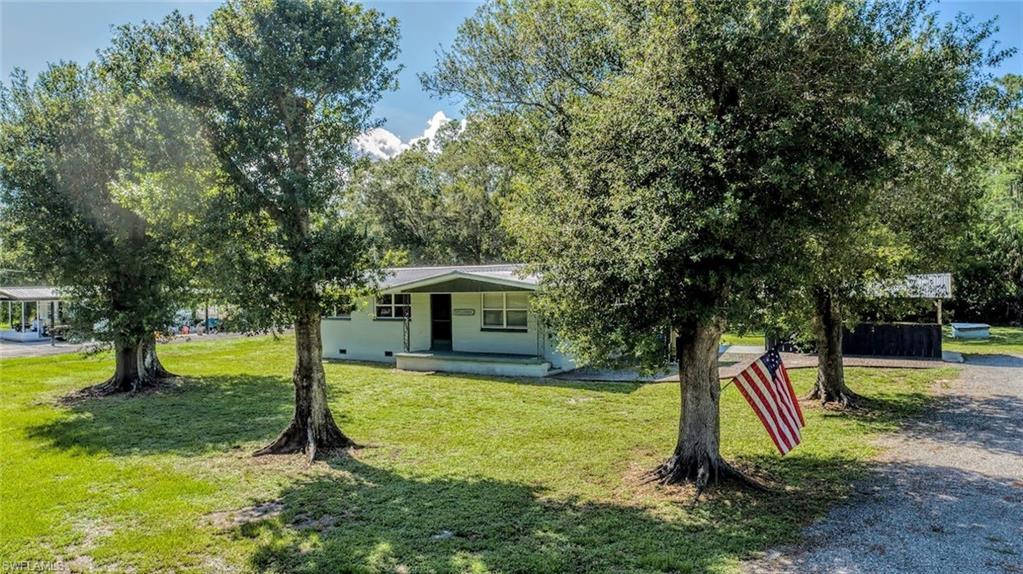
LABELLE
1270 Nobles RD
3 Beds
2 Baths
1,120 Sq.Ft.
$275,000
MLS#: 2026027028
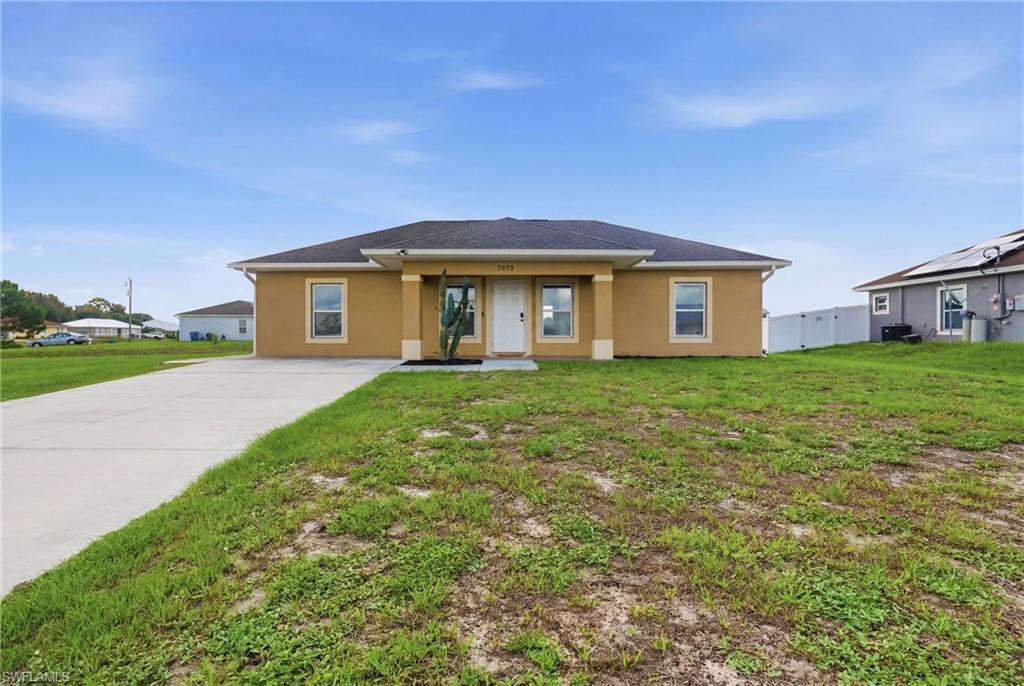
LABELLE
7075 Tide CIR
3 Beds
2 Baths
1,296 Sq.Ft.
$279,999
MLS#: 2026026730
