Property
Beds
2
Full Baths
2
1/2 Baths
1
Year Built
2010
Sq.Footage
1,729
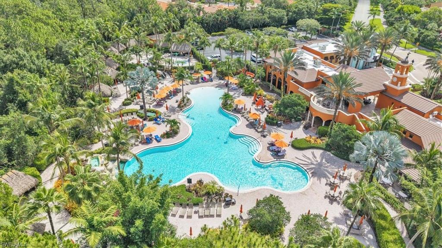
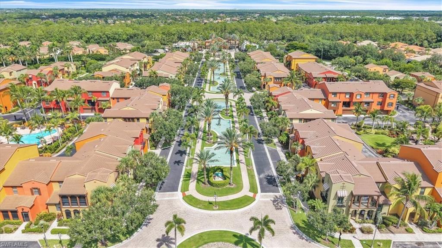
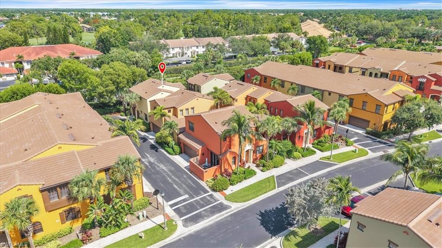
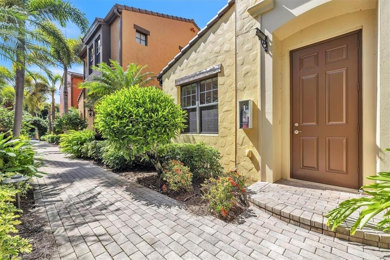
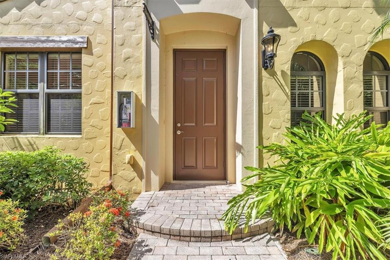
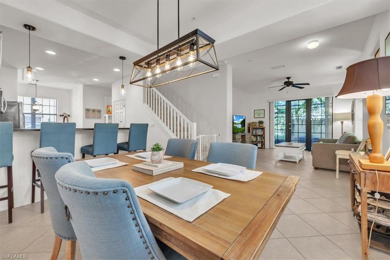
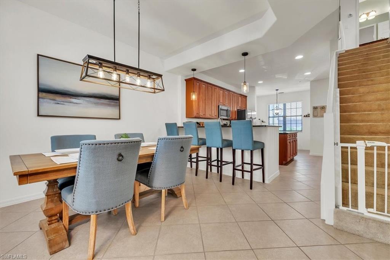
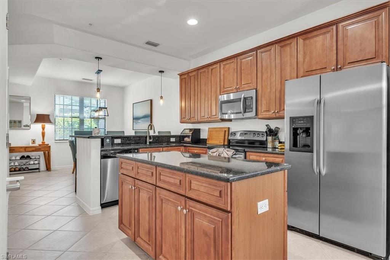
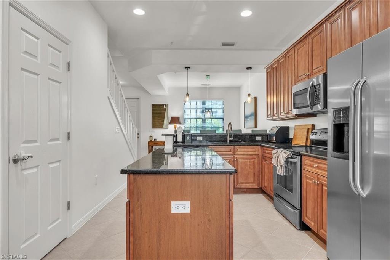
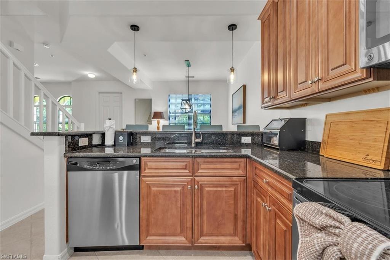
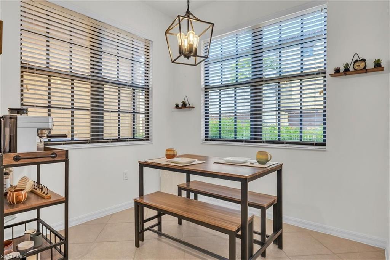
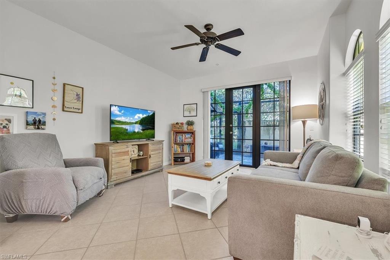
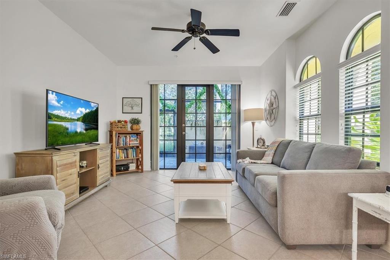
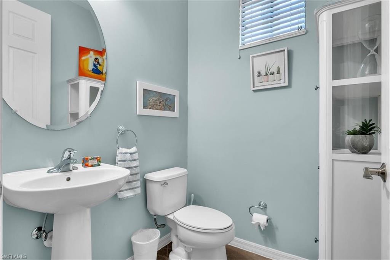
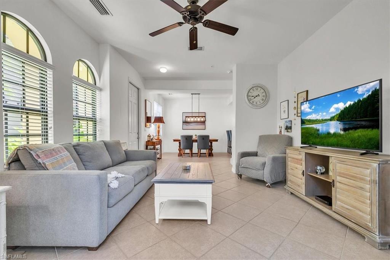
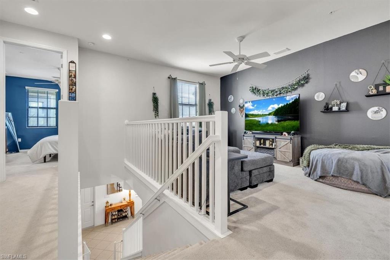
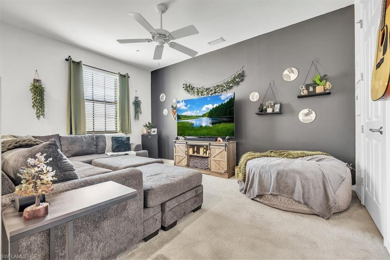
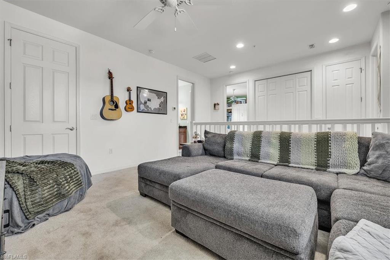
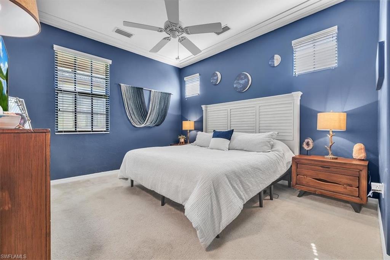
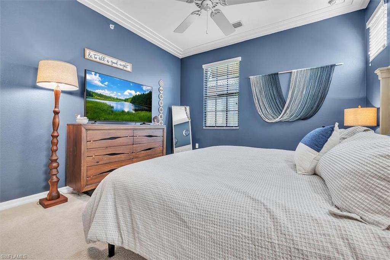
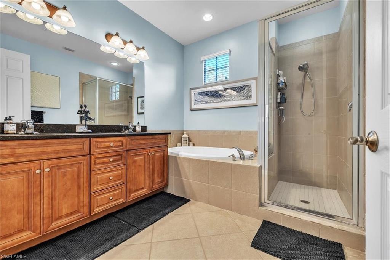
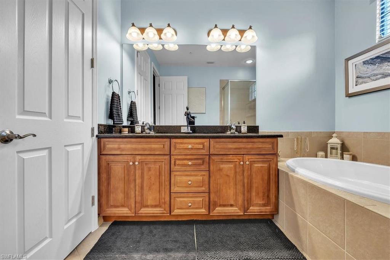
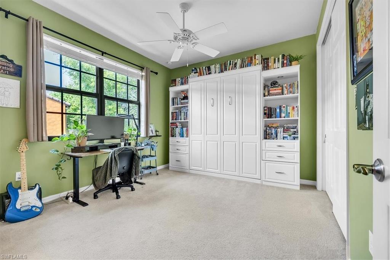
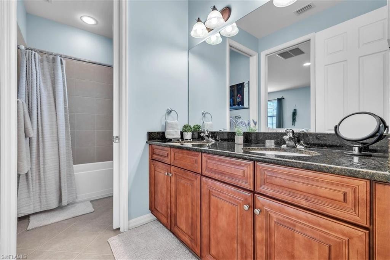
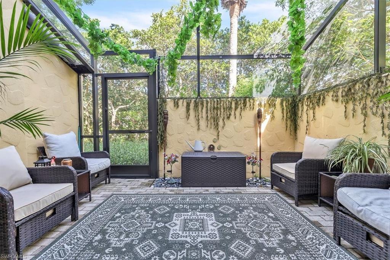
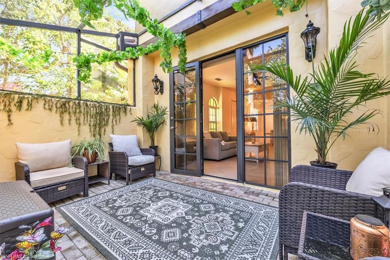
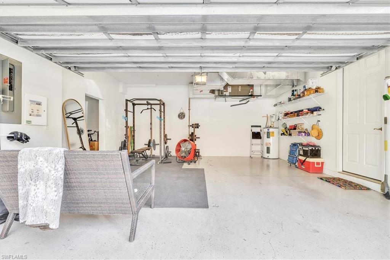
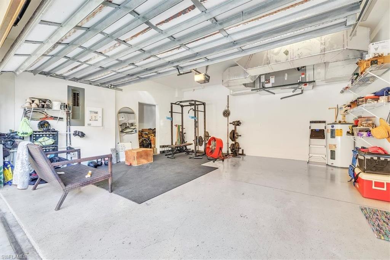
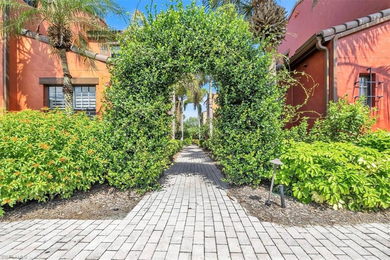
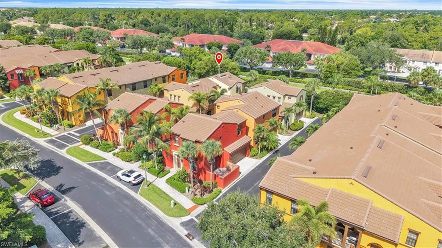
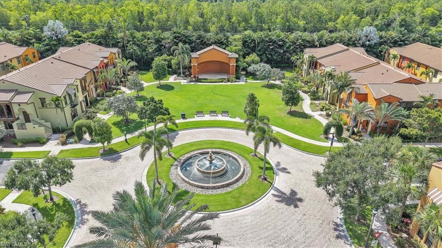
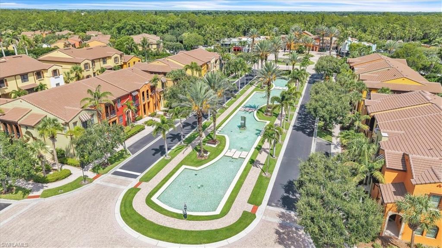
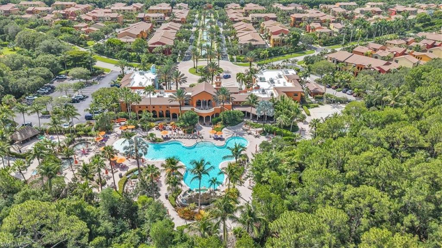
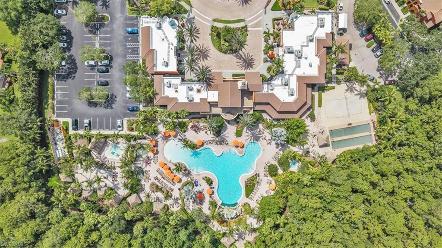
Welcome to the Castella Casita Experience the perfect balance of spacious living and effortless ownership in this beautifully designed Castella Casita at Olé at Lely Resort. Offering 1,729 square feet of thoughtfully designed living space, this two-bedroom plus loft, 2.5-bath residence lives like a single-family home while offering the convenience of a low-maintenance condominium lifestyle. The open-concept floor plan is designed for both everyday living and entertaining, featuring a spacious kitchen with granite countertops, a center island, pantry, and abundant cabinetry that seamlessly connects to the living and dining areas. Upstairs, the versatile loft provides the ideal space for a home office, media room, or guest retreat. Relax year-round in the screened rear lanai, creating the perfect setting for morning coffee, evening cocktails, or outdoor dining in the tropical Florida climate. An attached two-car garage offers exceptional convenience and additional storage. The neutral interior provides an outstanding opportunity to personalize the home and create a space that reflects your own style. Resort Living. Every Day. At Olé at Lely Resort, homeownership extends far beyond your front door. Enjoy an exceptional resort-inspired lifestyle where world-class amenities, beautifully maintained grounds, and an active social atmosphere are all included in your condominium fees—giving you more time to enjoy Southwest Florida and less time maintaining a home. Whether you're spending the afternoon by the spectacular resort-style pool, enjoying lunch at the Pub & Bistro, taking in a movie at the private theater, working out in the fitness center, or meeting friends for tennis, pickleball, or bocce, every day feels like a vacation. Ideally located between Downtown Naples and Marco Island, you'll enjoy convenient access to white-sand Gulf beaches, championship golf, exceptional dining, shopping, entertainment, and everything that makes Southwest Florida one of the country's premier resort destinations. Highlights Residence Features 1,729 square feet of living space Two bedrooms plus loft 2.5 bathrooms Open-concept floor plan Granite countertops Center island Spacious pantry Abundant cabinetry Screened rear lanai Attached two-car garage World-Class Amenities Included in Your Condo Fees Resort-style swimming pool Reflection fountain State-of-the-art fitness center Private movie theater Pub & Bistro Ice cream parlor Tennis courts Pickleball courts Basketball court Volleyball court Bocce courts Walking and biking paths Children's playground Active social calendar Beautifully maintained tropical landscaping and common areas
Features & Amenities
Interior
-
Other Interior Features
Eat-in Kitchen, Pantry, Walk-In Closet(s)
-
Total Bedrooms
2
-
Bathrooms
2
-
1/2 Bathrooms
1
-
Cooling YN
YES
-
Cooling
N/A
-
Fireplace YN
NO
-
Heating YN
YES
-
Heating
Central, Electric
-
Pet friendly
N/A
Exterior
-
Garage
Yes
-
Garage spaces
2
-
Construction Materials
Block, Stucco
-
Parking
Garage Door Opener, Attached
-
Patio and Porch Features
Screened, Patio
-
Pool
Yes
-
Pool Features
Community
-
Waterfront YN
NO
Area & Lot
-
Lot Features
Zero Lot Line
-
Property Type
Residential
-
Property Sub Type
Townhouse
-
Architectural Style
Townhouse
Price
-
Sales Price
$375,000
-
Tax Amount
$5,235.73
-
Sq. Footage
1,729
-
Price/SqFt
$216
HOA
-
Association
YES
-
Association Fee 2
$3,710
-
Association Fee
$17,716
-
Association Fee Frequency
Quarterly
-
Association Fee 2 Frequency
Quarterly
-
Association Fee Includes
N/A
Property Resources
-
Horse Property
NO
School District
-
Elementary School
N/A
-
Middle School
N/A
-
High School
N/A
Property Features
-
Stories
2
-
New Construction
NO
-
Association Amenities
Basketball Court, Barbecue, Billiard Room, Clubhouse, Pool, Fitness Center
-
Ownership
Condo
-
Senior Community YN
NO
Schedule a Showing
Showing scheduled successfully.
Mortgage calculator
Estimate your monthly mortgage payment, including the principal and interest, property taxes, and HOA. Adjust the values to generate a more accurate rate.
Your payment
Principal and Interest:
$
Property taxes:
$
HOA fees:
$
Total loan payment:
$
Total interest amount:
$
Location
County
Collier
Elementary School
Middle School
High School
Listing Courtesy of Jeff Darby , Coldwell Banker Realty
RealHub Information is provided exclusively for consumers' personal, non-commercial use, and it may not be used for any purpose other than to identify prospective properties consumers may be interested in purchasing. All information deemed reliable but not guaranteed and should be independently verified. All properties are subject to prior sale, change or withdrawal. RealHub website owner shall not be responsible for any typographical errors, misinformation, misprints and shall be held totally harmless.

Agent | Realtor®
Julia McCabe
Call Julia today to schedule a private showing.

* Listings on this website come from the FMLS IDX Compilation and may be held by brokerage firms other than the owner of this website. The listing brokerage is identified in any listing details. Information is deemed reliable but is not guaranteed. If you believe any FMLS listing contains material that infringes your copyrighted work please click here to review our DMCA policy and learn how to submit a takedown request.© 2024 FMLS.
Related Properties
NAPLES
1751 Alameda DR
2 Beds
2 Baths
1,544 Sq.Ft.
$369,000
MLS#: 226022921

NAPLES
2810 Cypress Trace CIR 2112
2 Beds
2 Baths
1,414 Sq.Ft.
$419,000
MLS#: 226021038

NAPLES
357 Robin Hood CIR 202
2 Beds
2 Baths
1,656 Sq.Ft.
$329,900
MLS#: 226020256

NAPLES
15208 Summit Place CIR
3 Beds
2 Baths
1,667 Sq.Ft.
$395,000
MLS#: 226019624

NAPLES
4140 Looking Glass LN 7
2 Beds
2 Baths
1,246 Sq.Ft.
$329,900
MLS#: 226019156
NAPLES
265 Deerwood CIR 10
2 Beds
2 Baths
1,179 Sq.Ft.
$335,000
MLS#: 226015579
NAPLES
1330 Derbyshire CT E101
3 Beds
2 Baths
1,350 Sq.Ft.
$349,000
MLS#: 226014071

NAPLES
3435 Laurel Greens LN S 202
3 Beds
2 Baths
1,754 Sq.Ft.
$399,000
MLS#: 226013325
NAPLES
2506 Orchid Bay DR Z102
2 Beds
2 Baths
1,324 Sq.Ft.
$345,000
MLS#: 226012466
NAPLES
2506 Orchid Bay DR Z201
2 Beds
2 Baths
1,569 Sq.Ft.
$349,500
MLS#: 226001014
