Villa Attached
8777 E Bay CIR
FORT MYERS, FL 33908
MLS#: 2026025686
$249,000
Property
Beds
2
Full Baths
2
1/2 Baths
None
Year Built
1997
Sq.Footage
1,314
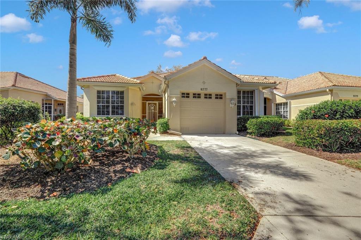
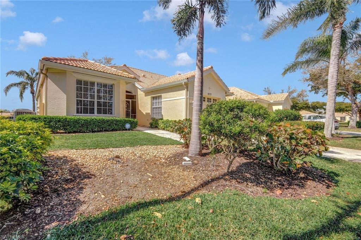
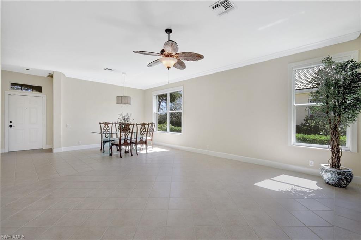
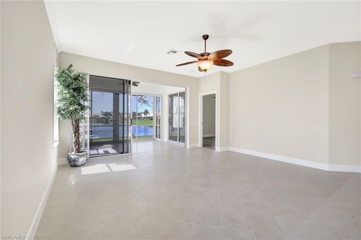
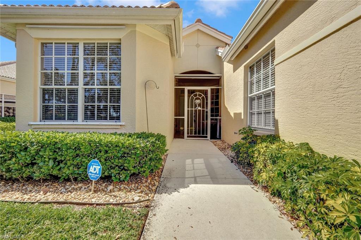
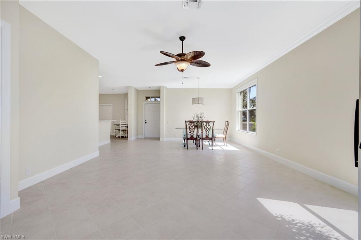
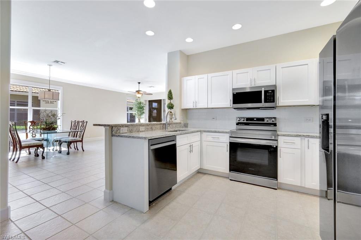
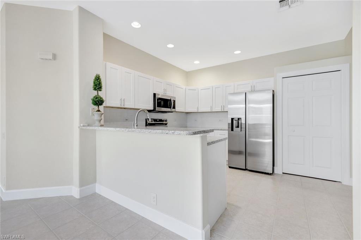
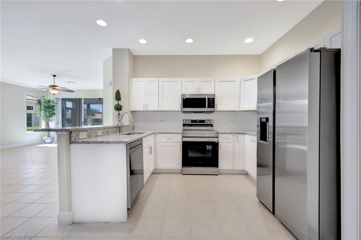
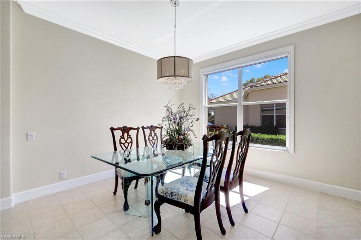
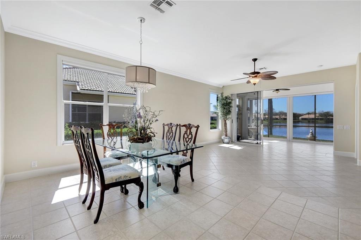
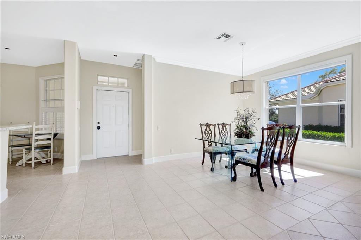
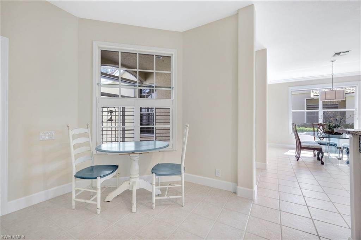
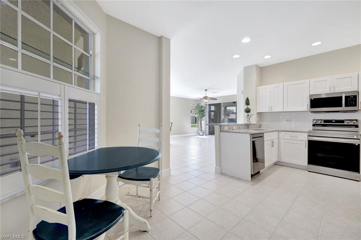
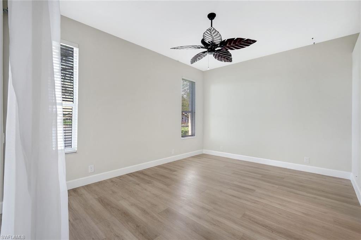
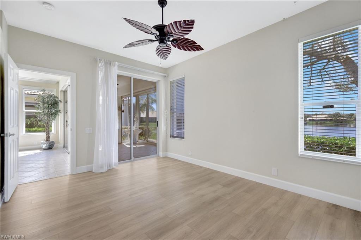
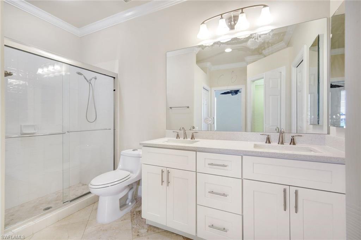
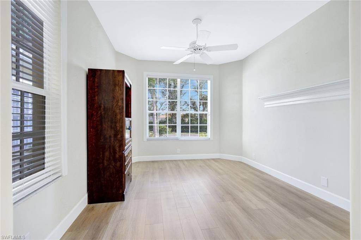
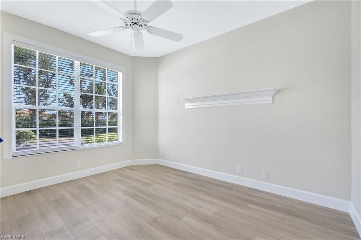
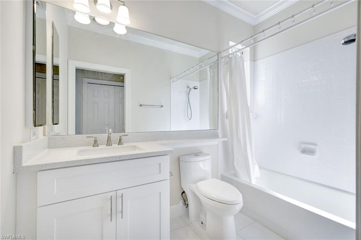
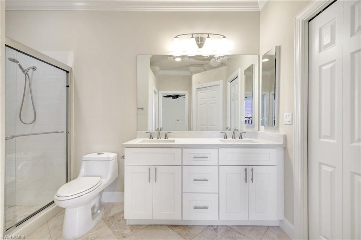
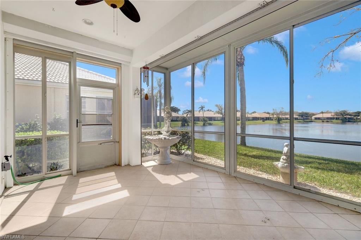
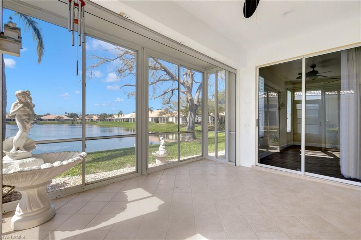
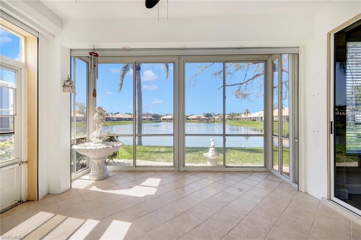
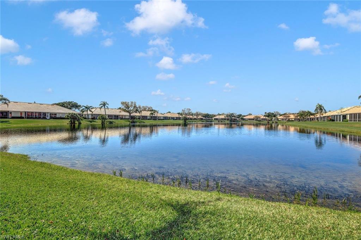
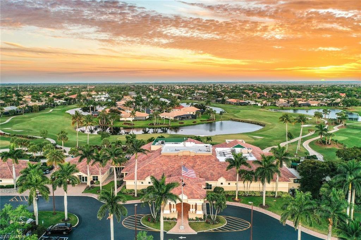
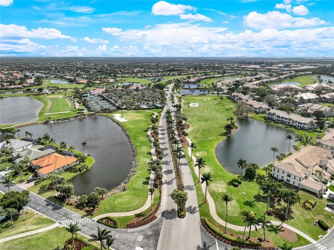
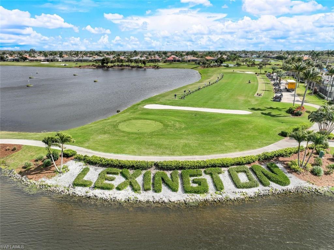
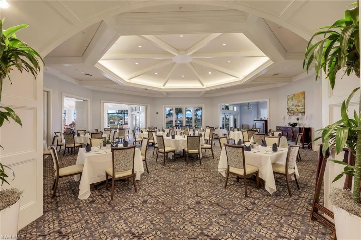
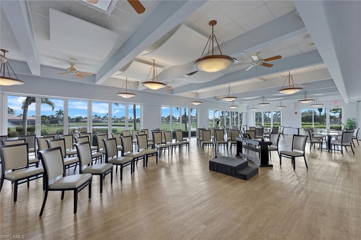
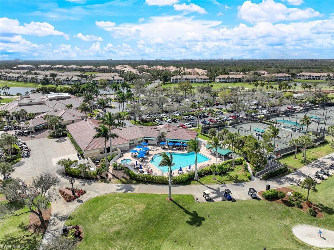
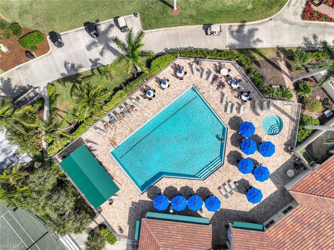
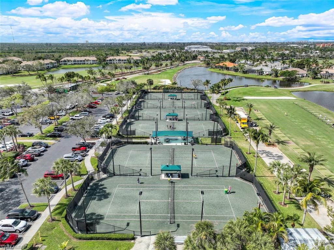
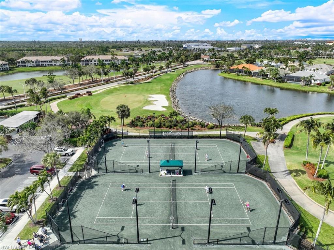
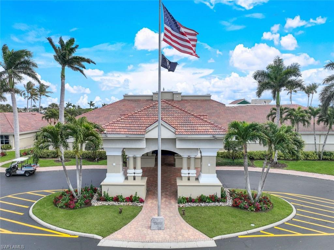
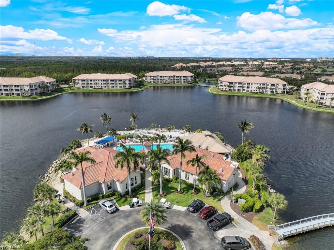
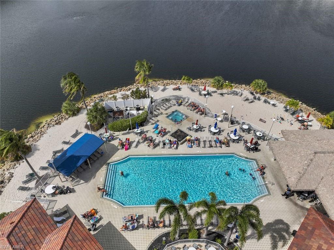
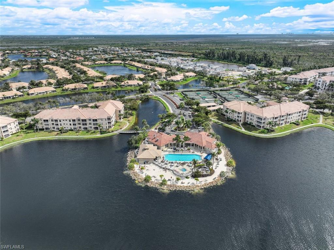
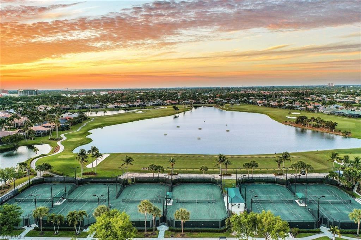
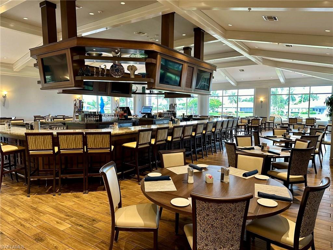
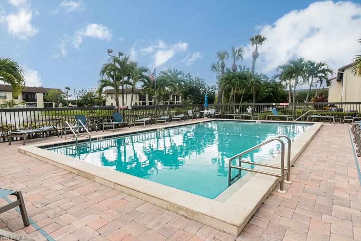
Welcome to 8777 East Bay Circle in the highly sought-after community of Lexington Country Club. This beautifully updated Somerset Villa offers the perfect blend of comfort, style, and the flexibility of Pay-As-You-Play golf. A screened front entry creates a warm and inviting first impression as you step inside this move-in ready residence. The kitchen features newer granite countertops, soft-close cabinetry with a convenient Lazy Susan, subway tile backsplash, and a full suite of stainless-steel appliances. Tile flooring flows throughout the main living areas, complemented by newer fans, fixtures, crown molding, and updated finishes that create a bright coastal feel. Luxury vinyl tile flooring in the bedrooms. The spacious primary suite includes a beautifully updated bathroom with a tiled walk-in shower, comfort-height toilet, granite countertops, and upgraded vanity cabinetry. The guest bathroom has also been tastefully renovated with matching granite countertops and a tub/shower combination. An extended lanai with acrylic sliders offers additional living space and the perfect setting to relax and enjoy Southwest Florida’s beautiful weather year-round. Electric roll-down shutters provide added protection and peace of mind. The attached one-car garage provides valuable extra storage space rarely found in condominium living. Lexington Country Club is a 24-hour gated community ideally located just minutes from beaches, shopping, dining, and medical facilities. Residents enjoy a wide range of amenities including tennis, pickleball, bocce, fitness center, clubhouse dining, resort-style pools, and optional golf opportunities. This is an exceptional opportunity to enjoy the Southwest Florida lifestyle in one of Fort Myers’ most desirable communities.
Features & Amenities
Interior
-
Other Interior Features
Breakfast Bar, Eat-in Kitchen
-
Total Bedrooms
2
-
Bathrooms
2
-
Cooling YN
YES
-
Cooling
Ceiling Fan(s)
-
Fireplace YN
NO
-
Heating YN
YES
-
Heating
Central, Electric
-
Pet friendly
N/A
Exterior
-
Garage
Yes
-
Garage spaces
1
-
Construction Materials
Block, Stucco
-
Other Exterior Features
Tennis Court(s)
-
Parking
Garage Door Opener, Paved, Covered, Attached
-
Patio and Porch Features
Screened, Patio
-
Pool
Yes
-
Pool Features
Community
-
Waterfront YN
YES
-
View
Lake
Area & Lot
-
Lot Features
Waterfront
-
Property Type
Residential
-
Property Sub Type
Townhouse
-
Architectural Style
Villa Attached
Price
-
Sales Price
$249,000
-
Tax Amount
$3,149
-
Sq. Footage
1,314
-
Price/SqFt
$189
HOA
-
Association
YES
-
Association Fee
$1,849
-
Association Fee Frequency
Quarterly
-
Association Fee Includes
N/A
Property Resources
-
Horse Property
NO
School District
-
Elementary School
N/A
-
Middle School
N/A
-
High School
N/A
Property Features
-
Stories
1
-
New Construction
NO
-
Association Amenities
Clubhouse, Pool, Fitness Center, Tennis Court(s), Car Wash Area
-
Ownership
Condo
-
Senior Community YN
NO
Schedule a Showing
Showing scheduled successfully.
Mortgage calculator
Estimate your monthly mortgage payment, including the principal and interest, property taxes, and HOA. Adjust the values to generate a more accurate rate.
Your payment
Principal and Interest:
$
Property taxes:
$
HOA fees:
$
Total loan payment:
$
Total interest amount:
$
Location
County
Lee
Elementary School
Middle School
High School
Listing Courtesy of Brian Rodgers , Worthington Realty, Inc.
RealHub Information is provided exclusively for consumers' personal, non-commercial use, and it may not be used for any purpose other than to identify prospective properties consumers may be interested in purchasing. All information deemed reliable but not guaranteed and should be independently verified. All properties are subject to prior sale, change or withdrawal. RealHub website owner shall not be responsible for any typographical errors, misinformation, misprints and shall be held totally harmless.

Agent | Realtor®
Julia McCabe
Call Julia today to schedule a private showing.

* Listings on this website come from the FMLS IDX Compilation and may be held by brokerage firms other than the owner of this website. The listing brokerage is identified in any listing details. Information is deemed reliable but is not guaranteed. If you believe any FMLS listing contains material that infringes your copyrighted work please click here to review our DMCA policy and learn how to submit a takedown request.© 2024 FMLS.
Related Properties
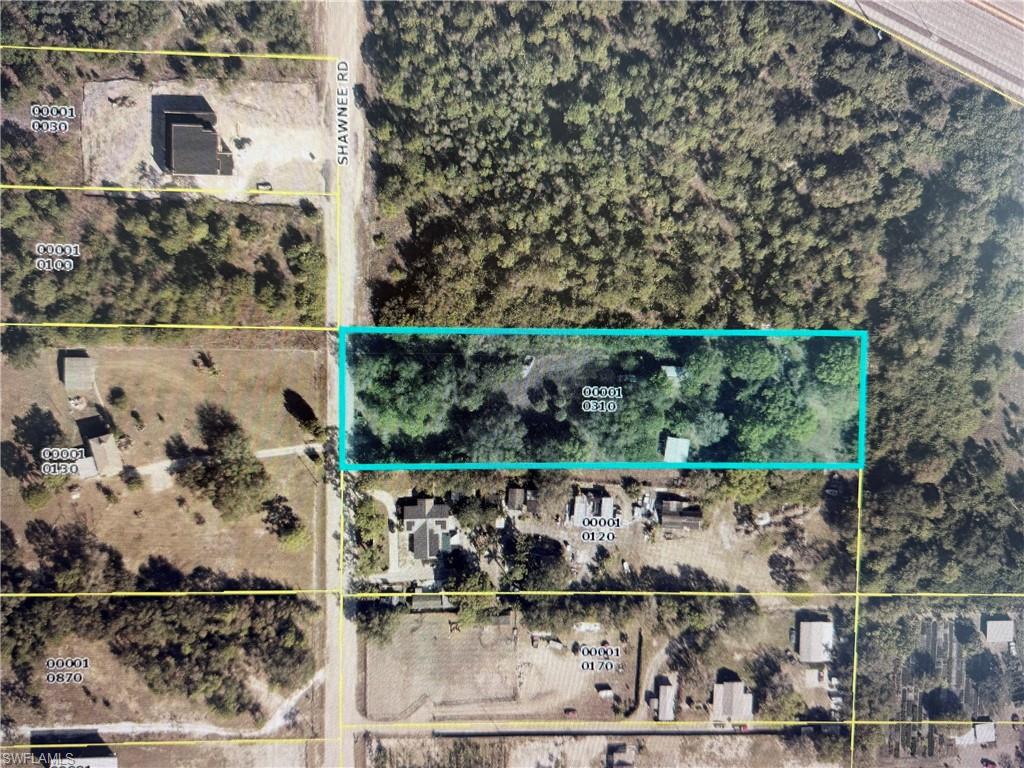
FORT MYERS
11521 Shawnee RD
1 Beds
None Baths
728 Sq.Ft.
$219,999
MLS#: 2026029420
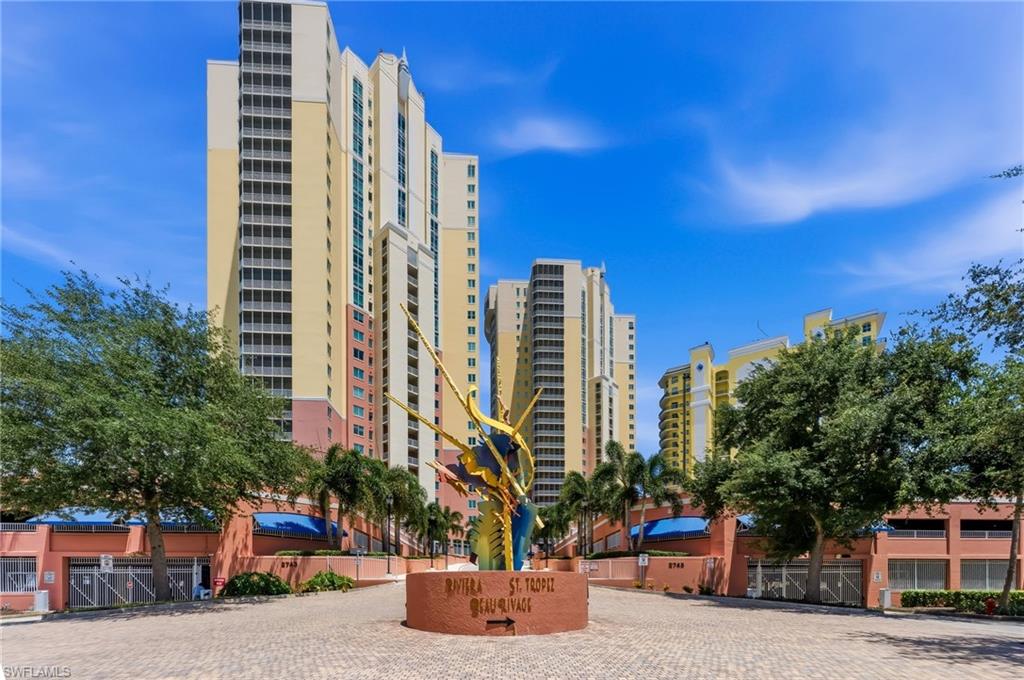
FORT MYERS
2743 1st ST 102
1 Beds
1 Baths
885 Sq.Ft.
$274,900
MLS#: 2026028914
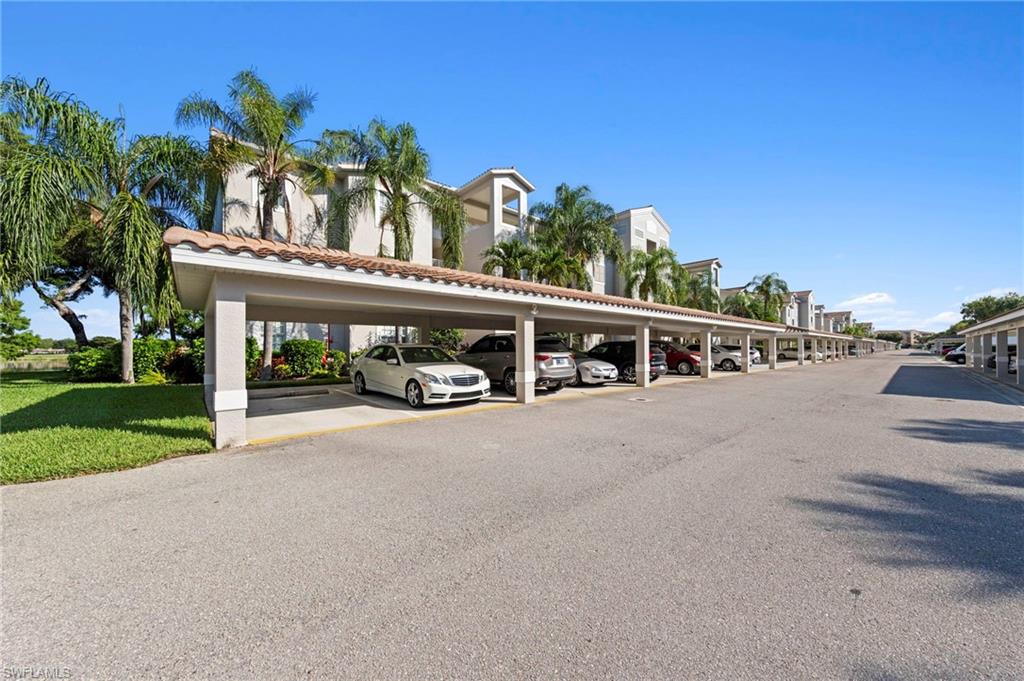
FORT MYERS
14511 Legends BLVD N 306
2 Beds
2 Baths
1,170 Sq.Ft.
$225,000
MLS#: 226024960
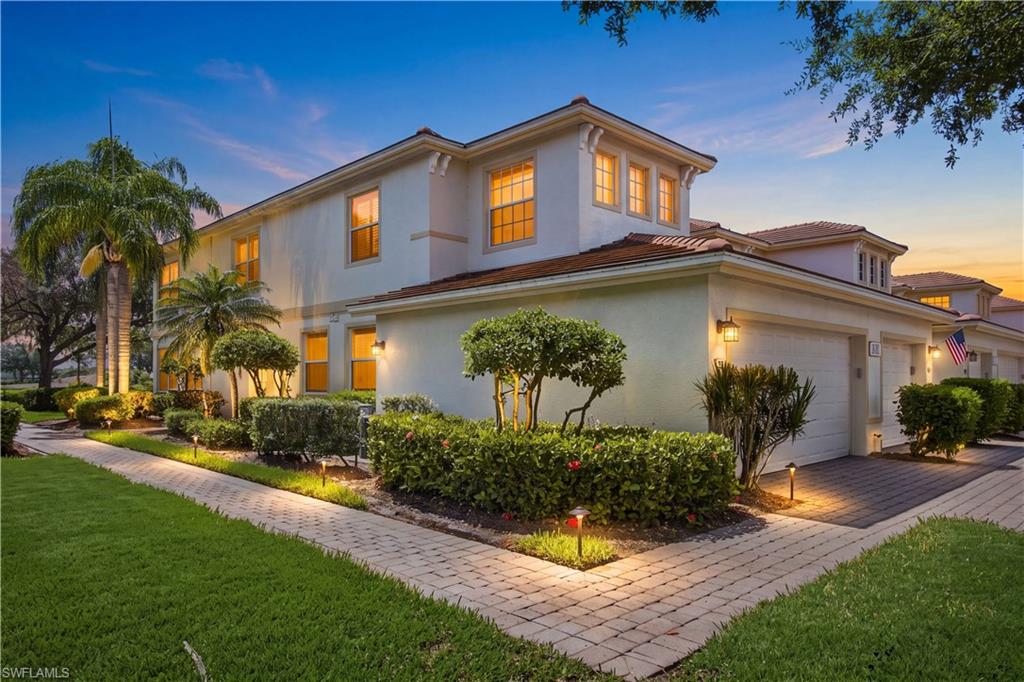
FORT MYERS
3010 Meandering WAY 101
2 Beds
2 Baths
1,421 Sq.Ft.
$270,000
MLS#: 2026029302
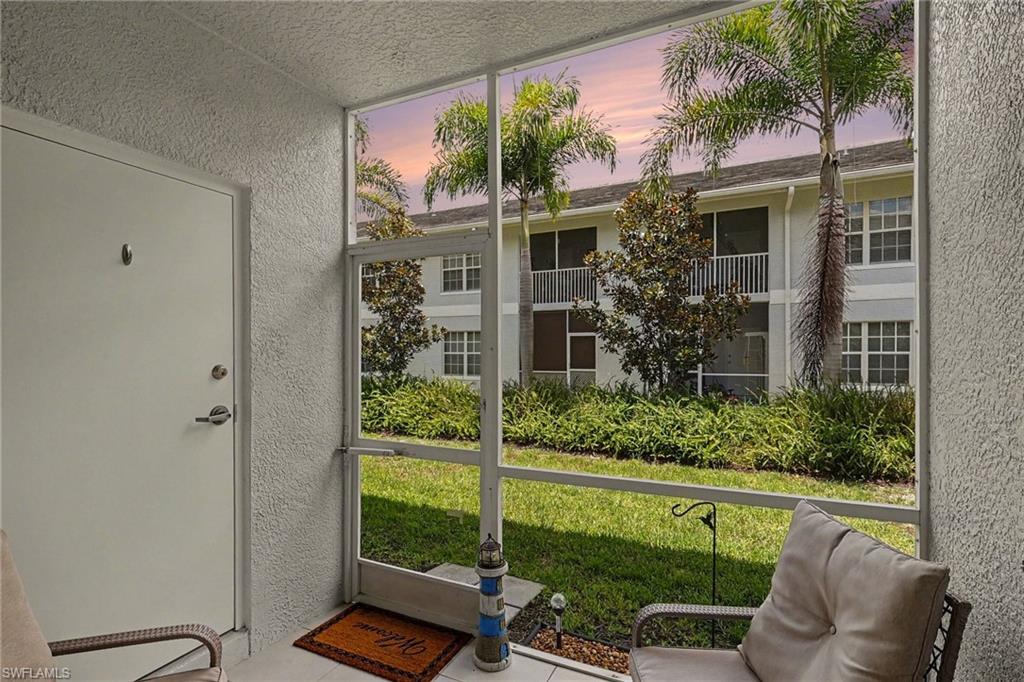
FORT MYERS
8416 Bernwood Cove LOOP 1607
2 Beds
2 Baths
932 Sq.Ft.
$204,900
MLS#: 2026028883
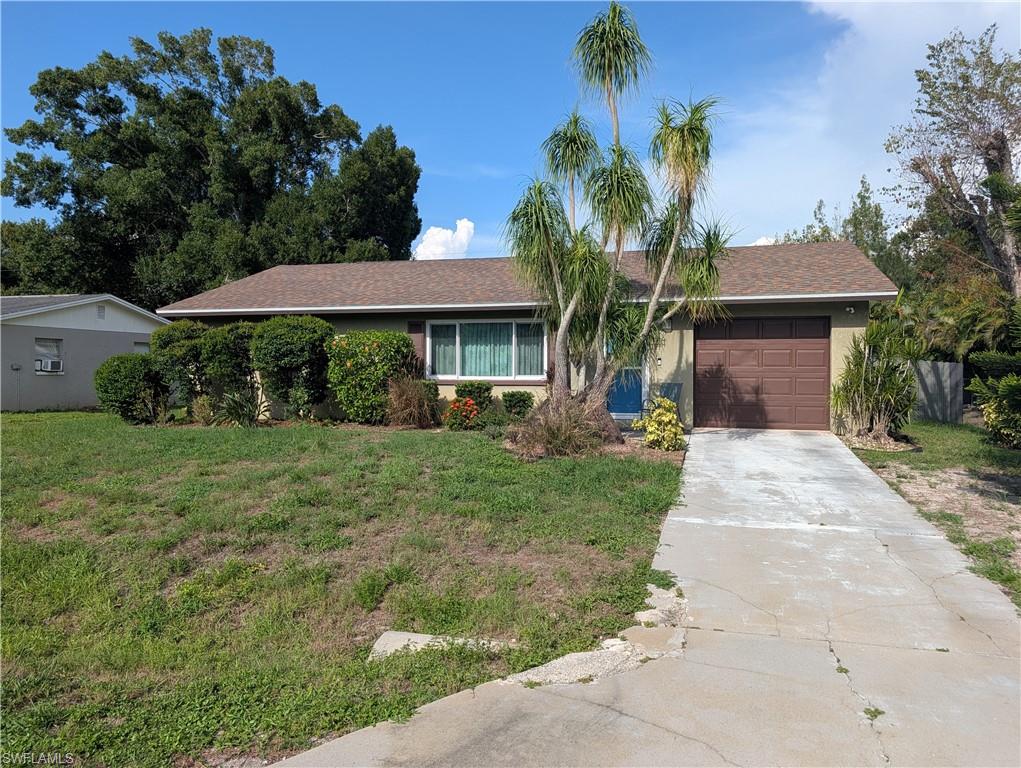
FORT MYERS
2324 Caladium RD
2 Beds
1 Baths
1,008 Sq.Ft.
$249,000
MLS#: 2026027458
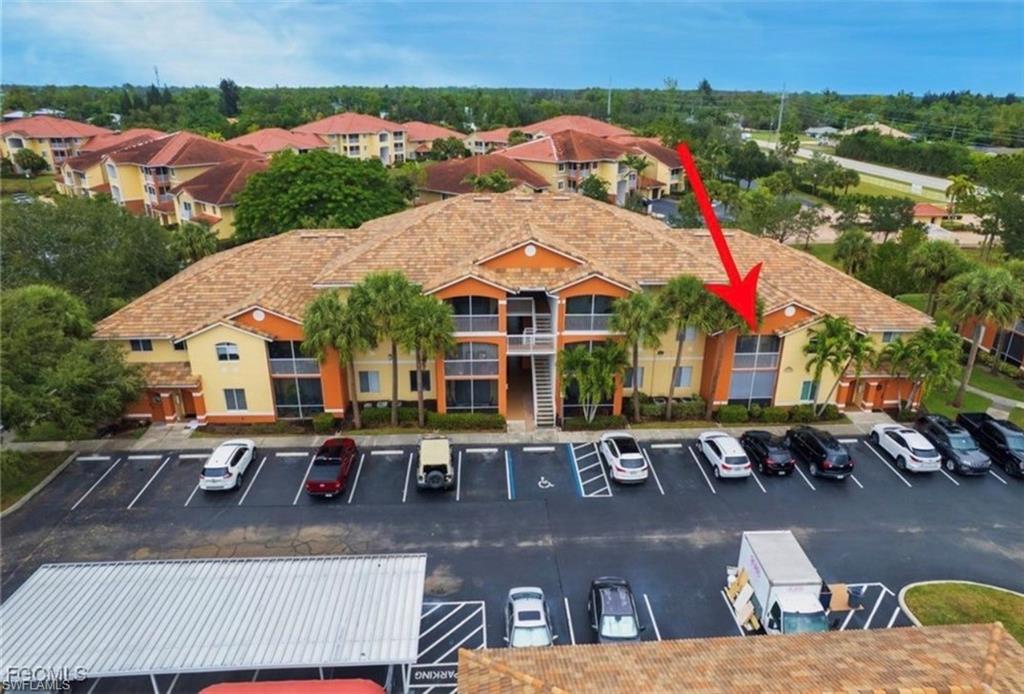
FORT MYERS
6461 Aragon WAY 208
3 Beds
2 Baths
1,364 Sq.Ft.
$217,000
MLS#: 2026029433
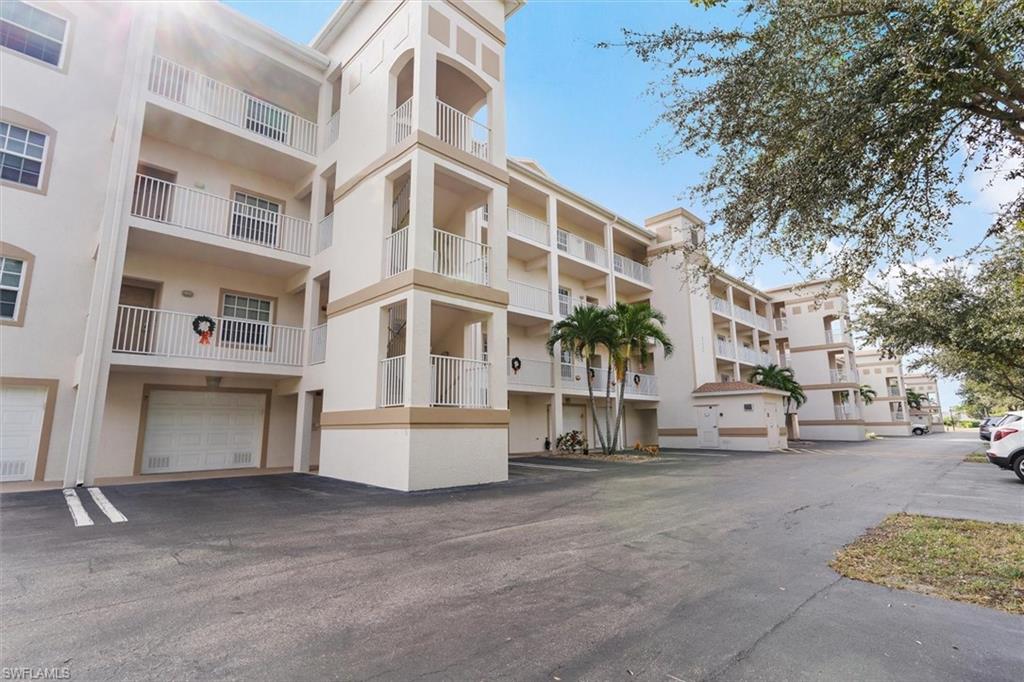
FORT MYERS
17110 Terraverde CIR 2415
2 Beds
2 Baths
1,334 Sq.Ft.
$234,900
MLS#: 2026029422
FORT MYERS
9275 Lake Park DR 204
3 Beds
2 Baths
1,062 Sq.Ft.
$220,000
MLS#: 2026028819
FORT MYERS
16620 Arbor Ridge DR
3 Beds
2 Baths
1,512 Sq.Ft.
$269,999
MLS#: 2026028944
