Property
Beds
3
Full Baths
2
1/2 Baths
1
Year Built
1993
Sq.Footage
1,795
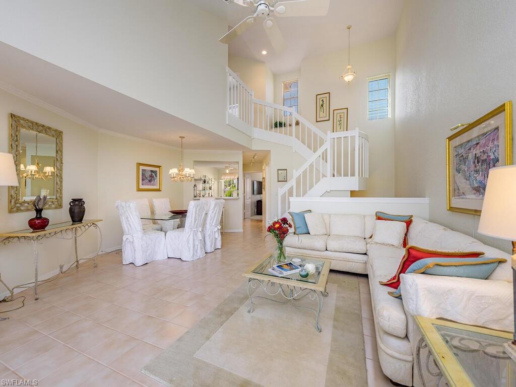
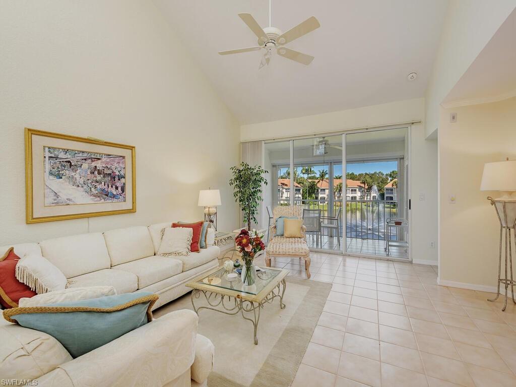
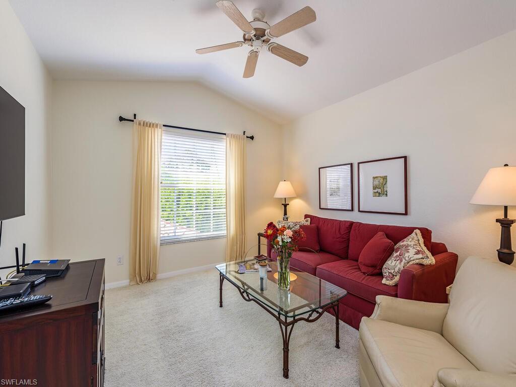
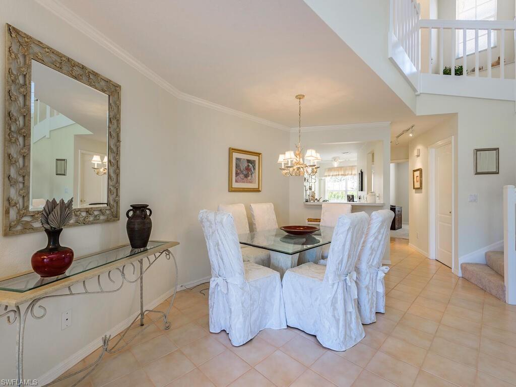
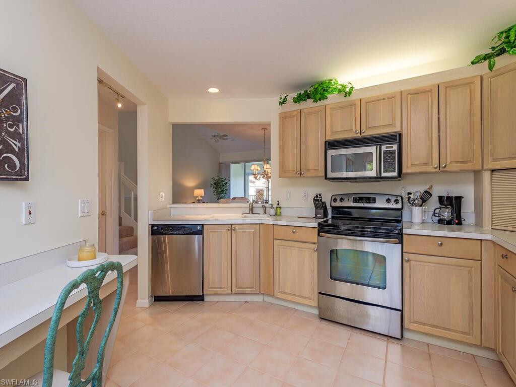
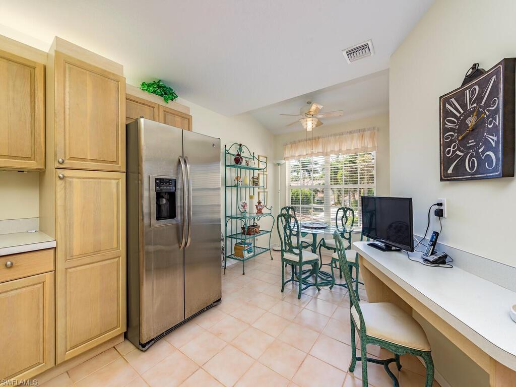
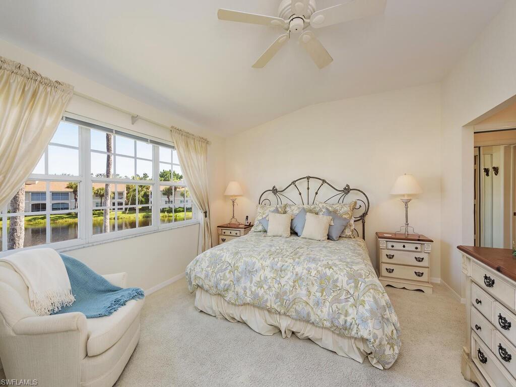
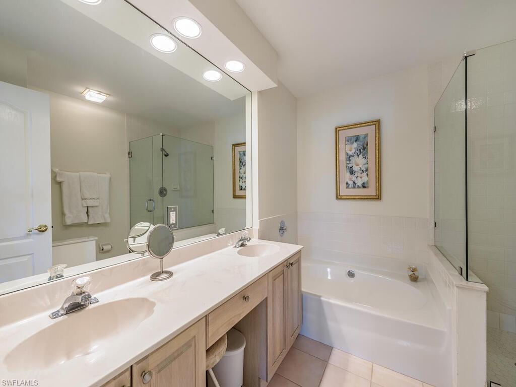
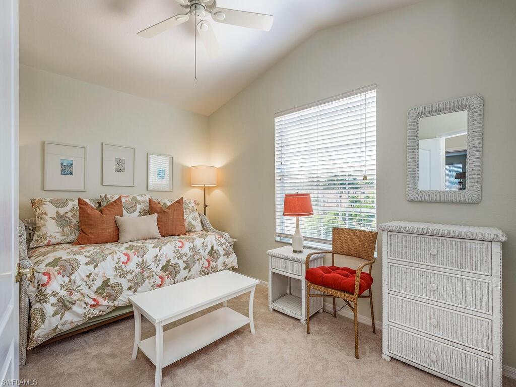
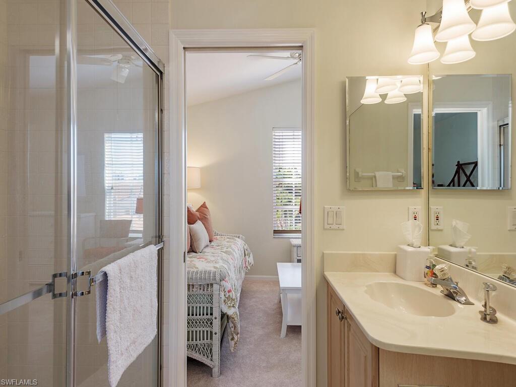
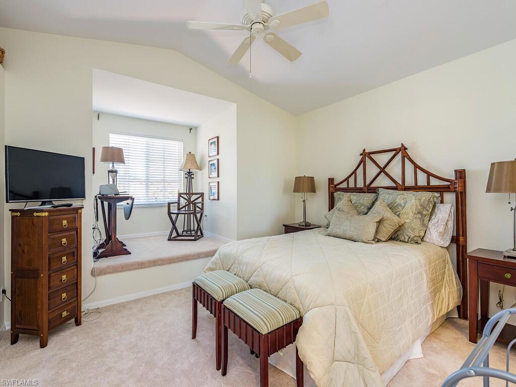
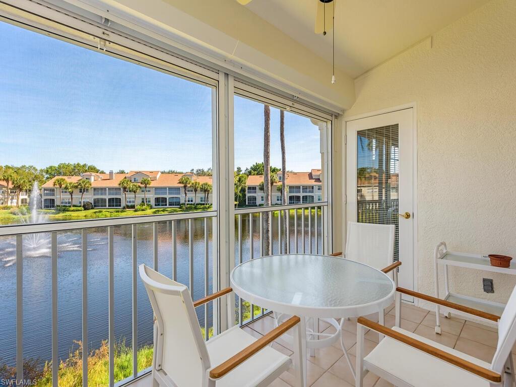
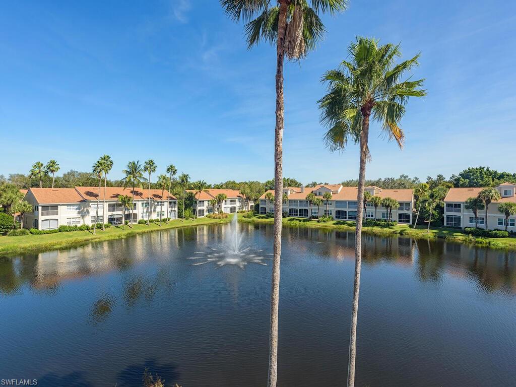
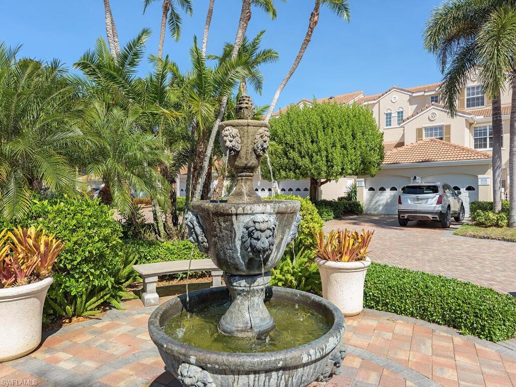
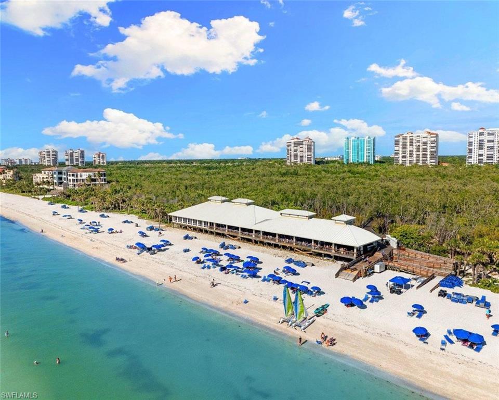
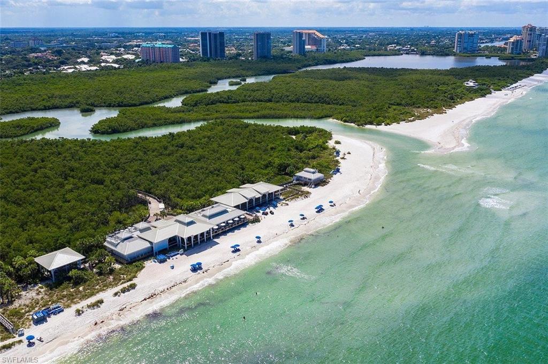
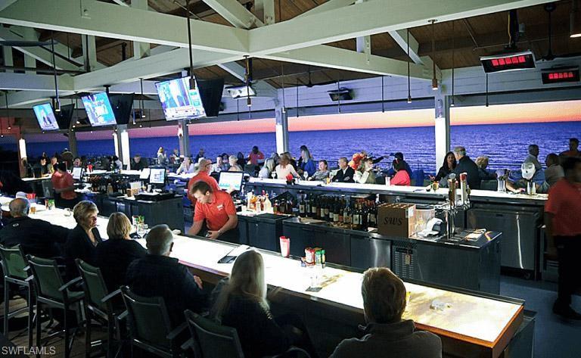
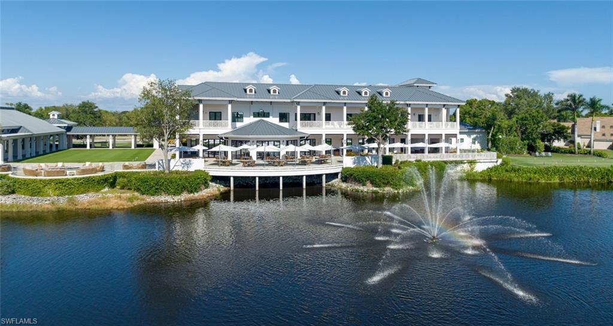
Nestled in the community of Avalon, where effortless coastal living meets the world-class lifestyle of Pelican Bay. This beautifully positioned, 1795 sf, 3+ Den, 2.5 Bath split-level residence offers long lake views and the perfect opportunity to enjoy one of Naples’ most sought-after communities, blending resort-style amenities with unmatched convenience and natural beauty. Life in Pelican Bay is truly extraordinary. Residents enjoy exclusive access to nearly three miles of pristine private Gulf beaches, complete with tram service through scenic mangrove preserves, beachfront dining, chair and umbrella service, fitness classes, and two private beach clubs, including Marker 36 restaurant. The community also features an exceptional wellness center, an active social calendar, state-of-the-art fitness facilities, and extensive racquet amenities with tennis and pickleball programs for players of every level. Golf Membership opportunities available at Pelican Bay Golf Club, boasting 27 holes of Arthur Hills designed championship golf! Beyond the gates, you are moments from the very best of North Naples. Indulge in upscale shopping and dining at Waterside Shops and Mercato, home to luxury boutiques, fine restaurants, entertainment, and vibrant nightlife. Enjoy local favorites like The Turtle Club, La Playa, and world-renown Ritz-Carlton for beachfront dining or explore the countless culinary destinations that make Naples one of Florida’s premier food scenes. Whether your ideal day includes a morning workout, a friendly pickleball match, lunch overlooking the Gulf, or an evening stroll through world-class shopping and dining, this unit delivers a lifestyle that feels like a permanent vacation. This is more than a home—it is your invitation to experience the very best of Pelican Bay and coastal Naples…. Capture the Naples Lifestyle!
Features & Amenities
Interior
-
Other Interior Features
Entrance Foyer, Eat-in Kitchen, Cathedral Ceiling(s), Vaulted Ceiling(s), Walk-In Closet(s)
-
Total Bedrooms
3
-
Bathrooms
2
-
1/2 Bathrooms
1
-
Cooling YN
YES
-
Cooling
Ceiling Fan(s)
-
Fireplace YN
NO
-
Heating YN
YES
-
Heating
Central, Electric
-
Pet friendly
N/A
Exterior
-
Garage
Yes
-
Garage spaces
1
-
Construction Materials
Block, Stucco
-
Other Exterior Features
Tennis Court(s), Storage
-
Parking
Garage Door Opener, Paved, Guest, Detached
-
Patio and Porch Features
Screened, Patio
-
Pool
Yes
-
Pool Features
Community
-
Waterfront YN
YES
-
View
Lake, Water
Area & Lot
-
Lot Features
Waterfront, Zero Lot Line
-
Property Type
Residential
-
Property Sub Type
Condominium
-
Architectural Style
Low Rise (1-3)
Price
-
Sales Price
$900,000
-
Tax Amount
$9,366.07
-
Sq. Footage
1,795
-
Price/SqFt
$501
HOA
-
Association
YES
-
Association Fee
$15,187
-
Association Fee Frequency
Annually
-
Association Fee Includes
N/A
Property Resources
-
Horse Property
NO
School District
-
Elementary School
SEAGATE ELEMENTARY
-
Middle School
PINE RIDGE MIDDLE SCHOOL
-
High School
BARRON COLLIER HIGH SCHOOL
Property Features
-
Stories
3
-
New Construction
NO
-
Association Amenities
Barbecue, Clubhouse, Park, Pool, Fitness Center, Tennis Court(s)
-
Ownership
Condo
-
Senior Community YN
NO
Schedule a Showing
Showing scheduled successfully.
Mortgage calculator
Estimate your monthly mortgage payment, including the principal and interest, property taxes, and HOA. Adjust the values to generate a more accurate rate.
Your payment
Principal and Interest:
$
Property taxes:
$
HOA fees:
$
Total loan payment:
$
Total interest amount:
$
Location
County
Collier
Elementary School
SEAGATE ELEMENTARY
Middle School
PINE RIDGE MIDDLE SCHOOL
High School
BARRON COLLIER HIGH SCHOOL
Listing Courtesy of Anthony Karambellas , Downing Frye Realty Inc.
RealHub Information is provided exclusively for consumers' personal, non-commercial use, and it may not be used for any purpose other than to identify prospective properties consumers may be interested in purchasing. All information deemed reliable but not guaranteed and should be independently verified. All properties are subject to prior sale, change or withdrawal. RealHub website owner shall not be responsible for any typographical errors, misinformation, misprints and shall be held totally harmless.

Agent | Realtor®
Julia McCabe
Call Julia today to schedule a private showing.

* Listings on this website come from the FMLS IDX Compilation and may be held by brokerage firms other than the owner of this website. The listing brokerage is identified in any listing details. Information is deemed reliable but is not guaranteed. If you believe any FMLS listing contains material that infringes your copyrighted work please click here to review our DMCA policy and learn how to submit a takedown request.© 2024 FMLS.
Related Properties

NAPLES
3662 Grand Cypress DR
3 Beds
2 Baths
1,982 Sq.Ft.
$799,000
MLS#: 226024928

NAPLES
1268 Lake Shore DR
3 Beds
2 Baths
1,450 Sq.Ft.
$829,000
MLS#: 226025098

NAPLES
736 110th AVE N
3 Beds
2 Baths
1,767 Sq.Ft.
$925,000
MLS#: 226021050

NAPLES
1945 Isla De Palma CIR
5 Beds
3 Baths
2,982 Sq.Ft.
$789,013
MLS#: 226005346
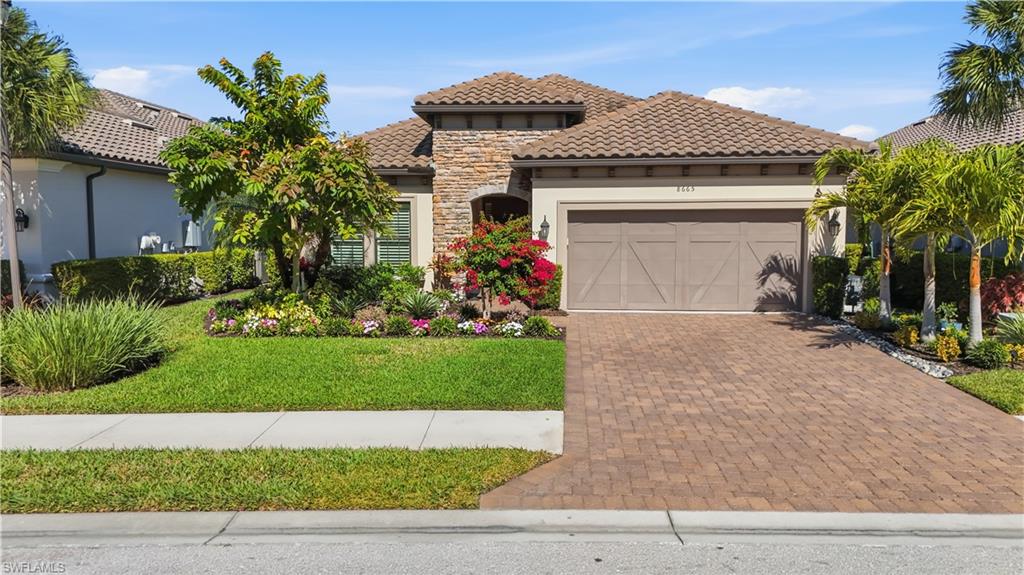
NAPLES
8665 Dilillo CT
2 Beds
2 Baths
1,886 Sq.Ft.
$1,075,000
MLS#: 226004533

NAPLES
700 La Peninsula BLVD 401
3 Beds
3 Baths
3,039 Sq.Ft.
$1,000,000
MLS#: 225000005
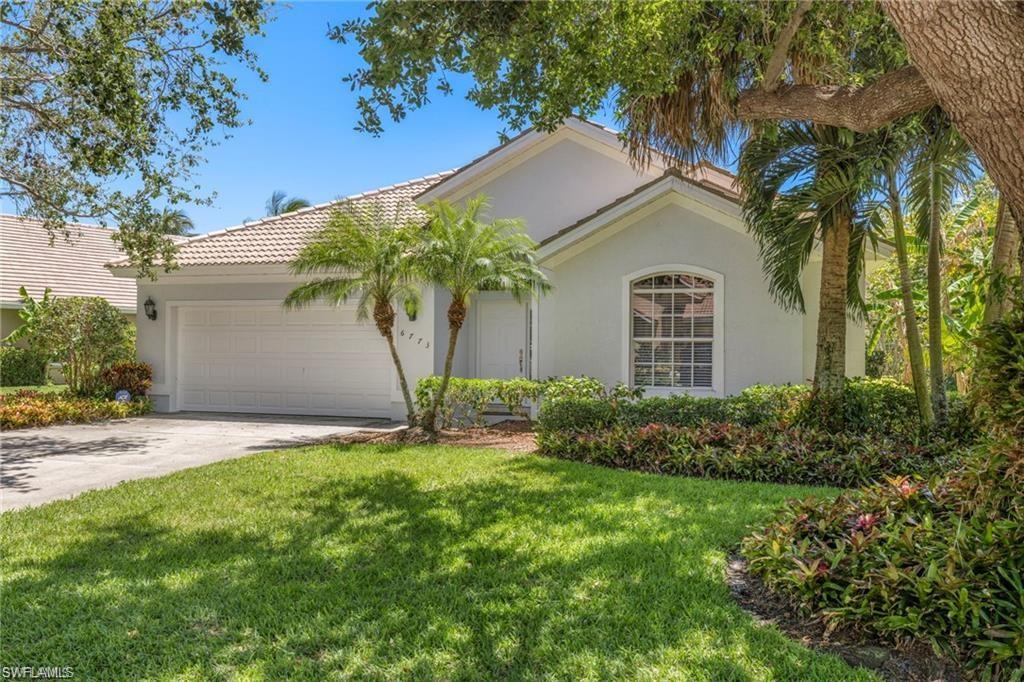
NAPLES
6773 Southern Oak CT
3 Beds
2 Baths
2,090 Sq.Ft.
$798,500
MLS#: 226024457
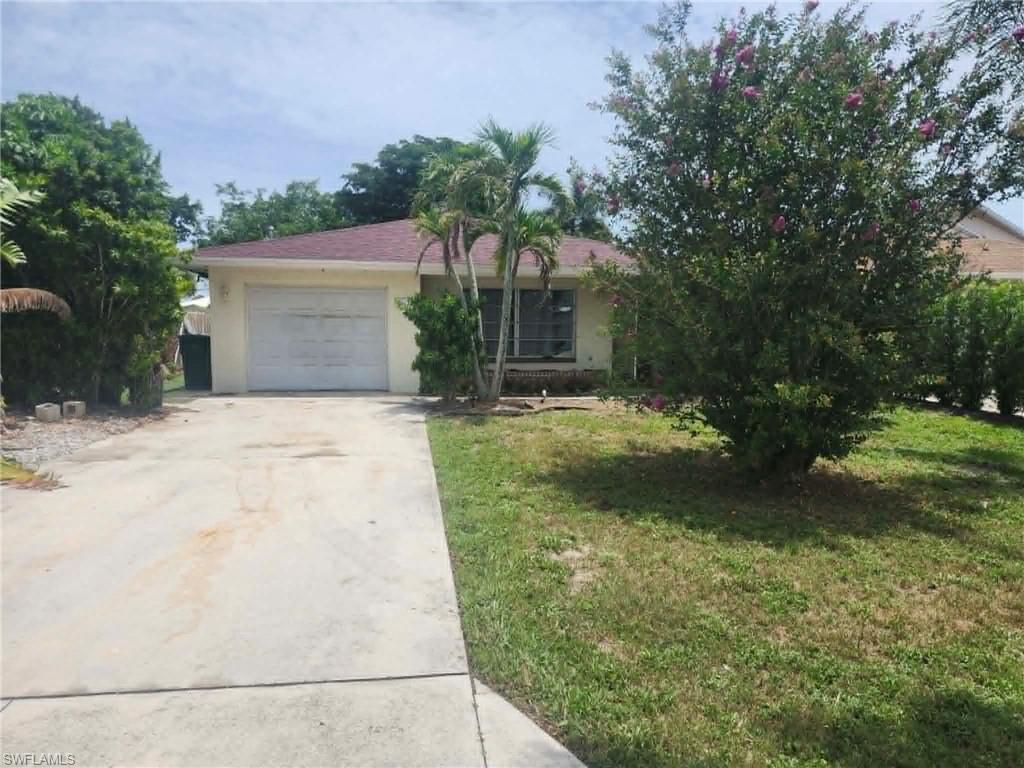
NAPLES
804 92nd AVE N
2 Beds
2 Baths
1,065 Sq.Ft.
$725,000
MLS#: 226025866
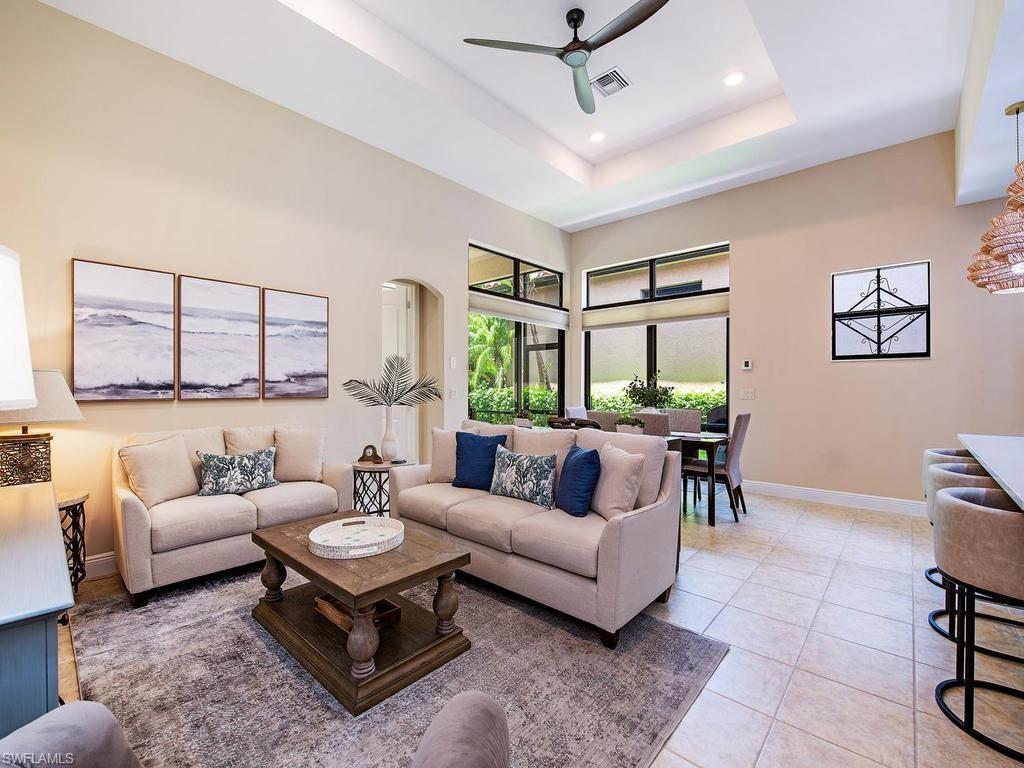
NAPLES
7890 Allende LN
3 Beds
2 Baths
1,562 Sq.Ft.
$785,000
MLS#: 226025962
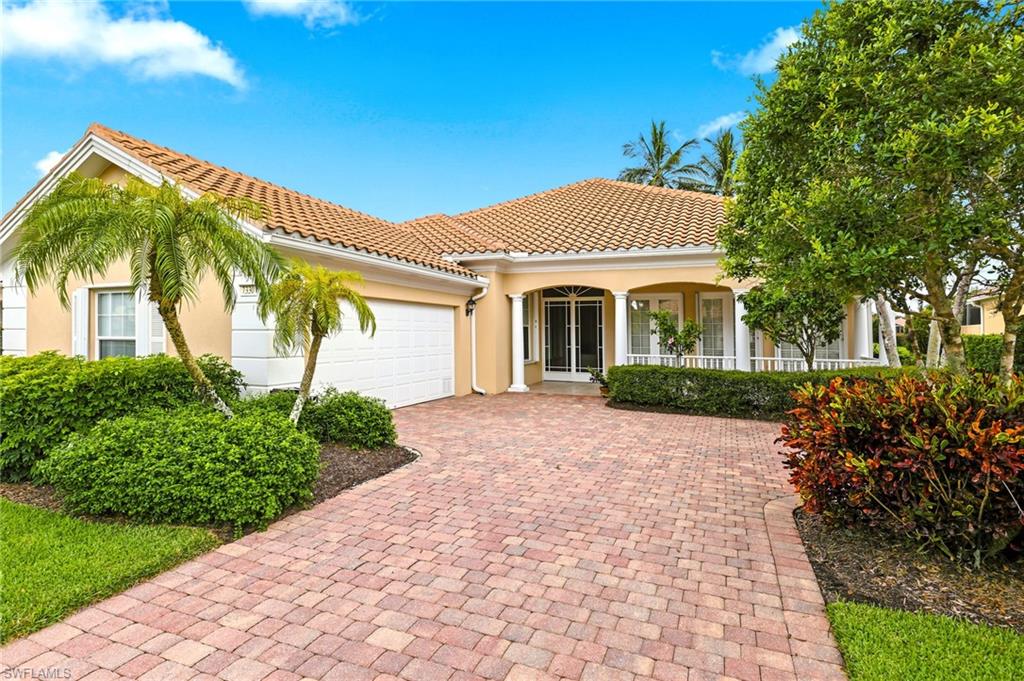
NAPLES
7330 Donatello CT
4 Beds
3 Baths
2,506 Sq.Ft.
$879,900
MLS#: 226024495
