Features & Amenities

Interior

  • Other Interior Features

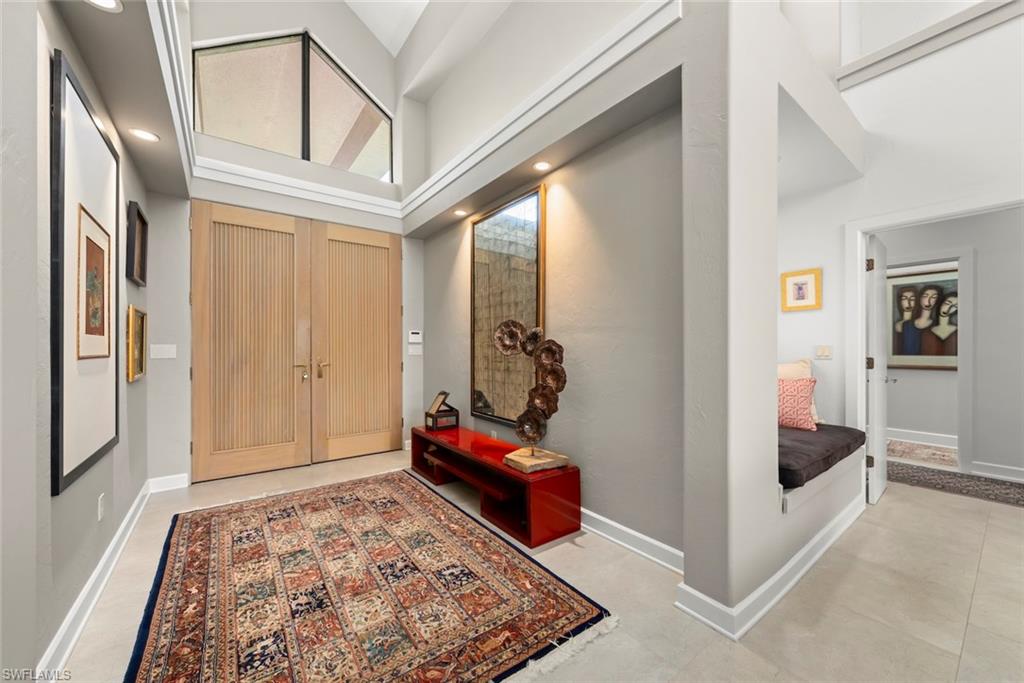
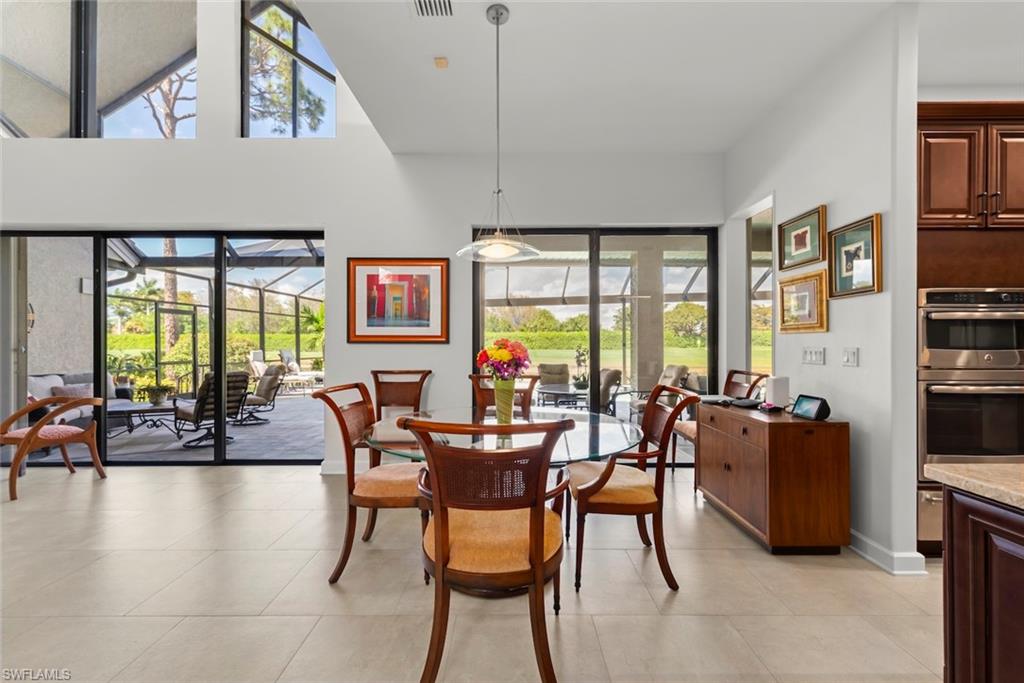
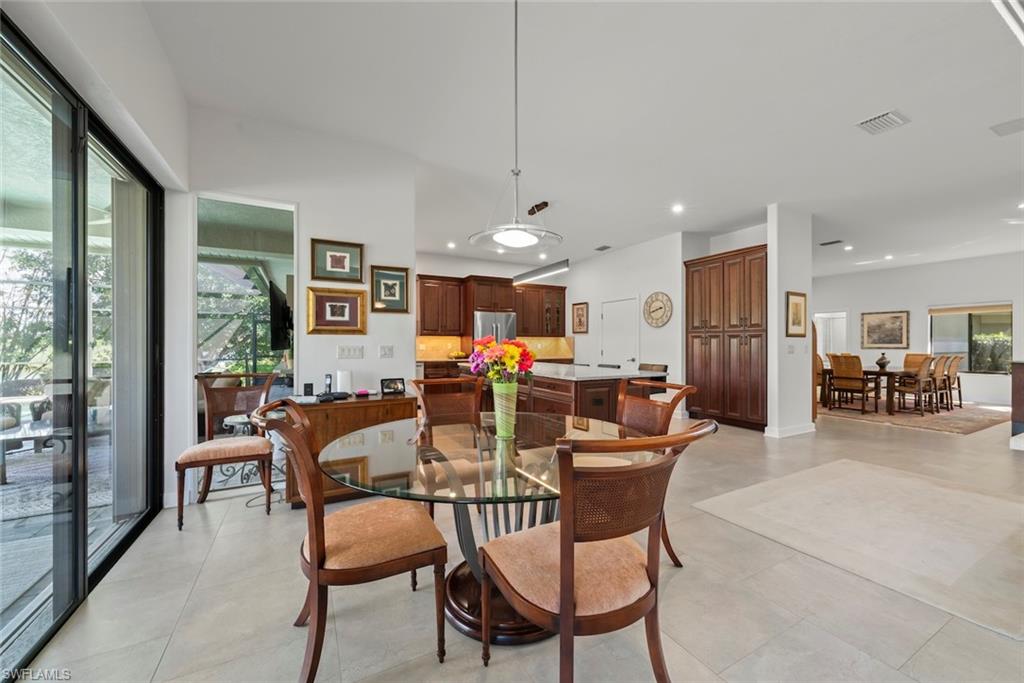
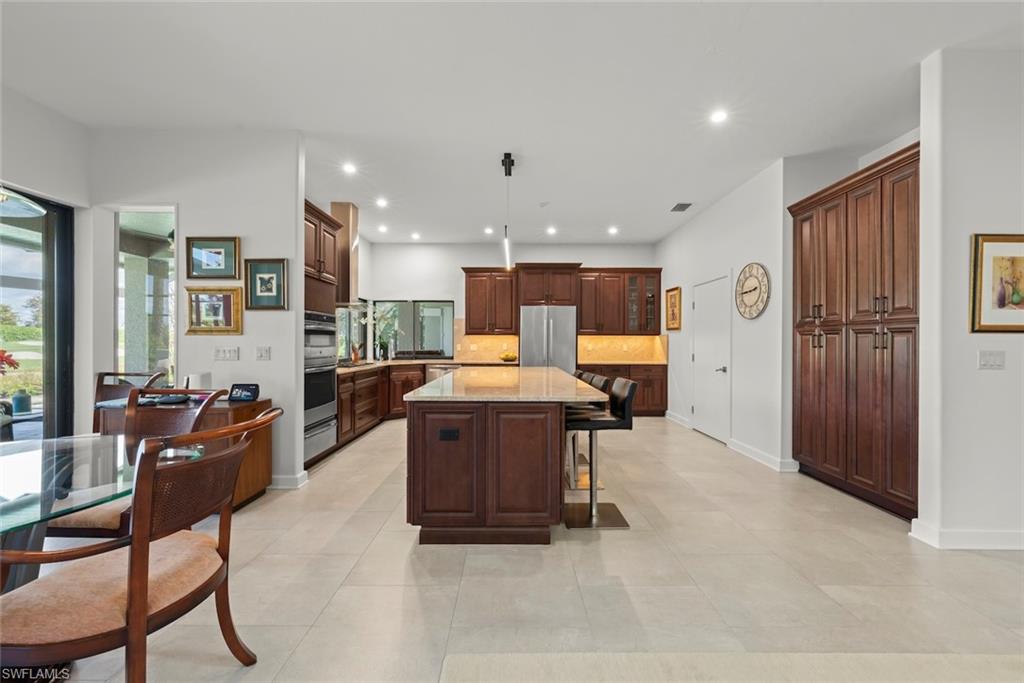
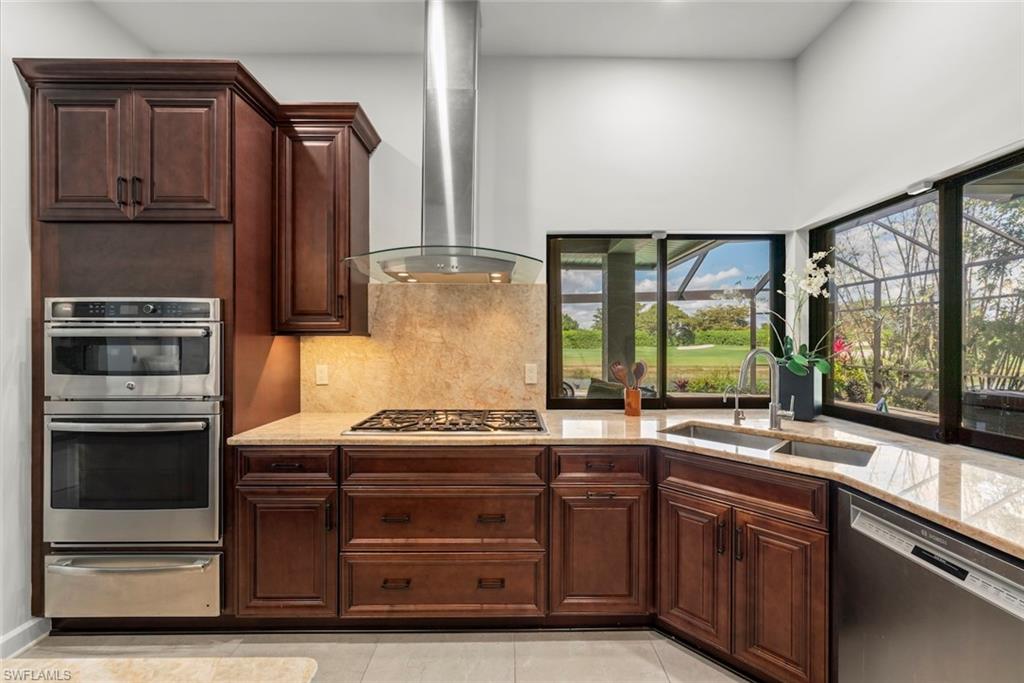
    Entrance Foyer, Breakfast Bar, Eat-in Kitchen, Cathedral Ceiling(s), Pantry, Walk-In Closet(s)

  • Total Bedrooms

    3

  • Bathrooms

    2

  • 1/2 Bathrooms

    2

  • Cooling YN

    YES

  • Cooling

    Ceiling Fan(s)

  • Fireplace YN

    YES

  • Heating YN

    YES

  • Heating

    Central, Electric

  • Pet friendly

    N/A

Exterior

  • Garage

    Yes

  • Garage spaces

    2

  • Construction Materials

    Block, Stucco

  • Other Exterior Features

    Tennis Court(s)

  • Parking

    Paved, Attached

  • Patio and Porch Features

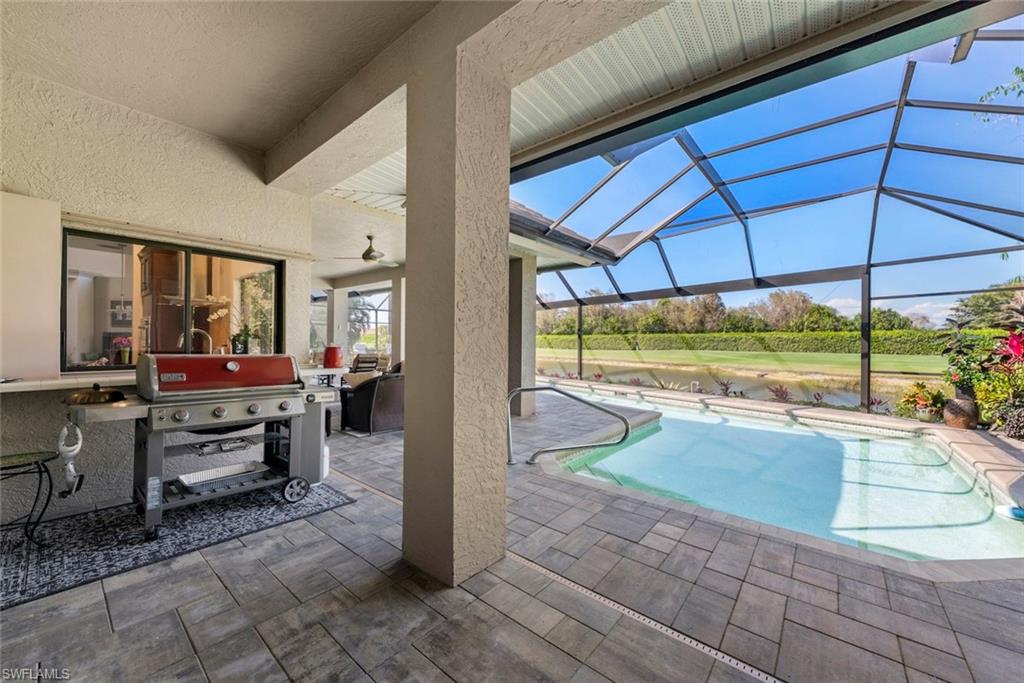
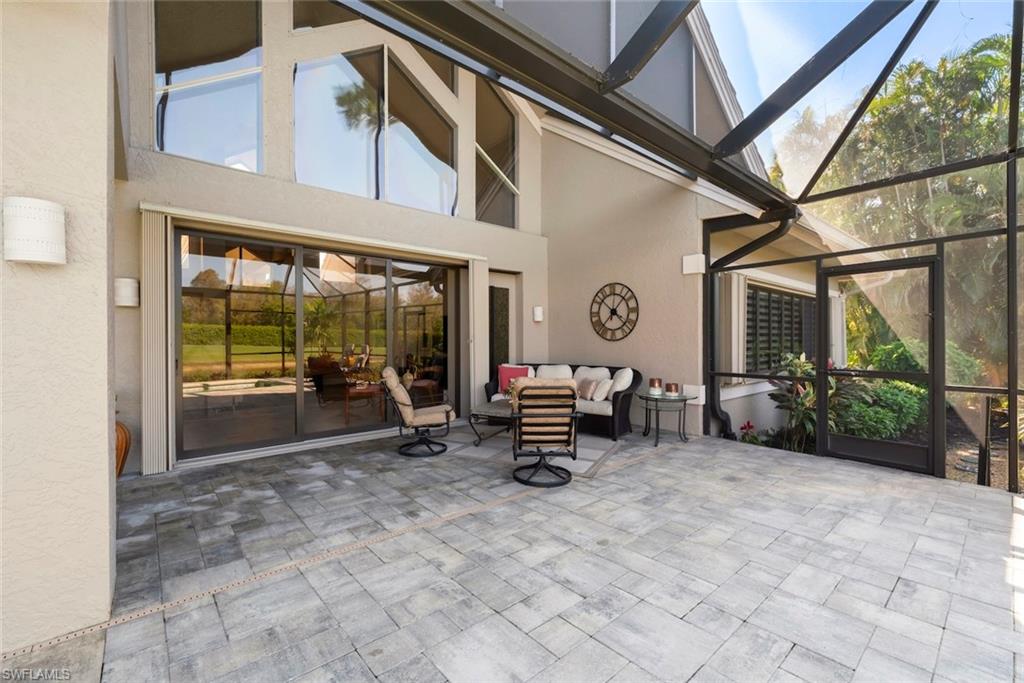
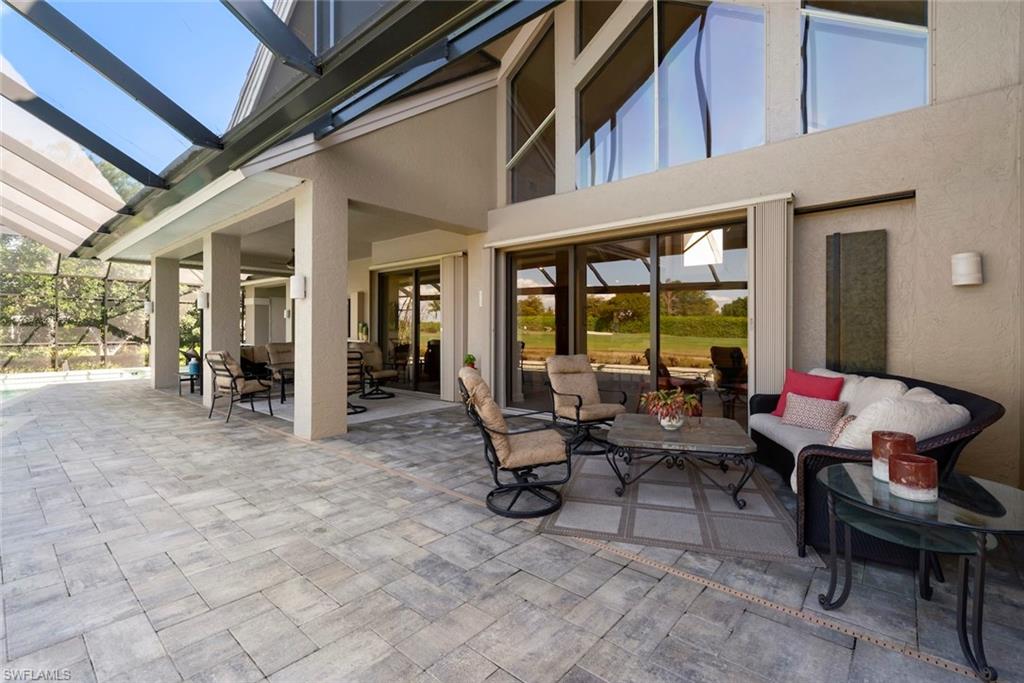
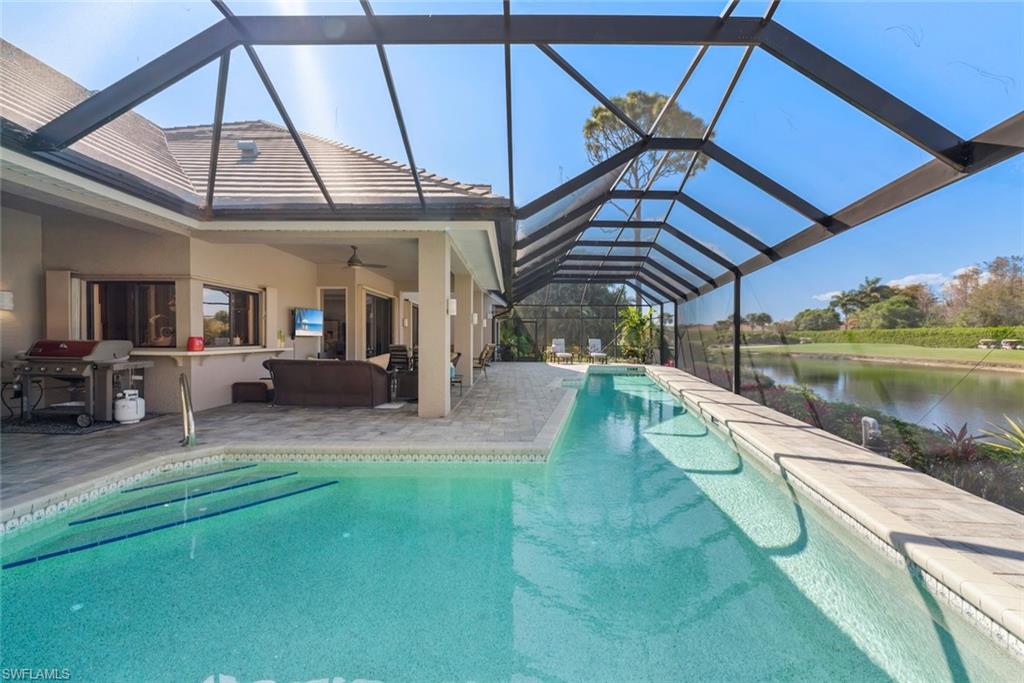
    Screened, Patio

  • Pool

    Yes

  • Pool Features

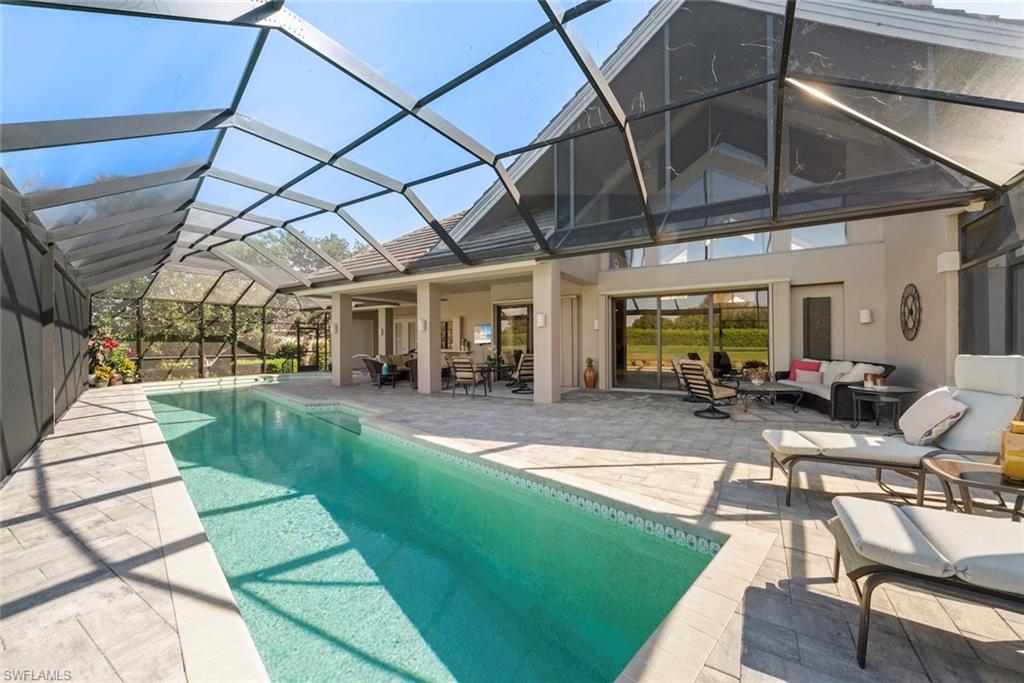
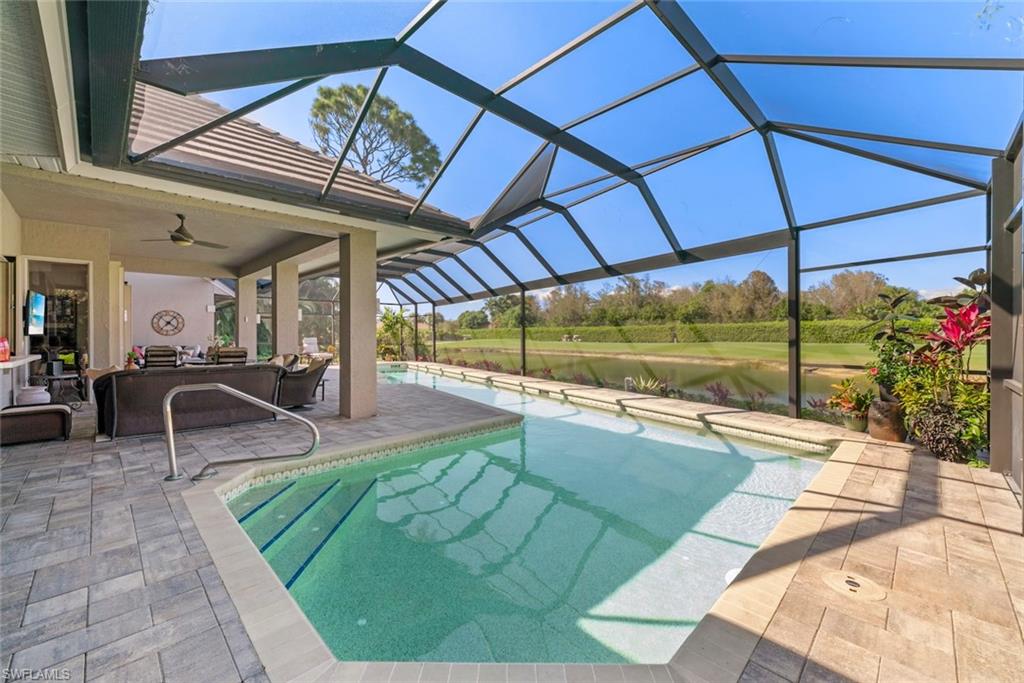
    Community, Lap, Screen Enclosure, Private

  • Waterfront YN

    YES

  • View

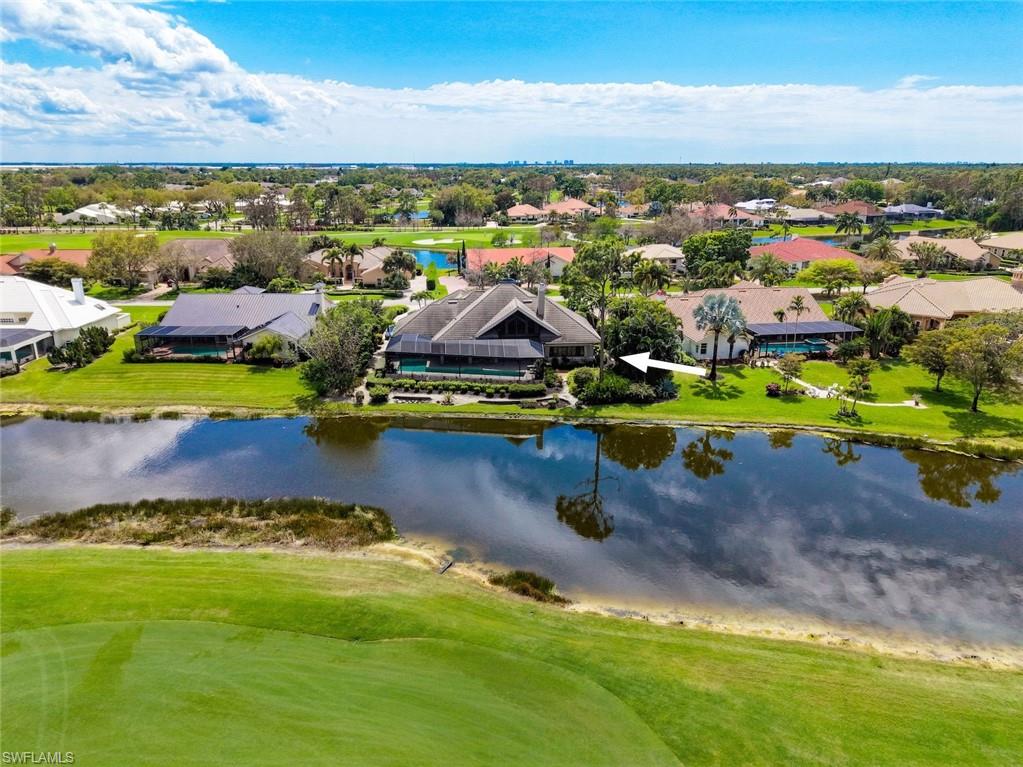
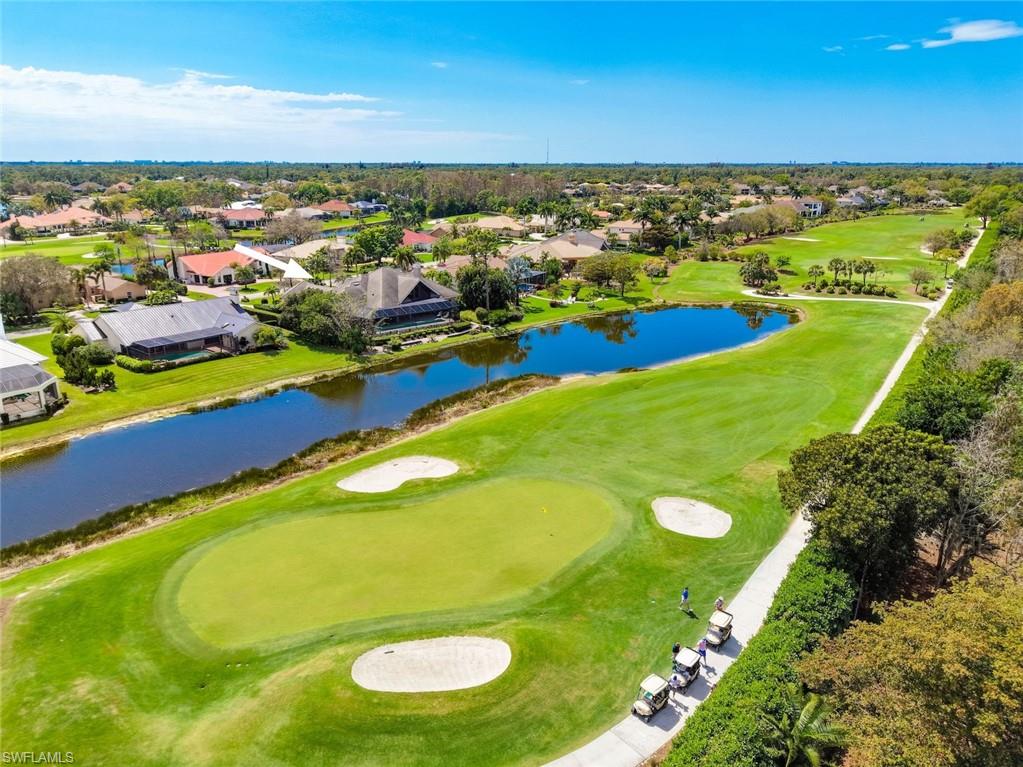
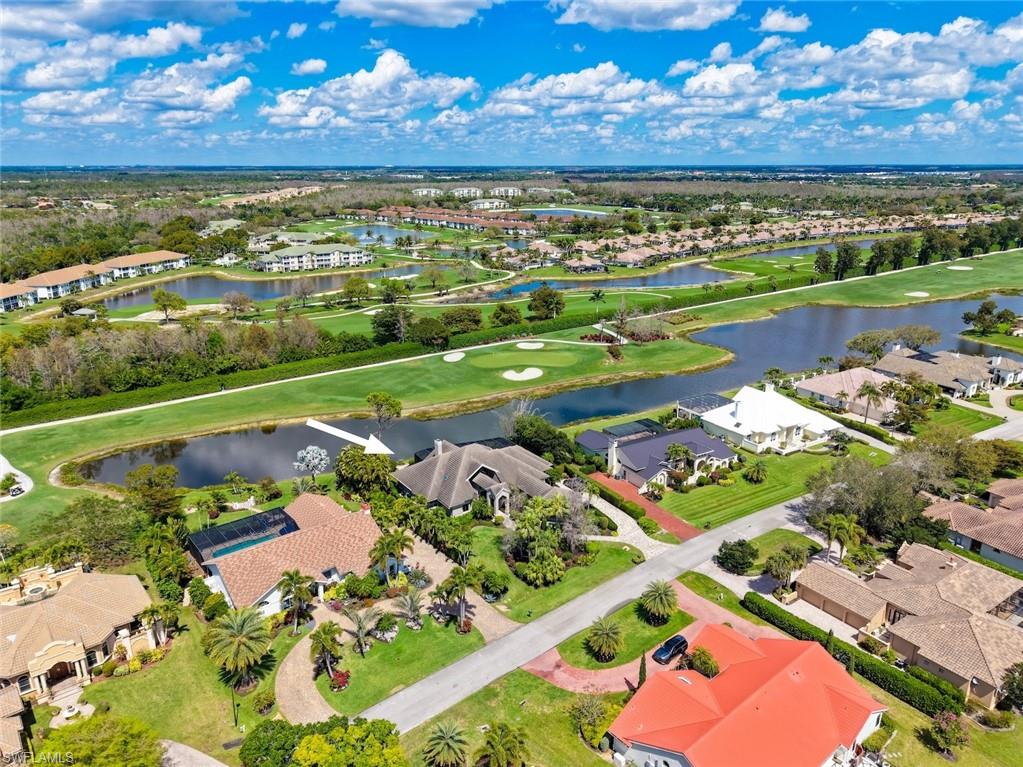
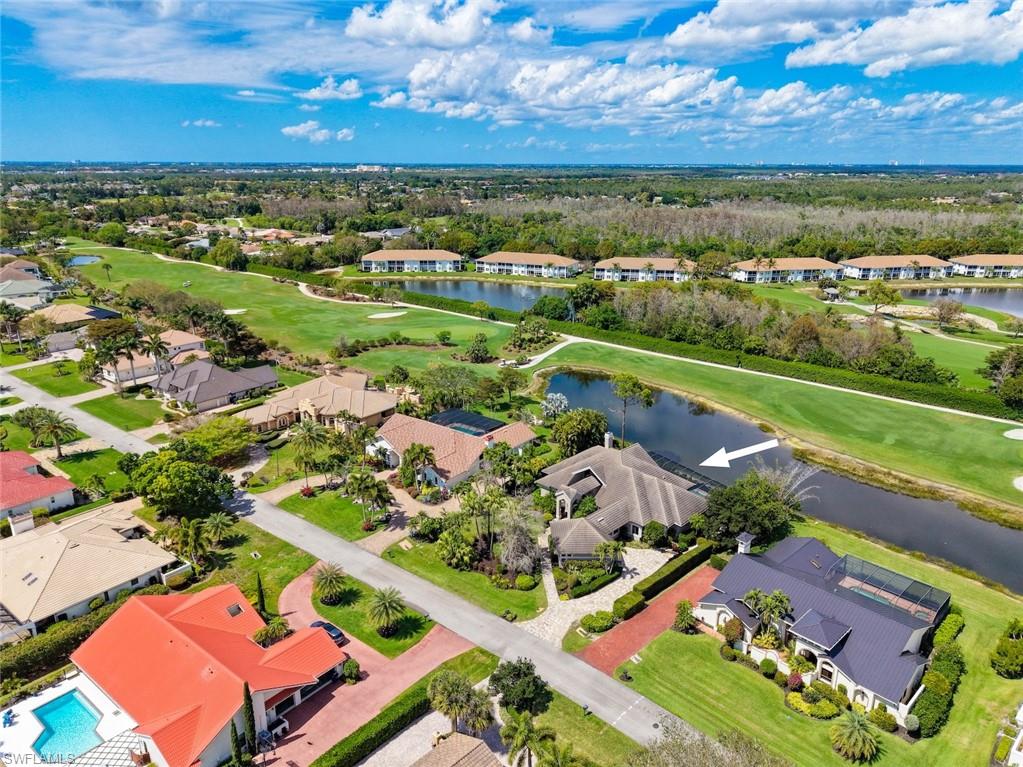
    Golf Course, Lake

Area & Lot

  • Lot Features

    Waterfront

  • Lot Size(acres)

    0.437

  • Lot Size(square feet)

    19,036

  • Property Type

    Residential

  • Property Sub Type

    Single Family Residence

  • Architectural Style

    Ranch, Single Family

Price

  • Sales Price

    $1,280,000
  • Tax Amount

    $6,438.77

  • Sq. Footage

    3,553

  • Price/SqFt

    $360

HOA

  • Association

    YES

  • Association Fee

    $29,524

  • Association Fee Frequency

    Monthly

  • Association Fee Includes

    N/A

Property Resources

  • Horse Property

    NO

School District

  • Elementary School

    N/A

  • Middle School

    N/A

  • High School

    N/A

Property Features

  • Stories

    1

  • New Construction

    NO

  • Association Amenities

    Cabana, Clubhouse, Pool, Dog Park, Fitness Center, Tennis Court(s), Golf Course

  • Ownership

    Single Family

  • Senior Community YN

    NO

Schedule a Showing

Showing scheduled successfully.

<
>
IN PERSON
VIA CHAT

What is 3 + 4 ?


Change time

Mortgage calculator

Estimate your monthly mortgage payment, including the principal and interest, property taxes, and HOA. Adjust the values to generate a more accurate rate.

Your payment

Principal and Interest:

$

Property taxes:

$

HOA fees:

$

Total loan payment:

$

Total interest amount:

$

Location

County

Lee

Elementary School

Middle School

High School

Listing Courtesy of John McWilliams , McWilliams Buckley & Associate

RealHub Information is provided exclusively for consumers' personal, non-commercial use, and it may not be used for any purpose other than to identify prospective properties consumers may be interested in purchasing. All information deemed reliable but not guaranteed and should be independently verified. All properties are subject to prior sale, change or withdrawal. RealHub website owner shall not be responsible for any typographical errors, misinformation, misprints and shall be held totally harmless.

Agent Julia McCabe

Agent | Realtor®

Julia McCabe

Call Julia today to schedule a private showing.


* Listings on this website come from the FMLS IDX Compilation and may be held by brokerage firms other than the owner of this website. The listing brokerage is identified in any listing details. Information is deemed reliable but is not guaranteed. If you believe any FMLS listing contains material that infringes your copyrighted work please click here to review our DMCA policy and learn how to submit a takedown request.© 2024 FMLS.
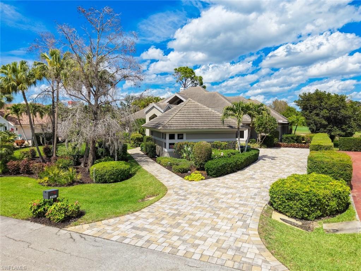
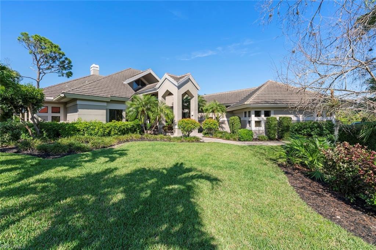
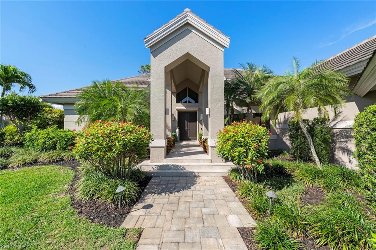
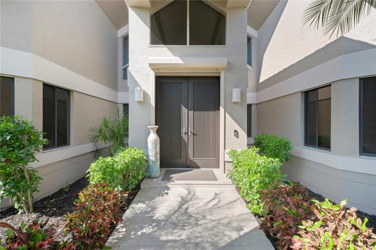
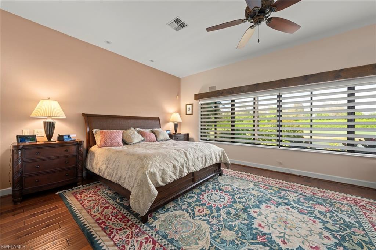
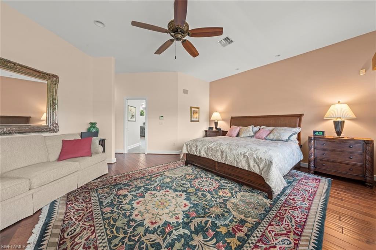
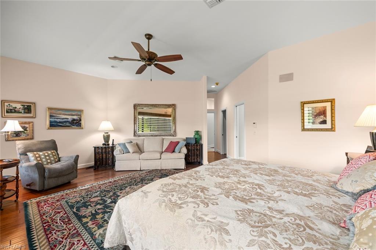
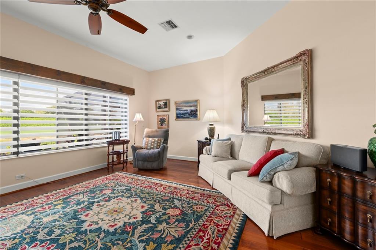
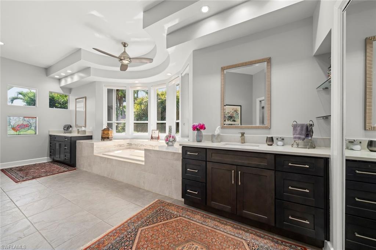
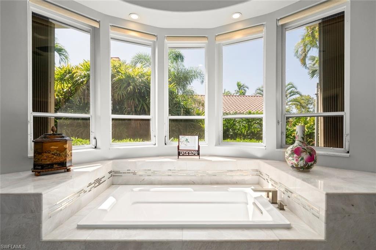
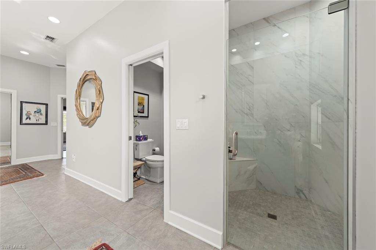
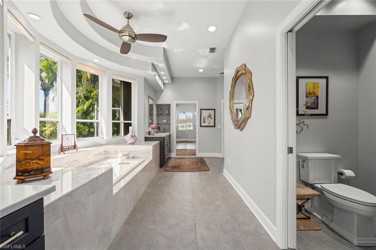
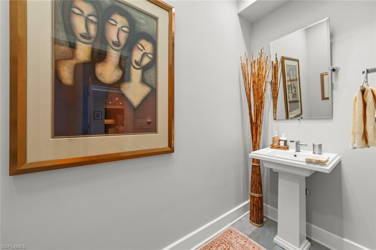
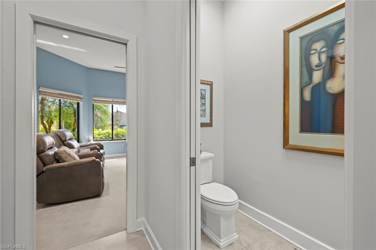
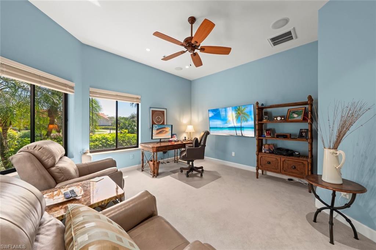
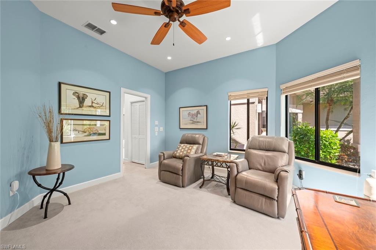
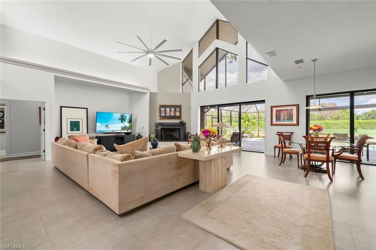
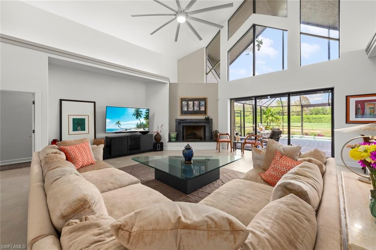
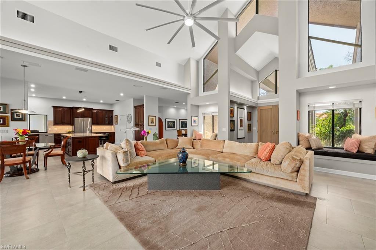
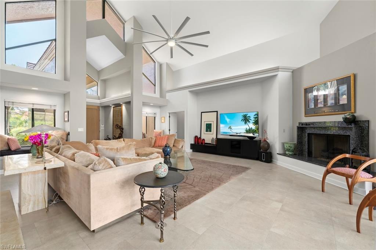
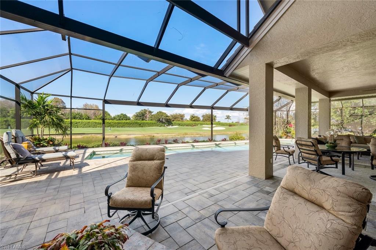
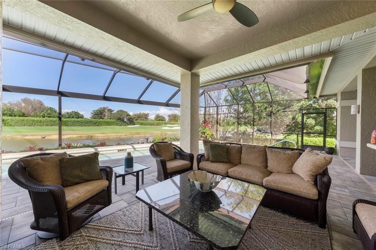
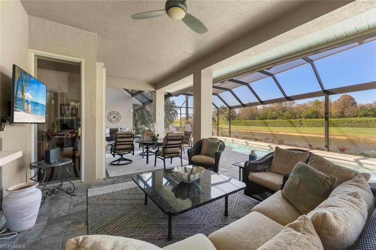
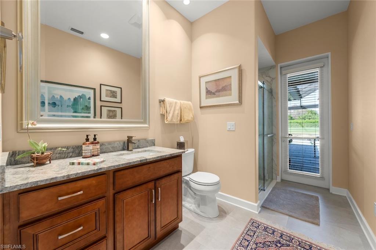
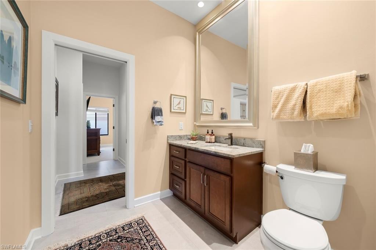
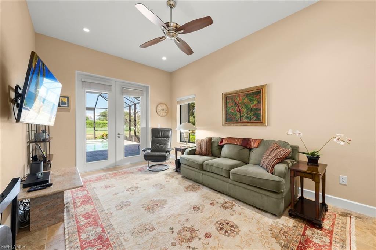
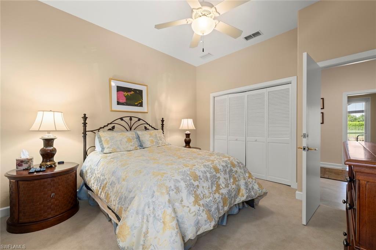
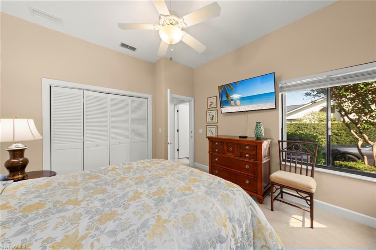
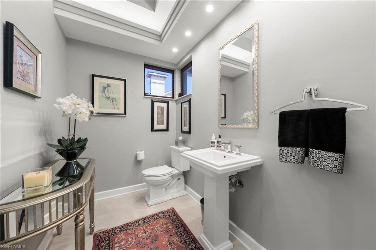
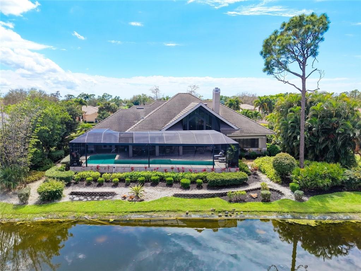
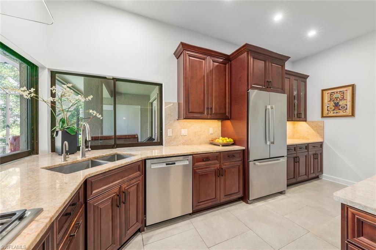
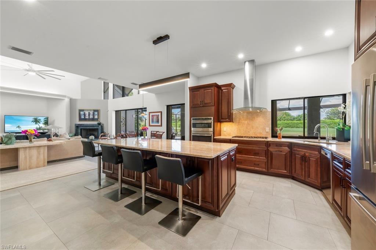
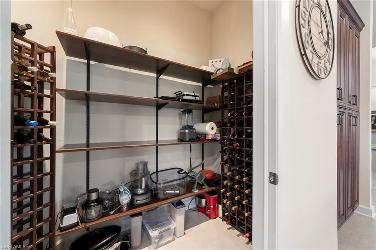
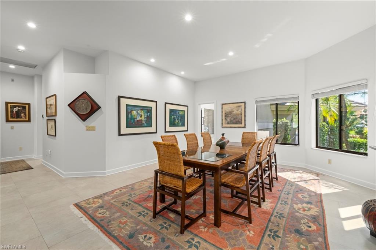
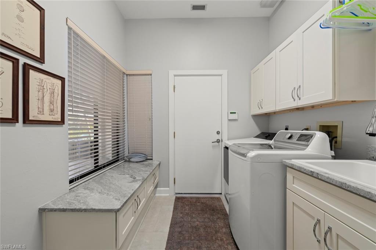
This custom contemporary classic is a truly remarkable offering. Renowned Contractor George W. Johnson has reimagined the main living area with great attention to detail and quality. You will be greeted by soaring ceilings and lots of natural light. Featuring 3,553 sq ft of living area. This estate home sits on one of Fiddlesticks most prized lots. Lake to Golf Course views with a Preserve view as well. The pool area is expansive for entertaining and a rare offering of a 55 foot long lap pool. Lots of Hurricane Shuttered Windows and Double Payne Windows. Bonus features include a wine closet, spacious den, Elaborate Primary Bath. New roof in 2019, newer pool cage with "picture window", and home generator. Upgraded appliances including Bosch refrigerator and dishwasher. Hunter Douglas blinds. All situated on a .44 acre lot professionally landscaped. If your buyer appreciates quality custom features on a magnificent lot, this showplace is rarely available. See attached furniture supplement. Seller will lease back up to $5,000/month. MANDATORY EQUITY MEMBERSHIP FEE OF $115,000 DUE AT CLOSING. ADDITIONAL MONTHLY FEES APPLY.

8301 Glenfinnan CIR

Message successfully sent.

What would you like to know?

What is 3 + 4 ?

I agree to receive email communication and understand I can unsubscribe at any time.

I agree to be contacted by Julia McCabe via call, email, and text for real estate services. To opt out, you can reply 'stop' at any time or reply 'help' for assistance. You can also click the unsubscribe link in the emails. Message and data rates may apply. Message frequency may vary. Privacy Policy

Related Properties

New on site 4 days ago
Beautifully positioned and well appointed, this award winning and always popular Pallazio floor-plan offers 3 spacious bedrooms, a large den, and 3 full bathrooms, including 2 private en-suite baths ideal for your guests. The open-concept design is bright, functional, and perfectly suited for entertaining, with expansive living areas that flow seamlessly from the kitchen and great room to the outdoor living space. The gourmet kitchen features a large center island, natural gas cooking, generous cabinetry, excellent prep space, and an open connection to the main living and dining areas. The spacious den offers outstanding flexibility as a private office, media room, hobby space, or comfortable overflow forth guest bedroom when needed. Additional peace of mind comes from impact-resistant windows and doors, newer construction standards, and the ease of living in one of Southwest Florida's most desirable resort-style communities. The outdoor living space is the showpiece of the home, featuring a custom pool, outdoor kitchen, extended patio finished with natural travertine stone, and a hurricane-rated pool cage with a panoramic picture window overlooking the lake. Esplanade Lake Club offers an exceptional resort-style lifestyle with amenities including a resort pool, Bahama Bar, Toasted Café, fitness center, spa services, tennis, pickleball, Bark Park, walking trails, fire-side seating, kayak launch, and a full-time Lifestyle Manager curating events, wellness programs, concerts, wine tastings, and more. Ideally located just east of I-75, residents enjoy quick access to RSW International Airport, Gulf Coast Town Center, FGCU, beaches, shopping, dining, and everything Southwest Florida has to offer. Schedule your private tour today!
#226025170

FORT MYERS

17489 Aquila CT

3 Beds

3 Baths

3,225 Sq.Ft.

$1,450,000
MLS#: 226025170

What's Special: Boat Access | Pool Included | Covered Extended Lanai | Oversized Garage. New Construction - Ready Now! Built by America's Most Trusted Home Builder. Last home on a boat-access lot! Welcome to the Pallazio at 18334 Terracina Drive in Esplanade Lake Club! This stunning new home offers an open and inviting layout centered around a spacious great room flowing seamlessly into both dining areas, and the gourmet kitchen, complete with quartz countertops and a large center island. Extend your living outdoors to the covered lanai overlooking a private custom pool and spa, ideal for relaxing or entertaining. The private primary suite is a true retreat, featuring a bay window for added charm and natural light, along with a luxurious bath and generous walk-in closet. Two secondary bedrooms, a dedicated study and an oversized tandem garage providing exceptional storage and flexibility. Additional Highlights Include: Tray ceiling package, double pocket doors into the study, 8' interior doors, extended covered lanai, gourmet Café appliance package, cabinets and sink in the laundry room, and front load laundry appliance package. MLS#226025253 - Your dream home is waiting at Esplanade Lake Club, a stunning lakeside community in Fort Myers, Florida. This community blends resort-style living with endless opportunities for fun and relaxation, all set against the sparkling backdrop of Lake Como—a boater’s paradise. Take a leisurely stroll along the waterfront trail or soak in the views from the floating pier. Lounge on the beach, launch your kayak, or set sail from the community dock for an adventure on the water. The community is designed to inspire an active, vibrant lifestyle. Amenities include a resort-style pool, the Bahama Bar and Grill for casual dining, a spa room for massages, and sports courts for tennis, pickleball, and bocce ball. Residents can enjoy pet parks, paddleboard and kayak launches, and versatile spaces for gatherings, gaming, and events. Come explore this amazing community today, where every day feel like a vacation!
#226025253

FORT MYERS

18334 Terracina DR

3 Beds

3 Baths

3,145 Sq.Ft.

$1,530,000
MLS#: 226025253

Prime Estero/S.Ft.Myers Location & Resort Style Living in Highly Desirable WILDBLUE Waterfront Lake & Boating Community near Everything! Beautiful and Spacious Home with 3 Bedrooms + Den/Study, 3 Full Baths, 3 Car Garage Home with Natural Preserve and Water Views. Designer Ready! Enjoy your Private Gas Heated Pool & Spa, Huge Covered Screened Lanai with Summer Kitchen including Built-in Gas Grill and Refrigerator and direct access to Full Pool Bath with Walk-in Shower. Kitchen is perfect for a Chef with Gas Cooktop, Wall Oven & Microwave, Huge Island with Sink, Quartz Countertops, Lots of Wood Soft-close Cabinetry, Pantry with Slide-out Shelves and Open Space to Great Room with Full Glass Sliders to Pool and Covered Porch. Tile throughout, Soaring Ceilings. Den/Study with Glass French Doors. Primary Suite with Tray Ceiling, Sliders to Pool Area, Walk-in Closet, Dual Vanities, Separate Tub and Walk-in-Shower. Guest Suite with direct access to Full Bath, additional Full Bath and Bedroom. Large Laundry Room with Gas Dryer, Washer, Built-in Cabinetry & Sink, Quartz Counters. World Class Amenities includes, Fitness Center with Lakefront Exercise Room and Classes, Lap Pool, Lockers, Sauna and Showers,  Racquet Sports/ Pickleball and Tennis with Trainers Available, Yoga & Fitness Classes, Bocce Ball, Outdoor Bar area and on-site Spa Services. Minutes to I-75, SWFL, Regional Airport/RSW, FGCU, areas best Shopping, Restaurants, Schools, Parks, Theater, Golf Courses, Naples, Bonita Springs and more. Must see Lakefront Indoor & Outdoor Restaurants & Bars, Sandy Beach, Boat Ramps & Docks, Community Rooms, Wildblue Lake for Boating and Watersports including Skiing and Fishing.
#2026027819

FORT MYERS

17211 Blue Sapphire DR

3 Beds

3 Baths

2,690 Sq.Ft.

$1,487,595

MLS#: 2026027819

Discover the perfect blend of country living and modern convenience on this exceptional one-owner estate nestled on nearly 10 picturesque acres in Fort Myers. Zoned AG-2, this lovingly maintained property offers endless possibilities for horse enthusiasts, buyers looking for a working property, livestock owners, or anyone seeking privacy, space, and the freedom to enjoy a true rural lifestyle—all just minutes from shopping, dining, I-75, and Southwest Florida International Airport.

Built in 1980 and well maintained by its original owners for more than four decades, this cherished family property reflects a lifetime of pride in ownership and careful stewardship.  This 2,337-square-foot home with a 400 square foot attached garage features 4 bedrooms, 2 full bathrooms, multiple spacious living areas, a formal dining room, a cozy breakfast nook, and a welcoming family room centered around a beautiful brick fireplace. Large windows in the formal living room and bedrooms frame peaceful views of the surrounding acreage, while mature yellow pines and majestic oak trees create a tranquil Old Florida setting.

Step outside and discover everything this remarkable property has to offer. The property's covered outdoor kitchen or "Cook Shack" creates the ultimate outdoor gathering space. Complete with a metal roof, built-in charcoal grill with chimney, running water, electricity, and room to entertain, it's the perfect place for family fish fries, backyard barbecues, holiday celebrations, and making memories that will last a lifetime.

The impressive pole barn provides exceptional flexibility with an air-conditioned office, additional air-conditioned center room, workshop, half bathroom, laundry tubs, and electricity throughout—ideal for a home business, workshop, hobby space, or equipment storage.

Animal lovers will appreciate the fenced acreage, complete with hog wire fencing surrounding both the homesite and the property's interior perimeter. A separate, open-air dog kennel building, equipped with electricity and running water, offers endless possibilities for breeding, boarding, livestock, poultry, or other agricultural uses. A freshwater pond enhances the front of the property, while a separate storage shed provides additional space for tools and equipment.

Recent improvements include a new A/C compressor (March 2026), brand-new septic sump pump and aerator, allowing the next owner to enjoy peace of mind.

Whether you envision a private family estate, a working farm, equestrian property, or simply a peaceful retreat surrounded by nature, this exceptional property offers endless possibilities. Properties like this rarely become available—offering nearly 10 fenced acres, AG-2 zoning, mature trees, extensive outbuildings, and the opportunity to create your own private country retreat in the heart of Fort Myers.
#2026027159

FORT MYERS

5261 Staley RD

4 Beds

2 Baths

2,337 Sq.Ft.

$1,100,000
MLS#: 2026027159

Briar Ridge Circle is a highly sought after location within the Briarcliff acreage estate community.  This house is in a private setting with no pass through traffic. A unique property that offers country living ten minutes from all the conveniences of your central location.  This ACREAGE ESTATE POOL HOME sits on 2.19 Acres and features 4 bedrooms, 3.5 baths and a side entry 2 car garage with almost 3,000 sq. ft. under air.  Recently renovated to include an open floor plan and large kitchen island making it ideal for a large family gathering.  Vinyl plank flooring has been added throughout.  1 bed with ensuite bath on the first floor and a primary with ensuite bath on the second floor.  Additionally there are 2 bedrooms, a bath and a bonus room on the second floor.  This property is not located in a flood zone and has county taxes only.  This property has been virtually staged for the buyers convenience.
#2026027574

FORT MYERS

15180 Briar Ridge CIR
4 Beds

3 Baths

2,769 Sq.Ft.

$1,195,000

MLS#: 2026027574

Experience refined Florida living in this stunning 2021-built residence located within the prestigious Esplanade Lake Club. Perfectly positioned on a beautifully landscaped corner lot, this meticulously maintained home blends modern elegance with everyday comfort. Offering over 3,100 square feet of thoughtfully designed living space, the open floor plan features three spacious bedrooms, a private den, three full bathrooms, and expansive living areas filled with natural light.

At the heart of the home, the gourmet kitchen is designed to impress with premium stainless steel appliances, a natural gas cooktop, an oversized island, abundant cabinetry, and a generous walk-in pantry. The open-concept great room flows effortlessly through expansive sliding glass doors to the outdoor living space, creating the perfect setting for entertaining or embracing Southwest Florida’s indoor-outdoor lifestyle.

The luxurious primary suite serves as a private retreat, complete with spa-inspired finishes, dual vanities, a large walk-in shower, and an oversized custom walk-in closet. Two additional guest bedrooms and full baths provide comfort and privacy for family and visitors, while the versatile den offers the perfect space for a home office, media room, or hobby area.

Step outside to your own private oasis featuring a custom pool, spacious screened lanai, outdoor kitchen, and peaceful lake views—ideal for relaxing with your morning coffee or entertaining guests year-round.

Living in Esplanade Lake Club means enjoying one of Southwest Florida’s premier resort-style communities, offering a waterfront clubhouse, resort-style pool and spa, fitness center, tennis, pickleball, bocce, waterfront dining, walking trails, dog park, private beach, and direct access to Lake Como for boating and water recreation. Conveniently located just minutes from RSW International Airport, Gulf Coast Town Center, premier shopping, dining, and Southwest Florida’s beautiful Gulf beaches, this exceptional home offers the perfect combination of luxury, convenience, and an unmatched Florida lifestyle.

Built in 2021 and impeccably maintained, this exceptional home is move-in ready and offers the rare opportunity to enjoy luxury waterfront living in one of Fort Myers’ most desirable gated communities. Schedule your private showing today!
#226023293

FORT MYERS

11110 Canal Grande DR

3 Beds

3 Baths

3,127 Sq.Ft.

$1,395,000

MLS#: 226023293

One or more photo(s) has been virtually staged, AI generated or rendered.  Welcome to this exceptional lakefront residence offering desirable western exposure and amazing sunset views over the lake. Perfectly positioned on a quiet cul-de-sac in the highly sought-after gated community of Arborwood Preserve, this beautifully upgraded home features an extra-long driveway, breathtaking long lake views, 5 bedrooms, 4.5 bathrooms, and an impressive list of recent enhancements. From the moment you arrive, you’ll appreciate the enhanced curb appeal featuring extended driveways, custom gutters, tropical landscaping with Sylvester and Christmas palms, and a screened front porch with a custom entry door. Inside, the home has been extensively upgraded with new quartz countertops throughout, a designer kitchen backsplash and island feature wall, new faucets, new toilets, elegant chandeliers, upgraded lighting, crown molding on the second floor and bedrooms, and custom closet organization systems throughout. The gourmet kitchen showcases newer appliances including a refrigerator, oven, microwave, and beverage refrigerator. The spacious living and dining areas seamlessly connect to the outdoor oasis through sliding glass doors accented with custom vertical panel shades. The stunning pool and screened lanai were enhanced in 2025 with beautiful coral shell stone pavers, creating the perfect setting for entertaining, relaxing, and enjoying spectacular Southwest Florida sunsets over the lake. A newly constructed second-floor living area with a tiled staircase adds additional flexibility and living space, while tile flooring has also been added to the downstairs guest room. Two bathrooms have been upgraded with glass shower enclosures. The garage spaces are equally impressive. The oversized double garage features tile flooring, custom cabinetry, ceiling-mounted storage, a 220-volt connection, and a newer mini-split air conditioning system. The additional garage also includes tile flooring, cabinetry, and overhead storage solutions. The laundry room has been upgraded with custom cabinetry for added organization. Arborwood Preserve is known for its resort-style amenities, low HOA fees, and convenient Fort Myers location with close proximity to RSW International Airport, shopping, dining, beaches, and everyday conveniences. Residents enjoy a beautiful clubhouse, resort-style pool, fitness center, tennis, pickleball, bocce, dining/social spaces, and an active community lifestyle, all within a beautifully maintained gated setting.
#226023937

FORT MYERS

11905 Hickory Estate CIR

5 Beds

4 Baths

3,357 Sq.Ft.

$1,050,000

MLS#: 226023937

Tucked behind a private gated entrance on a lush 2.5 acre wooded lot, this stunning remodeled luxury home welcomes you with a dramatic two-story foyer filled with natural light, soaring ceilings, and elegant arches. The home boasts 4 bedrooms and 5 baths with over 3,000 square feet of living space under AC, a newer metal roof and a full home solar panel system to keep utility costs to a minimum. The bright, open-concept living spaces feature a gourmet kitchen with a large quartz island, white cabinetry, and premium stainless appliances — perfect for everyday living and entertaining. A spa-like master bedroom suite on the ground floor offers a magnificent freestanding soaking tub and oversized walk-in shower. Step outside to your own private resort: a sparkling swimming pool and spa, surrounded by an expansive paver patio, multiple covered seating areas with vaulted wood ceilings, fire pit, outdoor TV, and a putting green — all surrounded by mature trees for complete privacy.  
There’s plenty of room for all your toys and even horses. The spacious two-story 3 car garage features lots of storage space on the second floor and a large room with a half bath downstairs is perfect for a home office, work shop or gym. This move-in-ready renovated home delivers high-end finishes, abundant natural light, and seamless indoor-outdoor flow in one of the most desirable areas and all with no HOA fees or rules. Nestled perfectly in South Fort Myers and close to everything where acreage is a hard find!
#2026026575

FORT MYERS

12010 Honeysuckle RD

4 Beds

3 Baths

3,009 Sq.Ft.

$1,500,000

MLS#: 2026026575

AMAZING OPPORTUNITY to own one of the most unique estate properties in Southwest Florida. Situated on 2.41 private acres in the highly sought-after Briarcliff acreage community, this custom-built 5-bedroom, 4-bath pool home offers the perfect blend of luxury living, functionality, and space for all your hobbies, toys, equipment, or business needs. The true centerpiece of the property is the impressive 5,000-square-foot enclosed Red Steel detached garage featuring approximately 1,800 square feet of air-conditioned space, a workshop, upstairs billiards room and bar, two 14-foot and one 10-foot automatic garage doors, 50-amp and 30-amp electrical hookups, a separate 150-amp electrical panel and meter, and approximately 24 feet of entry clearance. Whether you're a car collector, RV enthusiast, business owner, contractor, or simply need extraordinary storage space, this facility is designed to accommodate everything from boats and motorhomes to commercial vehicles and equipment. A circular driveway welcomes you to the main residence, while an additional 1,300 feet of paved driveway leads to the rear of the property, providing ample parking and enough room to comfortably maneuver large trucks and trailers. Inside, the home features a desirable split-bedroom floor plan with laminate and tile flooring throughout, soaring 12-foot ceilings in the secondary living area, and a centrally located wood-burning fireplace that creates a warm gathering space. The spacious kitchen is designed for both everyday living and entertaining, featuring granite countertops, custom maple cabinetry, stainless steel appliances, a temperature-controlled wine refrigerator, ceramic tile flooring, and a convenient butler's kitchen. Additional interior features include an oversized Maytag washer and dryer, a four-speaker surround sound system, dual air conditioning systems, hurricane-rated electric shutters, and an ADT monitored security system with fire and lightning protection.Step outside to your private outdoor retreat featuring an 18-by-23-foot screened pool enclosure surrounding a heated saltwater pool and six-jet spa. The pool equipment has been recently serviced, including the heater, pump, and control systems. The property also features a spring-fed pond and AG-2 zoning, offering flexibility and opportunities rarely found in today's market. This exceptional estate is located in South Fort Myers and offers a lifestyle that simply cannot be replicated. Whether you're seeking a private family compound, home-based business headquarters, collector's paradise, or luxury acreage retreat, this property delivers a truly rare combination of space, privacy, and versatility. (one or more photos have been digitally edited by adding images of furniture)
#226021882

FORT MYERS

15261 Shamrock DR

5 Beds

4 Baths

4,680 Sq.Ft.

$1,424,999

MLS#: 226021882

 - property

Send a message

Message successfully sent.

Your message

What is 3 + 4 ?

Reason for contacting?

I agree to receive email communication and understand I can unsubscribe at any time.

I agree to be contacted by Julia McCabe via call, email, and text for real estate services. To opt out, you can reply 'stop' at any time or reply 'help' for assistance. You can also click the unsubscribe link in the emails. Message and data rates may apply. Message frequency may vary. Privacy Policy

Sign Out

Virtual Assistant

Would you like to take the next step with this property? We can help you schedule a showing or virtual tour, or send you more details.

Yes, I would like more information.

Thank You for Your Reply, One of Our Agents will contact you as soon as possible

No, maybe later.

Thank you, you can always contact me via email, phone number or through the contact form.

Realhub AI

Lucy - Your AI-Powered Realtor

Update Your Temporary Password

Personalize your search

Enter your email and we'll notify you immediately when new listings match what you're looking for.

or enter email address

Already have an account ? Login here

Continue your home search

I agree to receive communications and understand I can unsubscribe at any time.

I agree to be contacted by Julia McCabe via call, email, and text for real estate services. To opt out, you can reply 'stop' at any time or reply 'help' for assistance. You can also click the unsubscribe link in the emails. Message and data rates may apply. Message frequency may vary. Privacy Policy

Already have an account ? Login here

We use cookies

We use cookies primarily for analytics to enhance your experience. By accepting, you agree to our use of these cookies. You can manage your preferences or learn more about our cookies policy.