Property
Beds
3
Full Baths
2
1/2 Baths
1
Year Built
1989
Sq.Footage
2,231
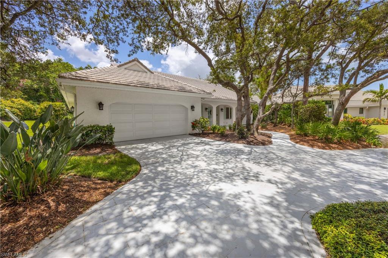
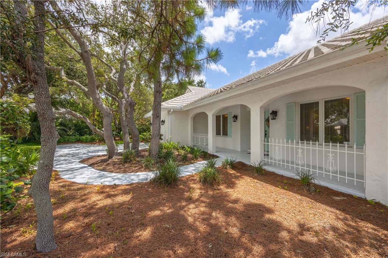
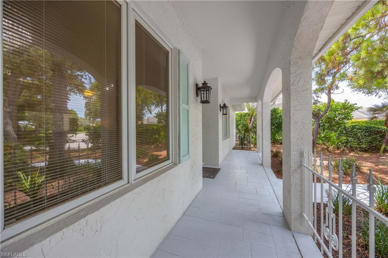
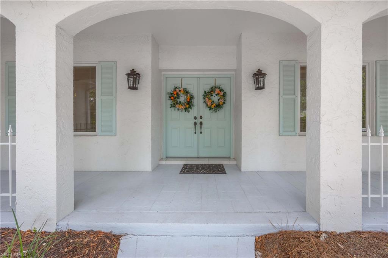
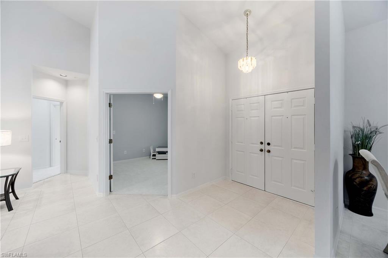
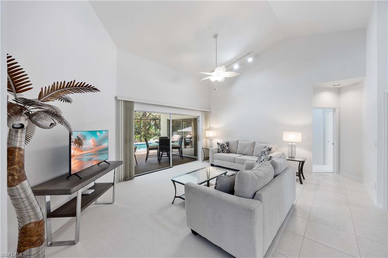
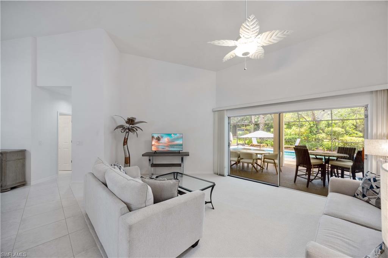
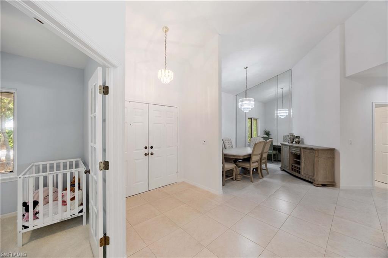
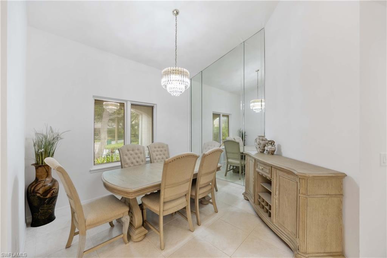
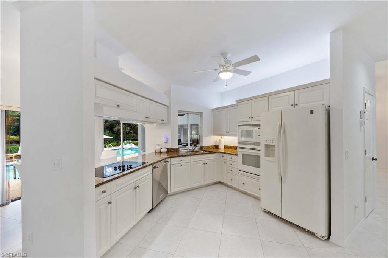
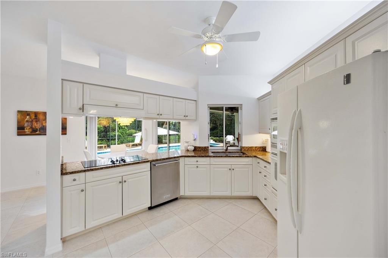
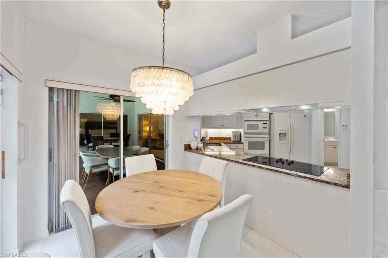
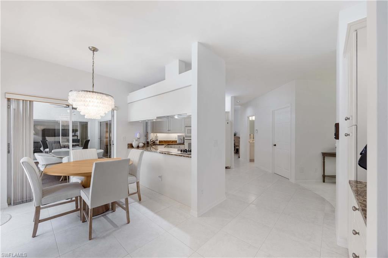
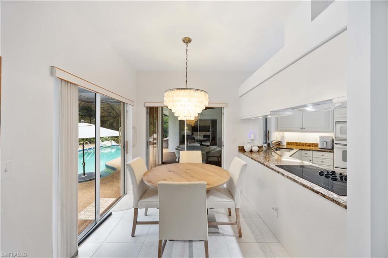
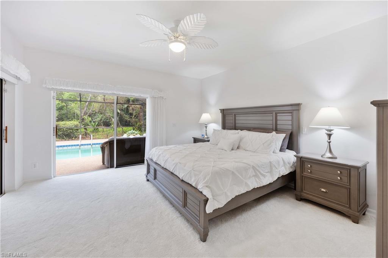
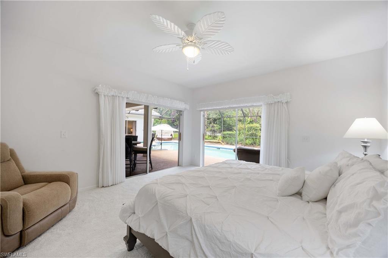
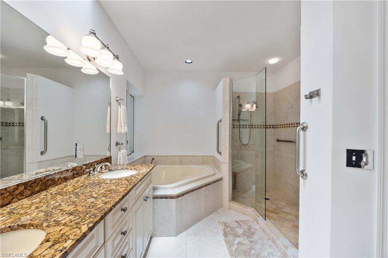
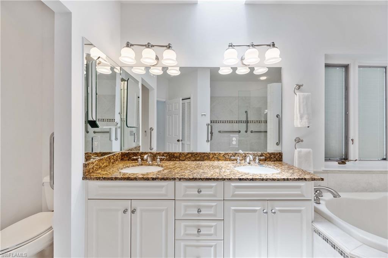
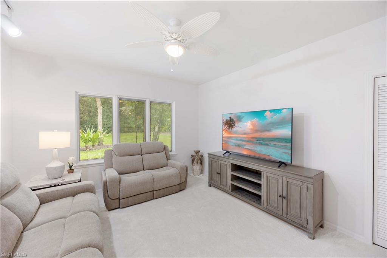
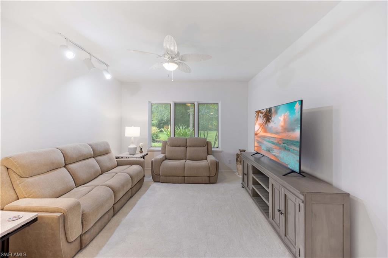
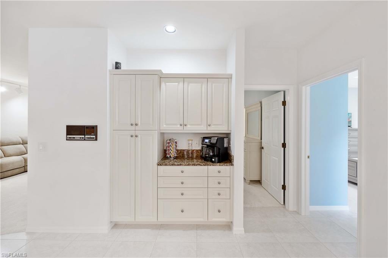
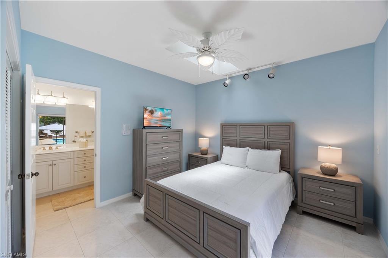
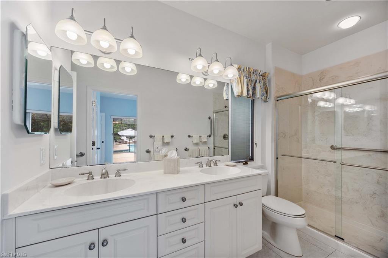
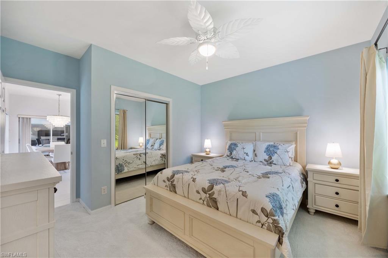
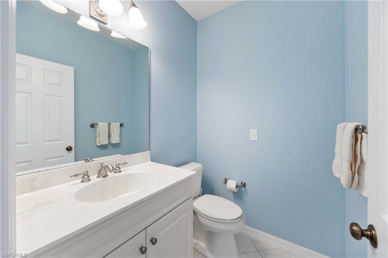
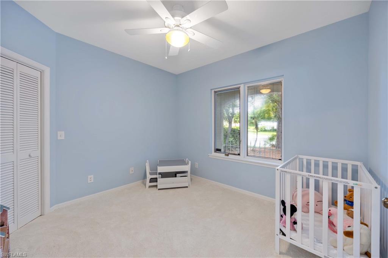
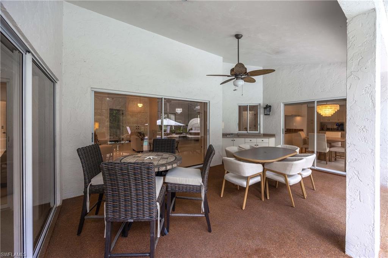
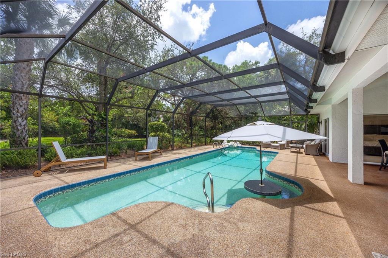
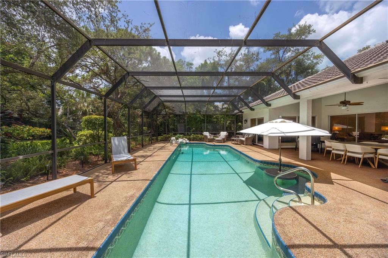
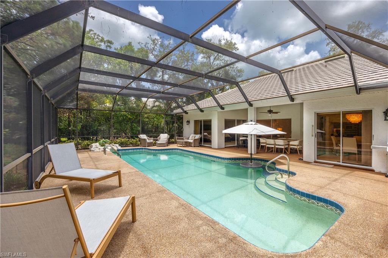
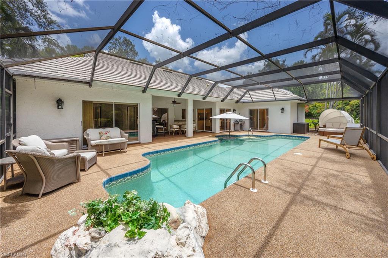
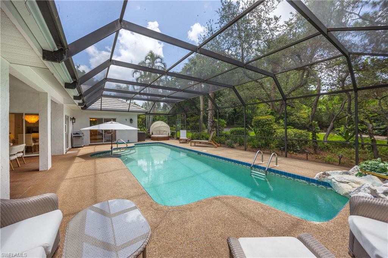
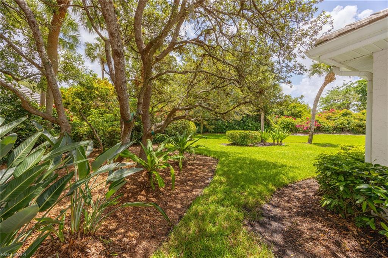
Now available for lease in the coveted Oakmont neighborhood of Pelican Bay, this beautifully updated single-level home offers nearly a quarter-acre of privacy and tranquility in one of Naples' premier communities. Nestled on a quiet cul-de-sac, the residence features a two-car garage plus parking for three additional vehicles, perfect for hosting guests or family visits. A lush tropical landscape surrounds the property, creating a serene setting from the moment you arrive. Inside, the home is bright and spacious with soaring ceilings in the great room, fresh paint, and brand-new carpeting throughout, setting the tone for comfortable and stylish living. The thoughtfully designed layout includes a flexible bonus room at the front of the home, ideal for children’s playtime or a creative retreat. The oversized primary suite, located on the southwest side of the home, offers peaceful views of the pool and preserve. This private sanctuary includes a king bed setup, large walk-in closet, additional cedar-lined storage, and a luxurious bath with separate tub and shower. The heart of the home is the light-filled kitchen with a peninsula, breakfast nook, and views of the pool—perfect for starting your day. Nearby, the cozy family room with a dry bar provides the ideal space for relaxing or entertaining. A guest powder room and separate laundry room offer convenience and functionality. Two guest bedrooms accommodate visitors with comfort and privacy and are perfectly suited for family or friends. Step outside to a tropical backyard oasis, ideal for lounging, entertaining, or simply enjoying the Naples sunshine. A private den also offers a peaceful retreat to catch up on your favorite show, movie, or game. Residents of Pelican Bay enjoy world-class amenities including private beachfront access with tram service, two beachfront restaurants, tennis courts, fitness center, and over 40 acres of parks and walking trails. The location is unmatched—just minutes from Waterside Shops, Artis–Naples, the Baker Museum, and a host of fine dining and entertainment options. Experience the best of coastal living in this exceptional Pelican Bay rental.
Features & Amenities
Interior
-
Other Interior Features
Entrance Foyer, Bar, Cathedral Ceiling(s), Vaulted Ceiling(s), Walk-In Closet(s)
-
Total Bedrooms
3
-
Bathrooms
2
-
1/2 Bathrooms
1
-
Cooling YN
YES
-
Cooling
Ceiling Fan(s)
-
Fireplace YN
NO
-
Heating YN
YES
-
Heating
Central, Electric
-
Pet friendly
No
Exterior
-
Garage
Yes
-
Garage spaces
2
-
Other Exterior Features
Tennis Court(s)
-
Parking
Garage Door Opener, Paved, Attached
-
Patio and Porch Features
Screened, Patio
-
Pool
Yes
-
Pool Features
Private
-
Waterfront YN
NO
Area & Lot
-
Lot Size(acres)
0.24
-
Lot Size(square feet)
10,454
-
Property Type
Residential Lease
-
Property Sub Type
Single Family Residence
-
Architectural Style
Ranch, Single Family
Price
-
Sales Price
$25,000
-
Sq. Footage
2,231
-
Price/SqFt
$11
HOA
-
Association
No
Property Resources
-
Horse Property
NO
School District
-
Elementary School
N/A
-
Middle School
N/A
-
High School
N/A
Property Features
-
Stories
1
-
New Construction
NO
-
Association Amenities
Barbecue, Clubhouse, Park, Fitness Center, Tennis Court(s)
-
Senior Community YN
NO
Schedule a Showing
Showing scheduled successfully.
Mortgage calculator
Estimate your monthly mortgage payment, including the principal and interest, property taxes, and HOA. Adjust the values to generate a more accurate rate.
Your payment
Principal and Interest:
$
Property taxes:
$
HOA fees:
$
Total loan payment:
$
Total interest amount:
$
Location
County
Collier
Elementary School
Middle School
High School
Listing Courtesy of Joe Hoopfer, LLC , Premier Sotheby's Int'l Realty
RealHub Information is provided exclusively for consumers' personal, non-commercial use, and it may not be used for any purpose other than to identify prospective properties consumers may be interested in purchasing. All information deemed reliable but not guaranteed and should be independently verified. All properties are subject to prior sale, change or withdrawal. RealHub website owner shall not be responsible for any typographical errors, misinformation, misprints and shall be held totally harmless.

Agent | Realtor®
Julia McCabe
Call Julia today to schedule a private showing.

* Listings on this website come from the FMLS IDX Compilation and may be held by brokerage firms other than the owner of this website. The listing brokerage is identified in any listing details. Information is deemed reliable but is not guaranteed. If you believe any FMLS listing contains material that infringes your copyrighted work please click here to review our DMCA policy and learn how to submit a takedown request.© 2024 FMLS.
