Two Story, Low Rise (1-3)
815 Gulf Pavilion DR 201
NAPLES, FL 34108
MLS#: 226020397
$399,000
Property
Beds
2
Full Baths
2
1/2 Baths
None
Year Built
1990
Sq.Footage
1,516
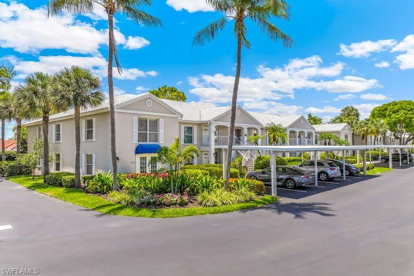
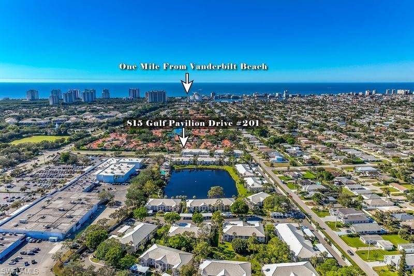
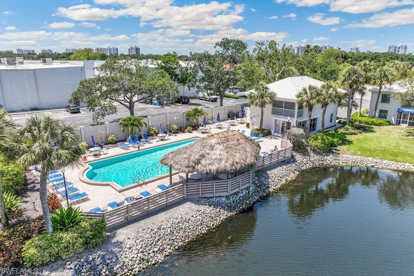
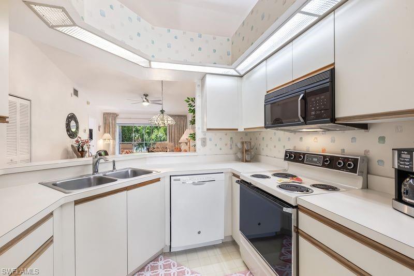
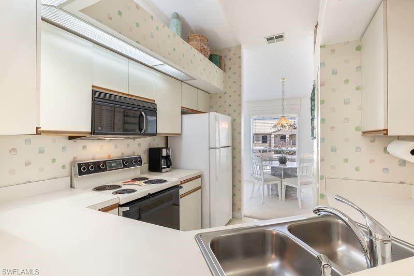
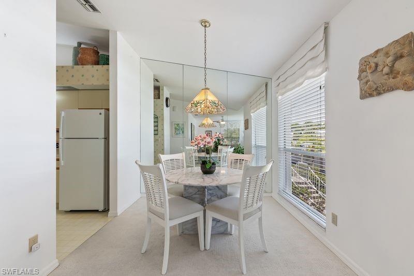
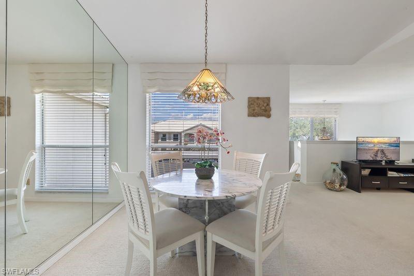
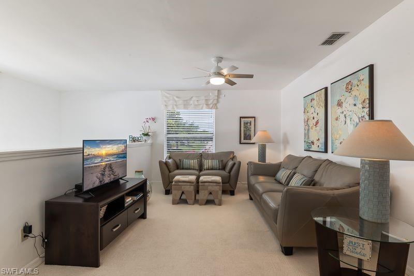
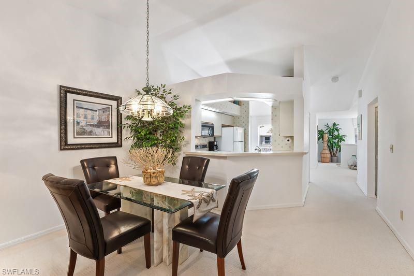
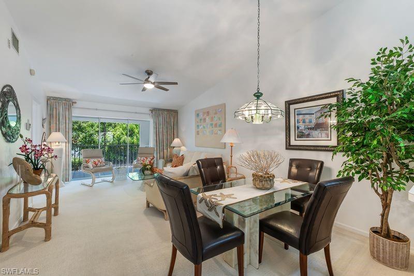
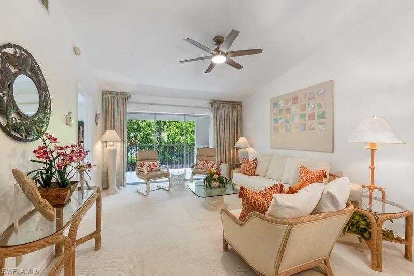
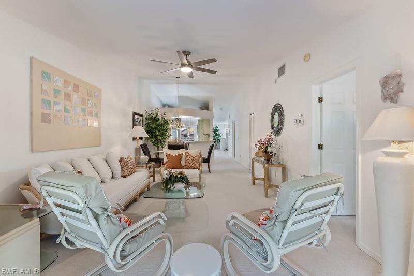
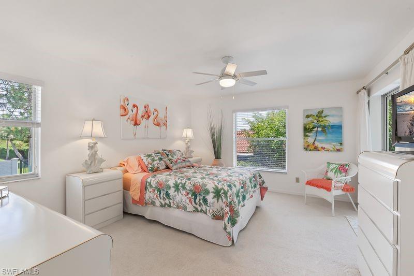
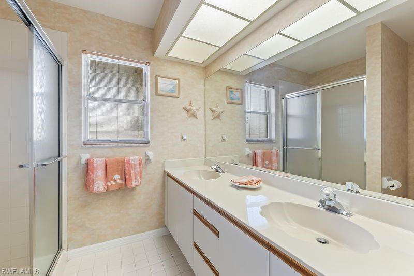
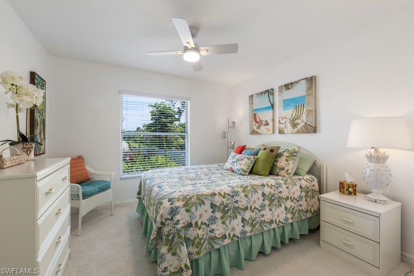
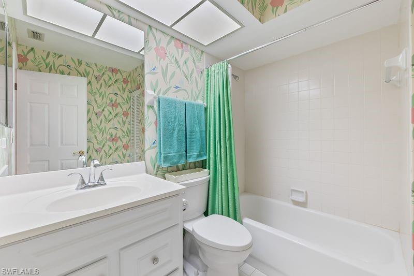
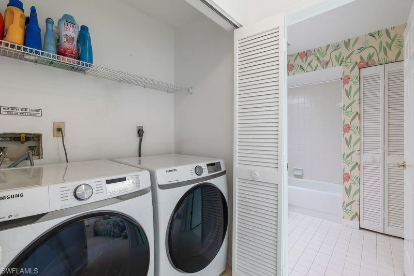
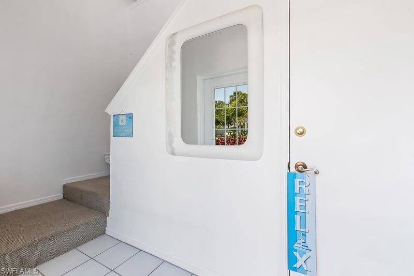
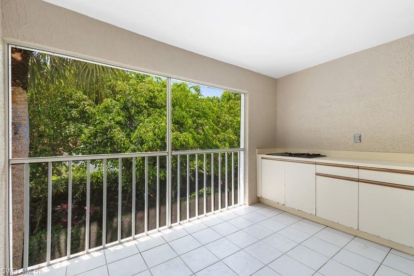
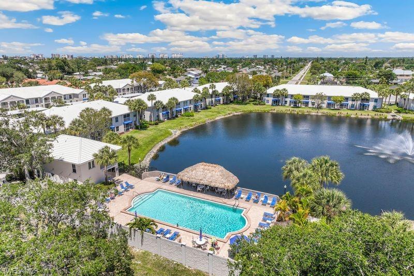
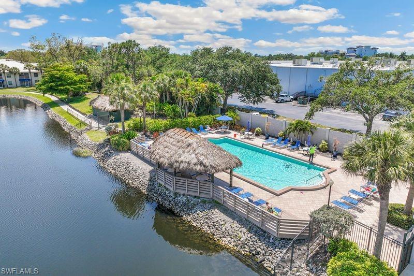
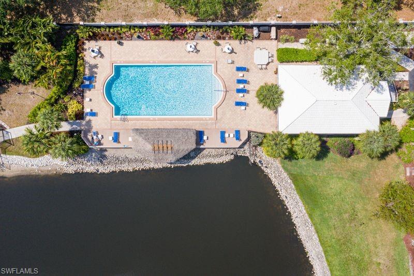
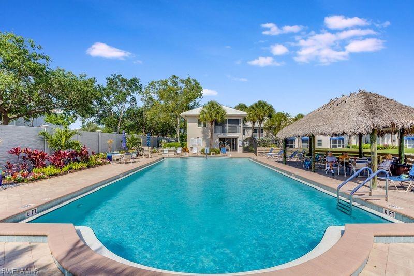
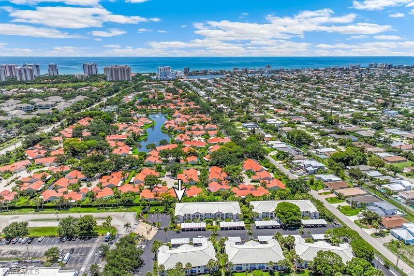
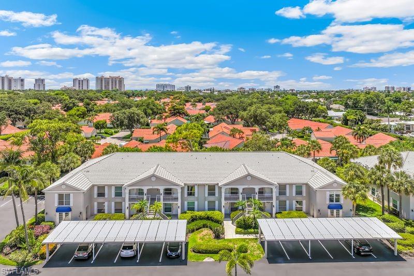
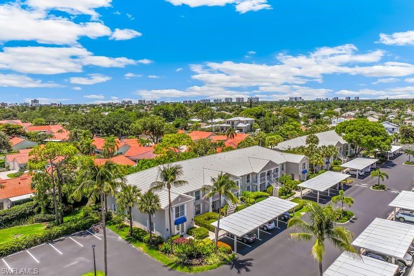
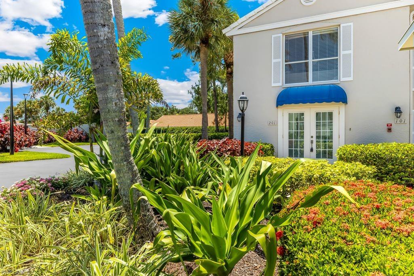
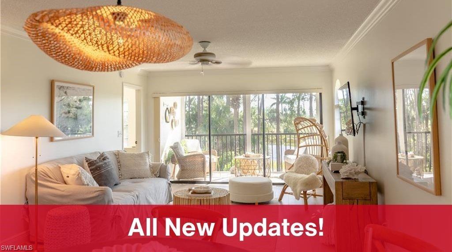
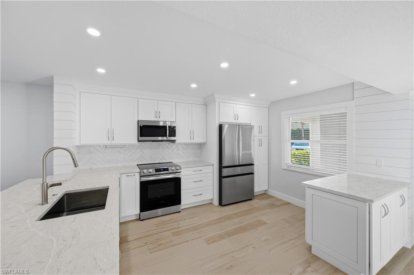
ONE MILE WALK OR BIKE TO VANDERBILT BEACH! The seller is replacing the Polybutylene plumbing. This is an ideal North Naples property, perfect for personal use, investment, or seasonal rental income, offering a rare opportunity to own a highly sought-after 2-bedroom plus den, second-floor end-unit condo with tranquil, private views from a sunny, bright west-facing screened lanai. Central A/C is only 2 years old, and the hot water heater is only 4 years old. Located in one of the most desirable areas of North Naples, you can easily walk or bike to Vanderbilt Beach, The Ritz-Carlton, Mercato, Pelican Bay Community Park, Paragon Theater, LA Fitness, Whole Foods, Publix, and countless dining and shopping destinations. Inside, this spacious condo features two full bedrooms, a den/bonus area, two full bathrooms, a large eat-in kitchen, vaulted ceilings, and a bright open-concept living space designed for comfort and entertaining. Enjoy the fully enclosed lanai complete with a built-in outdoor kitchen and cooktop—perfect for year-round grilling and relaxation—along with in-unit laundry, an interior storage closet at the front entry, and covered parking. The Pavilion Club community has recently completed numerous improvements, including fresh exterior paint, new awnings, upgraded carports, a new perimeter privacy wall, a new secure front entry gate, community grilling stations, and a newly paved parking lot with enhanced landscaping. With the ability to lease up to 5 times per year (minimum 30 days) and strong financial reserves, this community offers excellent income potential. Relax by the lakeside pool and tiki hut and enjoy the very best of the Naples lifestyle right outside your front door.
Features & Amenities
Interior
-
Other Interior Features
Breakfast Bar, Eat-in Kitchen, Pantry, Vaulted Ceiling(s), Walk-In Closet(s)
-
Total Bedrooms
2
-
Bathrooms
2
-
Cooling YN
YES
-
Cooling
Ceiling Fan(s)
-
Fireplace YN
NO
-
Heating YN
YES
-
Heating
Central, Electric
-
Pet friendly
N/A
Exterior
-
Garage
No
-
Construction Materials
Block, Stucco
-
Parking
Paved, Guest, Detached Carport
-
Patio and Porch Features
Screened
-
Pool
Yes
-
Pool Features
Community
-
Waterfront YN
NO
Area & Lot
-
Lot Features
Zero Lot Line
-
Property Type
Residential
-
Property Sub Type
Condominium
-
Architectural Style
Two Story, Low Rise (1-3)
Price
-
Sales Price
$399,000
-
Tax Amount
$3,770.13
-
Sq. Footage
1,516
-
Price/SqFt
$263
HOA
-
Association
YES
-
Association Fee
$8,748
-
Association Fee Includes
N/A
Property Resources
-
Horse Property
NO
School District
-
Elementary School
NAPLES PARK ELEMENTARY SCHOOL
-
Middle School
PINE RIDGE MIDDLE SCHOOL
-
High School
AUBREY ROGERS HIGH SCHOOL
Property Features
-
Stories
2
-
New Construction
NO
-
Association Amenities
Barbecue, Clubhouse, Pool
-
Ownership
Condo
-
Senior Community YN
NO
Schedule a Showing
Showing scheduled successfully.
Mortgage calculator
Estimate your monthly mortgage payment, including the principal and interest, property taxes, and HOA. Adjust the values to generate a more accurate rate.
Your payment
Principal and Interest:
$
Property taxes:
$
HOA fees:
$
Total loan payment:
$
Total interest amount:
$
Location
County
Collier
Elementary School
NAPLES PARK ELEMENTARY SCHOOL
Middle School
PINE RIDGE MIDDLE SCHOOL
High School
AUBREY ROGERS HIGH SCHOOL
Listing Courtesy of Lora Merrill , William Raveis Real Estate
RealHub Information is provided exclusively for consumers' personal, non-commercial use, and it may not be used for any purpose other than to identify prospective properties consumers may be interested in purchasing. All information deemed reliable but not guaranteed and should be independently verified. All properties are subject to prior sale, change or withdrawal. RealHub website owner shall not be responsible for any typographical errors, misinformation, misprints and shall be held totally harmless.

Agent | Realtor®
Julia McCabe
Call Julia today to schedule a private showing.

* Listings on this website come from the FMLS IDX Compilation and may be held by brokerage firms other than the owner of this website. The listing brokerage is identified in any listing details. Information is deemed reliable but is not guaranteed. If you believe any FMLS listing contains material that infringes your copyrighted work please click here to review our DMCA policy and learn how to submit a takedown request.© 2024 FMLS.
Related Properties

NAPLES
1060 Borghese LN 705
2 Beds
2 Baths
2,346 Sq.Ft.
$475,000
MLS#: 226024679

NAPLES
3340 33rd AVE NE
3 Beds
2 Baths
1,576 Sq.Ft.
$465,888
MLS#: 226024767
NAPLES
1751 Alameda DR
2 Beds
2 Baths
1,544 Sq.Ft.
$369,000
MLS#: 226022921

NAPLES
2810 Cypress Trace CIR 2112
2 Beds
2 Baths
1,414 Sq.Ft.
$419,000
MLS#: 226021038

NAPLES
357 Robin Hood CIR 202
2 Beds
2 Baths
1,656 Sq.Ft.
$329,900
MLS#: 226020256

NAPLES
15208 Summit Place CIR
3 Beds
2 Baths
1,667 Sq.Ft.
$395,000
MLS#: 226019624

NAPLES
4140 Looking Glass LN 7
2 Beds
2 Baths
1,246 Sq.Ft.
$329,900
MLS#: 226019156
NAPLES
265 Deerwood CIR 10
2 Beds
2 Baths
1,179 Sq.Ft.
$335,000
MLS#: 226015579
NAPLES
1330 Derbyshire CT E101
3 Beds
2 Baths
1,350 Sq.Ft.
$349,000
MLS#: 226014071

NAPLES
3435 Laurel Greens LN S 202
3 Beds
2 Baths
1,754 Sq.Ft.
$399,000
MLS#: 226013325
