Property
Beds
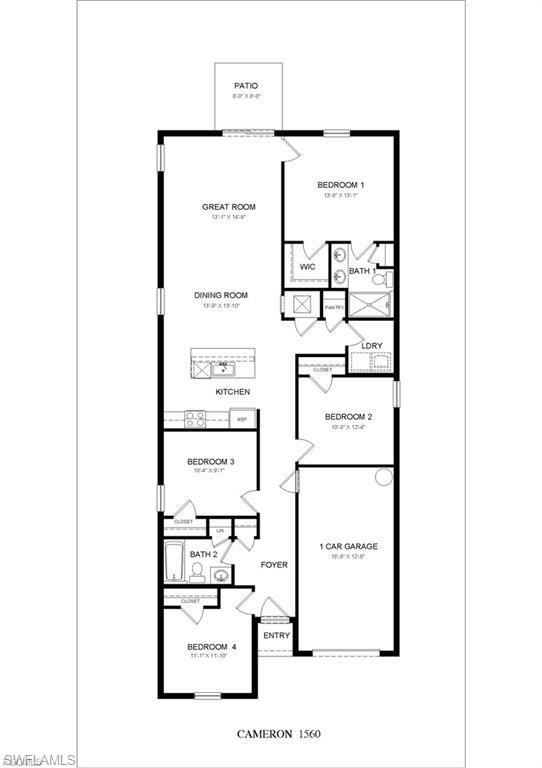
4
Full Baths
2
1/2 Baths
None
Year Built
2026
Sq.Footage
1,560
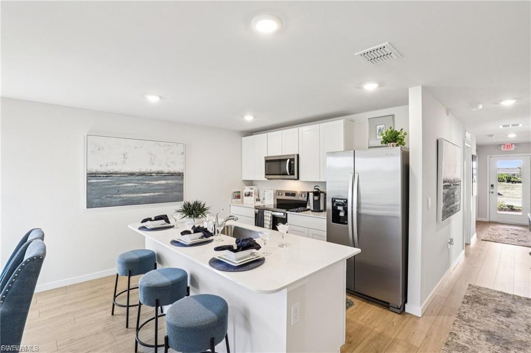
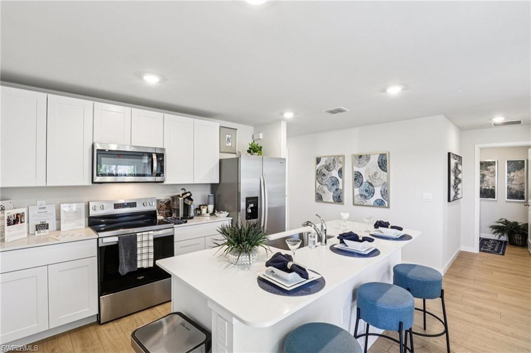
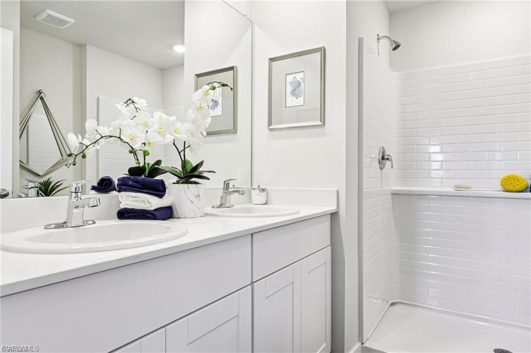
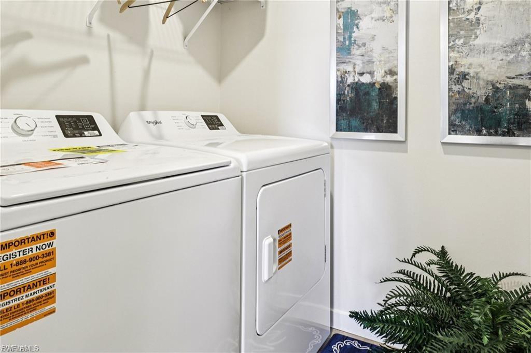
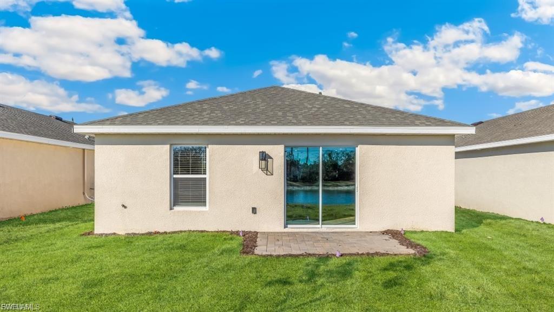
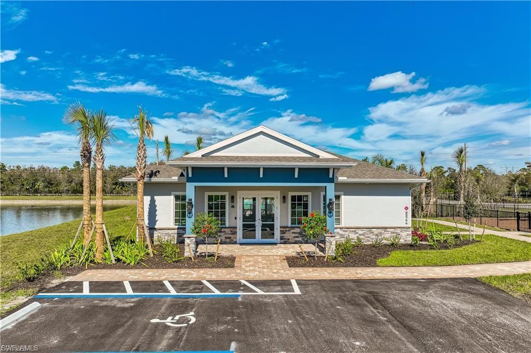
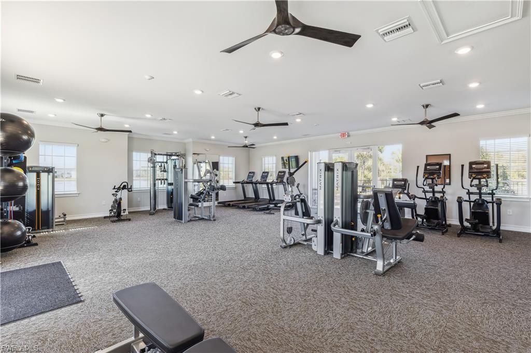
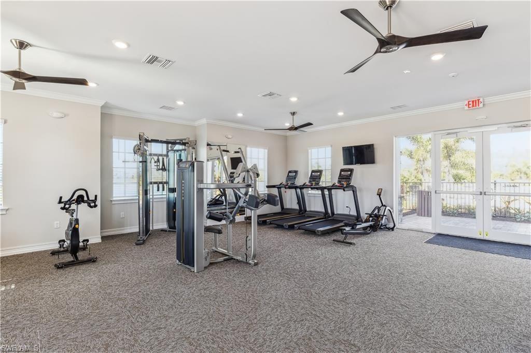
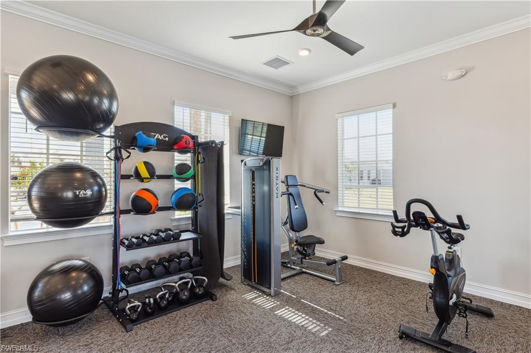
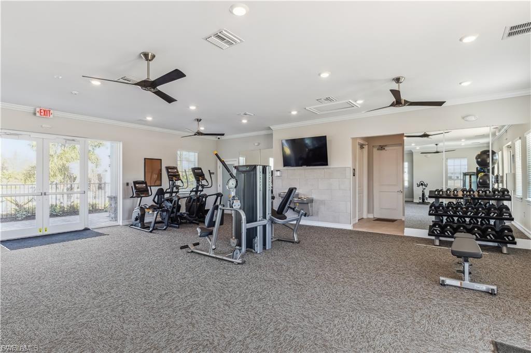
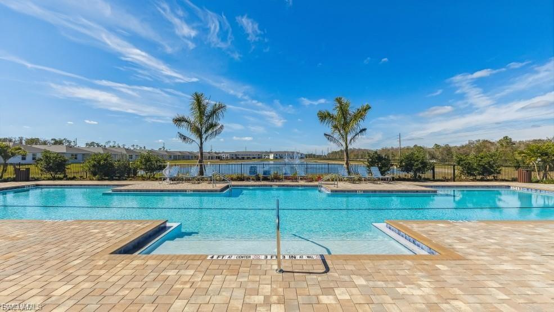
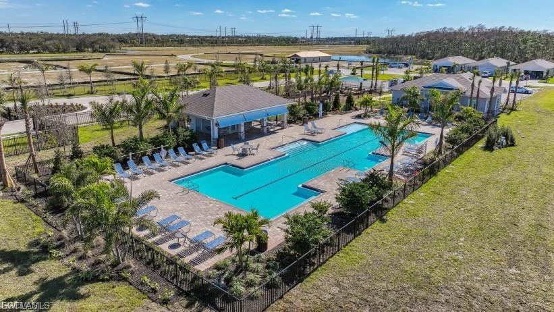
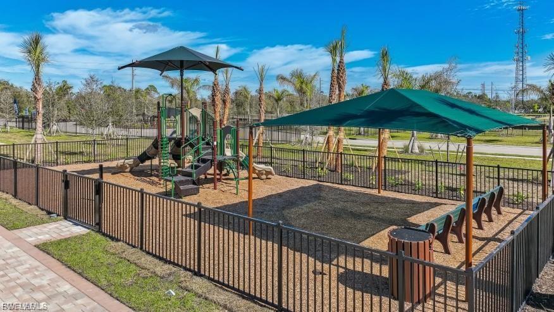
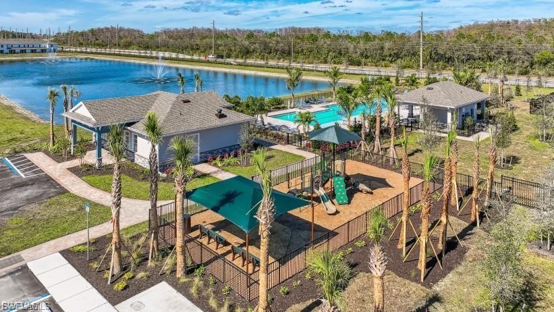
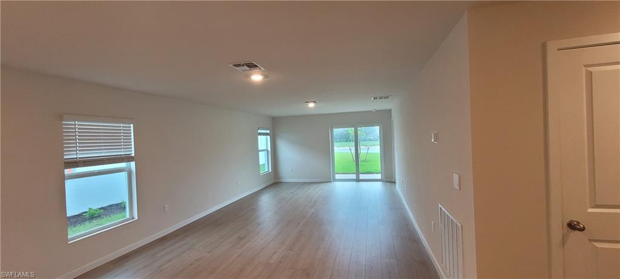
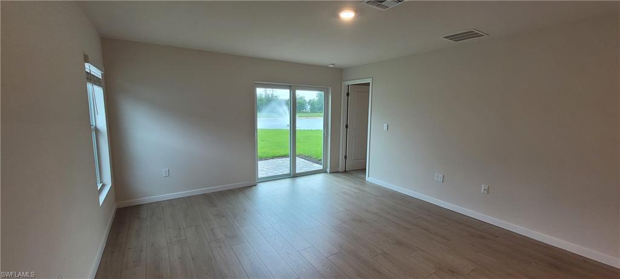
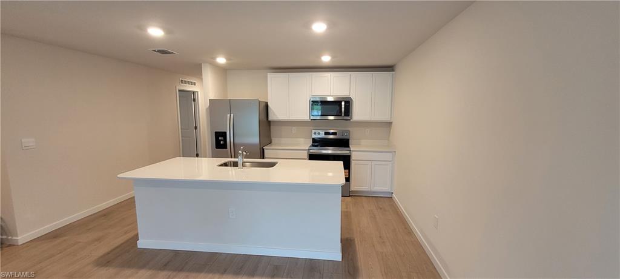
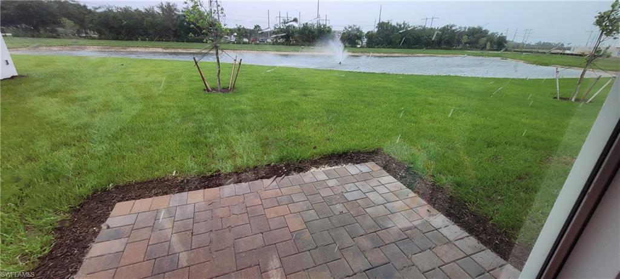
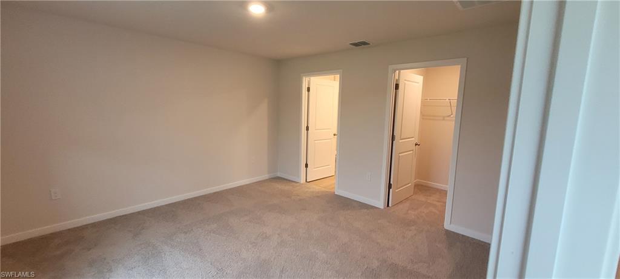
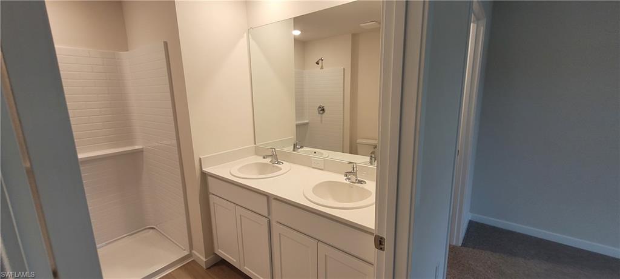
Brand New 4-Bedroom, 2-Bath Home in the Gated Asher Park Community — Loaded With Incredible Amenities! LOCATION • LOCATION • LOCATION! Enjoy the perfect combination of modern living and convenience in beautiful Lehigh Acres. This newly built home offers quick access to Fort Myers, stylish finishes, spacious living areas, and the comfort of living in the desirable gated community of Asher Park. LEASING OPTIONS AVAILABLE! Choose the lease term that works best for you — lock in your rate with a 1- or 2-year lease. Need a shorter stay? Contact the agent for 6-month lease pricing and availability. Conveniently Located At The Corner Of SR-82 And Buckingham Road, Asher Park Offers Easy Access To Interstate 75, Making Commuting Around Fort Myers Simple And Convenient. You're Just Minutes From Popular Destinations Like The Forum, Topgolf Fort Myers, And Cypress Trace Shopping Center For Shopping, Dining, And Entertainment. Enjoy The Southwest Florida Lifestyle With Nearby Outdoor Spots Like Buckingham Community Park And Buckingham Dog Park, Perfect For Taking Advantage Of Year-Round Sunshine. Homes In Asher Park Are Thoughtfully Designed With Modern Finishes And Long-Lasting Quality. The Kitchen Features Quartz Countertops, Shaker-Style Cabinets, And Stainless-Steel Appliances. Perfect For Both Everyday Living And Entertaining. Matching Quartz Surfaces Continue Into The Bathrooms For A Clean, Upscale Feel. Durable Vinyl Plank Flooring Runs Throughout The Entire Home, And A Long Paver Driveway. Valuable Upgrades Include: - Washer And Dryer INCLUDED - Impact-Resistant Windows - Plank Flooring Throughout - High-Quality Blinds Providing Peace Of Mind During All Seasons! Residents Enjoy Access To - Resort-Style Community Amenities Including A Resort Style Pool, Modern Fitness Center, And A Spacious Playground. Pets Allowed (limit 2) with a $500 upfront Pet Fee - Breed Approval Needed. All HOA Rules and Regulations Must Be Followed. Unit Is Not Furnished - Photos are for Illustration Purposes Only And Some Details May Differ!
Features & Amenities
Interior
-
Other Interior Features
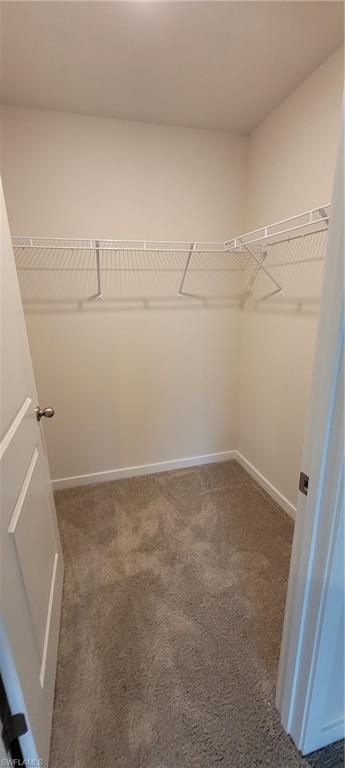
Pantry, Walk-In Closet(s)
-
Total Bedrooms
4
-
Bathrooms
2
-
Cooling YN
YES
-
Cooling
N/A
-
Fireplace YN
NO
-
Heating YN
YES
-
Heating
Central, Electric
-
Pet friendly
N/A
Exterior
-
Garage
Yes
-
Garage spaces
1
-
Construction Materials
Block
-
Parking
Paved, Attached
-
Patio and Porch Features
Patio
-
Pool
Yes
-
Pool Features
Community
-
Waterfront YN
YES
-
View
Lake
Area & Lot
-
Lot Features
Waterfront
-
Lot Size(acres)
0.1553
-
Lot Size(square feet)
6,765
-
Property Type
Residential Lease
-
Property Sub Type
Single Family Residence
-
Architectural Style
Ranch, Single Family
Price
-
Sales Price
$2,199
-
Sq. Footage
1,560
-
Price/SqFt
$1
HOA
-
Association
No
Property Resources
-
Horse Property
NO
School District
-
Elementary School
TREELINE ELEMENTARY
-
Middle School
VARSITY LAKES MIDDLE
-
High School
GATEWAY HIGH SCHOOL
Property Features
-
Stories
1
-
New Construction
NO
-
Association Amenities
Clubhouse, Pool, Fitness Center
-
Senior Community YN
NO
Schedule a Showing
Showing scheduled successfully.
Mortgage calculator
Estimate your monthly mortgage payment, including the principal and interest, property taxes, and HOA. Adjust the values to generate a more accurate rate.
Your payment
Principal and Interest:
$
Property taxes:
$
HOA fees:
$
Total loan payment:
$
Total interest amount:
$
Location
County
Lee
Elementary School
TREELINE ELEMENTARY
Middle School
VARSITY LAKES MIDDLE
High School
GATEWAY HIGH SCHOOL
Listing Courtesy of Alpa Patel , Sellstate Max Performance
RealHub Information is provided exclusively for consumers' personal, non-commercial use, and it may not be used for any purpose other than to identify prospective properties consumers may be interested in purchasing. All information deemed reliable but not guaranteed and should be independently verified. All properties are subject to prior sale, change or withdrawal. RealHub website owner shall not be responsible for any typographical errors, misinformation, misprints and shall be held totally harmless.

Agent | Realtor®
Julia McCabe
Call Julia today to schedule a private showing.

* Listings on this website come from the FMLS IDX Compilation and may be held by brokerage firms other than the owner of this website. The listing brokerage is identified in any listing details. Information is deemed reliable but is not guaranteed. If you believe any FMLS listing contains material that infringes your copyrighted work please click here to review our DMCA policy and learn how to submit a takedown request.© 2024 FMLS.
